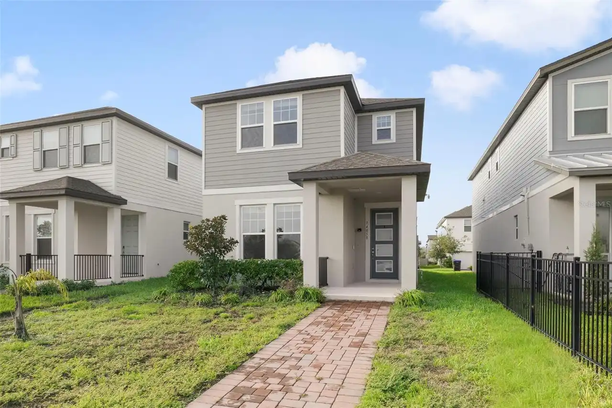
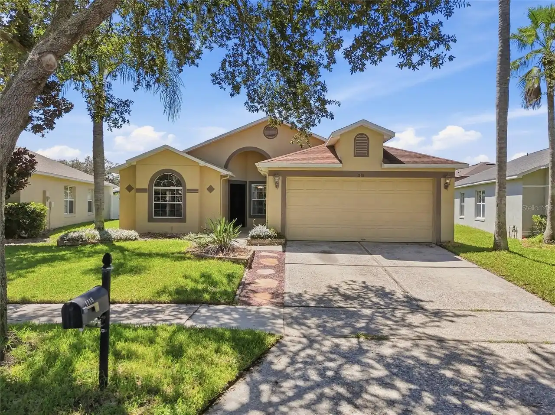
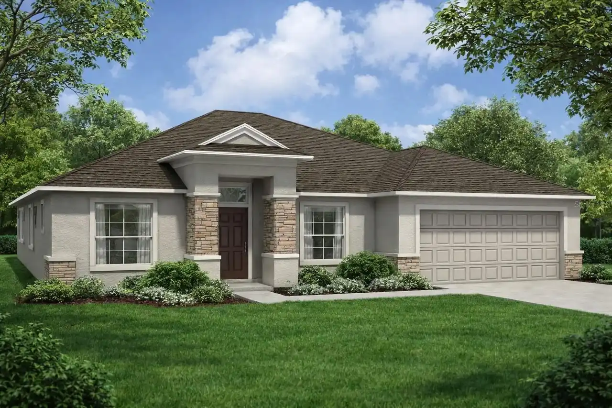
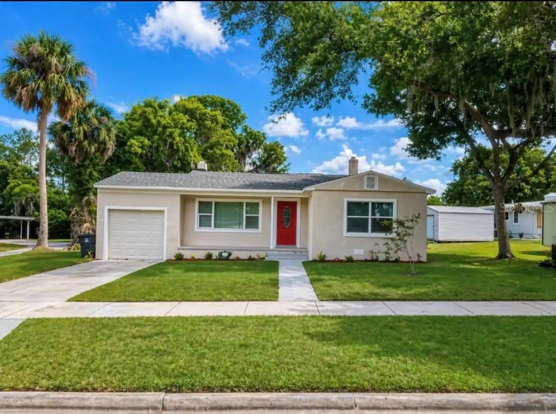
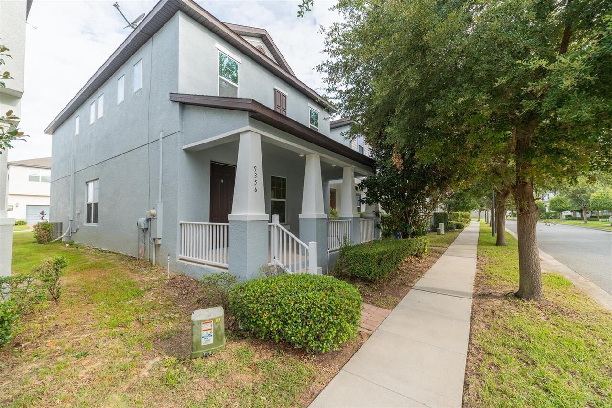
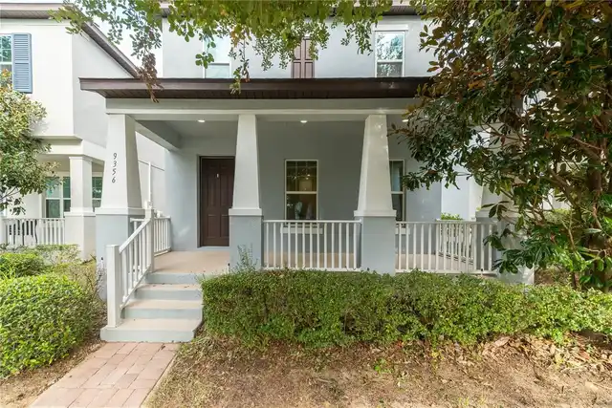
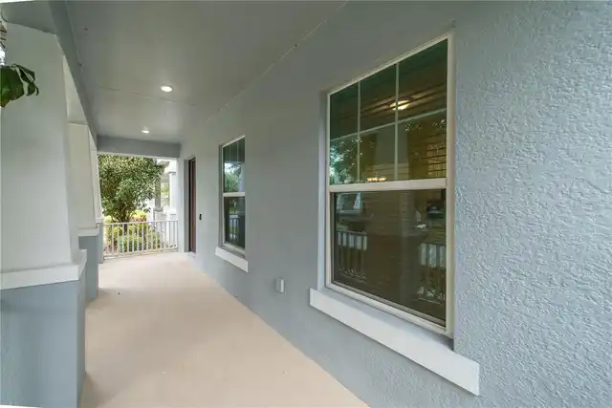
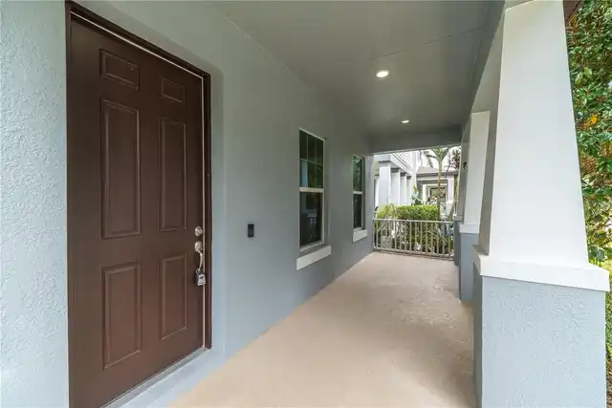
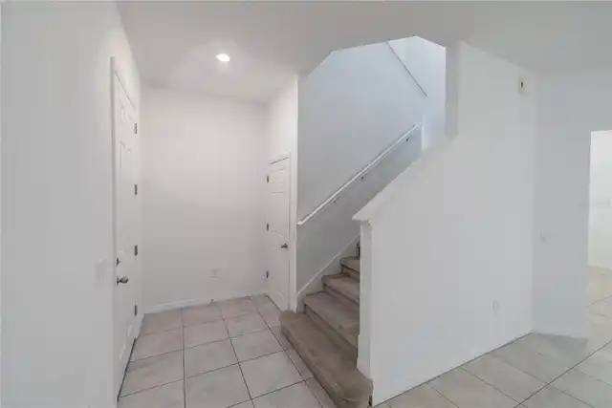
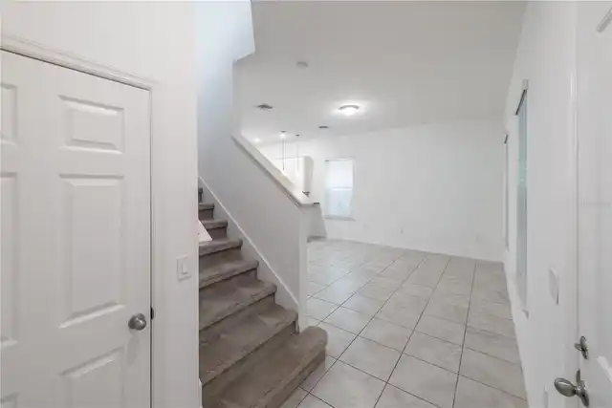
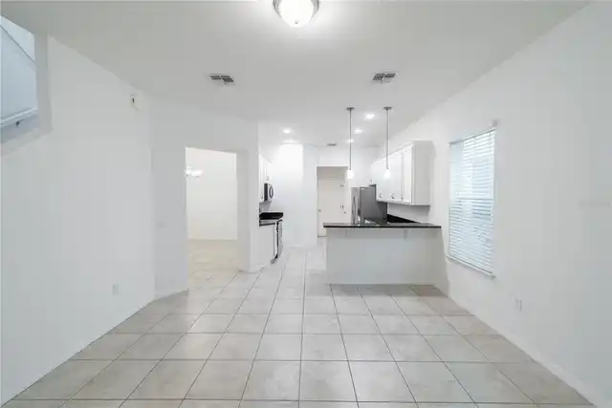
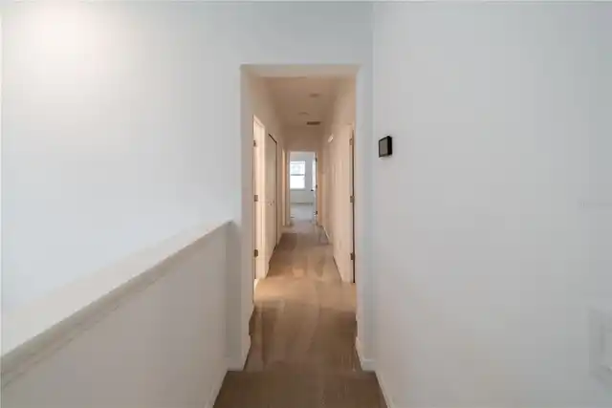
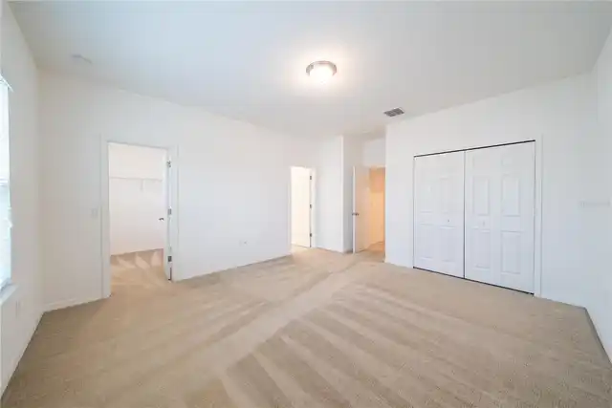
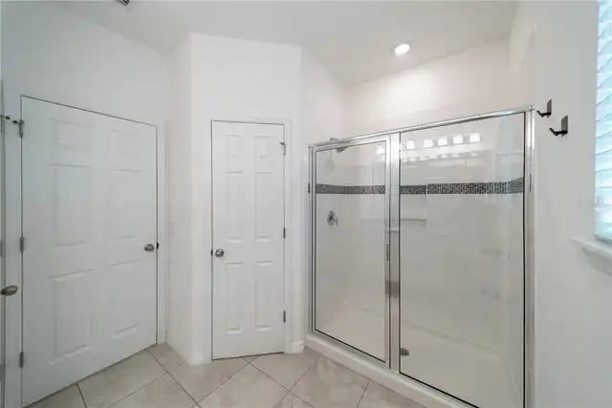
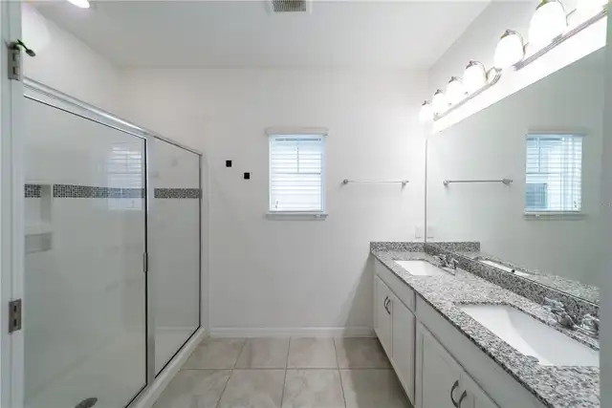
Property Features
Property Sub Type
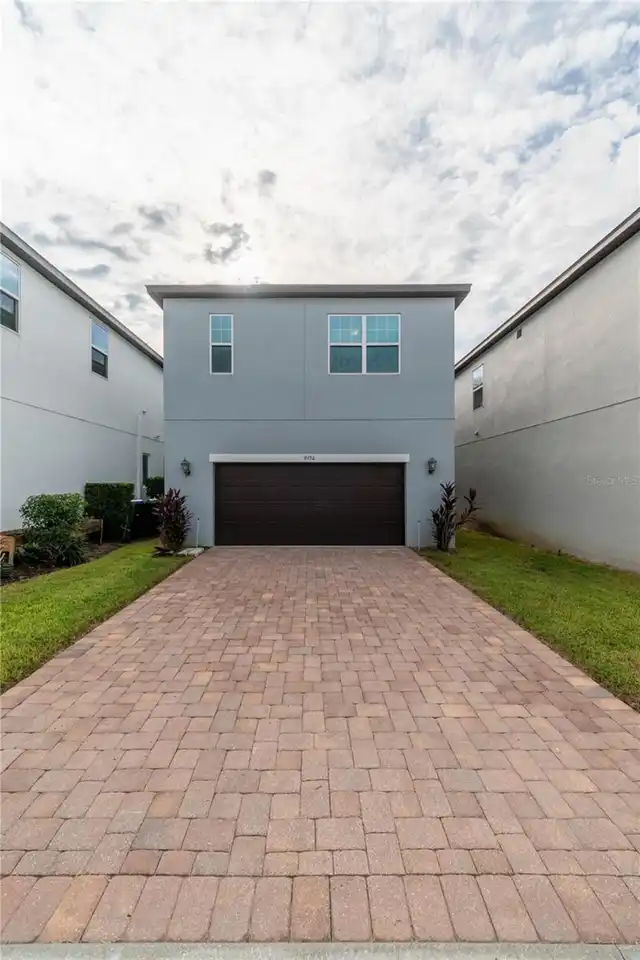
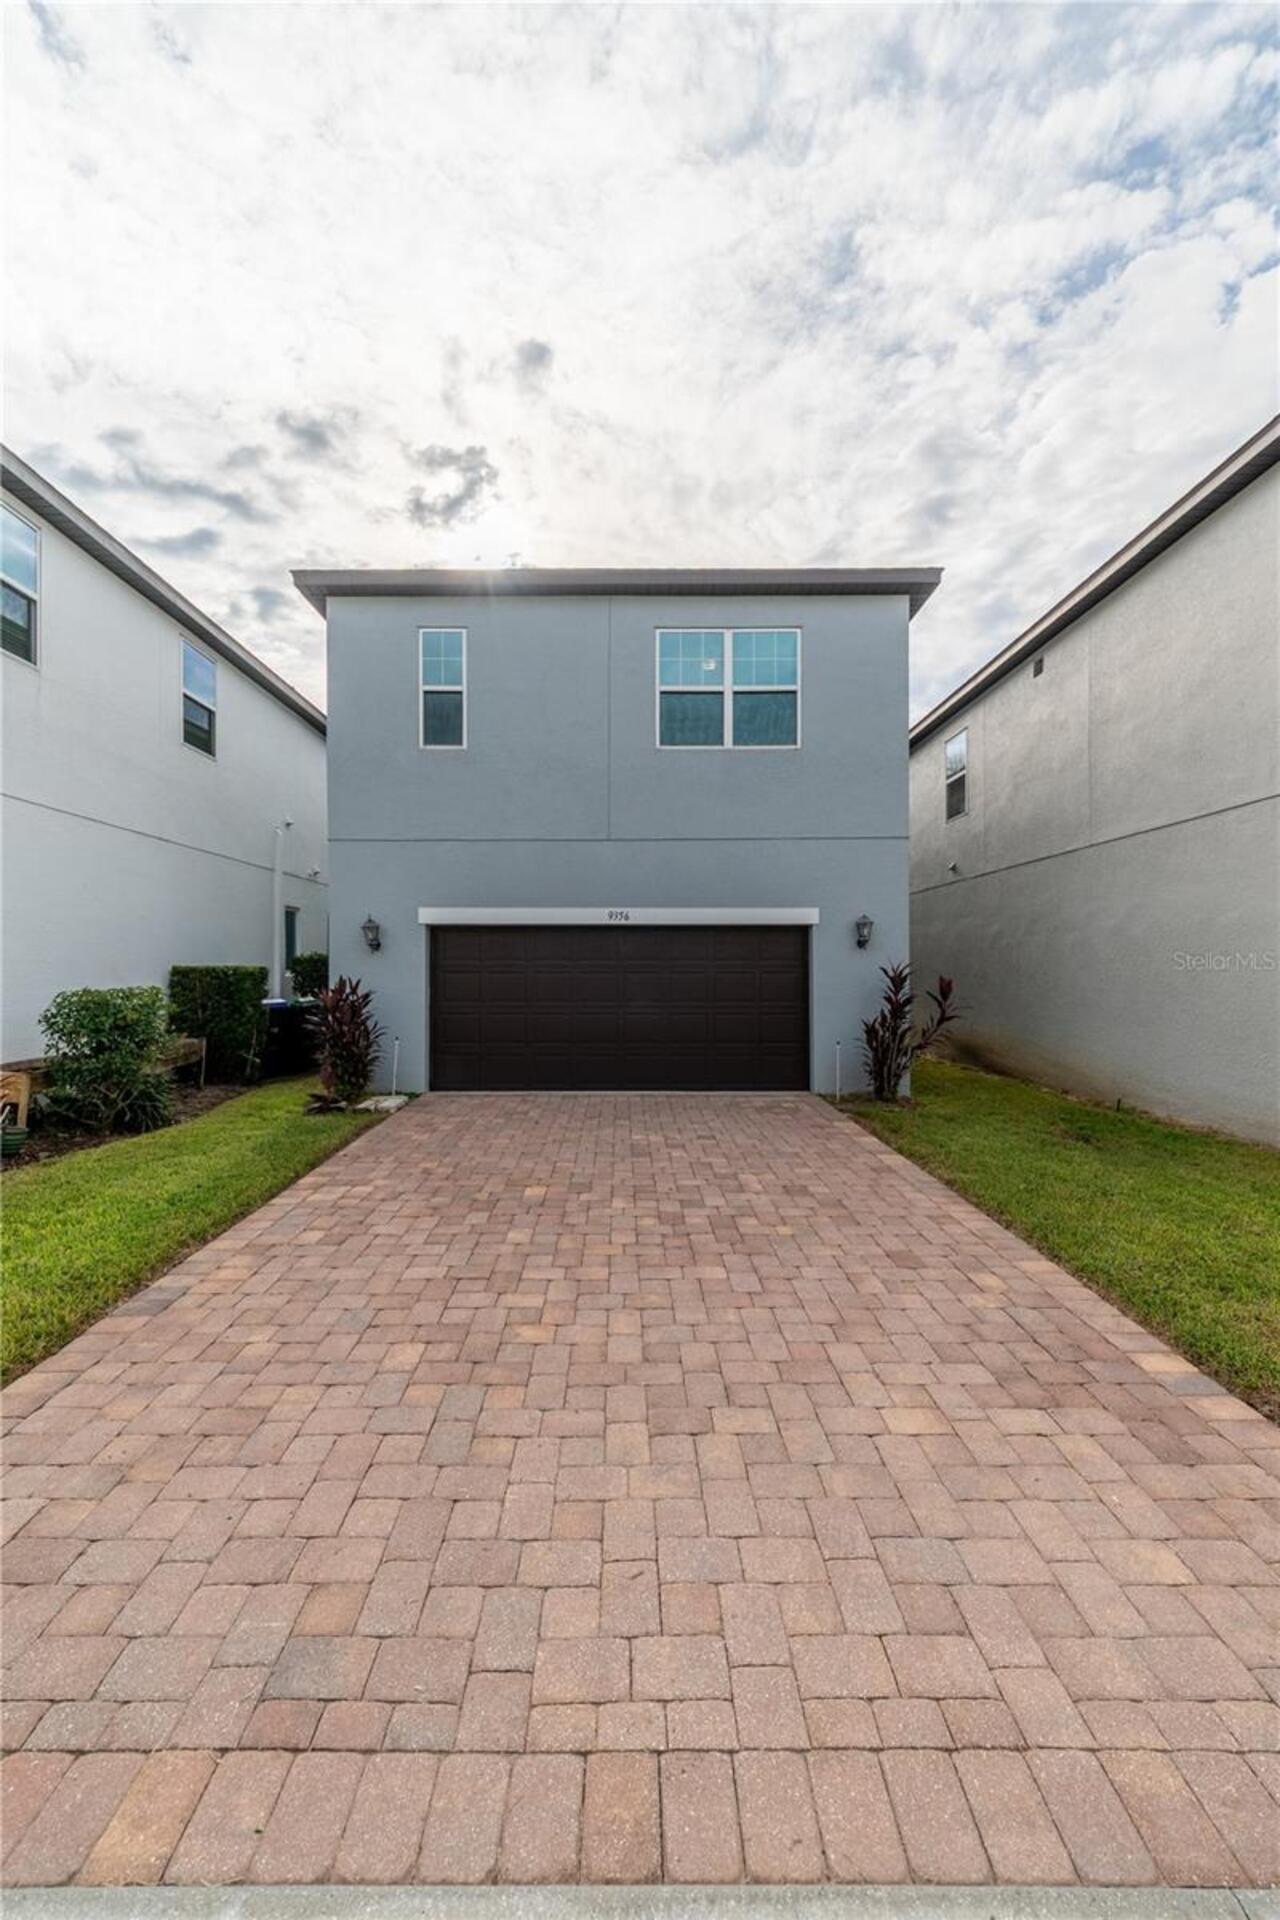
Single Family Residence
Parking
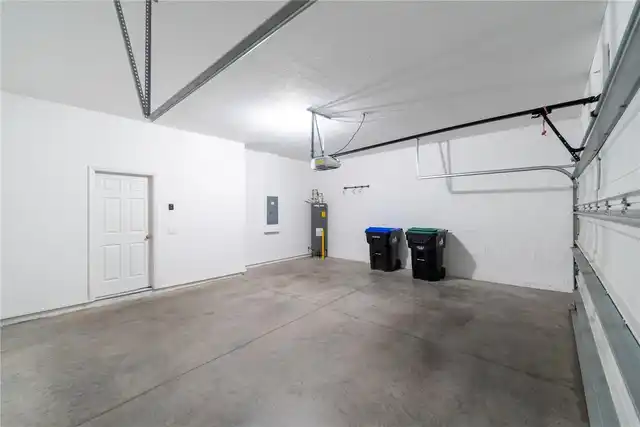
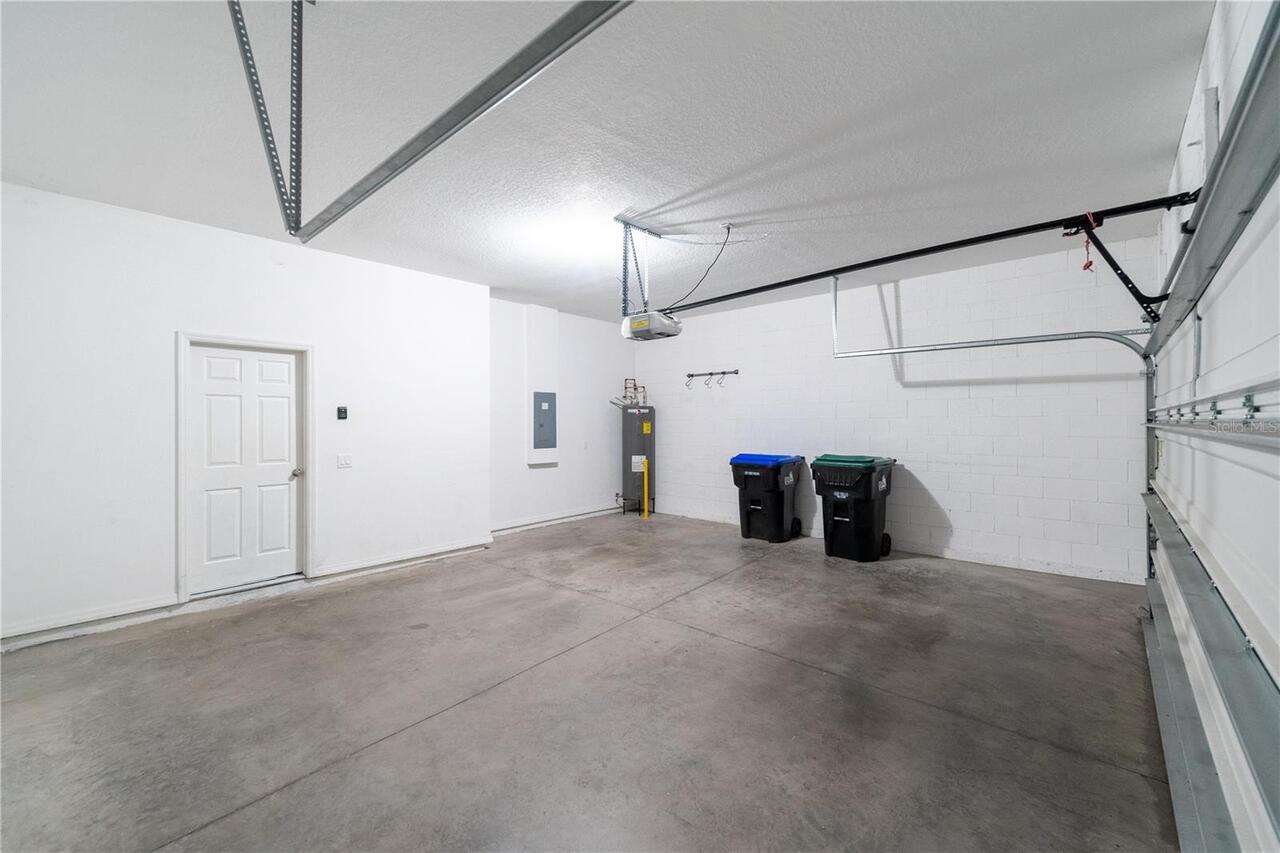
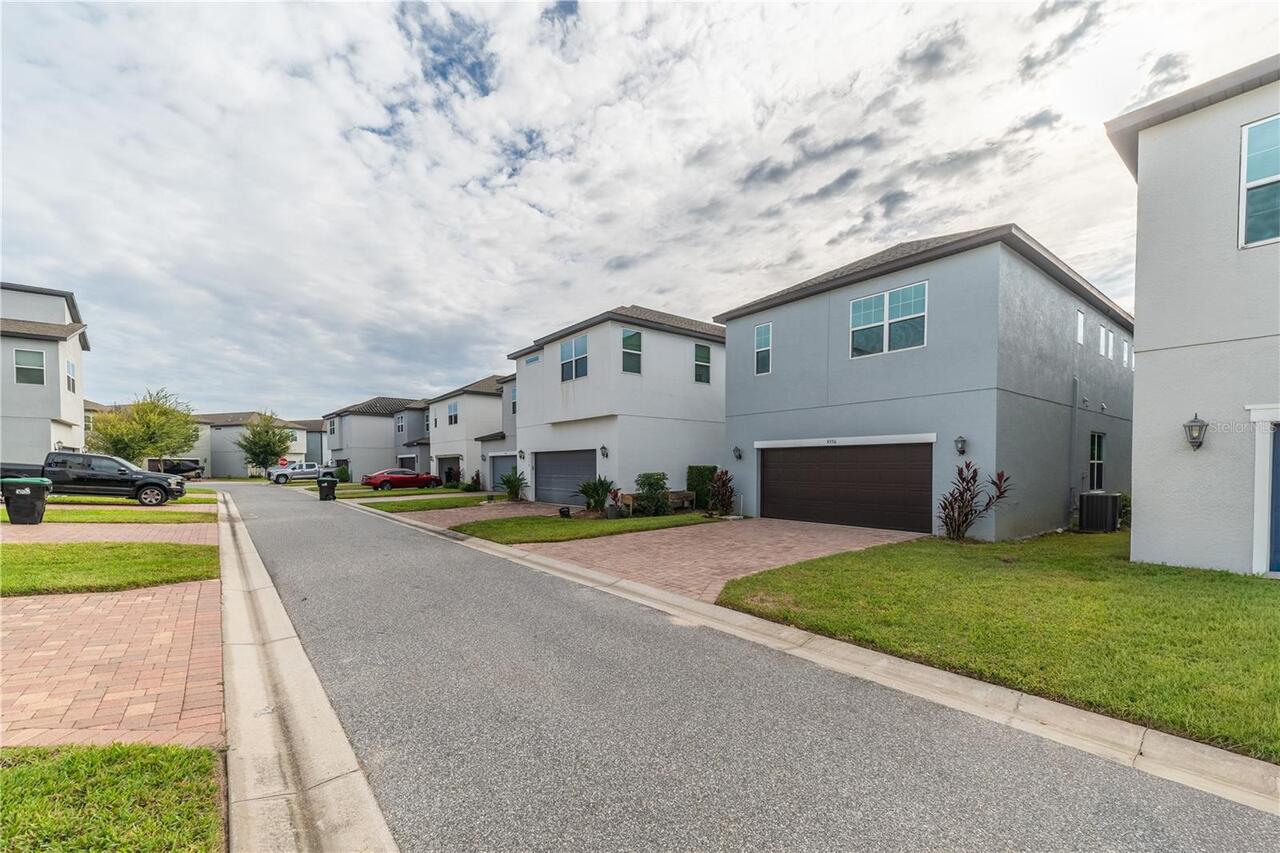
Garage Faces Side, Garage Door Opener, Garage Faces Rear
Subdivision
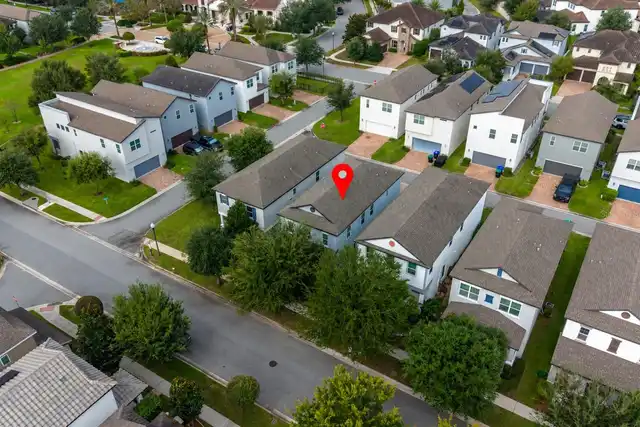
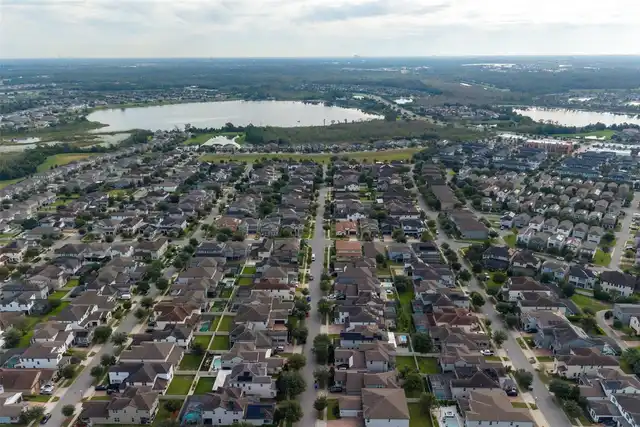
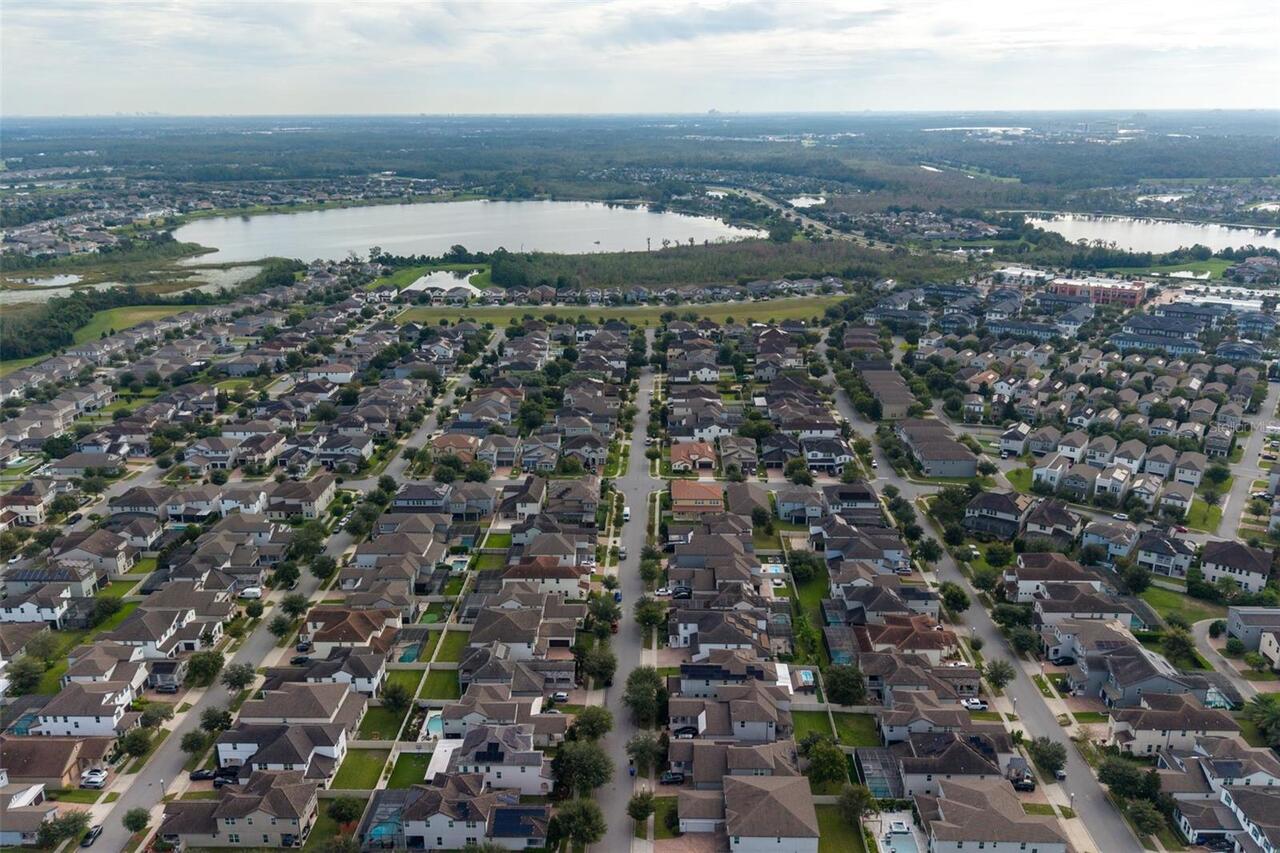
WATERMARK PH 2B
Additional Information
Additional Parcels YN
false
Additional Rooms
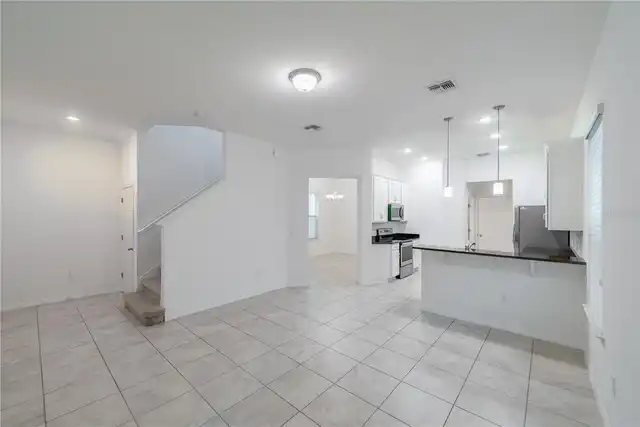
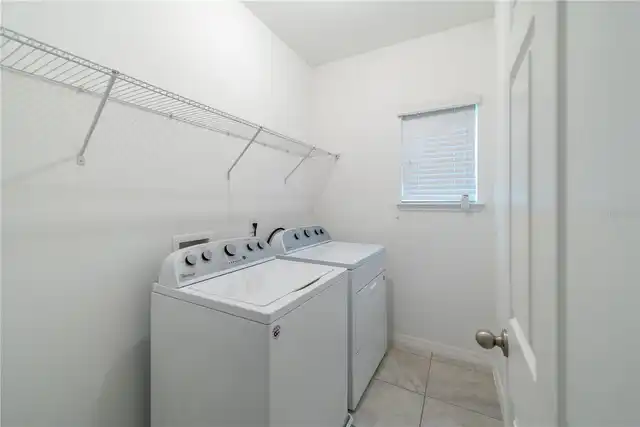
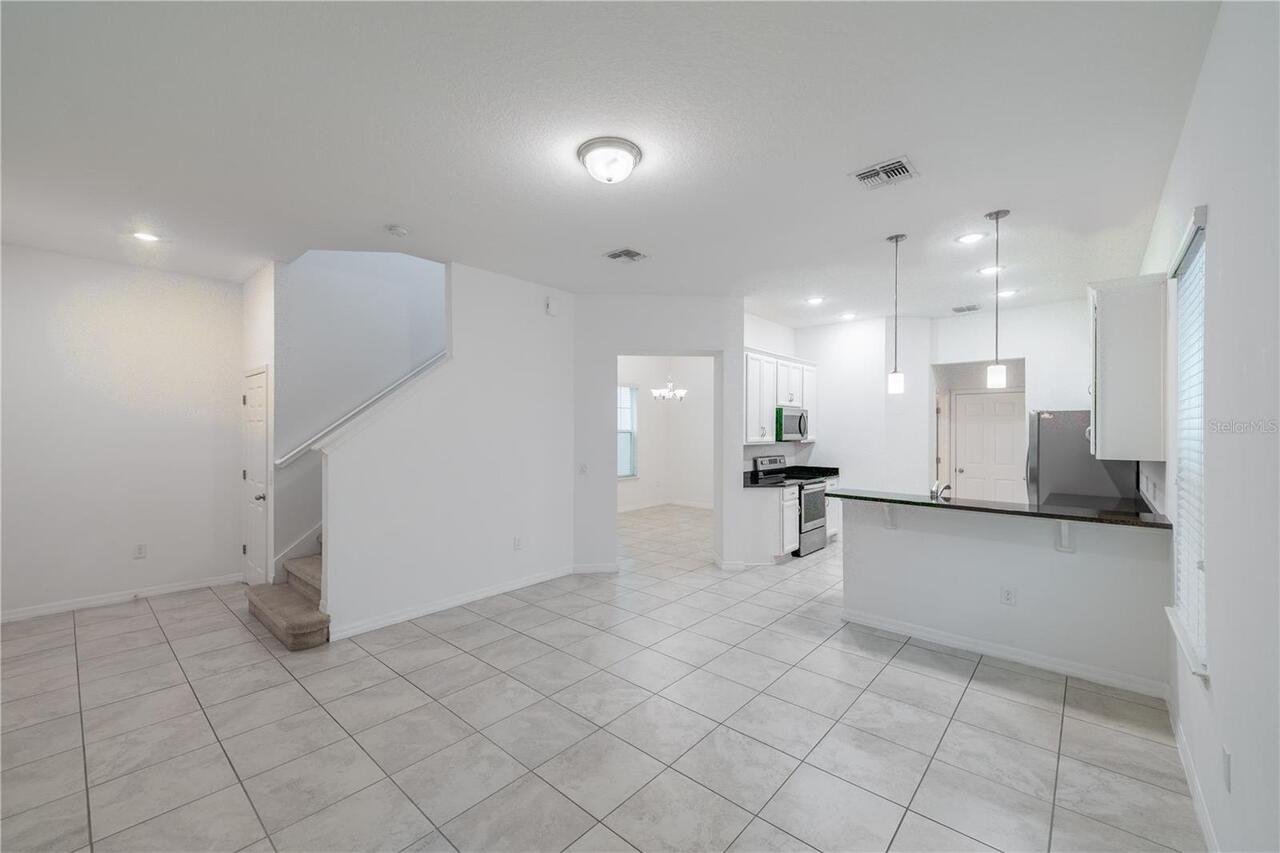
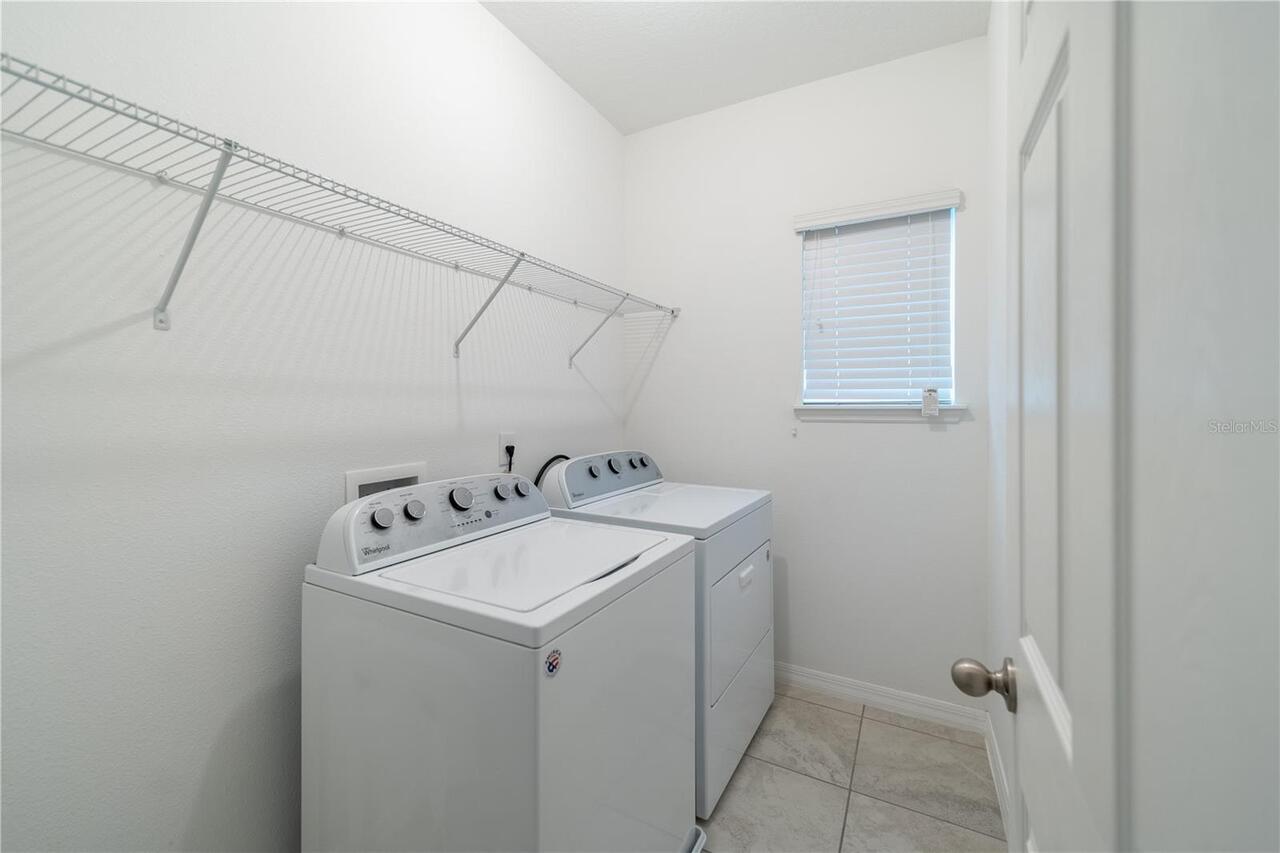
Attic, Bonus Room, Great Room, Inside Utility
Appliances
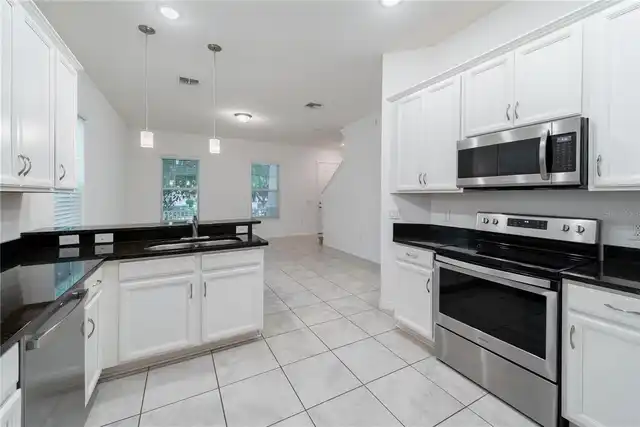
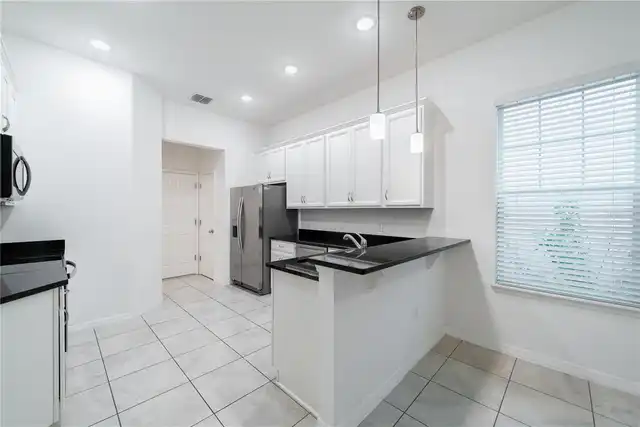
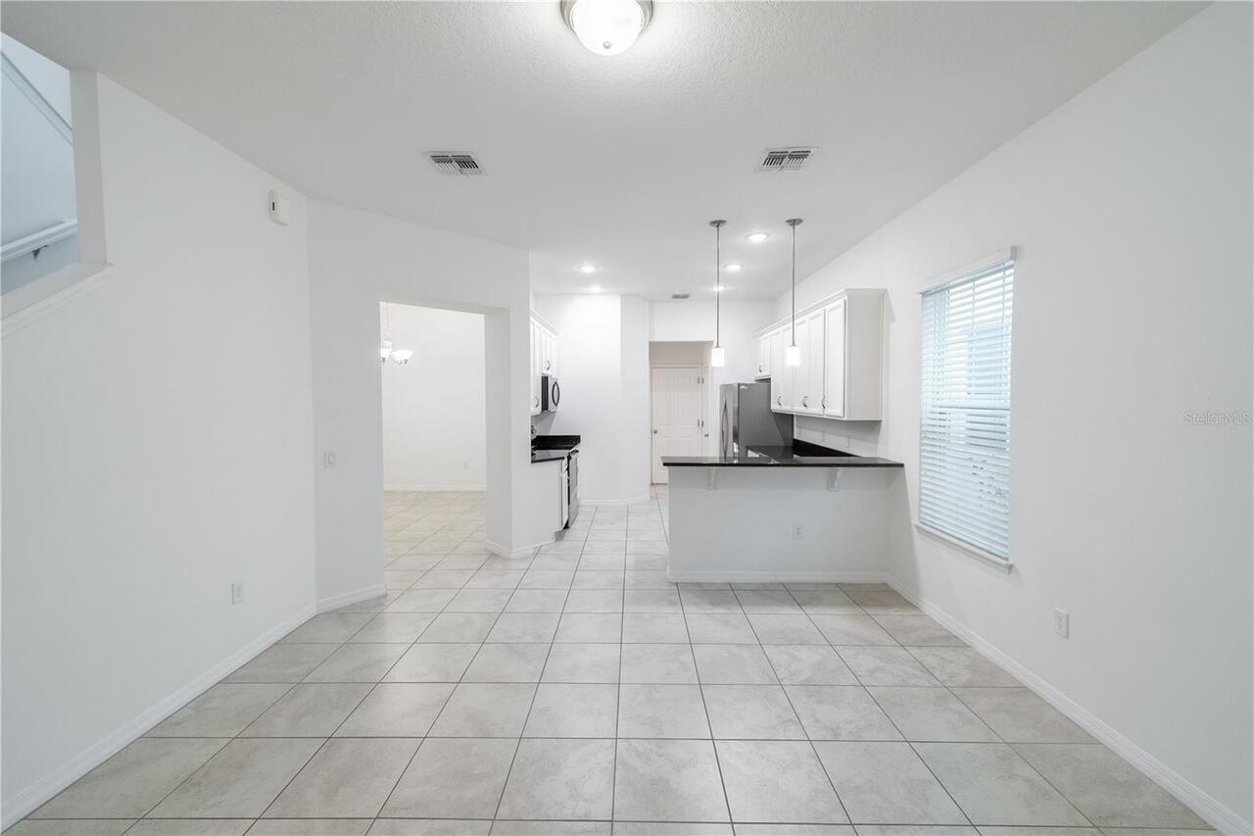
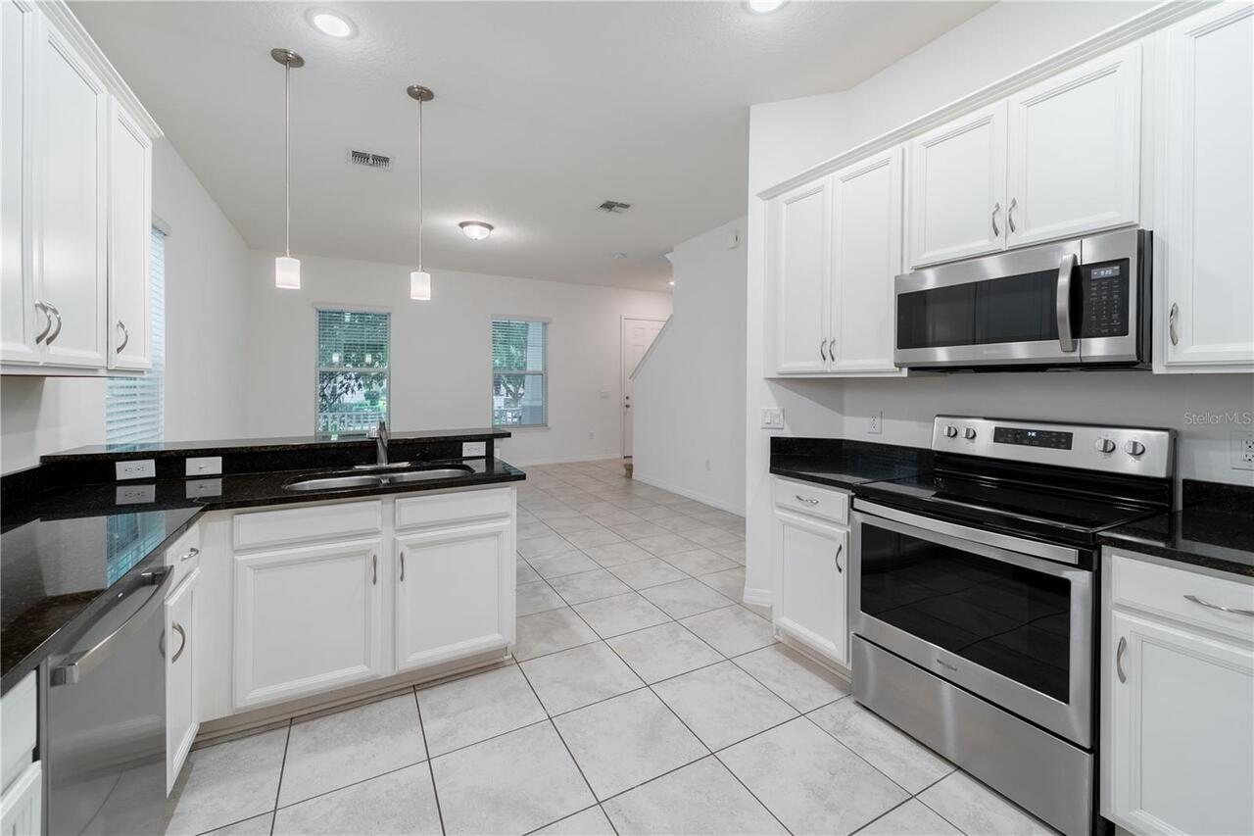
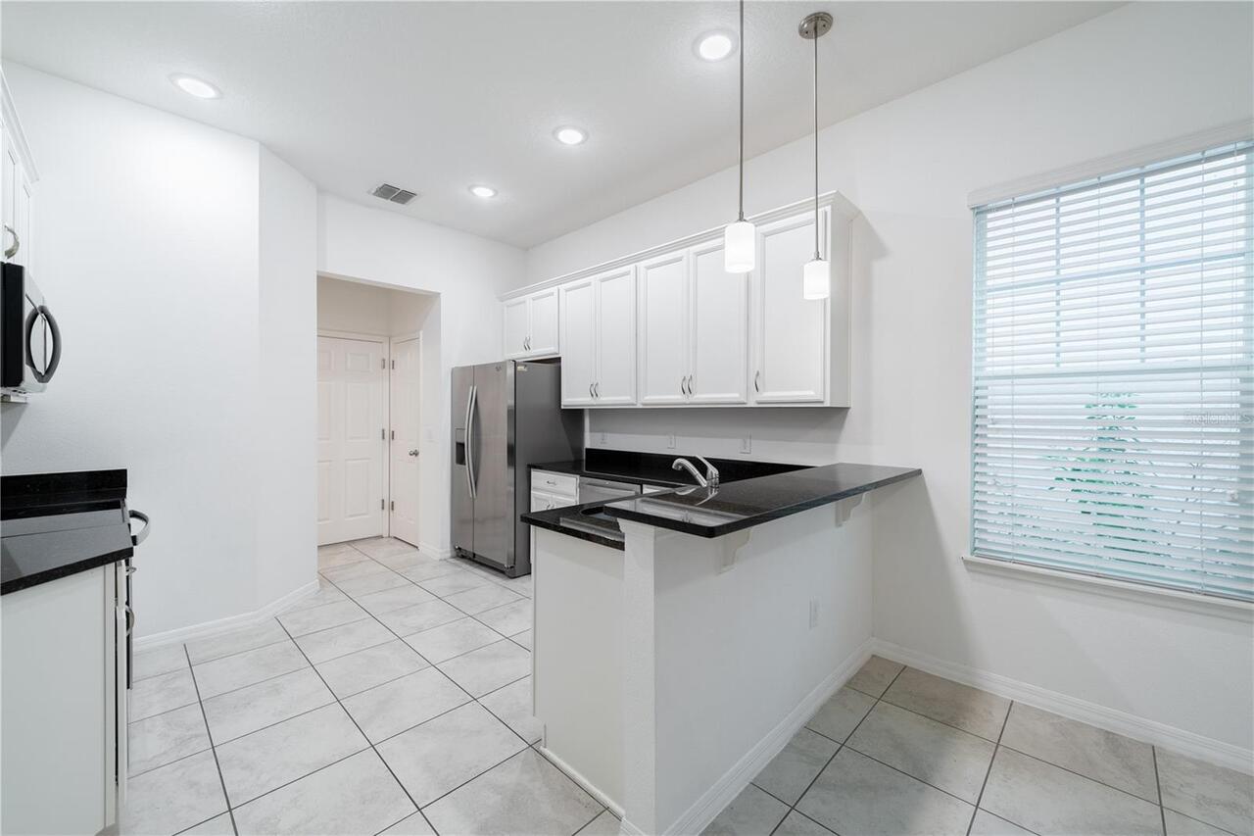
Convection Oven, Dishwasher, Disposal, Dryer, Microwave, Range, Refrigerator, Washer
Architectural Style
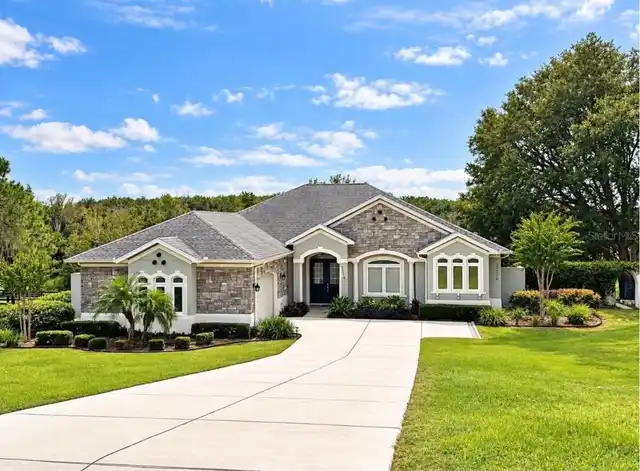
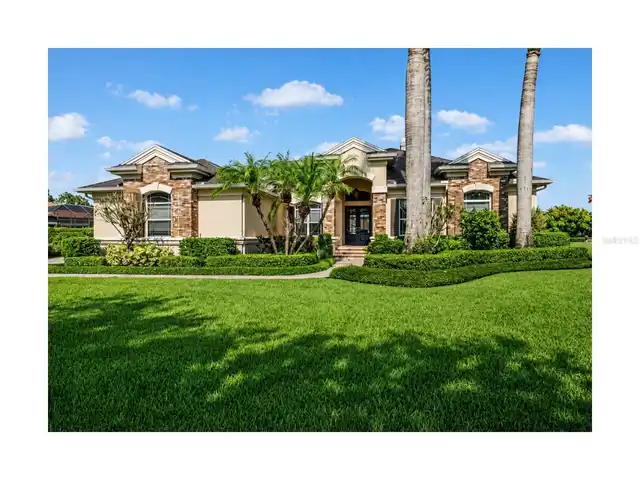
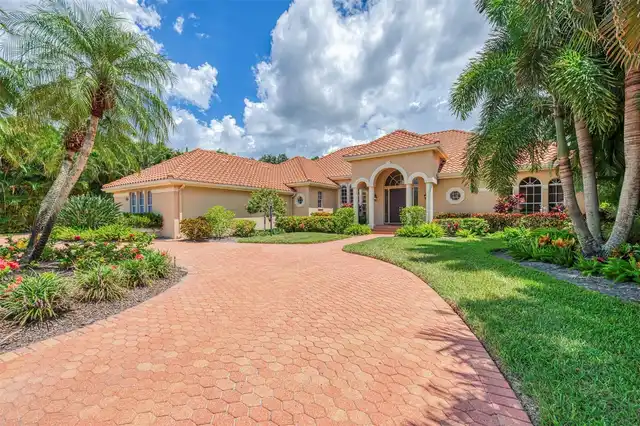
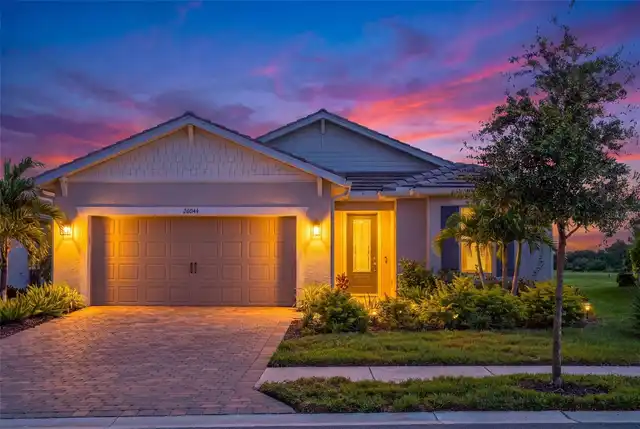
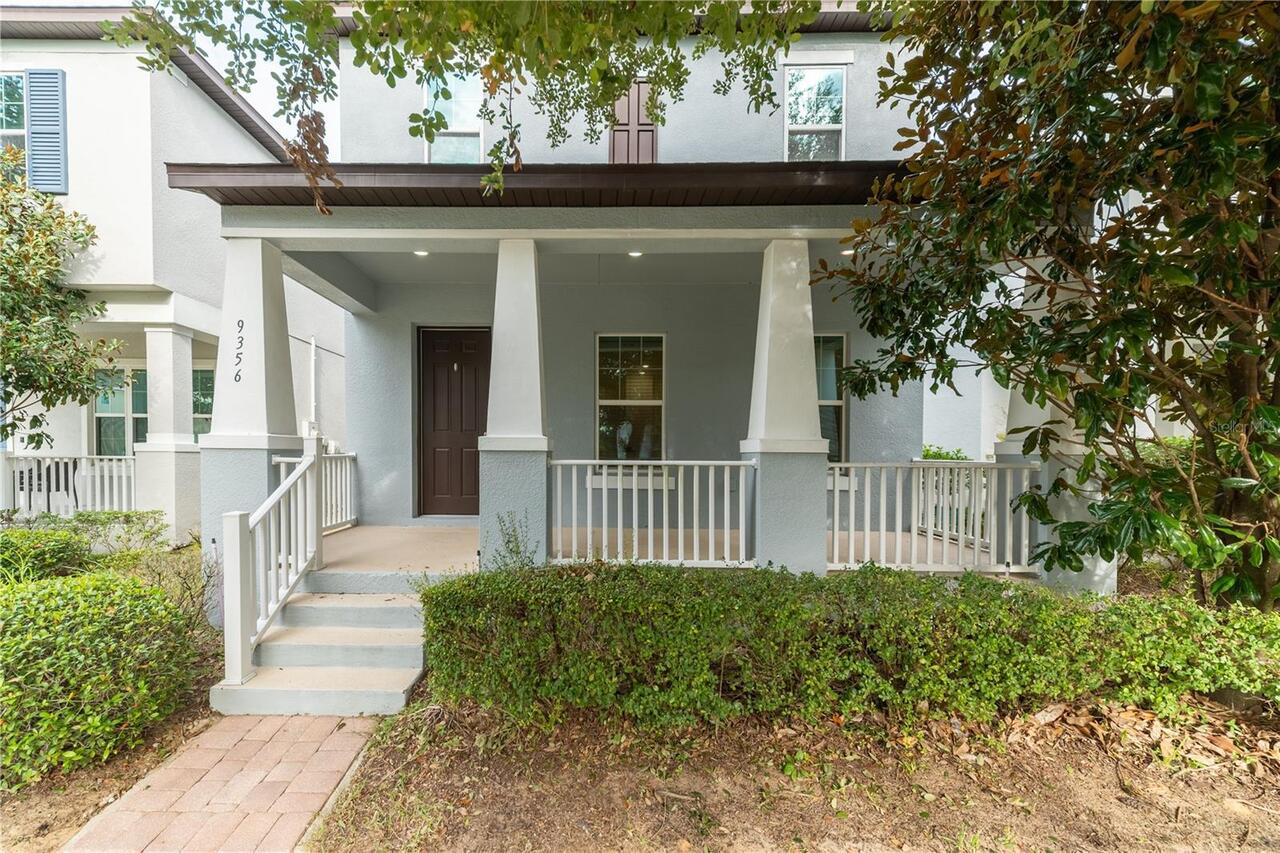
Bungalow
Association Amenities
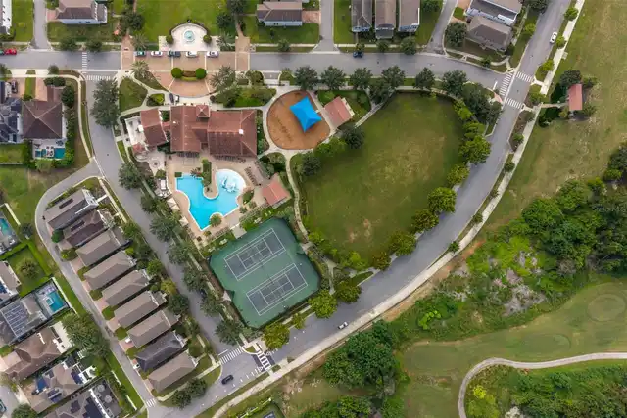
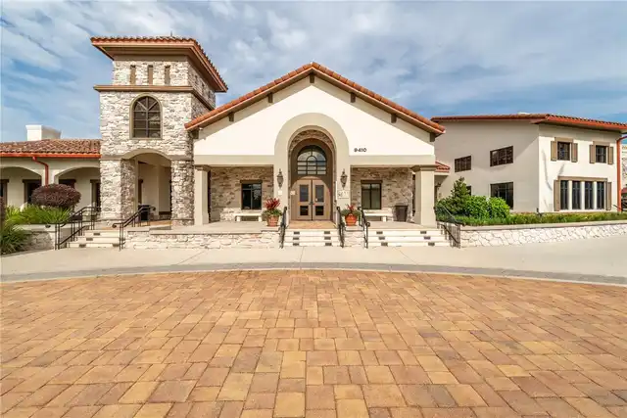
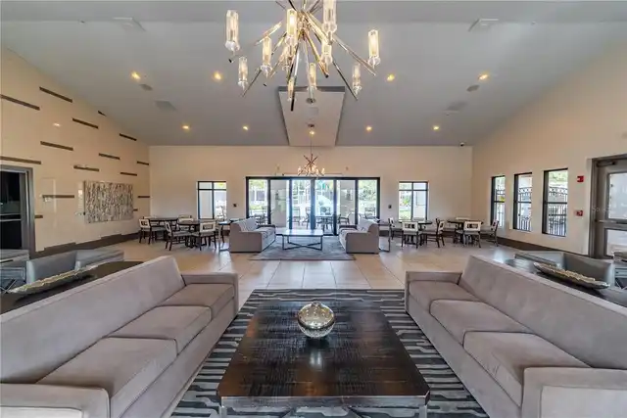
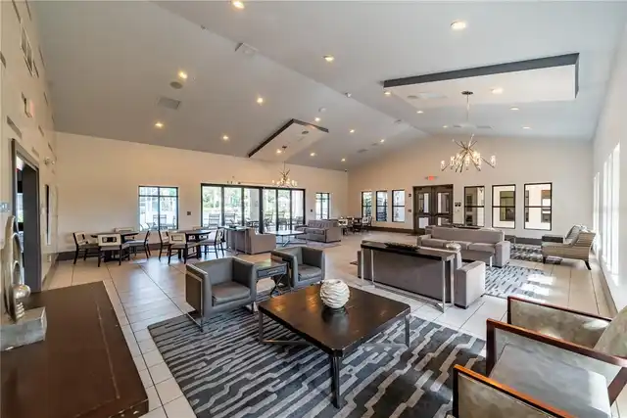
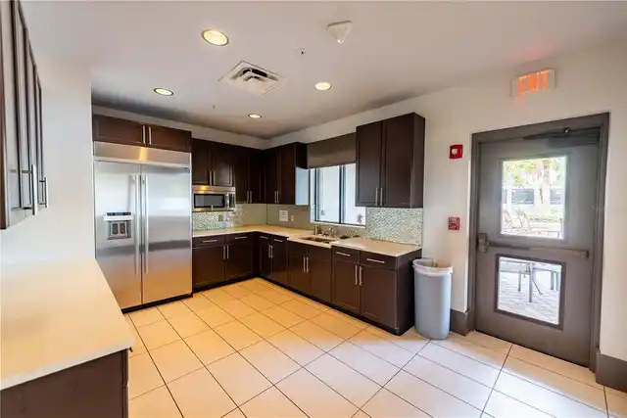
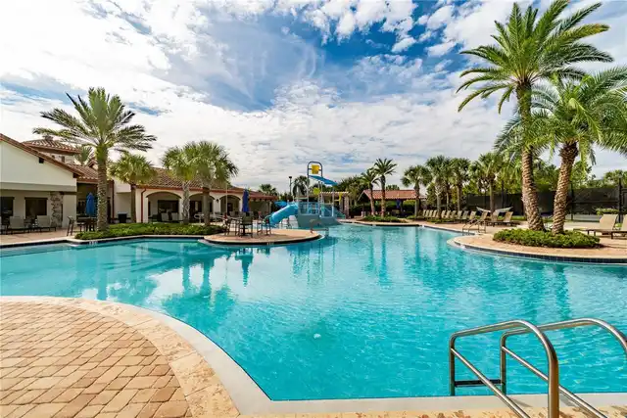
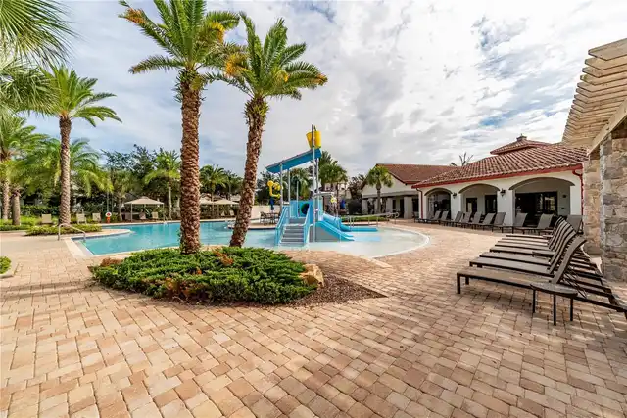
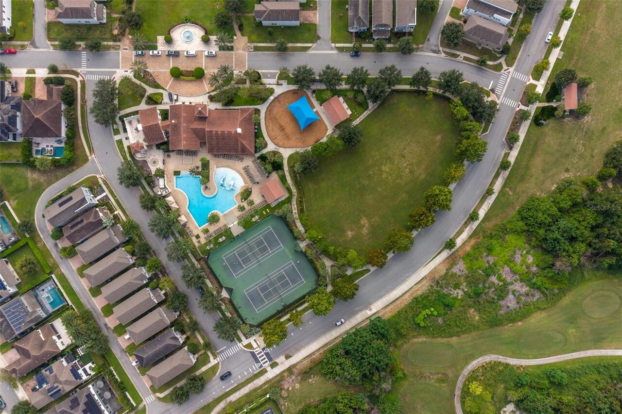
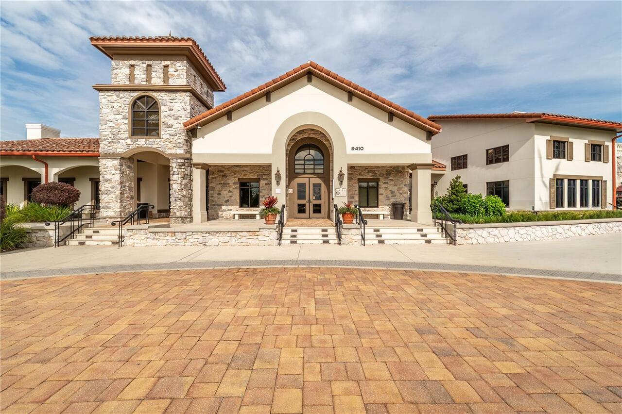
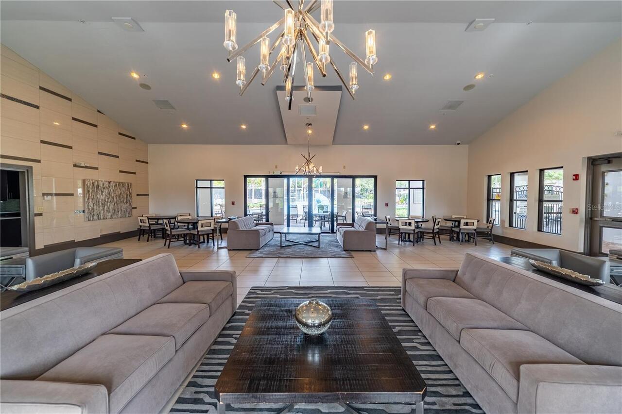
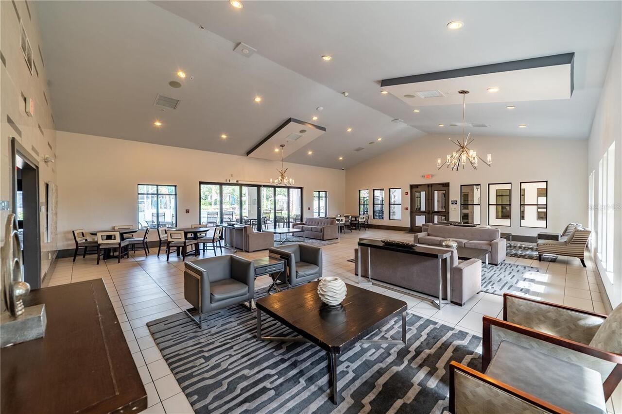
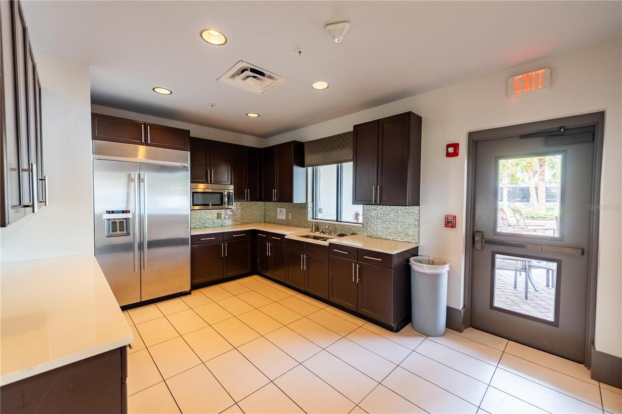
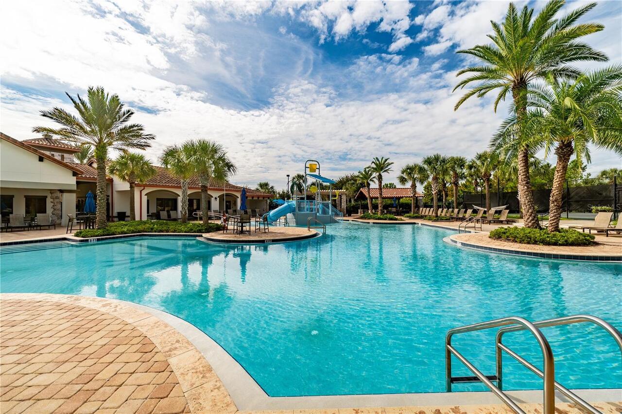
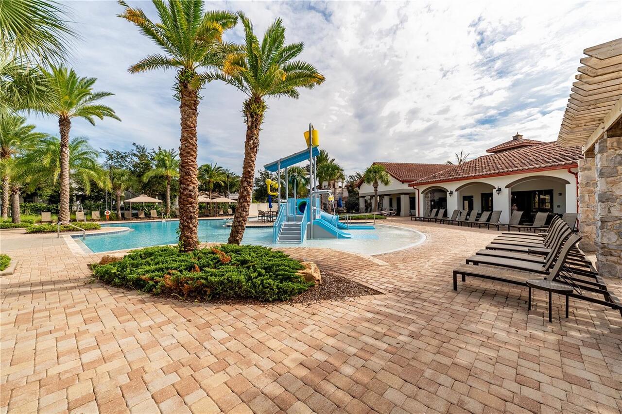
Park, Playground, Recreation Facilities, Tennis Court(s)
Association Email
ddanos@lelandmanagement.com
Association Fee Frequency
Monthly
Association Fee Includes
Pool, Recreational Facilities
Association Fee Requirement
Required
Association URL
www.LelandManagement.com
Building Area Source
Public Records
Building Area Total Srch SqM
245.26
Building Area Units
Square Feet
Calculated List Price By Calculated SqFt
269.31
Community Features
Association Recreation - Owned, Deed Restrictions, Park, Playground, Pool, Tennis Court(s), Street Lights
Construction Materials
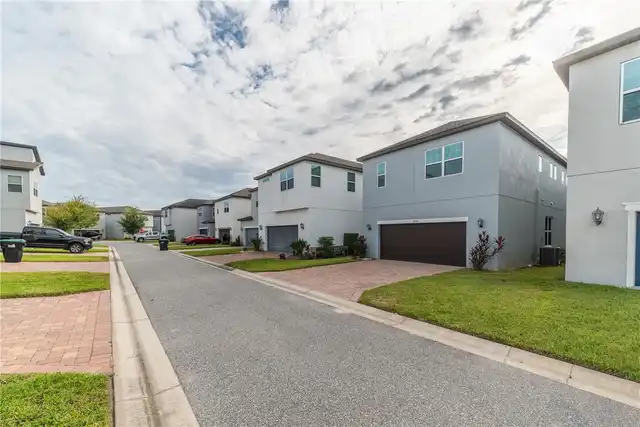
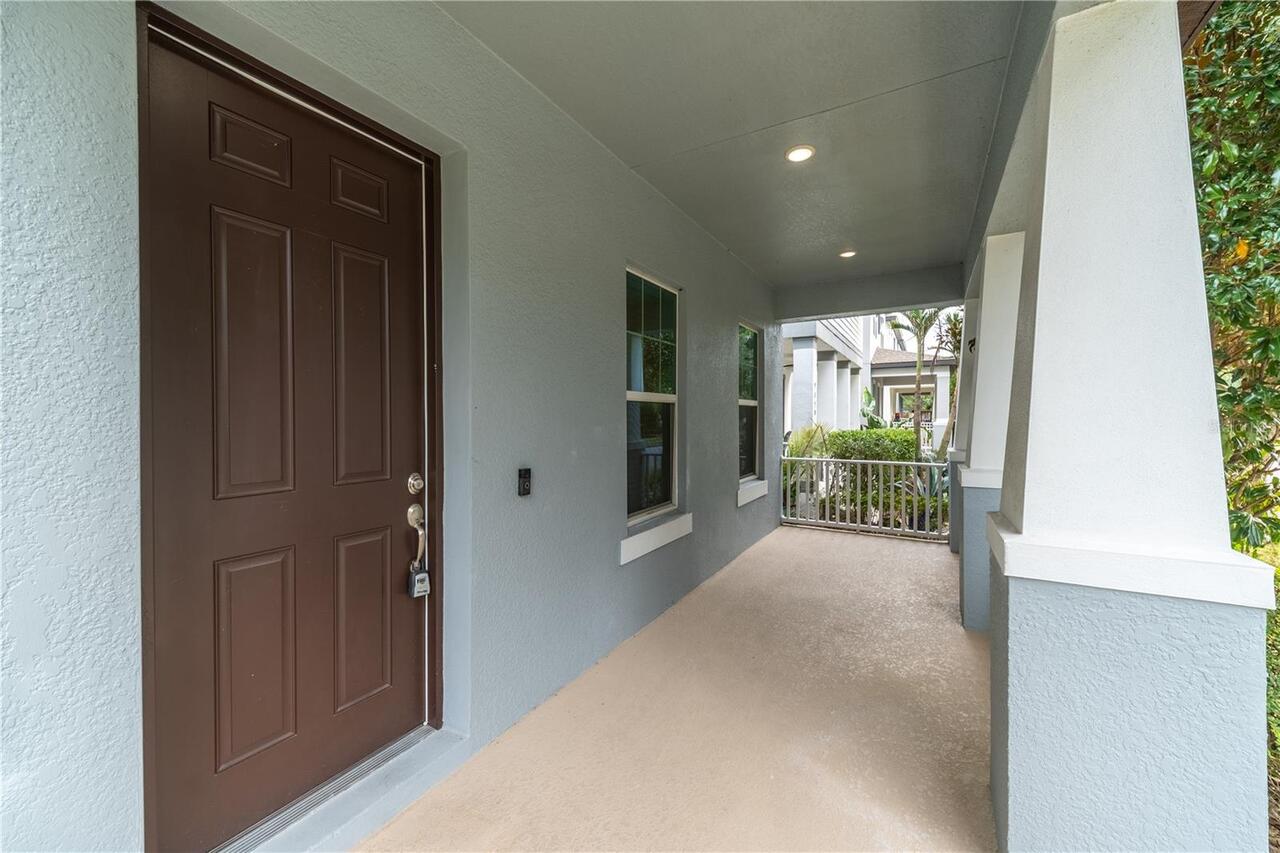
Block, Stucco
Elementary School
Panther Lake Elementary
Flood Zone Date
2009-09-25
Flood Zone Panel
12095C0390F
Flooring
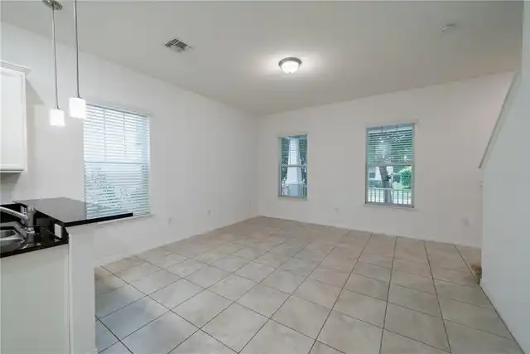
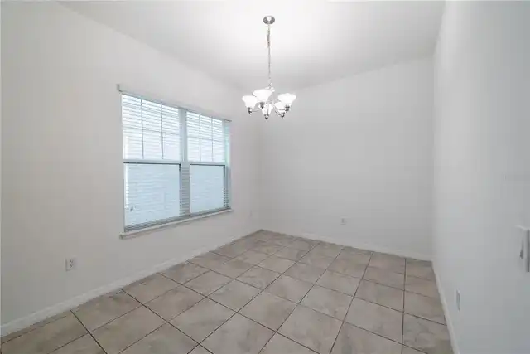
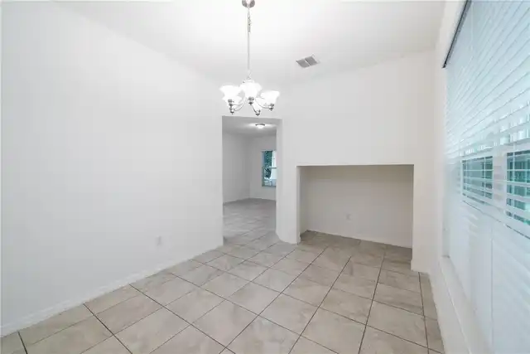
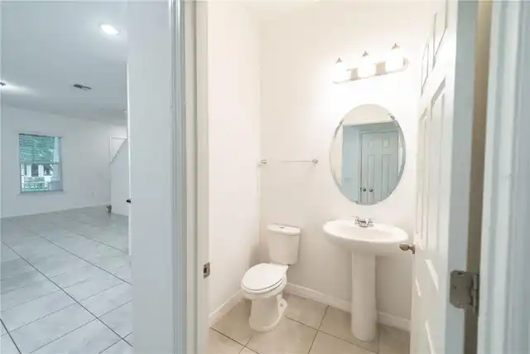
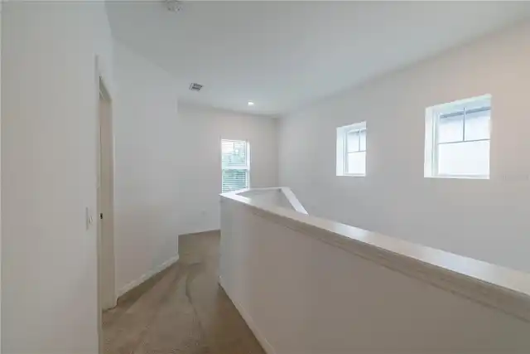
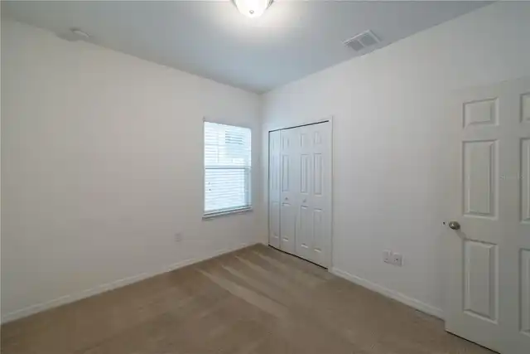
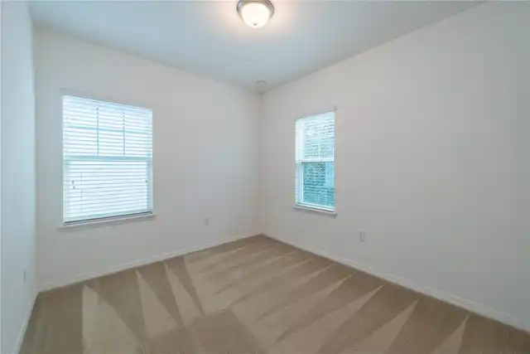
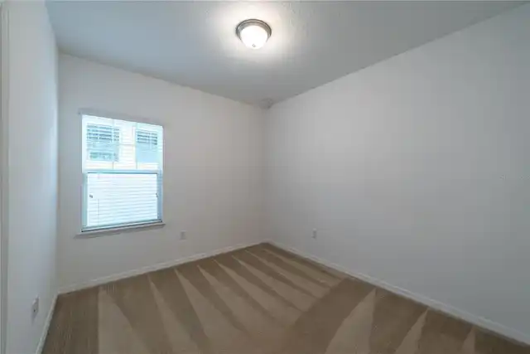
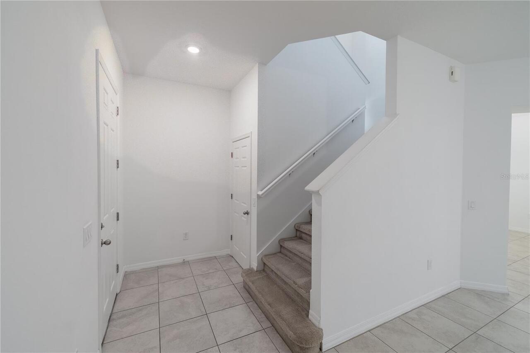
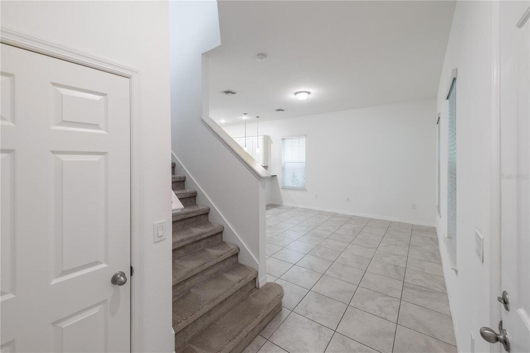
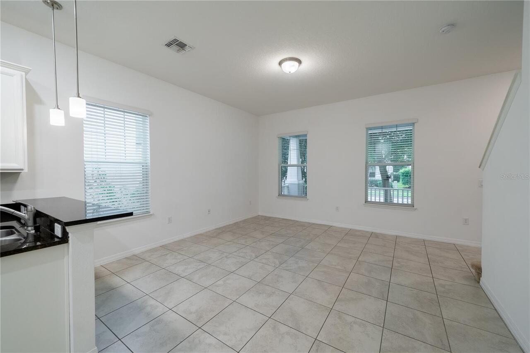
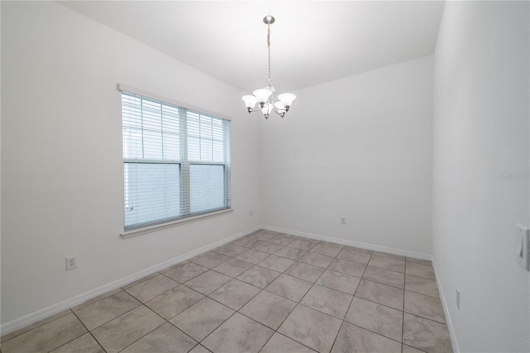
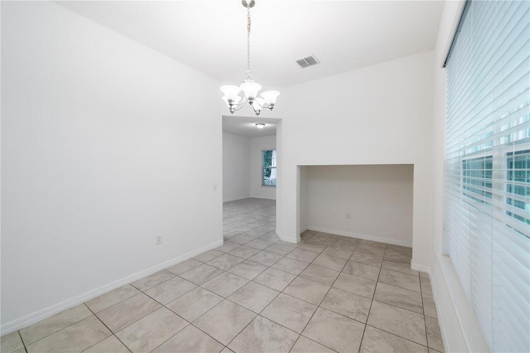
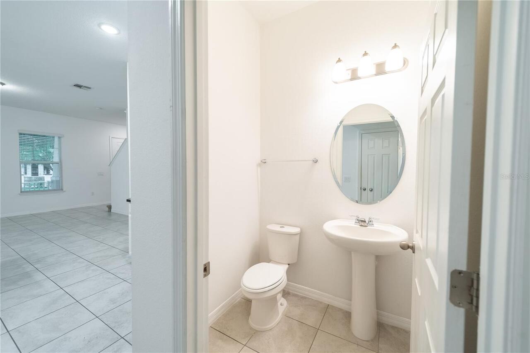
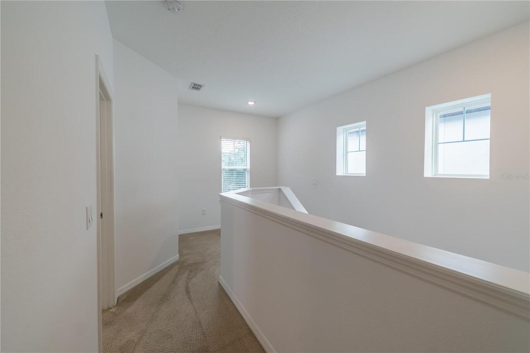
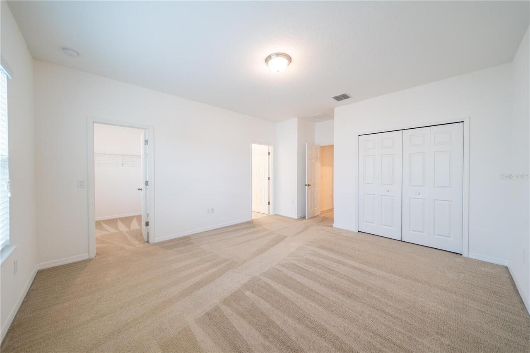
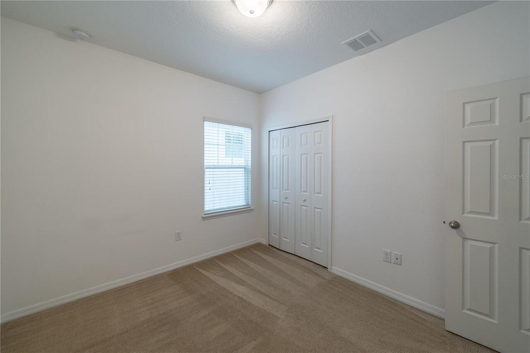
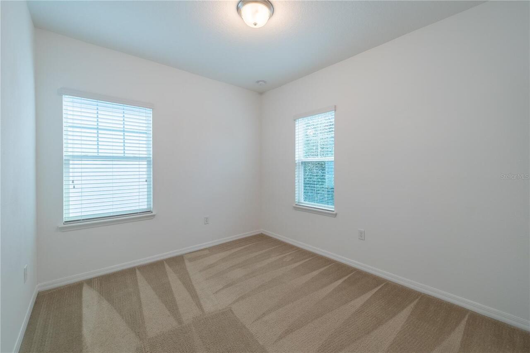
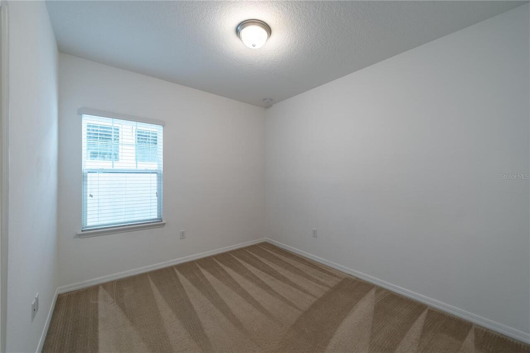
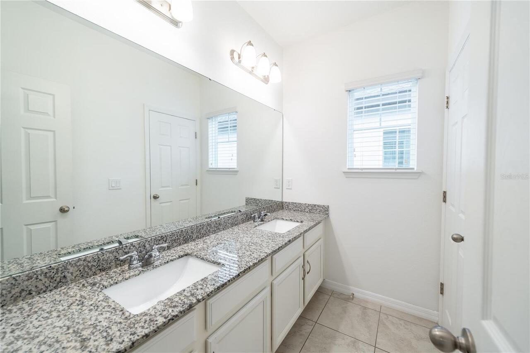
Carpet, Ceramic Tile
Green Energy Efficient
Appliances, Thermostat, Water Heater
Green Indoor Air Quality
Ventilation
Green Water Conservation
Low-Flow Fixtures
Heating
Central, Electric, Heat Pump
High School
Horizon High School
Interior Features
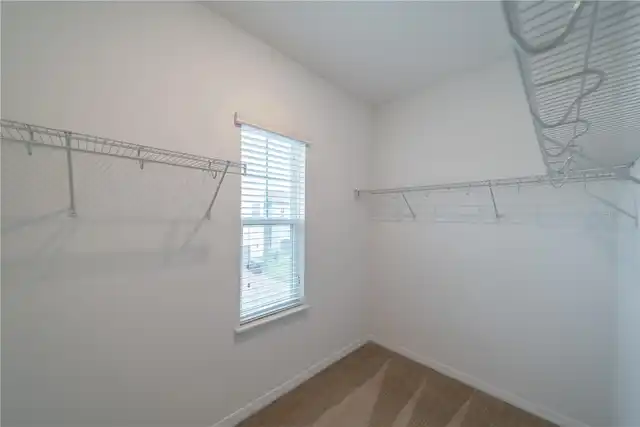
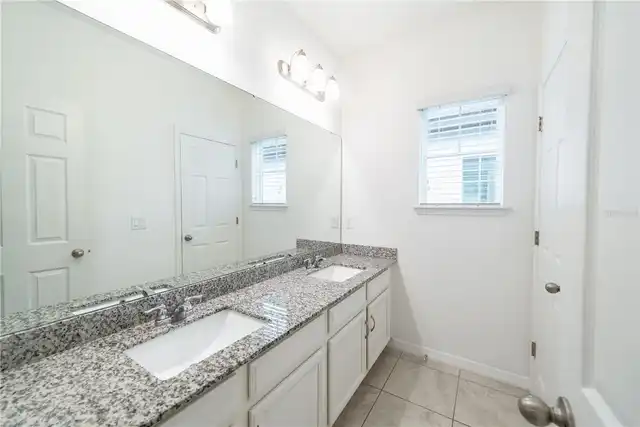
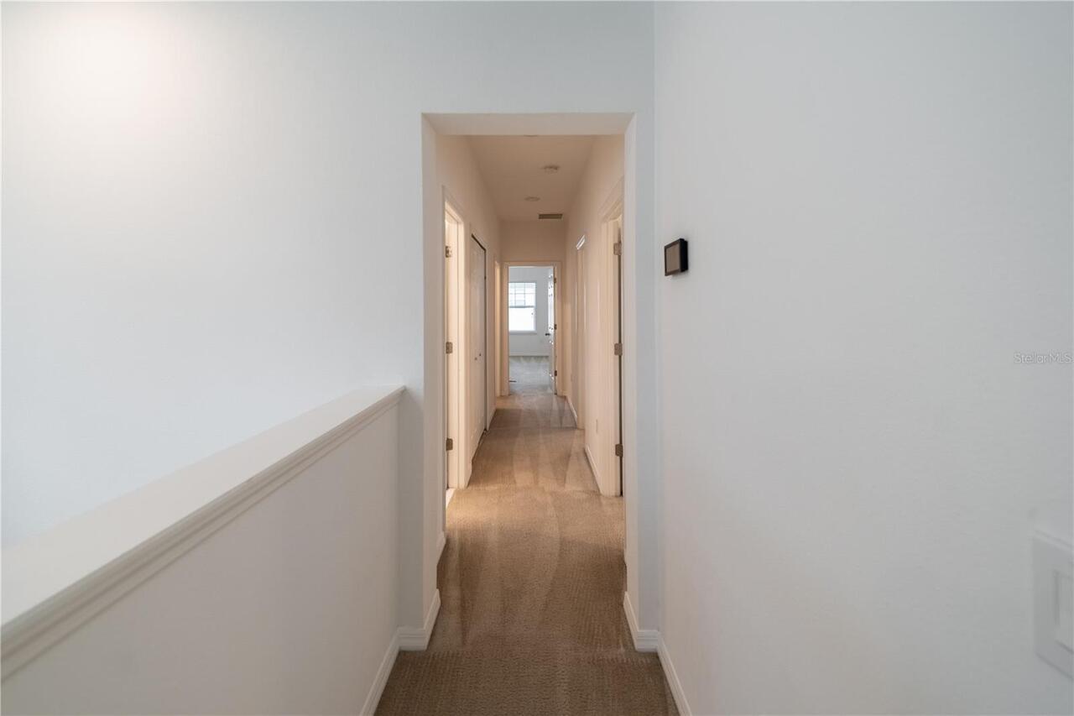
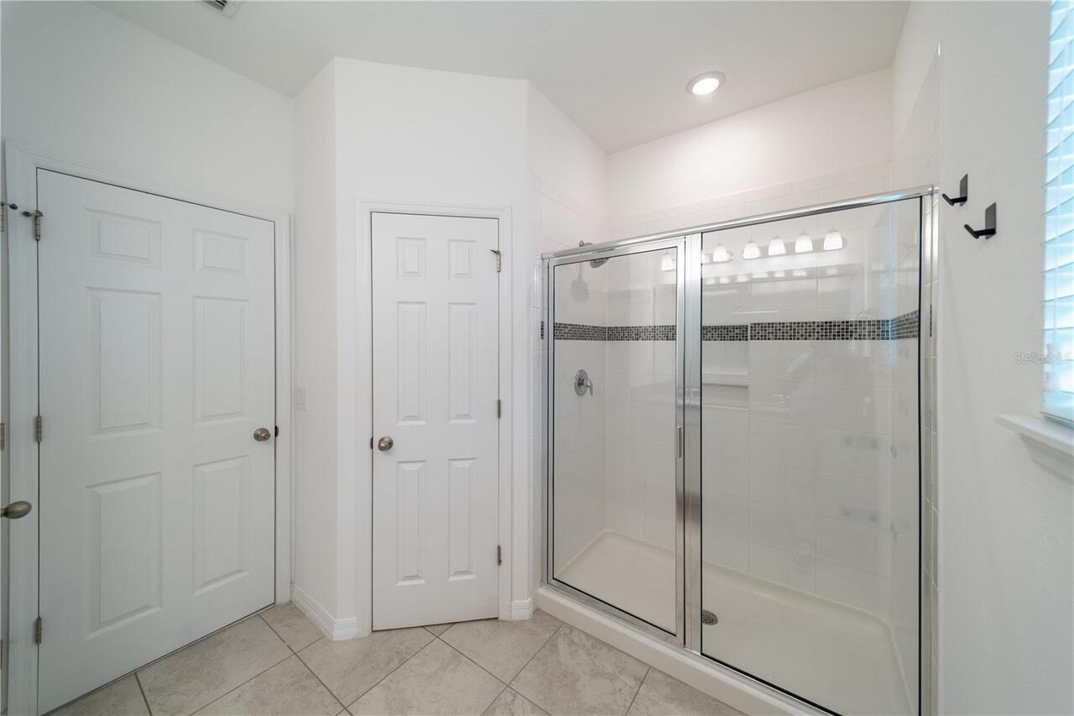
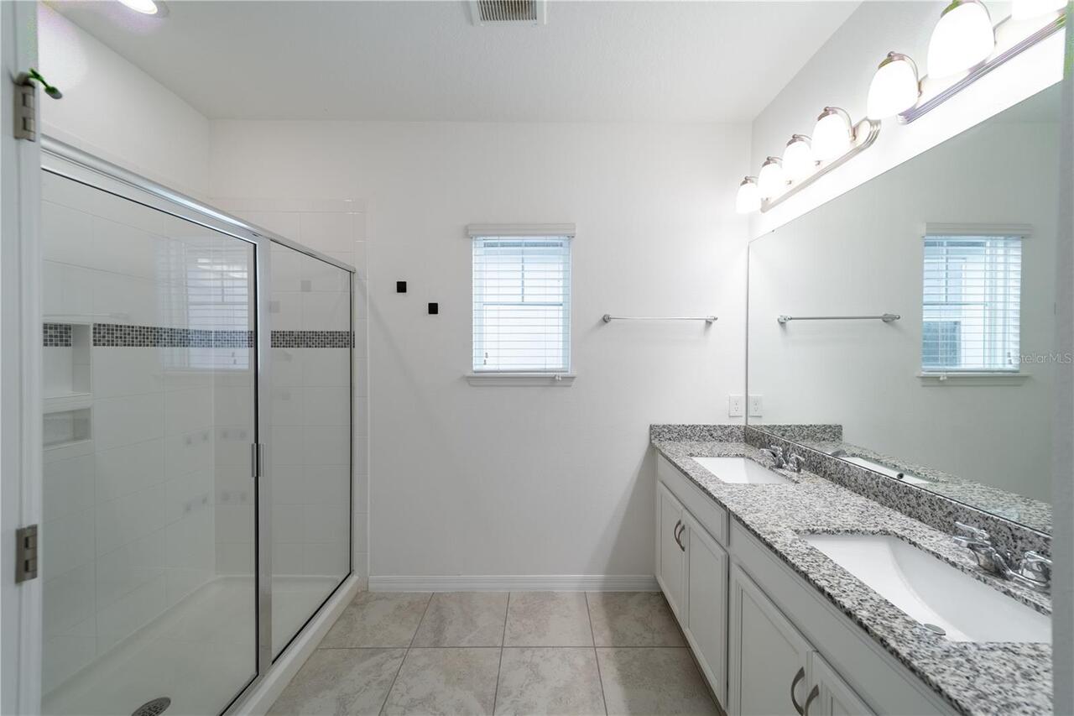
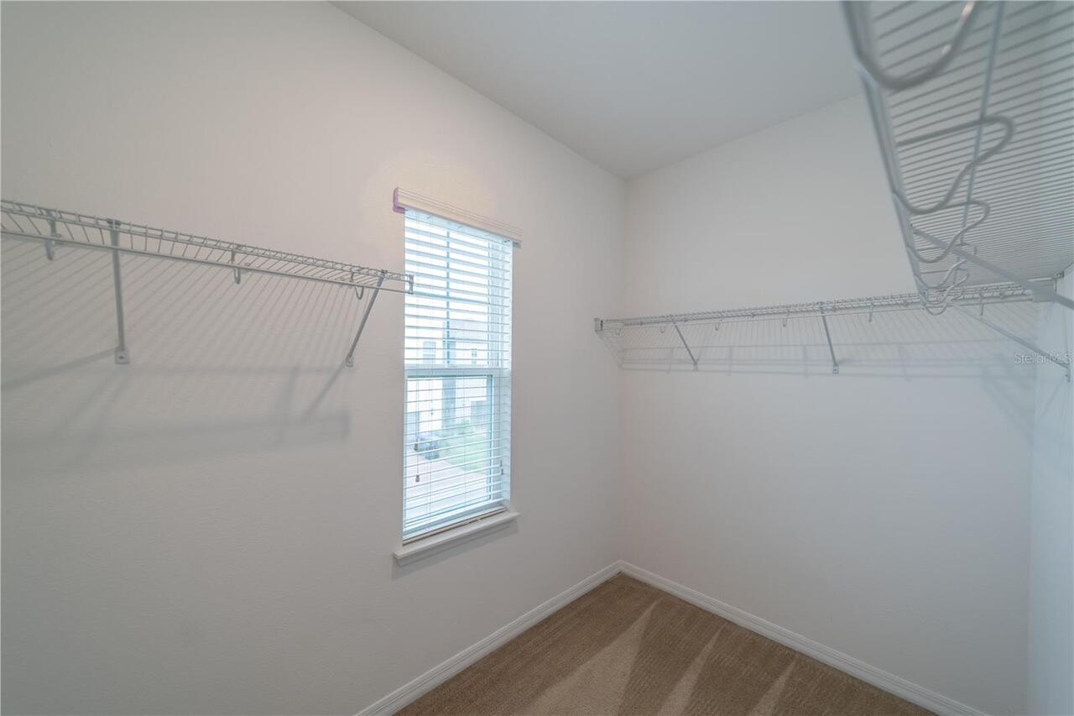
High Ceilings, Kitchen/Family Room Combo, Living Room/Dining Room Combo, Open Floorplan, Split Bedroom, Stone Counters, Tray Ceiling(s), Walk-In Closet(s)
Internet Address Display YN
true
Internet Automated Valuation Display YN
false
Internet Consumer Comment YN
false
Internet Entire Listing Display YN
true
Living Area Source
Public Records
Living Area Units
Square Feet
Lot Features
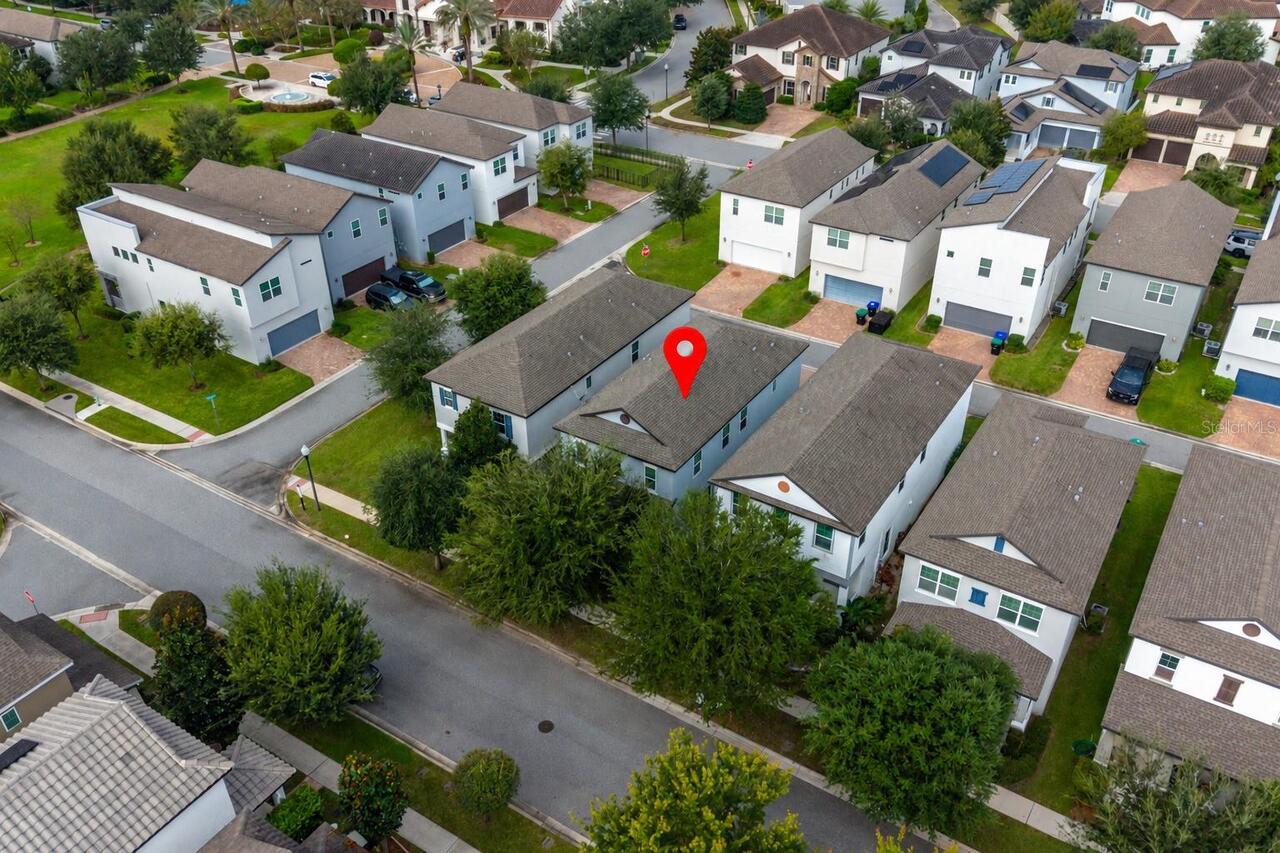
In County, Level, Sidewalk, Paved
Lot Size Square Meters
267
Middle Or Junior School
Hamlin Middle
Modification Timestamp
2026-10-05T18:53:13.803Z
Other Equipment
Irrigation Equipment
Parcel Number
04-24-27-7553-03-750
Patio And Porch Features
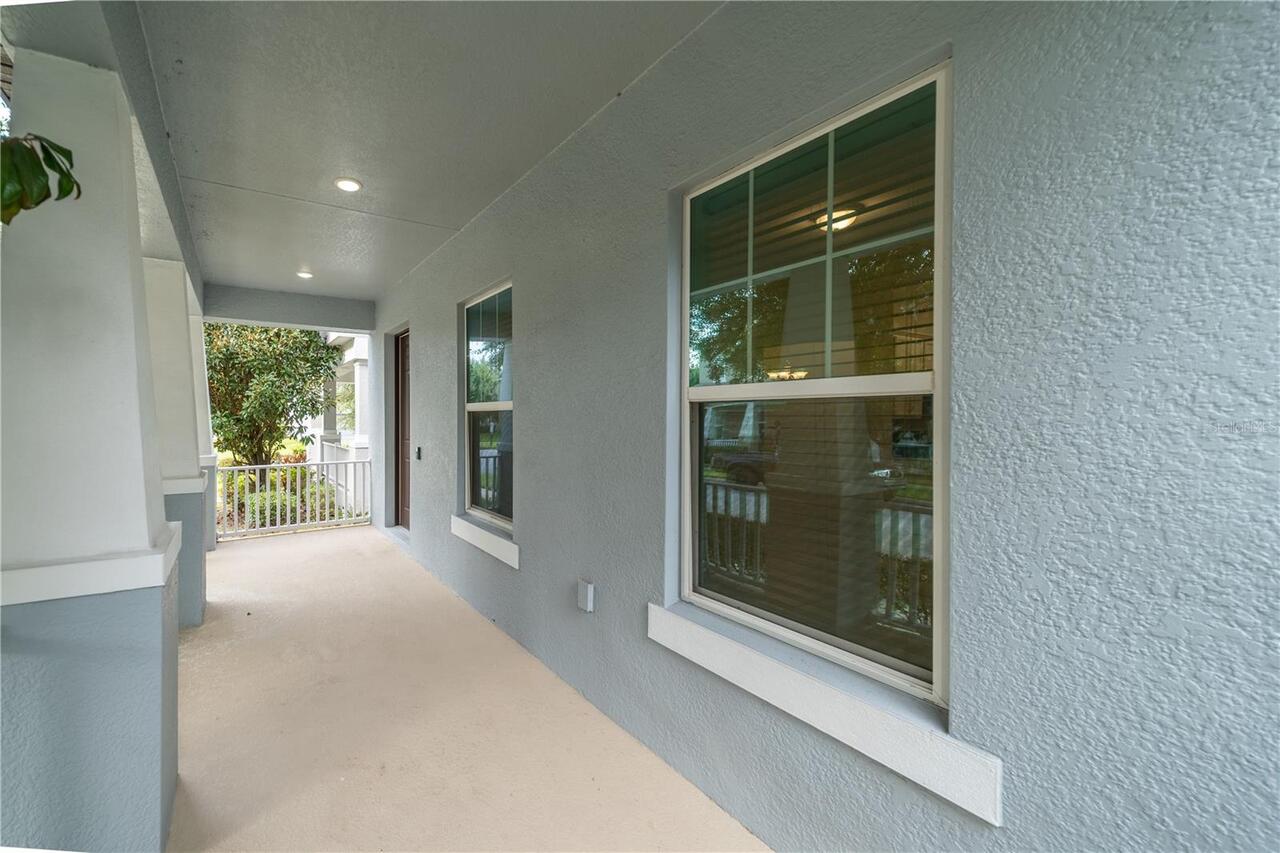
Covered, Patio, Porch
Pet Restrictions
Must be independently verified with the HOA.
Planned Unit Development YN
1
RATIO Current Price By Calculated SqFt
269.31
Security Features
Smoke Detector(s)
Showing Requirements
Combination Lock Box, Lock Box Coded, ShowingTime
Status Change Timestamp
2026-10-05T13:53:29.000Z
Tax Legal Description
WATERMARK PHASE 2B 90/93 lot 375
Total Acreage
0 to less than 1/4
Universal Property Id
US-12095-N-042427755303750-R-N
Unparsed Address
9356 TYRELLA PINE TRL
Utilities
BB/HS Internet Available, Cable Available, Electricity Connected, Fire Hydrant, Underground Utilities
Vegetation
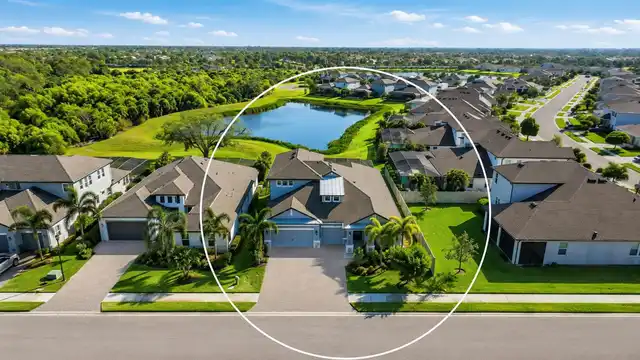
Oak Trees, Trees/Landscaped
Window Features
Blinds, Thermal Windows