407-990-2746
Menu

26044 Seastone Drive, Englewood, FL

NEXT
PREV
$899,900

($409/sqft)

List Status: Active
26044 Seastone Drive
Englewood, FL 34223


3 beds
2 baths
2201 living sqft
Top Features
  • View: Water
  • Subdivision: Beachwalk By Manasota Key Ph
  • Built in  2024
  • Single Family Residence
Description
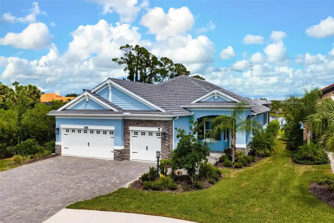
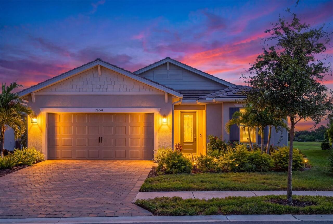
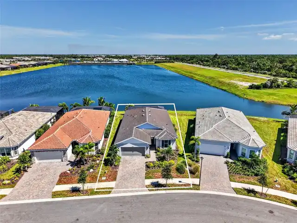
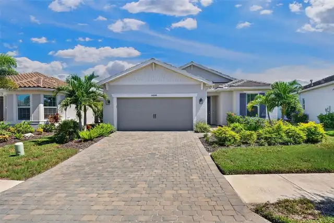
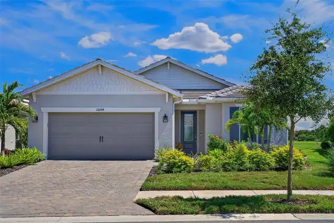
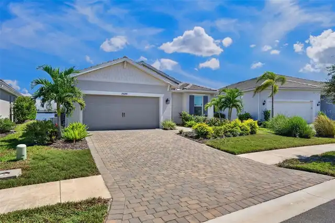
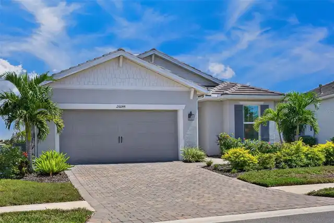
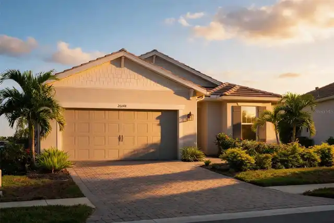
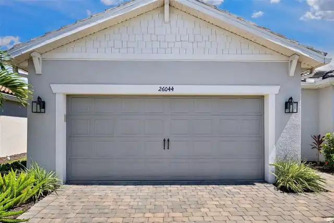
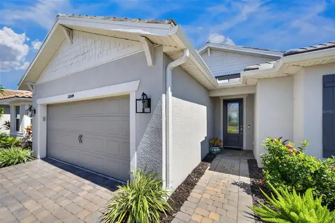
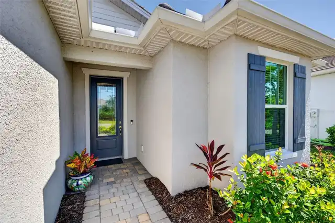
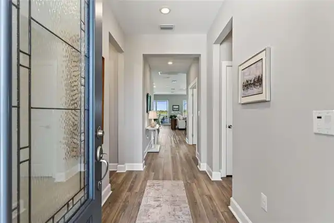
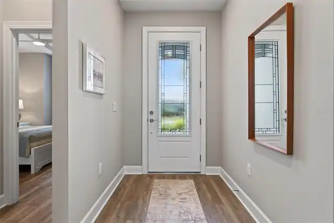
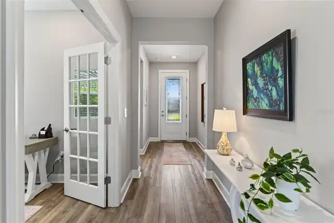
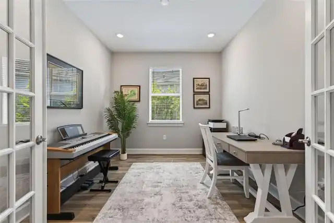
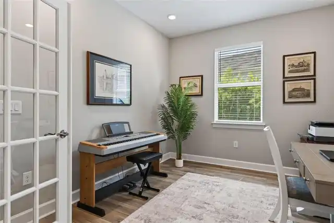
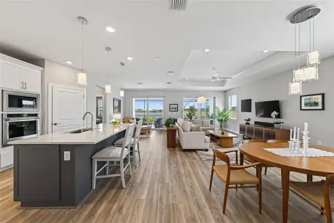
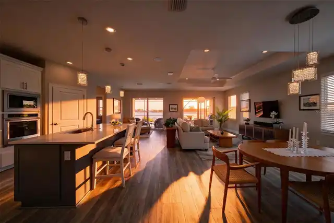
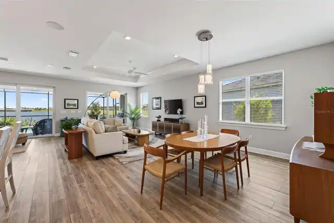
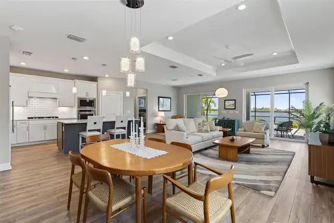
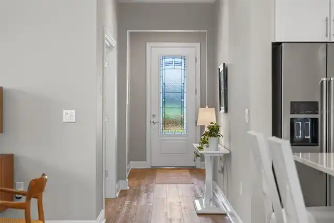
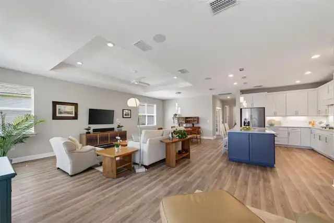
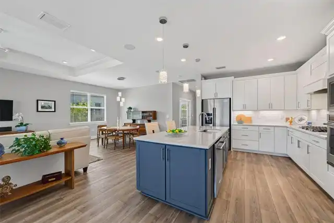
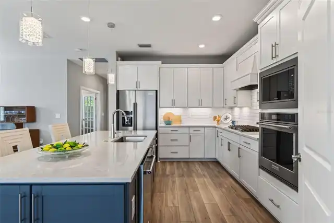
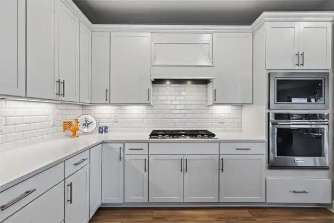
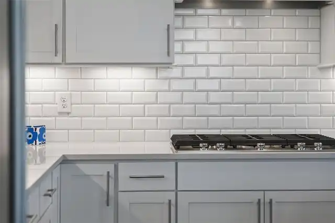
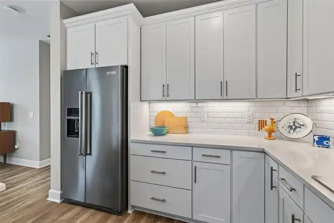
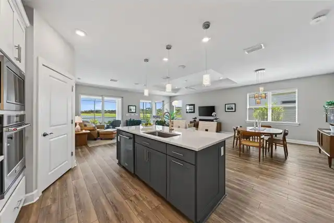
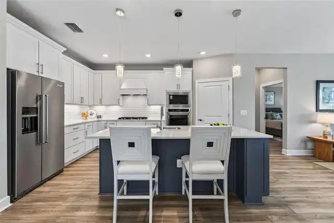
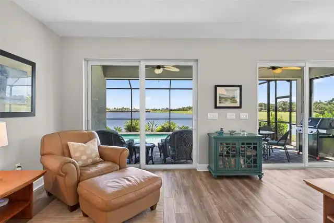
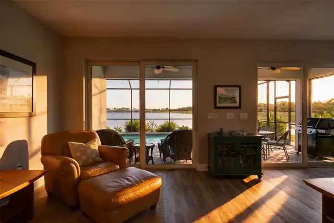
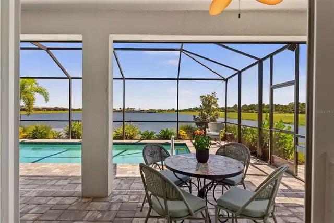
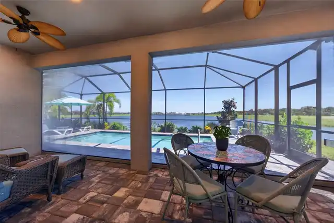
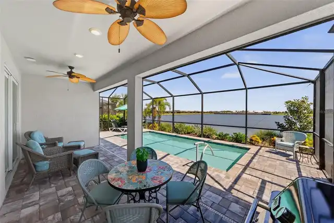
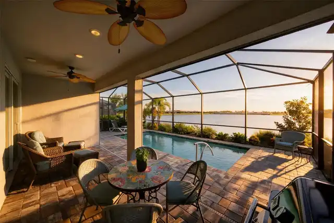
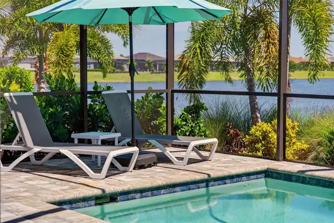
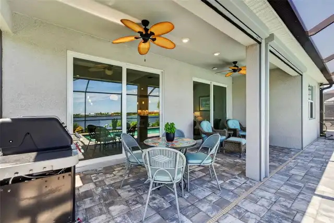
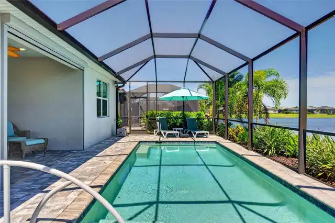
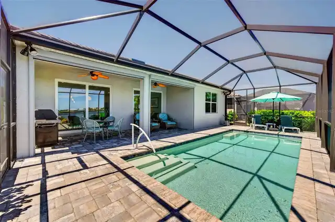
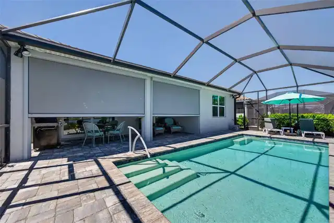
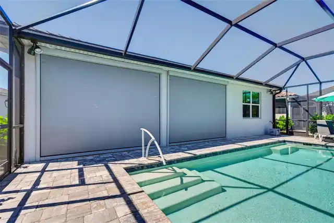
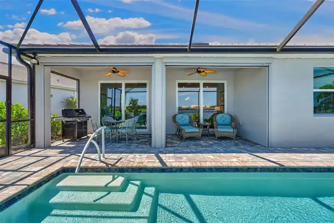
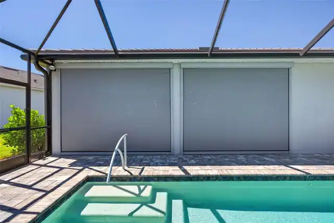
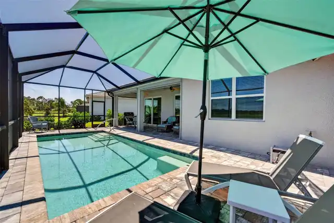
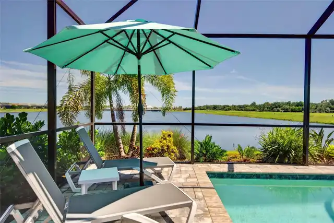
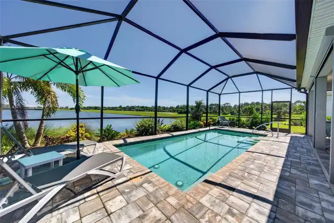
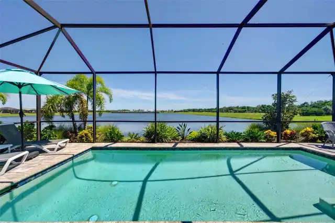
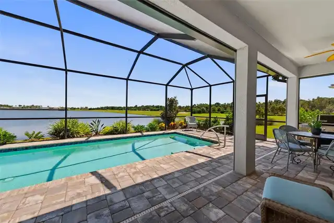
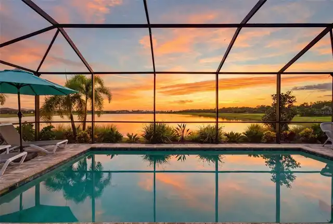
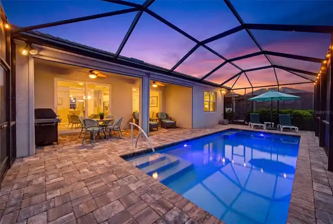
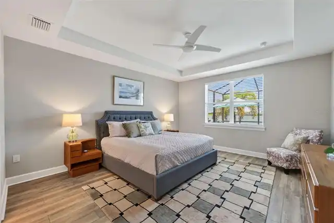
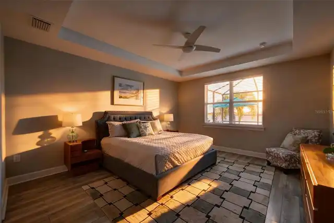
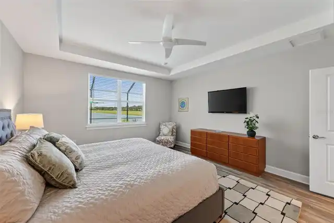
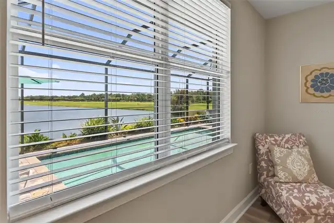
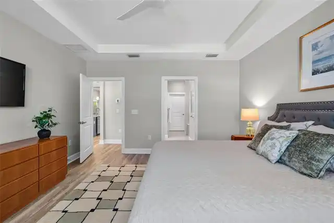
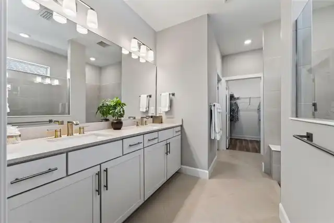
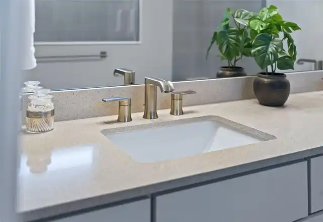
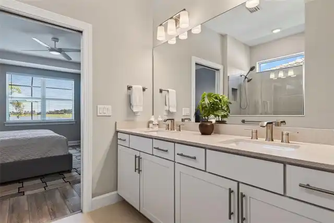
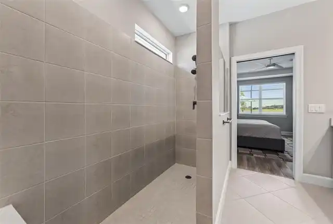
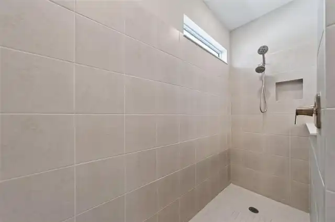
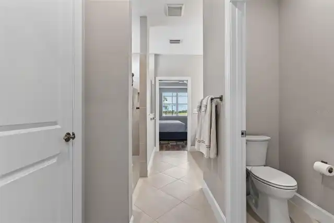
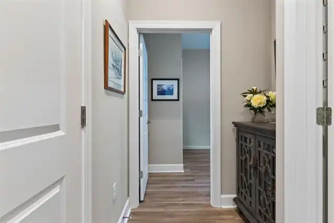
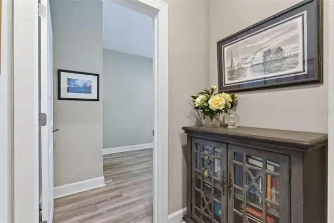
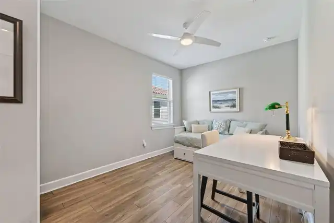
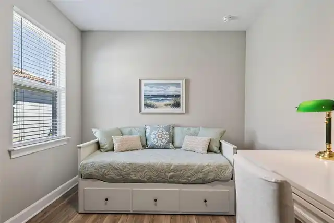
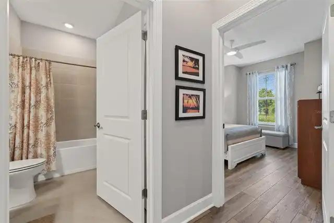
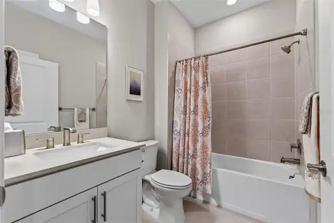
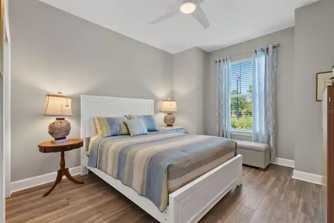
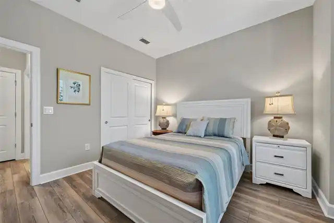
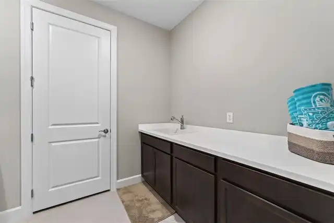
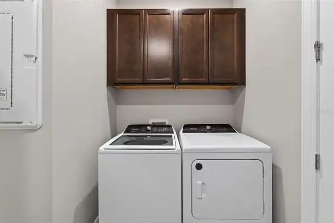
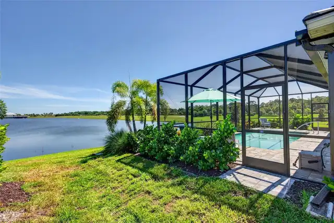
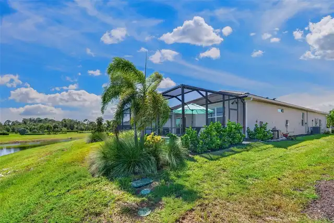
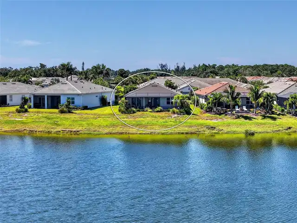
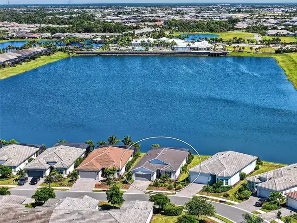
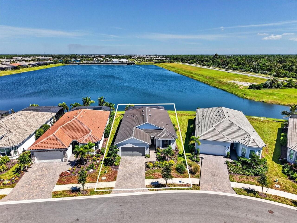
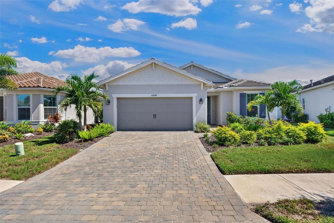
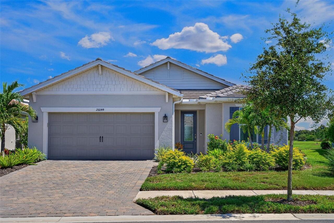
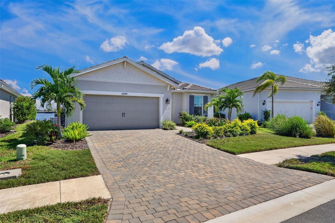
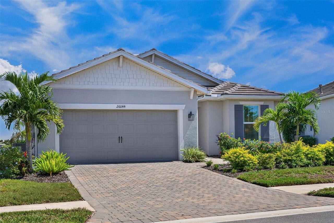
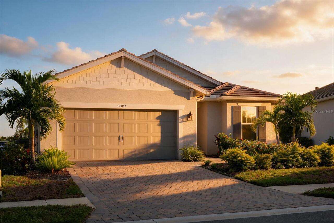
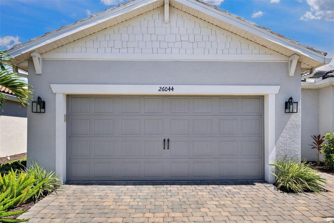
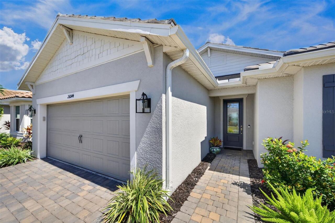
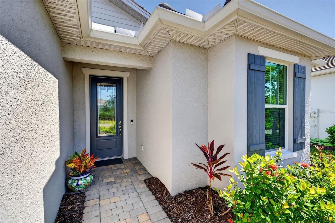
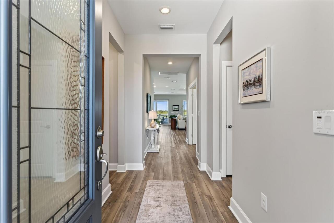
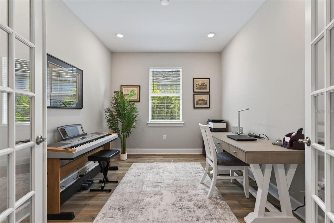
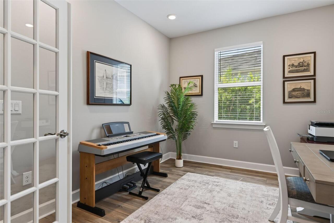
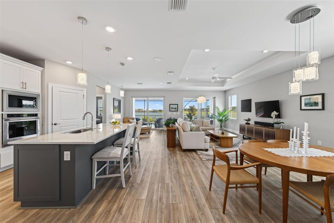
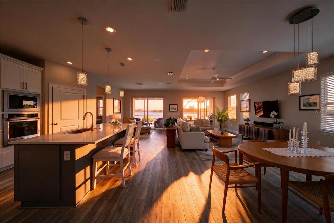
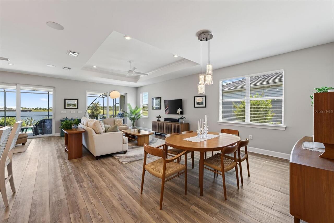
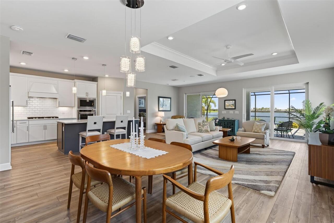
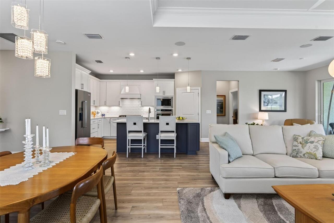
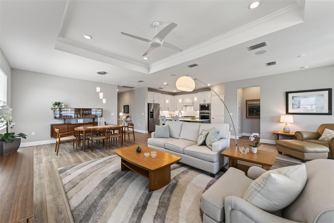
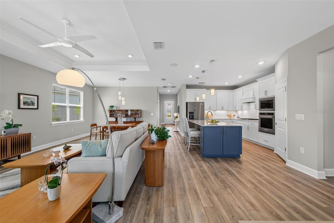
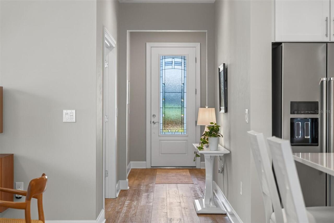
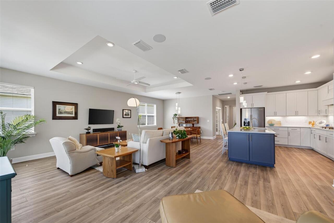
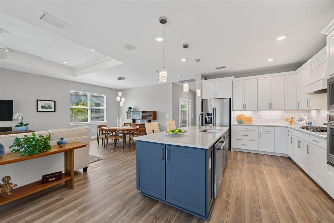
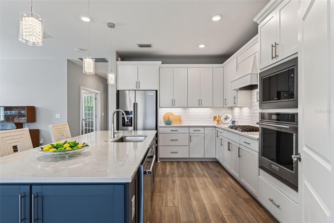
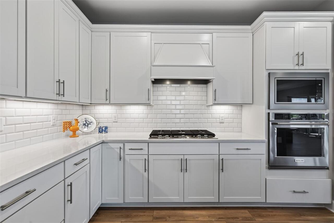
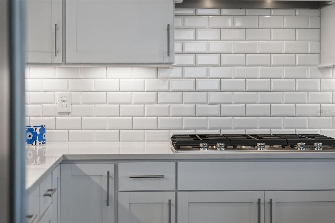
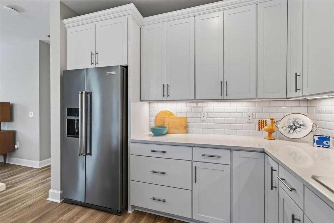
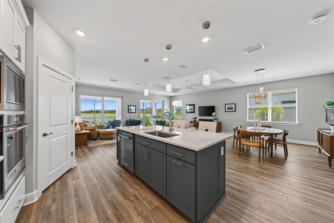
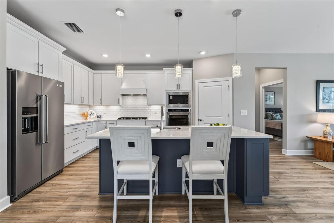
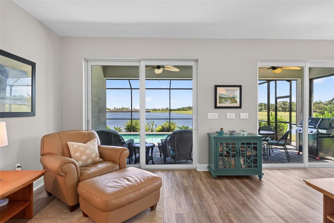
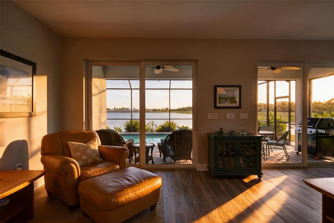
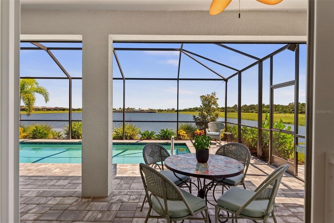
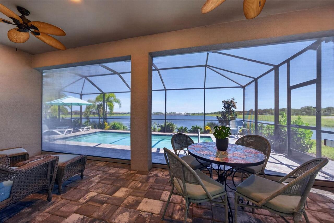
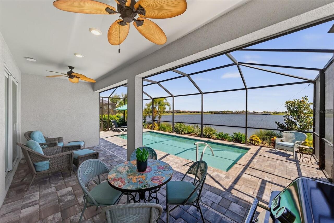
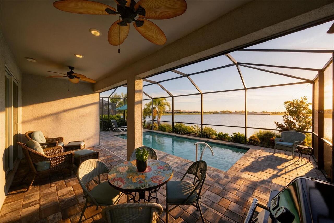
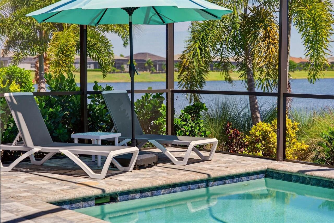
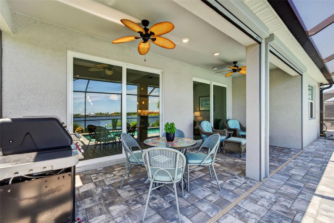
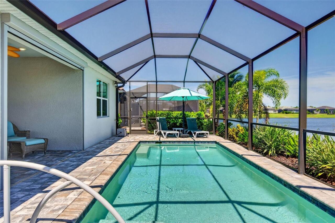
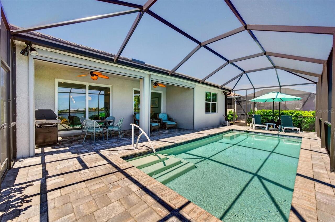
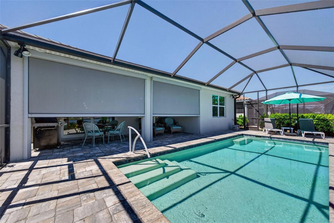
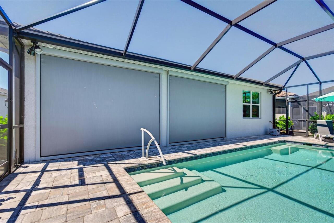
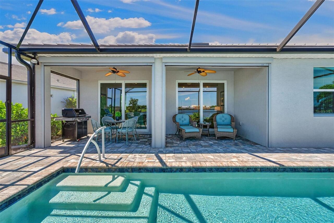
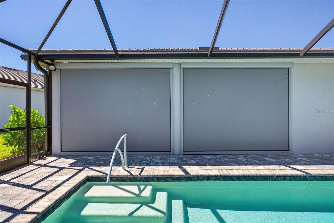
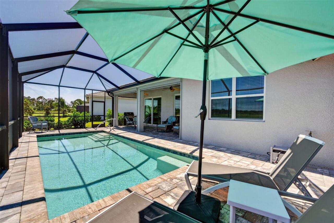
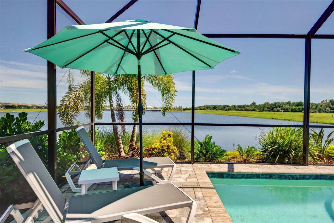
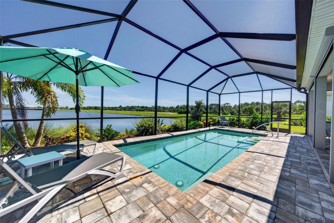
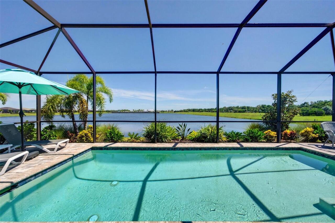
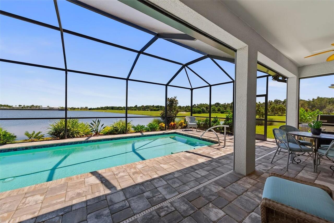
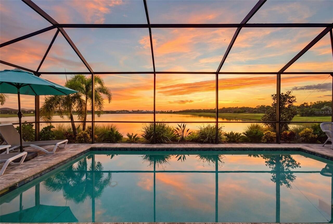
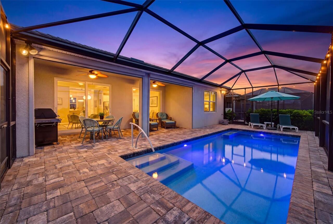
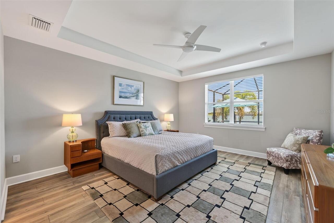
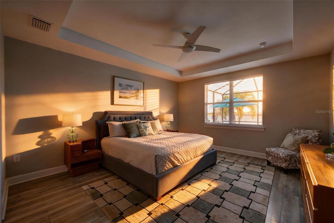
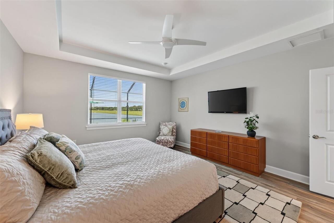
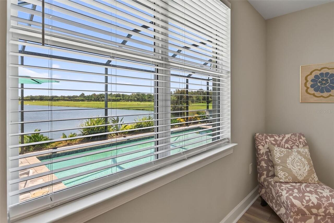
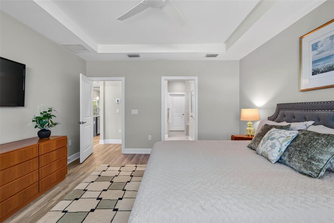
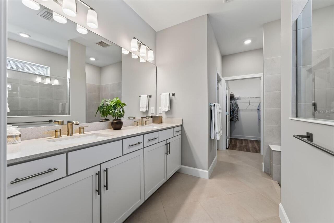
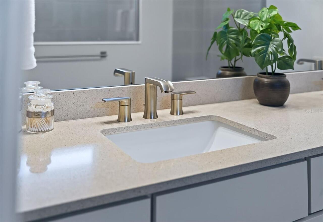
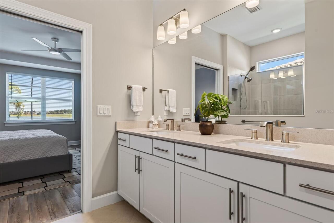
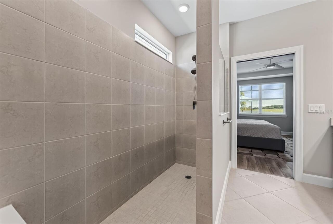
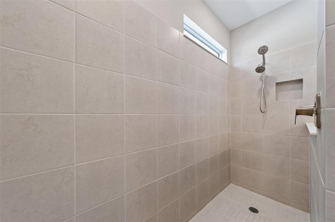
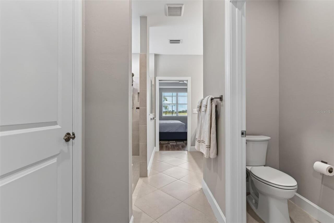
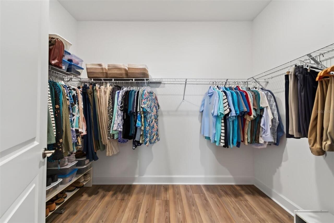
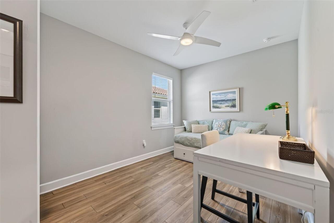
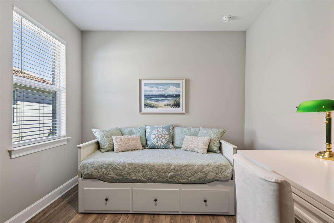
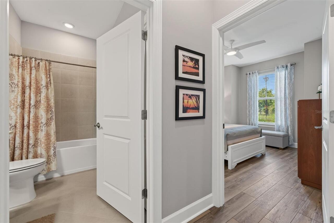
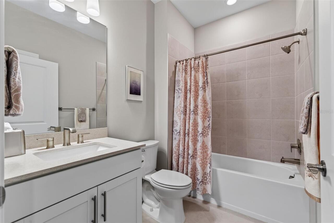
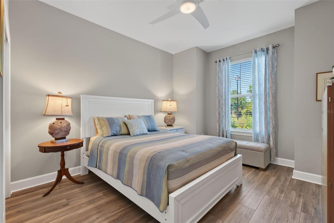
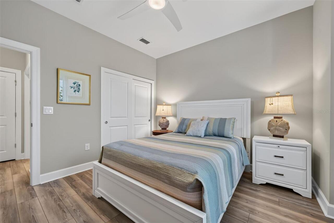
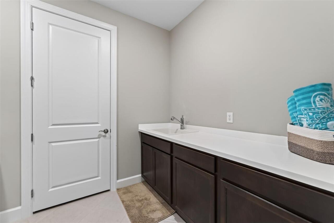
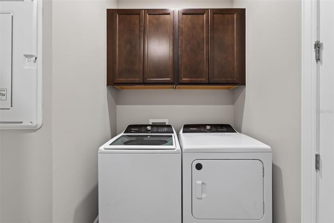
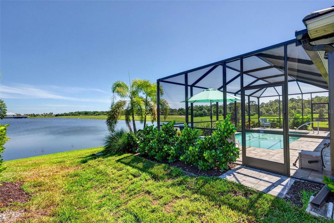
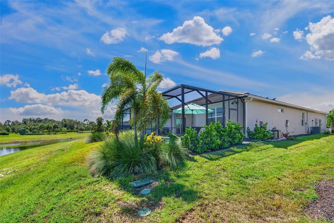
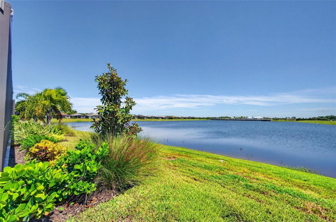
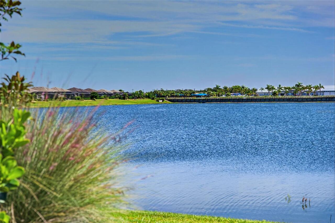
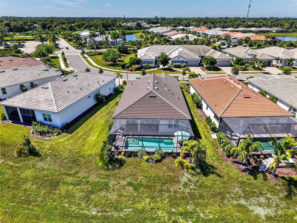
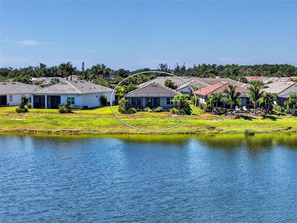
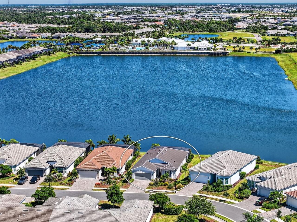
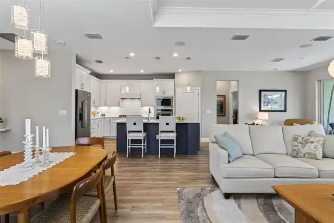
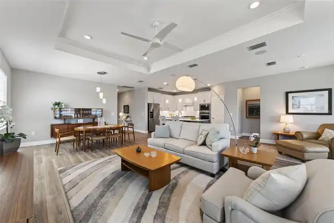
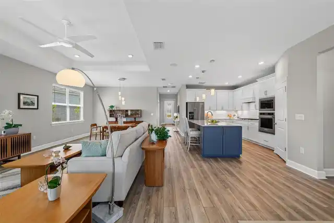
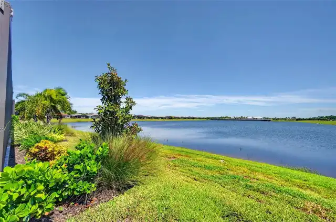
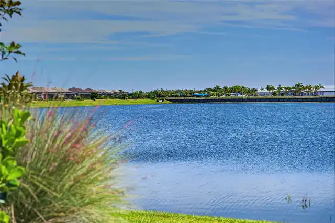
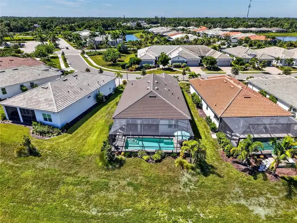
WELCOME TO ONE OF THE MOST SPECTACULAR WATER VIEWS IN BEACHWALK! Perfectly positioned on a premium homesite overlooking THE LARGEST LAKE IN BEACHWALK, this beautifully upgraded 3-bedroom, 2-bath home with a flex room, private pool and 4-foot garage extension offers an exceptional combination of luxury, comfort and Florida living. Barely lived in and showing like new, this home was thoughtfully upgraded throughout. The extended gathering room creates an impressive open living space designed to showcase the spectacular wide-water view, with luxury vinyl plank flooring flowing throughout the main living areas and elegant tray ceilings enhancing both the gathering room and primary suite. At the heart of the home is the upgraded gourmet kitchen featuring beautiful quartz countertops, upgraded Shaker-style cabinetry and generous workspace, all opening seamlessly to the dining and gathering areas—perfect for entertaining while enjoying the incredible lake views. The spacious primary suite is a relaxing retreat featuring a tray ceiling and an impressive bath with a large walk-in shower. Two additional bedrooms provide comfortable accommodations for family and guests, while the versatile flex room is ideal for a home office, den, fitness room or additional sitting area. Step outside to your private pool and take in the breathtaking panoramic view across the largest lake in BeachWalk. Start your mornings watching the birds and wildlife visit your backyard, spend sunny afternoons relaxing by the pool, and unwind in the evening with the water as your backdrop. The expansive lake creates an incredible sense of openness and a premium water view that is truly difficult to duplicate. Additional upgrades include an upgraded laundry room, high-efficiency whole-house air filtration system, whole-house Generac generator, hurricane shades, impact windows, tankless water heater, upgraded landscaping and a highly desirable 4-foot garage extension providing additional space for vehicles an
Property Details
Property Features
Property Sub Type
Single Family Residence
View
Water
Parking
Driveway, Garage Door Opener
Pool
Deck, In Ground
County
Sarasota
Subdivision
BEACHWALK BY MANASOTA KEY PH
Additional Information
Additional Lease Restrictions
Buyer and buyer's agent to verify all lease restrictions
Additional Parcels YN
false
Additional Rooms
Bonus Room
Alternate Key Folio Num
0479100034
Appliances
Built-In Oven, Cooktop, Dishwasher, Dryer, Ice Maker, Microwave, Range Hood, Refrigerator, Washer
Approval Process
Buyer and buyer's agent to verify approval process
Association Approval Required YN
1
Association Email
mheins@castlegroup.com
Association Fee
1158.84
Association Fee Frequency
Quarterly
Association Fee Includes
Common Area Taxes, Pool, Maintenance Grounds, Private Road, Recreational Facilities
Association Fee Requirement
Required
Association URL
www.beachwalkmanasota.sites.townsq.io
Association YN
true
Attached Garage YN
true
Available For Lease YN
1
Bathrooms Total Integer
2
Builder Model
Mystique
Builder Name
DiVosta Homes
Building Area Source
Public Records
Building Area Total
2937
Building Area Total Srch SqM
272.86
Building Area Units
Square Feet
Calculated List Price By Calculated SqFt
408.86
Carport YN
false
Community Features
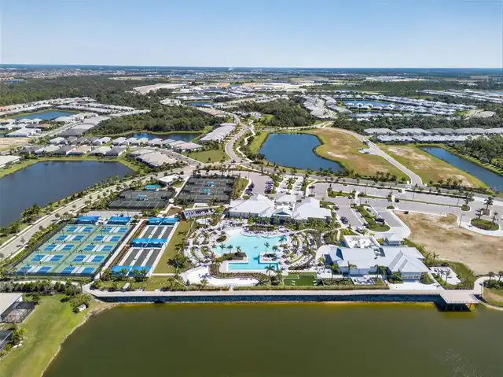
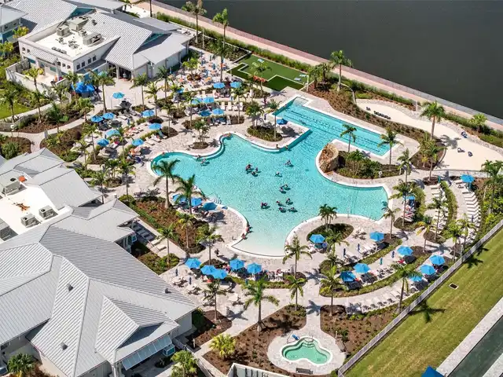
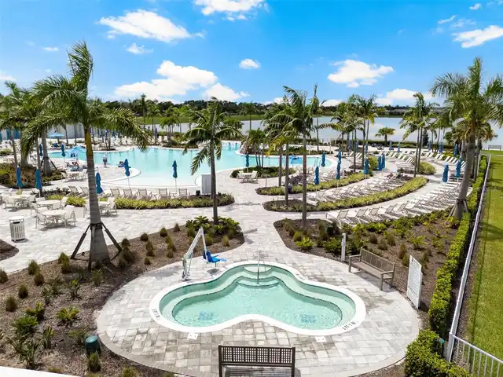
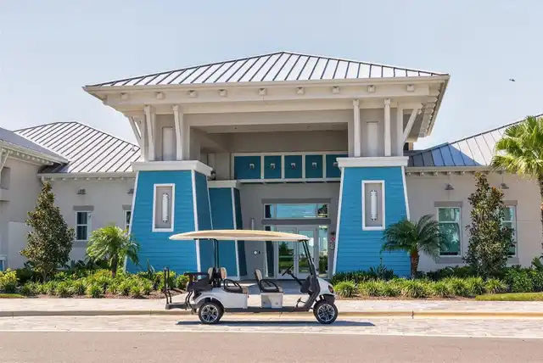
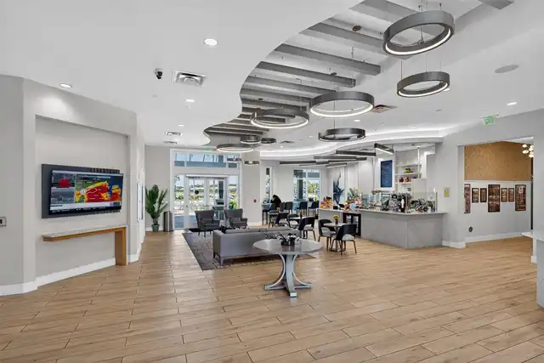
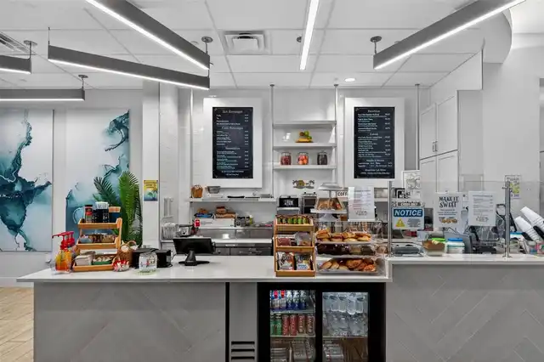
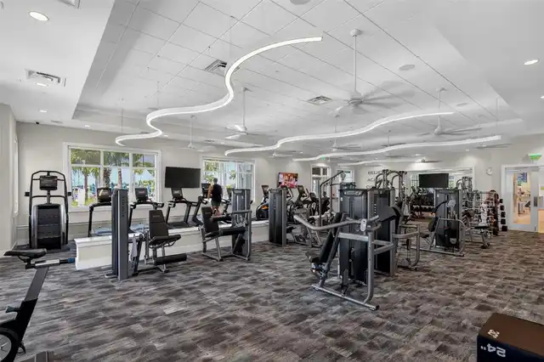
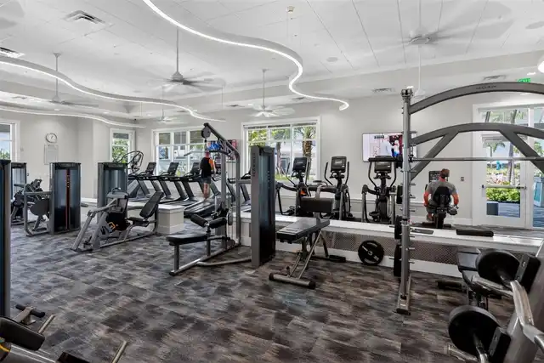
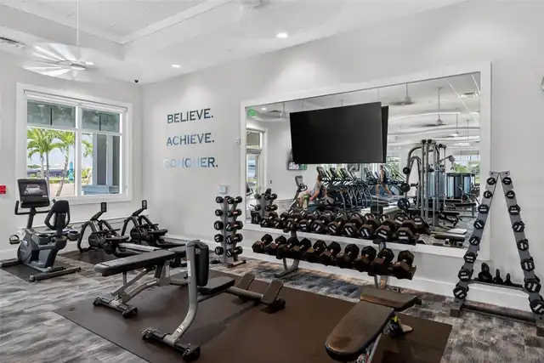
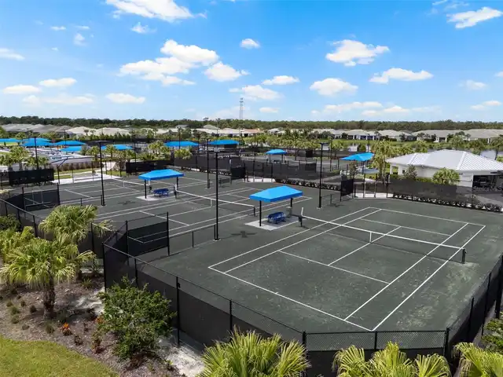
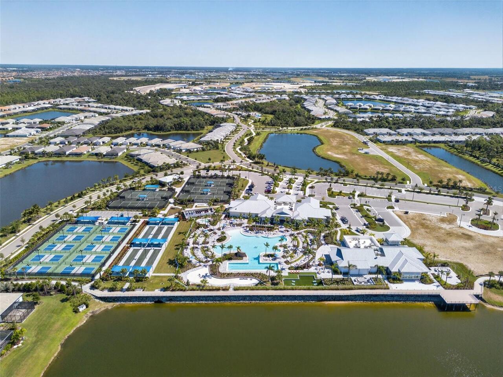
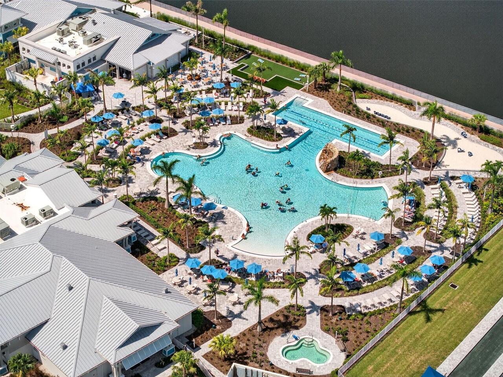
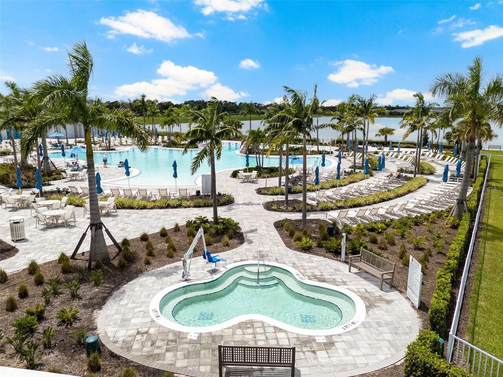
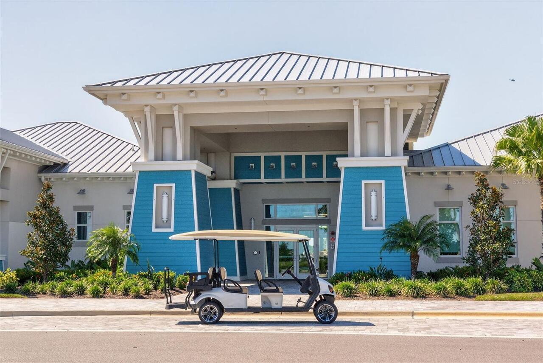
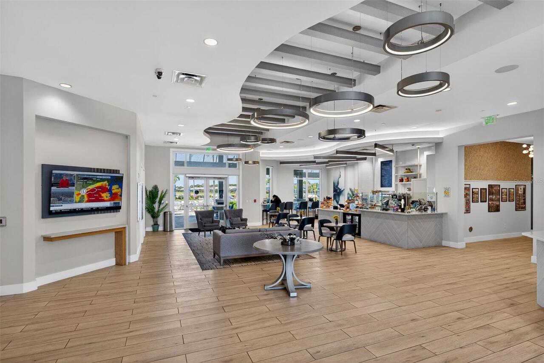
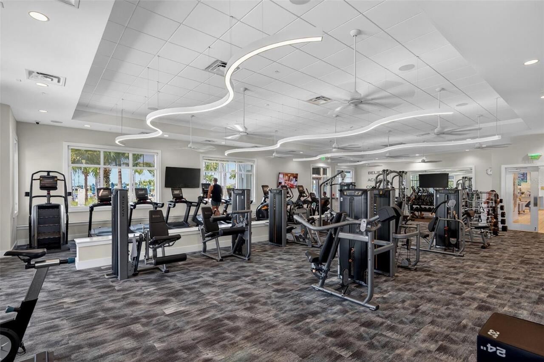
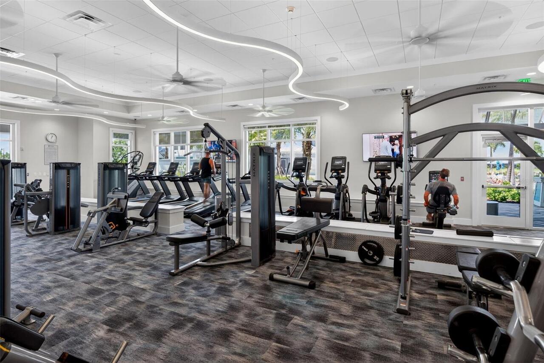
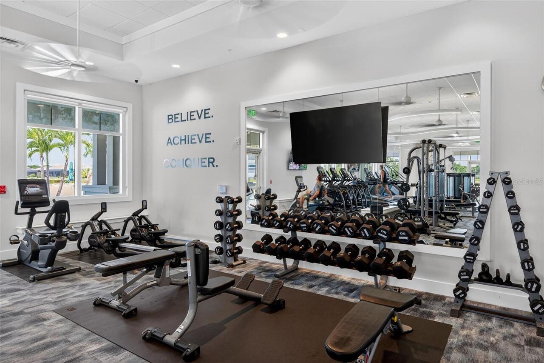
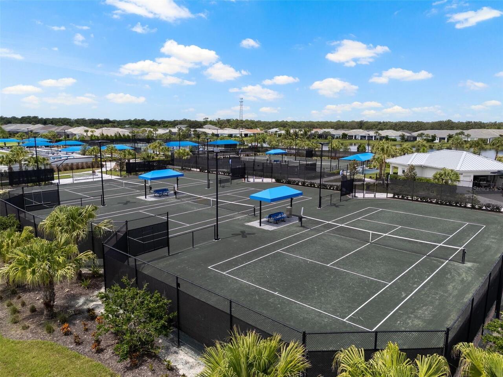
Clubhouse, Deed Restrictions, Dog Park, Fitness Center, Gated Community - Guard, Golf Carts OK, Irrigation-Reclaimed Water, Park, Pool, Sidewalks, Tennis Court(s)
Construction Materials
Cement Siding, Stucco
Cooling
Central Air
Country
US
Current Price
899900.00
Direction Faces
West
Elementary School
Englewood Elementary
Exterior Features
Lighting
Fireplace YN
false
Flood Zone Code
X500
Flood Zone Date
2024-03-27
Flood Zone Panel
12115C0344G
Flooring
Luxury Vinyl, Tile
Foundation Details
Slab
Furnished
Unfurnished
Garage Dimensions
19x23
Garage Spaces
2
Garage YN
true
Heating
Central
High School
Venice Senior High
Homestead YN
1
Interior Features
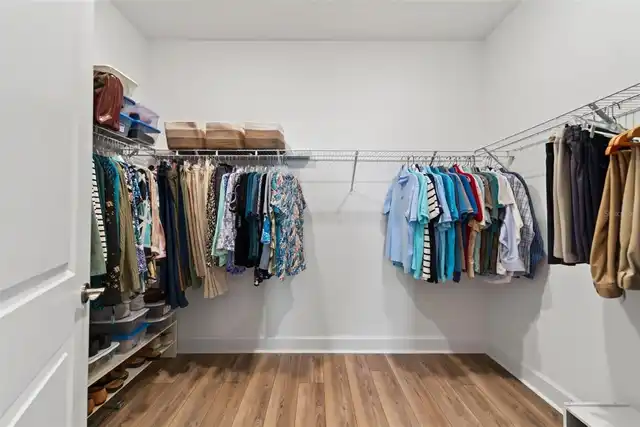
Ceiling Fans(s), Coffered Ceiling(s), Eat-in Kitchen, Living Room/Dining Room Combo, Open Floorplan, Primary Bedroom Main Floor, Solid Wood Cabinets, Stone Counters, Thermostat, Walk-In Closet(s)
Internet Address Display YN
true
Internet Automated Valuation Display YN
false
Internet Consumer Comment YN
true
Internet Entire Listing Display YN
true
Laundry Features
Gas Dryer Hookup, Laundry Room, Washer Hookup
Lease Restrictions YN
1
Levels
One
List AOR
Orlando Regional
Living Area Meters
204.48
Living Area Source
Public Records
Living Area Units
Square Feet
Lot Size Acres
0.18
Lot Size Square Feet
7735
Lot Size Square Meters
719
Middle Or Junior School
Pine View School
Minimum Lease
3 Months
Modification Timestamp
2026-09-30T17:23:16.228Z
Monthly HOA Amount
386.28
New Construction YN
false
Occupant Type
Owner
Other Fees Amount
480
Other Fees Term
Annual
Ownership
Fee Simple
Parcel Number
0479100034
Patio And Porch Features
Covered, Deck, Front Porch, Patio, Rear Porch, Screened
Pet Restrictions
Buyer and buyer's agent to verify all pet restrictions
Pets Allowed
Yes
Pool Private YN
true
Postal Code Plus 4
6351
Property Condition
Completed
Public Survey Range
19
Public Survey Section
11
RATIO Current Price By Calculated SqFt
408.86
Realtor Info
As-Is, Docs Available
Road Surface Type
Asphalt
Roof
Concrete, Tile
Room Count
12
SW Subdiv Community Name
Beach Walk
Senior Community YN
false
Sewer
Public Sewer
Showing Requirements
Supra Lock Box, 24 Hour Notice, See Remarks, ShowingTime
Status Change Timestamp
2026-09-30T16:52:46.000Z
Tax Annual Amount
7397
Tax Book Number
55-38-59
Tax Legal Description
LOT 99, BEACHWALK BY MANASOTA KEY PHASES 1A-1B-1E, PB 55 PG 38-59
Tax Lot
99
Tax Year
2025
Total Acreage
0 to less than 1/4
Total Annual Fees
5115.36
Total Monthly Fees
426.28
Township
40
Universal Property Id
US-12115-N-0479100034-R-N
Unparsed Address
26044 SEASTONE DR
Utilities
Cable Available, Phone Available, Sewer Connected, Water Connected
Water Source
Public
Water View
Lake
Water View YN
1
Waterfront YN
false
Window Features
Blinds
Zoning
SAPD
Neighborhood Map
Popup

Property Photos
Listing Photo
Listing Photo
Listing Photo
Listing Photo
Listing Photo
Listing Photo
Listing Photo
Listing Photo
Listing Photo
Listing Photo
Listing Photo
Listing Photo
Listing Photo
Listing Photo
Listing Photo
Listing Photo
Listing Photo
Listing Photo
Listing Photo
Listing Photo
Listing Photo
Listing Photo
Listing Photo
Listing Photo
Listing Photo
Listing Photo
Listing Photo
Listing Photo
Listing Photo
Listing Photo
Listing Photo
Listing Photo
Listing Photo
Listing Photo
Listing Photo
Listing Photo
Listing Photo
Listing Photo
Listing Photo
Listing Photo
Listing Photo
Listing Photo
Listing Photo
Listing Photo
Listing Photo
Listing Photo
Listing Photo
Listing Photo
Listing Photo
Listing Photo
Listing Photo
Listing Photo
Listing Photo
Listing Photo
Listing Photo
Listing Photo
Listing Photo
Listing Photo
Listing Photo
Listing Photo
Listing Photo
Listing Photo
Listing Photo
Listing Photo
Listing Photo
Listing Photo
Listing Photo
Listing Photo
Listing Photo
Listing Photo
Listing Photo
Listing Photo
Listing Photo
Listing Photo
Listing Photo
Listing Photo
Listing Photo
Listing Photo
Listing Photo
Listing Photo
Listing Photo
Listing Photo
Listing Photo
Listing Photo
Listing Photo
Listing Photo
Listing Photo
Listing Photo
Listing Photo
Listing Photo
Listing Photo
Listing Photo
Listing Photo
Listing Photo
Listing Photo
Listing Photo
Listing Photo
Listing Photo
Listing Photo
Listing Photo
Listing Photo
Listing Photo
Listing Photo
Listing Photo
Listing Photo
Listing Photo
Listing Photo
Listing Photo
Listing Photo
Listing Photo
Listing Photo
Listing Photo
Listing Photo
Listing Photo
Listing Photo
Listing Photo
Listing Photo
Listing Photo
Listing Photo
Listing Photo
Listing Photo
Listing Photo
Listing Photo
Listing Photo
Listing Photo
Listing Photo
Listing Photo
Listing Photo
Listing Photo
Listing Photo
Listing Photo
Listing Photo
Listing Photo
Listing Photo
Listing Photo
Listing Photo
Listing Photo
Listing Photo
Listing Photo
Listing Photo
Listing Photo
Listing Photo
Listing Photo
Listing Photo
Listing Photo
Listing Photo
Listing Photo
Listing Photo
Listing Photo
Listing Photo
Listing Photo
Listing Photo
Listing Photo
Listing Photo
Listing Photo
Listing Photo
Listing Photo
Listing Photo
Listing Photo
Listing Photo
Listing Photo
Listing Photo
Listing Photo
Listing Photo
Listing Photo
Listing Photo
Listing Photo
Listing Photo
Listing Photo
Listing Photo
Listing Photo
Listing Photo
Listing Photo
Listing Photo
Listing Photo
Listing Photo
Listing Photo
Listing Photo
Listing Photo
Listing Photo
Listing Photo
Listing Photo
Listing Photo
Listing Photo
Listing Photo
Listing Photo
Listing Photo
Listing Photo
Listing Photo
Listing Photo
Listing Photo
Listing Photo
Listing Photo
Listing Photo
Listing Photo
Listing Photo

MLS #MFRA4706498 Listing courtesy of Lpt Realty, Llc provided by Stellar MLS.

Similar Listings

$825,000
28116 N Mccall Road
Englewood
3BR/2BA
| Contingent
$845,000
1710 Parker Drive
Englewood
3BR/2BA
| Active
$849,900
50 Meredith Drive
Englewood
3BR/2BA
| Active
$850,000
26500 Mickelson Drive
Englewood
3BR/2BA
| Contingent


All listing information is deemed reliable but not guaranteed and should be independently verified through personal inspection by appropriate professionals. Listings displayed on this website may be subject to prior sale or removal from sale; availability of any listing should always be independent verified. Listing information is provided for consumer personal, non-commercial use, solely to identify potential properties for potential purchase; all other use is strictly prohibited and may violate relevant federal and state law. The source of the listing data is as follows: Stellar MLS (updated 9/30/26 2:25 PM) |
Listing Search


Translate Tool

Featured Listings
New Smyrna Beach Real Estate
$979,900
4 BED
2 BATH
Enjoy breathtaking direct oceanfront ocean beach from this 4bdr 2ba penthouse condo home on the no-drive beach. Furnishe... Read More
Clearwater Real Estate
$839,900
3 BED
3 BATH
Virtually Staged. Set at the end of Rollingwood Court, this Countryside pool home sits on a peaceful cul-de-sac just a s... Read More
Oviedo Real Estate
$839,900
5 BED
4 BATH
Welcome to this impressive 5-bedroom, 4-bath pool home nestled within the gated community of Chapman Lakes. Designed for... Read More
Port Charlotte Real Estate
$849,900
3 BED
3 BATH
Transferrable Low Cost Flood Insurance~1 YEAR HOME WARRANTY AVAILABLE! Welcome to this Gulf Access SAILBOAT Waterfront P... Read More
Tampa Real Estate
$1,025,000
2 BED
2 BATH
The townhomes with a Brevard address, but which face Bayshore Boulevard with a direct waterfront view do not come on the... Read More
Placida Real Estate
$847,500
4 BED
3 BATH
Breathtaking views can be yours from this beautiful 3 story custom WATERFRONT home, located on boat accessible water to ... Read More
Tampa Real Estate
$825,000
3 BED
3 BATH
Virtually Staged. Experience timeless elegance and French Quarter inspired charm in this beautifully appointed multi-lev... Read More
Lutz Real Estate
$825,000
5 BED
3 BATH
Virtually Staged. Welcome to this beautifully crafted custom home in the prestigious Cheval community! **NEW ROOF** Nest... Read More
St Petersburg Real Estate
$1,199,000
4 BED
4 BATH
PRICE IMPROVEMENT! More space, better flow, and the Florida lifestyle buyers are searching for—this Snell Shores home de... Read More
Winter Garden Real Estate
$849,000
4 BED
4 BATH
SELLERS MOTIVATED! Welcome to Phase 1 of Waterleigh- the community’s most established phase and the only phase completel... Read More
Contact Sandra Pardo

407-990-2746

Wendy Morris LLC

Licensed in the State of Florida
BK 3146762
16797 Broadwater Avenue
Winter Garden, Florida 34787

Your privacy is our utmost concern. We will never sell your personal information. Privacy Policy
©2026 sandrapardohomes.com - all rights reserved. | Site Map