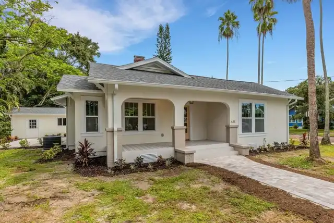
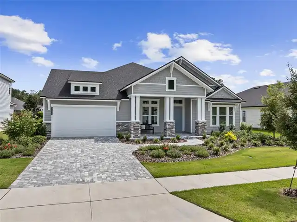
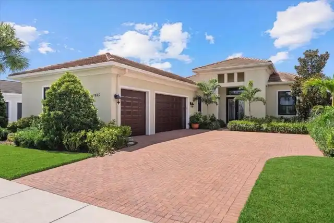
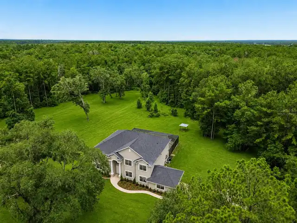
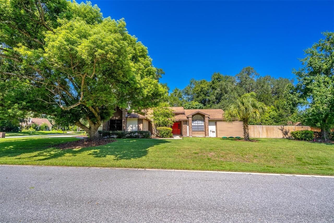
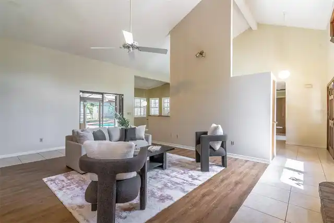
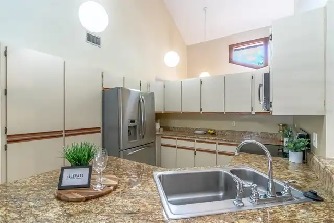
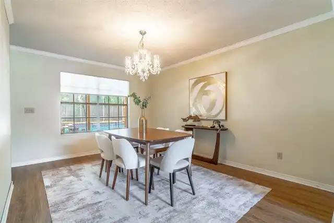
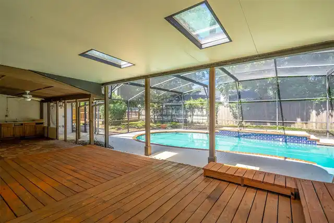
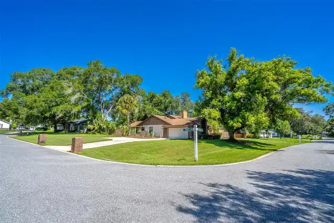
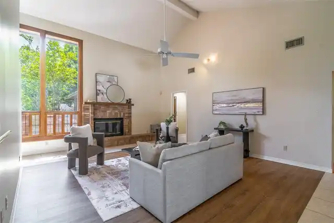
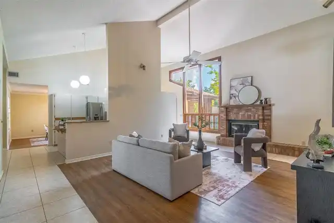
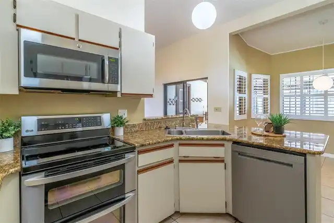
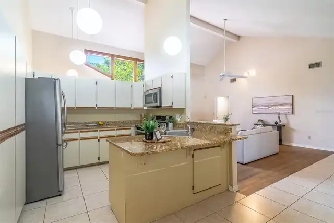
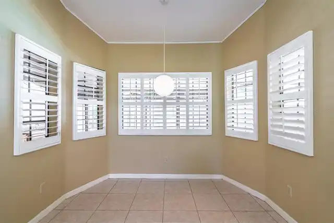
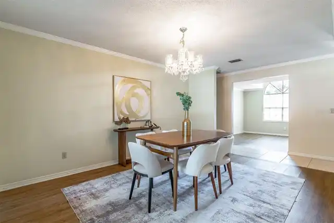
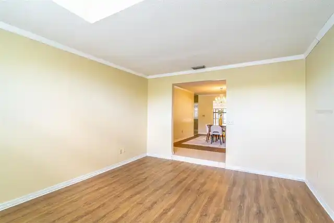
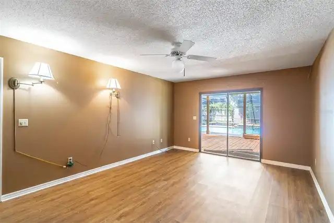
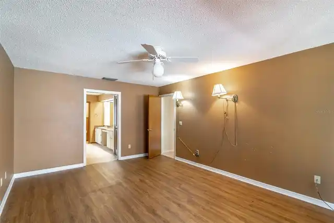
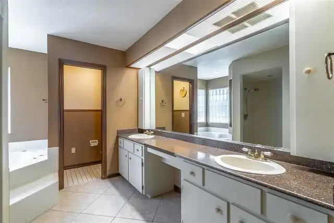
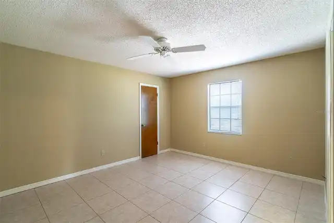
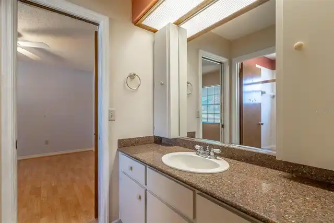
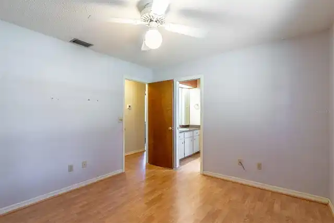
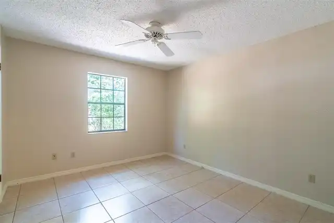
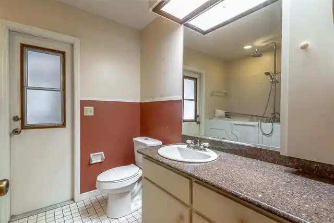
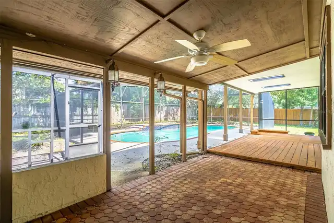
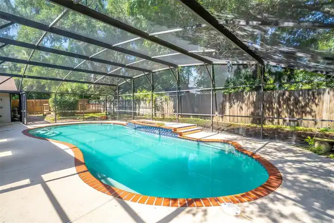
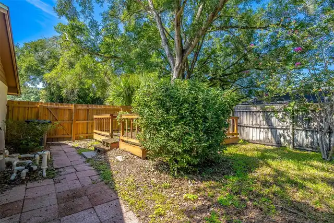
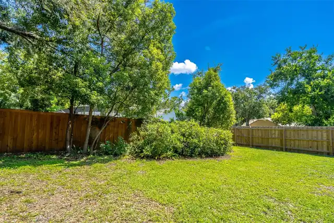
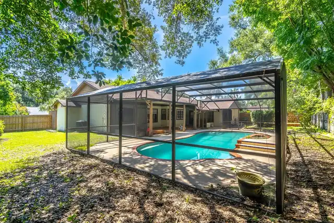
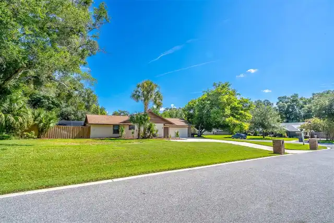
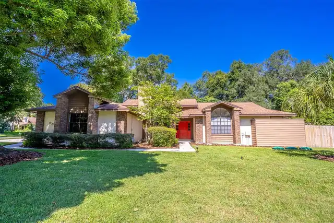
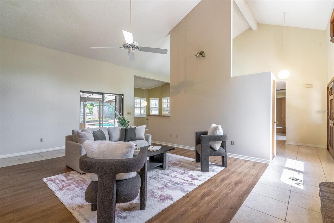
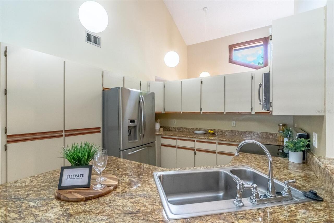
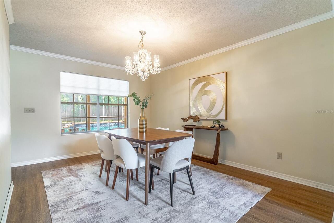
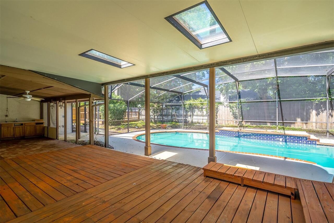
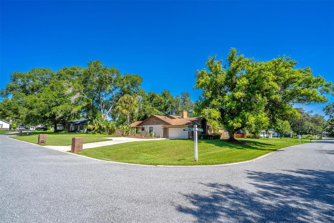
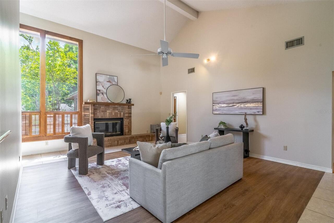
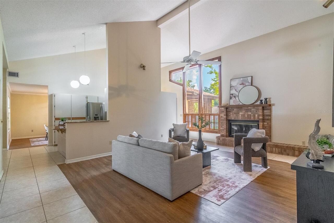
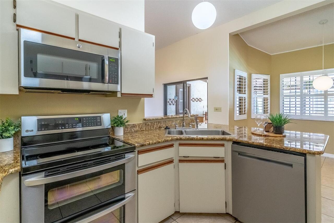
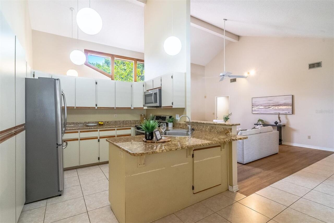
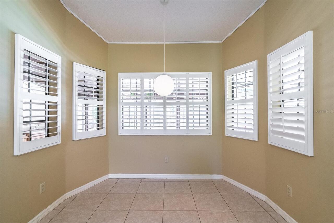
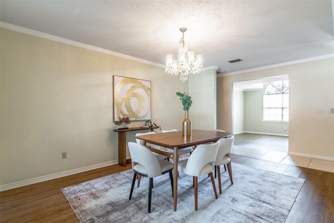
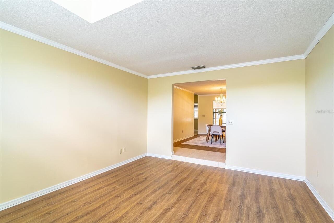
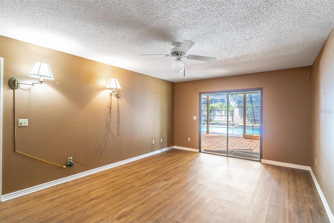
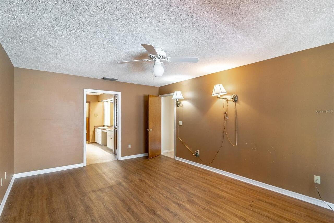
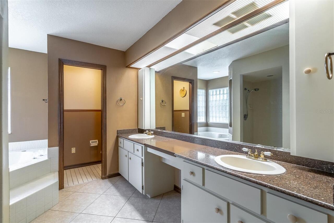
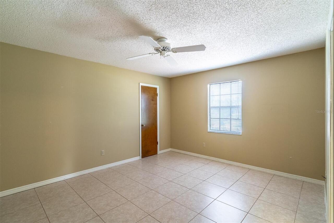
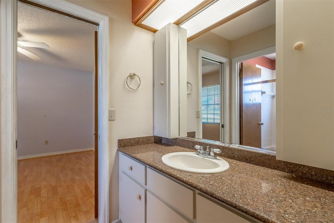
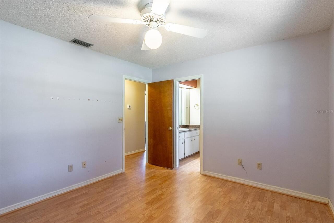
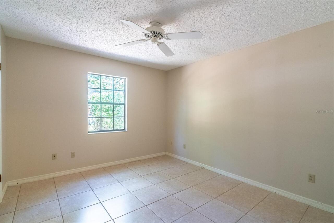
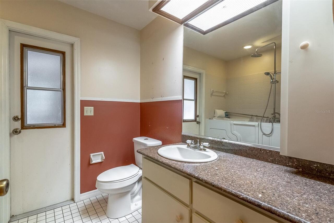
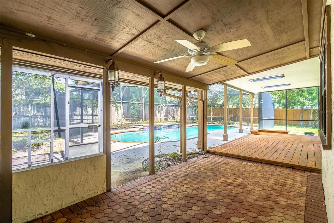
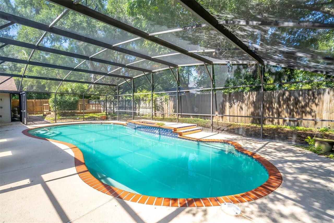
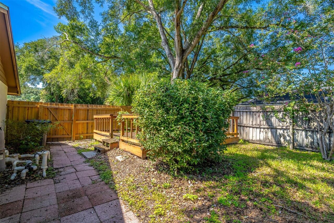
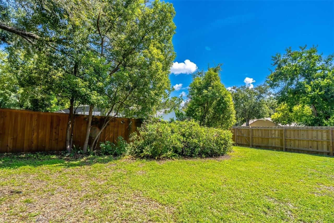
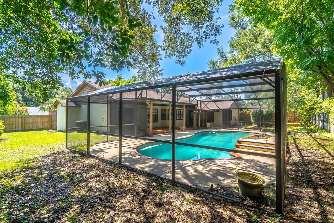
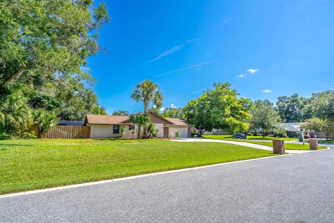
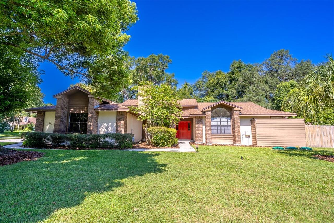
Under contract-accepting backup offers. Virtually Staged. Nestled in the charming community of Wekiwa Glen in Apopka, this split plan pool home offers a blend of comfort and potential. The interior features a spacious living room that can easily double as a den, study or seating area. The dining room is directly acrosss the hall and opens into the kitchen. The kitchen boasts a breakfast bar, stainless steel appliances, and an inviting eat-in area with views of the covered patio and sparkling, screened-in pool—complete with brand-new screens. The family room is just beyond the kitchen and offers soaring ceilings, a brick fireplace and sliders that lead you to the covered patio and pool. The private primary retreat provides ample space to rest, relax and unwind. The ensuite bathroom includes a dual sink vanity, garden tub, separate shower and water closet. The second & third bedrooms share a Jack and Jill bathrom and both are complete with a walk-in closet. The 4th bedroom also has a walk-in closet and has access to the hallway guest bathroom that features a walk-in tub.. The home has fresh interior paint in the family room and it retains a retro character. Situated on an almost half acre corner lot, there's ample outdoor space, including a expanded driveway with plenty of parking for your guests and a wooden deck near the screen enclosure perfect for entertainment and leisure. Roof was replaced in 2020. There are two newer HVAC systems - one from 2021 and the other from 2025. Water heater was replaced in 2024. Septic system replaced in 2025. Home was replumbed. A great opportunity for those seeking a serene lifestyle with room to personalize.
Property Details
Property Features
Property Sub Type
Single Family Residence
Pool
Gunite, In Ground
County
Orange
Subdivision
WEKIWA GLEN REP
Additional Information
Additional Lease Restrictions
Buyer to verify all lease restrictions with the HOA
Additional Parcels YN
false
Alternate Key Folio Num
282034909700770
Appliances
Dishwasher, Microwave, Range, Refrigerator
Association Email
rhall@greatcommunities.com
Association Fee
300
Association Fee Frequency
Quarterly
Association Fee Requirement
Required
Association YN
true
Attached Garage YN
true
Available For Lease YN
1
Bathrooms Total Integer
3
Building Area Source
Public Records
Building Area Total
3333
Building Area Total Srch SqM
309.65
Building Area Units
Square Feet
Calculated List Price By Calculated SqFt
180.68
Carport YN
false
Construction Materials
Block, Stucco
Cooling
Central Air
Country
US
Cumulative Days On Market
40
Current Price
475000.00
Direction Faces
South
Elementary School
Rock Springs Elem
Expected Closing Date
2026-10-30T00:00:00.000
Exterior Features
Sidewalk
Fireplace Features
Family Room, Wood Burning
Fireplace YN
true
Flood Zone Code
X
Flood Zone Date
2009-09-25
Flood Zone Panel
12095C0150F
Flooring
Ceramic Tile
Foundation Details
Slab
Furnished
Unfurnished
Garage Spaces
2
Garage YN
true
Heating
Central
High School
Apopka High
Homestead YN
1
Interior Features
Ceiling Fans(s)
Internet Address Display YN
true
Internet Automated Valuation Display YN
false
Internet Consumer Comment YN
false
Internet Entire Listing Display YN
true
Laundry Features
Inside
Lease Restrictions YN
1
Levels
One
List AOR
Orlando Regional
Living Area Meters
244.24
Living Area Source
Public Records
Living Area Units
Square Feet
Lot Size Acres
0.42
Lot Size Square Feet
18478
Lot Size Square Meters
1717
Middle Or Junior School
Apopka Middle
Minimum Lease
8-12 Months
Modification Timestamp
2026-09-24T20:49:11.611Z
Monthly HOA Amount
100.00
New Construction YN
false
Occupant Type
Vacant
Ownership
Fee Simple
Parcel Number
34-20-28-9097-00-770
Pet Restrictions
Buyer to verify all pet restrictions with the HOA
Pets Allowed
Yes
Pool Private YN
true
Postal Code Plus 4
8114
Previous List Price
495000
Price Change Timestamp
2026-09-10T15:19:17.000Z
Public Survey Range
28
Public Survey Section
34
Purchase Contract Date
2026-09-23
RATIO Current Price By Calculated SqFt
180.68
Realtor Info
As-Is
Road Surface Type
Paved
Roof
Shingle
Room Count
11
Senior Community YN
false
Sewer
Septic Tank
Showing Requirements
Sentri Lock Box, ShowingTime
Status Change Timestamp
2026-09-24T20:48:51.000Z
Stories Total
1
Tax Annual Amount
2917.06
Tax Block
00
Tax Book Number
10-85
Tax Legal Description
WEKIWA GLEN REPLAT 10/85 LOT 77
Tax Lot
77
Tax Year
2025
Total Acreage
1/4 to less than 1/2
Total Annual Fees
1200.00
Total Monthly Fees
100.00
Township
20
Universal Property Id
US-12095-N-342028909700770-R-N
Unparsed Address
935 PINE SHADOW DR
Utilities
Electricity Connected, Water Connected
Vegetation
Trees/Landscaped
Water Source
Public
Waterfront YN
false
Zoning
RSF-1B
Neighborhood Map
Popup
Property Photos
MLS #MFRO6410943
Listing courtesy of Keller Williams Winter Park
provided by Stellar MLS.
All listing information is deemed reliable but not guaranteed and should be independently verified through personal inspection by appropriate professionals. Listings displayed on this website may be subject to prior sale or removal from sale; availability of any listing should always be independent verified. Listing information is provided for consumer personal, non-commercial use, solely to identify potential properties for potential purchase; all other use is strictly prohibited and may violate relevant federal and state law.
The source of the listing data is as follows:
Stellar MLS (updated 10/4/26 12:21 AM) |