407-990-2746
Menu

635 Highland Avenue, Dunedin, FL

NEXT
PREV
$1,250,000

($837/sqft)

List Status: Pending
635 Highland Avenue
Dunedin, FL 34698


3 beds
2 baths
1494 living sqft
Top Features
  • View: Garden
  • Subdivision: Dunalta
  • Built in  1922
  • Single Family Residence
Description
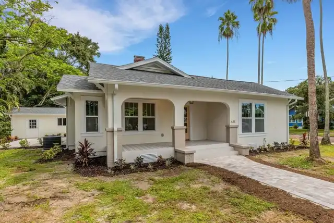
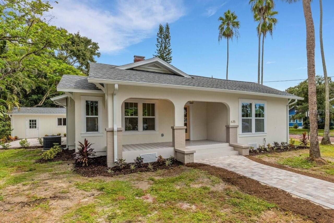
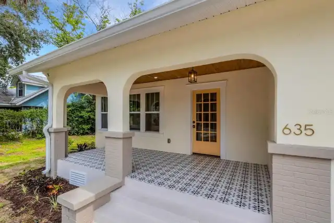
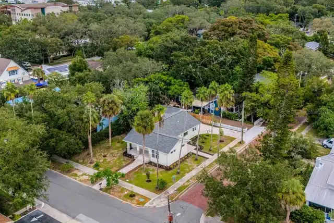
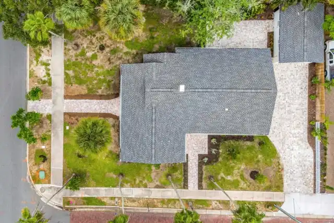
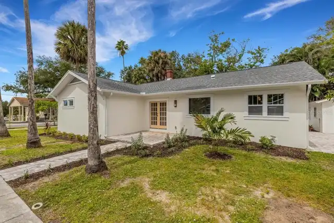
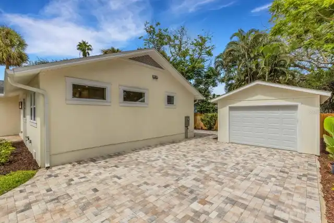
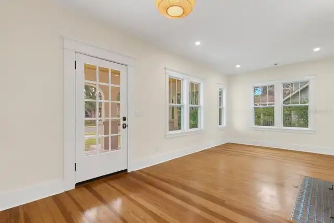
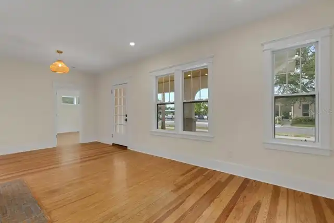
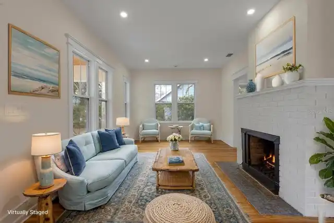
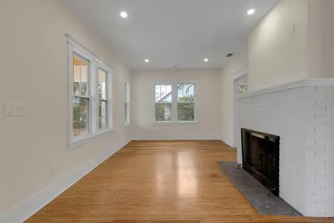
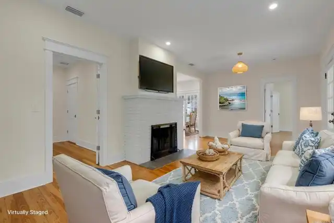
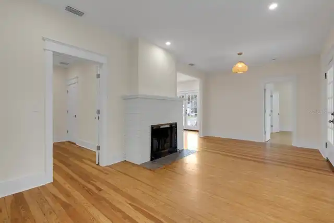
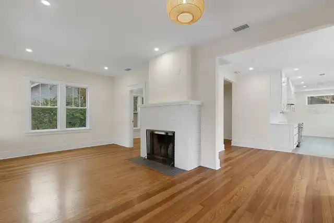
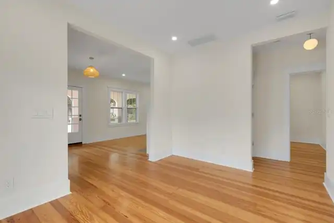
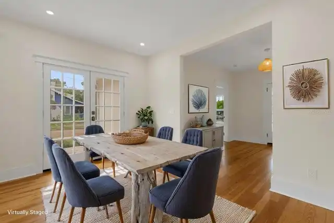
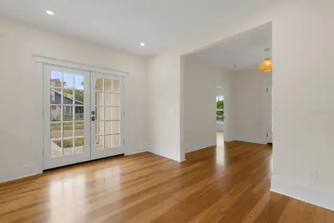
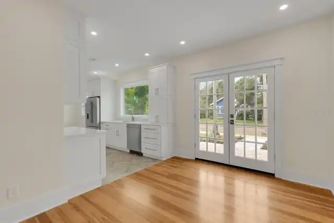
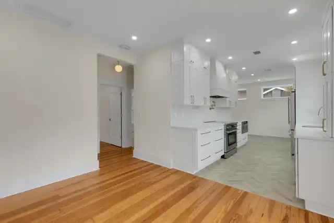
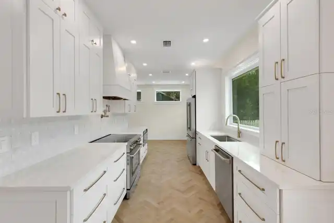
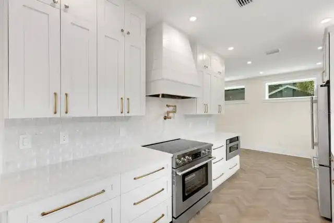
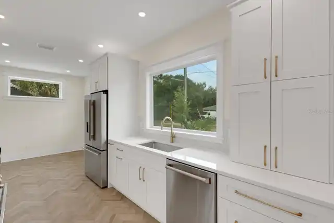
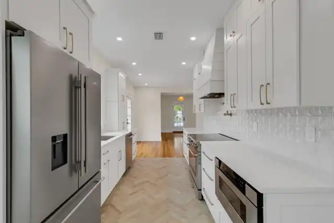
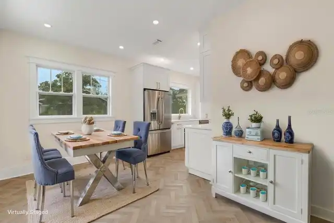
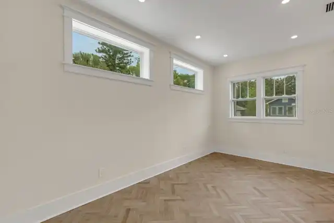
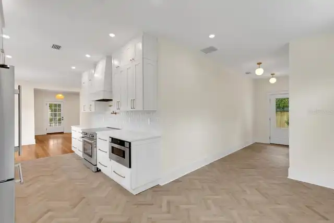
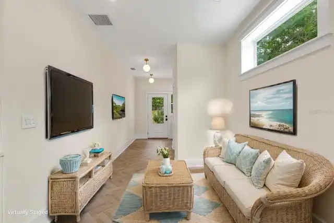
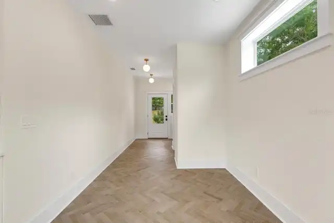
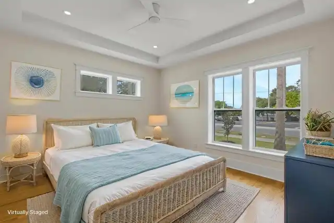
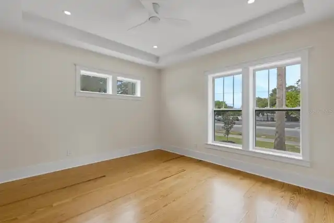
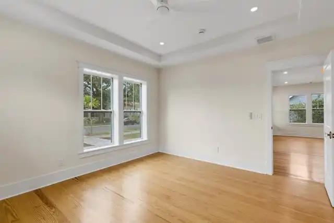
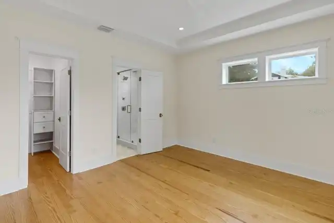
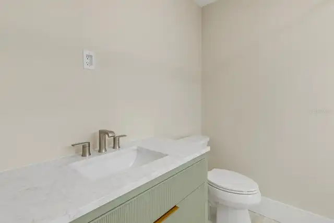
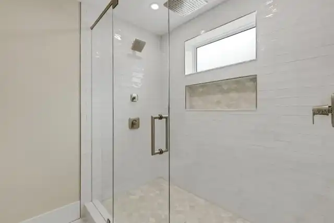
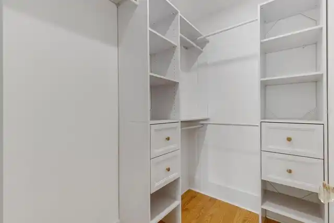
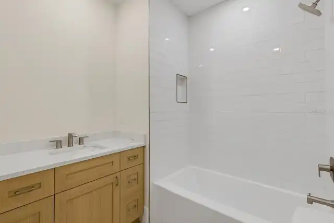
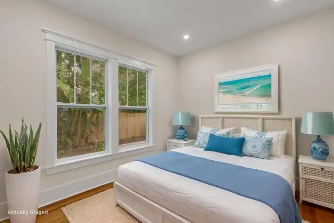
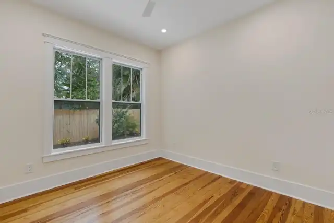
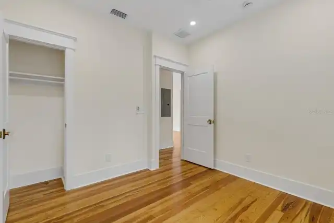
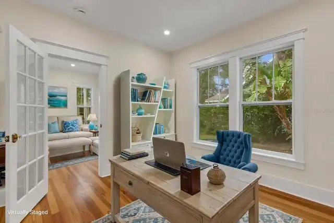
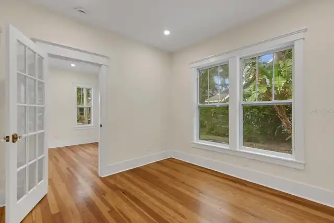
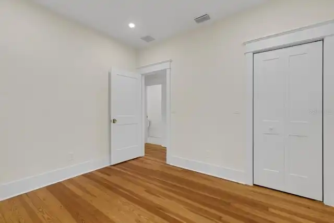
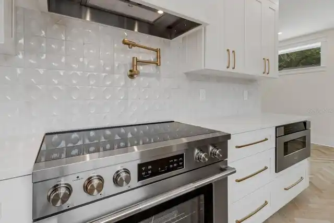
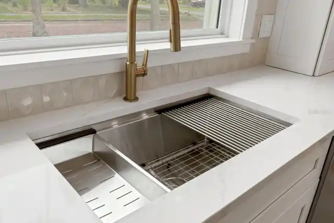
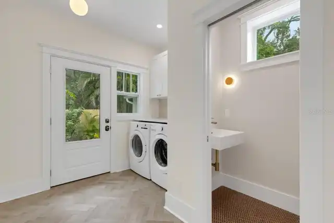
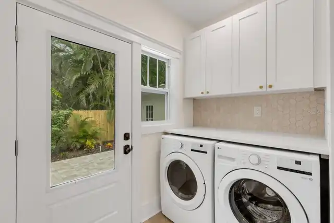
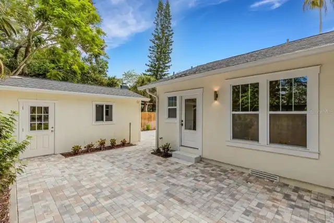
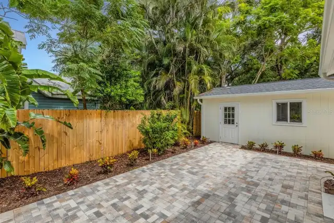
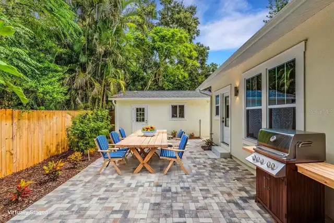
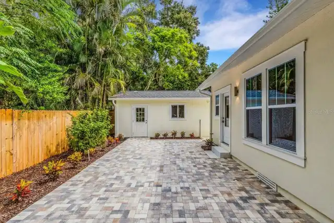
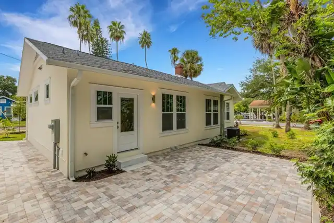
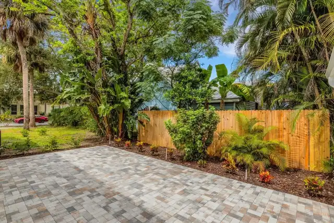
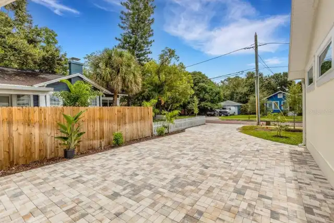
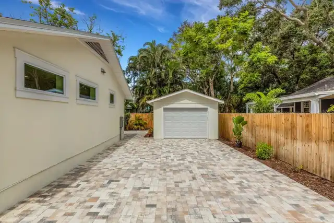
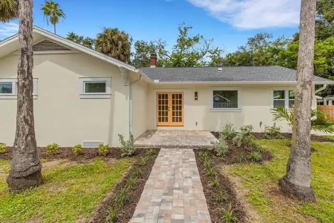
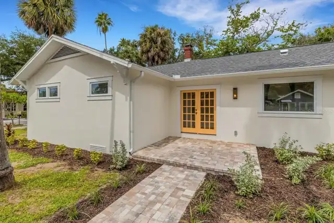
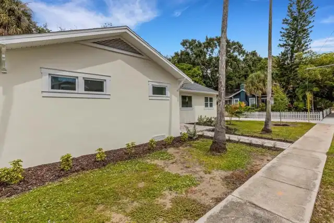
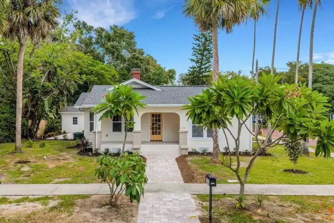
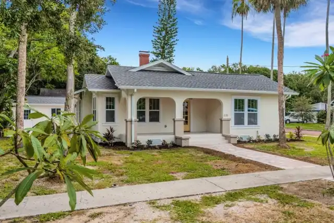
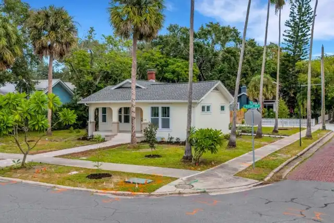
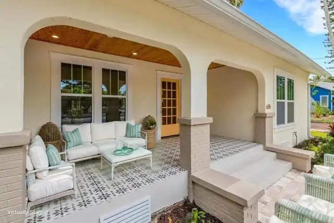
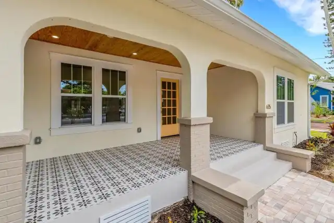
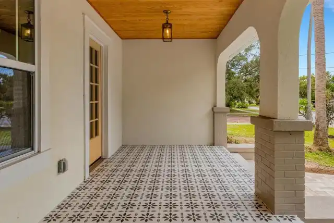
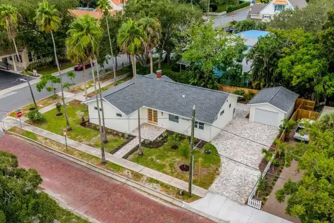
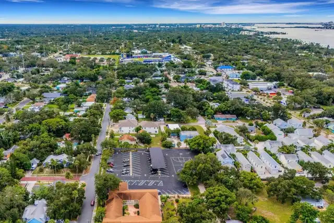
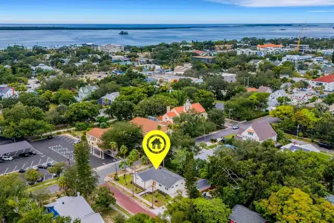
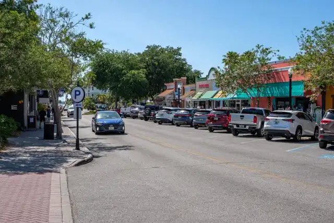
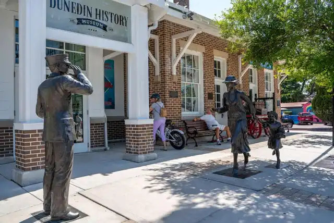
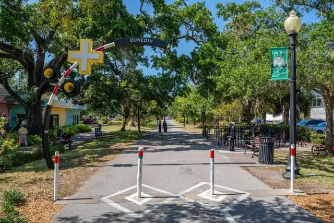
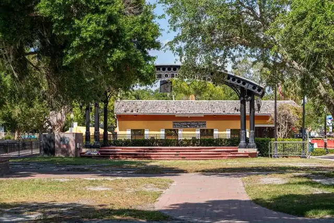
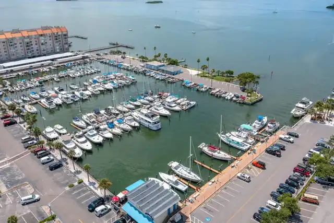
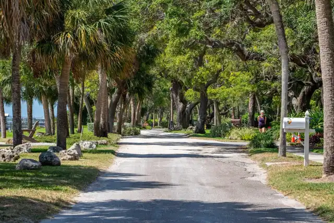
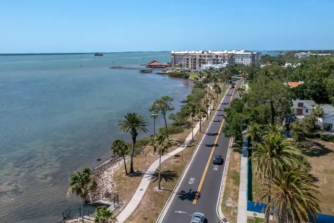
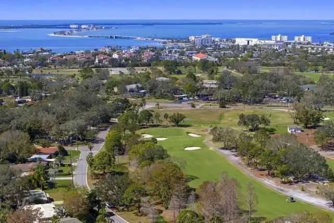
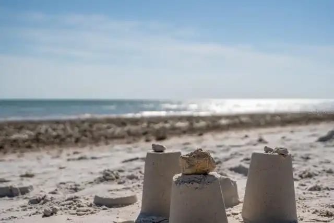
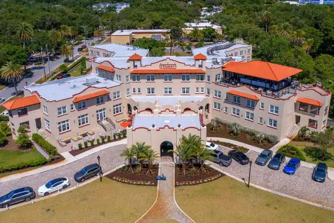
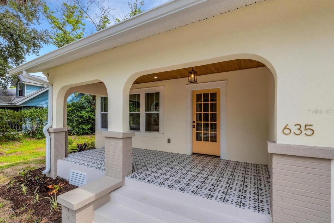
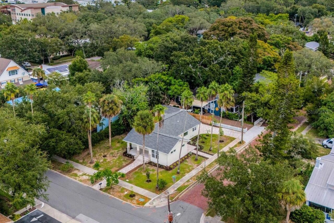
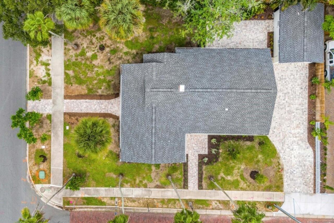
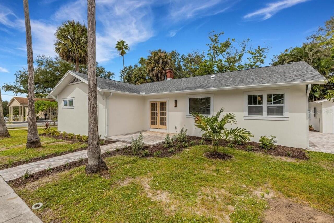
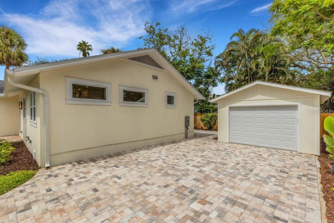
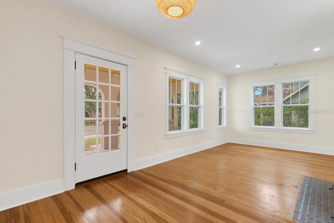
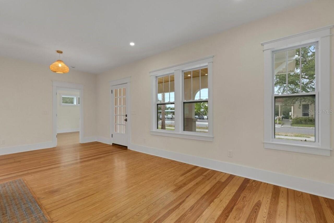
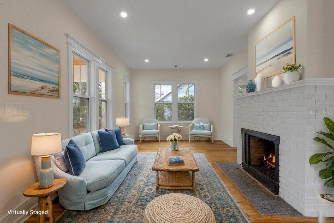
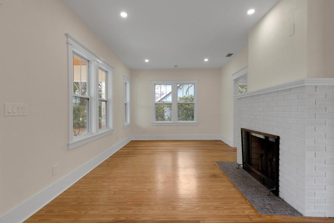
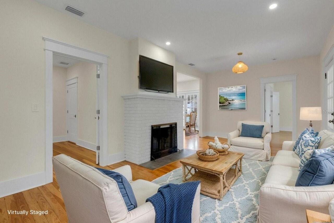
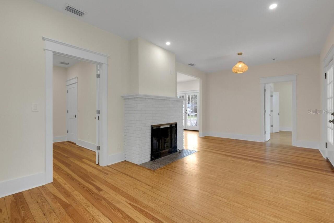
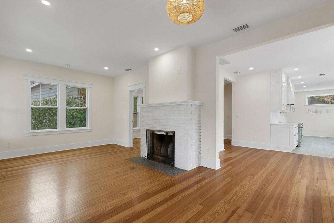
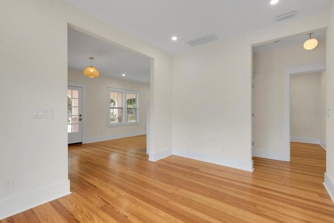
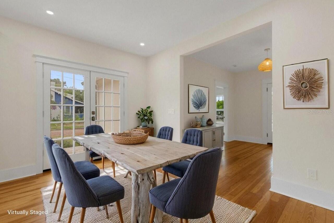
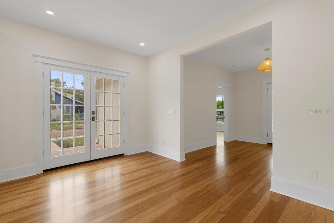
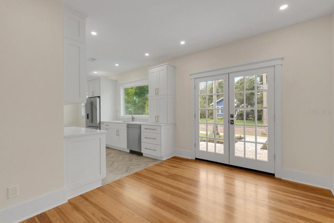
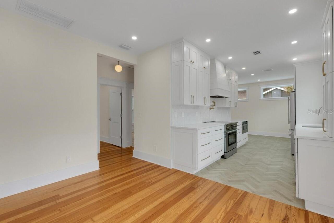
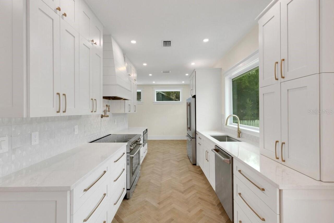
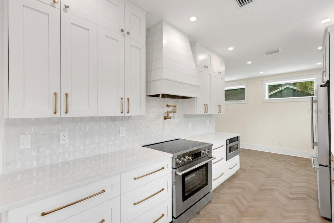
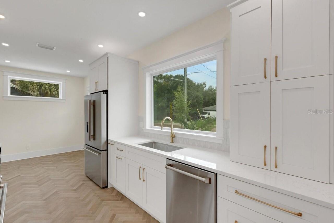
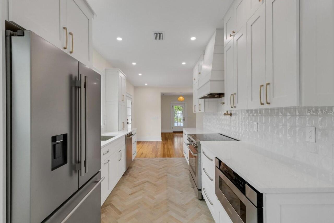
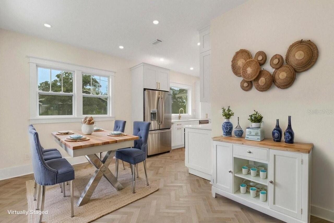
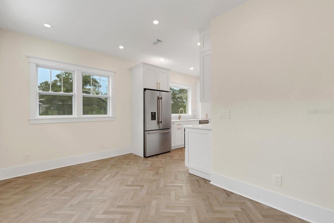
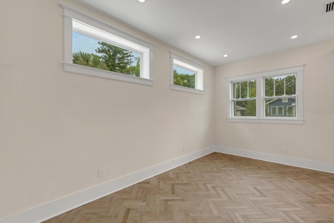
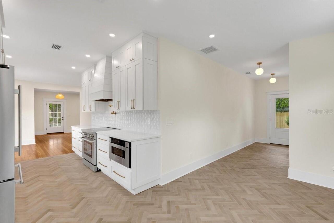
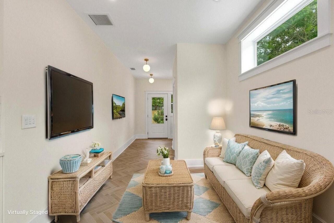
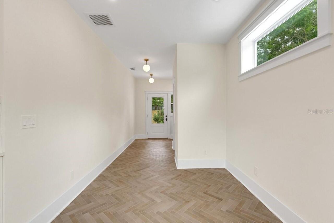
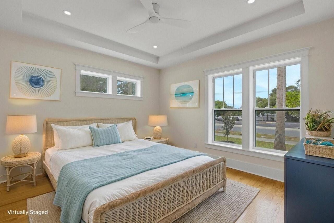
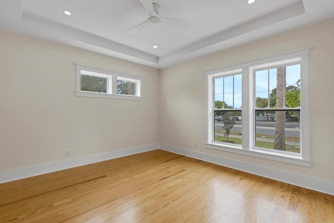
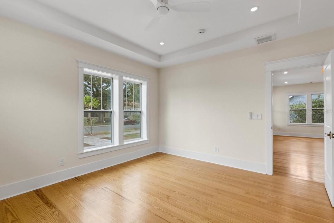
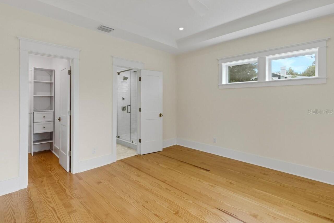
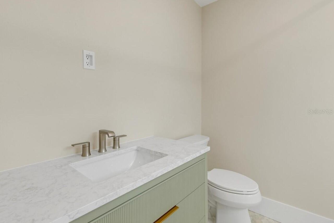
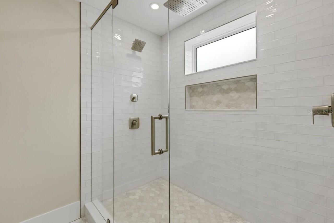
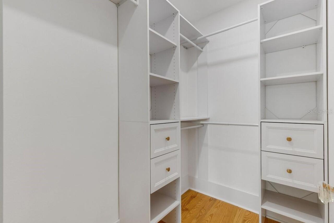
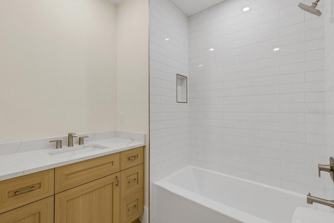
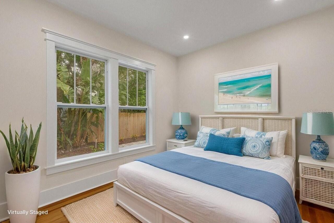
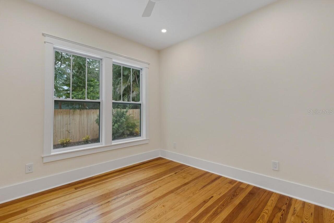
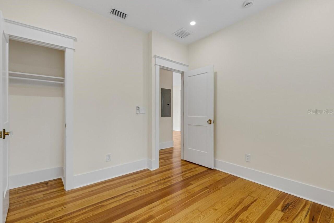
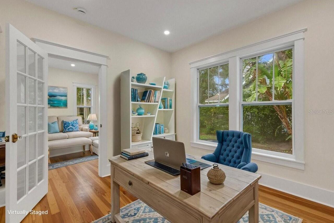
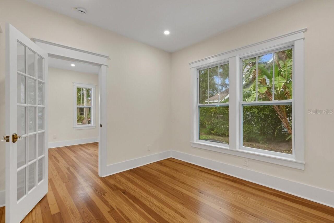
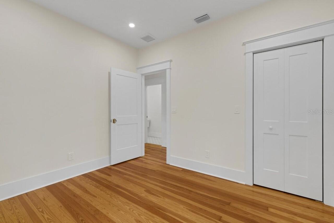
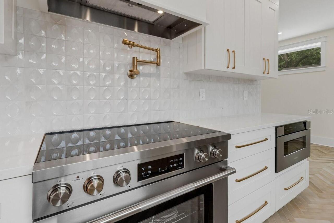
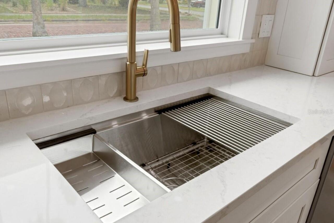
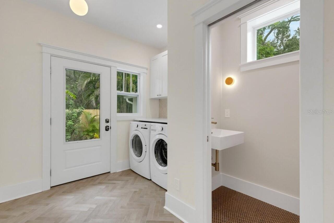
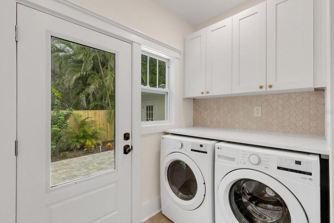
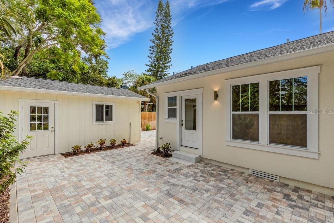
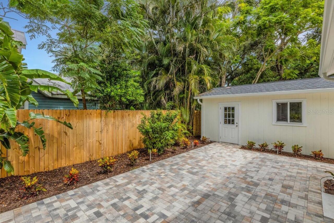
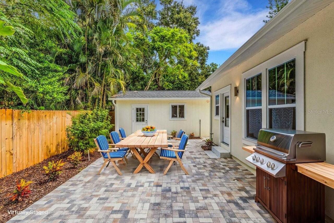
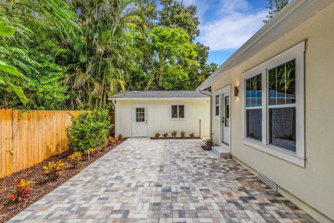
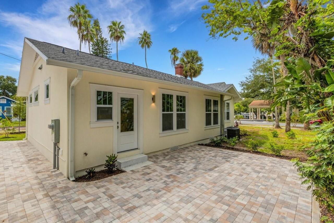
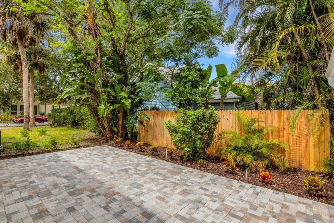
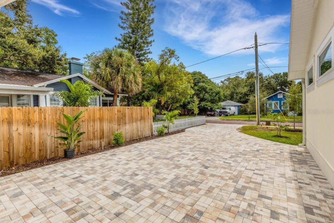
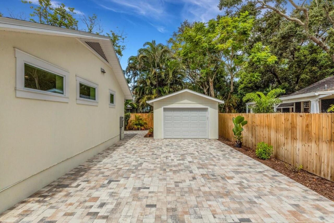
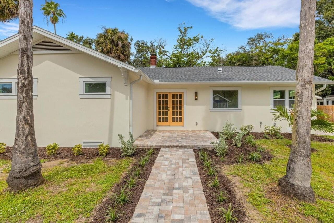
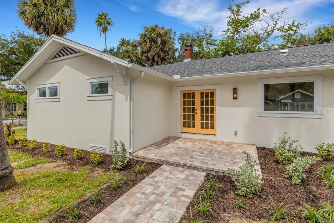
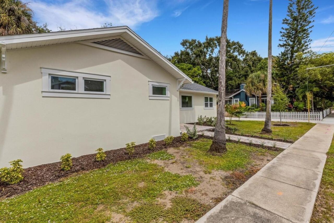
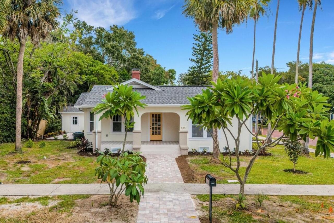
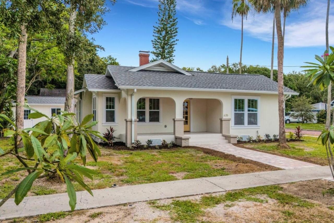
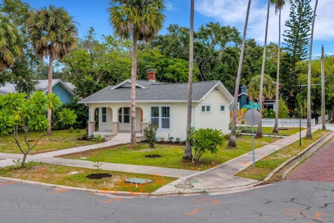
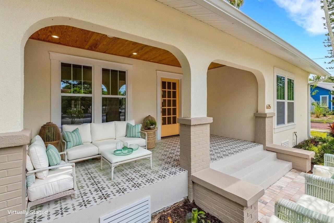
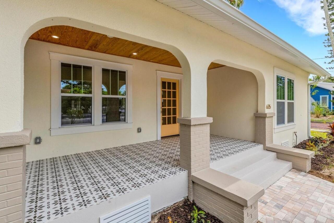
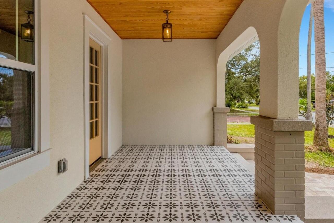
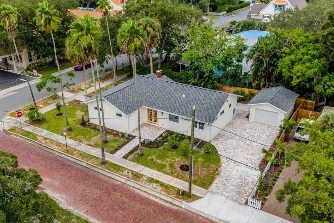
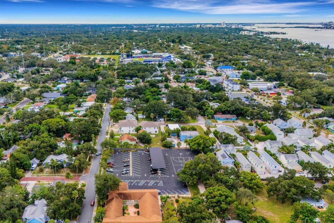
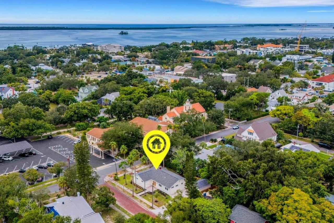
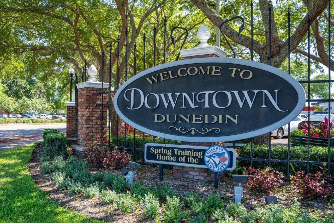
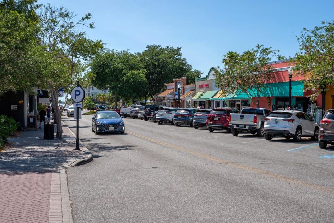
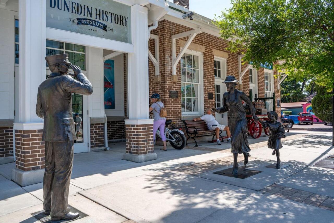
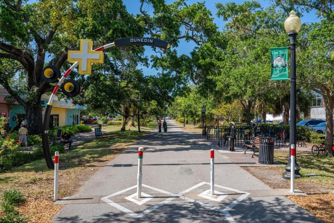
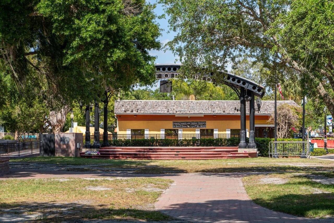
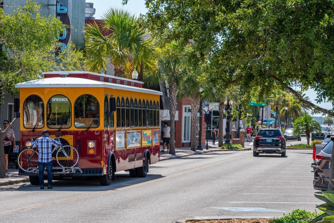
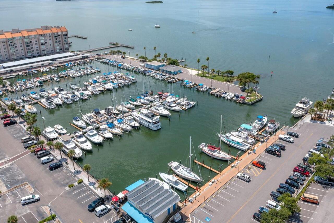
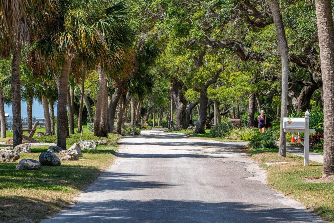
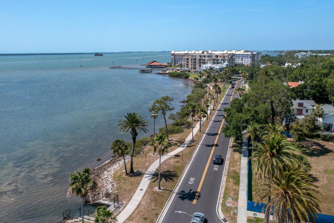
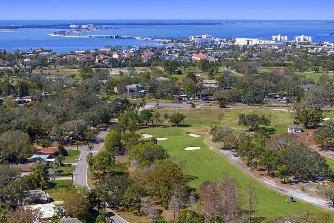
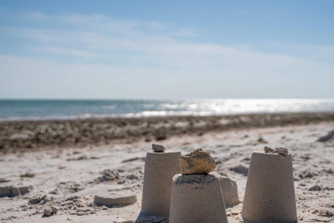
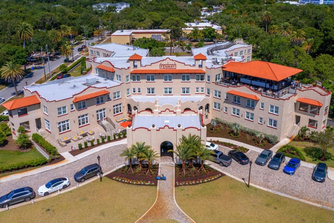
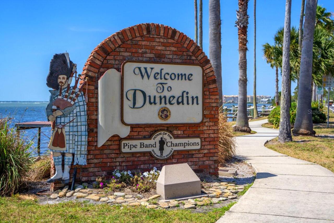
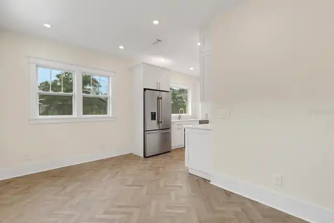
Virtually Staged. Very seldom does a home like this come along! This unique, historic Dunedin property combines the charm and nostalgia of a century ago with all the 21st century amenities of today. It sits in the heart of downtown on a corner lot in a golf cart friendly neighborhood. It is also high & dry in a NON-flood zone. Home offers a bright, efficient, split bedroom plan with an abundance of indoor and outdoor living spaces. It has been thoughtfully redesigned and totally rehabbed to create a beautiful masterpiece that one can appreciate. It features an attractive curb appeal with welcoming front porch, two patios, an oversized garage and a large, paved parking pad. Countless windows allow natural light to adorn every room. Hardwood and tile flooring with 8" baseboards frame and define the rooms. Custom window & door moldings capture the time period and enhance the home's interior. French doors, glass doorknobs, 2-panel doors, and a wood burning brick fireplace preserve the home's history. A gourmet kitchen, along with new appliances - bathrooms - light fixtures - ceiling fans - recessed lights - transom windows and cosmetic upgrades incorporate modern elements to make this home truly special. New electrical - plumbing - impact windows - shingle roof - pavers - sprinkler system and detached garage complete this gem. Best of all, it is located in Historic Downtown Dunedin with its unique shops, top rated restaurants & countless activities. It's just a short drive from several shopping hubs, the Dunedin Causeway, Honeymoon Island, Westfield Mall, Quaint Ozona, Eclectic Safety Harbor, Award Winning Clearwater Beach, and the famous Sponge Docks of Tarpon Springs. Ride your bike on the Pinellas Trail, take a stroll on the Causeway or watch a waterfront sunset over the Marina, there's plenty to do in Dunedin! Other amenities include: beaches, parks, casual & fine dining, roof top bars, micro-breweries, cafes, bike riding, boating, fishing, downtown festivals, conce
Property Details
Property Features
Property Sub Type
Single Family Residence
View
Garden
Parking
Garage Faces Side, Oversized, On Street, Garage Door Opener, Parking Pad
County
Pinellas
Subdivision
DUNALTA
Additional Information
Additional Lease Restrictions
Check City Ordinance
Additional Parcels YN
false
Additional Rooms
Attic, Family Room, Formal Dining Room Separate, Formal Living Room Separate
Alternate Key Folio Num
342815228780060090
Appliances
Dishwasher, Disposal, Dryer, Electric Water Heater, Microwave, Range, Range Hood, Refrigerator, Washer
Approval Process
N/A
Architectural Style
Historic
Association YN
false
Attached Garage YN
false
Available For Lease YN
1
Bathrooms Total Integer
3
Building Area Source
Estimated
Building Area Total
1926
Building Area Total Srch SqM
178.93
Building Area Units
Square Feet
Calculated List Price By Calculated SqFt
836.68
Carport YN
false
Community Features
Sidewalks, Street Lights
Construction Materials
Stucco, Frame
Cooling
Central Air
Country
US
Current Price
1250000.00
Direction Faces
West
Disaster Mitigation
Above Flood Plain
Elementary School
San Jose Elementary-PN
Expected Closing Date
2026-10-19T00:00:00.000
Exterior Features
Lighting, Rain Gutters, Sidewalk, Sprinkler Metered
Fencing
Wood
Fireplace Features
Living Room, Wood Burning
Fireplace YN
true
Flood Zone Code
X
Flood Zone Date
2021-08-24
Flood Zone Panel
12103C0068H
Flooring
Brick, Tile, Wood
Foundation Details
Crawlspace
Furnished
Unfurnished
Garage Dimensions
14x20
Garage Spaces
1
Garage YN
true
Heating
Central, Electric
High School
Dunedin High-PN
Interior Features
Ceiling Fans(s), Eat-in Kitchen, Solid Wood Cabinets, Split Bedroom, Stone Counters, Thermostat, Tray Ceiling(s), Walk-In Closet(s)
Internet Address Display YN
true
Internet Automated Valuation Display YN
true
Internet Consumer Comment YN
true
Internet Entire Listing Display YN
true
Laundry Features
Corridor Access, Electric Dryer Hookup, Inside, Washer Hookup
Lease Restrictions YN
1
Levels
One
List AOR
Suncoast Tampa
Living Area Meters
138.80
Living Area Source
Estimated
Living Area Units
Square Feet
Lot Features
Corner Lot, Historic District, City Limits, Landscaped, Near Public Transit, Sidewalk, Street Brick, Paved
Lot Size Acres
0.18
Lot Size Dimensions
75x102
Lot Size Square Feet
7650
Lot Size Square Meters
711
Middle Or Junior School
Dunedin Highland Middle-PN
Minimum Lease
3 Months
Modification Timestamp
2026-10-04T03:02:09.920Z
New Construction YN
false
Num Times per Year
4
Occupant Type
Vacant
Ownership
Fee Simple
Parcel Number
34-28-15-22878-006-0090
Patio And Porch Features
Covered, Front Porch, Patio, Side Porch
Pets Allowed
Yes
Pool Private YN
false
Postal Code Plus 4
7030
Property Attached YN
false
Property Condition
Completed
Property Description
Corner Unit
Public Survey Range
15
Public Survey Section
34
Purchase Contract Date
2026-10-03
RATIO Current Price By Calculated SqFt
836.68
Realtor Info
As-Is, No Sign, Survey Available, Termite Bond/Warranty
Road Surface Type
Brick, Paved
Roof
Shingle
Room Count
14
Senior Community YN
false
Sewer
Public Sewer
Showing Requirements
Call Listing Agent
Status Change Timestamp
2026-10-03T21:22:44.000Z
Stories Total
1
Tax Annual Amount
10561
Tax Block
F
Tax Book Number
5-21
Tax Legal Description
Per Public Records
Tax Lot
8
Tax Year
2025
Total Acreage
0 to less than 1/4
Total Annual Fees
0.00
Total Monthly Fees
0.00
Township
28
Universal Property Id
US-12103-N-342815228780060090-R-N
Unparsed Address
635 HIGHLAND AVE
Utilities
BB/HS Internet Available, Cable Available, Electricity Connected, Natural Gas Available, Public, Sewer Connected, Sprinkler Meter, Sprinkler Recycled, Underground Utilities, Water Connected
Vegetation
Mature Landscaping
Water Source
Public
Waterfront YN
false
Window Features
Double Pane Windows, Storm Window(s)
Zoning Compatible YN
1
Neighborhood Map
Popup

Property Photos
Listing Photo
Listing Photo
Listing Photo
Listing Photo
Listing Photo
Listing Photo
Listing Photo
Listing Photo
Listing Photo
Listing Photo
Listing Photo
Listing Photo
Listing Photo
Listing Photo
Listing Photo
Listing Photo
Listing Photo
Listing Photo
Listing Photo
Listing Photo
Listing Photo
Listing Photo
Listing Photo
Listing Photo
Listing Photo
Listing Photo
Listing Photo
Listing Photo
Listing Photo
Listing Photo
Listing Photo
Listing Photo
Listing Photo
Listing Photo
Listing Photo
Listing Photo
Listing Photo
Listing Photo
Listing Photo
Listing Photo
Listing Photo
Listing Photo
Listing Photo
Listing Photo
Listing Photo
Listing Photo
Listing Photo
Listing Photo
Listing Photo
Listing Photo
Listing Photo
Listing Photo
Listing Photo
Listing Photo
Listing Photo
Listing Photo
Listing Photo
Listing Photo
Listing Photo
Listing Photo
Listing Photo
Listing Photo
Listing Photo
Listing Photo
Listing Photo
Listing Photo
Listing Photo
Listing Photo
Listing Photo
Listing Photo
Listing Photo
Listing Photo
Listing Photo
Listing Photo
Listing Photo
Listing Photo
Listing Photo
Listing Photo
Listing Photo
Listing Photo
Listing Photo
Listing Photo
Listing Photo
Listing Photo
Listing Photo
Listing Photo
Listing Photo
Listing Photo
Listing Photo
Listing Photo
Listing Photo
Listing Photo
Listing Photo
Listing Photo
Listing Photo
Listing Photo
Listing Photo
Listing Photo
Listing Photo
Listing Photo
Listing Photo
Listing Photo
Listing Photo
Listing Photo
Listing Photo
Listing Photo
Listing Photo
Listing Photo
Listing Photo
Listing Photo
Listing Photo
Listing Photo
Listing Photo
Listing Photo
Listing Photo
Listing Photo
Listing Photo
Listing Photo
Listing Photo
Listing Photo
Listing Photo
Listing Photo
Listing Photo
Listing Photo
Listing Photo
Listing Photo
Listing Photo
Listing Photo
Listing Photo
Listing Photo
Listing Photo
Listing Photo
Listing Photo
Listing Photo
Listing Photo
Listing Photo
Listing Photo
Listing Photo
Listing Photo
Listing Photo
Listing Photo
Listing Photo
Listing Photo
Listing Photo
Listing Photo
Listing Photo
Listing Photo
Listing Photo
Listing Photo
Listing Photo
Listing Photo
Listing Photo
Listing Photo
Listing Photo
Listing Photo
Listing Photo
Listing Photo
Listing Photo
Listing Photo
Listing Photo

MLS #MFRTB8553046 Listing courtesy of Dunedin Realty Llc provided by Stellar MLS.

Similar Listings

$1,240,000
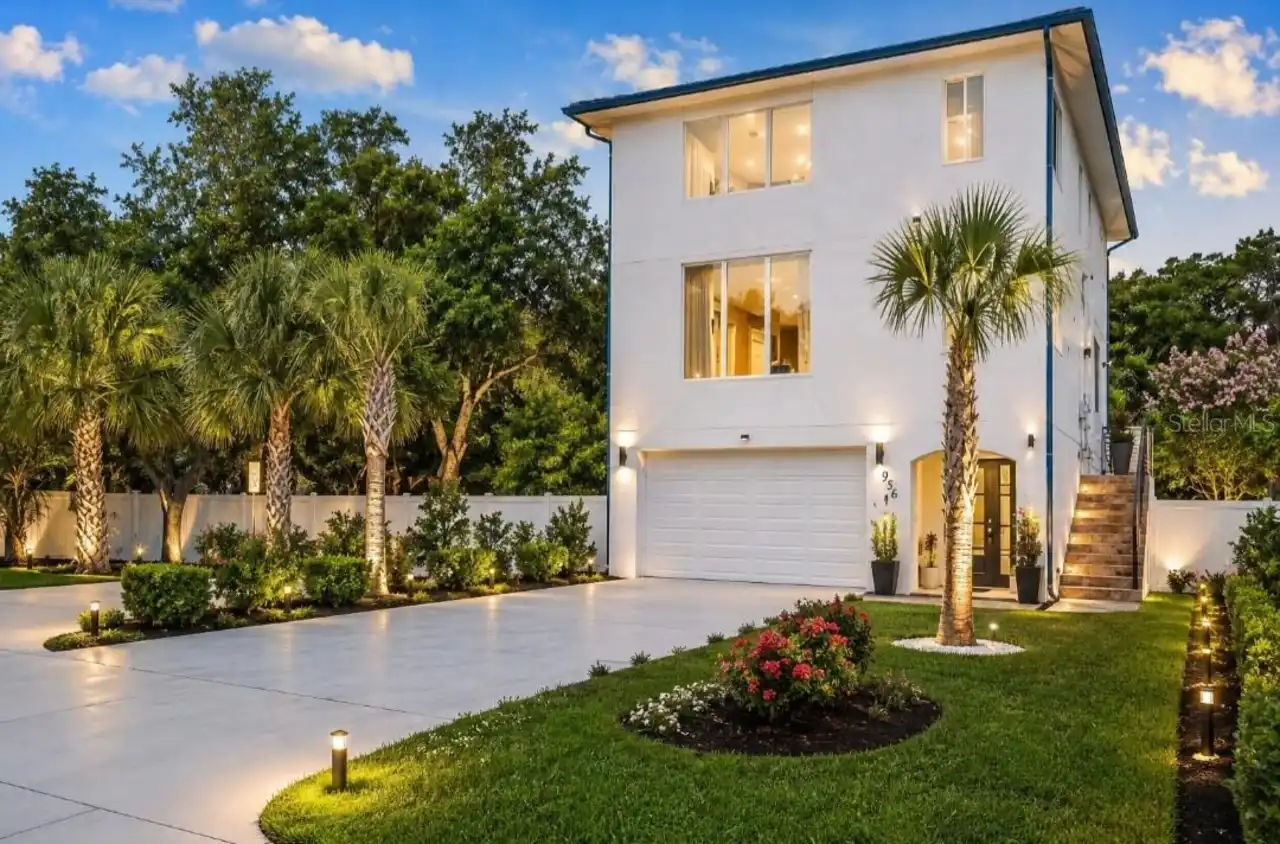
1956 Cedar Drive
Dunedin
3BR/2BA
| Active
$1,324,900
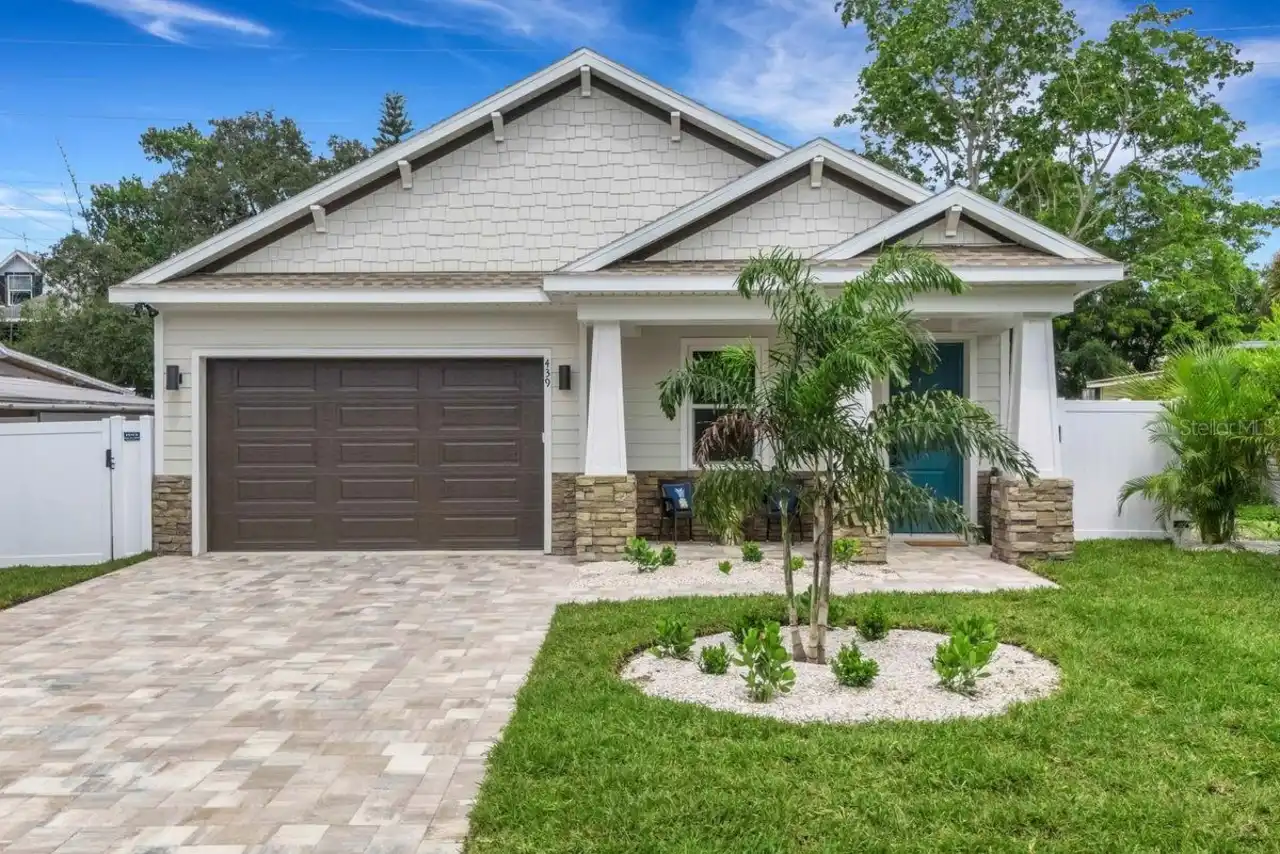
439 Louden Avenue
Dunedin
3BR/2BA
| Contingent
$1,375,000
20 Outlook Way
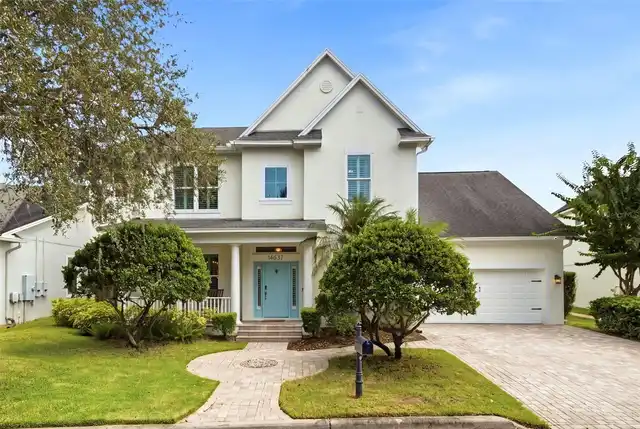
Dunedin
3BR/2BA
| Active


All listing information is deemed reliable but not guaranteed and should be independently verified through personal inspection by appropriate professionals. Listings displayed on this website may be subject to prior sale or removal from sale; availability of any listing should always be independent verified. Listing information is provided for consumer personal, non-commercial use, solely to identify potential properties for potential purchase; all other use is strictly prohibited and may violate relevant federal and state law. The source of the listing data is as follows: Stellar MLS (updated 10/3/26 11:51 PM) |
Listing Search


Translate Tool

Featured Listings
Tampa Real Estate
$1,375,000
4 BED
3 BATH
Tucked away on a quiet one-way street with a peaceful preserve as its backdrop, this beautifully updated home feels like... Read More
Dunedin Real Estate
$1,250,000
3 BED
2 BATH
Virtually Staged. Very seldom does a home like this come along! This unique, historic Dunedin property combines the char... Read More
Bradenton Real Estate
$850,000
5 BED
4 BATH
Virtually Staged. Welcome to 16552 Star Grass Cir, an exceptional 5-bedroom, 4.5-bathroom residence featuring approximat... Read More
Gainesville Real Estate
$930,000
4 BED
3 BATH
EXCEPTIONAL OPPORTUNITY in Oakmont! Ready for your dream home with ZERO WAIT? Welcome to this expansive, 2025 NEW CONSTR... Read More
Seminole Real Estate
$1,399,900
4 BED
3 BATH
Some homes are simply bought and sold. This one has been treasured. Offered for the very first time in its history, 1238... Read More
Sarasota Real Estate
$849,999
2 BED
2 BATH
The best luxury is not simply having a beautiful home. It is having the freedom to enjoy it exactly the way you want, wi... Read More
Brooksville Real Estate
$1,250,000
5 BED
4 BATH
Virtually Staged. Welcome to your own private estate in Brooksville, Florida. Nestled on more than 8 beautifully wooded ... Read More
Celebration Real Estate
$999,500
4 BED
3 BATH
Come see this beautiful large Celebration home with a private detached guest/in-law apartment, and located in a conserva... Read More
Brooksville Real Estate
$1,199,000
5 BED
4 BATH
Welcome to one of the most iconic homes in Southern Hills Plantation, a stunning custom-built luxury estate positioned a... Read More
Hernando Real Estate
$825,000
4 BED
4 BATH
Welcome to an exceptional custom designed 4-bedroom/4.5 bath home nestled on a beautifully landscaped nearly 1-acre home... Read More
Contact Sandra Pardo

407-990-2746

Wendy Morris LLC

Licensed in the State of Florida
BK 3146762
16797 Broadwater Avenue
Winter Garden, Florida 34787

Your privacy is our utmost concern. We will never sell your personal information. Privacy Policy
©2026 sandrapardohomes.com - all rights reserved. | Site Map