407-990-2746
Menu

932 Lost Grove Circle, Winter Garden, FL

NEXT
PREV
$619,000

($214/sqft)

List Status: Active
932 Lost Grove Circle
Winter Garden, FL 34787


4 beds
2 baths
2891 living sqft
Top Features
  • Subdivision: Grove Pk/stone Crest A-e
  • Built in  2007
  • Single Family Residence
Description
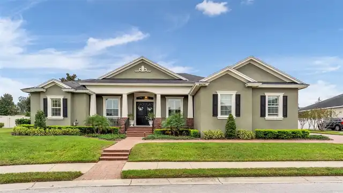
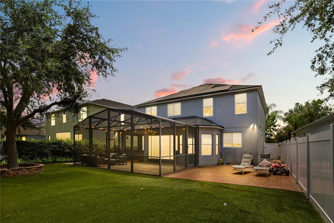
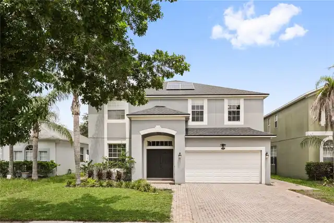
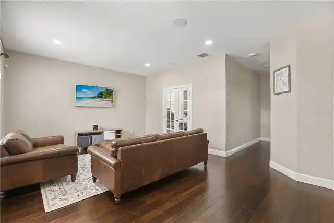
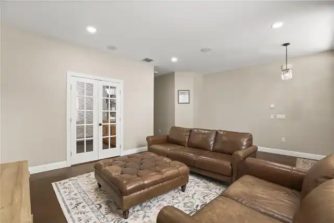
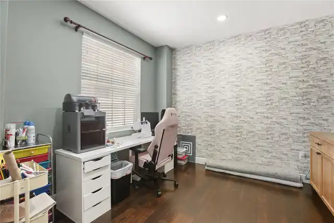
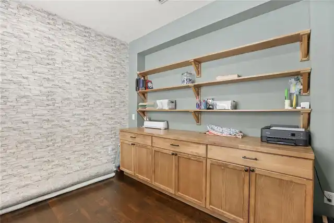
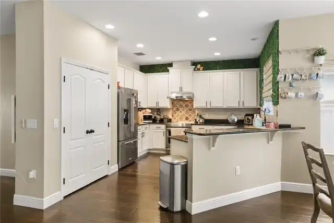
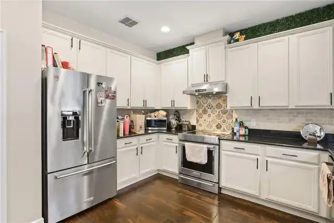
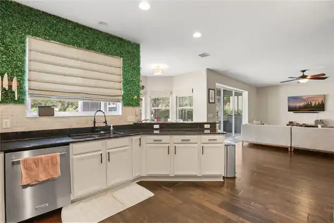
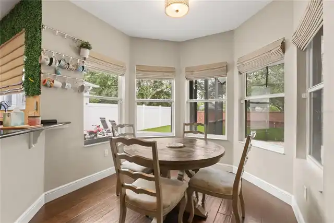
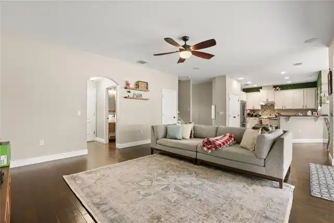
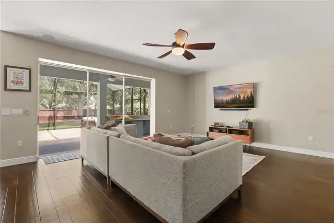
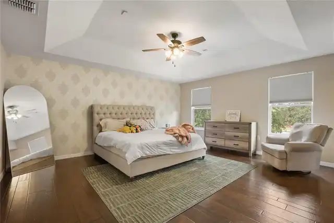
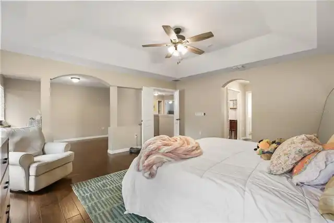
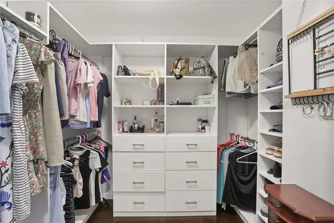
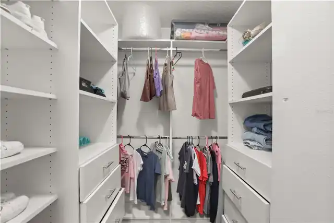
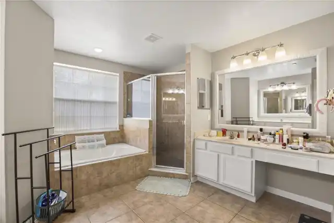
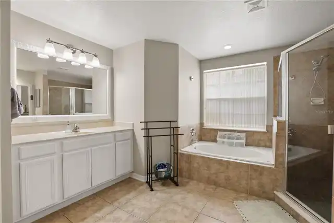
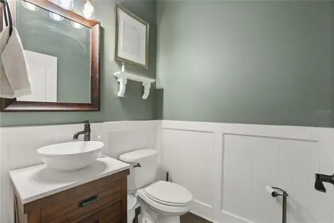
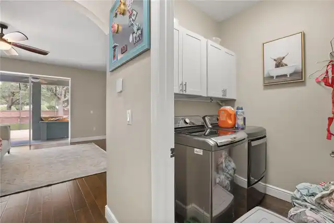
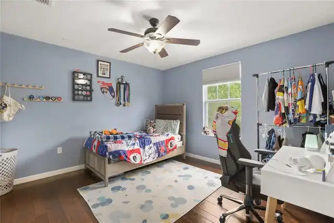
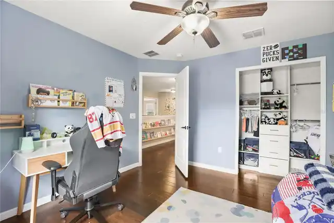
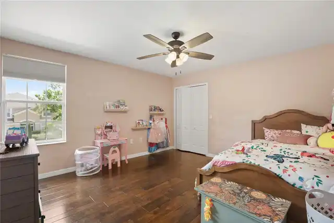
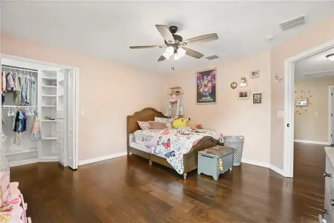
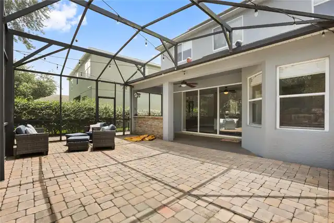
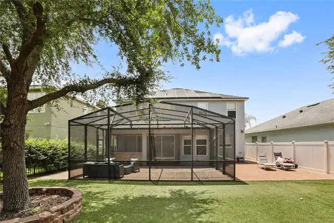
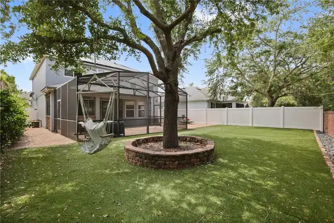
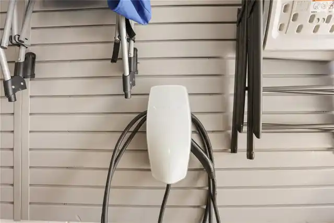
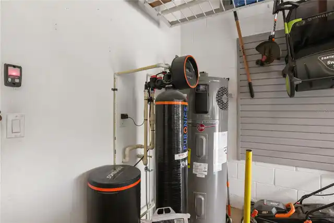
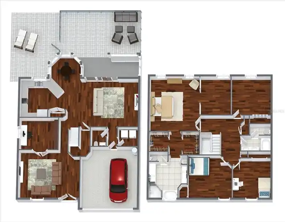
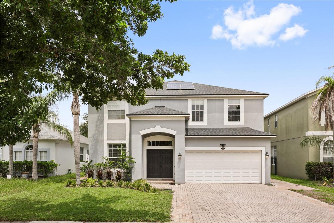
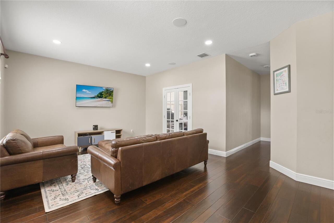
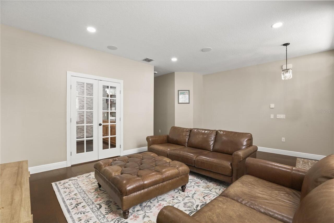
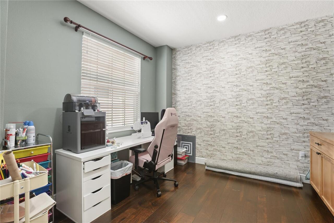
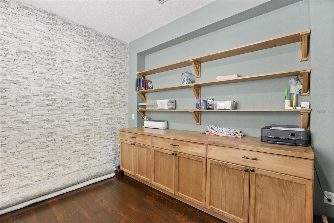
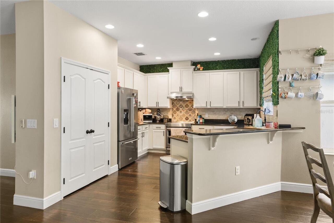
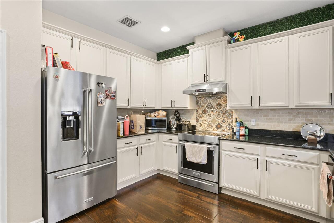
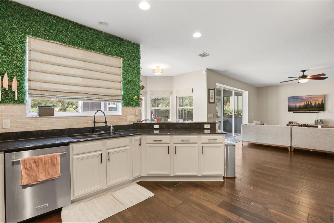
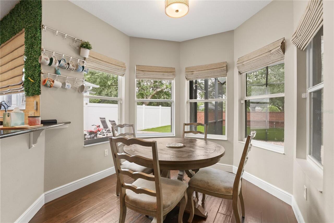
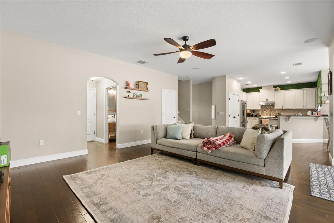
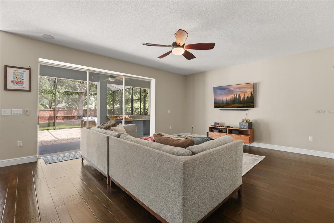
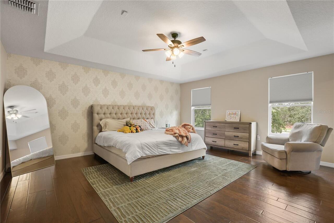
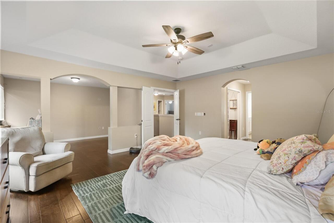
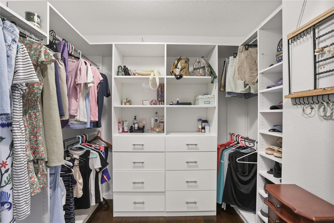
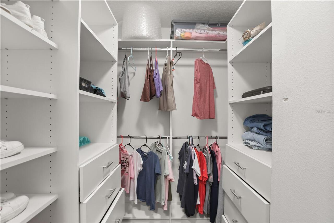
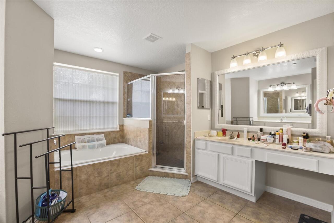
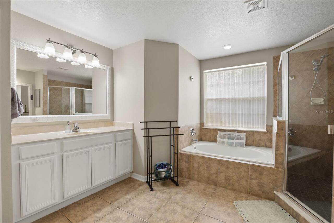
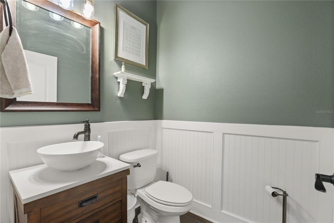
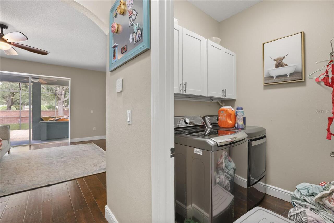
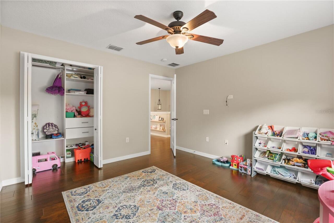
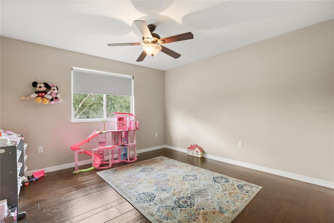
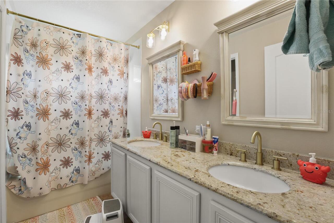
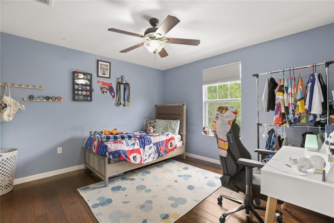
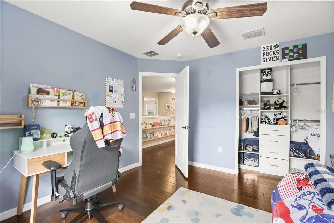
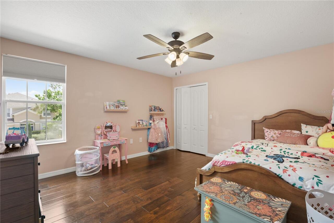
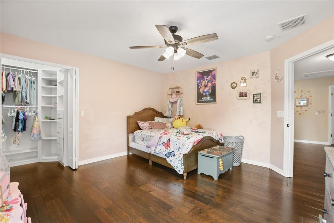
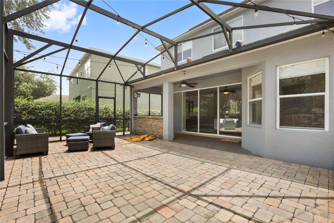
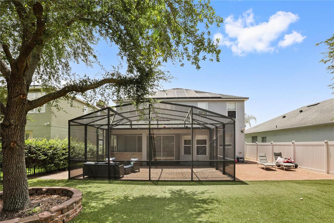
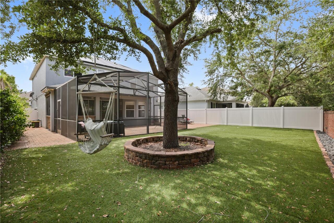
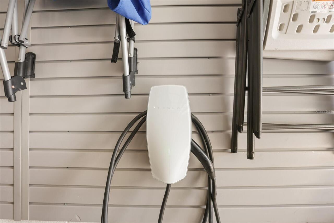
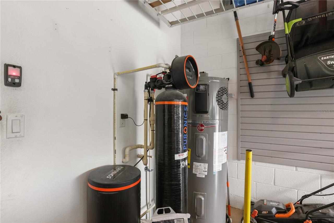
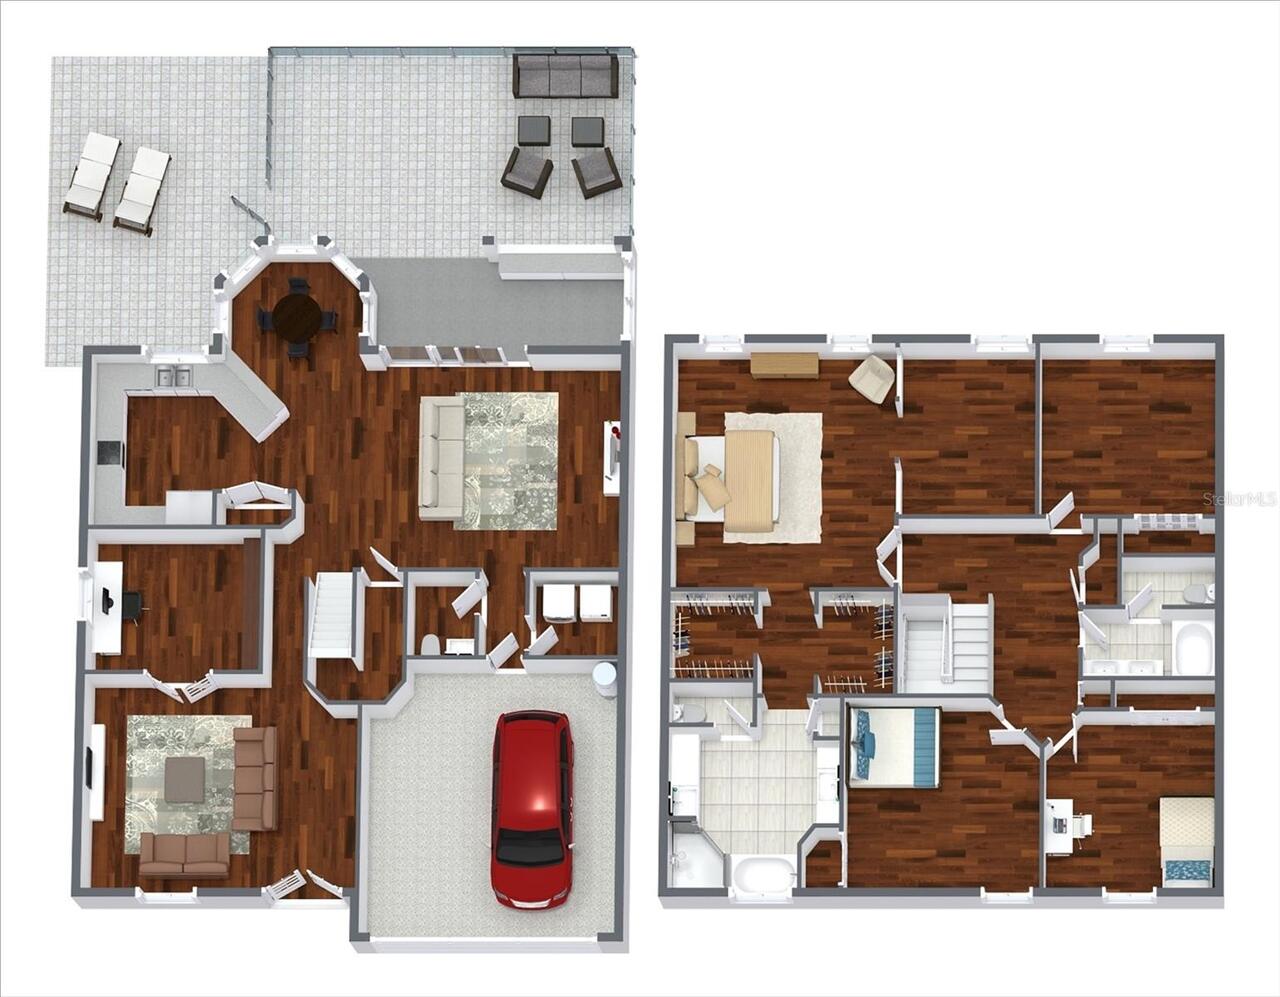
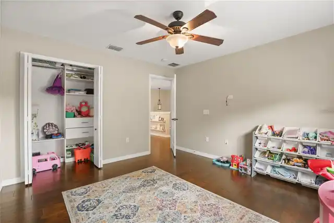
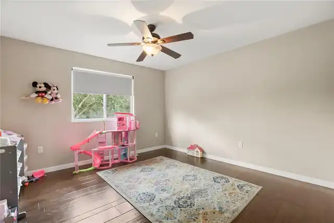
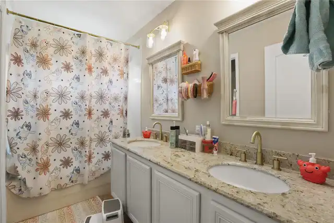
A home that's finally been paid attention to. Four bedrooms, two-and-a-half baths, 2,891 square feet. A full 2022 refresh. New roof, new water heater, new softener, new stainless appliances, EV charger in the garage. Inside, warm wood flooring runs uninterrupted through the main floor, from the foyer and dedicated office space into the kitchen and living area that anchors the back of the home. Fresh white cabinets, durable granite counters, stainless appliances, custom tile backsplash. A kitchen you'll love to use and to look at. The bay window pulls in the morning light over the breakfast nook, and the living space is big enough for the family gatherings you'll actually host. Then the rarity, a massive fully screened lanai on brick pavers that stretches the width of the home with ample space to entertain a party of two or twenty, along with a long serving counter ready for a grill setup, drinks station, or whatever the party calls for. Past the screen, the yard is vinyl and stone fenced, artificial turf underfoot so you're not wasting Saturdays mowing. Upstairs, the primary suite carries real volume with a tray ceiling, plus a separate flex space that reads as a sitting area, office, or nursery, really whatever you need it to be. Two walk-in closets built out with custom shelving, and a bath with dual vanities, garden tub, and separate shower. The other three bedrooms are generously sized, all fitted with custom built-ins in the closets. You'd be pleased to know the beauty extends beyond the home itself and into where it sits. You're two minutes from Winter Garden Village. Target runs, AdventHealth, restaurants, shopping for the retail-therapy days, all of it. Ten minutes north drops you onto Plant Street: Crooked Can, the Saturday farmers market, the West Orange Trail running twenty-two miles through the middle of it. Disney sits twenty minutes away so close enough for a Tuesday afternoon, far enough that the tourism doesn't reach here. Not to mention the pool, te
Property Details
Property Features
Property Sub Type
Single Family Residence
Parking
Driveway, Electric Vehicle Charging Station(s), Garage Door Opener
County
Orange
Subdivision
GROVE PK/STONE CREST A-E
Additional Information
Additional Lease Restrictions
Buyer to confirm lease restrictions w/ HOA
Additional Parcels YN
false
Additional Rooms
Den/Library/Office, Family Room, Formal Dining Room Separate, Formal Living Room Separate, Inside Utility
Appliances
Dishwasher, Disposal, Electric Water Heater, Range, Refrigerator
Approval Process
Buyer to confirm approval process w/ HOA
Architectural Style
Contemporary
Association Amenities
Clubhouse, Playground, Pool, Tennis Court(s)
Association Email
jeff@homecfl.com
Association Fee
115
Association Fee Frequency
Monthly
Association Fee Requirement
Required
Association URL
https://groveparkatstonecrest.com
Association YN
true
Attached Garage YN
true
Available For Lease YN
1
Bathrooms Total Integer
3
Building Area Source
Public Records
Building Area Total
3634
Building Area Total Srch SqM
337.61
Building Area Units
Square Feet
Calculated List Price By Calculated SqFt
214.11
Carport YN
false
Community Features
Deed Restrictions, Playground, Pool, Sidewalks, Tennis Court(s), Street Lights
Construction Materials
Block, Stucco
Cooling
Central Air
Country
US
Cumulative Days On Market
14
Current Price
619000.00
Direction Faces
West
Elementary School
SunRidge Elementary
Exterior Features
Lighting, Outdoor Shower, Sidewalk, Sliding Doors
Fencing
Fenced, Stone, Vinyl
Fireplace YN
false
Flood Zone Code
X
Flooring
Ceramic Tile, Hardwood
Foundation Details
Slab
Furnished
Unfurnished
Garage Spaces
2
Garage YN
true
Heating
Central
High School
West Orange High
Homestead YN
1
Interior Features
Ceiling Fans(s), Eat-in Kitchen, High Ceilings, Kitchen/Family Room Combo, Living Room/Dining Room Combo, Open Floorplan, PrimaryBedroom Upstairs, Solid Surface Counters, Solid Wood Cabinets, Split Bedroom, Walk-In Closet(s)
Internet Address Display YN
true
Internet Automated Valuation Display YN
false
Internet Consumer Comment YN
false
Internet Entire Listing Display YN
true
Laundry Features
Inside, Laundry Room
Levels
Two
List AOR
Orlando Regional
Living Area Meters
268.58
Living Area Source
Appraiser
Living Area Units
Square Feet
Lot Features
Level, Sidewalk, Paved
Lot Size Acres
0.15
Lot Size Dimensions
125x55x125x49
Lot Size Square Feet
6466
Lot Size Square Meters
601
Middle Or Junior School
SunRidge Middle
Minimum Lease
1-2 Years
Modification Timestamp
2026-07-29T21:46:10.085Z
Monthly HOA Amount
115.00
New Construction YN
false
Occupant Type
Owner
Other Equipment
Irrigation Equipment
Ownership
Fee Simple
Parcel Number
35-22-27-3231-00-060
Patio And Porch Features
Covered, Patio, Screened
Pet Restrictions
Buyer to confirm pet restrictions w/ HOA
Pets Allowed
Yes
Pool Private YN
false
Postal Code Plus 4
5014
Property Condition
Completed
Public Survey Range
27
Public Survey Section
35
RATIO Current Price By Calculated SqFt
214.11
Road Surface Type
Paved
Roof
Shingle
Room Count
13
Security Features
Security System
Senior Community YN
false
Sewer
Public Sewer
Showing Requirements
Sentri Lock Box
Spa YN
false
Status Change Timestamp
2026-07-15T19:04:15.000Z
Stories Total
2
Tax Annual Amount
9109.06
Tax Block
00
Tax Book Number
66-46
Tax Legal Description
GROVE PARK AT STONE CREST 66/46 LOT 6
Tax Lot
6
Tax Year
2025
Total Acreage
0 to less than 1/4
Total Annual Fees
1380.00
Total Monthly Fees
115.00
Township
22
Universal Property Id
US-12095-N-352227323100060-R-N
Unparsed Address
932 LOST GROVE CIR
Utilities
BB/HS Internet Available, Cable Available, Electricity Connected, Sewer Connected, Water Connected
Vegetation
Mature Landscaping
Water Source
Public
Waterfront YN
false
Window Features
Blinds
Zoning
PUD
Zoning Compatible YN
1
Neighborhood Map
Popup

Property Photos
Listing Photo
Listing Photo
Listing Photo
Listing Photo
Listing Photo
Listing Photo
Listing Photo
Listing Photo
Listing Photo
Listing Photo
Listing Photo
Listing Photo
Listing Photo
Listing Photo
Listing Photo
Listing Photo
Listing Photo
Listing Photo
Listing Photo
Listing Photo
Listing Photo
Listing Photo
Listing Photo
Listing Photo
Listing Photo
Listing Photo
Listing Photo
Listing Photo
Listing Photo
Listing Photo
Listing Photo
Listing Photo
Listing Photo
Listing Photo
Listing Photo
Listing Photo
Listing Photo
Listing Photo
Listing Photo
Listing Photo
Listing Photo
Listing Photo
Listing Photo
Listing Photo
Listing Photo
Listing Photo
Listing Photo
Listing Photo
Listing Photo
Listing Photo
Listing Photo
Listing Photo
Listing Photo
Listing Photo
Listing Photo
Listing Photo
Listing Photo
Listing Photo
Listing Photo
Listing Photo
Listing Photo
Listing Photo
Listing Photo
Listing Photo
Listing Photo
Listing Photo
Listing Photo
Listing Photo

MLS #MFRO6424937 Listing courtesy of Real Broker, Llc provided by Stellar MLS.

Similar Listings

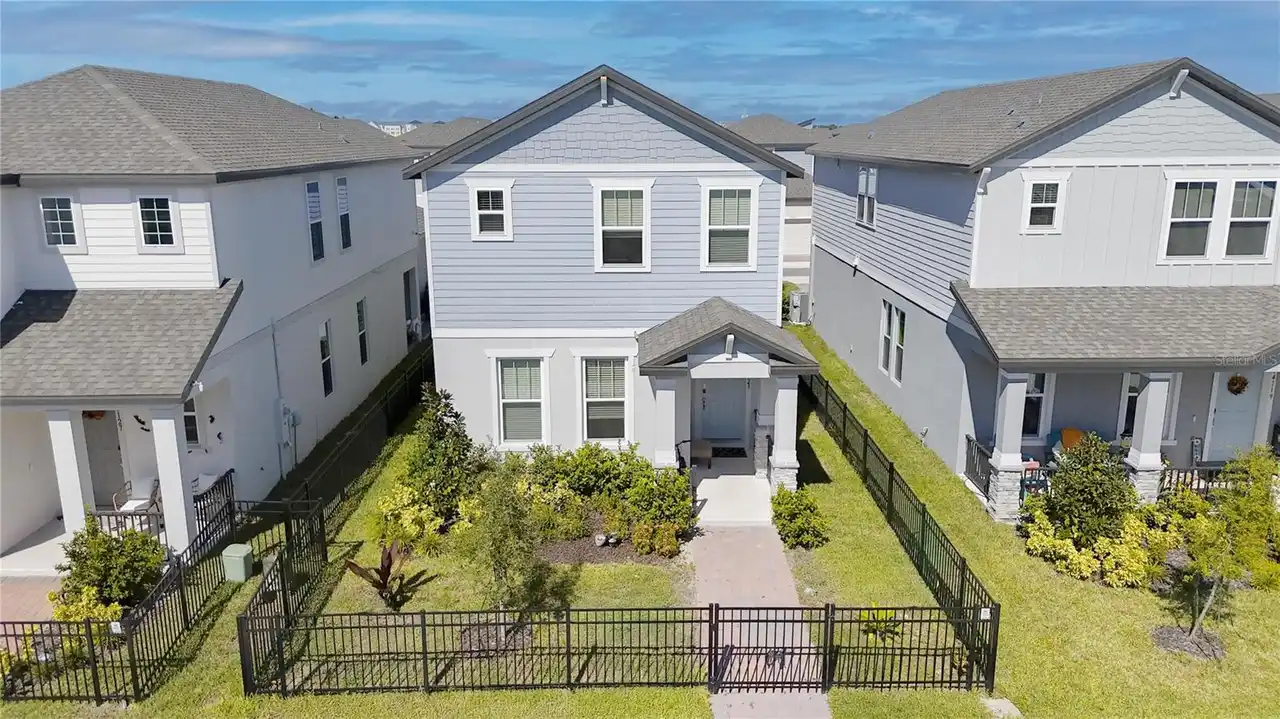
$559,900
15411 Gilligan Court
Winter Garden
4BR/2BA
| Active
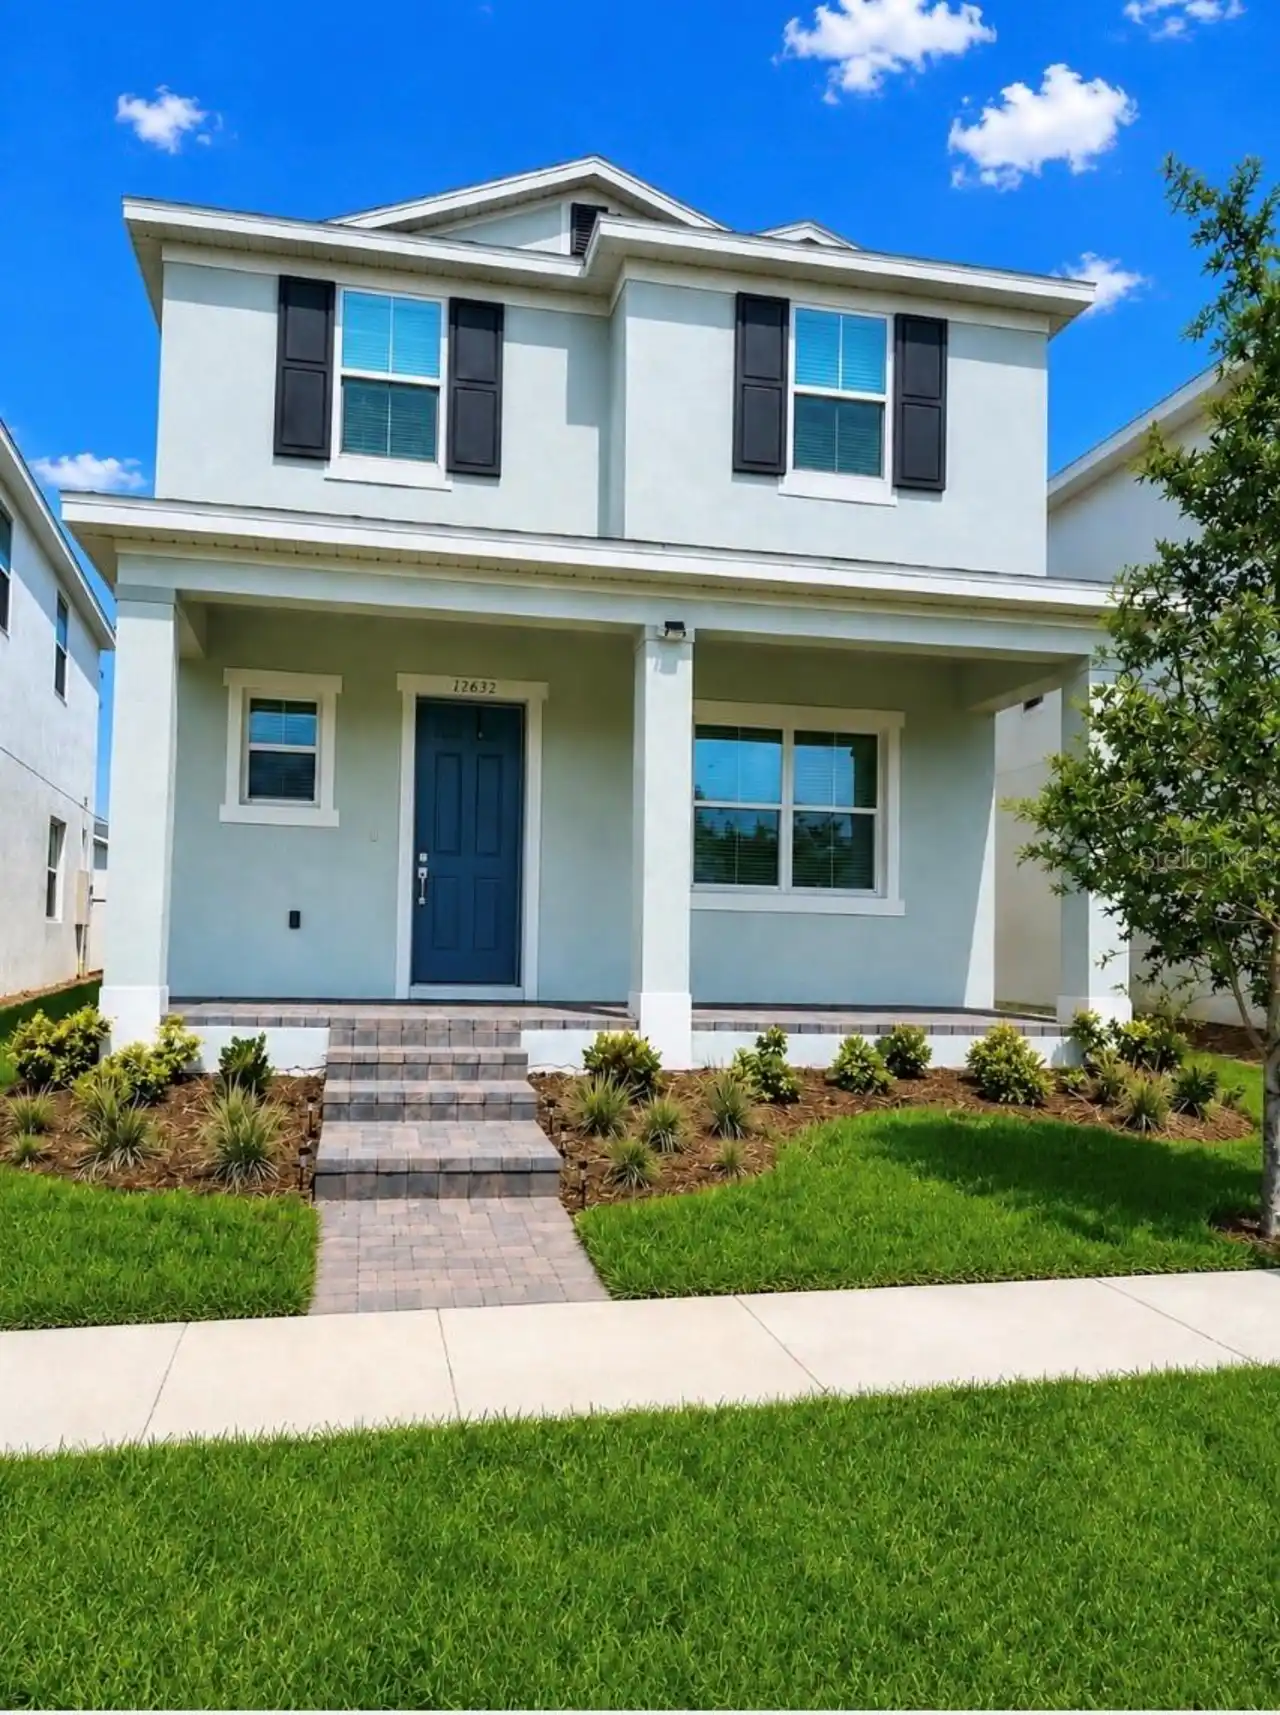
$575,000
12632 Clear Sapphire Drive
Winter Garden
4BR/2BA
| Active
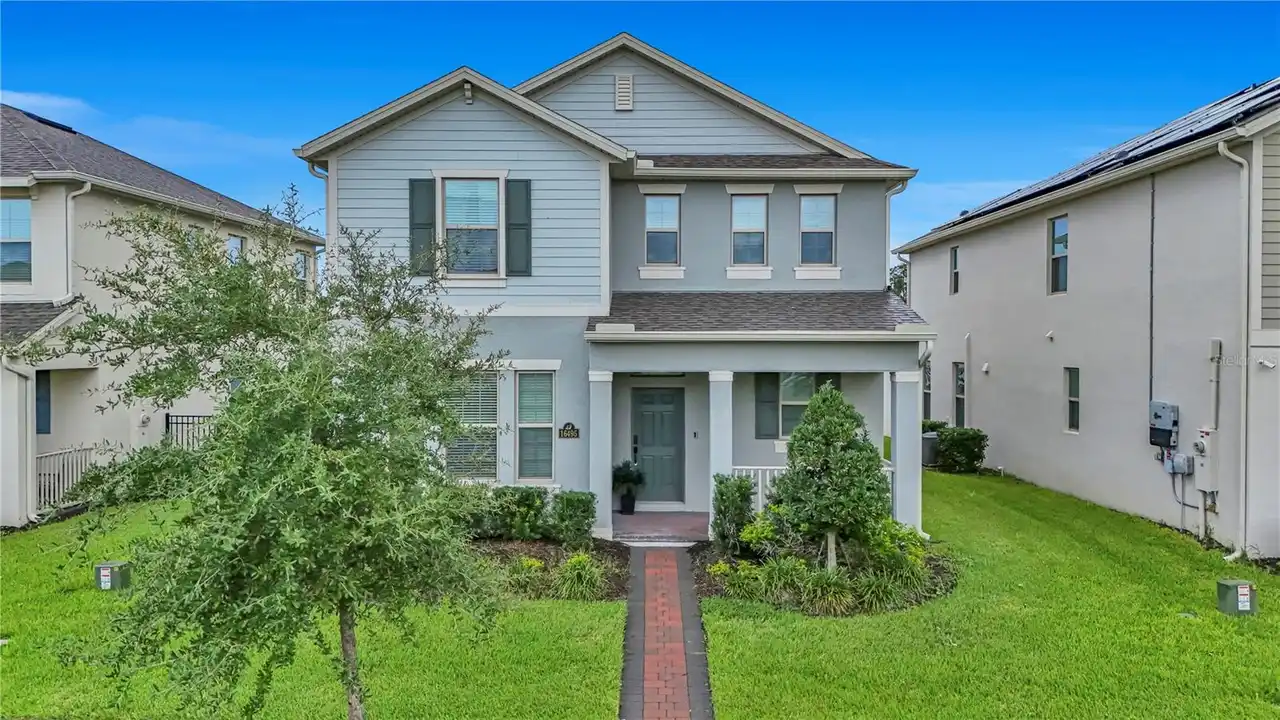
$575,000
14542 Black Cherry Trail
Winter Garden
4BR/2BA
| Active
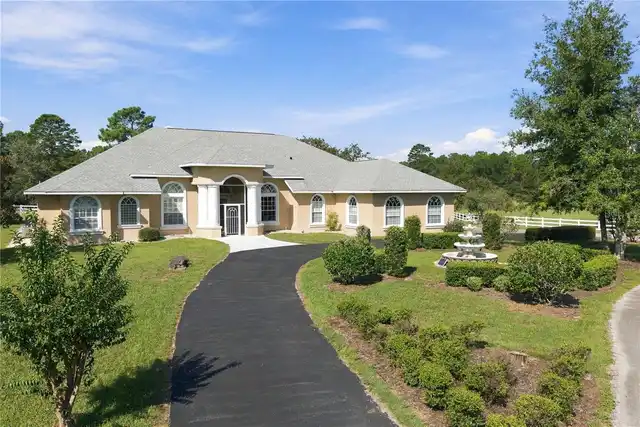
$575,000
15395 Sugar Citrus Drive
Winter Garden
4BR/2BA
| Active


All listing information is deemed reliable but not guaranteed and should be independently verified through personal inspection by appropriate professionals. Listings displayed on this website may be subject to prior sale or removal from sale; availability of any listing should always be independent verified. Listing information is provided for consumer personal, non-commercial use, solely to identify potential properties for potential purchase; all other use is strictly prohibited and may violate relevant federal and state law. The source of the listing data is as follows: Stellar MLS (updated 8/1/26 12:58 AM) |

Listing Search


Translate Tool

Featured Listings
St Petersburg Real Estate
$1,499,000
2 BED
2 BATH
Experience elevated luxury living in the heart of Downtown St. Petersburg at REFLECTION St. Pete—the newest landmark on ... Read More
Tampa Real Estate
$875,000
3 BED
2 BATH
Virtually Staged. Virtually Staged. Located in the gated Asbury Park Villas community, this multi-level South Tampa town... Read More
Williston Real Estate
$1,399,000
3 BED
2 BATH
NEW PRICE — PRIVATE GATED 28.21-Acre Luxury Estate Near World Equestrian Center | 2024 Custom Home-Pool. *Tucked behind ... Read More
Ocala Real Estate
$1,000,000
3 BED
2 BATH
Welcome to this exceptional equestrian property in the heart of NW Ocala, ideally located less than 10 minutes from both... Read More
Clermont Real Estate
$1,199,000
4 BED
4 BATH
IMPROVED PRICE!!!Located at the quiet end of Johns Lake Road, enjoy COUNTRY living roughly 5 MINUTES from SHOPPING & RES... Read More
Sarasota Real Estate
$850,000
2 BED
2 BATH
Rarely available and fully renovated 18th story residence at iconic Condo on the Bay with unobstructed panoramic water v... Read More
Longboat Key Real Estate
$874,500
2 BED
2 BATH
Experience elevated coastal living in this beautifully renovated two-bedroom, two-bath golf-front condominium, ideally s... Read More
Babson Park Real Estate
$1,199,000
6 BED
3 BATH
Virtually Staged. SELLER MOTIVATED! **ONE-OF-A-KIND 3,812 SF LUXURY HOME in CENTRAL FLORIDA** on approximately **6.3 ACR... Read More
Longboat Key Real Estate
$974,500
2 BED
2 BATH
Experience refined coastal living behind the gates of the Longboat Key Club at Privateer South — a serene waterfront ret... Read More
Tampa Real Estate
$859,900
4 BED
3 BATH
To the New Owner, I'm more than just a house. I'm the place where mornings begin with peaceful pond views, afternoons ar... Read More
Contact Sandra Pardo

407-990-2746

Wendy Morris LLC

Licensed in the State of Florida
BK 3146762
16797 Broadwater Avenue
Winter Garden, Florida 34787

Your privacy is our utmost concern. We will never sell your personal information. Privacy Policy
©2026 sandrapardohomes.com - all rights reserved. | Site Map