407-990-2746
Menu

9277 Belding Drive, Sanibel, FL

NEXT
PREV
$1,390,000

($605/sqft)

List Status: Active
9277 Belding Drive
Sanibel, FL 33957


3 beds
3 baths
2296 living sqft
Top Features
  • Subdivision: Belle Meade Unrec
  • Built in  2017
  • Single Family Residence
Description
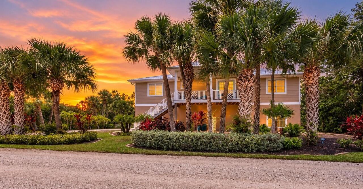
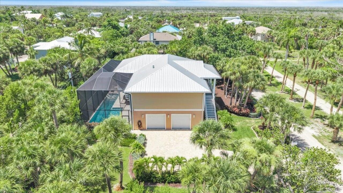
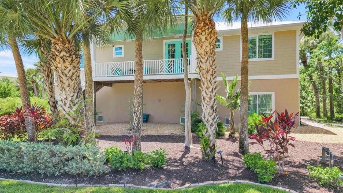
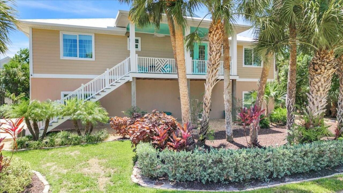
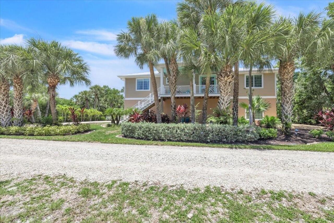
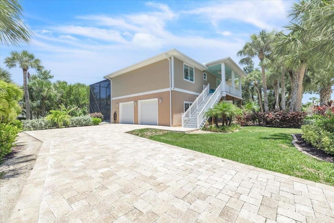
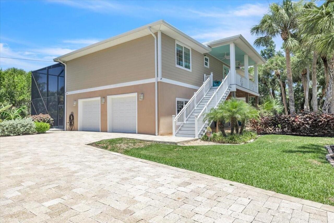
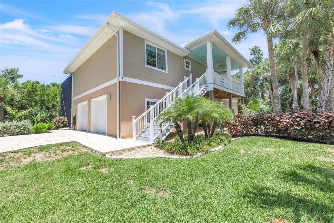
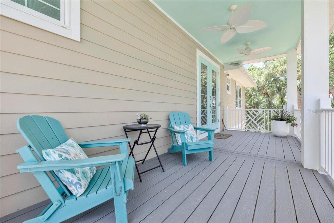
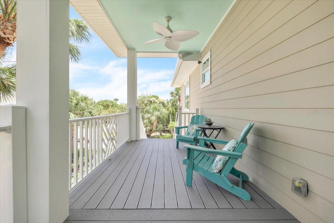
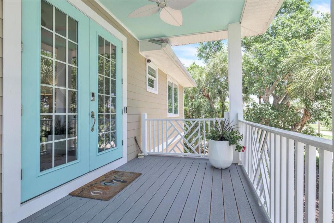
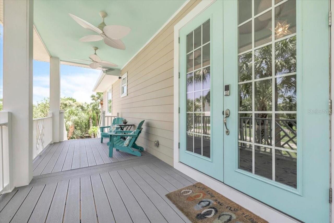
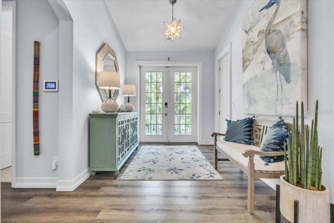
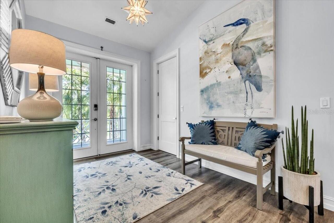
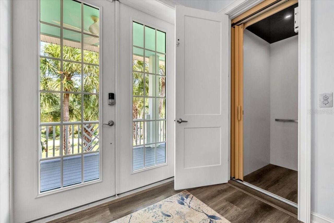
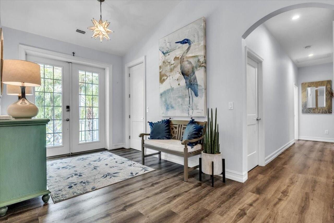
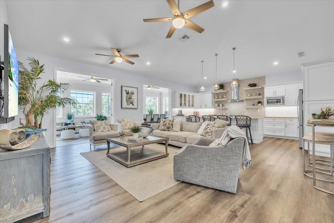
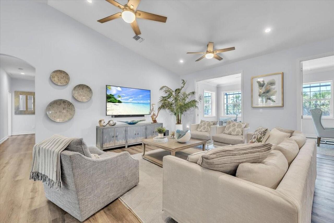
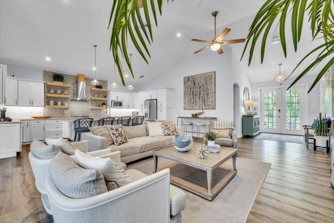
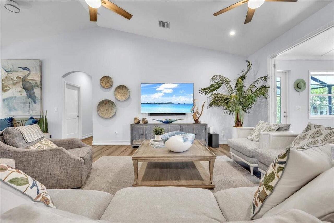
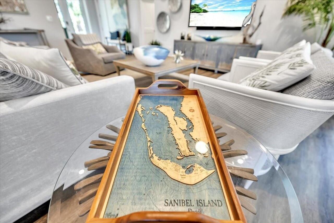
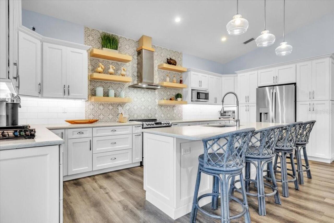
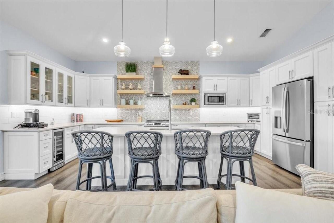
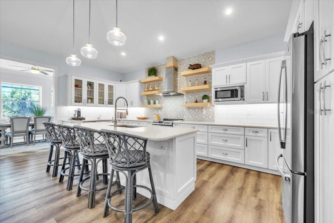
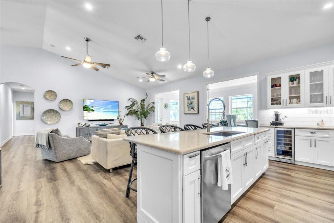
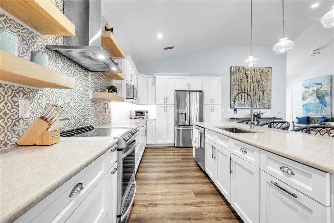
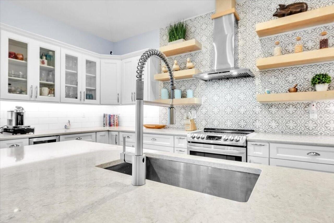
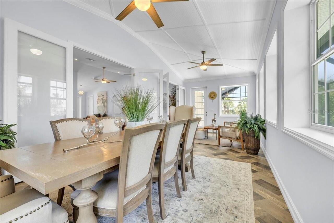
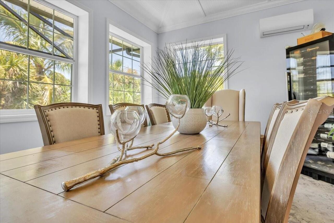
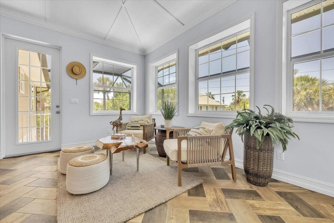
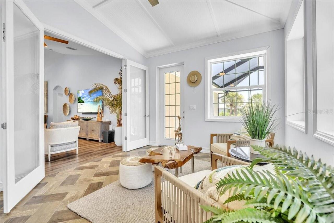
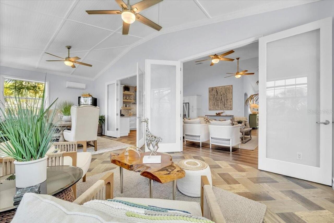
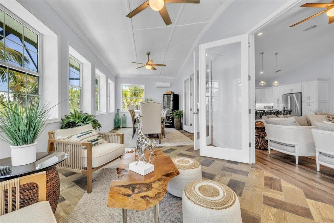
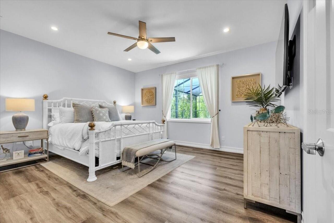
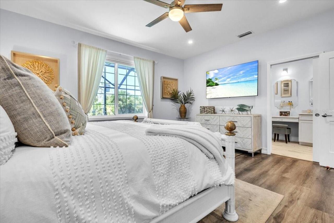
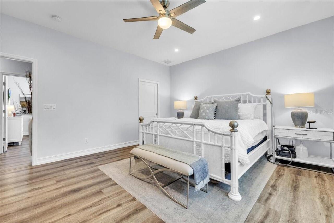
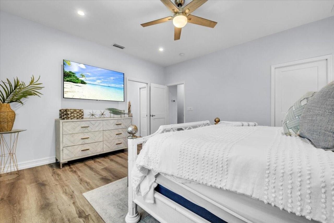
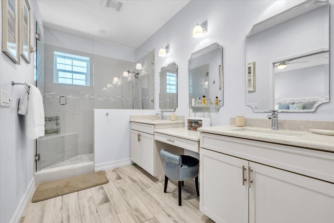
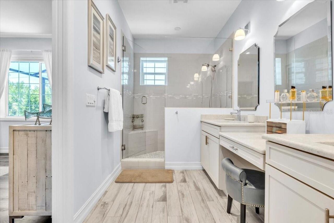
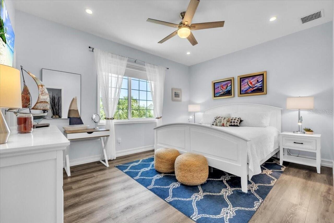
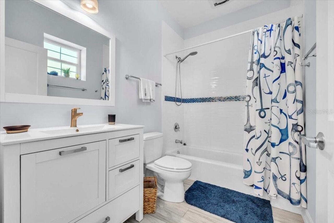
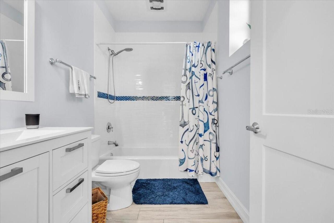
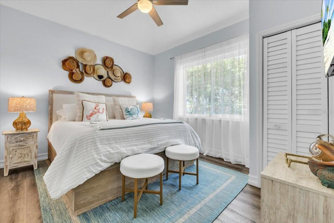
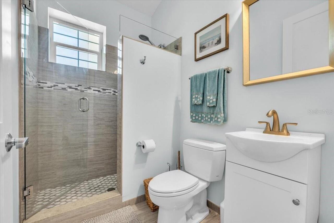
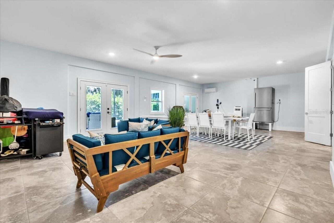
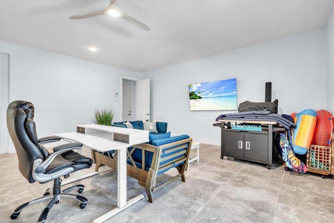
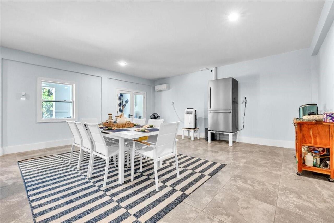
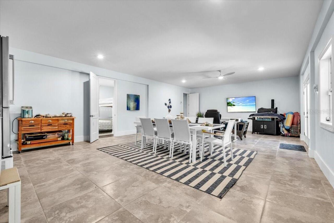
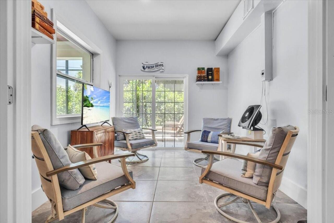
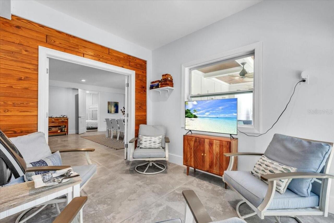

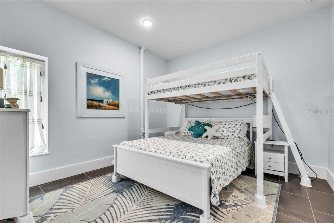
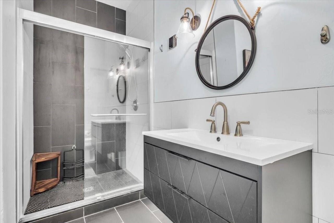
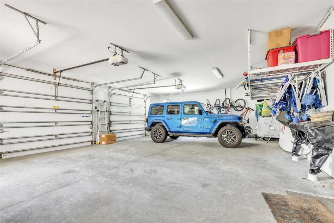
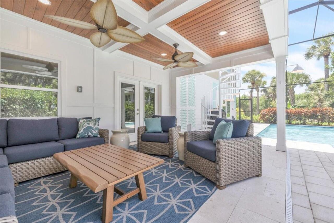
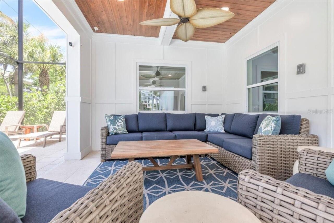
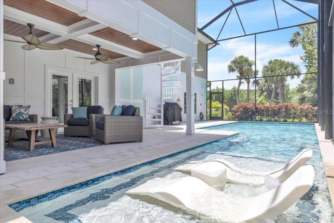
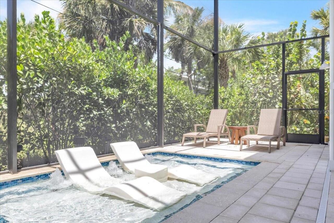
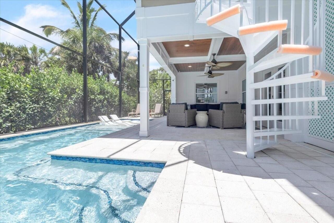
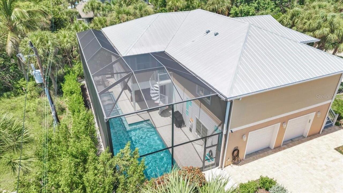
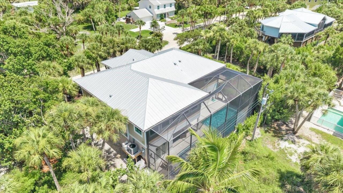
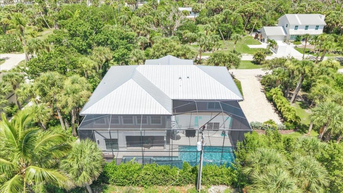
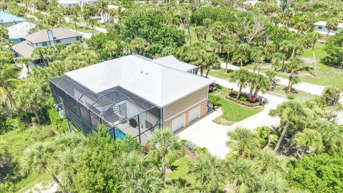
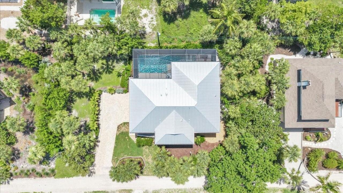
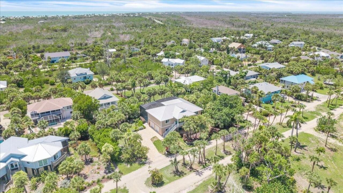
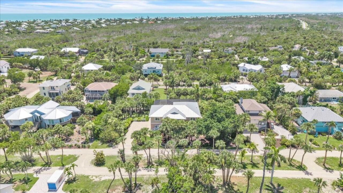
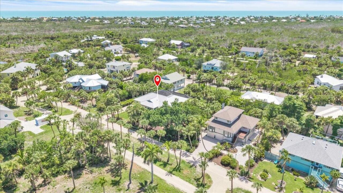
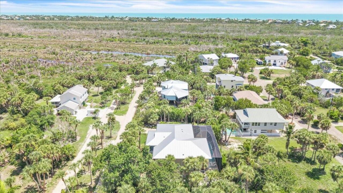
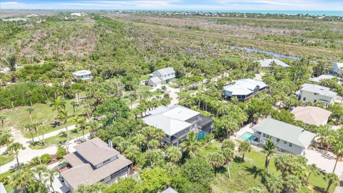
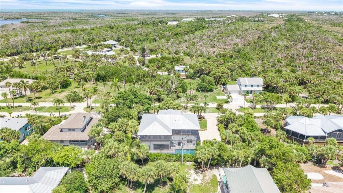
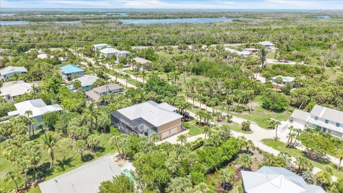
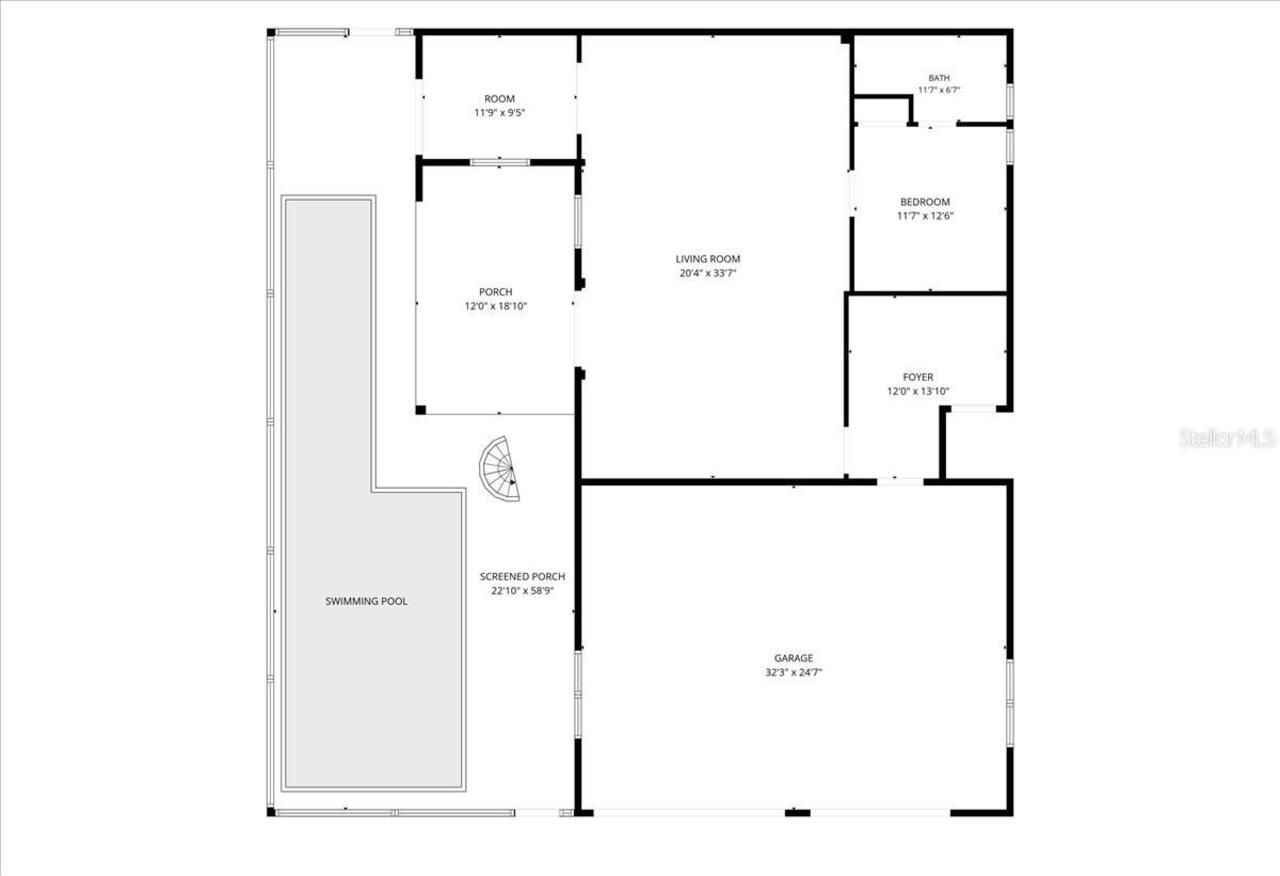
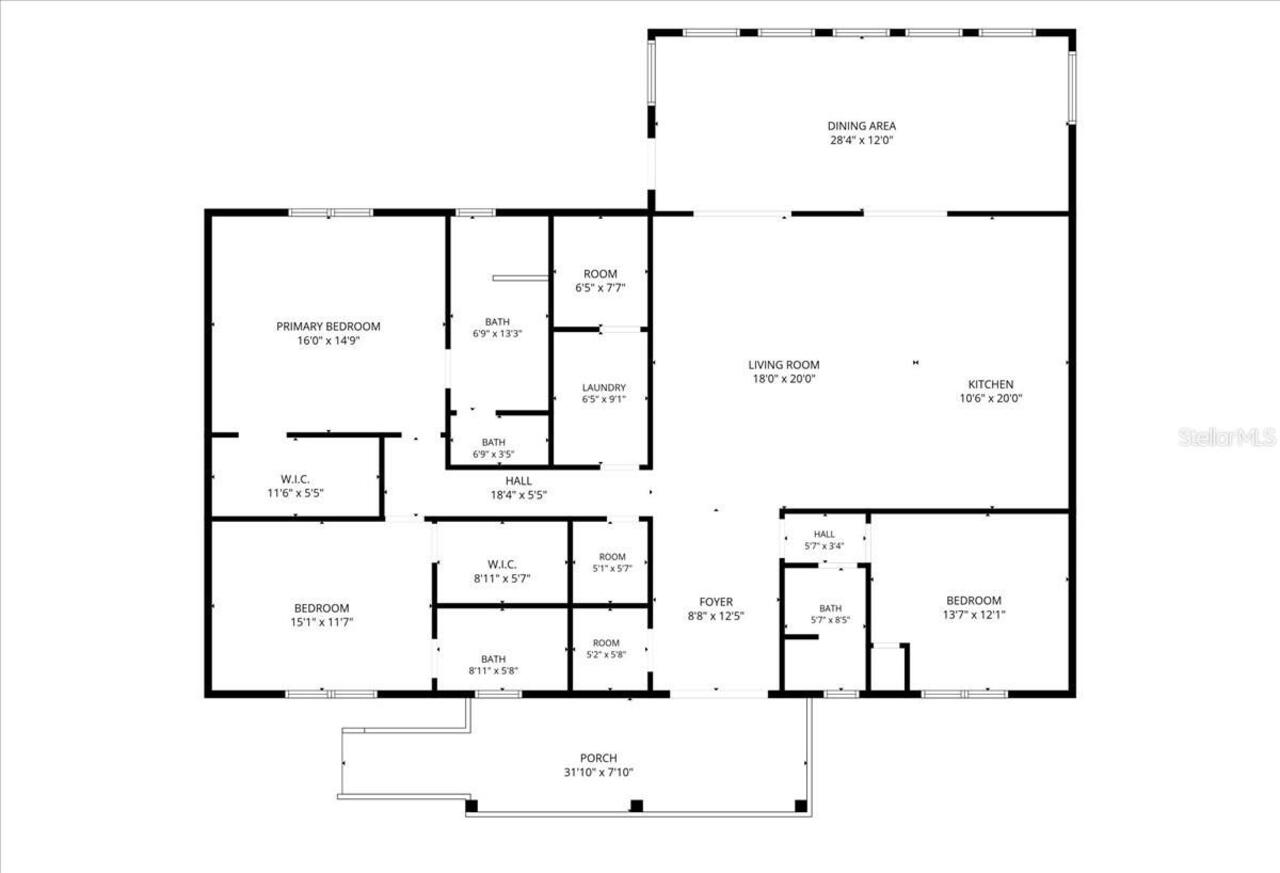
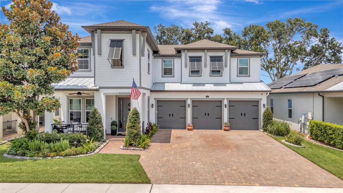
Welcome to Burnt Buns, a custom-designed Sanibel retreat just minutes from Bowman's Beach. Offering 3 bedrooms, 3 bathrooms, bonus lower living, a private elevator, an elegant coastal open-concept floor plan, an exceptional kitchen anchored by an oversized quartz island, and a spectacular resort-style pool, this home was thoughtfully designed for effortless entertaining and relaxed Island living. Built to impress, the home features impact-rated windows and doors, a standing seam metal roof, 6-inch poured concrete walls, luxury vinyl plank flooring, custom cabinetry, premium finishes, and exceptional craftsmanship throughout. A spacious enclosed lower level provides flexible living space perfect for guests, recreation, or hobbies. Just minutes own the road our barrier island is home to The Sanibel School, which serves grades K-8. Better yet - The Sanibel School is a National Blue Ribbon School of Excellence! Experience the best of island living with world-famous shelling beaches, miles of scenic bike paths, the J.N. "Ding" Darling National Wildlife Refuge, charming boutiques and restaurants, and breathtaking Gulf sunsets just moments away. Convenient access to Southwest Florida International Airport makes this an ideal full-time residence, seasonal escape, or luxury investment opportunity.
Property Details
Property Features
Property Sub Type
Single Family Residence
Parking
Garage Faces Side, Driveway, Garage Door Opener, Guest
Pool
Screen Enclosure, Heated, Gunite, Lighting, Tile, In Ground, Salt Water
County
Lee
Subdivision
BELLE MEADE UNREC
Additional Information
Accessibility Features
Accessible Elevator Installed
Additional Lease Restrictions
see comments
Additional Parcels YN
false
Additional Rooms
Bonus Room, Breakfast Room Separate, Formal Dining Room Separate, Great Room, Inside Utility, Storage Rooms
Alternate Key Folio Num
204622T3003000760
Appliances
Convection Oven, Cooktop, Dishwasher, Disposal, Dryer, Electric Water Heater, Exhaust Fan, Ice Maker, Microwave, Range, Range Hood, Refrigerator, Tankless Water Heater, Washer
Association Fee
300
Association Fee Frequency
Annually
Association Fee Requirement
Optional
Association YN
true
Attached Garage YN
true
Available For Lease YN
1
Bathrooms Total Integer
3
Building Area Source
Public Records
Building Area Total
4364
Building Area Total Srch SqM
405.43
Building Area Units
Square Feet
Calculated List Price By Calculated SqFt
605.40
Carport YN
false
Construction Materials
HardiPlank Type, ICFs (Insulated Concrete Forms)
Cooling
Central Air, Mini-Split Unit(s)
Country
US
Current Price
1390000.00
Direction Faces
South
Exterior Features
Garden, Outdoor Shower, Permeable Paving, Private Entrance, Private Mailbox, Private Yard, Rain Gutters, Sliding Doors
Fireplace YN
false
Flood Zone Code
AE
Flood Zone Date
2022-11-17
Flood Zone Panel
12071C0530G
Flooring
Luxury Vinyl
Foundation Details
Stilt/On Piling
Furnished
Unfurnished
Garage Spaces
2
Garage YN
true
Heating
Central, Electric
Home Warranty YN
false
Interior Features
Ceiling Fans(s), Coffered Ceiling(s), Crown Molding, Eat-in Kitchen, Elevator, High Ceilings, Kitchen/Family Room Combo, Open Floorplan, Primary Bedroom Main Floor, Solid Surface Counters, Solid Wood Cabinets, Split Bedroom, Thermostat, Walk-In Closet(s), Window Treatments
Internet Address Display YN
true
Internet Automated Valuation Display YN
false
Internet Consumer Comment YN
false
Internet Entire Listing Display YN
true
Laundry Features
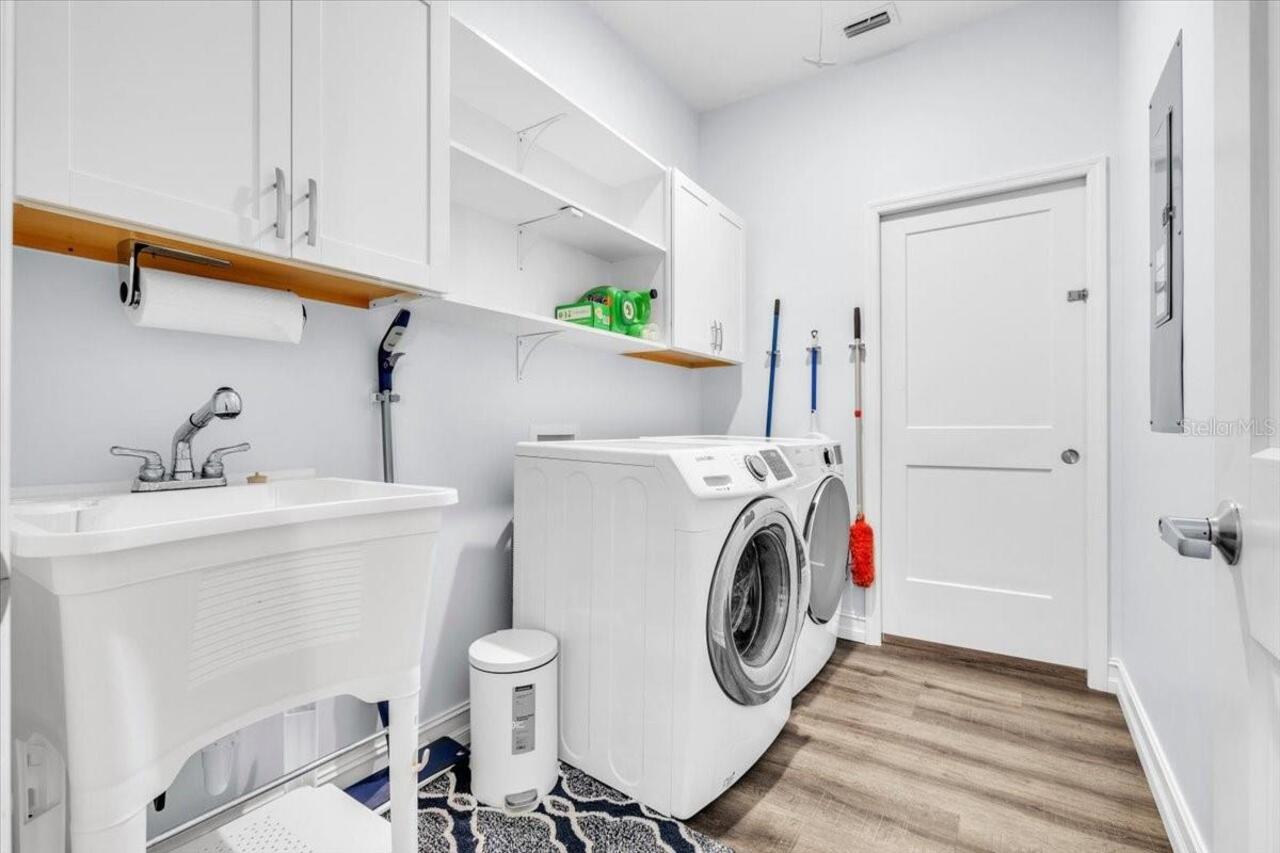
Inside, Laundry Room
Lease Restrictions YN
1
Levels
One
List AOR
Port Charlotte
Living Area Meters
213.31
Living Area Source
Public Records
Living Area Units
Square Feet
Lot Size Acres
0.47
Lot Size Dimensions
79x130
Lot Size Square Feet
20604
Lot Size Square Meters
1914
Minimum Lease
1 Month
Modification Timestamp
2026-08-01T05:39:10.438Z
Monthly HOA Amount
25.00
New Construction YN
false
Num Times per Year
12
Occupant Type
Vacant
Other Equipment
Permeable Paving, Private Entrance, Private Yard
Ownership
Fee Simple
Parcel Number
20-46-22-T3-00300.0760
Patio And Porch Features
Covered, Front Porch, Porch
Pets Allowed
Yes
Pool Private YN
true
Postal Code Plus 4
3001
Public Survey Range
22E
Public Survey Section
20
RATIO Current Price By Calculated SqFt
605.40
Realtor Info
Docs Available, Floor Plan Available, Lease Restrictions, No Sign, Remediation Accomplished, See Attachments
Road Surface Type
Other
Roof
Metal
Room Count
8
Security Features
Smoke Detector(s), Touchless Entry
Senior Community YN
false
Sewer
Public Sewer
Showing Requirements
Supra Lock Box, Appointment Only, Call Listing Agent, Lock Box Coded, Lock Box Electronic
Spa YN
false
Status Change Timestamp
2026-08-01T05:00:29.000Z
Stories Total
1
Tax Annual Amount
14786.38
Tax Block
300
Tax Book Number
T3
Tax Legal Description
PARL IN G L 6 AS DESC IN OR 1986 PG 8 AKA LOTS 76 + 77 BELLE MEADE
Tax Lot
76
Tax Year
2025
Total Acreage
1/4 to less than 1/2
Total Annual Fees
300.00
Total Monthly Fees
25.00
Township
46
Universal Property Id
US-12071-N-2046223003000760-R-N
Unparsed Address
9277 BELDING DR
Utilities
BB/HS Internet Available, Cable Connected, Electricity Connected, Propane
Vegetation
Mature Landscaping, Trees/Landscaped
Water Source
Public, See Remarks
Waterfront YN
false
Window Features
Storm Window(s)
Zoning
RESI
Neighborhood Map
Popup

Property Photos
Listing Photo
Listing Photo
Listing Photo
Listing Photo
Listing Photo
Listing Photo
Listing Photo
Listing Photo
Listing Photo
Listing Photo
Listing Photo
Listing Photo
Listing Photo
Listing Photo
Listing Photo
Listing Photo
Listing Photo
Listing Photo
Listing Photo
Listing Photo
Listing Photo
Listing Photo
Listing Photo
Listing Photo
Listing Photo
Listing Photo
Listing Photo
Listing Photo
Listing Photo
Listing Photo
Listing Photo
Listing Photo
Listing Photo
Listing Photo
Listing Photo
Listing Photo
Listing Photo
Listing Photo
Listing Photo
Listing Photo
Listing Photo
Listing Photo
Listing Photo
Listing Photo
Listing Photo
Listing Photo
Listing Photo
Listing Photo
Listing Photo
Listing Photo
Listing Photo
Listing Photo
Listing Photo
Listing Photo
Listing Photo
Listing Photo
Listing Photo
Listing Photo
Listing Photo
Listing Photo
Listing Photo
Listing Photo
Listing Photo
Listing Photo
Listing Photo
Listing Photo
Listing Photo
Listing Photo
Listing Photo
Listing Photo
Listing Photo
Listing Photo
Listing Photo
Listing Photo
Listing Photo
Listing Photo
Listing Photo
Listing Photo
Listing Photo
Listing Photo
Listing Photo
Listing Photo
Listing Photo
Listing Photo
Listing Photo
Listing Photo
Listing Photo
Listing Photo
Listing Photo
Listing Photo
Listing Photo
Listing Photo
Listing Photo
Listing Photo
Listing Photo
Listing Photo
Listing Photo
Listing Photo
Listing Photo
Listing Photo
Listing Photo
Listing Photo
Listing Photo
Listing Photo
Listing Photo
Listing Photo
Listing Photo
Listing Photo
Listing Photo
Listing Photo
Listing Photo
Listing Photo
Listing Photo
Listing Photo
Listing Photo
Listing Photo
Listing Photo
Listing Photo
Listing Photo
Listing Photo
Listing Photo
Listing Photo
Listing Photo
Listing Photo
Listing Photo
Listing Photo
Listing Photo
Listing Photo
Listing Photo
Listing Photo
Listing Photo
Listing Photo
Listing Photo
Listing Photo
Listing Photo
Listing Photo
Listing Photo
Listing Photo
Listing Photo
Listing Photo
Listing Photo
Listing Photo
Listing Photo
Listing Photo
Listing Photo
Listing Photo
Listing Photo
Listing Photo
Listing Photo
Listing Photo
Listing Photo
Listing Photo
Listing Photo
Listing Photo
Listing Photo
Listing Photo

MLS #MFRA4701773 Listing courtesy of Re/max Alliance Group provided by Stellar MLS.


All listing information is deemed reliable but not guaranteed and should be independently verified through personal inspection by appropriate professionals. Listings displayed on this website may be subject to prior sale or removal from sale; availability of any listing should always be independent verified. Listing information is provided for consumer personal, non-commercial use, solely to identify potential properties for potential purchase; all other use is strictly prohibited and may violate relevant federal and state law. The source of the listing data is as follows: Stellar MLS (updated 8/1/26 2:28 AM) |
Listing Search


Translate Tool

Featured Listings
Hudson Real Estate
$950,000
4 BED
3 BATH
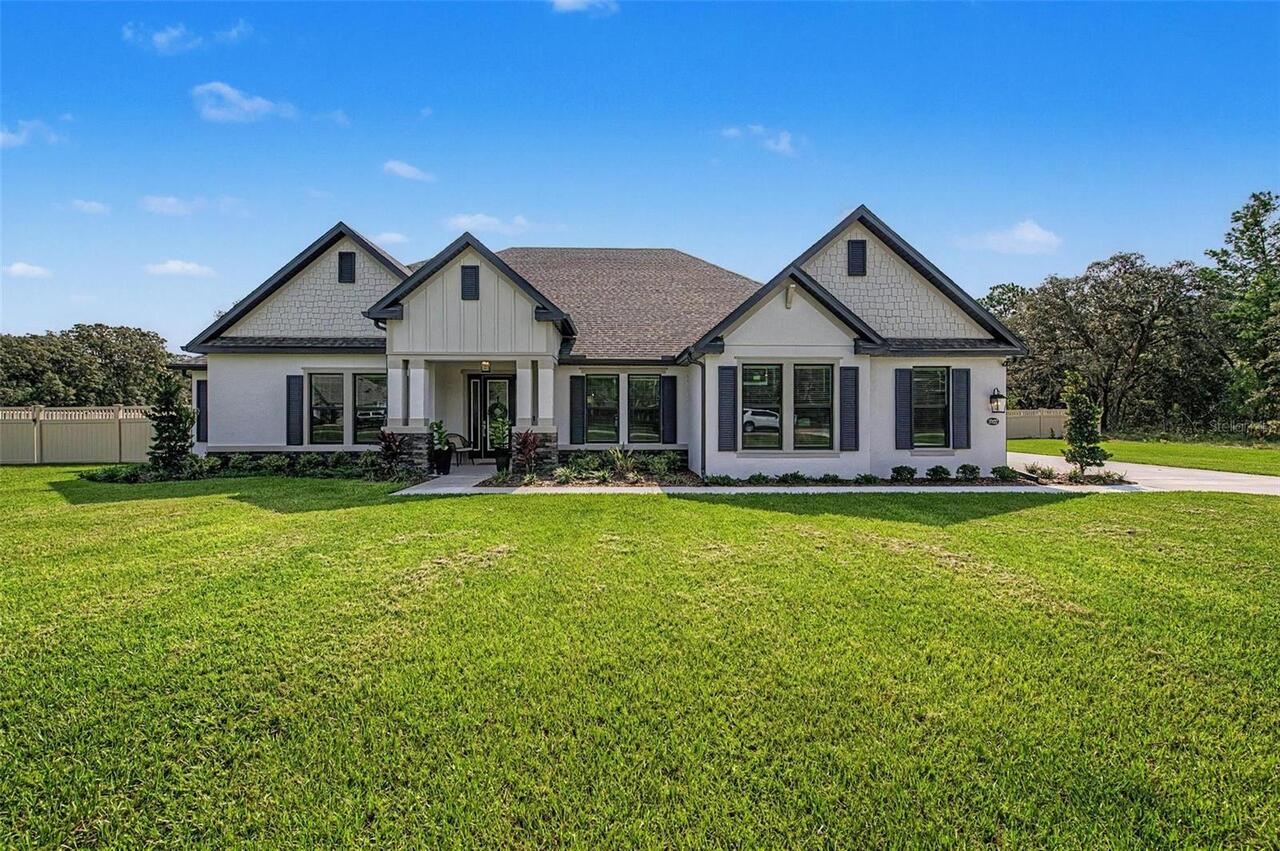
PRISTINE ALMOST NEW CUSTOM-BUILT BLOCK HOME W/OUTDOOR KITCHEN & CURVED PAVERED PATIO situated on 2.44 FULLY FENCED ACRES... Read More
Sanibel Real Estate
$1,390,000
3 BED
3 BATH
Welcome to Burnt Buns, a custom-designed Sanibel retreat just minutes from Bowman's Beach. Offering 3 bedrooms, 3 bathro... Read More
Orlando Real Estate
$825,000
3 BED
3 BATH
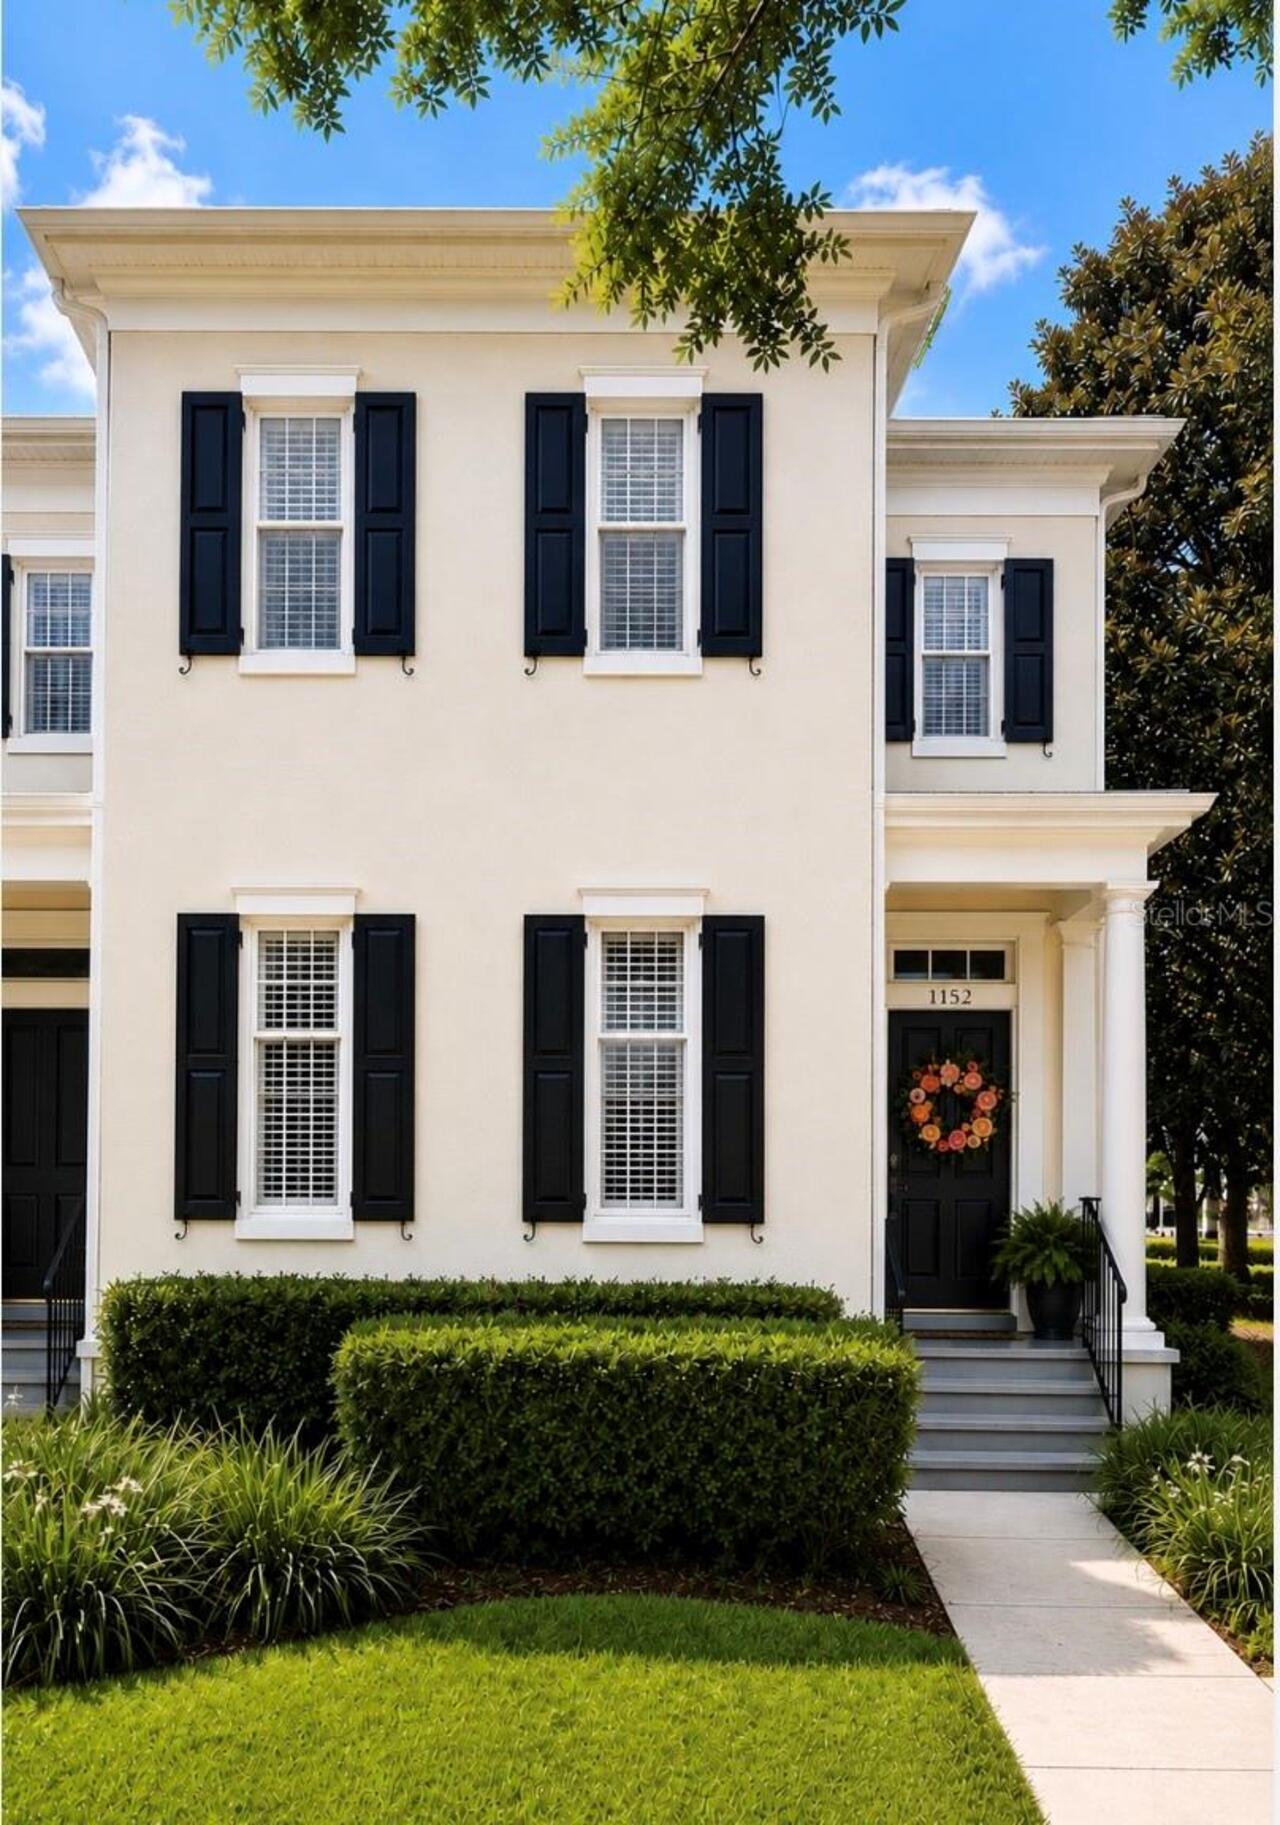
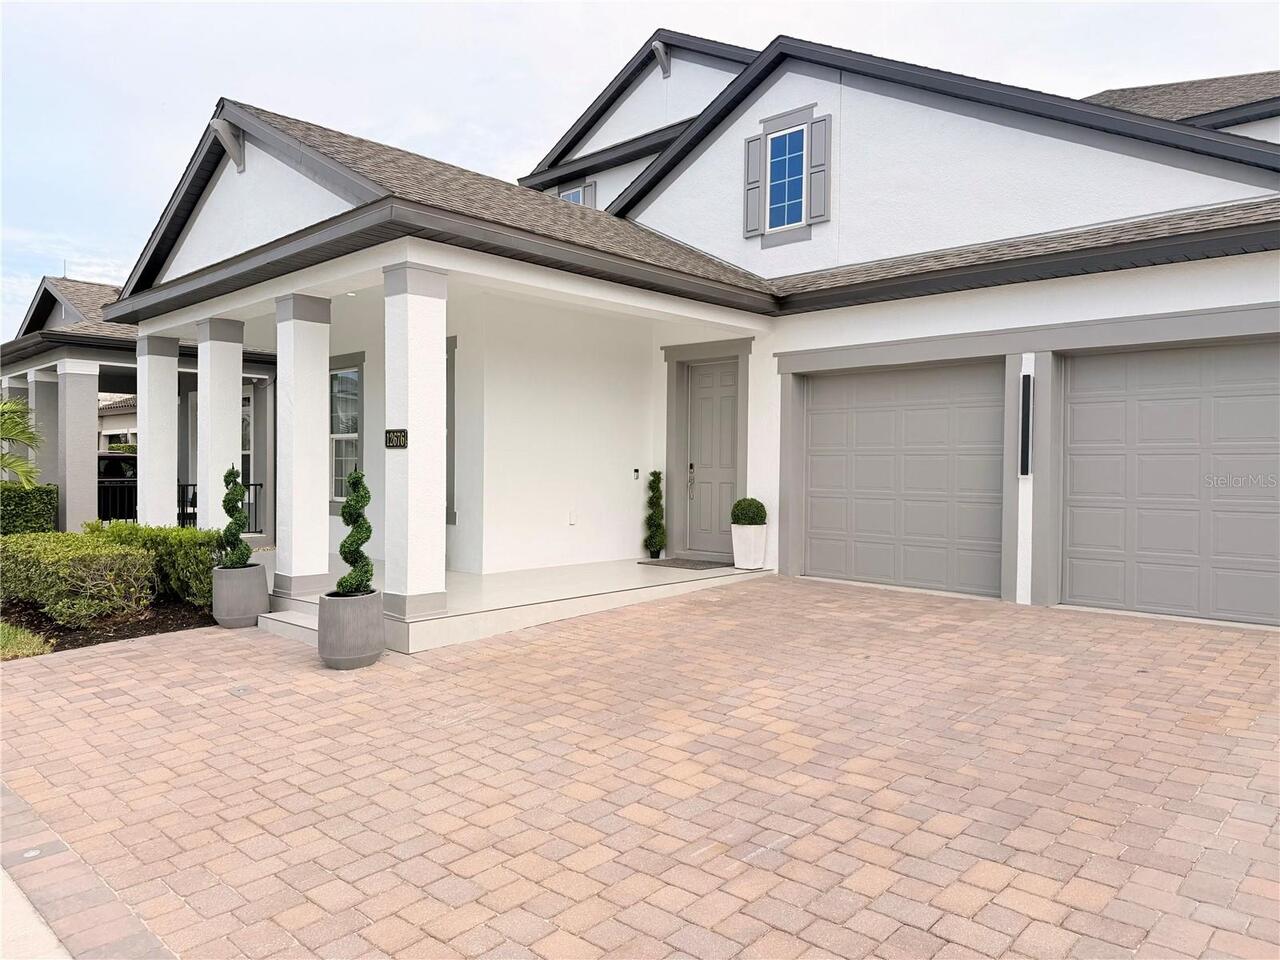
Modern urban townhouse, fully updated, prime end/corner lot with a spacious, fully fenced, beautiful backyard and patio ... Read More
Ocala Real Estate
$1,000,000
3 BED
2 BATH
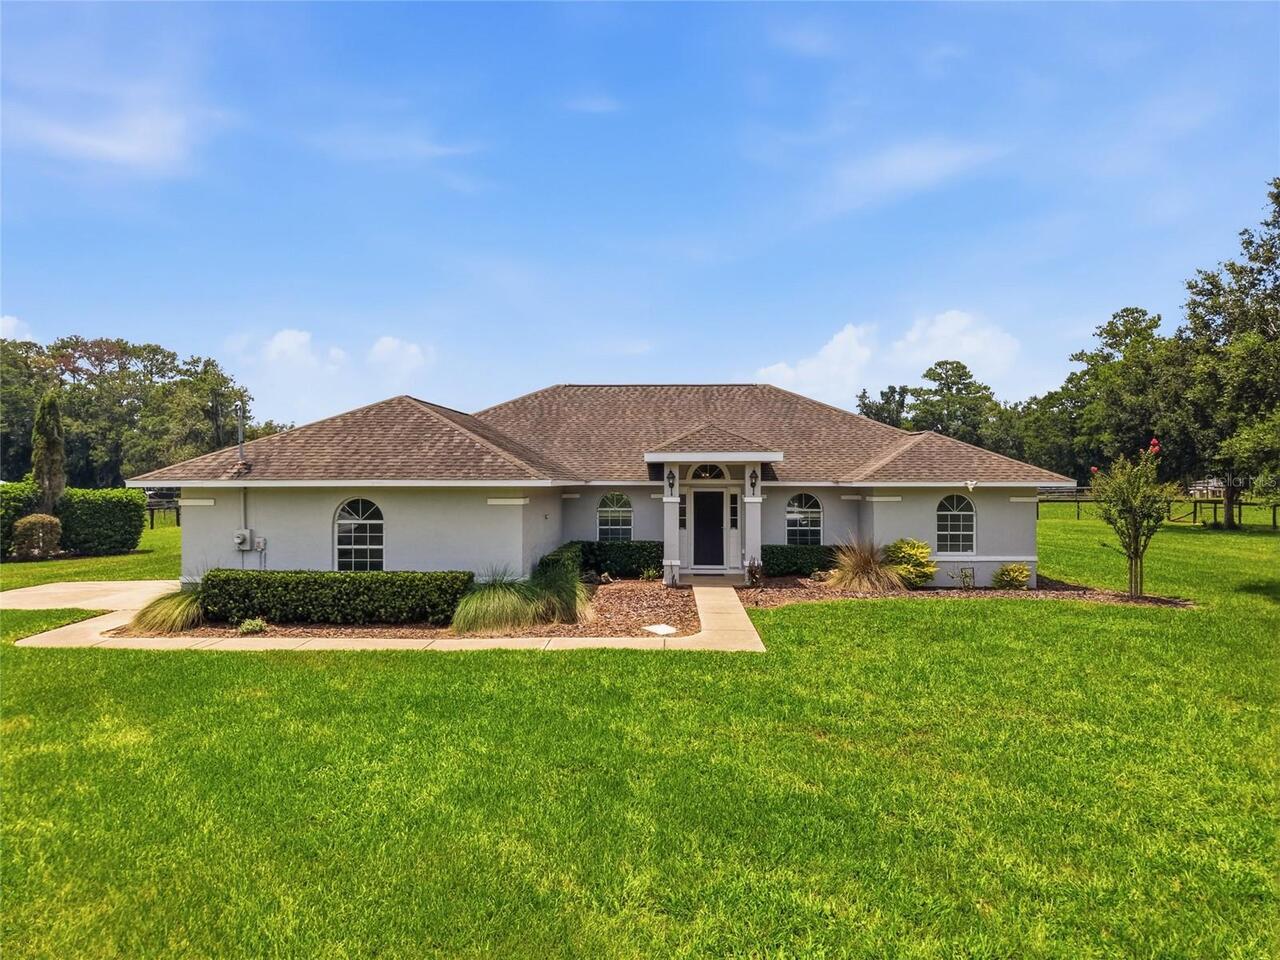
Welcome to this exceptional equestrian property in the heart of NW Ocala, ideally located less than 10 minutes from both... Read More
Windermere Real Estate
$1,300,000
6 BED
4 BATH
This exceptional, fully renovated residence offers the perfect blend of contemporary design, luxury finishes, smart tech... Read More
Lutz Real Estate
$895,000
5 BED
4 BATH
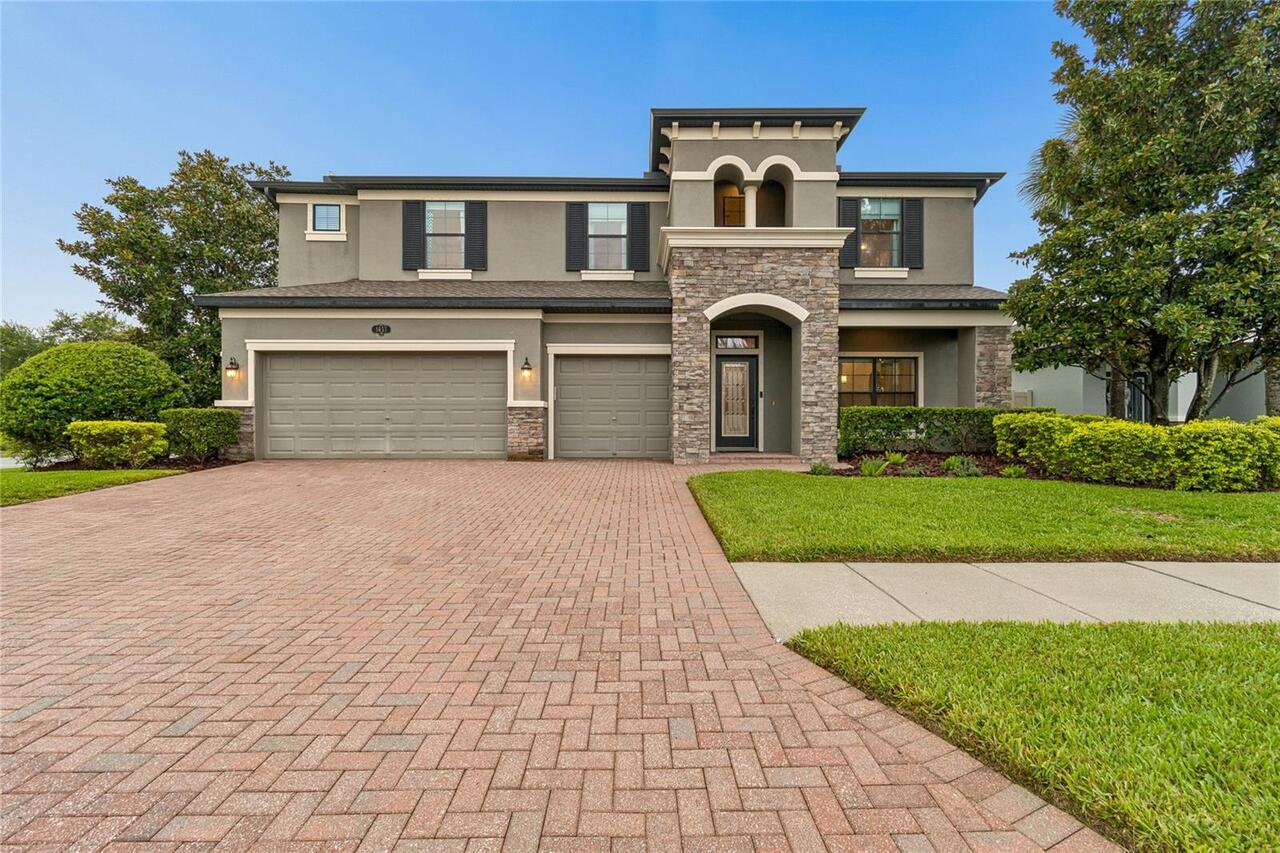
Welcome to 1657 Feather Grass Loop, an exceptional former MI model home in the highly sought after Long Lake Ranch commu... Read More
Winter Garden Real Estate
$1,115,000
5 BED
3 BATH
Experience refined living in this exceptional 5-bedroom, 3-full and 2-half bath residence nestled in one of Winter Garde... Read More
Crescent City Real Estate
$800,000
3 BED
3 BATH
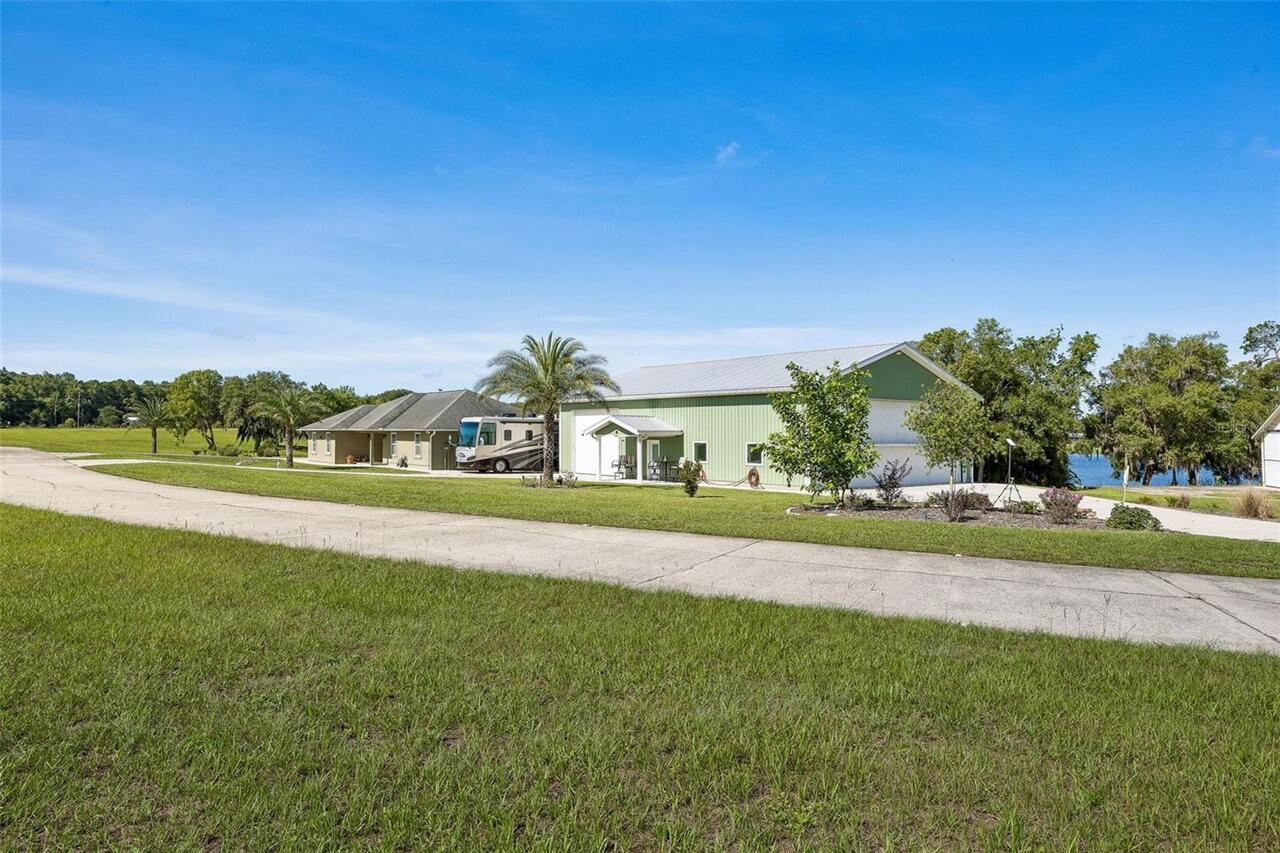
Pilots Delight!!! Lakefront Home & Hangar in Private Fly-In community of Eagles Nest. An airpark (FD44) featuring a 3200... Read More
Venice Real Estate
$1,499,000
3 BED
2 BATH
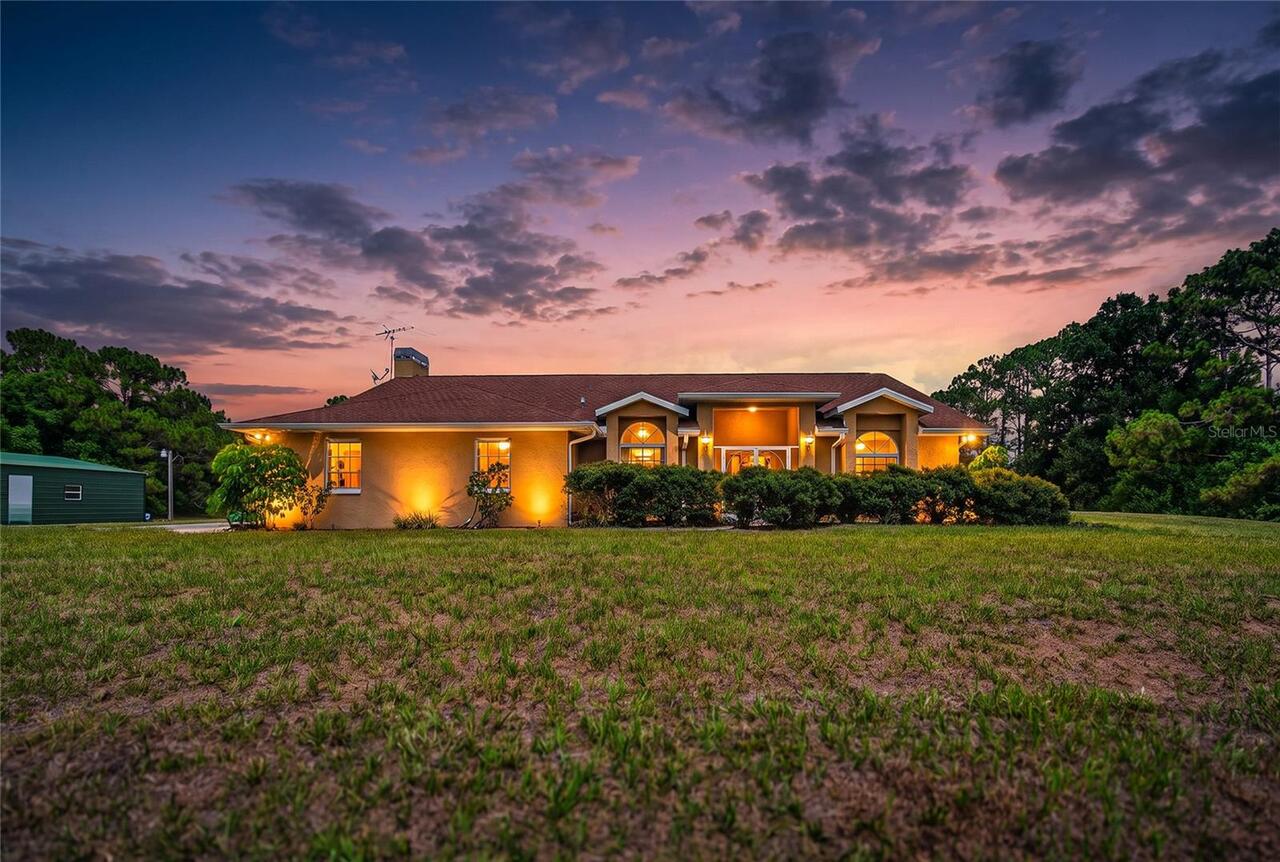
Opportunities like this are becoming increasingly rare in Venice! Situated on 5 beautiful acres with highly desirable OU... Read More
Winter Garden Real Estate
$890,000
5 BED
4 BATH
Stunning two-story house with a permanent lake view. Be enchanted by this magnificent lakefront residence, which combine... Read More
Contact Sandra Pardo

407-990-2746

Wendy Morris LLC

Licensed in the State of Florida
BK 3146762
16797 Broadwater Avenue
Winter Garden, Florida 34787

Your privacy is our utmost concern. We will never sell your personal information. Privacy Policy
©2026 sandrapardohomes.com - all rights reserved. | Site Map