407-990-2746
Menu

9266 Migue Circle, Port Charlotte, FL

NEXT
PREV
$1,100,000

($500/sqft)

List Status: Active
9266 Migue Circle
Port Charlotte, FL 33981


3 beds
2 baths
2201 living sqft
Top Features
  • Frontage: Canal - Saltwater
  • View: Water
  • Subdivision: Port Charlotte Sec 081
  • Built in  2017
  • Single Family Residence
Description
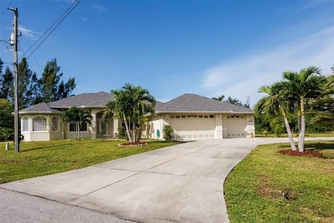
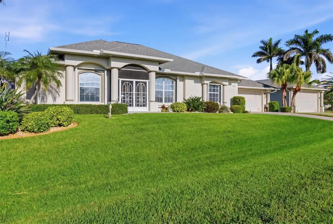
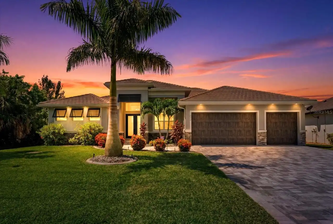
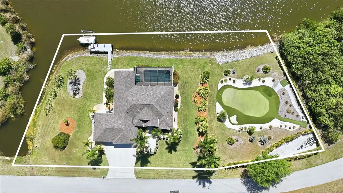
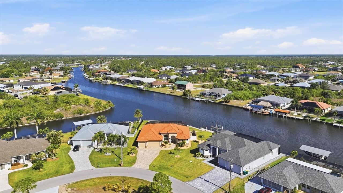
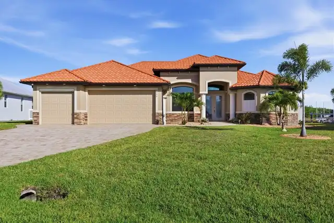
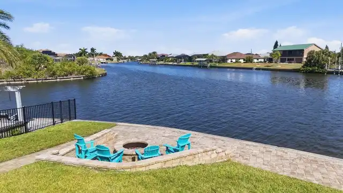
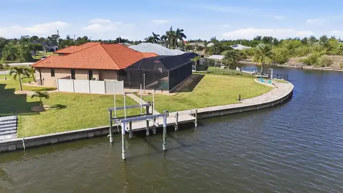
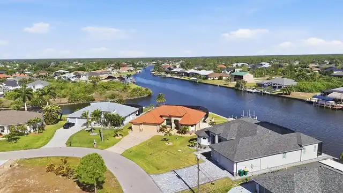
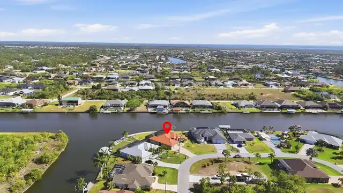
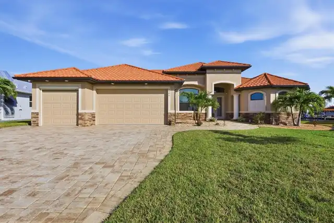
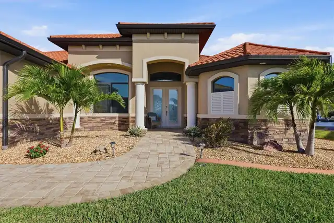
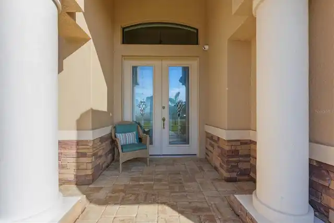
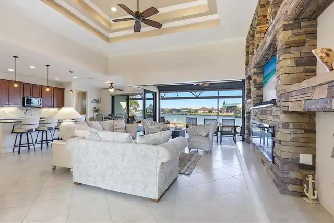
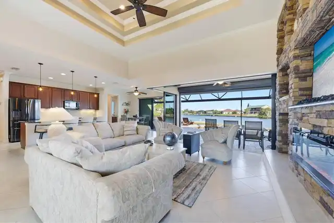
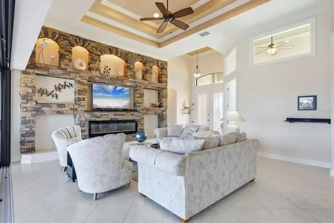
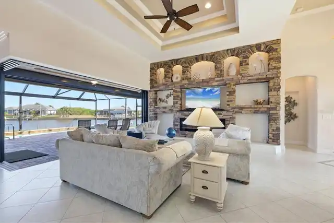
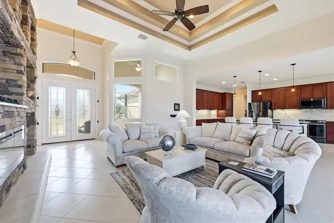
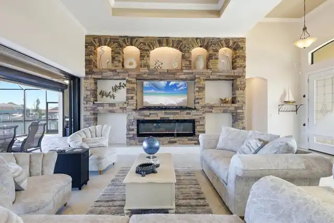
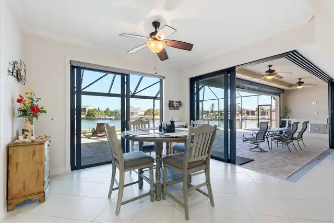
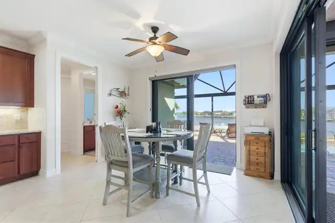
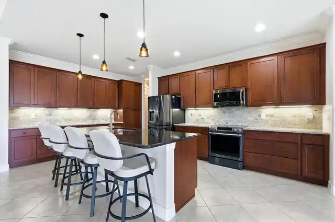
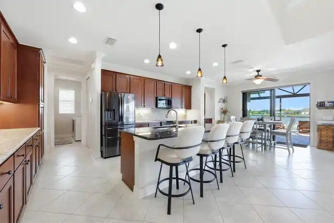
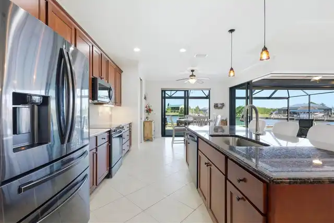
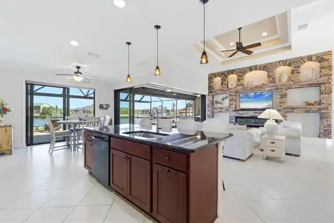
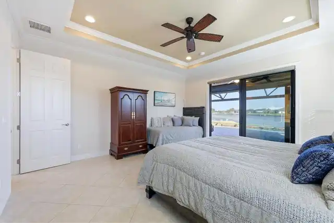
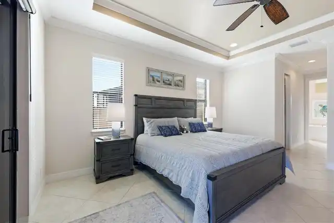
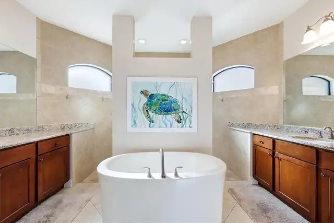
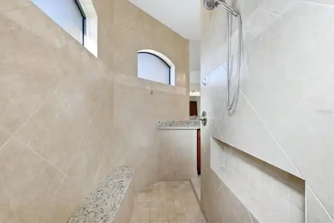
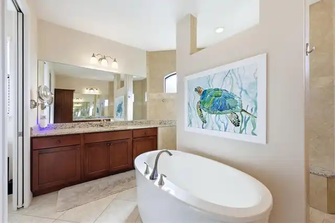
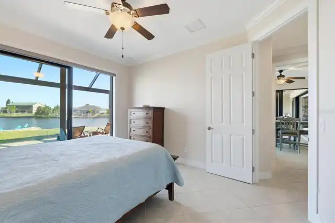
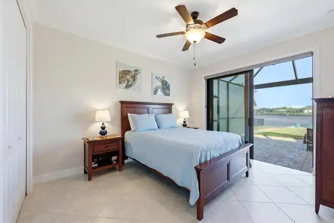
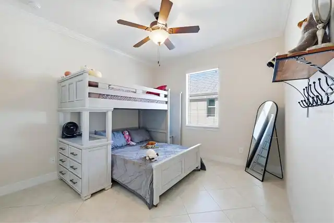
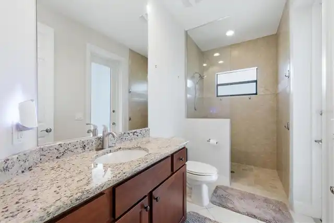
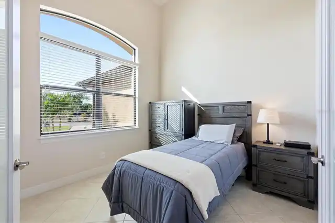
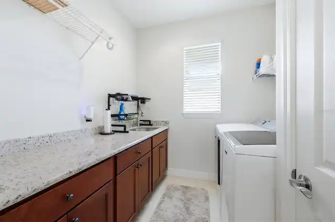
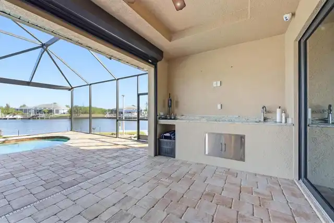
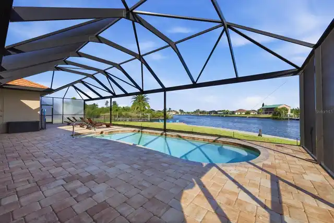
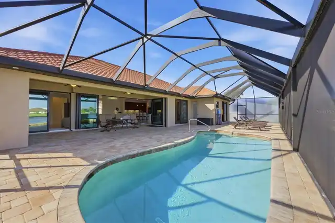
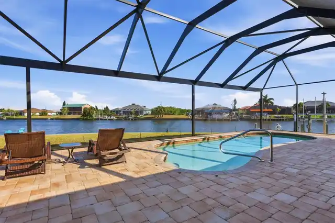
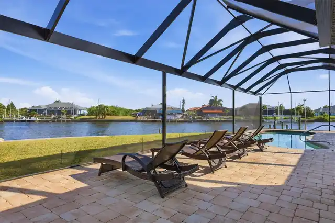
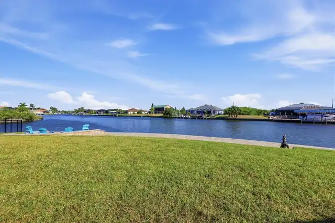
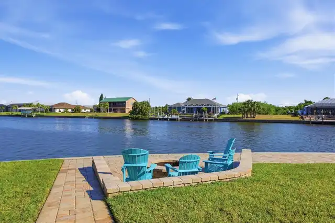
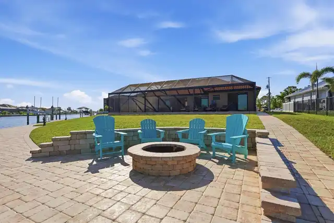
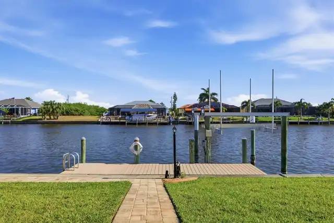
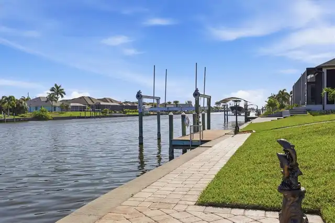
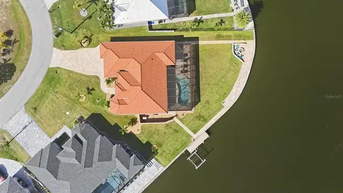
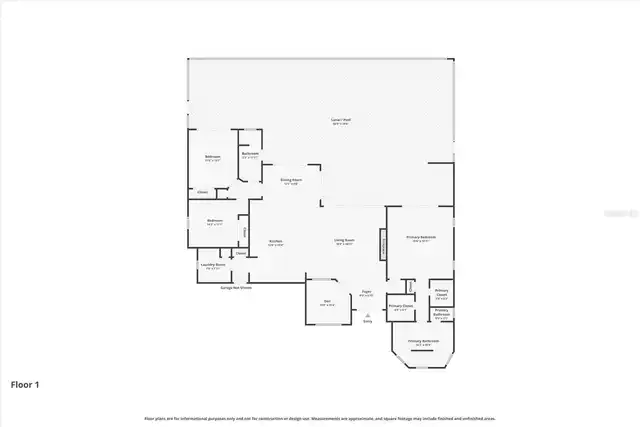
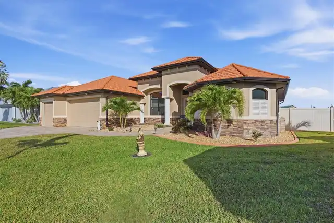
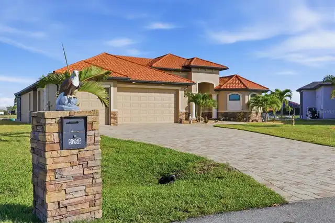
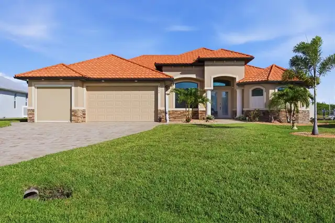
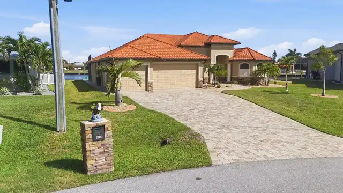
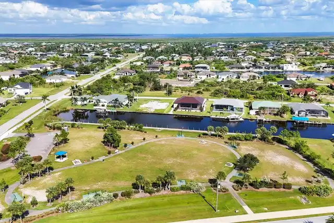
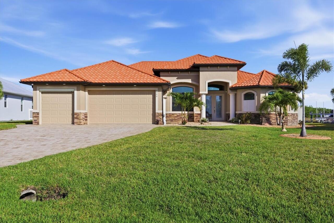
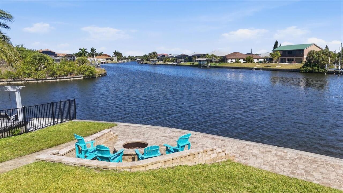
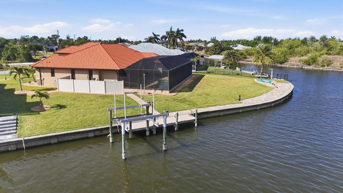
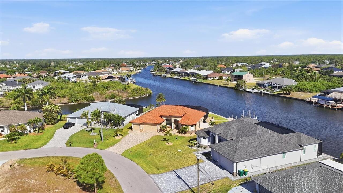
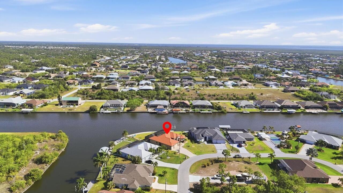
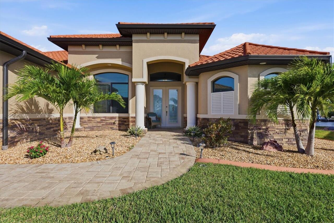
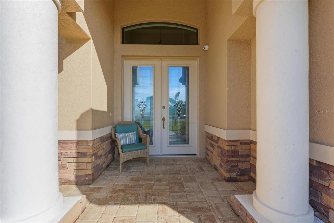
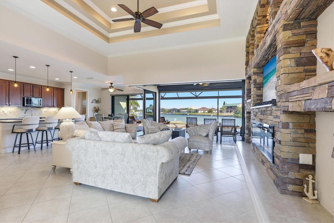
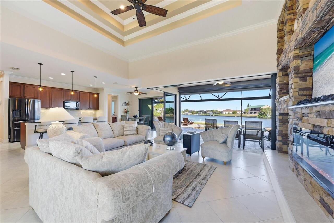
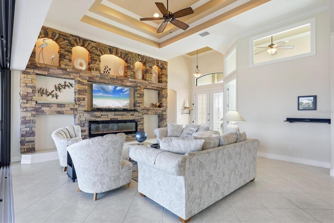
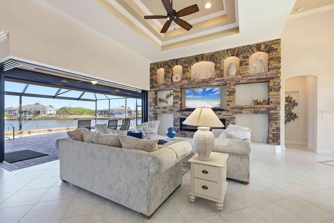
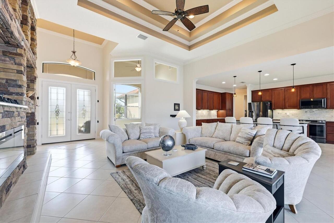
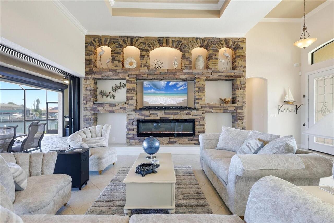
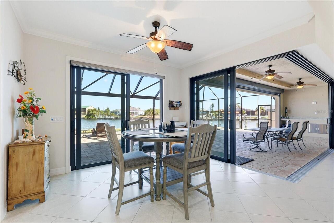
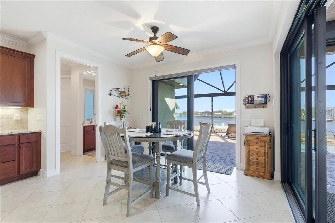
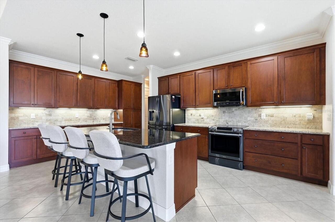
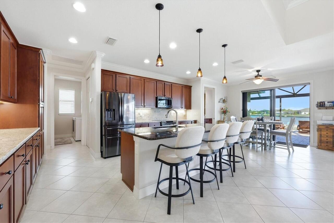
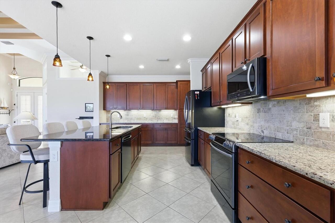
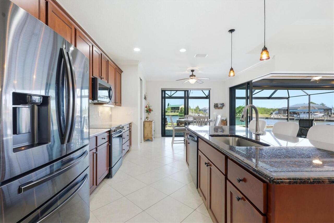
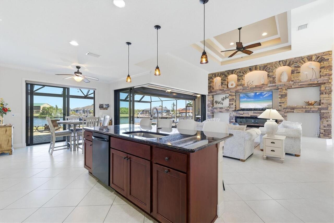
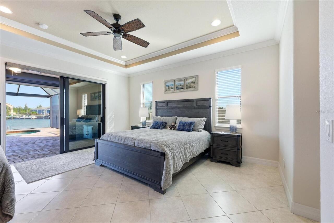
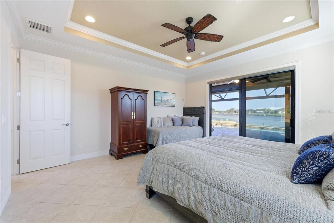
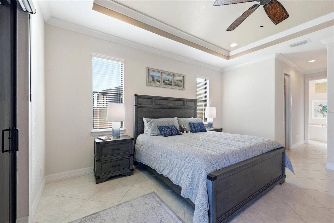
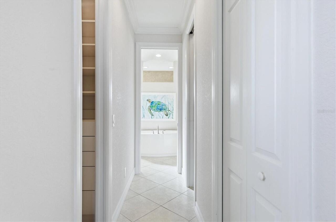
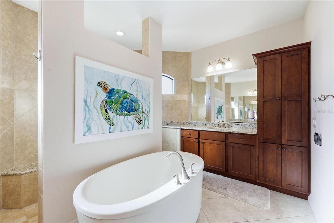
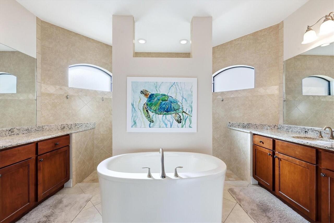
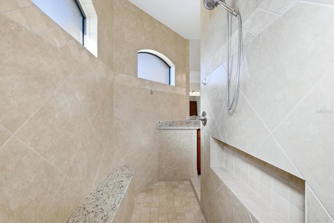
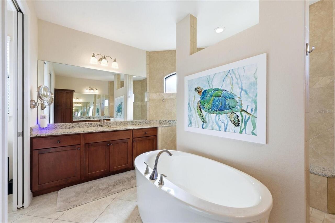
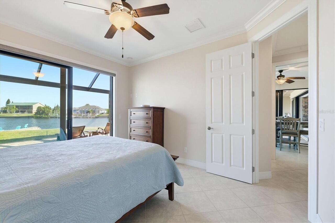
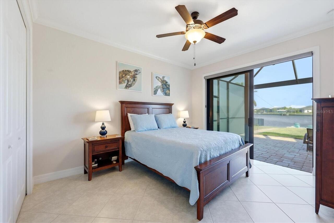
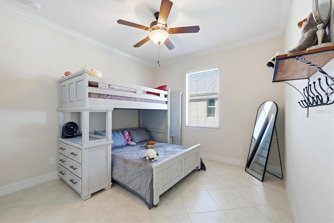
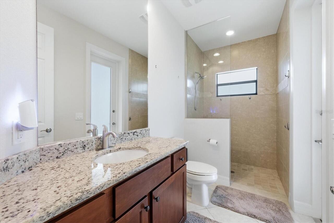
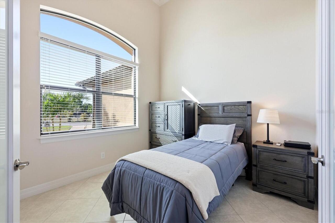
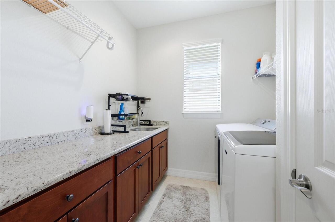
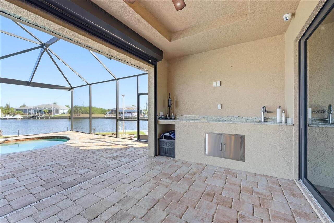
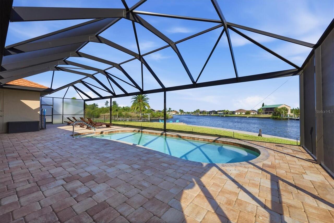
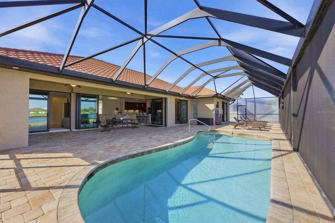
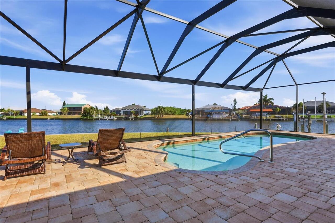
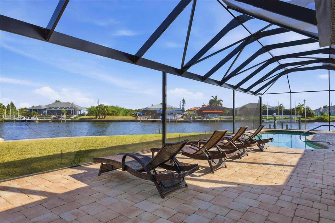
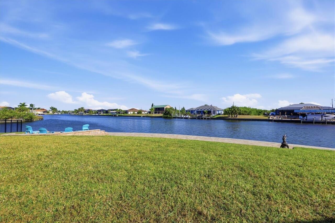
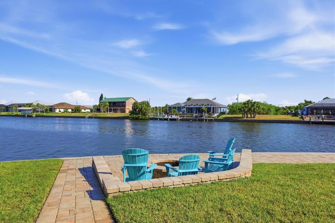
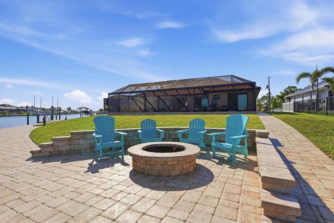
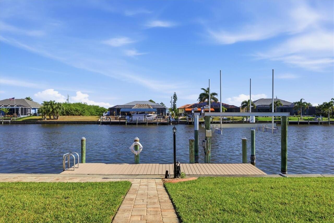
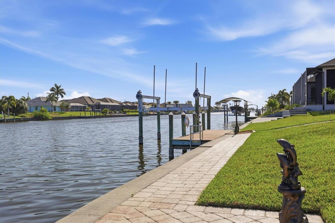
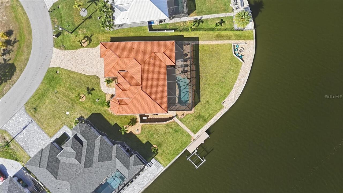
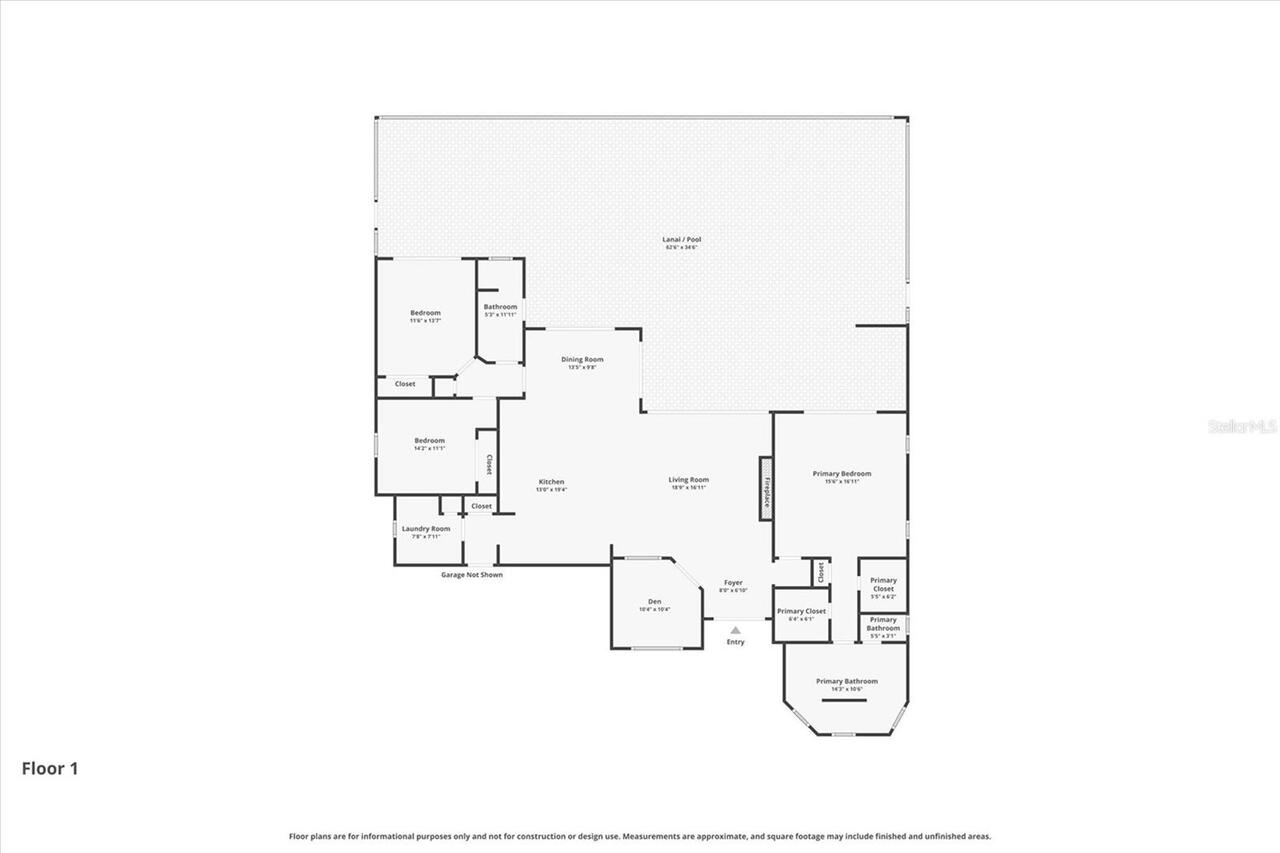
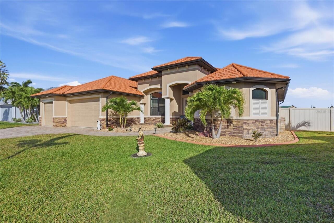
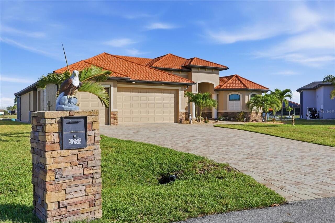
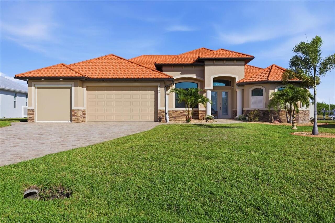
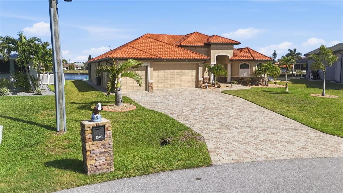
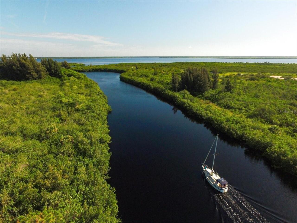
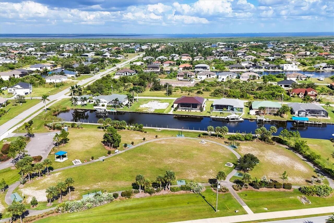
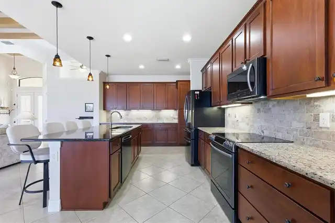
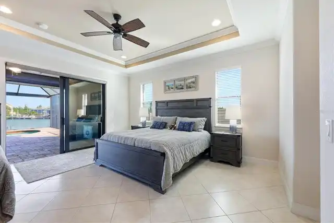
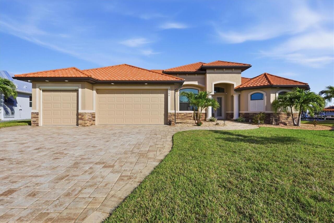
Located on a premium waterfront lot in South Gulf Cove, this meticulously maintained home is packed with upgrades and desirable features including impact windows and doors, granite countertops throughout, a heated pool, frameless lanai screen (2023), whole-house generator, 500-gallon propane tank, new roof (2023), water filtration system, a mist away system, hardwired security cameras, irrigation system (reclaim water), gutters, and a waterfront fire pit to name just a few. This tip lot (17,068 SqFt) offers panoramic water views of intersecting canals integrated throughout the interior and exterior living spaces. Enjoy stunning sunsets overlooking the widest section of the Zephyr waterway with 163 feet of seawall waterfront. Bring your boat, or plan for a future purchase, with your private dock featuring a 10,000-pound lift plus electric and water already in place. As you arrive at this waterfront oasis, you’ll immediately notice the curb appeal from the wide paver driveway, stonework accents, front porch, and decorative glass double-door entry. Once inside, your attention is instantly drawn to the expansive water views and your outdoor sanctuary visible through multiple sliding glass doors. The zero-corner pocket slider creates a seamless extension into the expansive screened lanai. Throughout the home you’ll find tile flooring, high ceilings, crown molding, recessed lighting, and rounded corners. The living room features a backlit entertainment wall with an electric fireplace, plus a double tray ceiling at 14’2”. Off the living room is the office/den with French doors. The kitchen open to the main living and dining areas features an abundant of soft-close wood cabinets with pullouts, two-tone granite countertops, dark stainless appliances, pendant lighting, backsplash, built-in pantry, and an additional 10-foot coffee bar opposite the oversized island. The primary and guest bedrooms are on opposite sides of the home providing ample space and privacy for all. The p
Property Details
Property Features
Property Sub Type
Single Family Residence
View
Water
Frontage
Canal - Saltwater
Parking
Driveway
Pool
Heated, Lighting, In Ground
County
Charlotte
Subdivision
PORT CHARLOTTE SEC 081
Additional Information
Additional Lease Restrictions
Reference Declaration of Restrictions for South Gulf Cove
Additional Parcels YN
false
Additional Rooms
Den/Library/Office
Alternate Key Folio Num
0065317-001700-2
Appliances
Dishwasher, Disposal, Dryer, Electric Water Heater, Freezer, Microwave, Range, Refrigerator, Washer
Association Fee
120
Association Fee Frequency
Annually
Association Fee Requirement
Optional
Association YN
true
Attached Garage YN
true
Bathrooms Total Integer
2
Building Area Source
Public Records
Building Area Total
3308
Building Area Total Srch SqM
307.32
Building Area Units
Square Feet
Calculated List Price By Calculated SqFt
499.77
Carport YN
false
Construction Materials
Block
Cooling
Central Air
Country
US
Cumulative Days On Market
36
Current Price
1100000.00
Direction Faces
Southeast
Disaster Mitigation
Hurricane Shutters/Windows
Exterior Features
Fire Pit, Lighting, Misting System, Private Mailbox, Rain Gutters, Sliding Doors
Fireplace Features
Insert, Living Room
Fireplace YN
true
Flood Zone Code
AE
Flood Zone Date
2022-12-15
Flood Zone Panel
12015C0214G
Flooring
Ceramic Tile
Foundation Details
Slab
Furnished
Negotiable
Garage Dimensions
27x25
Garage Spaces
3
Garage YN
true
Heating
Central
Interior Features
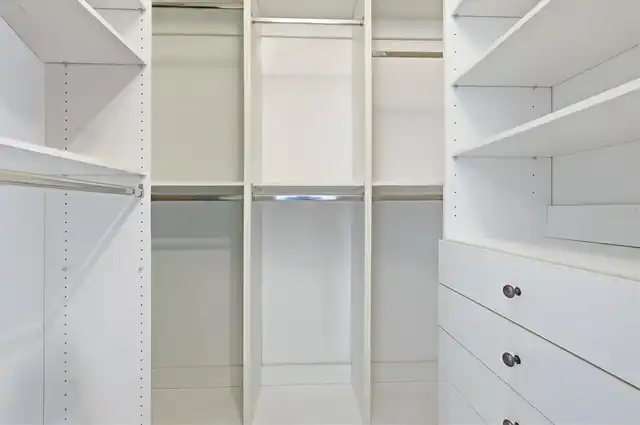
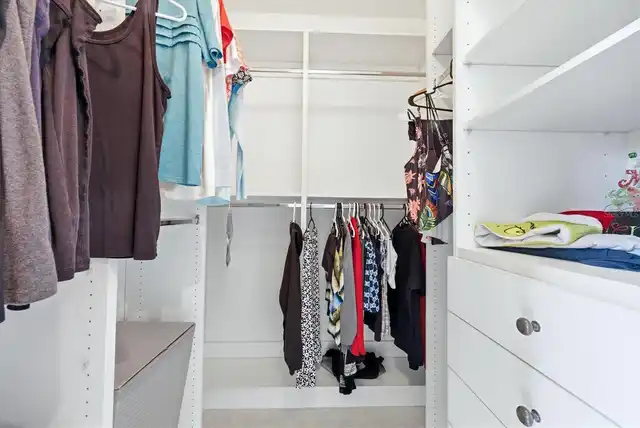
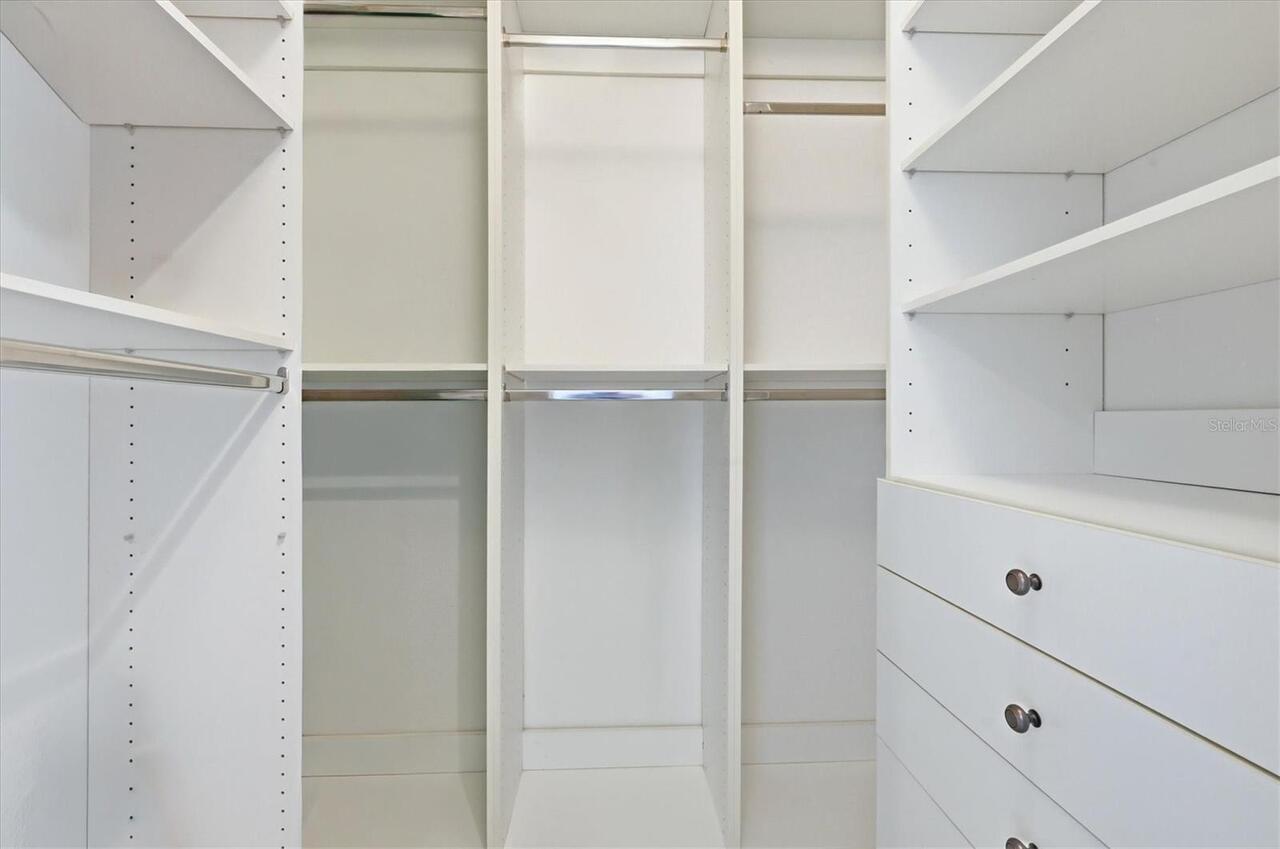
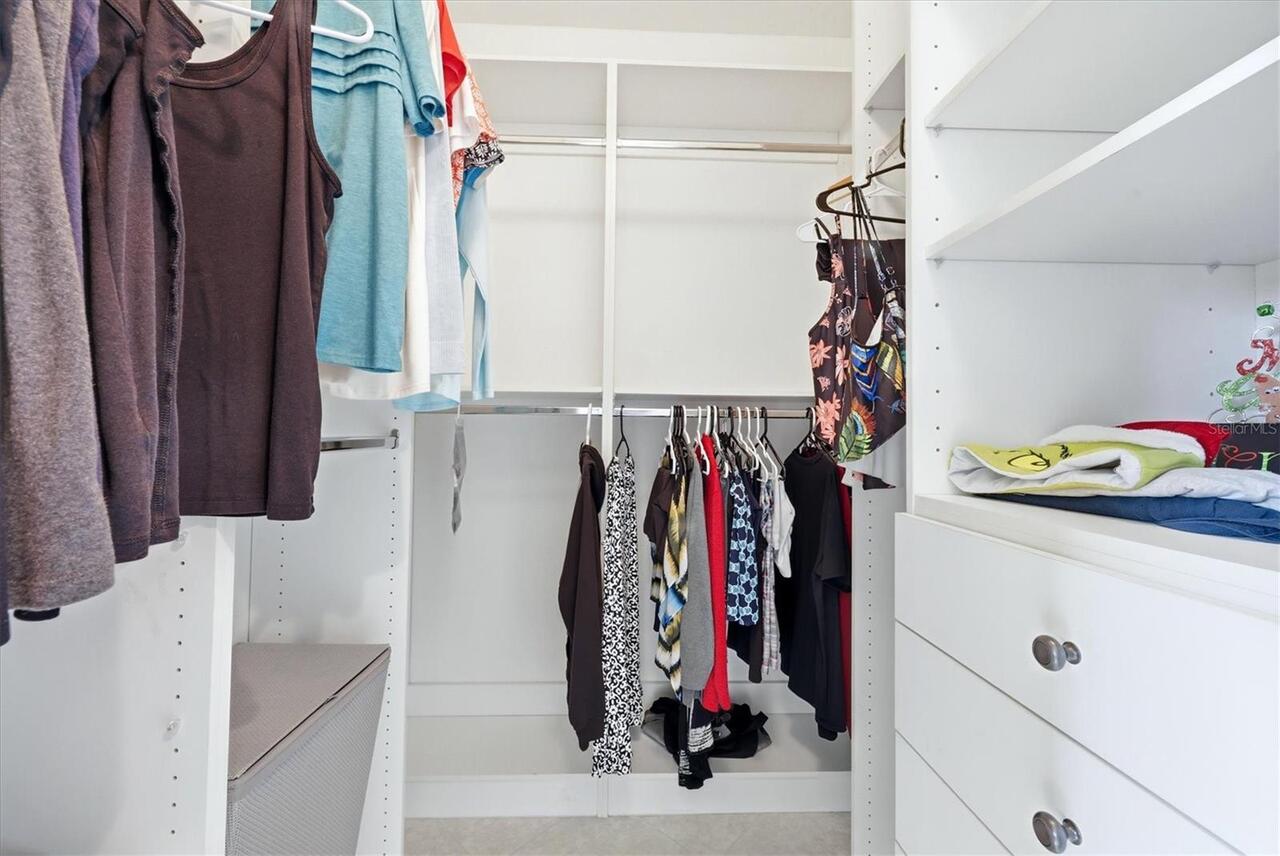
Ceiling Fans(s), Crown Molding, Eat-in Kitchen, High Ceilings, Living Room/Dining Room Combo, Open Floorplan, Primary Bedroom Main Floor, Solid Wood Cabinets, Stone Counters, Tray Ceiling(s), Walk-In Closet(s), Window Treatments
Internet Address Display YN
true
Internet Automated Valuation Display YN
true
Internet Consumer Comment YN
true
Internet Entire Listing Display YN
true
Laundry Features
Laundry Room
Levels
One
List AOR
Osceola
Living Area Meters
204.48
Living Area Source
Public Records
Living Area Units
Square Feet
Lot Features
Landscaped, Tip Lot
Lot Size Acres
0.39
Lot Size Square Feet
17068
Lot Size Square Meters
1586
Modification Timestamp
2026-07-08T18:06:15.652Z
Monthly HOA Amount
10.00
New Construction YN
false
Occupant Type
Owner
Other Equipment
Fire Pit, Irrigation Equipment, Misting System
Ownership
Fee Simple
Parcel Number
412122154002
Pet Restrictions
Reference Declaration of Restrictions for South Gulf Cove
Pets Allowed
Yes
Pool Dimensions
28x10
Pool Private YN
true
Postal Code Plus 4
3119
Previous List Price
1142222
Price Change Timestamp
2026-06-25T17:45:01.000Z
Public Survey Range
21
Public Survey Section
22
RATIO Current Price By Calculated SqFt
499.77
Road Surface Type
Asphalt
Roof
Tile
Room Count
8
SW Subdiv Community Name
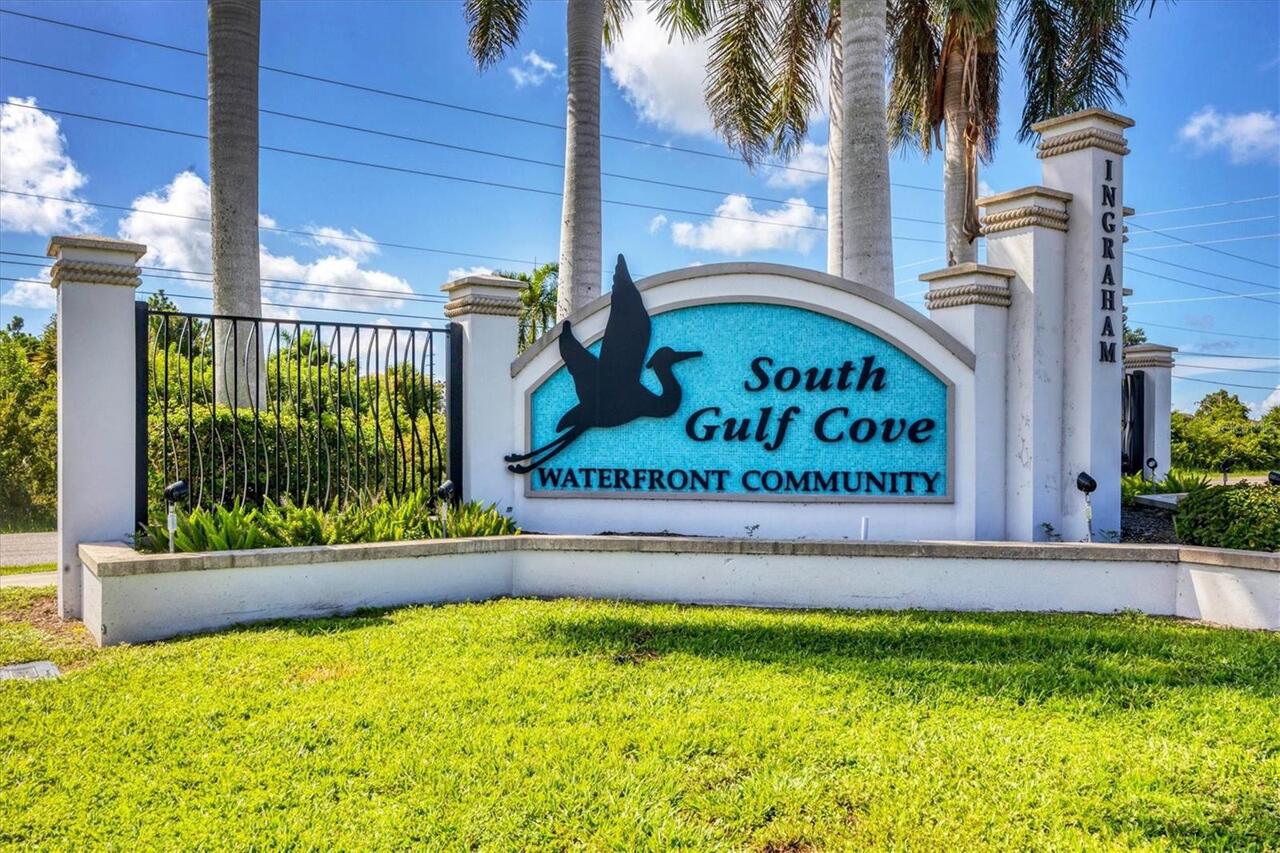
South Gulf Cove
Security Features
Closed Circuit Camera(s), Security System
Senior Community YN
false
Sewer
Public Sewer
Showing Requirements
Supra Lock Box
Status Change Timestamp
2026-06-25T17:44:24.000Z
Tax Annual Amount
14441
Tax Block
4520
Tax Book Number
10-1A
Tax Legal Description
PCH 081 4520 0017 PORT CHARLOTTE SEC81 BLK4520 LT17 842/1700 1546/1704 2177/812 4064/1102 4969/1183
Tax Lot
17
Tax Year
2025
Total Acreage
1/4 to less than 1/2
Total Annual Fees
120.00
Total Monthly Fees
10.00
Township
41
Universal Property Id
US-12015-N-412122154002-R-N
Unparsed Address
9266 MIGUE CIR
Utilities
BB/HS Internet Available, Cable Connected, Electricity Connected, Mini Sewer, Propane, Sewer Connected, Sprinkler Well, Water Connected
Vegetation
Trees/Landscaped
Water Access
Canal - Brackish, Canal - Freshwater, Canal - Saltwater, Gulf/Ocean
Water Access YN
1
Water Extras
Lift, Lock, Seawall - Concrete
Water Extras YN
1
Water Frontage Feet Canal Saltwater
163
Water Source
Public
Water View
Canal
Water View YN
1
Waterfront Feet Total
163
Waterfront YN
true
Zoning
RSF3.5
Neighborhood Map
Popup

Property Photos
Listing Photo
Listing Photo
Listing Photo
Listing Photo
Listing Photo
Listing Photo
Listing Photo
Listing Photo
Listing Photo
Listing Photo
Listing Photo
Listing Photo
Listing Photo
Listing Photo
Listing Photo
Listing Photo
Listing Photo
Listing Photo
Listing Photo
Listing Photo
Listing Photo
Listing Photo
Listing Photo
Listing Photo
Listing Photo
Listing Photo
Listing Photo
Listing Photo
Listing Photo
Listing Photo
Listing Photo
Listing Photo
Listing Photo
Listing Photo
Listing Photo
Listing Photo
Listing Photo
Listing Photo
Listing Photo
Listing Photo
Listing Photo
Listing Photo
Listing Photo
Listing Photo
Listing Photo
Listing Photo
Listing Photo
Listing Photo
Listing Photo
Listing Photo
Listing Photo
Listing Photo
Listing Photo
Listing Photo
Listing Photo
Listing Photo
Listing Photo
Listing Photo
Listing Photo
Listing Photo
Listing Photo
Listing Photo
Listing Photo
Listing Photo
Listing Photo
Listing Photo
Listing Photo
Listing Photo
Listing Photo
Listing Photo
Listing Photo
Listing Photo
Listing Photo
Listing Photo
Listing Photo
Listing Photo
Listing Photo
Listing Photo
Listing Photo
Listing Photo
Listing Photo
Listing Photo
Listing Photo
Listing Photo
Listing Photo
Listing Photo
Listing Photo
Listing Photo
Listing Photo
Listing Photo
Listing Photo
Listing Photo
Listing Photo
Listing Photo
Listing Photo
Listing Photo
Listing Photo
Listing Photo
Listing Photo
Listing Photo
Listing Photo
Listing Photo
Listing Photo
Listing Photo
Listing Photo
Listing Photo
Listing Photo
Listing Photo
Listing Photo
Listing Photo
Listing Photo
Listing Photo
Listing Photo
Listing Photo
Listing Photo
Listing Photo
Listing Photo
Listing Photo
Listing Photo
Listing Photo
Listing Photo
Listing Photo
Listing Photo
Listing Photo
Listing Photo
Listing Photo
Listing Photo
Listing Photo
Listing Photo
Listing Photo
Listing Photo
Listing Photo
Listing Photo
Listing Photo
Listing Photo
Listing Photo
Listing Photo
Listing Photo
Listing Photo
Listing Photo
Listing Photo
Listing Photo
Listing Photo
Listing Photo
Listing Photo
Listing Photo
Listing Photo
Listing Photo
Listing Photo
Listing Photo
Listing Photo
Listing Photo
Listing Photo
Listing Photo

MLS #MFRA4692953 Listing courtesy of Jason Mitchell Real Estate Flo provided by Stellar MLS.
Similar Listings

$995,000
15380 Alsask Circle
Port Charlotte
3BR/2BA
| Active
$999,900
8050 Tracy Circle
Port Charlotte
3BR/2BA
| Active
$1,049,900
15672 Lakeland Circle
Port Charlotte
3BR/2BA
| Active
$1,100,000
13561 Blake Drive
Port Charlotte
3BR/2BA
| Active


All listing information is deemed reliable but not guaranteed and should be independently verified through personal inspection by appropriate professionals. Listings displayed on this website may be subject to prior sale or removal from sale; availability of any listing should always be independent verified. Listing information is provided for consumer personal, non-commercial use, solely to identify potential properties for potential purchase; all other use is strictly prohibited and may violate relevant federal and state law. The source of the listing data is as follows: Stellar MLS (updated 7/24/26 11:26 AM) |

Listing Search


Translate Tool

Featured Listings
Groveland Real Estate
$1,350,000
4 BED
3 BATH
**This house comes with a REDUCED RATE through the seller's preferred lender. This is a lender-paid rate buydown that re... Read More
Eustis Real Estate
$875,000
4 BED
4 BATH
Virtually Staged. Discover a true hidden gem on the shores of Lake Nettie, in the highly desired East Crooked Lake area—... Read More
Belleair Real Estate
$1,495,000
2 BED
2 BATH
HUGE price improvement. Run don’t walk to get in on the best opportunity to own a place at the RESIDENCES AT BELLEVIEW P... Read More
Bradenton Real Estate
$1,056,000
3 BED
3 BATH
Welcome to luxury living in the prestigious Country Club at Lakewood Ranch. Offering over 3,100 square feet of beautiful... Read More
Tarpon Springs Real Estate
$1,050,000
4 BED
3 BATH
Tucked behind the gates of Cypress Run, this custom estate blends timeless craftsmanship, modern updates, and exceptiona... Read More
Punta Gorda Real Estate
$1,095,000
3 BED
2 BATH
STUNNING TIP & RIM WATERFRONT HOME | 173 FEET OF SAILBOAT WATERFRONT | COVETED BIRD SECTION OF PUNTA GORDA ISLES Welcome... Read More
Orlando Real Estate
$1,180,000
5 BED
4 BATH
Refined elegance awaits in this luxury home in The Estates at Lake Pickett. A bright, open entry showcases the architect... Read More
St Petersburg Real Estate
$979,990
2 BED
2 BATH
BACK ON MARKET THROUGH NO FAULT OF SELLER! Your next chance to own in one of St. Petersburg's most sought-after historic... Read More
Bradenton Real Estate
$899,000
3 BED
2 BATH
Stop scrolling for the rare, turnkey waterfront paradise you have been waiting for. Nestled on a rare, premium CORNER LO... Read More
Orlando Real Estate
$825,000
3 BED
2 BATH
One of a kind home in beautiful Southern Oaks. Home is perfect for entertaining with a spacious tiered wood deck built a... Read More
Contact Sandra Pardo

407-990-2746

Wendy Morris LLC

Licensed in the State of Florida
BK 3146762
16797 Broadwater Avenue
Winter Garden, Florida 34787

Your privacy is our utmost concern. We will never sell your personal information. Privacy Policy
©2026 sandrapardohomes.com - all rights reserved. | Site Map