407-990-2746
Menu

9253 Reymont Street, Orlando, FL

NEXT
PREV
$899,000

($312/sqft)

List Status: Active
9253 Reymont Street
Orlando, FL 32827


5 beds
3 baths
2879 living sqft
Top Features
  • Subdivision: Laureate Park Ph 5b
  • Built in  2018
  • Single Family Residence
Description
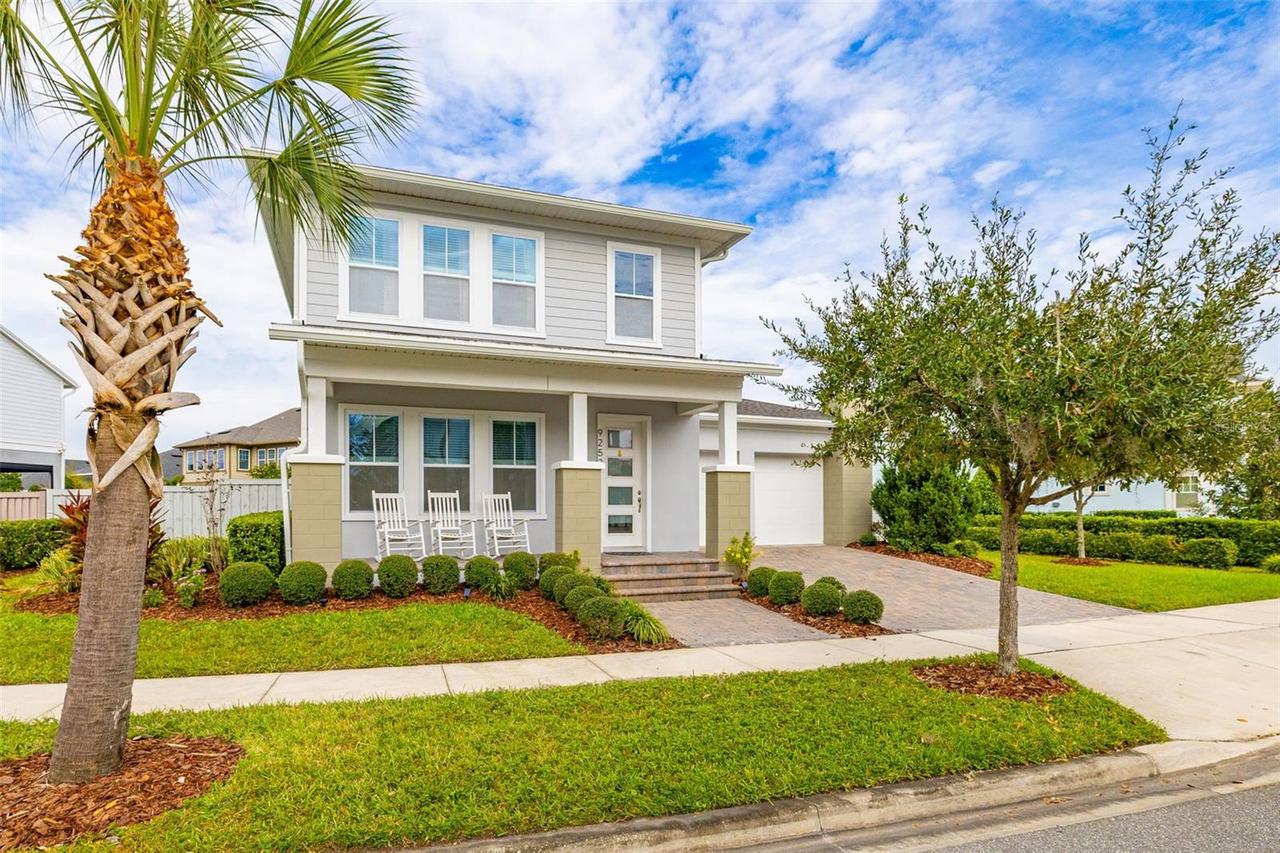
Room to host, space to recharge, and a saltwater pool to make the most of Florida living, this 5 bedrooms, 3 full bathrooms Laureate Park home brings it all together. Luxury vinyl plank flooring throughout creates a cohesive feel, while a separate pocket office and upstairs loft give you options for work and downtime. The first floor includes the primary suite, plus two additional bedrooms and a full bathroom convenient for guests or in-laws. Upstairs, two more bedrooms, another full bathroom, and a loft provide additional living space. Quartz countertops and tall upper cabinets anchor the kitchen, which opens to the living area so you can prepare a meal without missing the conversation. Take the gathering outside to the screened pool and patio, where there is space for dining, lounging, and enjoying a quiet evening. Yard space beyond the enclosure means the pool is only part of the outdoor experience. A dedicated laundry room and tandem garage with shelving help keep everyday essentials organized. Beyond home, enjoy Laureate Park’s community amenities with resort-style recreation, walking and biking trails, neighborhood parks, fitness facilities, pickleball, tennis and basketball courts, Community Pool and the Town Center. Nearby dining, shopping, Lake Nona Medical City, and Orlando International Airport round out this well-connected location. Come explore a home with space for company, a place to focus, and plenty of reasons to stay in for the weekend. Schedule your private showing today.
Property Details
Property Features
Property Sub Type
Single Family Residence
Parking
Driveway, Garage Door Opener, Tandem
Pool
Screen Enclosure, Gunite, In Ground, Salt Water
County
Orange
Subdivision
LAUREATE PARK PH 5B
Interior Features
MlsStatus
Active
Additional Information
Additional Lease Restrictions
Lease restrictions must be verified by the buyer(s) and/or buyer's agent(s) prior to submitting an offer on this property.
Additional Rooms
Inside Utility, Loft, Den/Library/Office
Appliances
Dishwasher, Microwave, Refrigerator, Disposal, Dryer, Range, Washer
Approval Process
Buyer(s) and/or buyer's agent(s) to verify with Approval Process
Association Amenities
Trail(s), Basketball Court, Tennis Court(s), Fitness Center, Pickleball Court(s), Pool, Park, Playground
Association Fee
535.63
Association Fee Frequency
Quarterly
Association Fee Includes
Pool, Internet
Association Fee Requirement
Required
Bathrooms Total Integer
3
Builder Name
Ashton Woods
Building Area Source
Public Records
Building Area Total
3922
Building Area Total Srch SqM
364.37
Building Area Units
Square Feet
Calculated List Price By Calculated SqFt
312.26
Community Features
Dog Park, Restaurant, Golf Carts OK, Tennis Court(s), Fitness Center, Street Lights, Pool, Sidewalks, Park, Playground
Construction Materials
Stucco, Wood Siding, Block
Cooling
Central Air
Country
US
Current Price
899000.00
Direction Faces
South
Elementary School
Laureate Park Elementary
Exterior Features
Private Yard, Rain Gutters, Sidewalk
Fencing
Wood, Fenced
Flood Zone Code
X
Flood Zone Date
2018-06-20
Flood Zone Panel
12095C0650G
Flooring
Ceramic Tile, Luxury Vinyl
Foundation Details
Slab
Furnished
Unfurnished
Garage Spaces
3
Heating
Central
High School
Lake Nona High
Interior Features
Solid Surface Counters, Window Treatments, Thermostat, Open Floorplan, Stone Counters, Primary Bedroom Main Floor, Ceiling Fans(s), Walk-In Closet(s)
Laundry Features
Laundry Room, Inside
Levels
Two
List AOR
Osceola
Living Area Meters
267.47
Living Area Source
Builder
Living Area Units
Square Feet
Lot Size Acres
0.26
Lot Size Square Feet
11226
Lot Size Square Meters
1043
Middle Or Junior School
Lake Nona Middle School
Minimum Lease
8-12 Months
Modification Timestamp
2026-11-14T00:04:12.588Z
Monthly HOA Amount
178.54
Occupant Type
Owner
Other Equipment
Irrigation Equipment, Private Yard
Ownership
Fee Simple
Parcel Number
30-24-31-4861-03-200
Patio And Porch Features
Enclosed, Front Porch, Screened, Patio, Covered
Pet Restrictions
Buyer(s) and/or buyer's agent(s) to verify Pet Restrictions
Pets Allowed
Yes
Postal Code Plus 4
3825
Property Condition
Completed
Public Survey Range
31
Public Survey Section
30
RATIO Current Price By Calculated SqFt
312.26
Road Surface Type
Asphalt
Roof
Shingle
Room Count
7
Sewer
Public Sewer
Tax Annual Amount
1534.48
Tax Block
00/00
Tax Book Number
85/109
Tax Lot
320
Tax Other Annual Assessment Amount
1423
Tax Year
2026
Total Acreage
1/4 to less than 1/2
Total Annual Fees
2142.52
Total Monthly Fees
178.54
Township
24
Universal Property Id
US-12095-N-302431486103200-R-N
Unparsed Address
9253 REYMONT ST
Utilities
BB/HS Internet Available, Underground Utilities, Electricity Connected, Public
Window Features
Window Treatments, Blinds
Zoning
PD
Neighborhood Map
Popup

Property Photos
Listing Photo
Listing Photo

MLS #MFRO6454977 Listing courtesy of Keller Williams Legacy Realty provided by Stellar MLS.

Similar Listings

$845,000
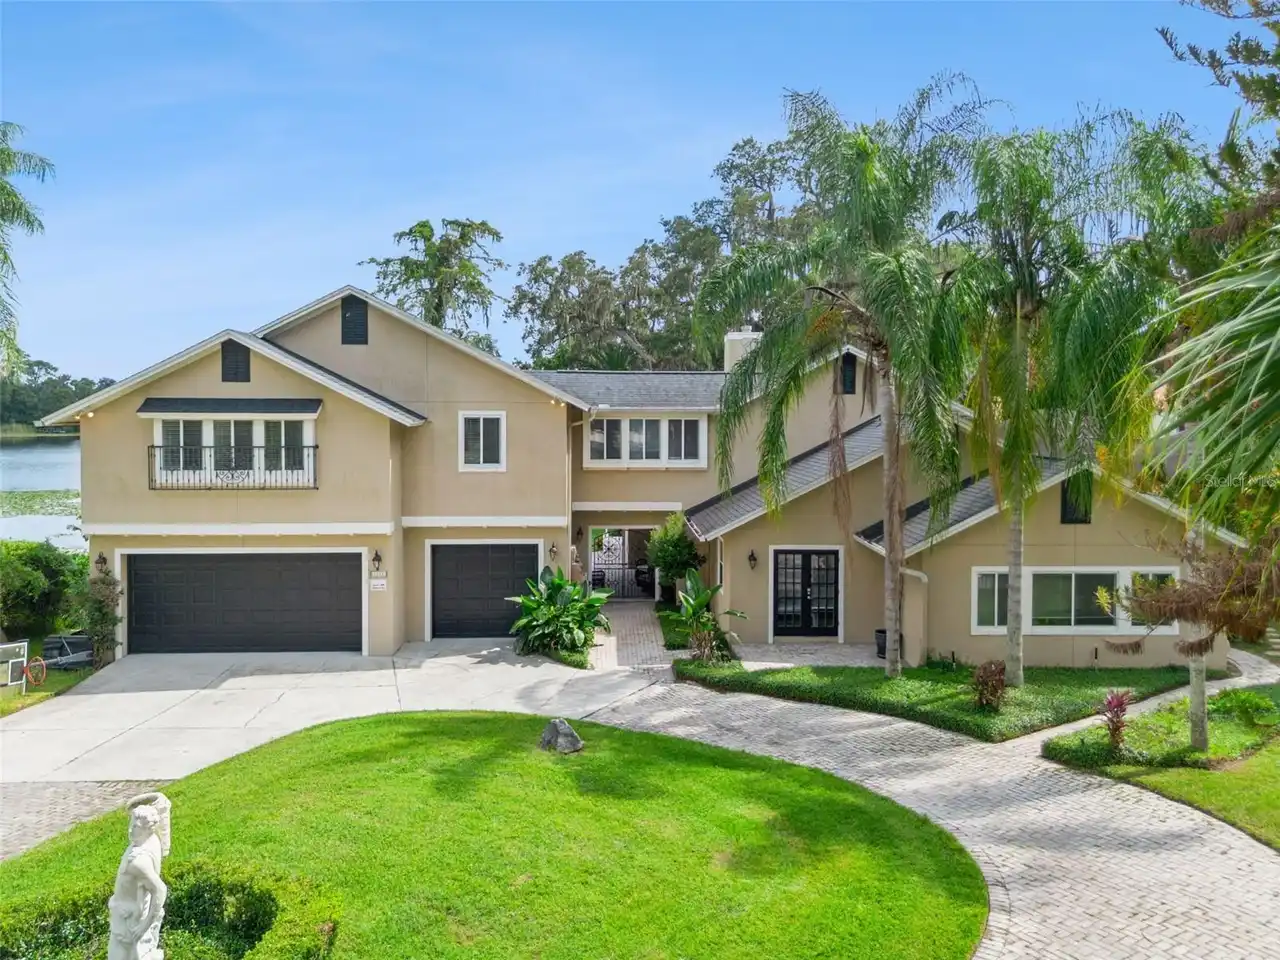
4574 Sailbreeze Court
Orlando
5BR/3BA
| Active
$849,000
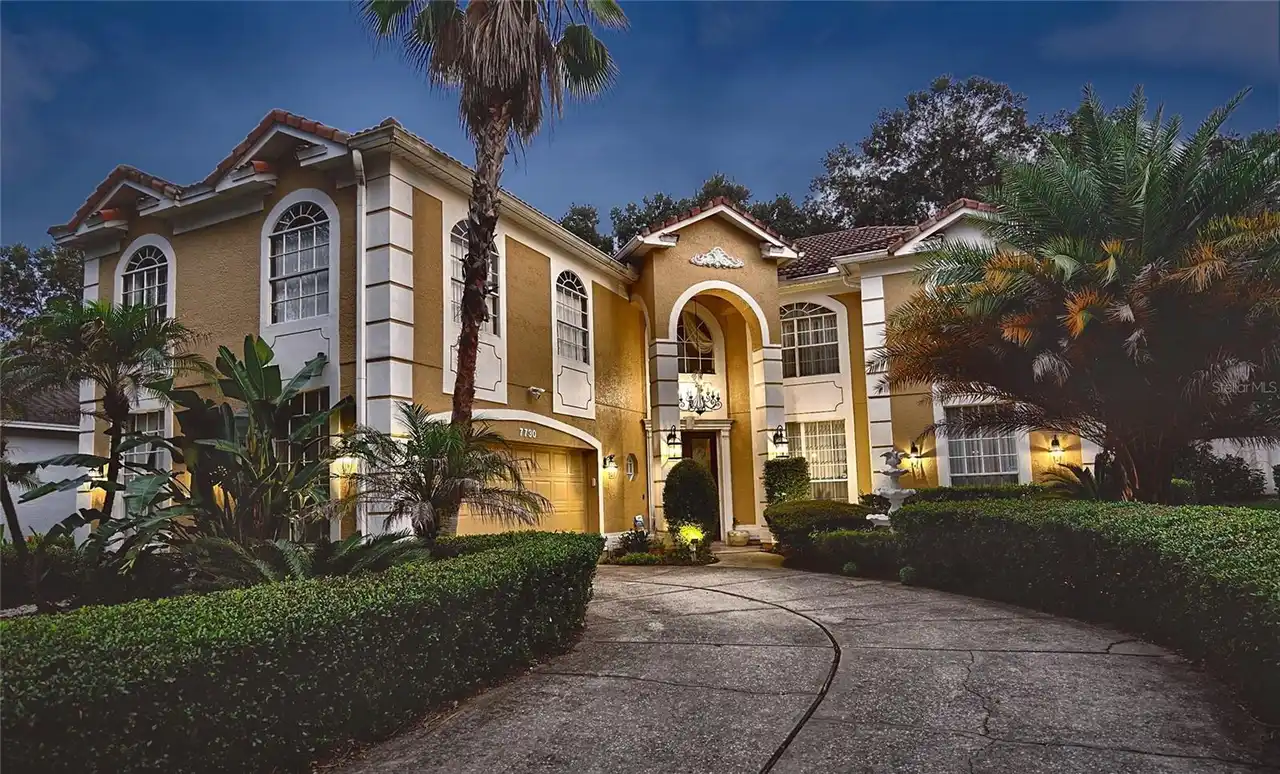
7730 Bardmoor Hill Cir
Orlando
5BR/3BA
| Contingent
$849,000
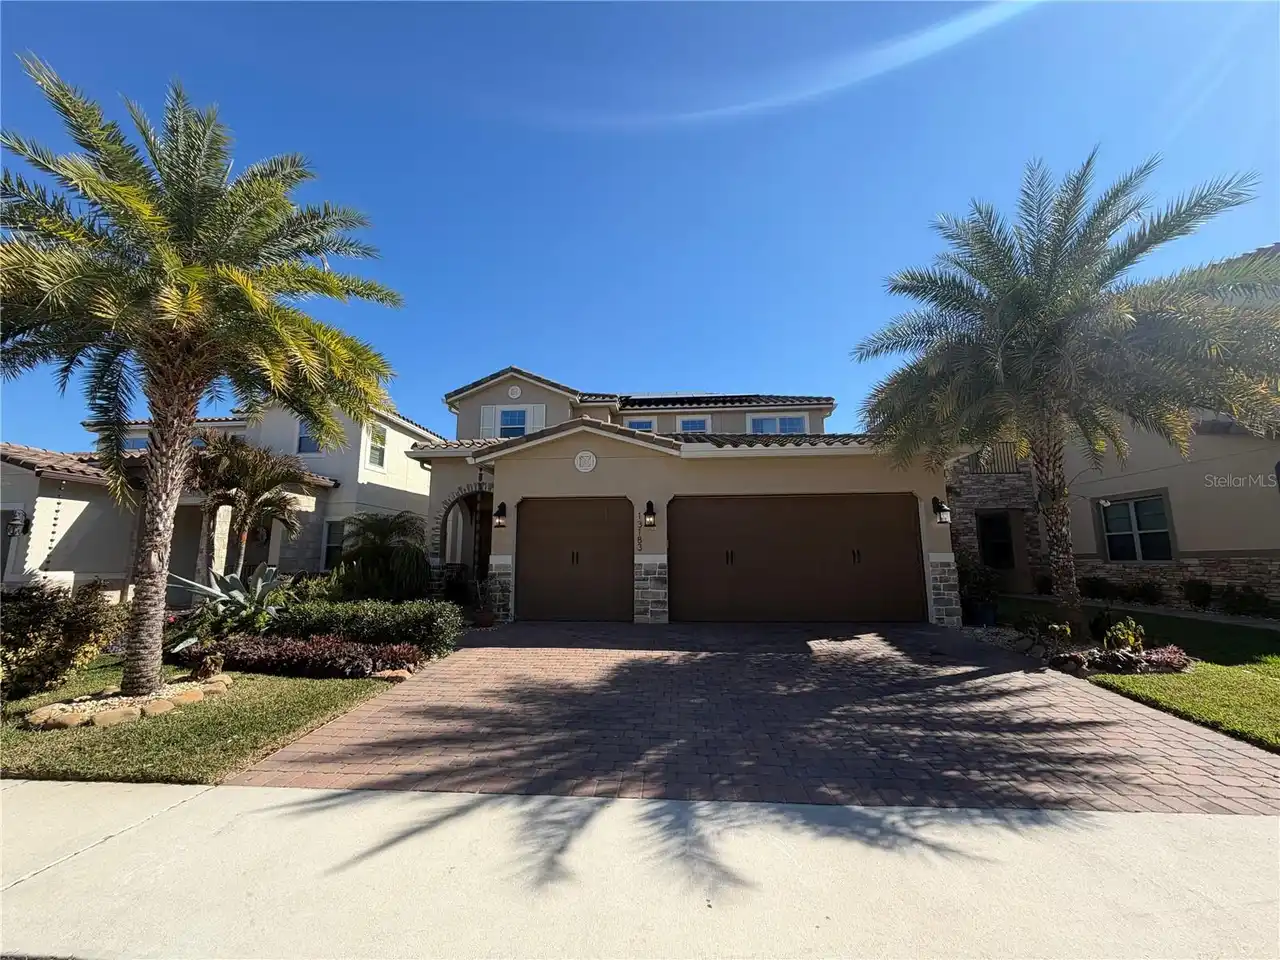
13183 Woodford Street
Orlando
5BR/3BA
| Active
$849,900
1217 Edgewood Ranch Road
Orlando
5BR/3BA
| Active


All listing information is deemed reliable but not guaranteed and should be independently verified through personal inspection by appropriate professionals. Listings displayed on this website may be subject to prior sale or removal from sale; availability of any listing should always be independent verified. Listing information is provided for consumer personal, non-commercial use, solely to identify potential properties for potential purchase; all other use is strictly prohibited and may violate relevant federal and state law. The source of the listing data is as follows: Stellar MLS (updated 11/13/26 7:15 PM) |

Listing Search


Translate Tool

Featured Listings
Clearwater Real Estate
$800,000
2 BED
2 BATH
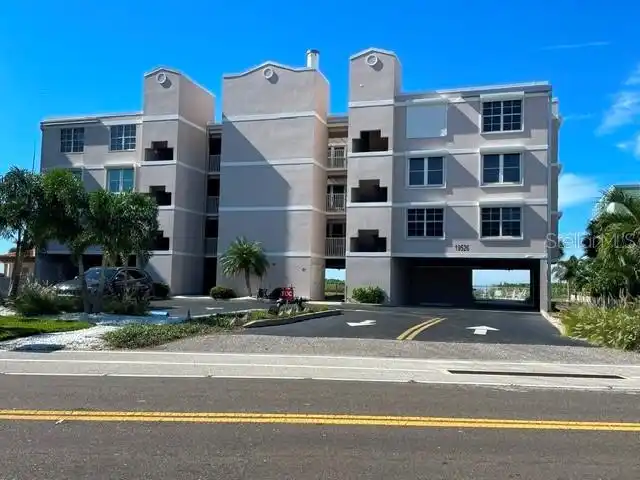
Luxury Resort style living with a Priceless and Coveted SW Gulf Front View*Heated Community Pool and Tiki Huts to sit an... Read More
St Petersburg Real Estate
$1,215,000
5 BED
3 BATH
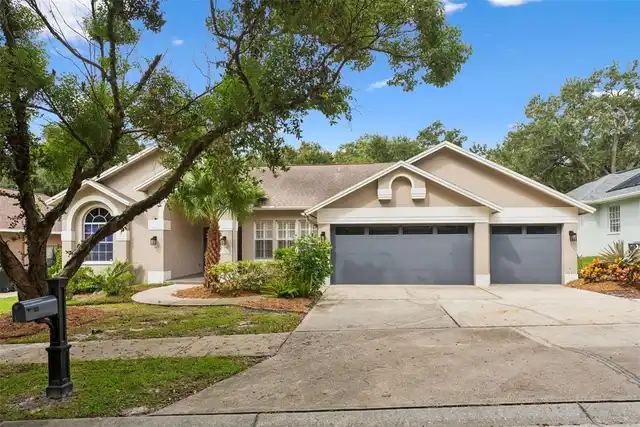
BACK ON THE MARKET — NO FAULT OF THE SELLERS! A SECOND CHANCE YOU DON'T WANT TO MISS! This exceptional home is back on t... Read More
Venice Real Estate
$1,348,555
4 BED
3 BATH
PRICE REDUCTION BELOW MARKET VALUE! Don'y miss the opportunity to own THE VERY LAST BRAND NEW HOME in Gran Place!! FULL ... Read More
Orlando Real Estate
$899,000
5 BED
3 BATH
Room to host, space to recharge, and a saltwater pool to make the most of Florida living, this 5 bedrooms, 3 full bathro... Read More
Riverview Real Estate
$845,000
5 BED
3 BATH
Homes like this rarely come up in Riverside Bluffs, a boutique community of just 44 homes, and this is the largest floor... Read More
Wesley Chapel Real Estate
$1,150,000
4 BED
3 BATH
If you’ve been looking for a home with plenty of space, this one might actually have more than you know what to do with!... Read More
Indian Shores Real Estate
$825,000
2 BED
2 BATH
Welcome to Beach Place at Indian Shores, a rarely available Gulf-front community offering the perfect blend of beachfron... Read More
Safety Harbor Real Estate
$1,099,999
4 BED
3 BATH
Welcome to this beautifully remodeled pool home in The Grove of La Forest, one of Safety Harbor’s most desirable family ... Read More
Inverness Real Estate
$824,900
4 BED
4 BATH
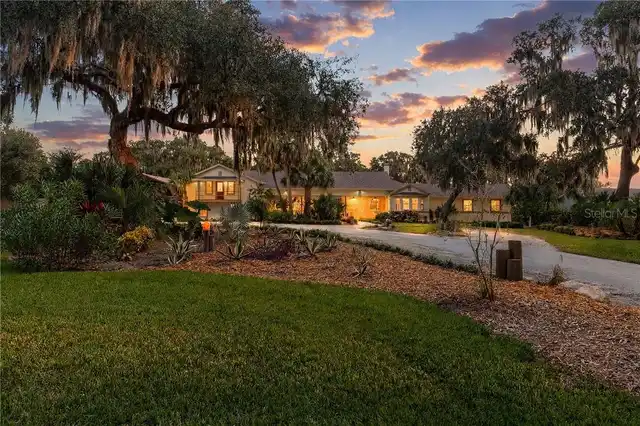
Some properties are special, and then there are those that capture the timeless charm of Old Florida. Welcome to this on... Read More
Hernando Real Estate
$924,900
3 BED
3 BATH
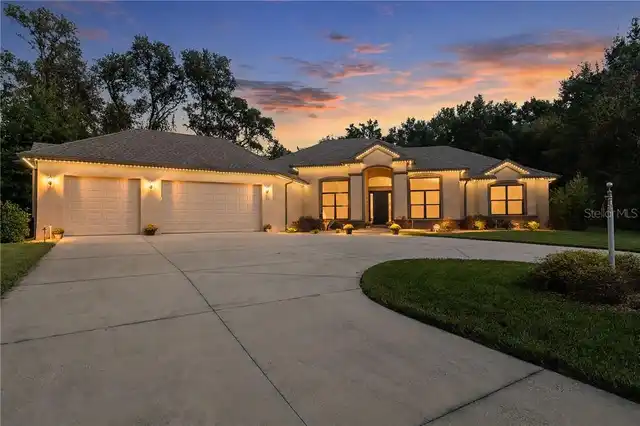
LIKE-NEW CUSTOM HOME ON ONE ACRE IN HAMPTON HILLS! Built in 2021 and beautifully upgraded, this exceptional 3-bedroom, 3... Read More
Contact Sandra Pardo

407-990-2746

Wendy Morris LLC

Licensed in the State of Florida
BK 3146762
16797 Broadwater Avenue
Winter Garden, Florida 34787

Your privacy is our utmost concern. We will never sell your personal information. Privacy Policy
©2026 sandrapardohomes.com - all rights reserved. | Site Map