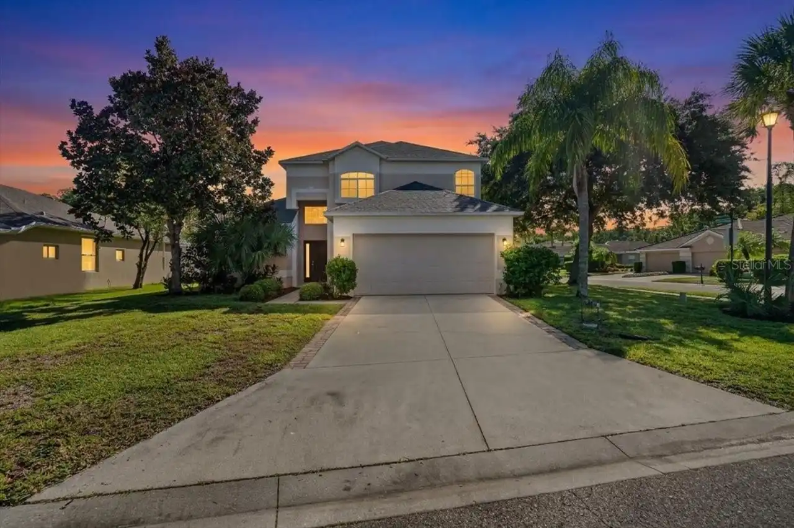
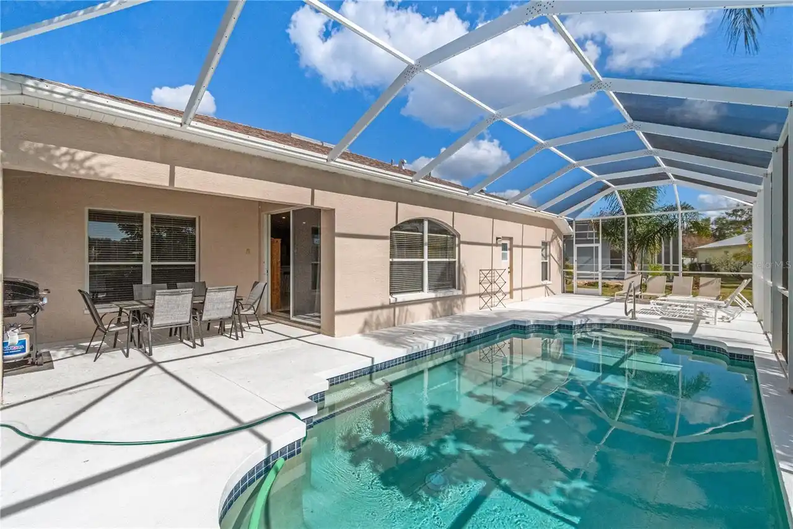
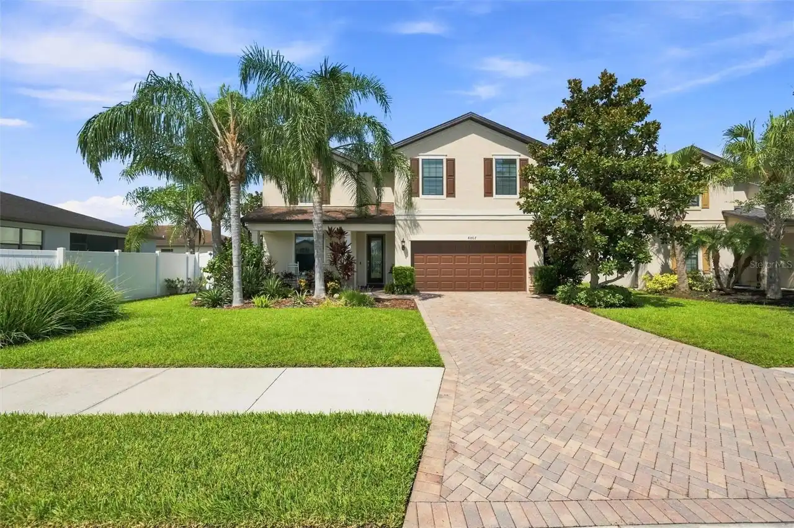
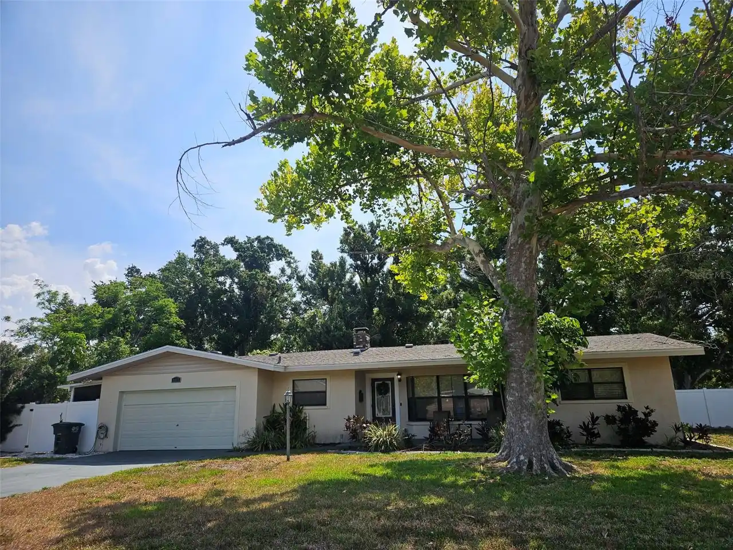
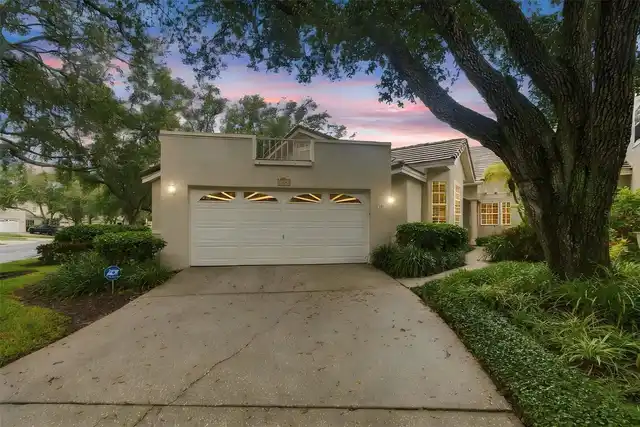
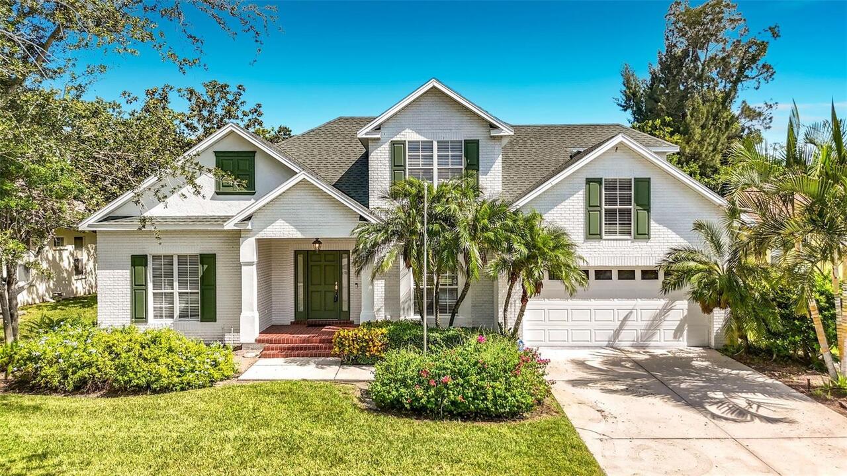
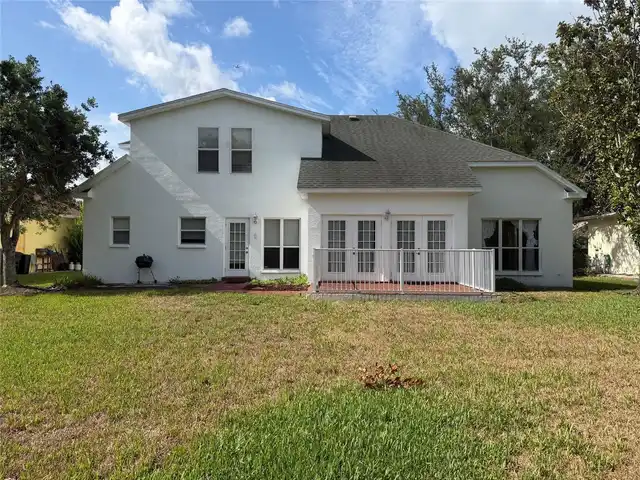
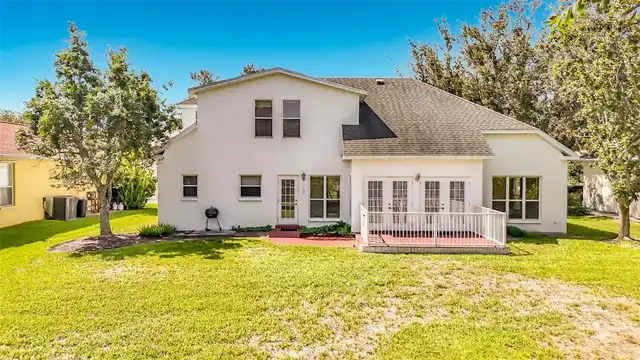
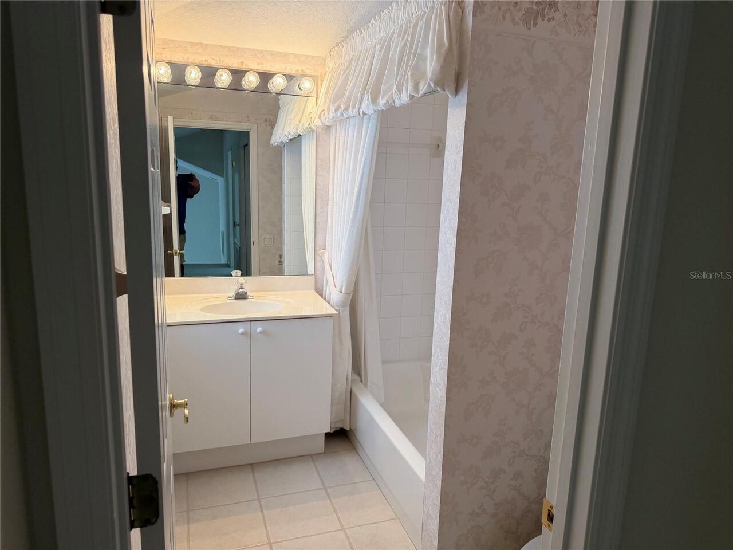
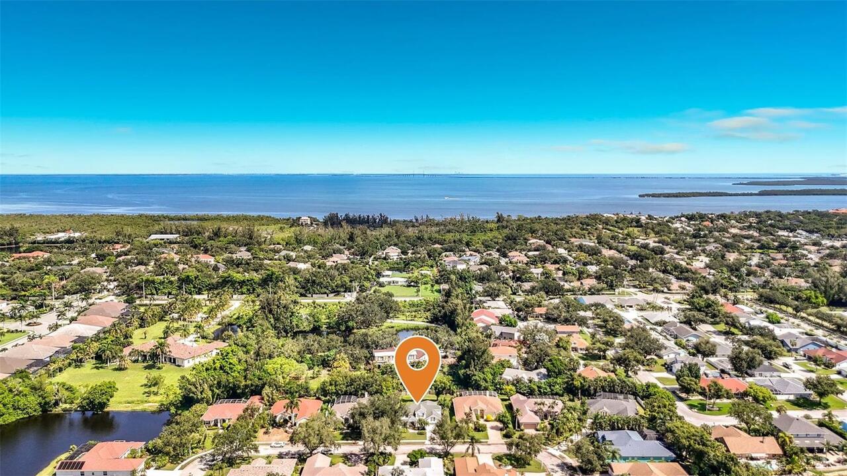
Property Features
Property Sub Type
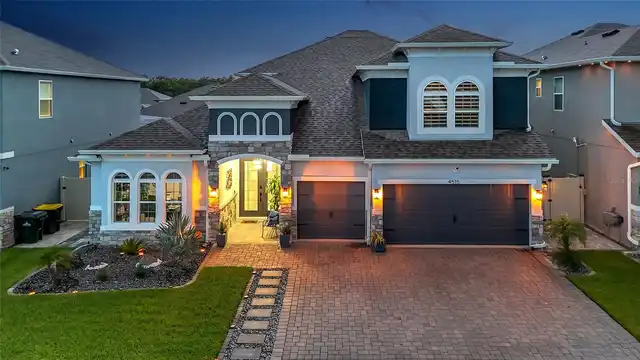
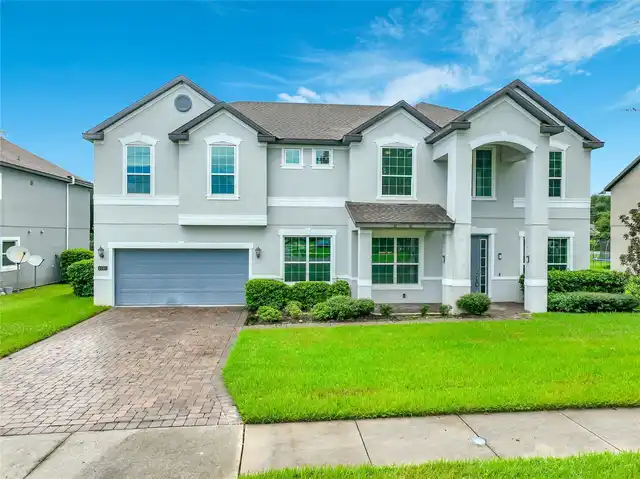
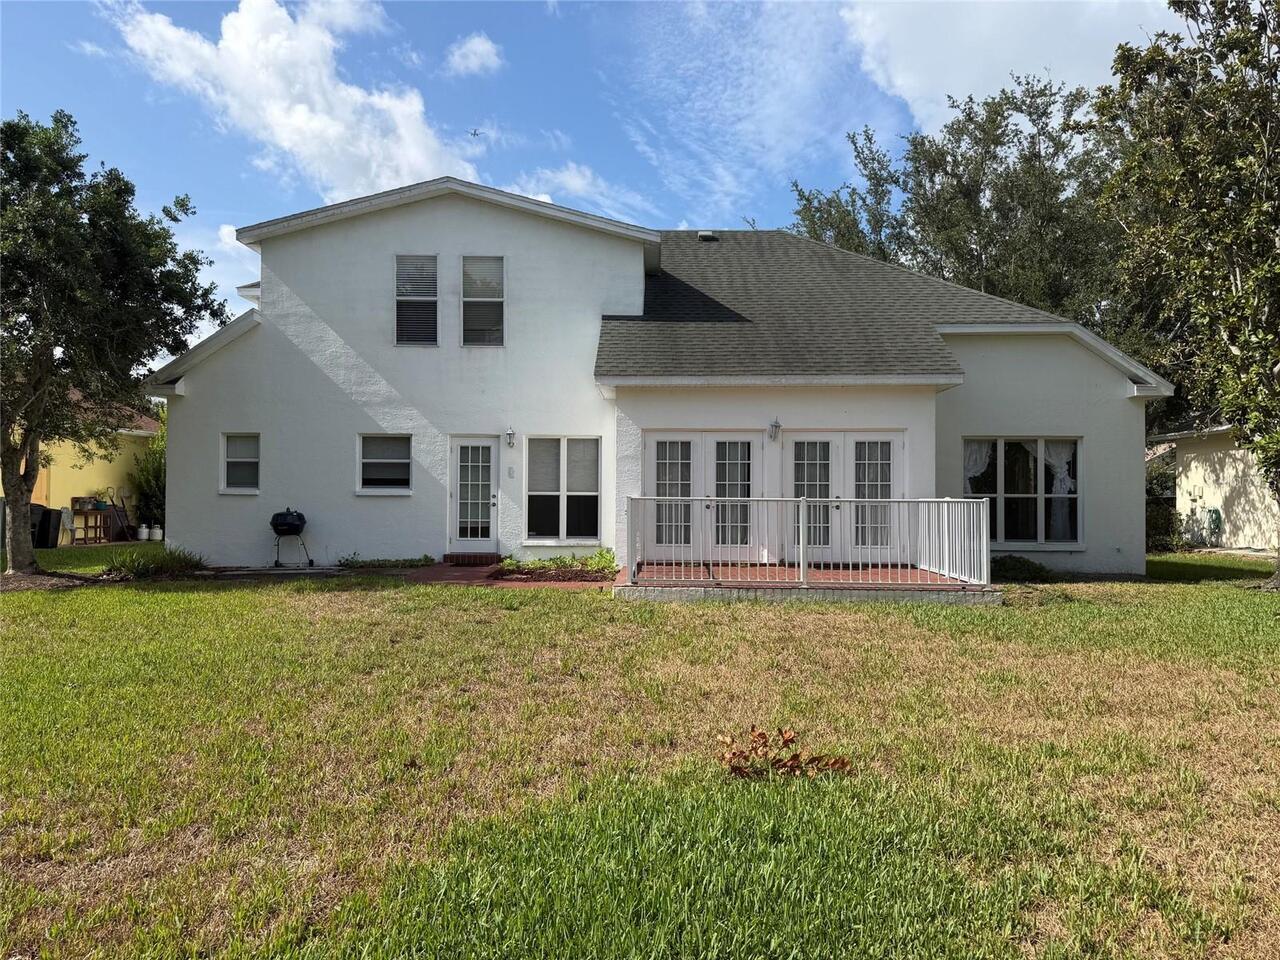
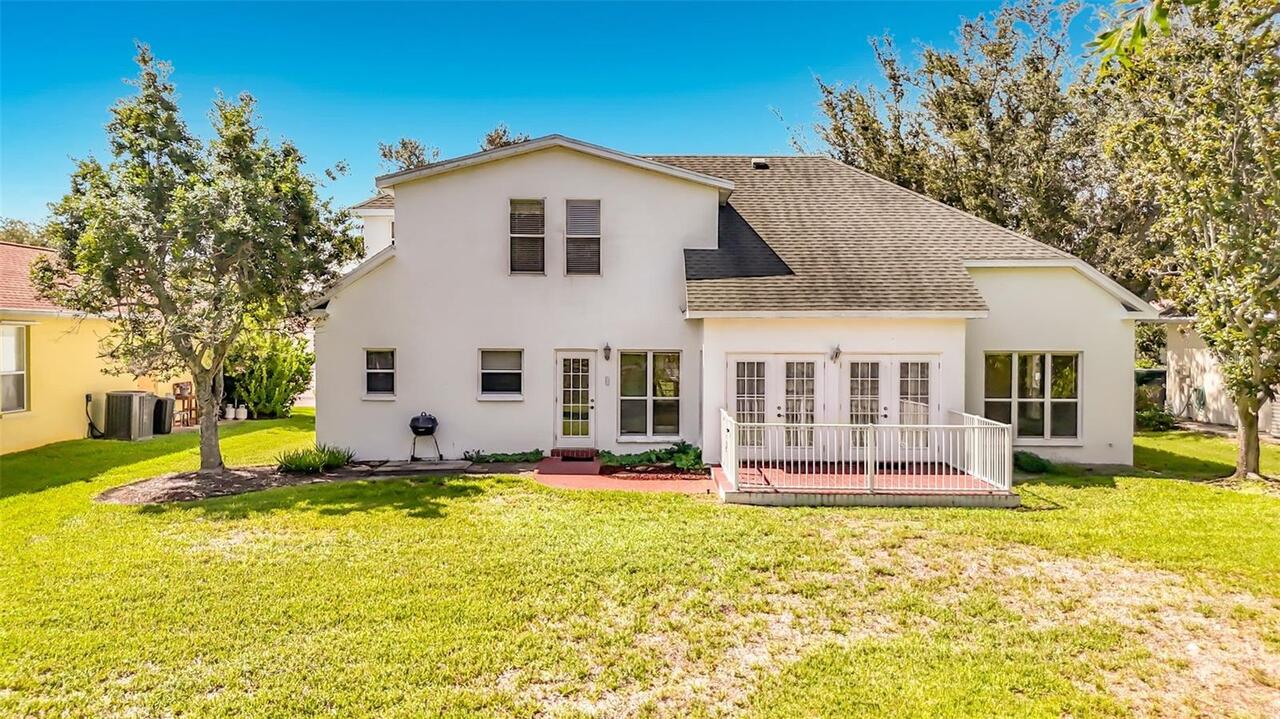
Single Family Residence
Parking
Driveway, On Street, Garage Door Opener, Ground Level
Subdivision
HAWTHORNE PARK
Additional Information
Additional Lease Restrictions
One rentall per 12 months, annual leasing only. Contact C&S Management and HOA Docs for info on pet restrictions and rental restrictions.
Additional Parcels YN
false
Appliances
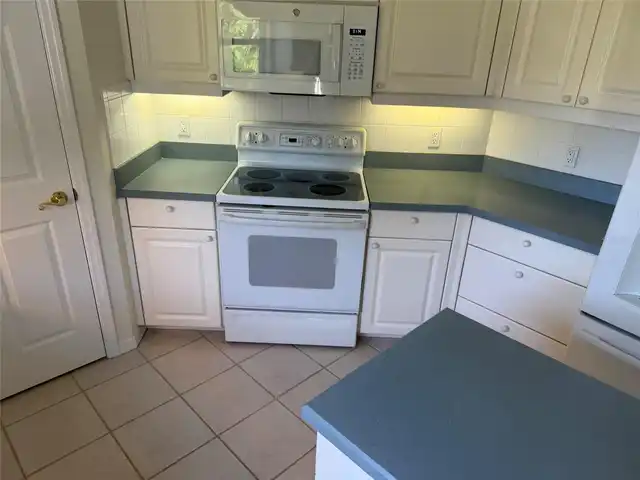
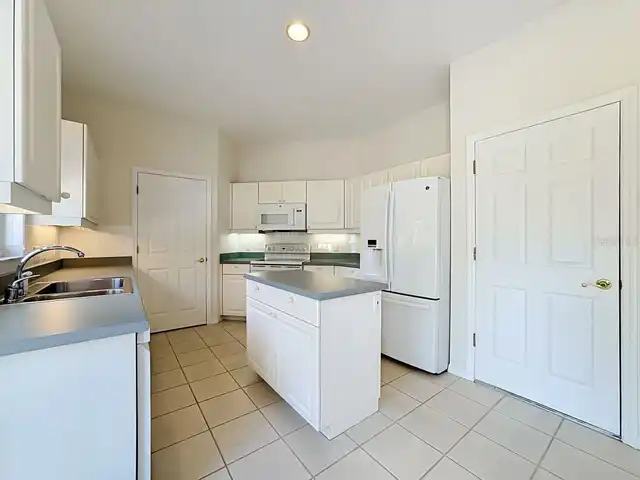
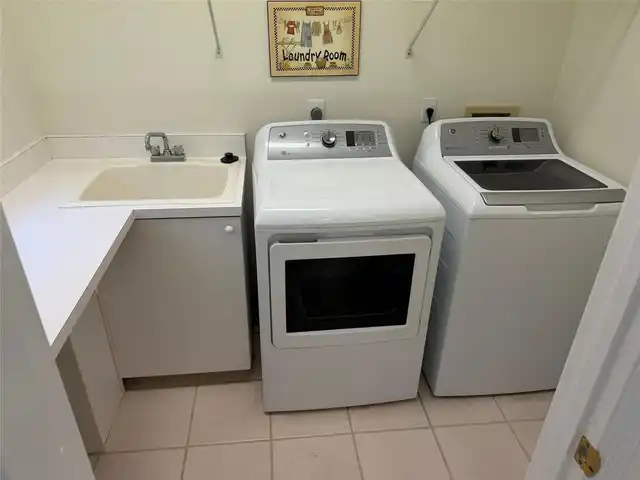
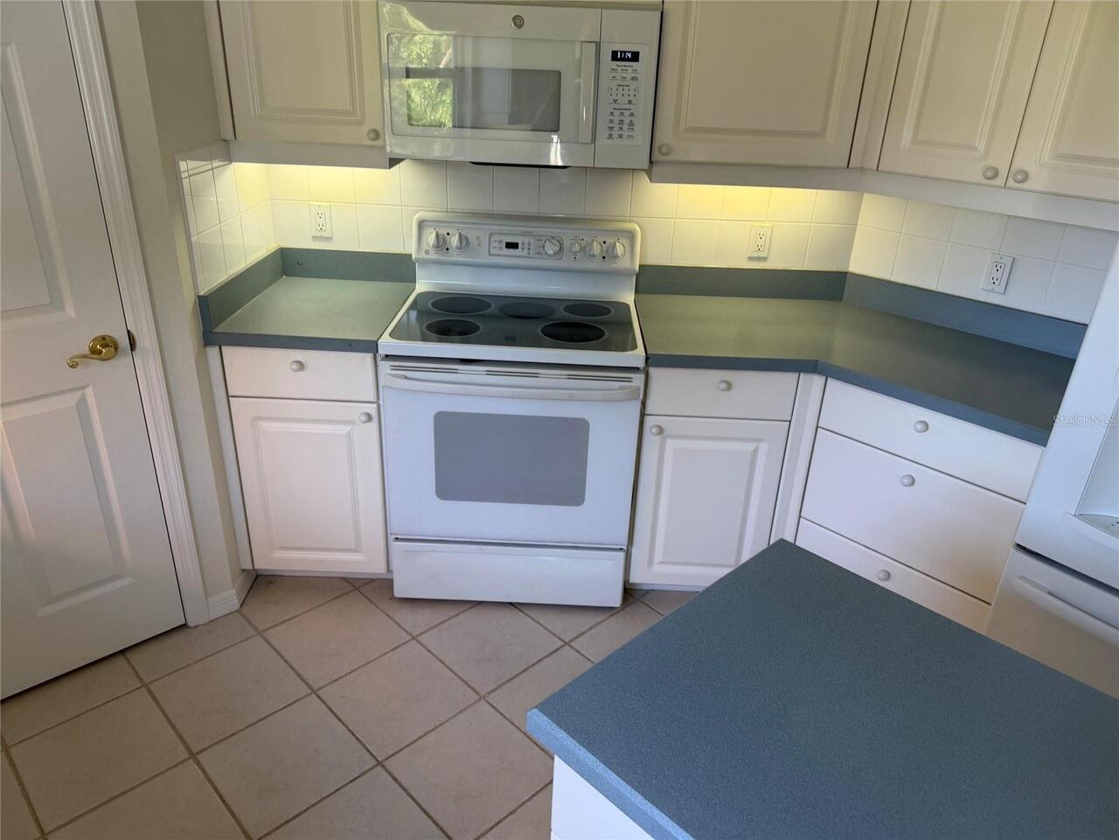
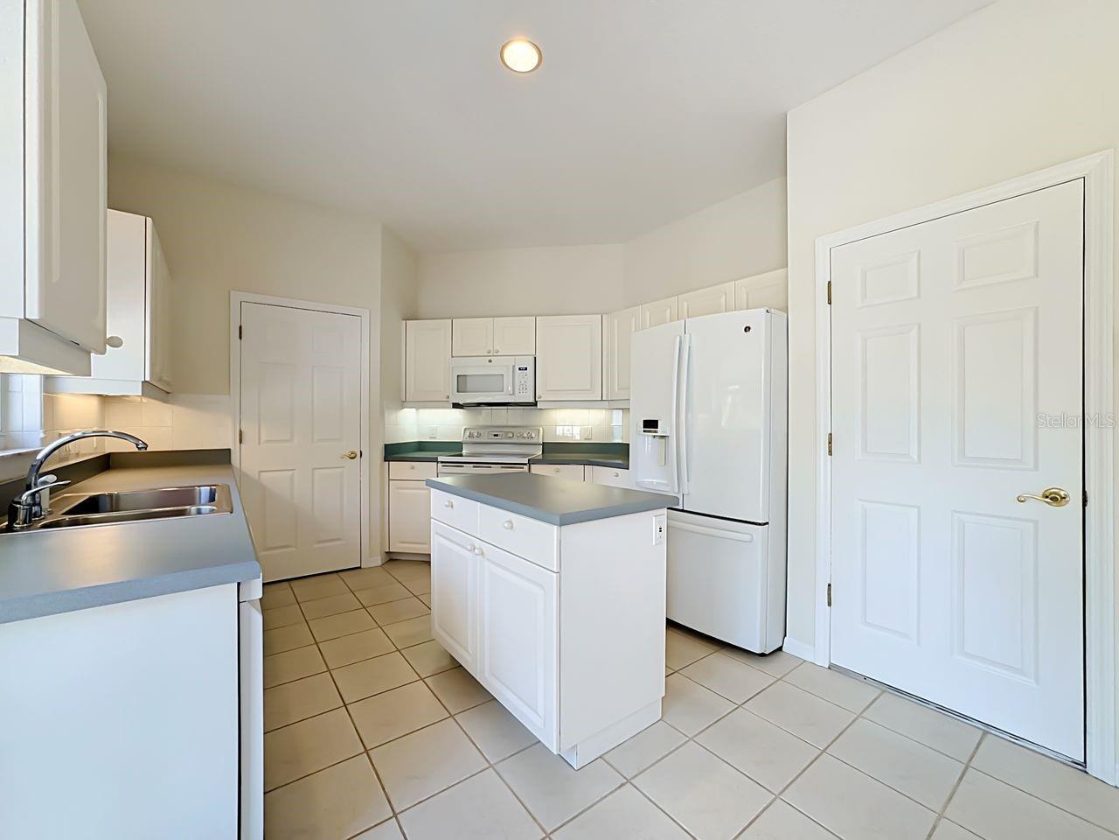
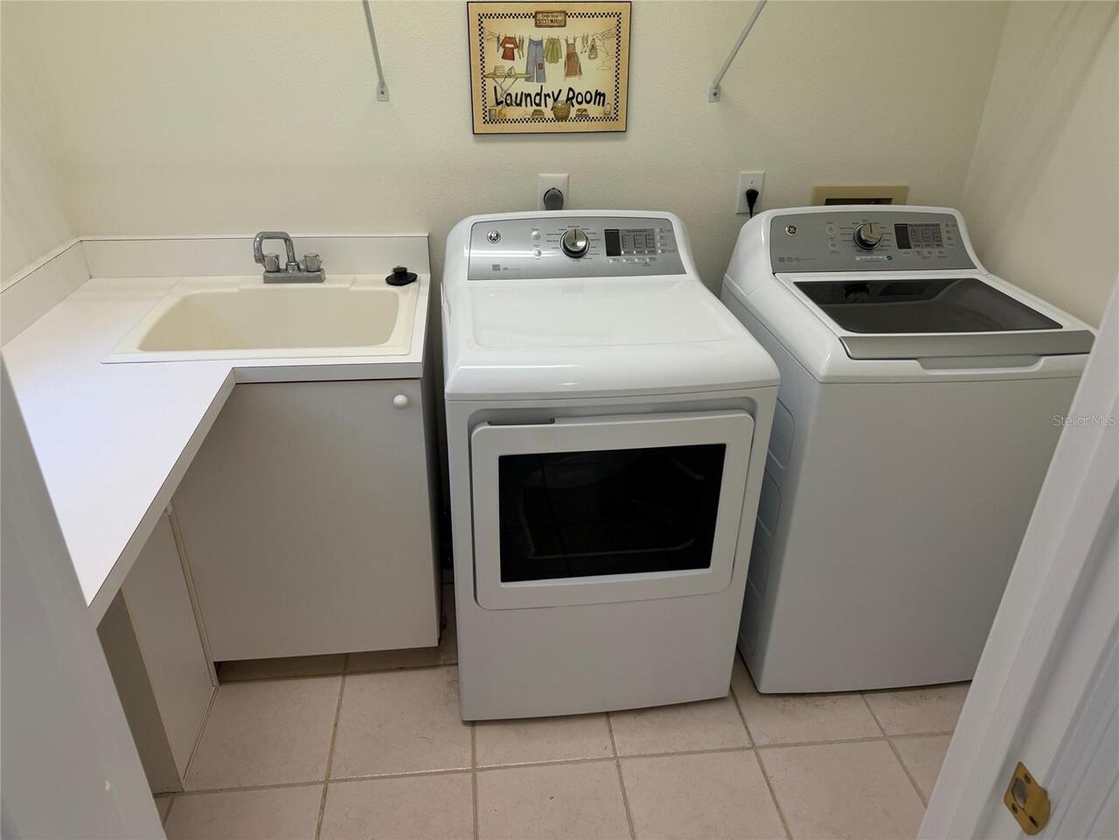
Dishwasher, Disposal, Dryer, Electric Water Heater, Microwave, Refrigerator, Washer
Approval Process
Approval process is per HOA docs. Contact CAM (Community Association Manager) for full details.
Architectural Style
Contemporary
Association Approval Required YN
1
Association Email
sarellano@CSCMSI.com
Association Fee Frequency
Semi-Annually
Association Fee Requirement
Required
Association URL
www.cscmsi.com
Building Area Source
Public Records
Building Area Total Srch SqM
249.07
Building Area Units
Square Feet
Calculated List Price By Calculated SqFt
277.19
Community Features
Deed Restrictions
Construction Materials
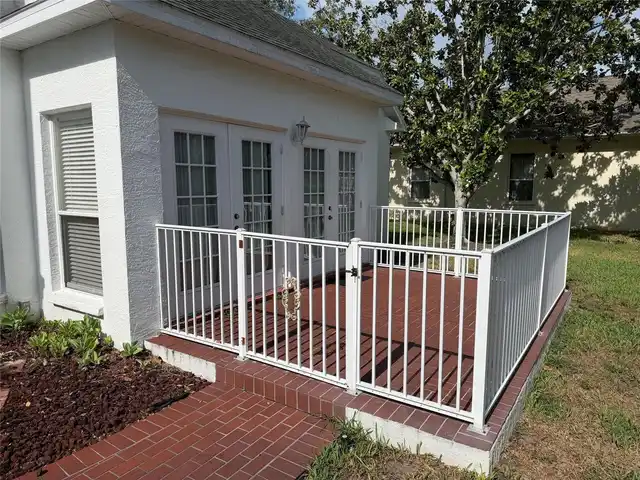
Concrete, Stucco
Cooling
Central Air, Zoned
Cumulative Days On Market
43
Elementary School
Ida M. Stewart Elementary
Exterior Features
Private Mailbox
Flood Zone Date
2021-08-10
Flood Zone Panel
12081CO144F
Flooring
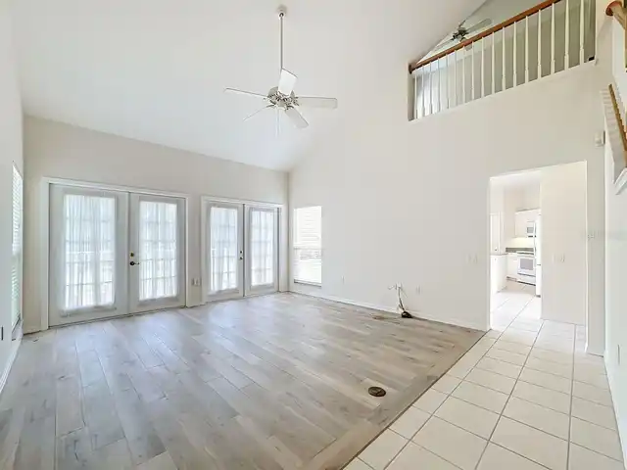
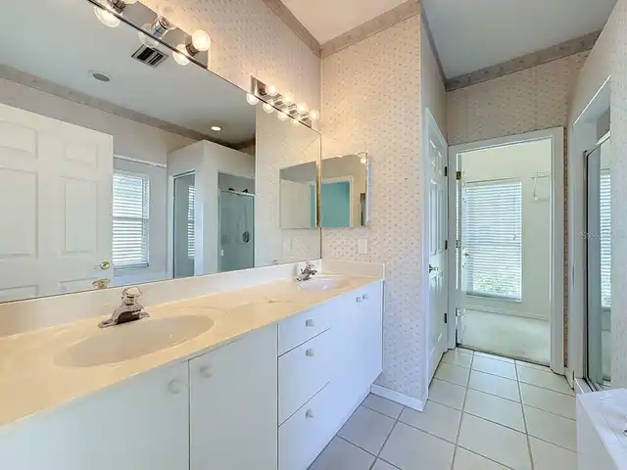
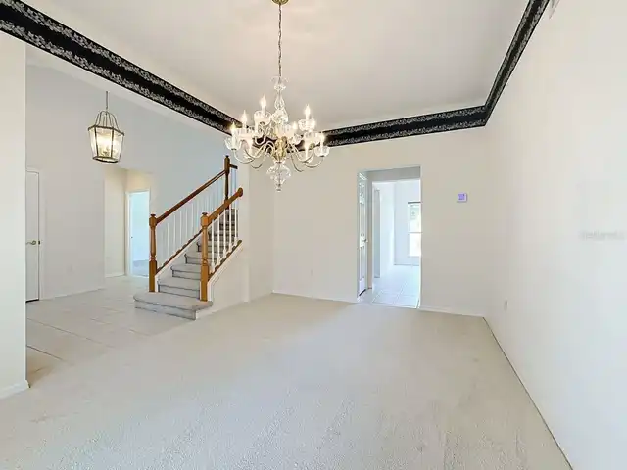
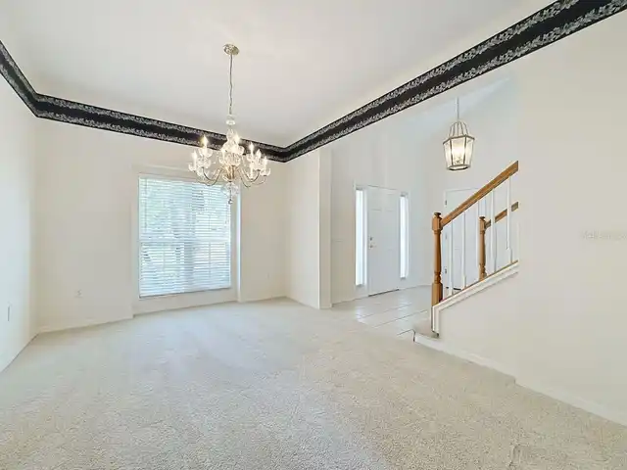
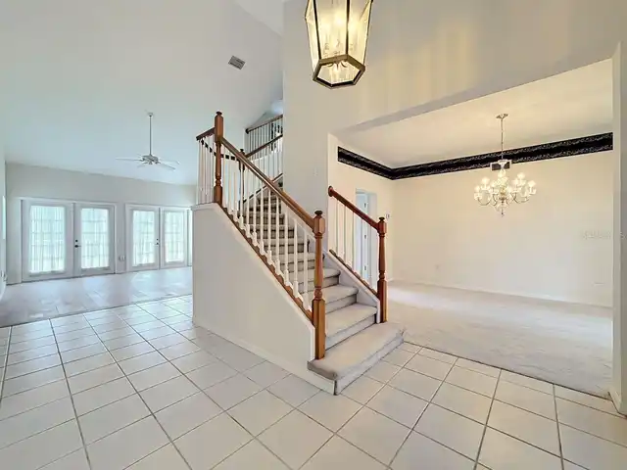
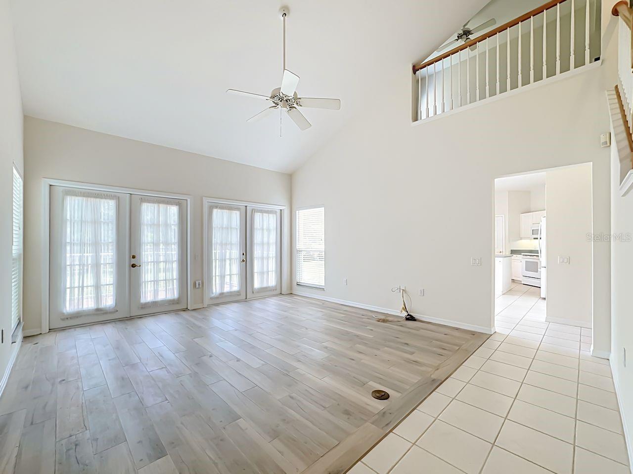
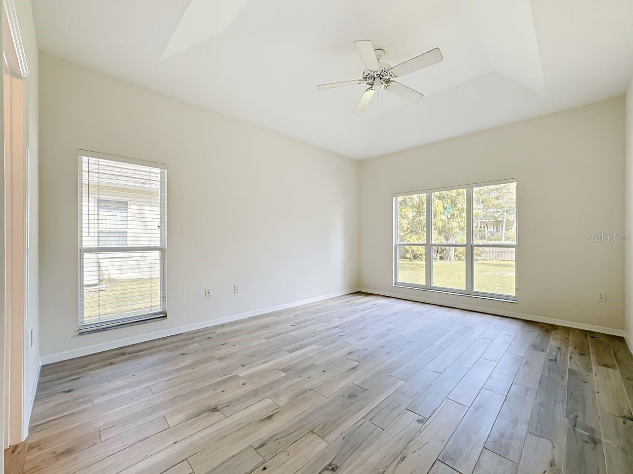
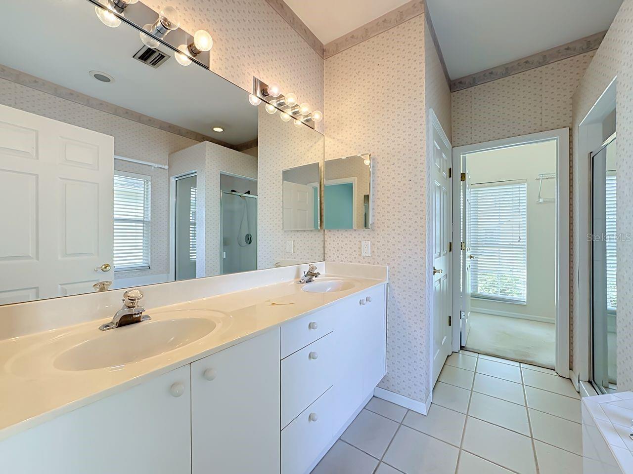
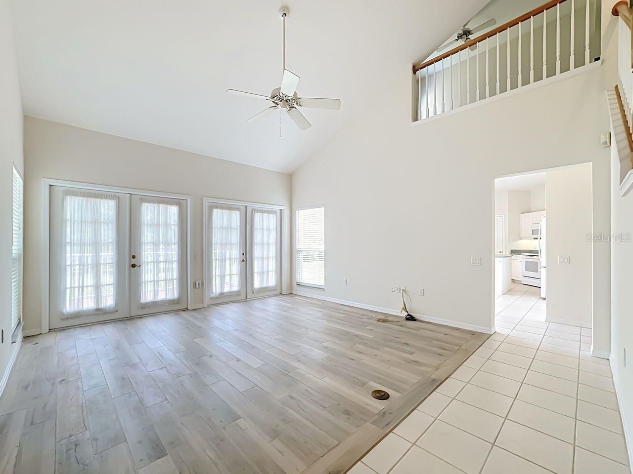
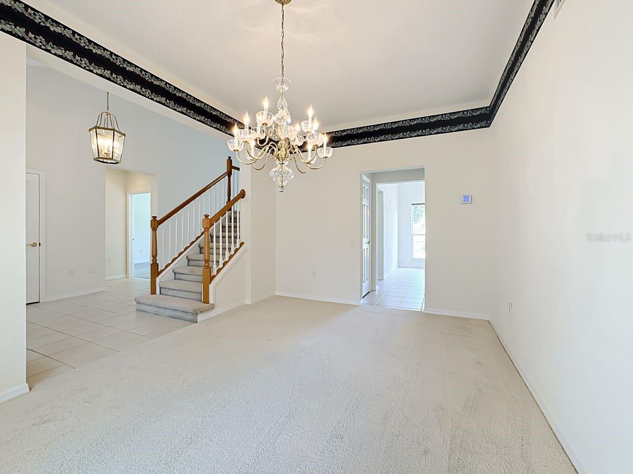
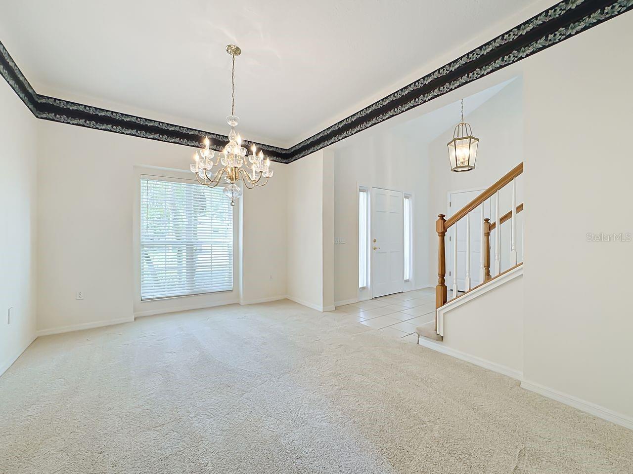
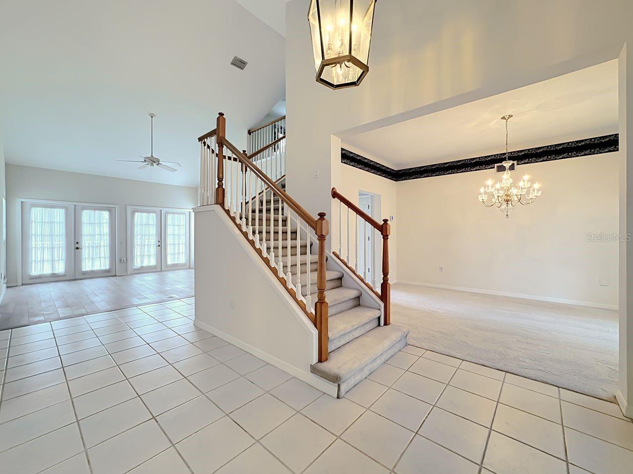
Carpet, Ceramic Tile
Interior Features
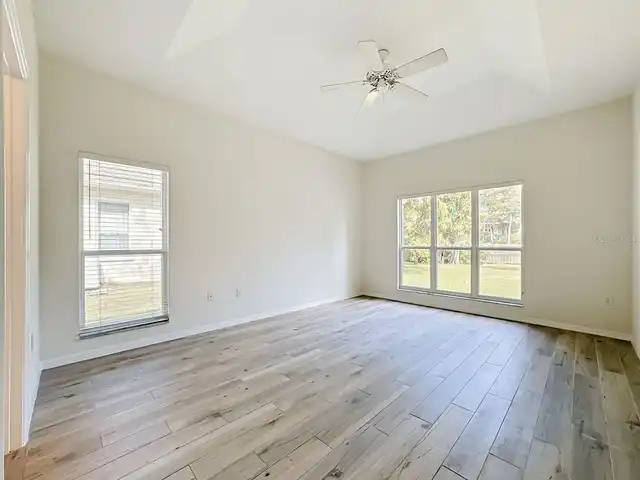
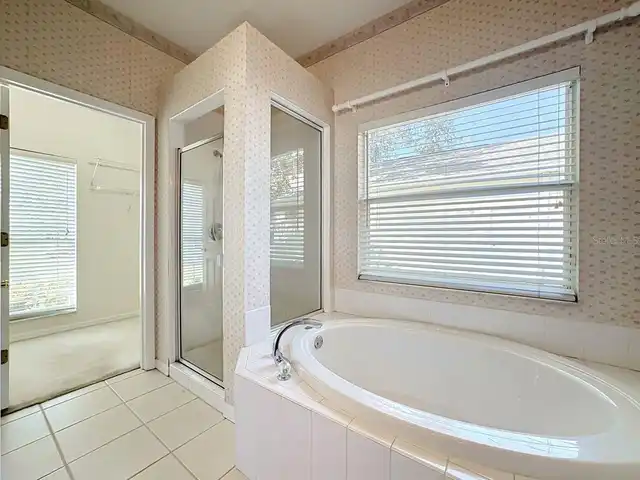
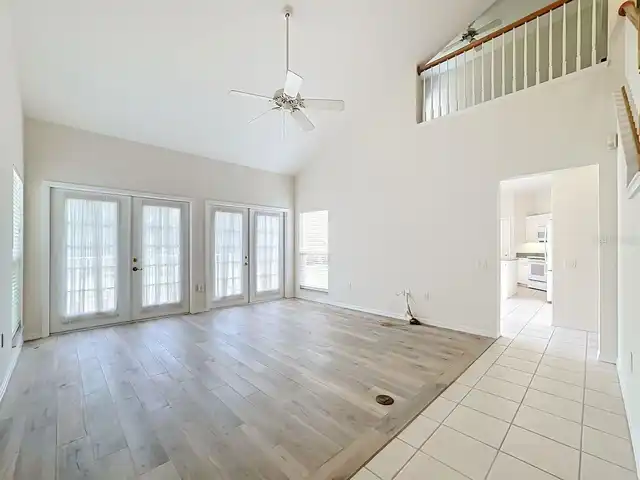
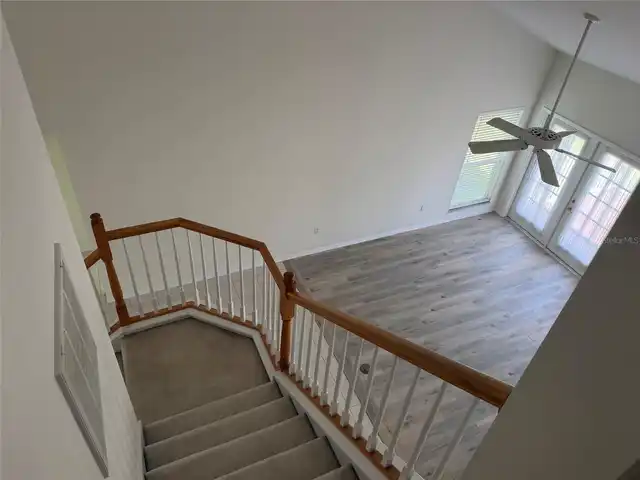
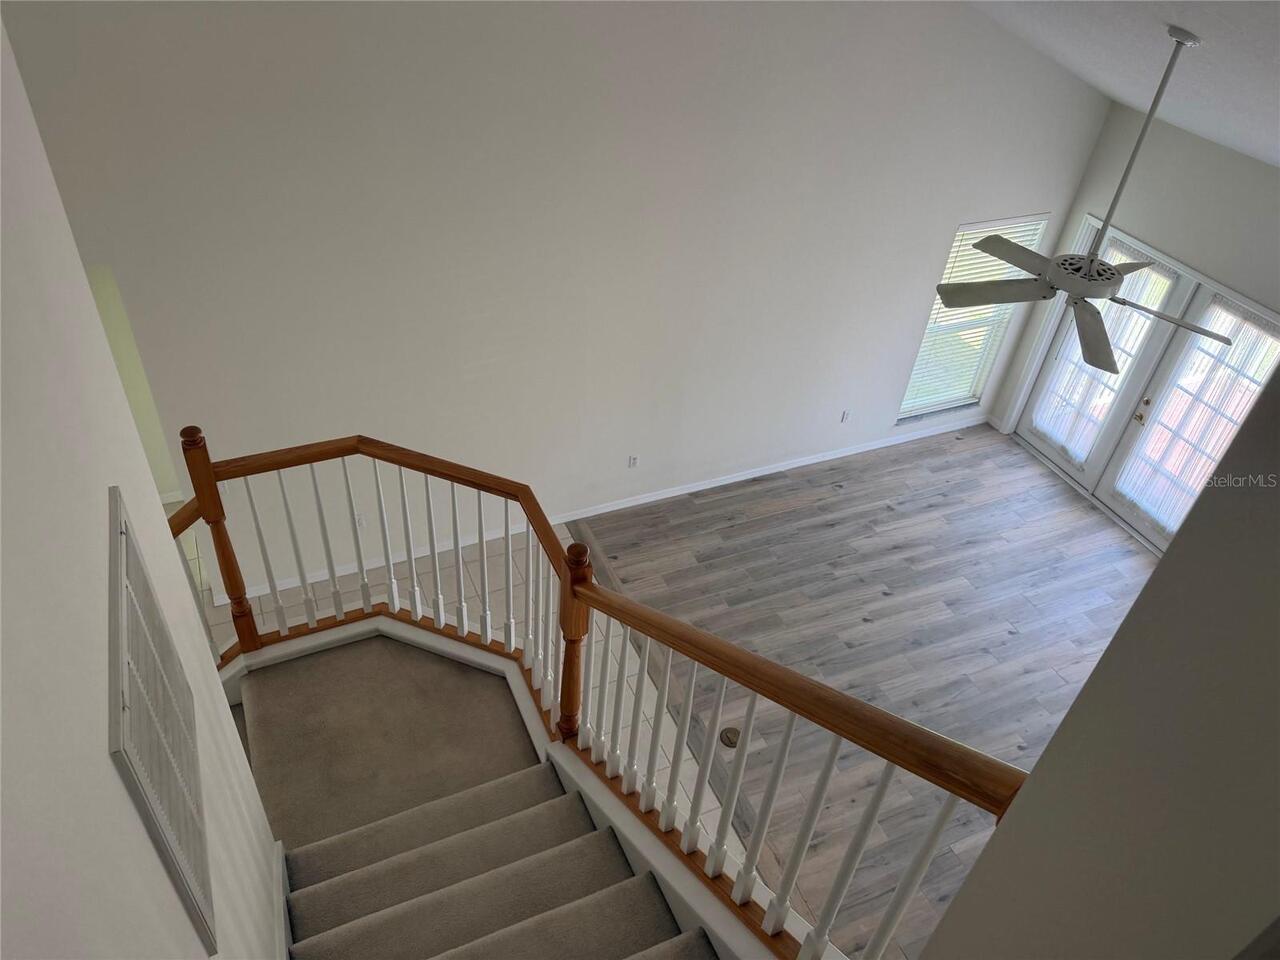
Ceiling Fans(s), Central Vaccum, Eat-in Kitchen, High Ceilings, Primary Bedroom Main Floor, Thermostat
Internet Address Display YN
true
Internet Automated Valuation Display YN
true
Internet Consumer Comment YN
false
Internet Entire Listing Display YN
true
Living Area Source
Public Records
Living Area Units
Square Feet
Lot Size Dimensions
131x79
Lot Size Square Feet
10411
Lot Size Square Meters
967
Middle Or Junior School
Martha B. King Middle
Modification Timestamp
2026-10-09T03:29:09.260Z
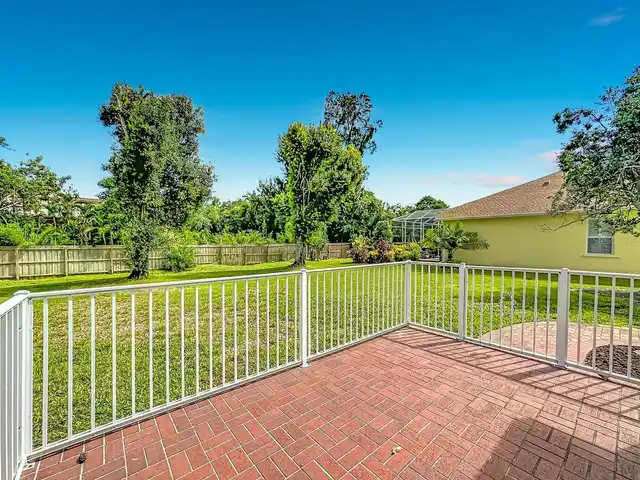
Patio And Porch Features
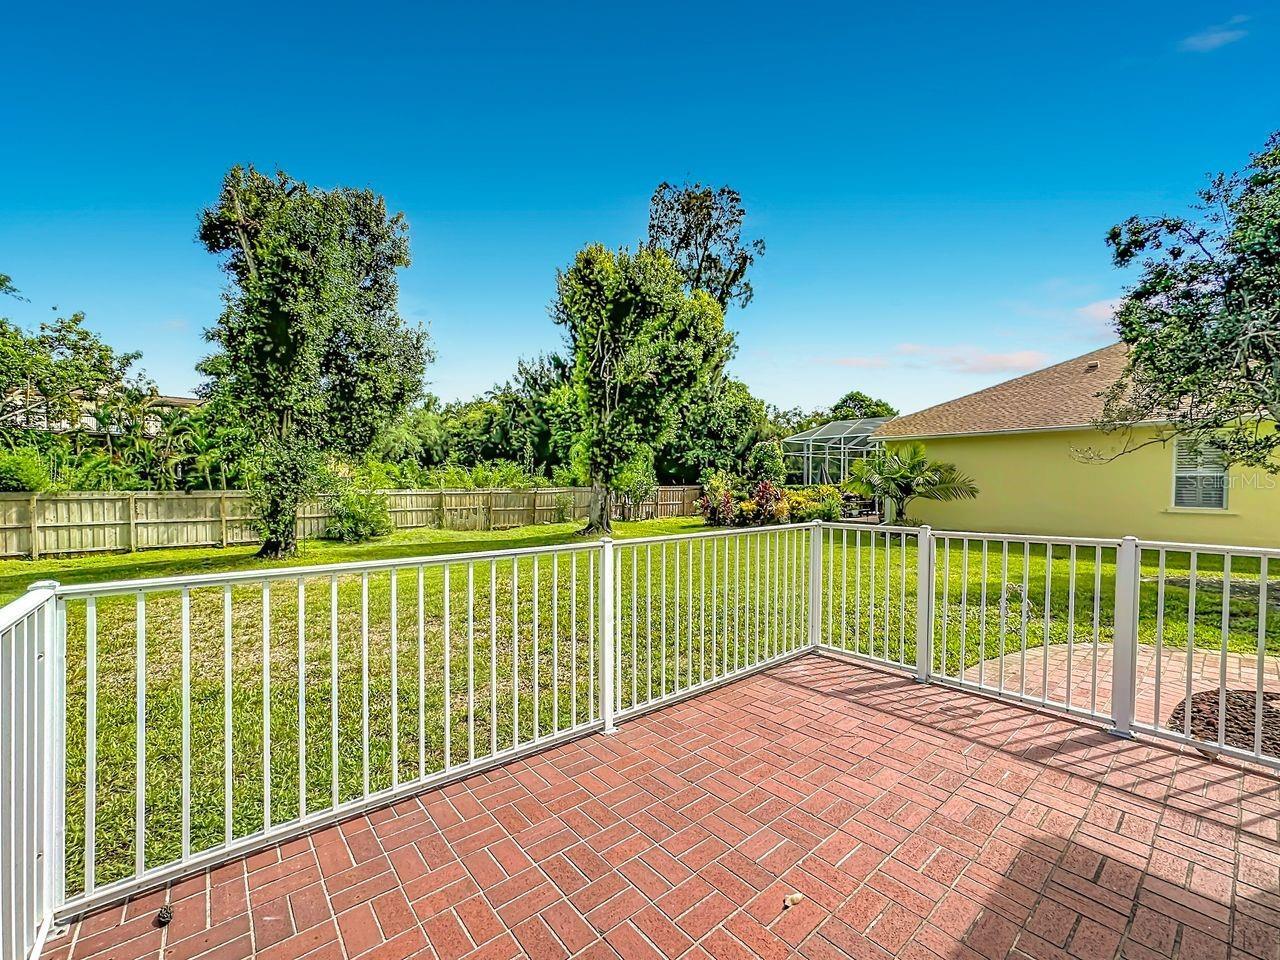
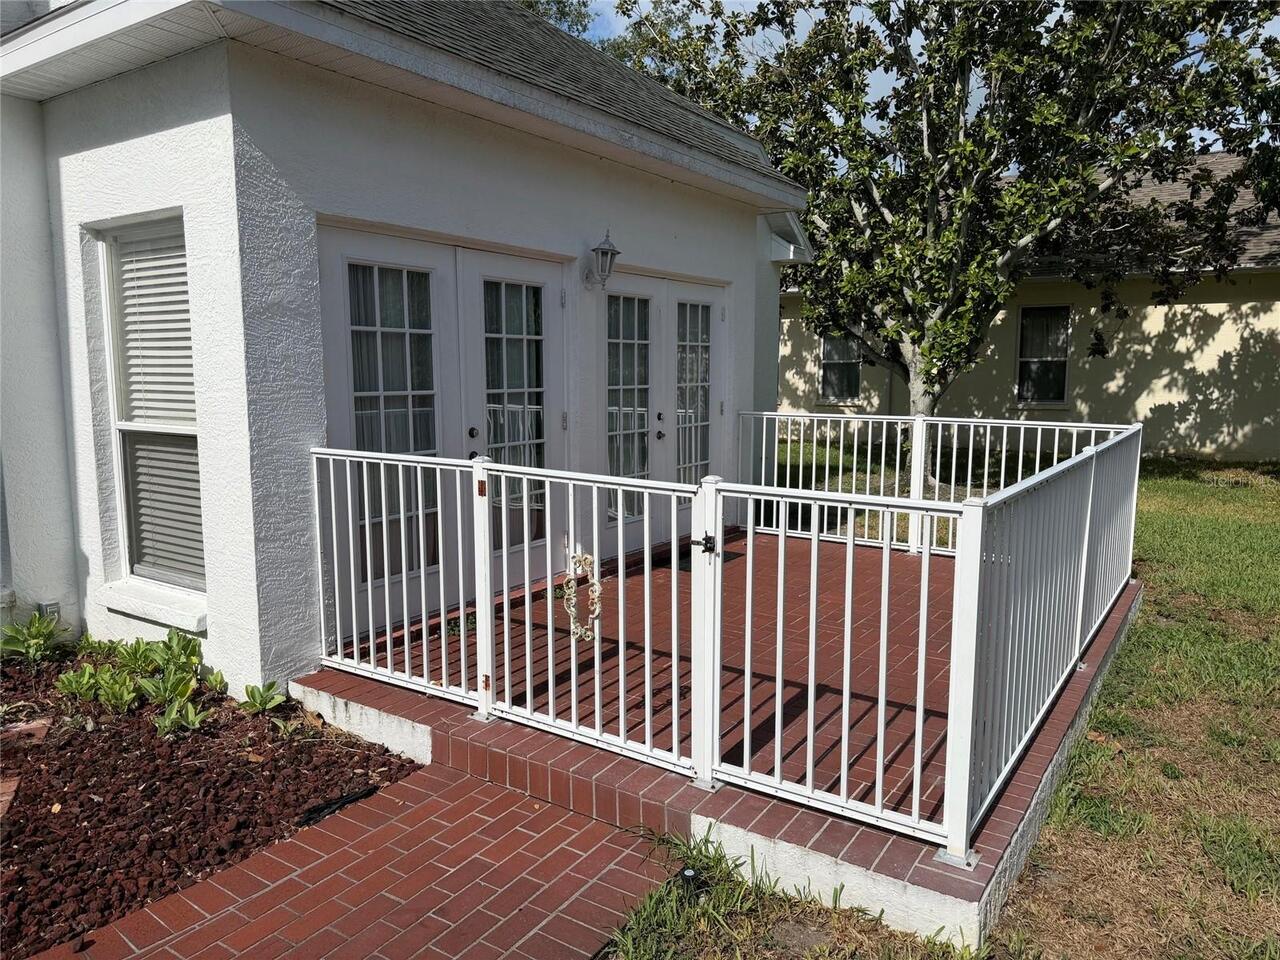
Patio
Pet Restrictions
Contact C&S Management and HOA Docs for info on pet restrictions and rental restrictions. Some county ordances and leash laws apply.
Previous List Price
609000
Price Change Timestamp
2026-10-07T13:01:34.000Z
Property Condition
Completed
RATIO Current Price By Calculated SqFt
277.19
Road Responsibility
Public Maintained Road
SW Subdiv Community Name
Hawthorn Park
Showing Requirements
Supra Lock Box, Go Direct, ShowingTime
Status Change Timestamp
2026-08-27T17:27:17.000Z
Tax Legal Description
Hawthorne Park Phase II; Lot 52
Total Acreage
0 to less than 1/4
Universal Property Id
US-12081-N-7317603350-R-N
Unparsed Address
9250 NW 13TH AVENUE CIR
Utilities
Cable Connected, Sewer Connected, Sprinkler Recycled
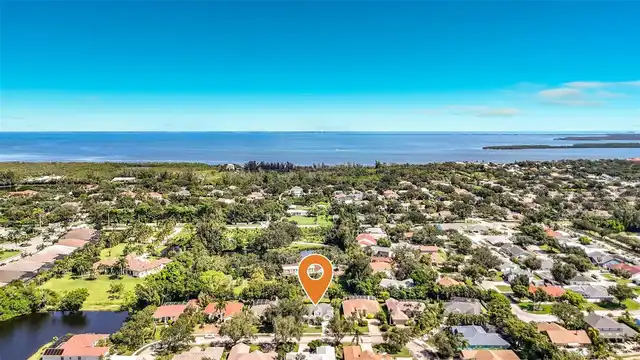
Vegetation
Mature Landscaping