407-990-2746
Menu

4861 Cragmere Loop, Clermont, FL

NEXT
PREV
$835,000

($203/sqft)

List Status: Active
4861 Cragmere Loop
Clermont, FL 34711


6 beds
4 baths
4112 living sqft
Top Features
  • Subdivision: Hartwood Landing
  • Built in  2024
  • Single Family Residence
Description
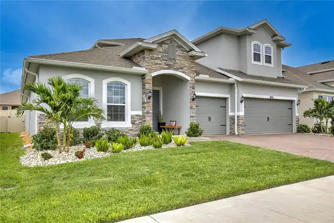
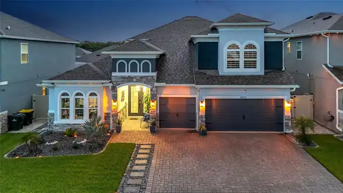
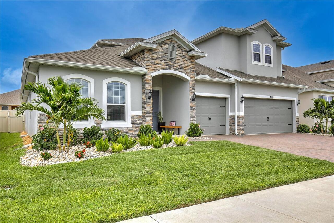
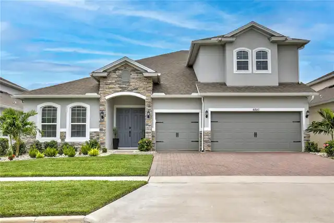
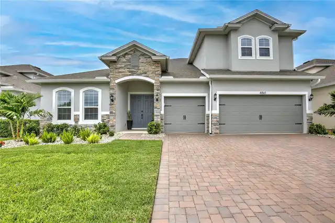
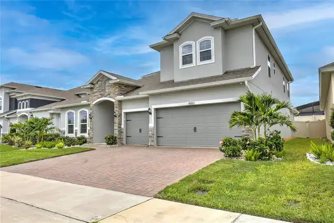
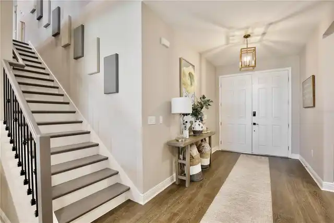
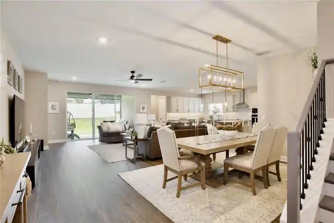
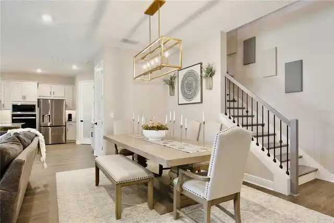
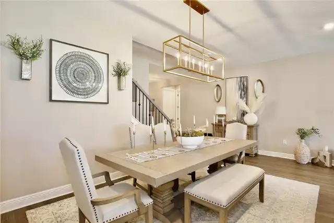
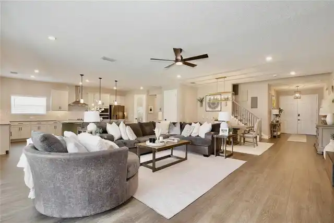
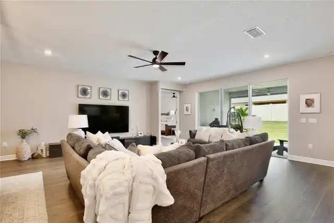
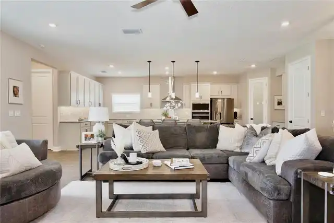
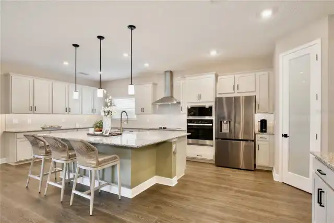
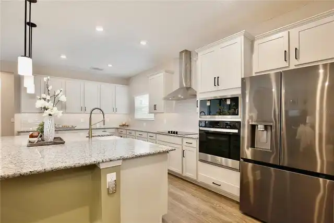
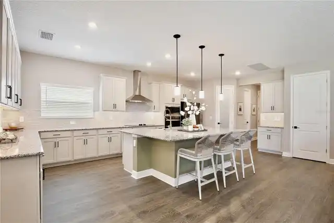
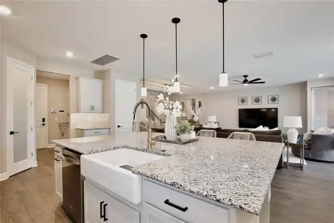
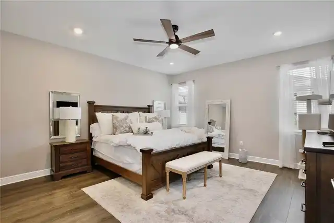
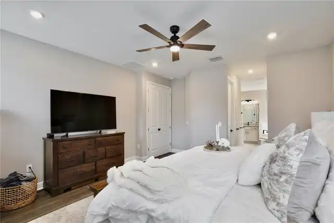
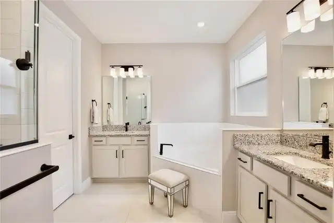
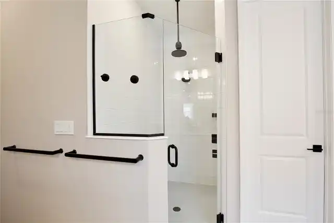
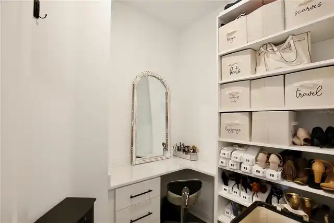
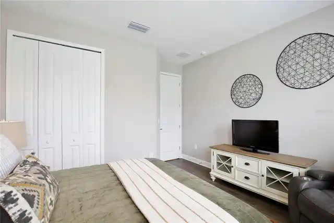
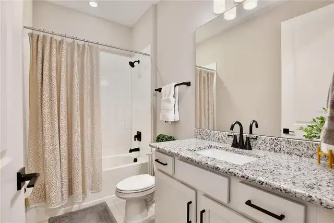
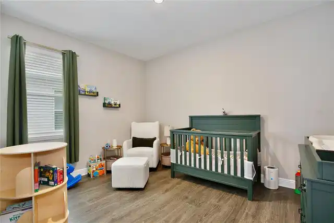
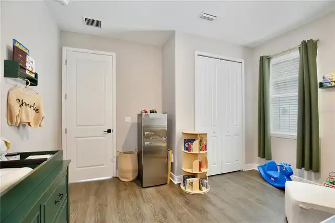
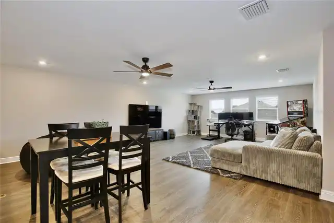
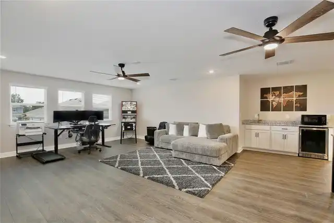
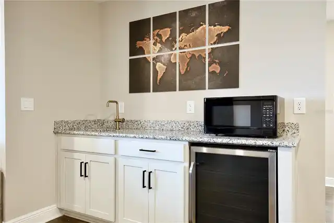
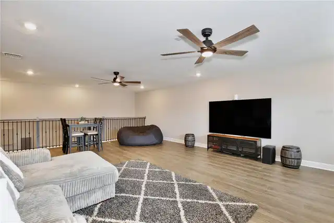
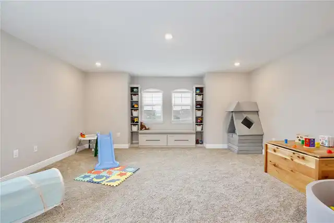
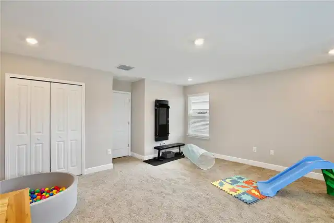
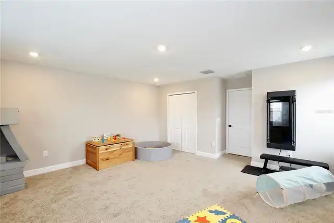
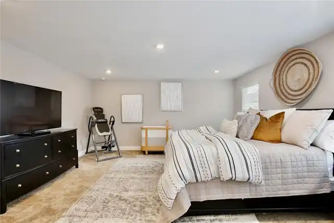
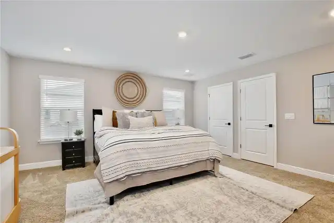
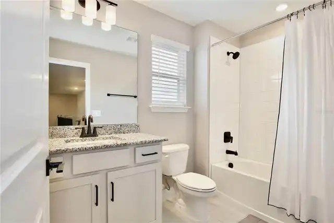
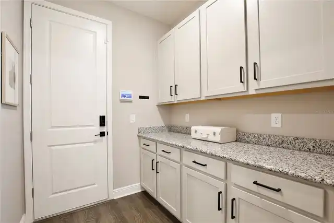
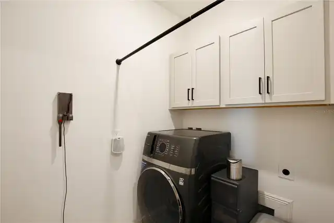
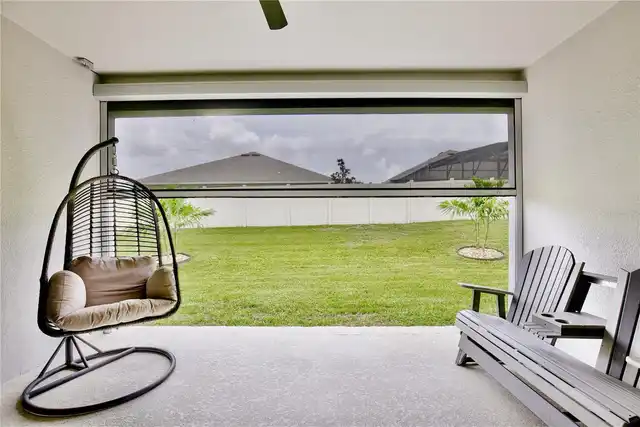
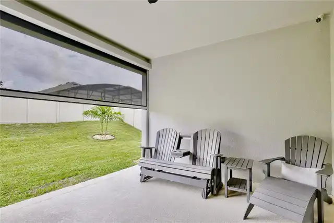
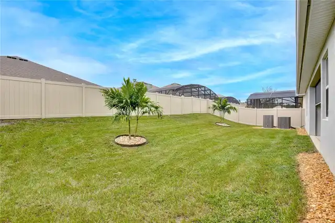
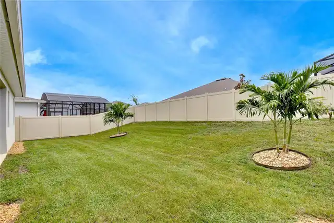
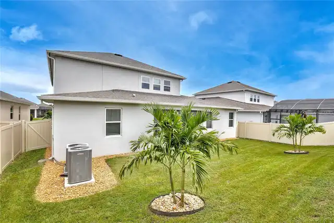
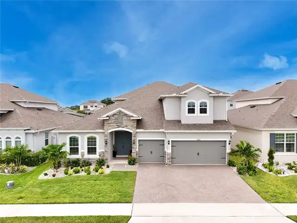
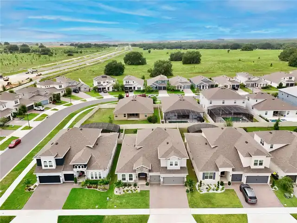
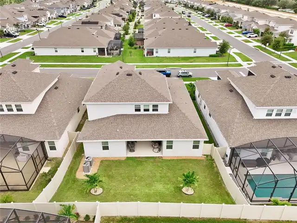
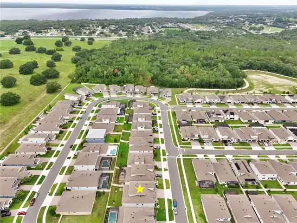
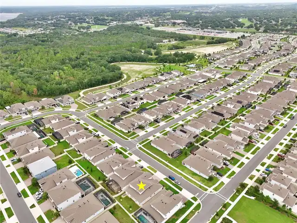
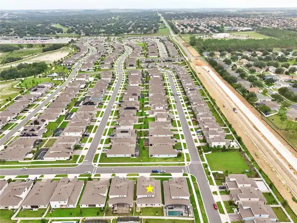
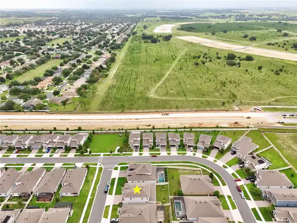
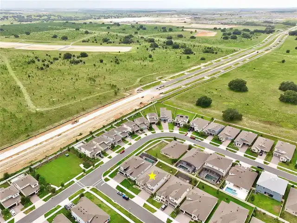
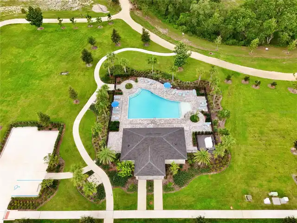
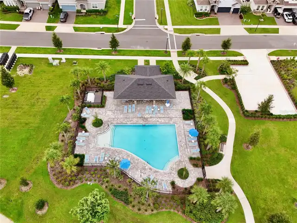
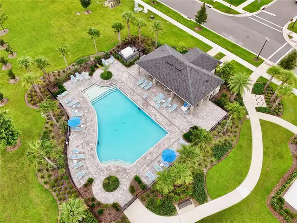
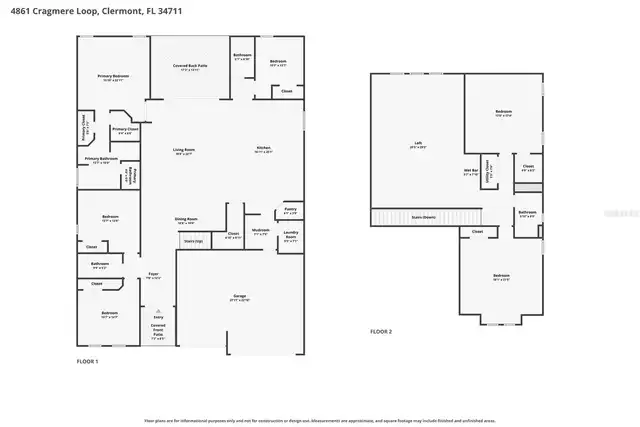
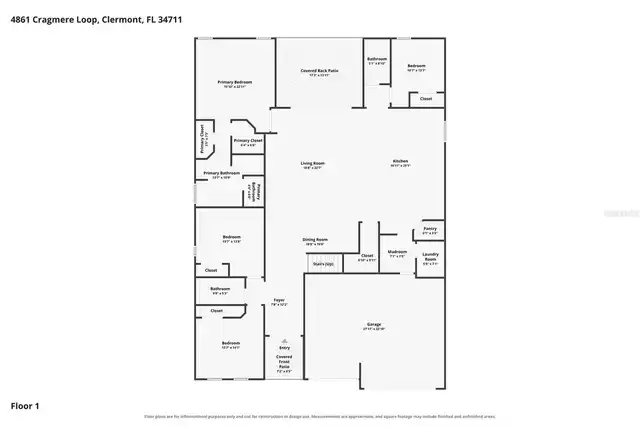
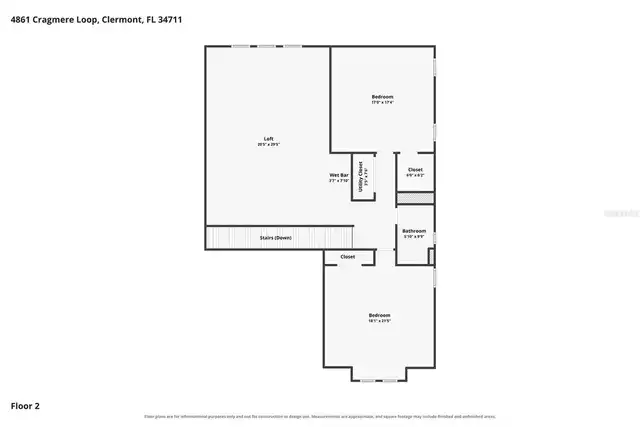
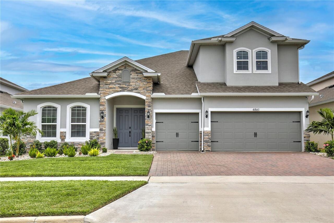
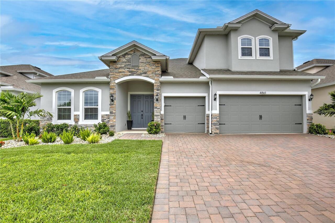
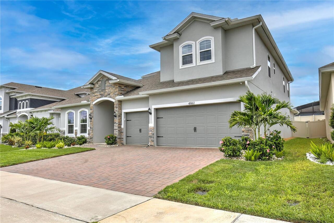
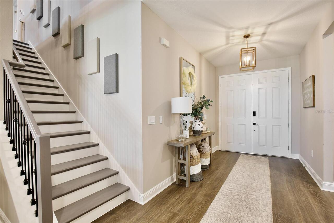
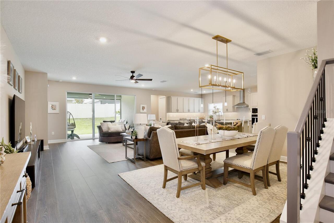
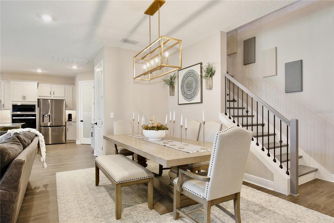
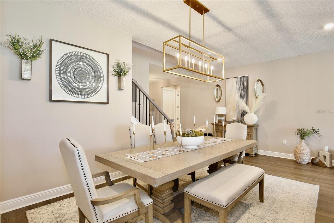
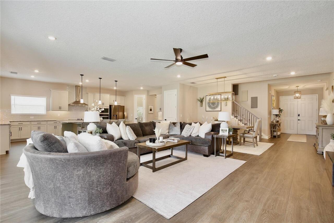
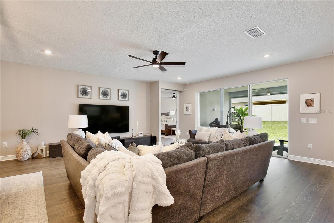
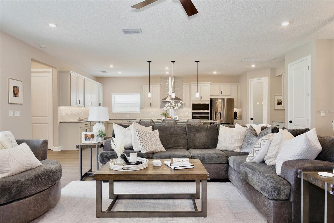
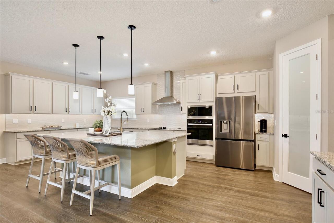
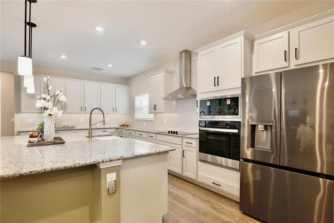
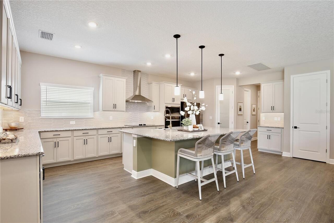
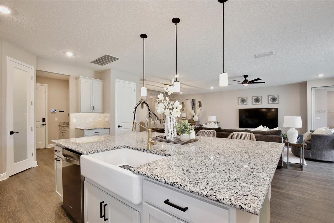
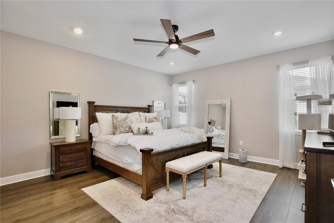
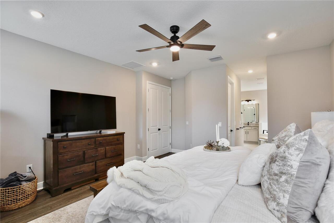
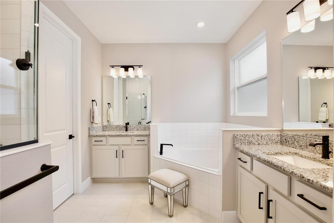
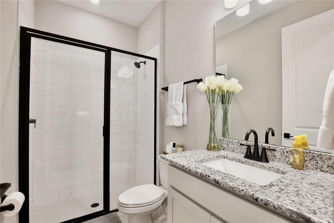
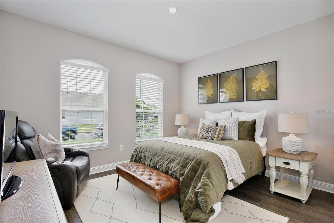
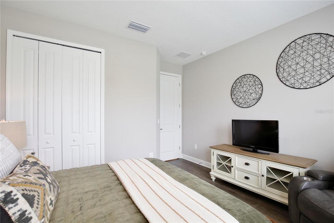
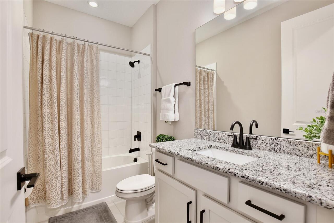
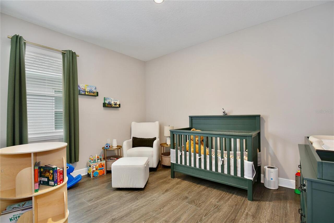
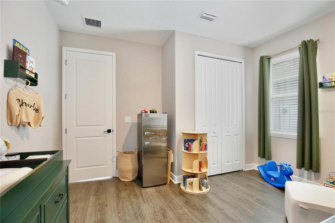
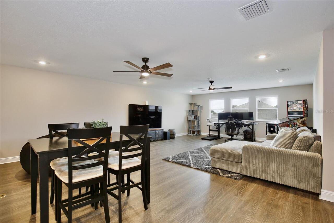
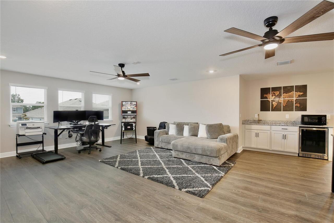
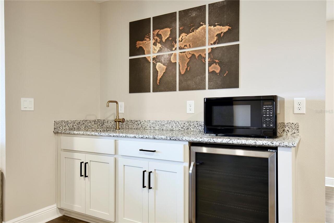
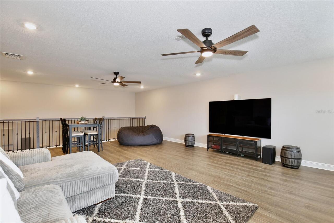
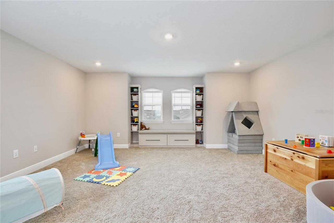
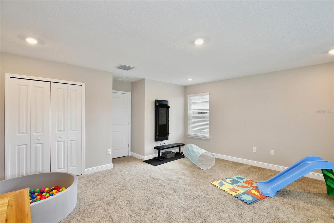
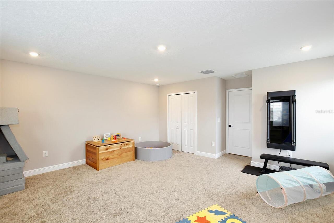
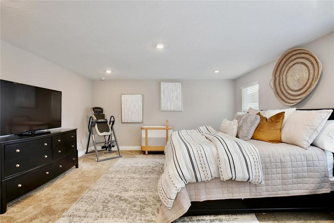
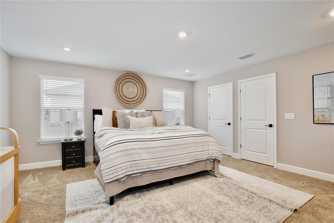
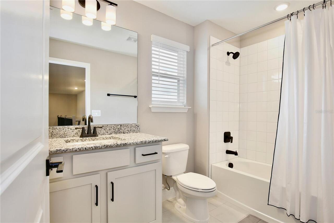
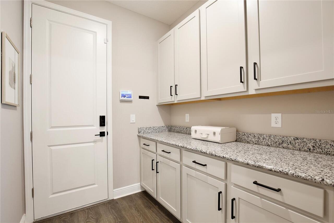
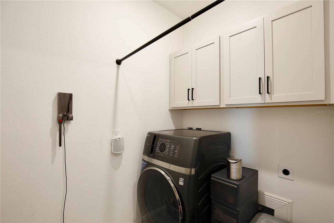
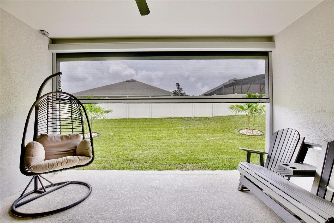
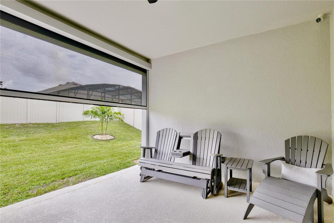
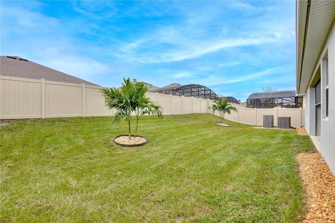
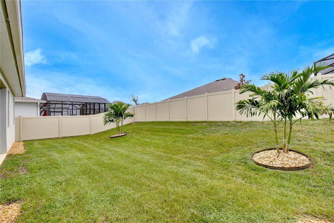
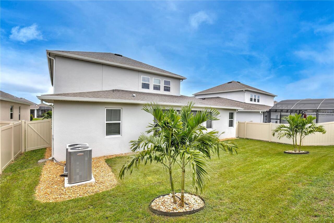
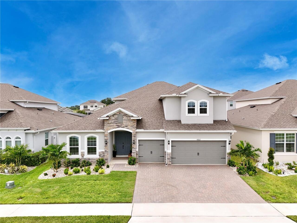
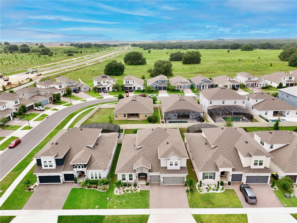
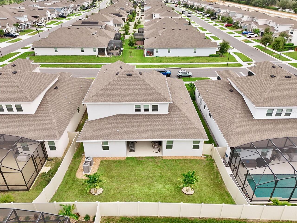
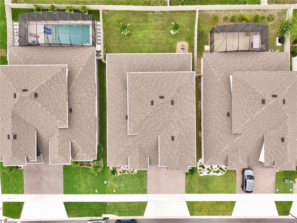
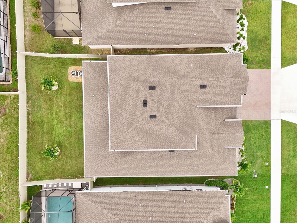
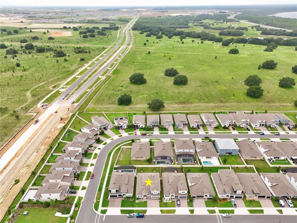
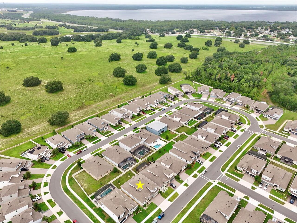
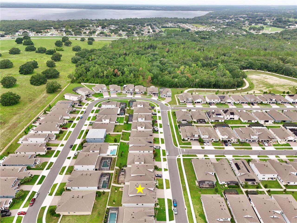
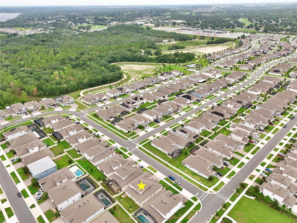
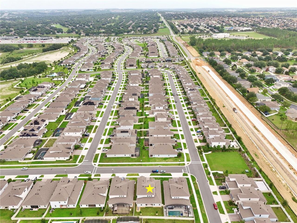
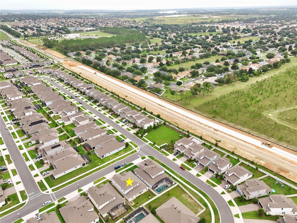
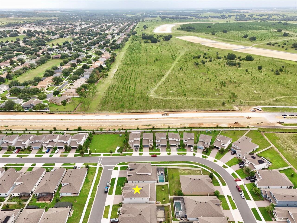
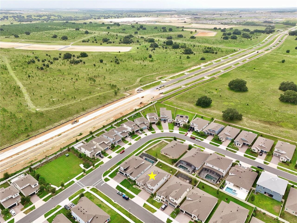
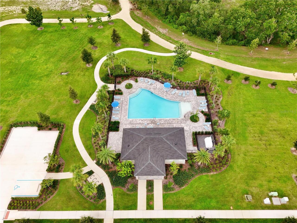
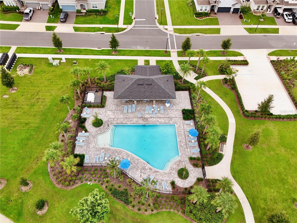
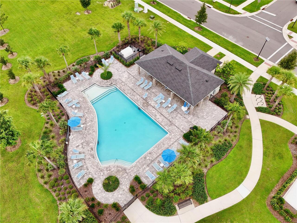
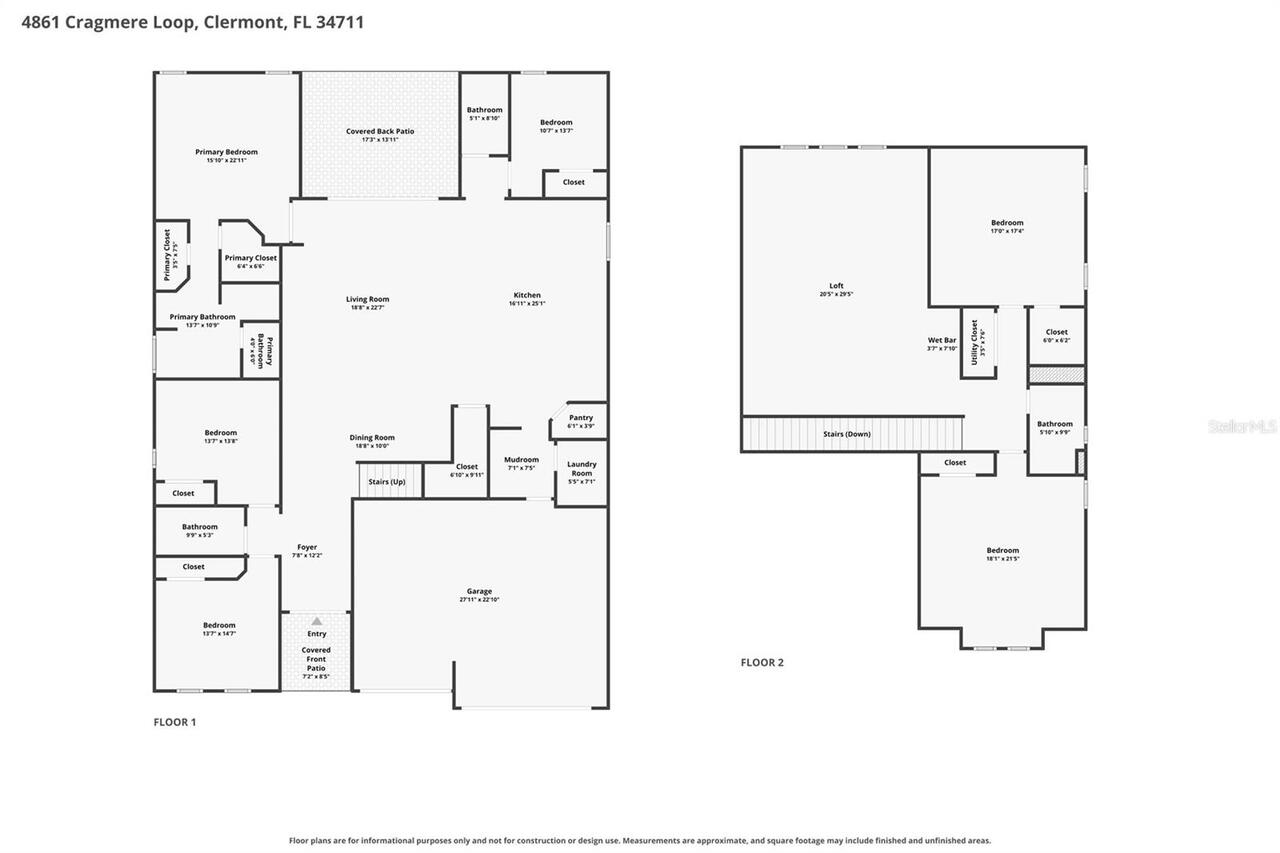
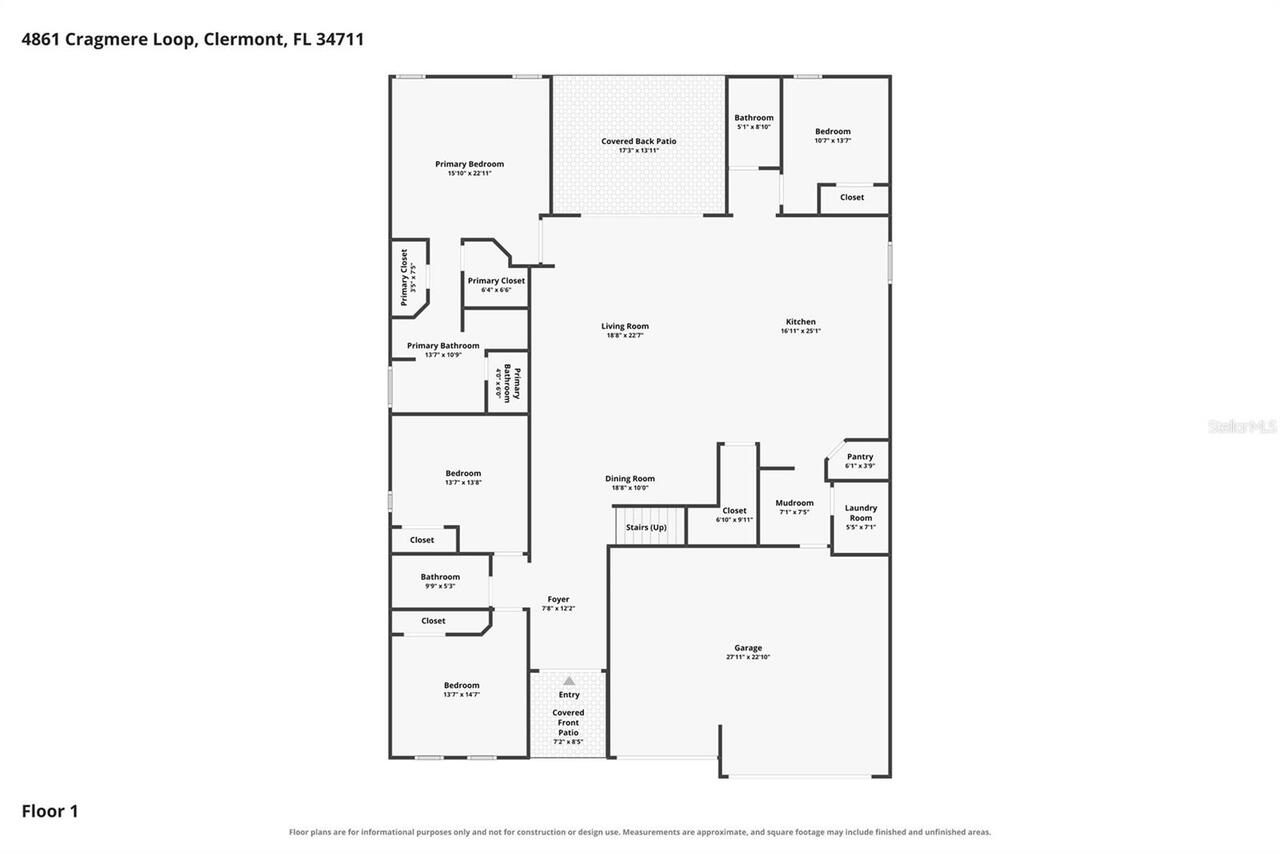
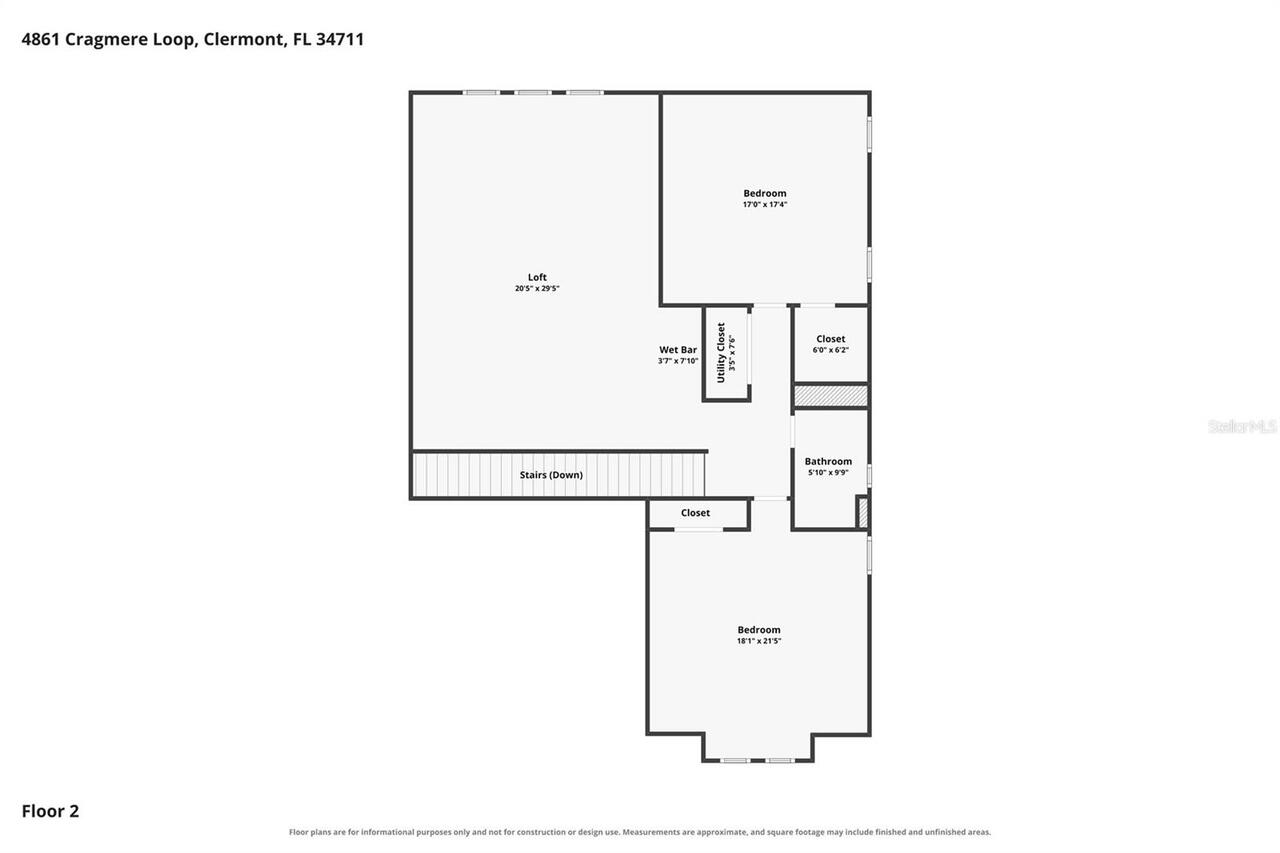
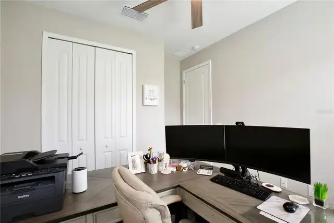
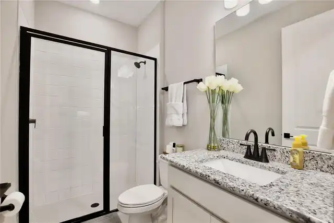
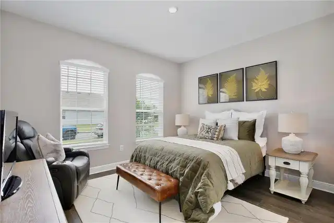
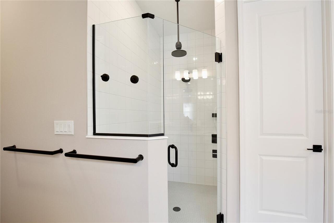
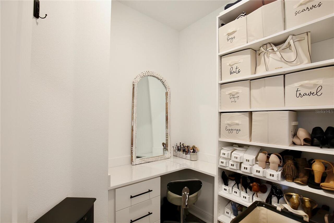
Welcome to this beautiful home offering exceptional curb appeal with stone facade, a paver driveway, three car garage, and manicured landscaping. Step inside the foyer with an elegant staircase, opening into a bright open floor plan filled with natural light, neutral tones, dark wood-style floors, and modern gold chandeliers. The gourmet inspired kitchen features shaker cabinets with crown molding, under cabinet lighting, a center island with granite countertops and bar top seating, stainless steel appliances, a range hood, built in oven and microwave, beautiful tile backsplash, and glass door pantry storage. Nearby, find a convenient mudroom drop zone and a laundry room. Sliding glass doors in the living room lead to an enclosed patio with a motorized retractable screen overlooking a private yard with vinyl fencing. The spacious first floor primary suite features two closets, including a large walk in closet with a custom makeup vanity, drawers, and shelving. The primary bath offers dual sinks with granite counters, a large soaking tub, and a glass door shower. Three additional bedrooms and two full bathrooms complete the main level. Upstairs, a giant second floor loft serves as a versatile bonus room for a home theater or game room, featuring a wet bar with a sink and mini fridge, plus two more large bedrooms and a full guest bath with a tub/shower combo. Residents also enjoy a community swimming pool. Located near Highway 27, State Road 50, and Florida’s Turnpike, you’ll enjoy easy access to great schools including East Ridge High, golfing at Kings Ridge Golf Club, Walt Disney World, and gorgeous nature spots like Lake Louisa State Park and the Clermont Chain of Lakes. Endless shopping and dining can also be found close by at Clermont Landing. View the 3D virtual tour and schedule a showing to see everything this beautiful home has to offer!
Property Details
Property Features
Property Sub Type
Single Family Residence
Parking
Driveway, Garage Door Opener
County
Lake
Subdivision
HARTWOOD LANDING
Additional Information
Additional Lease Restrictions
Buyer's responsibility to confirm all information is accurate with the HOA.
Additional Parcels YN
false
Amenities Additional Fees
HOA Due's, Capital Contribution/Transfer Fee's and Amenities are to be confirmed by the buyer's agent/buyer during inspection period.
Appliances
Dishwasher, Disposal, Microwave, Range, Refrigerator
Approval Process
Buyer's responsibility to confirm all information is accurate with the HOA.
Architectural Style
Traditional
Association Amenities
Pool
Association Fee
431
Association Fee Frequency
Quarterly
Association Fee Includes
Pool
Association Fee Requirement
Required
Association YN
true
Attached Garage YN
true
Available For Lease YN
1
Bathrooms Total Integer
4
Building Area Source
Public Records
Building Area Total
4708
Building Area Total Srch SqM
437.39
Building Area Units
Square Feet
Calculated List Price By Calculated SqFt
203.06
Carport YN
false
Community Features
Deed Restrictions, Pool, Street Lights
Construction Materials
Block, Stucco
Cooling
Central Air
Country
US
Current Price
835000.00
Direction Faces
East
Elementary School
Sawgrass bay Elementary
Exterior Features
Lighting, Sidewalk, Sliding Doors
Fencing
Fenced, Vinyl
Fireplace YN
false
Flood Zone Code
x
Flooring
Carpet, Ceramic Tile
Foundation Details
Slab
Furnished
Unfurnished
Garage Dimensions
19x20
Garage Spaces
3
Garage YN
true
Heating
Central, Electric
High School
East Ridge High
Home Warranty YN
true
Homestead YN
1
Interior Features
Ceiling Fans(s), High Ceilings, Kitchen/Family Room Combo, Open Floorplan, Primary Bedroom Main Floor, Solid Surface Counters, Solid Wood Cabinets, Split Bedroom, Stone Counters, Thermostat, Walk-In Closet(s)
Internet Address Display YN
true
Internet Automated Valuation Display YN
true
Internet Consumer Comment YN
false
Internet Entire Listing Display YN
true
Laundry Features
Inside, Laundry Room
Levels
Two
List AOR
Osceola
Living Area Meters
382.02
Living Area Source
Public Records
Living Area Units
Square Feet
Lot Features
Corner Lot, In County, Near Public Transit, Sidewalk, Paved
Lot Size Acres
0.14
Lot Size Dimensions
50x120
Lot Size Square Feet
6000
Lot Size Square Meters
557
Middle Or Junior School
Windy Hill Middle
Minimum Lease
8-12 Months
Modification Timestamp
2026-08-04T22:29:10.281Z
Monthly HOA Amount
143.67
New Construction YN
false
Occupant Type
Owner
Other Equipment
Irrigation Equipment
Ownership
Fee Simple
Parcel Number
09-23-26-0100-00E-00265
Patio And Porch Features
Covered, Porch, Rear Porch, Screened
Pet Restrictions
Buyer's responsibility to confirm all information is accurate with the HOA.
Pets Allowed
Yes
Planned Unit Development YN
1
Pool Private YN
false
Property Condition
Completed
Public Survey Range
26
Public Survey Section
09
RATIO Current Price By Calculated SqFt
203.06
Realtor Info
As-Is, Floor Plan Available
Road Responsibility
Public Maintained Road
Road Surface Type
Asphalt, Paved
Roof
Shingle
Room Count
9
Security Features
Smoke Detector(s)
Senior Community YN
false
Sewer
Public Sewer
Showing Requirements
24 Hour Notice, Lockbox, ShowingTime
Status Change Timestamp
2026-08-04T20:03:44.000Z
Tax Annual Amount
9669.54
Tax Block
000
Tax Book Number
75/22-32
Tax Legal Description
HARTWOOD LANDING PB 75 PG 22-32 TRACT E lot 265
Tax Lot
265
Tax Year
2025
Total Acreage
0 to less than 1/4
Total Annual Fees
1724.00
Total Monthly Fees
143.67
Township
23
Universal Property Id
US-12069-N-09232601000000265-R-N
Unparsed Address
4861 CRAGMERE LOOP
Utilities
Cable Available, Electricity Available, Electricity Connected, Phone Available, Public, Sewer Available, Sewer Connected, Underground Utilities, Water Available, Water Connected
Vegetation
Mature Landscaping
Water Source
Public
Waterfront YN
false
Neighborhood Map
Popup

Property Photos
Listing Photo
Listing Photo
Listing Photo
Listing Photo
Listing Photo
Listing Photo

Listing Photo
Listing Photo
Listing Photo
Listing Photo
Listing Photo
Listing Photo
Listing Photo
Listing Photo
Listing Photo
Listing Photo
Listing Photo
Listing Photo
Listing Photo
Listing Photo
Listing Photo
Listing Photo
Listing Photo
Listing Photo
Listing Photo
Listing Photo
Listing Photo
Listing Photo
Listing Photo
Listing Photo
Listing Photo
Listing Photo
Listing Photo
Listing Photo
Listing Photo
Listing Photo
Listing Photo
Listing Photo
Listing Photo
Listing Photo
Listing Photo
Listing Photo
Listing Photo
Listing Photo
Listing Photo
Listing Photo
Listing Photo
Listing Photo
Listing Photo
Listing Photo
Listing Photo
Listing Photo
Listing Photo
Listing Photo
Listing Photo
Listing Photo
Listing Photo
Listing Photo
Listing Photo
Listing Photo
Listing Photo
Listing Photo
Listing Photo
Listing Photo
Listing Photo
Listing Photo
Listing Photo
Listing Photo
Listing Photo
Listing Photo
Listing Photo
Listing Photo
Listing Photo
Listing Photo
Listing Photo
Listing Photo
Listing Photo
Listing Photo
Listing Photo
Listing Photo
Listing Photo
Listing Photo
Listing Photo
Listing Photo
Listing Photo
Listing Photo
Listing Photo
Listing Photo
Listing Photo
Listing Photo
Listing Photo
Listing Photo
Listing Photo
Listing Photo
Listing Photo
Listing Photo
Listing Photo
Listing Photo
Listing Photo
Listing Photo
Listing Photo
Listing Photo
Listing Photo
Listing Photo
Listing Photo
Listing Photo
Listing Photo
Listing Photo
Listing Photo
Listing Photo
Listing Photo
Listing Photo
Listing Photo
Listing Photo
Listing Photo
Listing Photo
Listing Photo
Listing Photo
Listing Photo
Listing Photo
Listing Photo
Listing Photo
Listing Photo
Listing Photo
Listing Photo
Listing Photo
Listing Photo
Listing Photo
Listing Photo
Listing Photo

MLS #MFRO6430769 Listing courtesy of Keller Williams Realty At The Lakes provided by Stellar MLS.

Similar Listings

$799,000
1293 Emerald Row Street
Clermont
6BR/4BA
| Active
$849,900
4259 Caplock Street
Clermont
6BR/4BA
| Contingent
$899,999
615 Timbervale Trail
Clermont
6BR/4BA
| Active


All listing information is deemed reliable but not guaranteed and should be independently verified through personal inspection by appropriate professionals. Listings displayed on this website may be subject to prior sale or removal from sale; availability of any listing should always be independent verified. Listing information is provided for consumer personal, non-commercial use, solely to identify potential properties for potential purchase; all other use is strictly prohibited and may violate relevant federal and state law. The source of the listing data is as follows: Stellar MLS (updated 8/4/26 7:53 PM) |

Listing Search


Translate Tool

Featured Listings
Belleair Beach Real Estate
$1,499,000
3 BED
2 BATH
Back on the market for no reason involving the property or the Seller. Buyer had a change of direction due to external s... Read More
St Petersburg Real Estate
$990,000
5 BED
4 BATH
Welcome to this beautifully renovated, move-in-ready home that seamlessly combines modern luxury, exceptional craftsmans... Read More
Winter Garden Real Estate
$1,095,000
5 BED
3 BATH
Welcome Home! Meticulously maintained home boasting with upgrades on an oversized conservation lot with peaceful pond vi... Read More
Winter Garden Real Estate
$890,000
4 BED
3 BATH
Virtually Staged. Imagine 1338 Union Club Dr, a residence recently updated with partial flooring replacement. Its kitche... Read More
Safety Harbor Real Estate
$899,000
4 BED
3 BATH
NO FLOOD ZONE. Rare opportunity just steps from downtown Safety Harbor on the coveted cobblestone stretch of 5th Avenue.... Read More
Windermere Real Estate
$1,049,000
3 BED
2 BATH
Timeless Charm in the Heart of Downtown Windermere. Nestled beneath a canopy of majestic oak trees on one of Windermere’... Read More
Lakeland Real Estate
$969,900
4 BED
3 BATH
A home should be built to be lived in, not just provide shelter. A neighborhood should provide a sense of community, con... Read More
Holmes Beach Real Estate
$1,379,000
2 BED
2 BATH
Pre-Construction. To be built. Why buy old when you can get new for the same price? Green Street Builders brings 35+ yea... Read More
Winter Garden Real Estate
$1,295,000
5 BED
4 BATH
Experience the best of Historic Winter Garden living in this brand-new Craftsman-style home, ideally located just steps ... Read More
St Petersburg Real Estate
$825,000
3 BED
3 BATH
Located in the heart of Snell Isle, just moments from the Vinoy Golf Club, this beautifully redesigned 3-bedroom, 3-bath... Read More
Contact Sandra Pardo

407-990-2746

Wendy Morris LLC

Licensed in the State of Florida
BK 3146762
16797 Broadwater Avenue
Winter Garden, Florida 34787

Your privacy is our utmost concern. We will never sell your personal information. Privacy Policy
©2026 sandrapardohomes.com - all rights reserved. | Site Map