407-990-2746
Menu

9231 Grand Island Way, Winter Garden, FL

NEXT
PREV
$495,000

($240/sqft)

List Status: Active
9231 Grand Island Way
Winter Garden, FL 34787


4 beds
2 baths
2060 living sqft
Top Features
  • Subdivision: Watermark Phase 2c
  • Built in  2017
  • Single Family Residence
Description
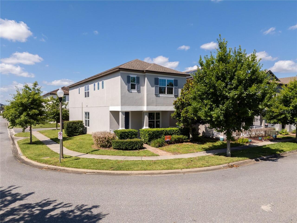
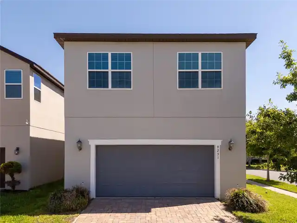
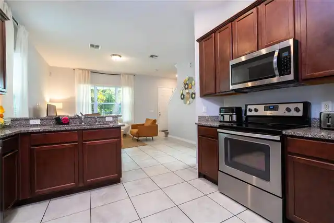
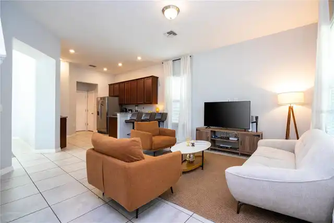
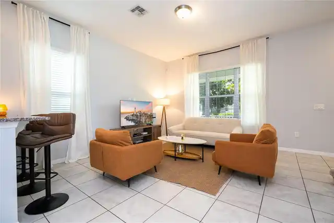
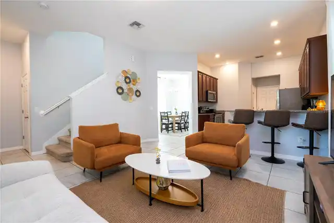
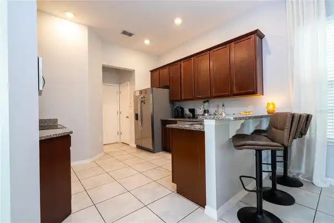
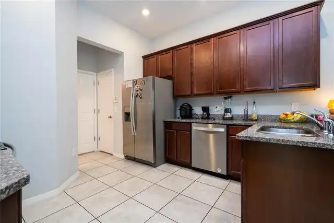
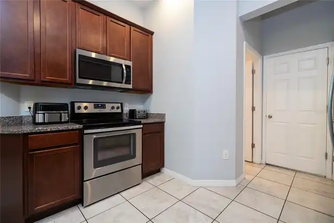
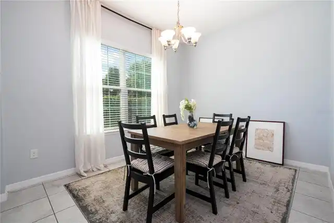
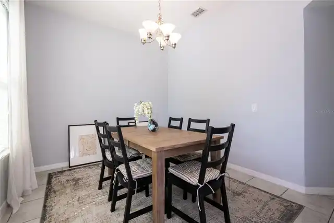
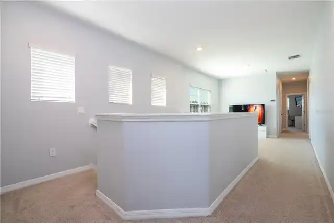
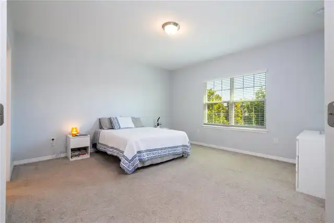
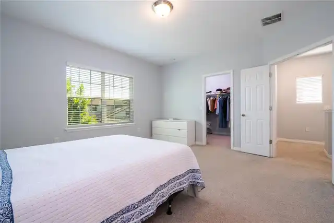
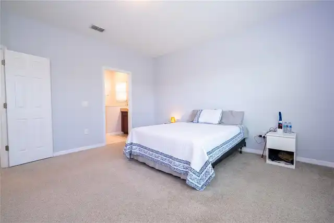
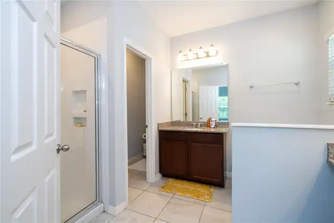
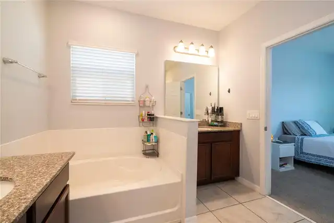
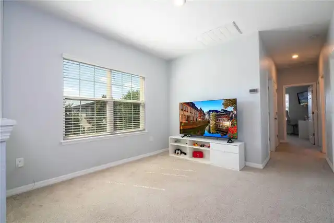
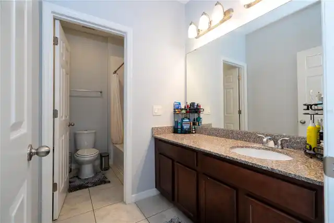
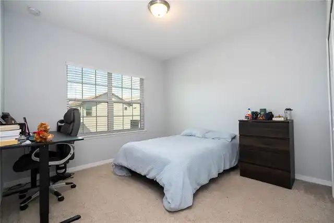
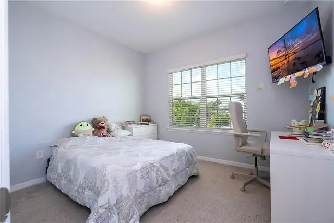
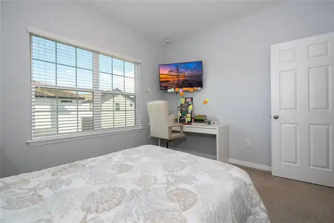
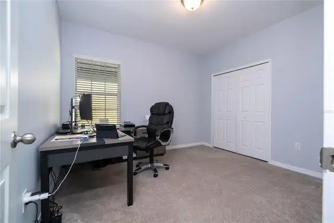
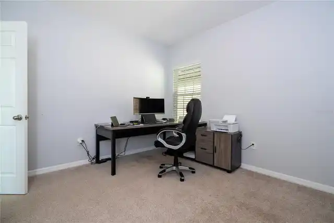
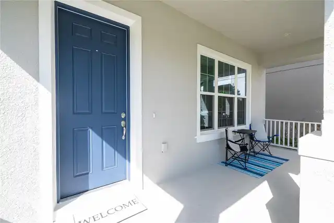
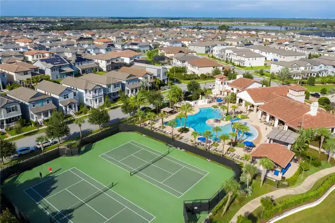
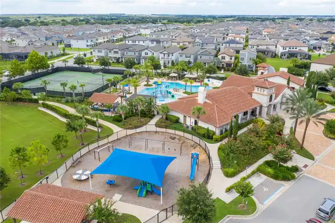
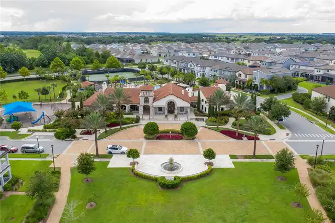
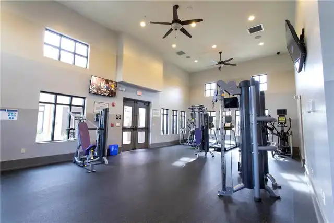
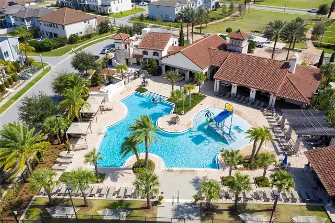
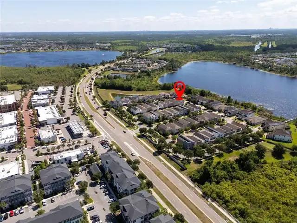
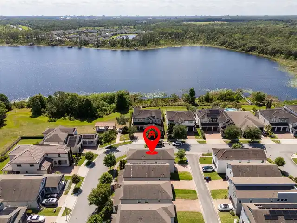
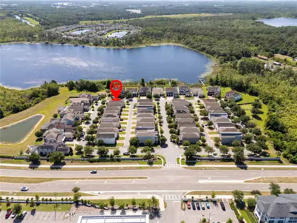
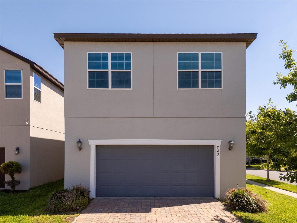
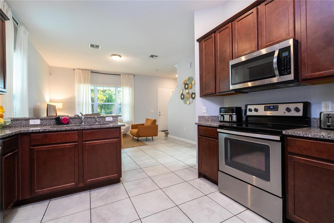
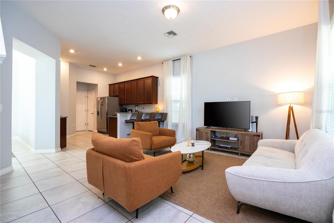
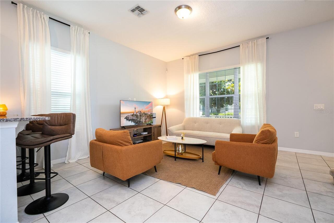
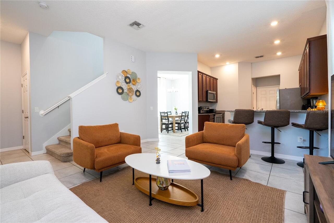
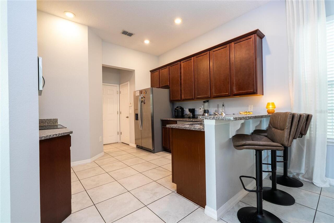
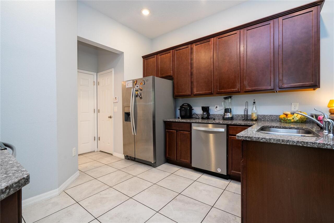
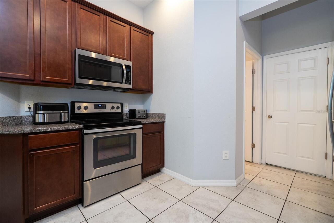
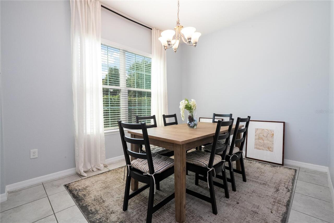
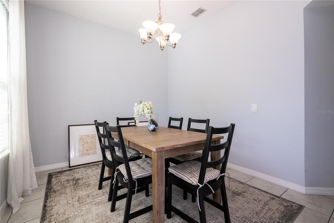
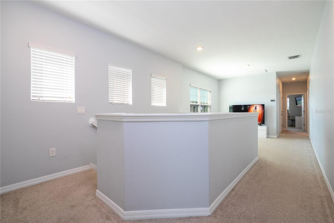
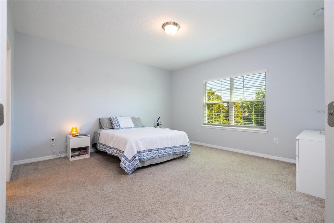
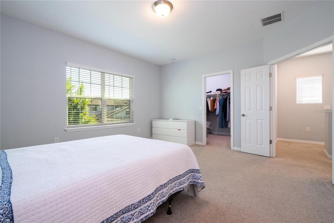
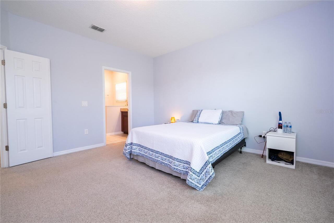
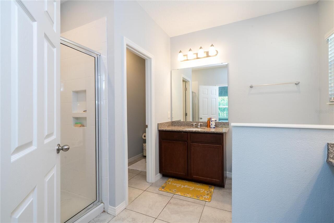
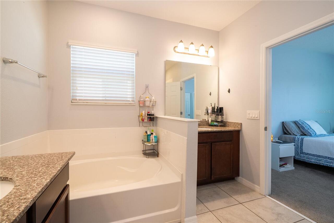
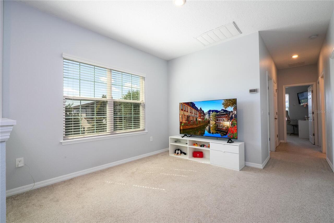
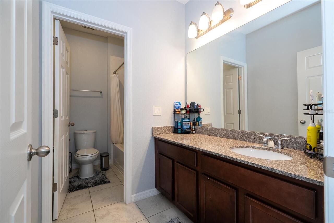
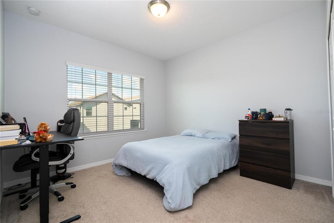
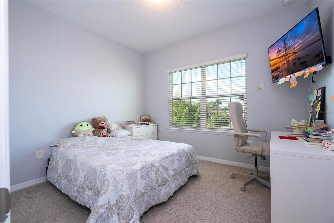
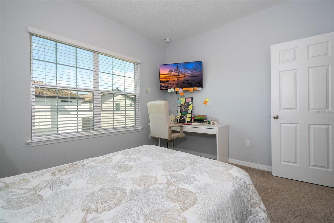
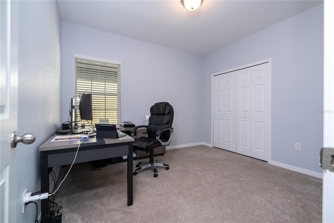
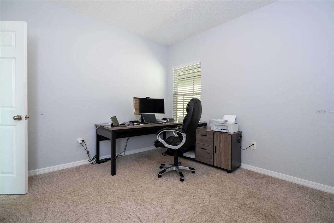
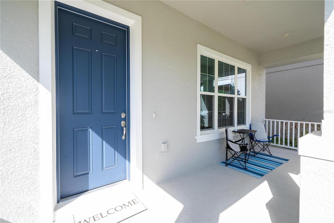
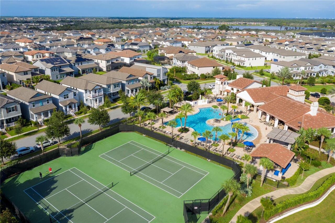
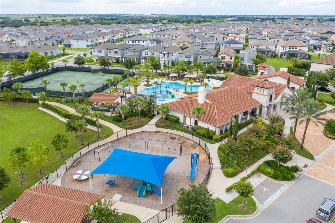
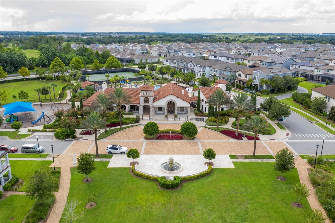
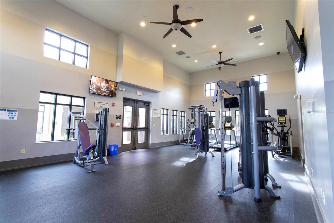
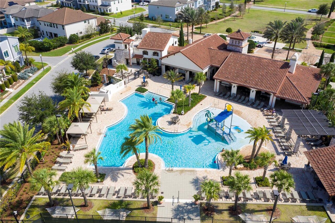
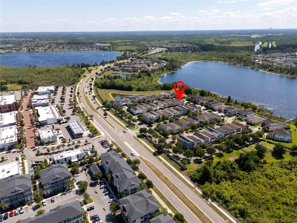
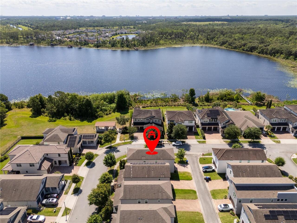
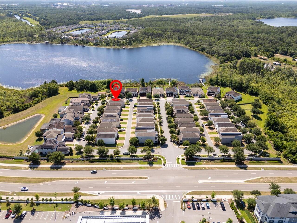
Beautiful corner-lot home located in the highly desirable Watermark community in Horizon West, Winter Garden. This impressive property offers the perfect combination of modern design, comfort, and an unbeatable location. This well-appointed two-story residence features 4 bedrooms, 2 full bathrooms, and a convenient half bath. All bedrooms are located on the second floor, including a spacious primary suite designed for privacy and relaxation. A versatile loft area upstairs provides additional flexibility, ideal for a home office, media room, or extra living space. The open-concept layout creates a seamless flow between the living, dining, and kitchen areas, making it perfect for both everyday living and entertaining. The kitchen is equipped with contemporary cabinetry, quality countertops, and modern appliances, offering both style and functionality. The home features ceramic tiles flooring in the main living areas for a sleek and modern look, while the carpeted bedrooms provide added comfort. Energy Star certification and enhanced insulation contribute to greater energy efficiency, helping reduce utility costs. Step outside to enjoy a charming front porch, perfect for relaxing and taking in the neighborhood ambiance. Residents of Watermark enjoy access to exceptional resort-style amenities, including a community pool with splash pad, clubhouse, fitness center, tennis courts, playgrounds, and scenic walking trails. Conveniently located near top-rated schools, shopping, and dining, this home is just a short 15-minute drive from Walt Disney World, making it an ideal location for both homeowners and investors. Don’t miss the opportunity to own a beautiful home in one of Horizon West’s most sought-after communities. Currently tenant occupied; tenants agree to vacate the property with a 30-day notice if requested by the buyer. See the professional video attached.
Property Details
Property Features
Property Sub Type
Single Family Residence
Parking
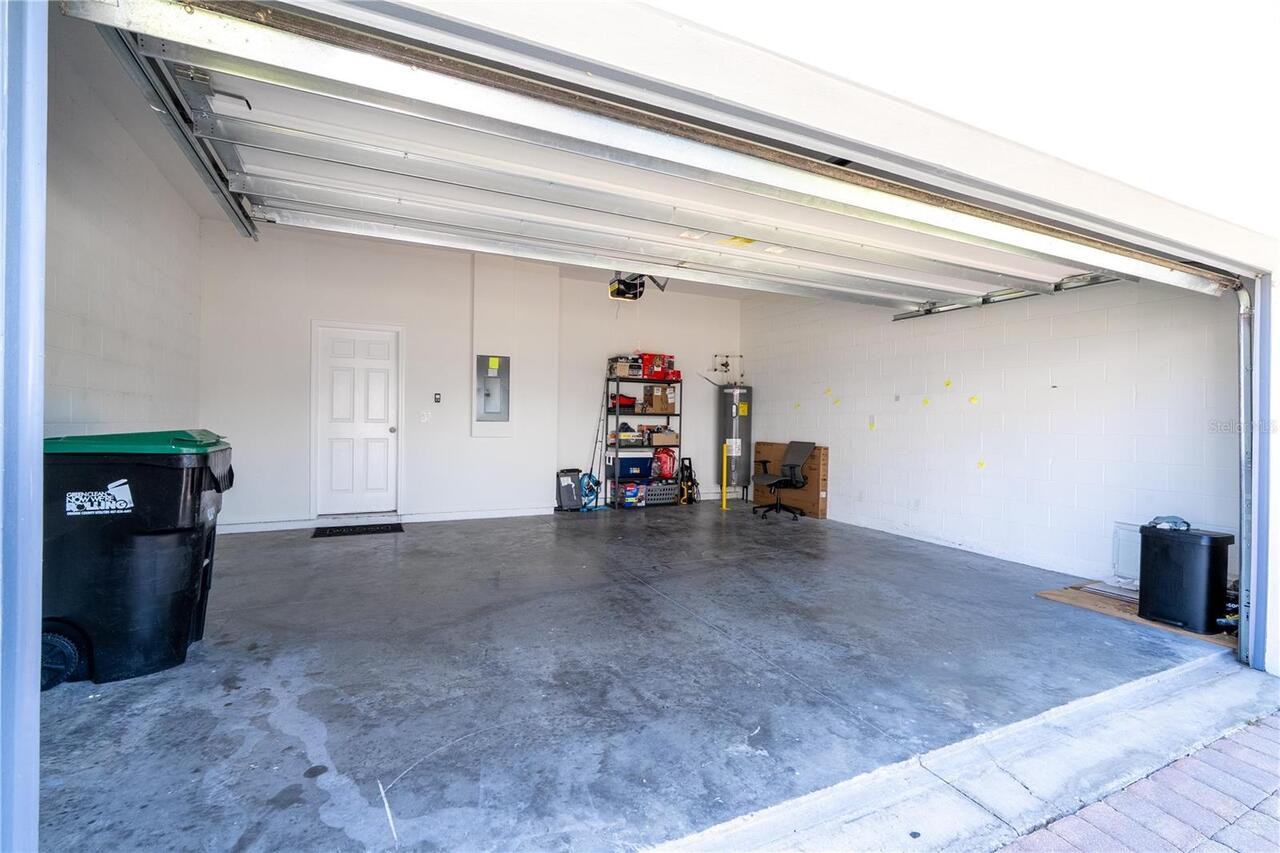
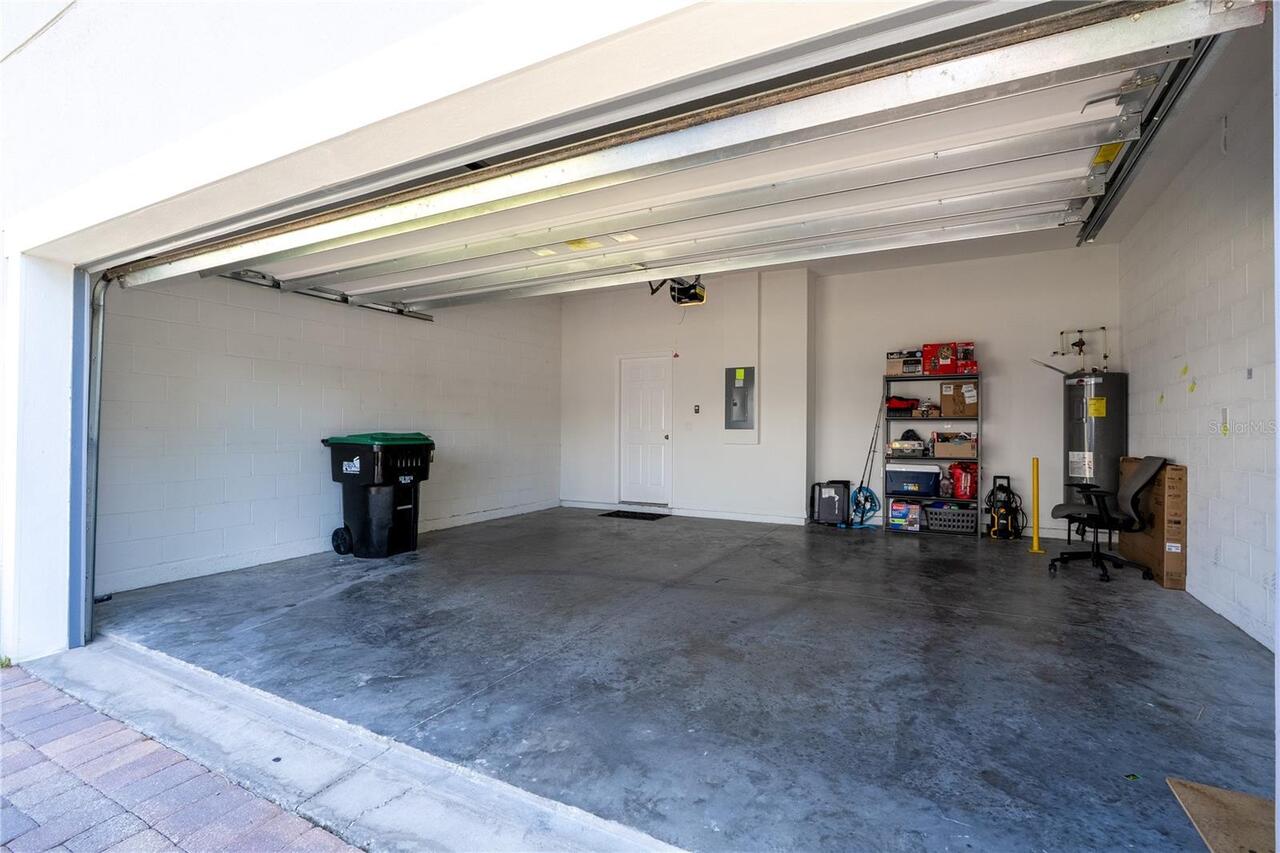
Driveway, On Street, Garage Door Opener, Garage Faces Rear
County
Orange
Subdivision
WATERMARK PHASE 2C
Additional Information
Additional Lease Restrictions
Please verify with HOA
Additional Parcels YN
false
Appliances
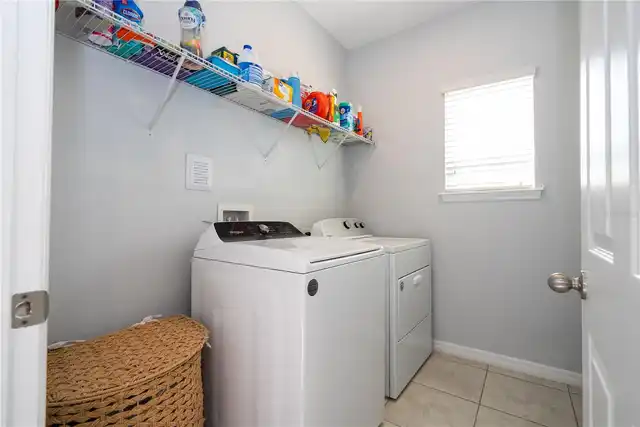
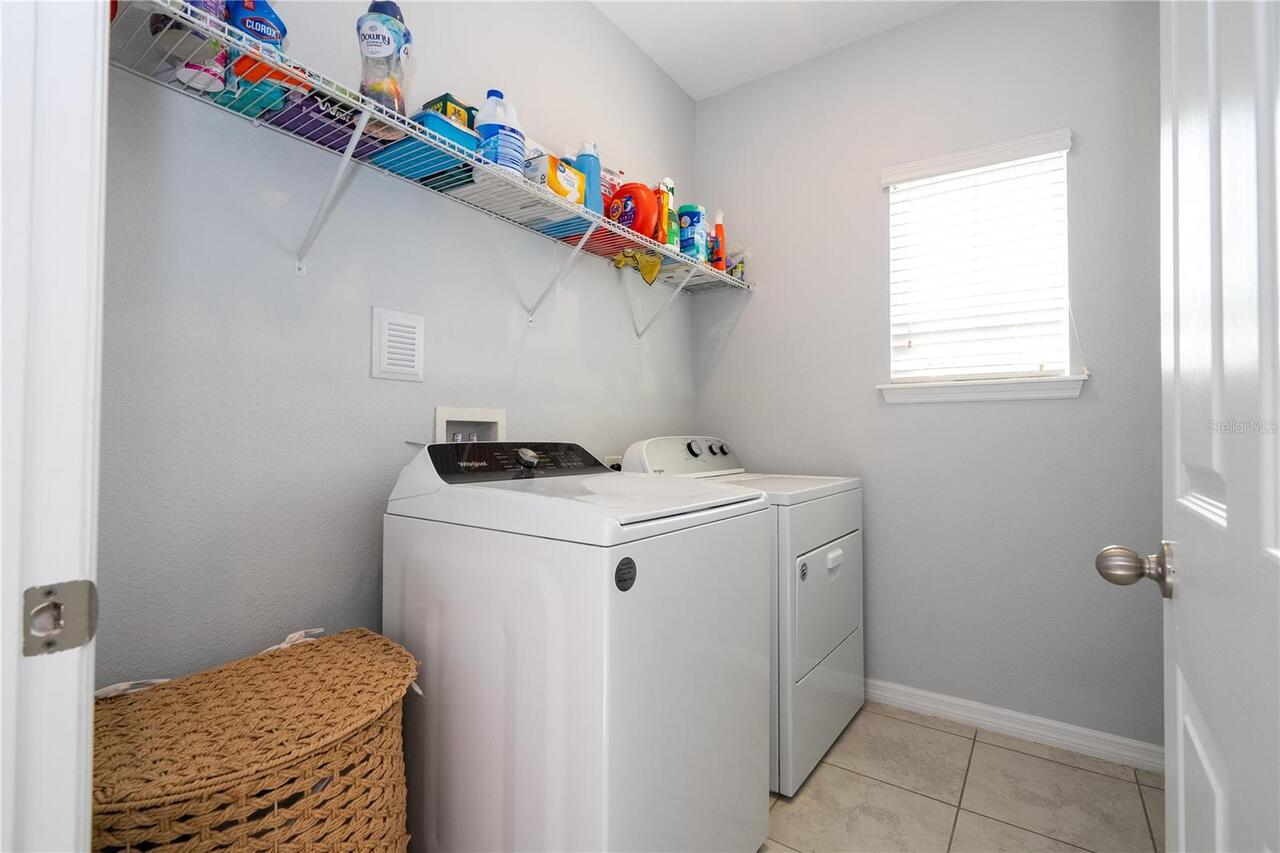
Dishwasher, Disposal, Dryer, Microwave, Refrigerator, Washer
Approval Process
Please verify with HOA
Architectural Style
Contemporary
Association Amenities
Clubhouse, Fitness Center, Playground, Pool, Tennis Court(s)
Association Approval Required YN
1
Association Email
ddanos@lelandmanagement.com
Association Fee
154
Association Fee Frequency
Monthly
Association Fee Includes
Pool, Maintenance Grounds, Recreational Facilities
Association Fee Requirement
Required
Association URL
www.LelandManagement.com
Association YN
true
Attached Garage YN
true
Available For Lease YN
1
Bathrooms Total Integer
3
Builder Name
Meritage Homes
Building Area Source
Public Records
Building Area Total
2848
Building Area Total Srch SqM
264.59
Building Area Units
Square Feet
CDDYN
1
Calculated List Price By Calculated SqFt
240.29
Carport YN
false
Community Features
Clubhouse, Fitness Center, Playground, Pool, Sidewalks, Tennis Court(s)
Complex Community Name NCCB
LAKESIDE
Construction Materials
Block, Stucco, Frame
Cooling
Central Air
Country
US
Cumulative Days On Market
11
Currency Monthly Rent Amount
2900.00
Current Price
495000.00
Days Notice To Tenant If Not Renew
60 days
Direction Faces
Northeast
Elementary School
Panther Lake Elementary
End Date of Lease
2026-12-31
Exist Lease Tenant YN
1
Exterior Features
Garden, Private Entrance, Sidewalk
Fireplace YN
false
Flood Zone Code
X
Flooring
Carpet, Ceramic Tile
Foundation Details
Slab
Furnished
Unfurnished
Garage Dimensions
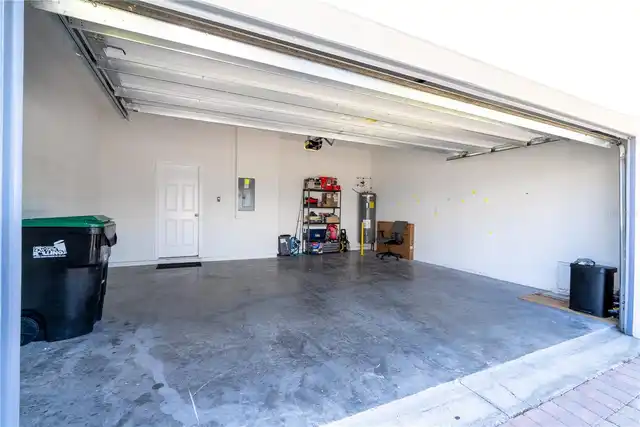
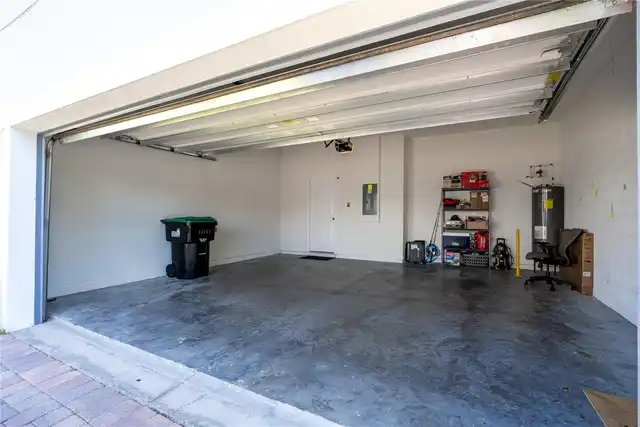
20x25
Garage Spaces
2
Garage YN
true
Green Energy Efficient
Appliances, Construction, HVAC, Insulation, Roof, Thermostat
Heating
Electric
High School
Horizon High School
Interior Features
Eat-in Kitchen, Kitchen/Family Room Combo, PrimaryBedroom Upstairs, Solid Wood Cabinets, Thermostat, Tray Ceiling(s), Walk-In Closet(s)
Internet Address Display YN
true
Internet Automated Valuation Display YN
true
Internet Consumer Comment YN
true
Internet Entire Listing Display YN
true
Laundry Features
Laundry Room
Lease Restrictions YN
1
Levels
Two
List AOR
Orlando Regional
Living Area Meters
191.38
Living Area Source
Public Records
Living Area Units
Square Feet
Lot Features
Corner Lot, Sidewalk
Lot Size Acres
0.9
Lot Size Square Feet
3789
Lot Size Square Meters
352
Middle Or Junior School
Hamlin Middle
Minimum Lease
7 Months
Modification Timestamp
2026-05-18T14:10:10.829Z
Monthly HOA Amount
154.00
New Construction YN
false
Occupant Type
Tenant
Other Equipment
Irrigation Equipment, Private Entrance
Ownership
Fee Simple
Parcel Number
04-24-27-7555-05-050
Patio And Porch Features
Front Porch
Pet Restrictions
Please verify with HOA
Pets Allowed
Yes
Planned Unit Development YN
1
Pool Private YN
false
Property Description
Corner Unit
Public Survey Range
27
Public Survey Section
4
RATIO Current Price By Calculated SqFt
240.29
Realtor Info
As-Is, Currently Leased
Road Surface Type
Asphalt
Roof
Shingle
Room Count
3
Security Features
Smoke Detector(s)
Senior Community YN
false
Sewer
Public Sewer
Showing Requirements
Appointment Only, Call Listing Agent
Status Change Timestamp
2026-05-07T14:26:00.000Z
Tax Annual Amount
6732
Tax Block
05/050
Tax Book Number
88/109
Tax Legal Description
WATERMARK PHASE 2C 88/109 LOT 505
Tax Lot
505
Tax Other Annual Assessment Amount
656
Tax Year
2025
Total Acreage
1/2 to less than 1
Total Annual Fees
1848.00
Total Monthly Fees
154.00
Township
24
Universal Property Id
US-12095-N-042427755505050-R-N
Unparsed Address
9231 GRAND ISLAND WAY
Utilities
Electricity Connected, Public, Sewer Connected, Water Connected
Water Source
Public
Waterfront YN
false
Window Features
Window Treatments
Zoning
P-D/PLANNE
Neighborhood Map
Popup

Property Photos
Listing Photo
Listing Photo
Listing Photo
Listing Photo
Listing Photo
Listing Photo
Listing Photo
Listing Photo
Listing Photo
Listing Photo
Listing Photo
Listing Photo
Listing Photo
Listing Photo
Listing Photo
Listing Photo
Listing Photo
Listing Photo
Listing Photo
Listing Photo
Listing Photo
Listing Photo
Listing Photo
Listing Photo
Listing Photo
Listing Photo
Listing Photo
Listing Photo
Listing Photo
Listing Photo
Listing Photo
Listing Photo
Listing Photo
Listing Photo
Listing Photo
Listing Photo
Listing Photo
Listing Photo
Listing Photo
Listing Photo
Listing Photo
Listing Photo
Listing Photo
Listing Photo
Listing Photo
Listing Photo
Listing Photo
Listing Photo
Listing Photo
Listing Photo
Listing Photo
Listing Photo
Listing Photo
Listing Photo
Listing Photo
Listing Photo
Listing Photo
Listing Photo
Listing Photo
Listing Photo
Listing Photo
Listing Photo
Listing Photo
Listing Photo
Listing Photo
Listing Photo
Listing Photo
Listing Photo
Listing Photo
Listing Photo
Listing Photo
Listing Photo
Listing Photo
Listing Photo

MLS #MFRO6405710 Listing courtesy of Elite International Realty Inc provided by Stellar MLS.

Similar Listings

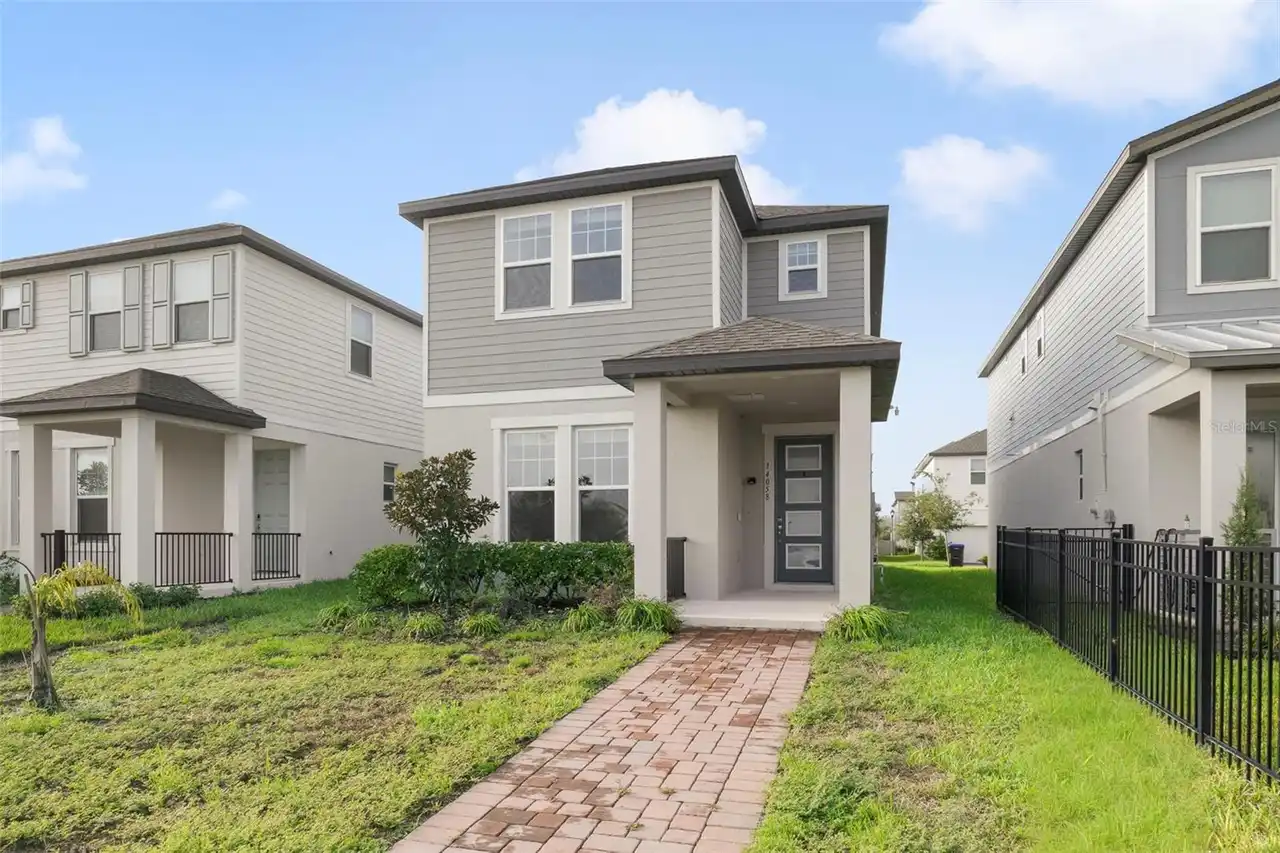
$459,000
14058 Frasier Street
Winter Garden
4BR/2BA
| Active
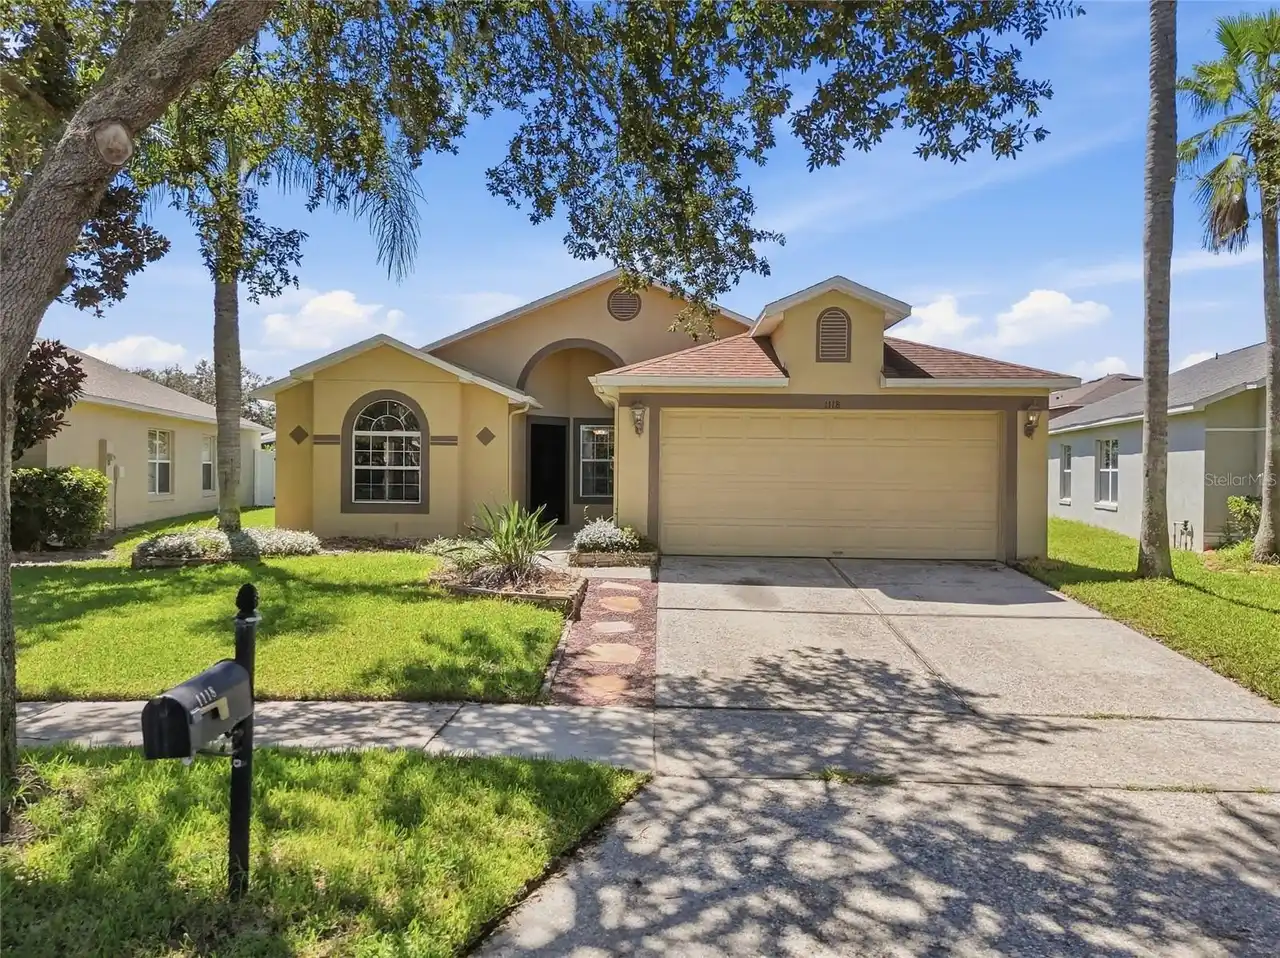
$465,000
680 Dunbar Avenue
Winter Garden
4BR/2BA
| Active
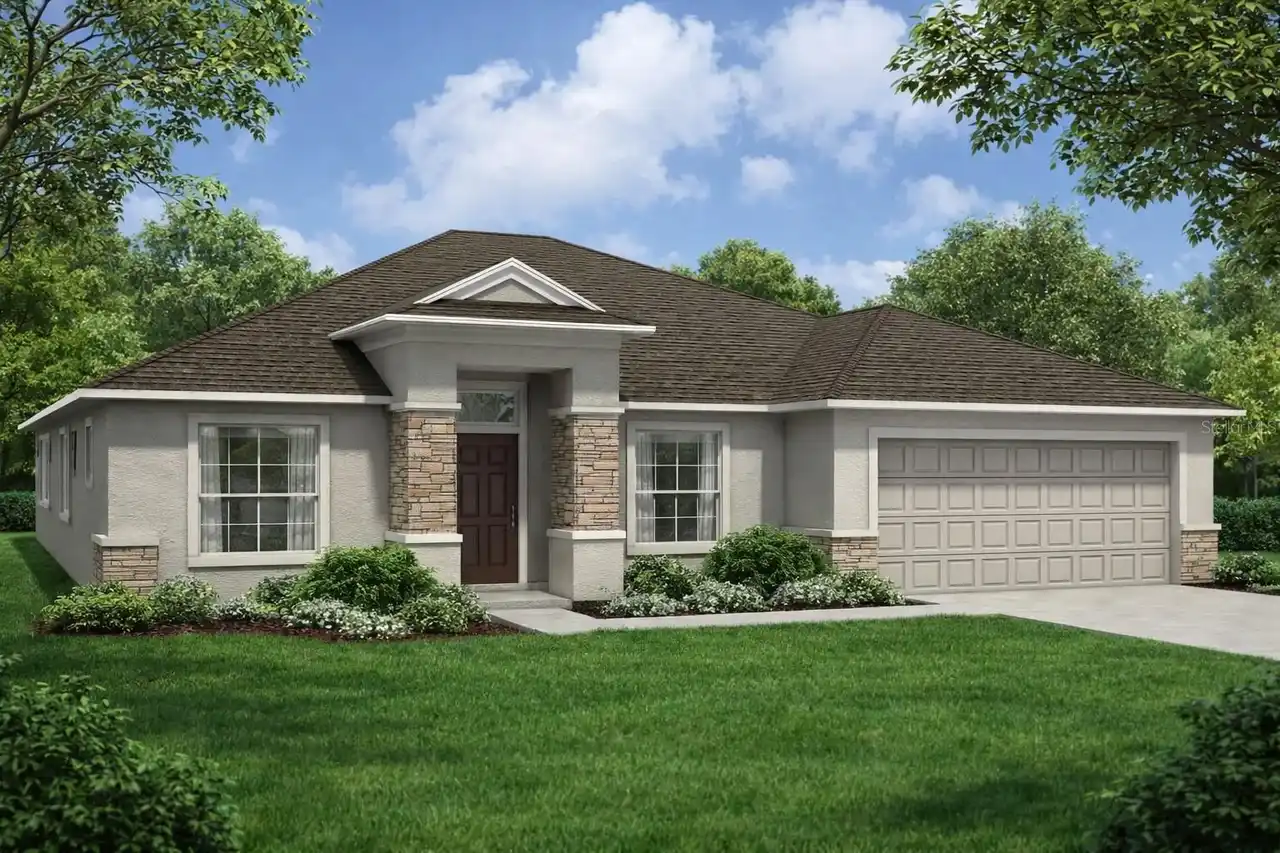
$479,000
1681 E Spring Ridge Circle
Winter Garden
4BR/2BA
| Active
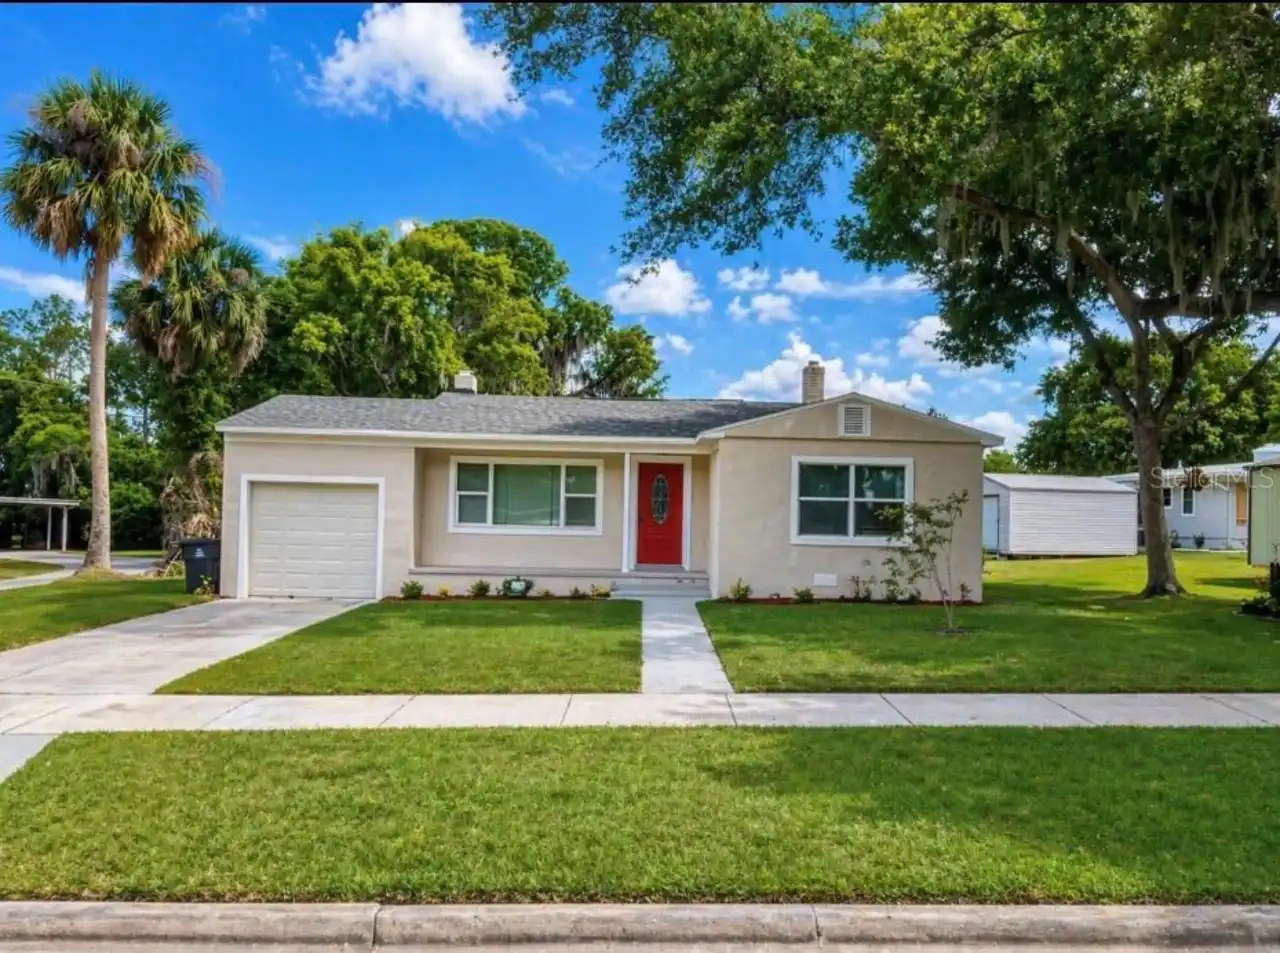
$488,000
5413 New Independence Parkway
Winter Garden
4BR/2BA
| Active


All listing information is deemed reliable but not guaranteed and should be independently verified through personal inspection by appropriate professionals. Listings displayed on this website may be subject to prior sale or removal from sale; availability of any listing should always be independent verified. Listing information is provided for consumer personal, non-commercial use, solely to identify potential properties for potential purchase; all other use is strictly prohibited and may violate relevant federal and state law. The source of the listing data is as follows: Stellar MLS (updated 5/29/26 1:45 PM) |

Listing Search


Translate Tool

Featured Listings
Altoona Real Estate
$849,000
3 BED
2 BATH
Welcome to 44228 Parkway Lane on Lake Dorr in Altoona, Florida, known by many as the “Golden Lake” and surrounded by the... Read More
Sarasota Real Estate
$1,500,000
4 BED
3 BATH
One or more photo(s) has been virtually staged. 2225 Florinda Street — arrival as destination. Pull into the driveway, p... Read More
Winter Park Real Estate
$1,000,000
4 BED
2 BATH
One or more photo(s) has been virtually staged. NEW PRICE! Experience refined living with NO HOA in this renovated custo... Read More
Lithia Real Estate
$854,900
5 BED
4 BATH
MOTIVATED SELLERS..... Welcome to 14610 Red Castle Ave — a former Homes by WestBay MODEL home featuring the stunning Swa... Read More
Tampa Real Estate
$990,000
3 BED
2 BATH
STUNNING SOUTH TAMPA OASIS WITH BAY VIEWS, PRIVATE POOL, & NO FLOOD INSURANCE REQUIRED! Welcome home to this impeccably ... Read More
Windermere Real Estate
$1,115,000
6 BED
4 BATH
Set within the highly sought-after Windermere Isle community, this exceptional estate offers elevated living defined by ... Read More
Lithia Real Estate
$885,000
5 BED
4 BATH
WEST BAY “KEY LARGO II ” MODEL IN FISHHAWK RANCH WEST** GORGEOUS POOL HOME on a ** C O N S E R V A T I O N ** HOMESITE! ... Read More
North Port Real Estate
$829,000
4 BED
3 BATH
Welcome to your private slice of paradise! Situated on a beautifully maintained 1/2-acre lot on a quiet street, this sup... Read More
New Port Richey Real Estate
$895,000
3 BED
3 BATH
One or more photo(s) has been virtually staged. Welcome home to this beautifully remodeled waterfront retreat, set on a ... Read More
Sarasota Real Estate
$1,450,000
3 BED
2 BATH
One or more photo(s) has been virtually staged. Siesta Key Waterfront Retreat – Walk to the Beach & Village! Ready for i... Read More
Contact Sandra Pardo

407-990-2746

Wendy Morris LLC

Licensed in the State of Florida
BK 3146762
16797 Broadwater Avenue
Winter Garden, Florida 34787

Your privacy is our utmost concern. We will never sell your personal information. Privacy Policy
©2026 sandrapardohomes.com - all rights reserved. | Site Map