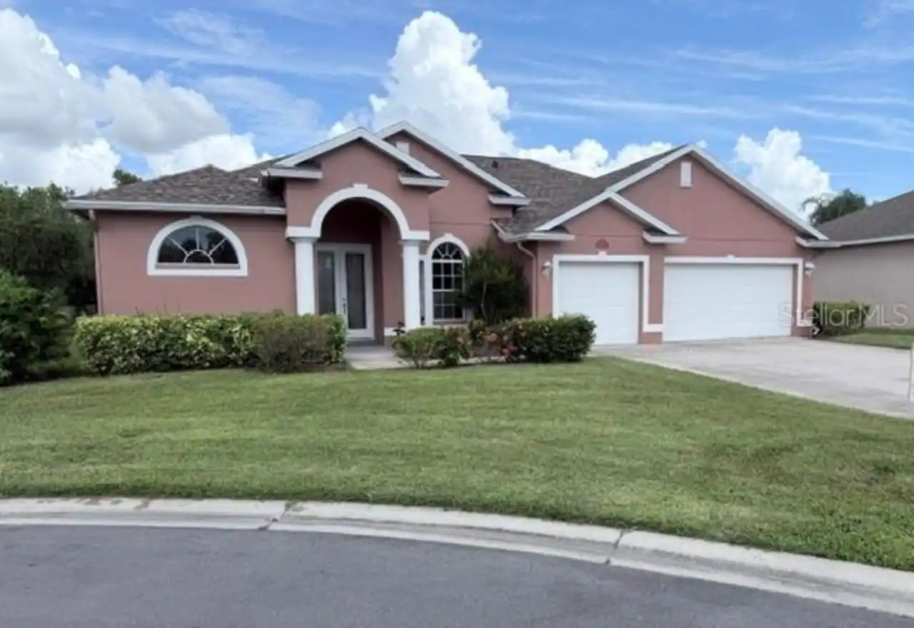
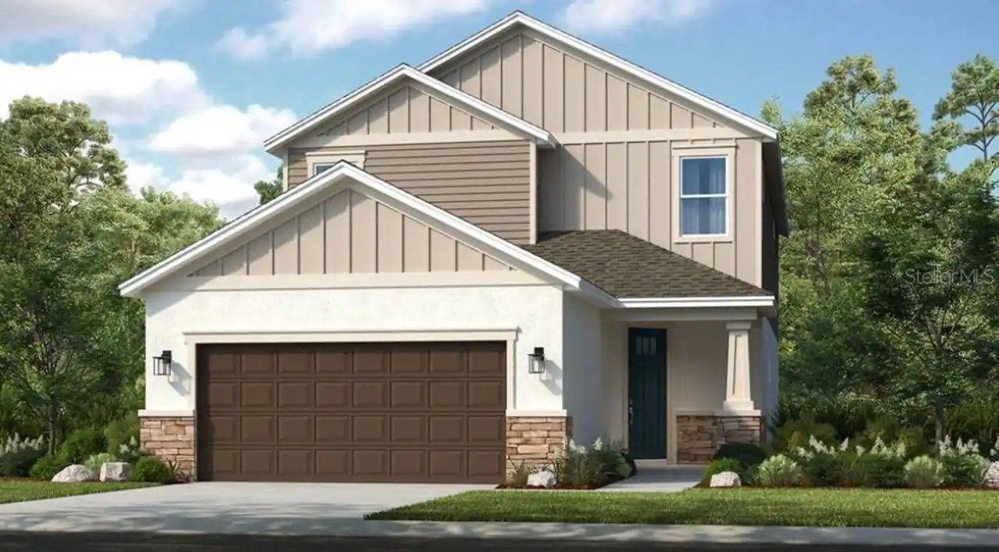
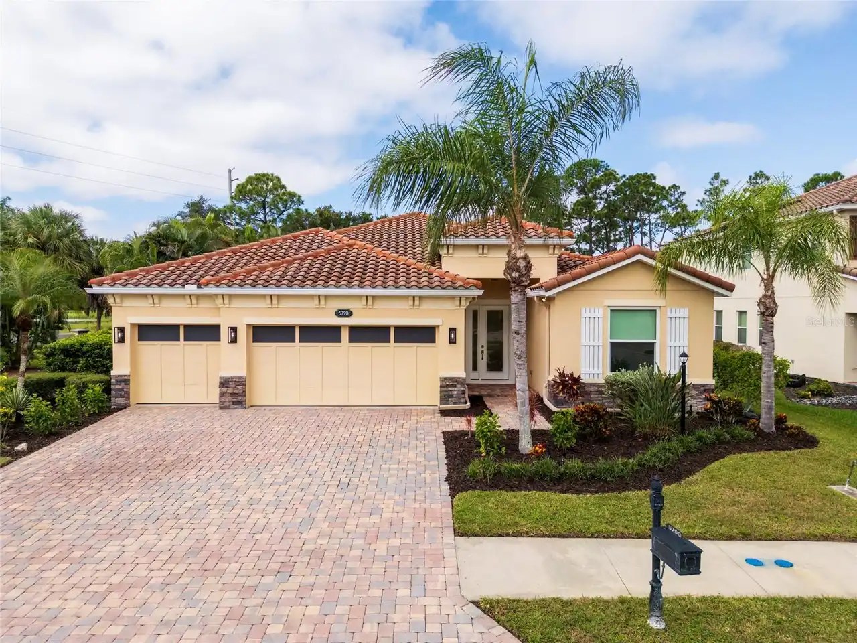
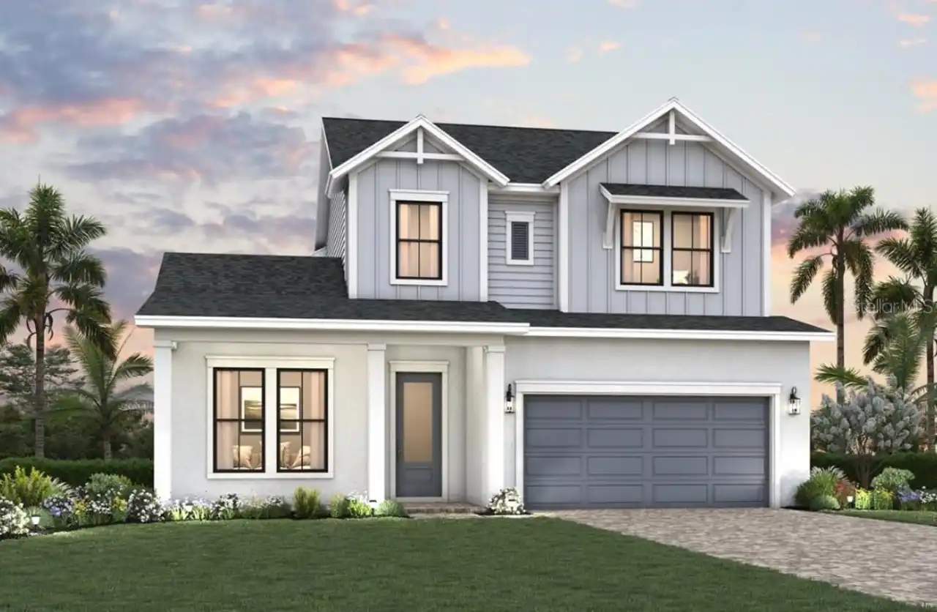
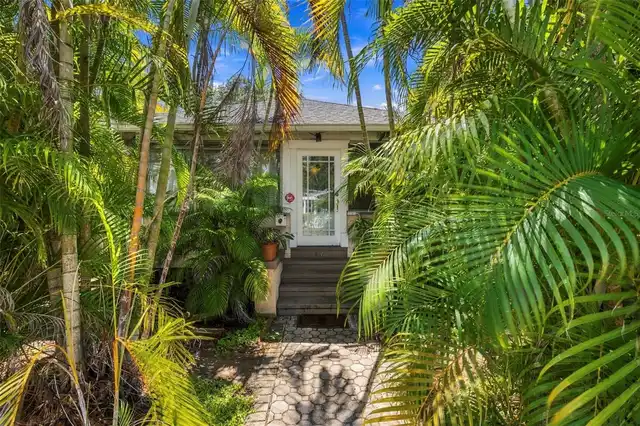
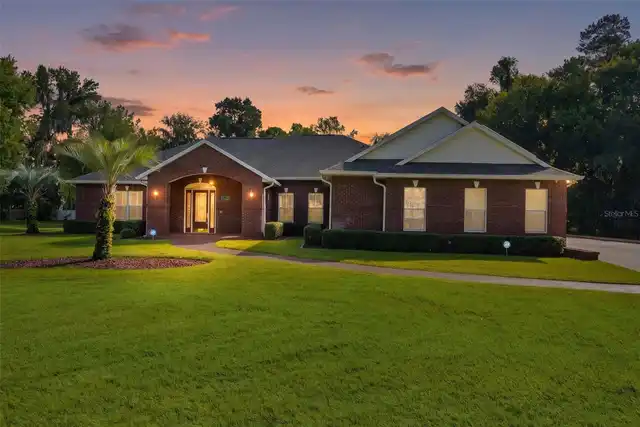
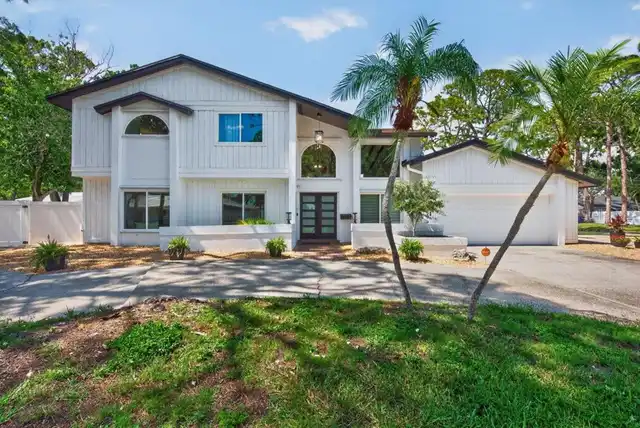
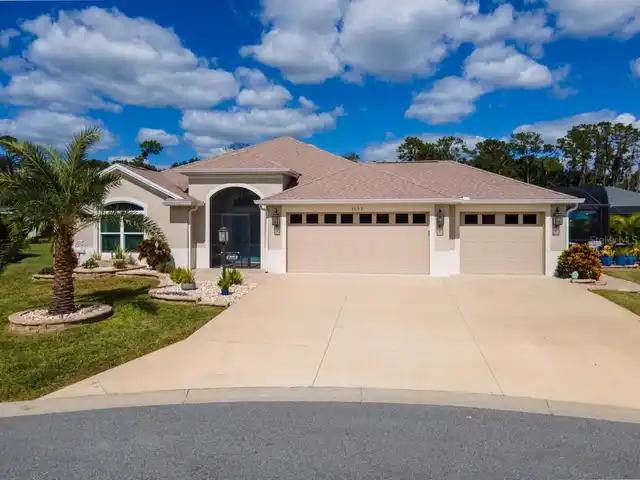
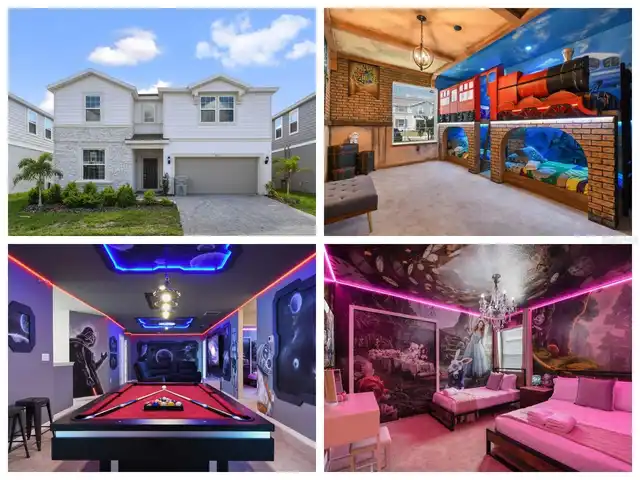
Property Features
Property Sub Type
Single Family Residence
Pool
Screen Enclosure, Heated, Gunite, Lighting, Pool Alarm, In Ground, Pool Sweep
Subdivision
LT RANCH NBRHD ONE
Additional Information
Additional Lease Restrictions
See HOA Documents for all restrictions.
Additional Parcels YN
false
Alternate Key Folio Num
0291091074
Appliances
Built-In Oven, Cooktop, Dishwasher, Disposal, Dryer, Gas Water Heater, Microwave, Range Hood, Refrigerator, Tankless Water Heater, Washer
Approval Process
See HOA Documents or contact HOA Manager for approval process.
Association Amenities
Clubhouse, Fitness Center, Gated, Other, Park, Pickleball Court(s), Playground, Pool, Racquetball, Recreation Facilities, Spa/Hot Tub, Tennis Court(s)
Association Approval Required YN
1
Association Email
brittany.bergeron@teamesplanade.com
Association Fee Frequency
Quarterly
Association Fee Includes
Guard - 24 Hour, Common Area Taxes, Pool, Escrow Reserves Fund, Maintenance Structure, Maintenance Grounds, Management, Recreational Facilities
Association Fee Requirement
Required
Association URL
skyeranchlifestyle.com
Builder Name
Taylor Morrison
Building Area Source
Public Records
Building Area Total Srch SqM
362.60
Building Area Units
Square Feet
Calculated List Price By Calculated SqFt
289.86
Community Features
Association Recreation - Owned, Clubhouse, Community Mailbox, Deed Restrictions, Dog Park, Fitness Center, Gated Community - No Guard, Golf Carts OK, Playground, Pool, Racquetball, Sidewalks, Tennis Court(s)
Construction Materials
Block
Cumulative Days On Market
79
Elementary School
Lakeview Elementary
Exterior Features
Hurricane Shutters, Lighting, Sidewalk
Flood Zone Date
2024-03-27
Flood Zone Panel
12115C0169F
Flooring
Ceramic Tile, Luxury Vinyl
High School
Riverview High
Interior Features
Built-in Features, Ceiling Fans(s), Eat-in Kitchen, High Ceilings, Kitchen/Family Room Combo, Open Floorplan, Primary Bedroom Main Floor, Solid Wood Cabinets, Split Bedroom, Stone Counters, Vaulted Ceiling(s), Walk-In Closet(s), Window Treatments
Internet Address Display YN
true
Internet Automated Valuation Display YN
true
Internet Consumer Comment YN
false
Internet Entire Listing Display YN
true
Laundry Features
Laundry Room
List AOR
Sarasota - Manatee
Living Area Source
Public Records
Living Area Units
Square Feet
Lot Size Square Meters
811
Middle Or Junior School
Sarasota Middle
Modification Timestamp
2026-09-29T21:45:09.511Z
Other Equipment
Irrigation Equipment
Pet Restrictions
See HOA Documents for all restrictions.
Pet Size
Extra Large (101+ Lbs.)
Property Attached YN
false
RATIO Current Price By Calculated SqFt
289.86
Realtor Info
CDD Addendum required, Floor Plan Available
Road Surface Type
Asphalt, Paved
SW Subdiv Community Name
Skye Ranch Neighborhood Four North
Showing Requirements
Supra Lock Box, Appointment Only, Call Listing Agent, ShowingTime
Spa Features
Heated, In Ground
Status Change Timestamp
2026-09-29T21:43:53.000Z
Tax Annual Amount
10203.43
Tax Book Number
53-175-224
Tax Legal Description
LOT 1074, LT RANCH NEIGHBORHOOD ONE, PB 53 PG 175-224
Tax Other Annual Assessment Amount
2749
Temp Off Market Date
2026-09-29
Total Acreage
0 to less than 1/4
Universal Property Id
US-12115-N-0291091074-R-N
Unparsed Address
9069 LUNA LN
Utilities
BB/HS Internet Available, Cable Available, Electricity Connected, Natural Gas Connected, Public, Sewer Connected, Sprinkler Recycled, Underground Utilities, Water Connected