407-990-2746
Menu

906 Lake Sapphire Lane, Lutz, FL

NEXT
PREV
$1,457,000

($346/sqft)

List Status: Active
906 Lake Sapphire Lane
Lutz, FL 33548


4 beds
3 baths
4216 living sqft
Top Features
  • View: Trees/Woods
  • Subdivision: Lake Sapphire Estates
  • Built in  2001
  • Single Family Residence
Description
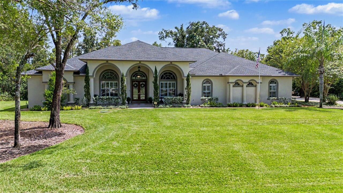
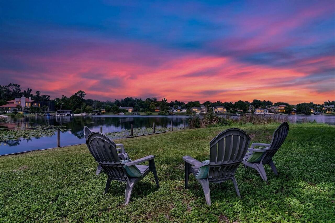
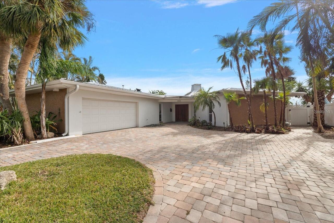
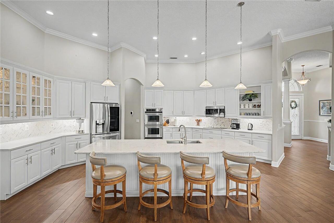
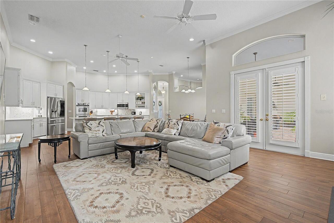
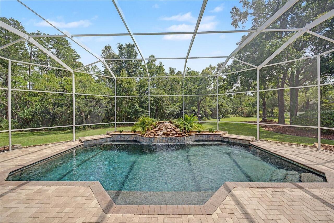
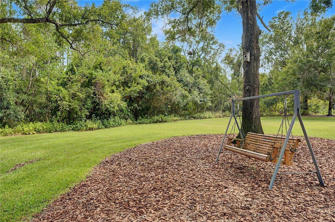
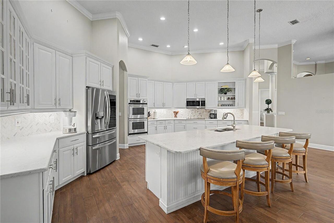
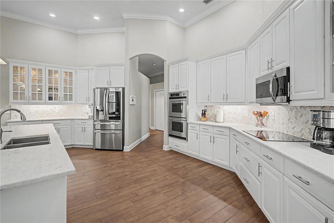
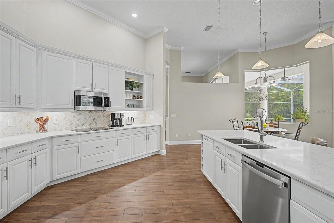
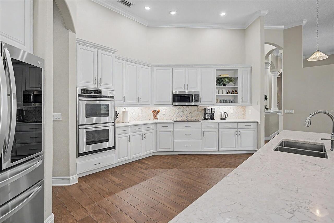
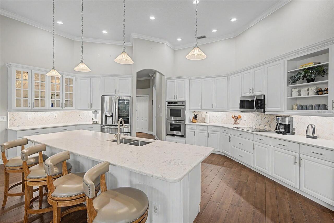
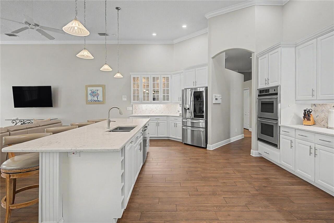
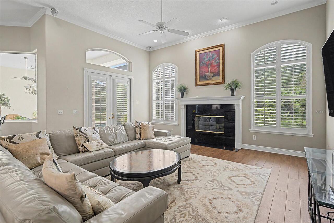
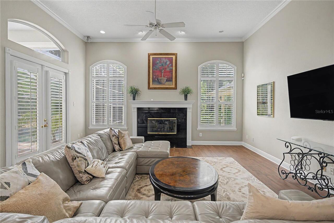
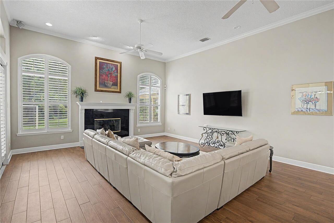
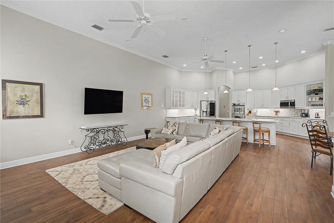
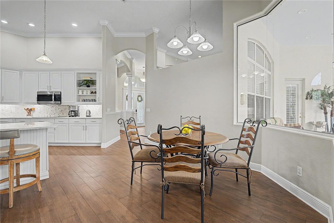
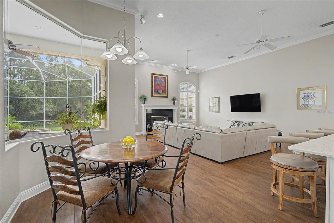
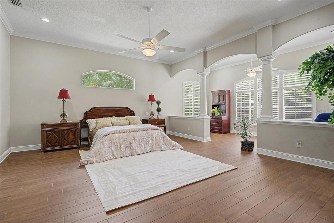
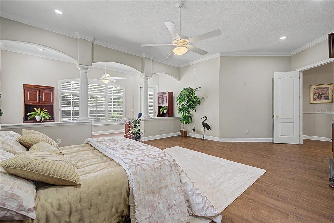
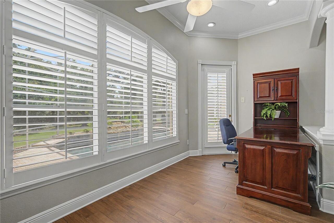
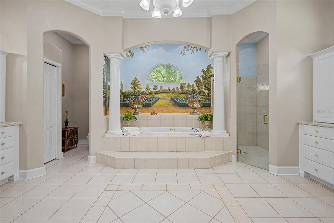
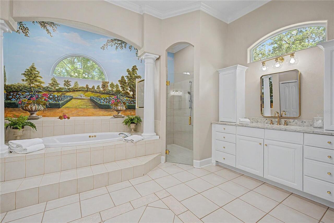
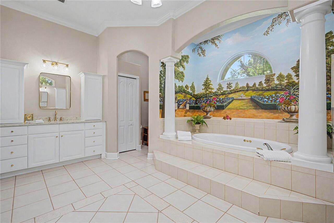
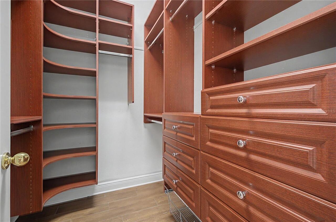
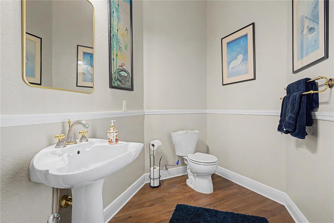
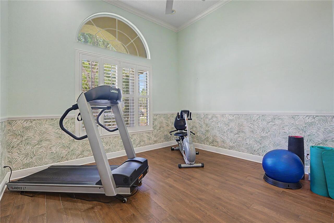
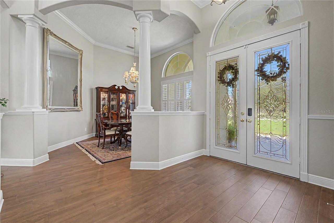
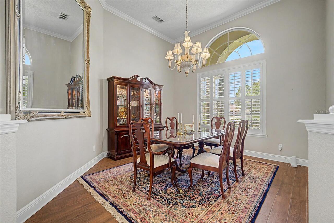
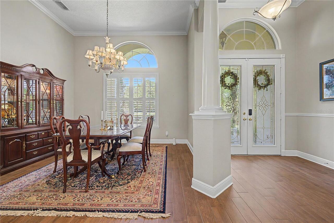
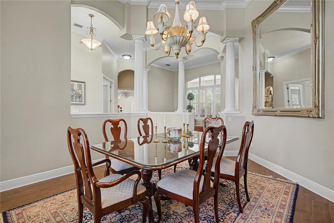
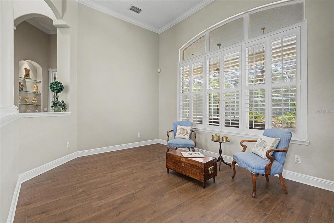
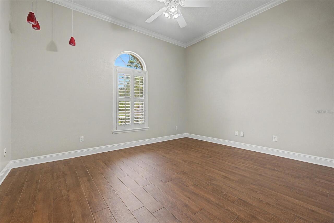
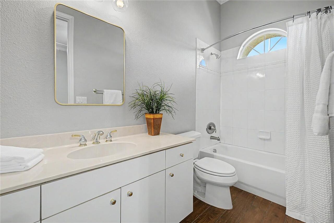
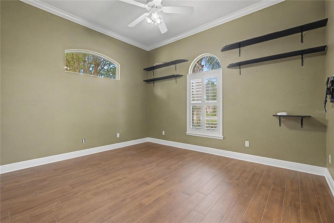
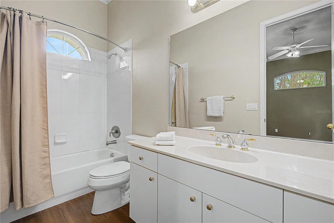
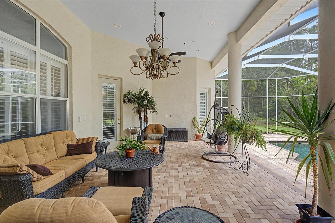
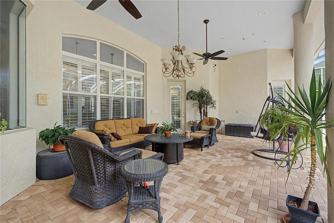
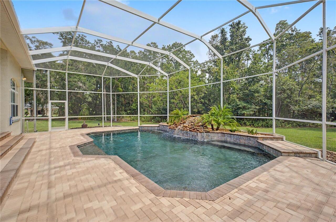
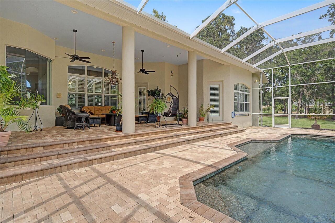
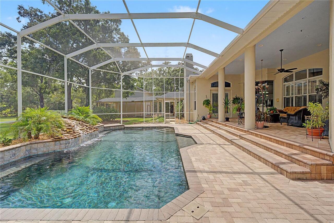
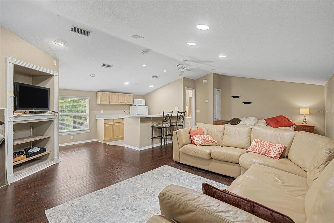
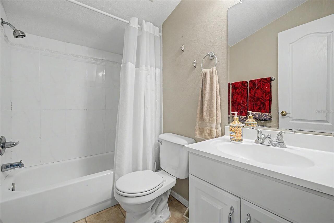
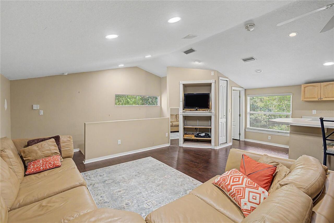
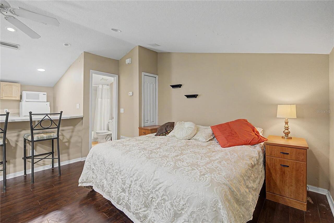
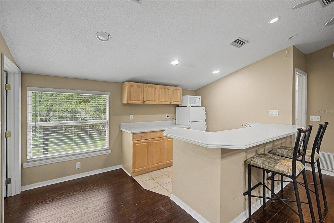
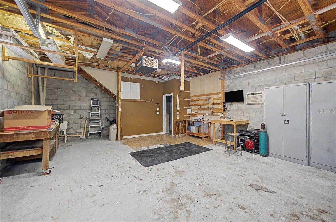
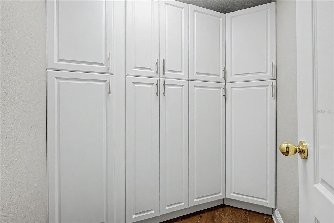
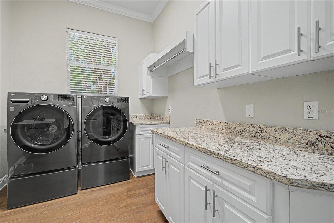
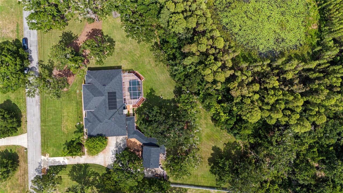
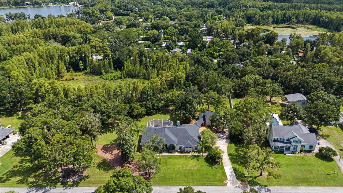
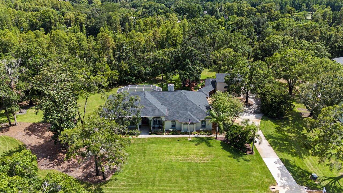
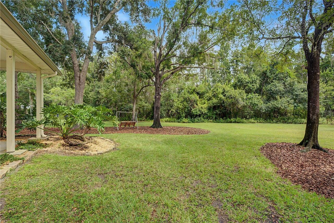
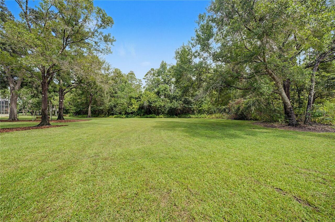
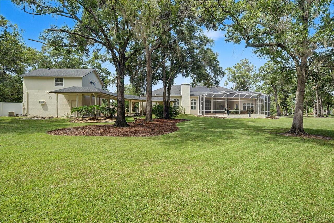
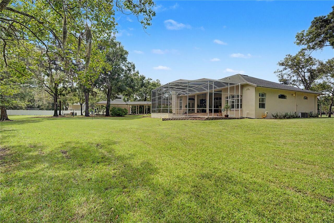
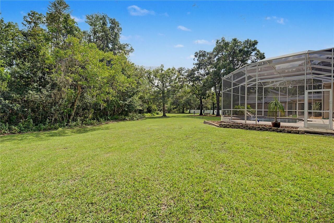
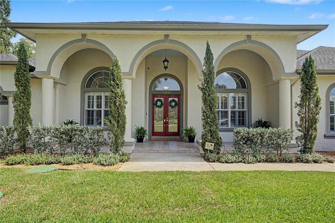
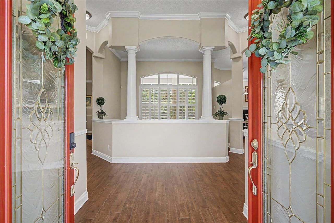
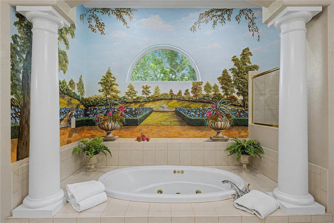
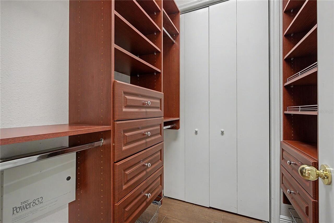
Exclusive Estate home in Lake Sapphire Estates in Lutz located on a privately owned cul de sac with 10 custom homes. This lovely home sits on 3.68 acres with a conservation area as your backyard giving you plenty of privacy and space to roam with space between you and your neighbors. Enjoy your morning coffee or your evening beverage on your screened lanai overlooking views of nature including deer. The main home has over 3,600 s.f. with 4 bedrooms, 3 full baths plus a half bath that also serves as the pool bath. There is a studio efficiency located above the 2 car garage which has just under 600 s.f. and features a kitchenette; full bathroom; walk-in closet and a sitting area. The main house features a 3 car side entry garage with plenty of storage space. Enter the home through double front entry doors off your porch into the sitting room and dining room area. Note the high ceilings, crown molding and wood look tile floors which are throughout the home. The primary bedroom, ½ bath and 4th bedroom/office are to the left. The primary bedroom is large and includes a sitting area with a French door that accesses the lanai and pool area. There are 2 walk-in closets with custom shelving. The primary bathroom features separate vanities with Quartz counters; a step-in shower and jacuzzi tub along with a linen closet and private toilet area. The kitchen is truly the heart of the home as it opens to the family room and casual dining area with plenty of space for entertaining. The family room has a fireplace and French doors to the lanai and pool area. The kitchen was updated several years ago with Quartz counters; double ovens with convection; an induction cooktop; Welborn cabinets and a large walk-in pantry just off of the kitchen. The hall off the kitchen leads you to the 2 additional bedrooms, laundry room and garage access. Both additional bedrooms have an en-suite bath with a tub/shower combination. The laundry room has a laundry sink and storage cabinets. The LG washer
Property Details
Property Features
Property Sub Type
Single Family Residence
View
Trees/Woods
Parking
Garage, Workshop in Garage
Pool
Screen Enclosure, Heated, Gunite, Solar Heat, Salt Water
County
Hillsborough
Subdivision
LAKE SAPPHIRE ESTATES
Additional Information
Additional Parcels YN
false
Alternate Key Folio Num
0135666254
Appliances
Built-In Oven, Convection Oven, Cooktop, Dishwasher, Disposal, Dryer, Electric Water Heater, Microwave, Refrigerator, Washer, Water Filtration System
Architectural Style
Contemporary
Association Email
karen.vorhees27@gmail.com
Association Fee
800
Association Fee Frequency
Annually
Association Fee Includes
Private Road
Association Fee Requirement
Required
Association YN
true
Attached Garage YN
true
Available For Lease YN
1
Bathrooms Total Integer
4
Building Area Source
Public Records
Building Area Total
6686
Building Area Total Srch SqM
621.15
Building Area Units
Square Feet
Calculated List Price By Calculated SqFt
345.59
Carport YN
false
Community Features
Deed Restrictions
Construction Materials
Block
Cooling
Central Air
Country
US
Current Price
1457000.00
Direction Faces
North
Elementary School
Lutz-HB
Fireplace Features
Family Room, Wood Burning
Fireplace YN
true
Flood Zone Code
X*
Flood Zone Date
2008-08-28
Flood Zone Panel
12057C0063H
Flooring
Tile
Foundation Details
Slab
Furnished
Unfurnished
Garage Spaces
5
Garage YN
true
Heating
Central, Electric
High School
Steinbrenner High School
Homestead YN
1
Interior Features
Ceiling Fans(s), Crown Molding, Eat-in Kitchen, High Ceilings, Kitchen/Family Room Combo, Solid Surface Counters, Split Bedroom, Walk-In Closet(s), Window Treatments
Internet Address Display YN
true
Internet Automated Valuation Display YN
true
Internet Consumer Comment YN
false
Internet Entire Listing Display YN
true
Laundry Features
Laundry Room
Levels
One
List AOR
Suncoast Tampa
Living Area Meters
391.68
Living Area Source
Public Records
Living Area Units
Square Feet
Lot Features
Conservation Area, Cul-De-Sac
Lot Size Acres
3.68
Lot Size Dimensions
340x170
Lot Size Square Feet
160166
Lot Size Square Meters
14880
Middle Or Junior School
Buchanan-HB
Minimum Lease
No Minimum
Modification Timestamp
2026-08-24T18:47:15.335Z
Monthly HOA Amount
66.67
New Construction YN
false
Number Of Septics
1
Number Of Wells
1
Occupant Type
Owner
Other Equipment
Irrigation Equipment
Ownership
Fee Simple
Parcel Number
U-14-27-18-5HB-000000-00002.0
Patio And Porch Features
Front Porch
Pets Allowed
Yes
Pool Private YN
true
Postal Code Plus 4
6476
Public Survey Range
18
Public Survey Section
14
RATIO Current Price By Calculated SqFt
345.59
Realtor Info
See Attachments
Road Responsibility
Private Maintained Road
Road Surface Type
Asphalt
Roof
Shingle
Room Count
11
Security Features
Security System Owned
Senior Community YN
false
Sewer
Septic Tank
Showing Requirements
Supra Lock Box, Lock Box Electronic-CBS Code Required, ShowingTime
Status Change Timestamp
2026-08-24T18:20:00.000Z
Stories Total
2
Tax Annual Amount
7653.67
Tax Book Number
86-50
Tax Legal Description
LAKE SAPPHIRE ESTATES LOT 2
Tax Lot
2
Tax Year
2025
Total Acreage
2 to less than 5
Total Annual Fees
800.00
Total Monthly Fees
66.67
Township
27
Universal Property Id
US-12057-N-1427185000000000020-R-N
Unparsed Address
906 LAKE SAPPHIRE LN
Utilities
BB/HS Internet Available, Cable Connected, Electricity Connected, Sprinkler Well
Vegetation
Wooded
Water Source
Well
Waterfront YN
false
Window Features
Shutters
Zoning
ASC-1
Neighborhood Map
Popup

Property Photos
Listing Photo
Listing Photo
Listing Photo
Listing Photo
Listing Photo
Listing Photo
Listing Photo
Listing Photo
Listing Photo
Listing Photo
Listing Photo
Listing Photo
Listing Photo
Listing Photo
Listing Photo
Listing Photo
Listing Photo
Listing Photo
Listing Photo
Listing Photo
Listing Photo
Listing Photo
Listing Photo
Listing Photo
Listing Photo
Listing Photo
Listing Photo
Listing Photo
Listing Photo
Listing Photo
Listing Photo
Listing Photo
Listing Photo
Listing Photo
Listing Photo
Listing Photo
Listing Photo
Listing Photo
Listing Photo
Listing Photo
Listing Photo
Listing Photo
Listing Photo
Listing Photo
Listing Photo
Listing Photo
Listing Photo
Listing Photo
Listing Photo
Listing Photo
Listing Photo
Listing Photo
Listing Photo
Listing Photo
Listing Photo
Listing Photo
Listing Photo
Listing Photo
Listing Photo
Listing Photo
Listing Photo
Listing Photo
Listing Photo
Listing Photo
Listing Photo
Listing Photo
Listing Photo
Listing Photo
Listing Photo
Listing Photo
Listing Photo
Listing Photo
Listing Photo
Listing Photo
Listing Photo
Listing Photo
Listing Photo
Listing Photo
Listing Photo
Listing Photo
Listing Photo
Listing Photo
Listing Photo
Listing Photo
Listing Photo
Listing Photo
Listing Photo
Listing Photo
Listing Photo
Listing Photo
Listing Photo
Listing Photo
Listing Photo
Listing Photo
Listing Photo
Listing Photo
Listing Photo
Listing Photo
Listing Photo
Listing Photo
Listing Photo
Listing Photo
Listing Photo
Listing Photo
Listing Photo
Listing Photo
Listing Photo
Listing Photo
Listing Photo
Listing Photo
Listing Photo
Listing Photo
Listing Photo
Listing Photo
Listing Photo
Listing Photo
Listing Photo
Listing Photo
Listing Photo
Listing Photo

MLS #MFRTB8541807 Listing courtesy of Keller Williams Tampa Properties provided by Stellar MLS.


All listing information is deemed reliable but not guaranteed and should be independently verified through personal inspection by appropriate professionals. Listings displayed on this website may be subject to prior sale or removal from sale; availability of any listing should always be independent verified. Listing information is provided for consumer personal, non-commercial use, solely to identify potential properties for potential purchase; all other use is strictly prohibited and may violate relevant federal and state law. The source of the listing data is as follows: Stellar MLS (updated 8/24/26 3:52 PM) |

Listing Search


Translate Tool

Featured Listings
Tampa Real Estate
$979,000
4 BED
3 BATH
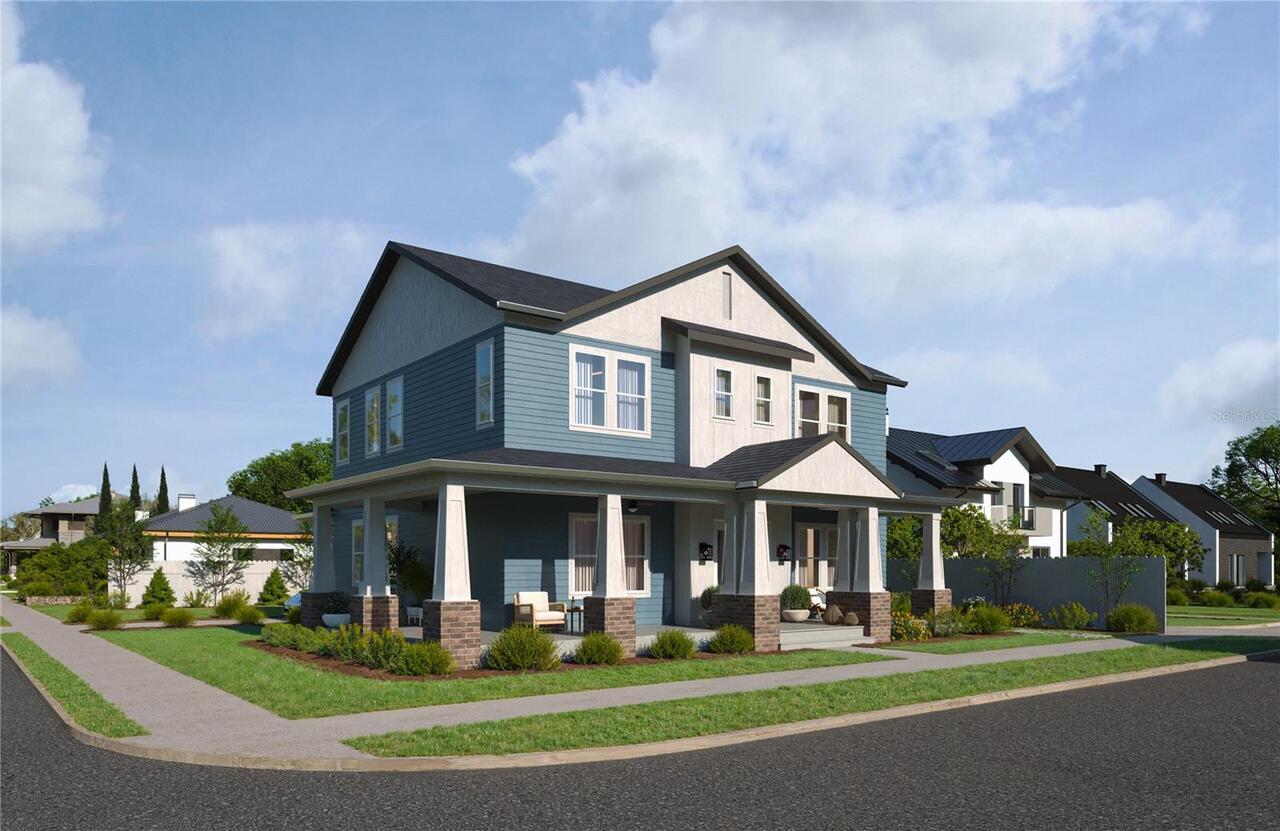
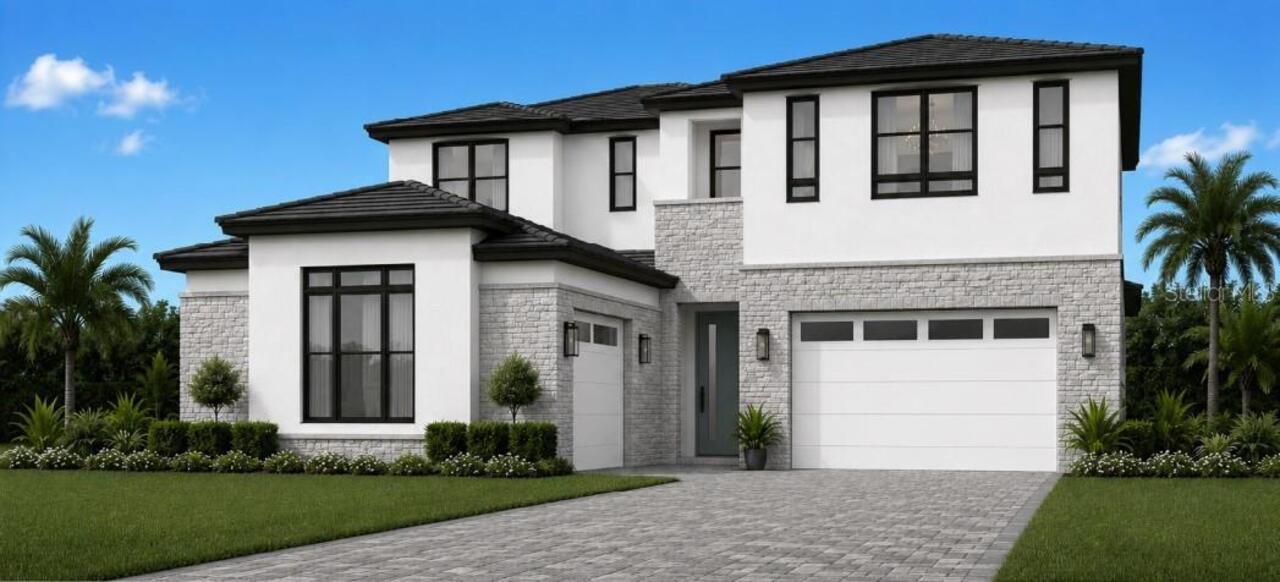
Under Construction. Introducing the newest addition to the VIKIN Homes collection—an exceptional new-construction reside... Read More
Bradenton Real Estate
$1,000,900
5 BED
4 BATH
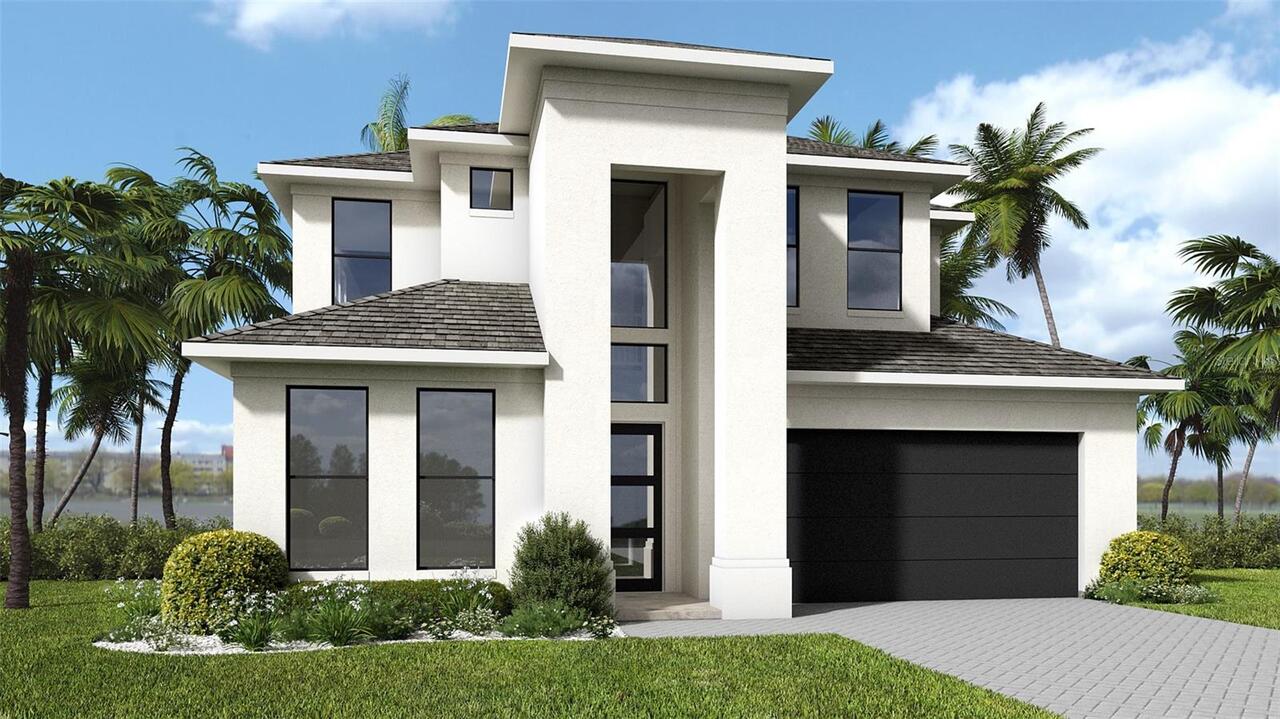
Under Construction. Front porch opens into a two-story entryway that is embraced by French doors that welcome you into t... Read More
De Leon Springs Real Estate
$997,900
5 BED
4 BATH
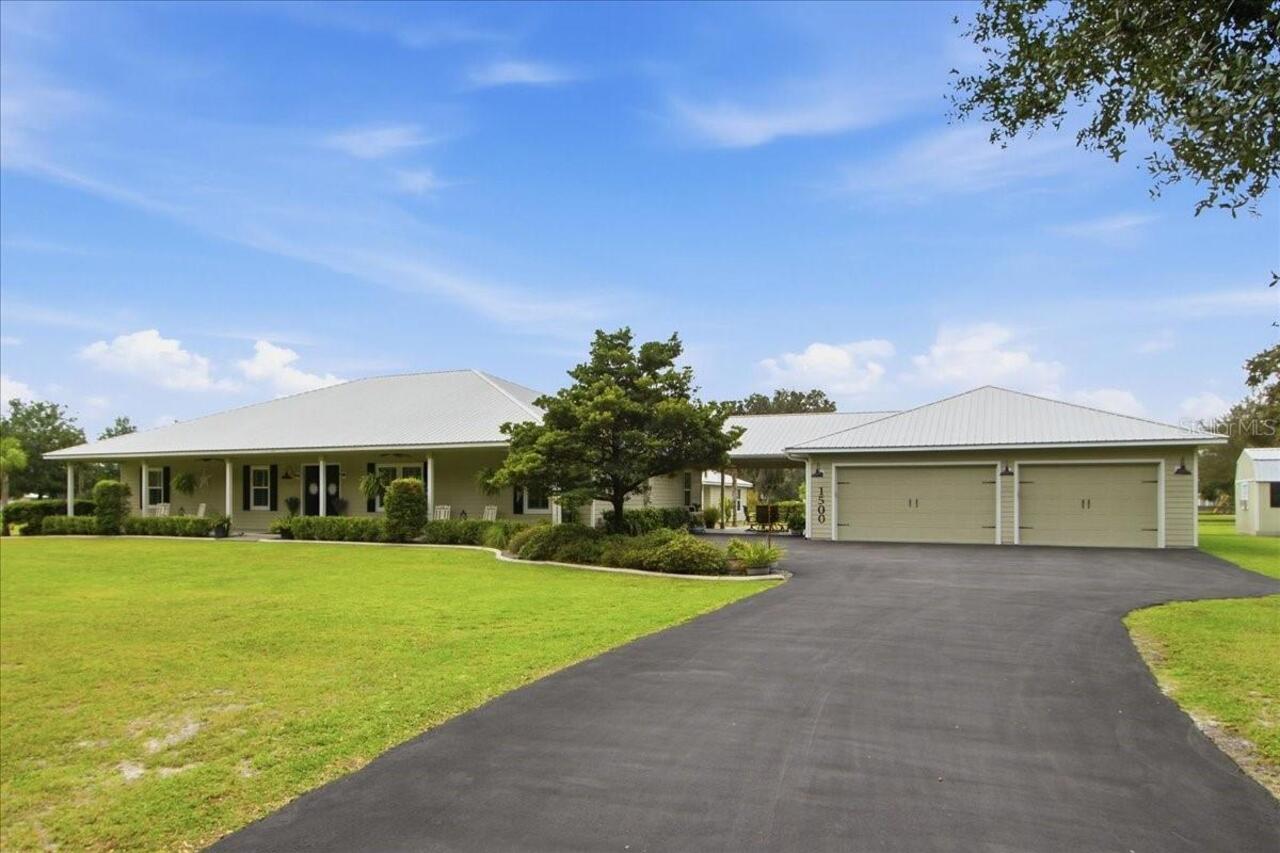
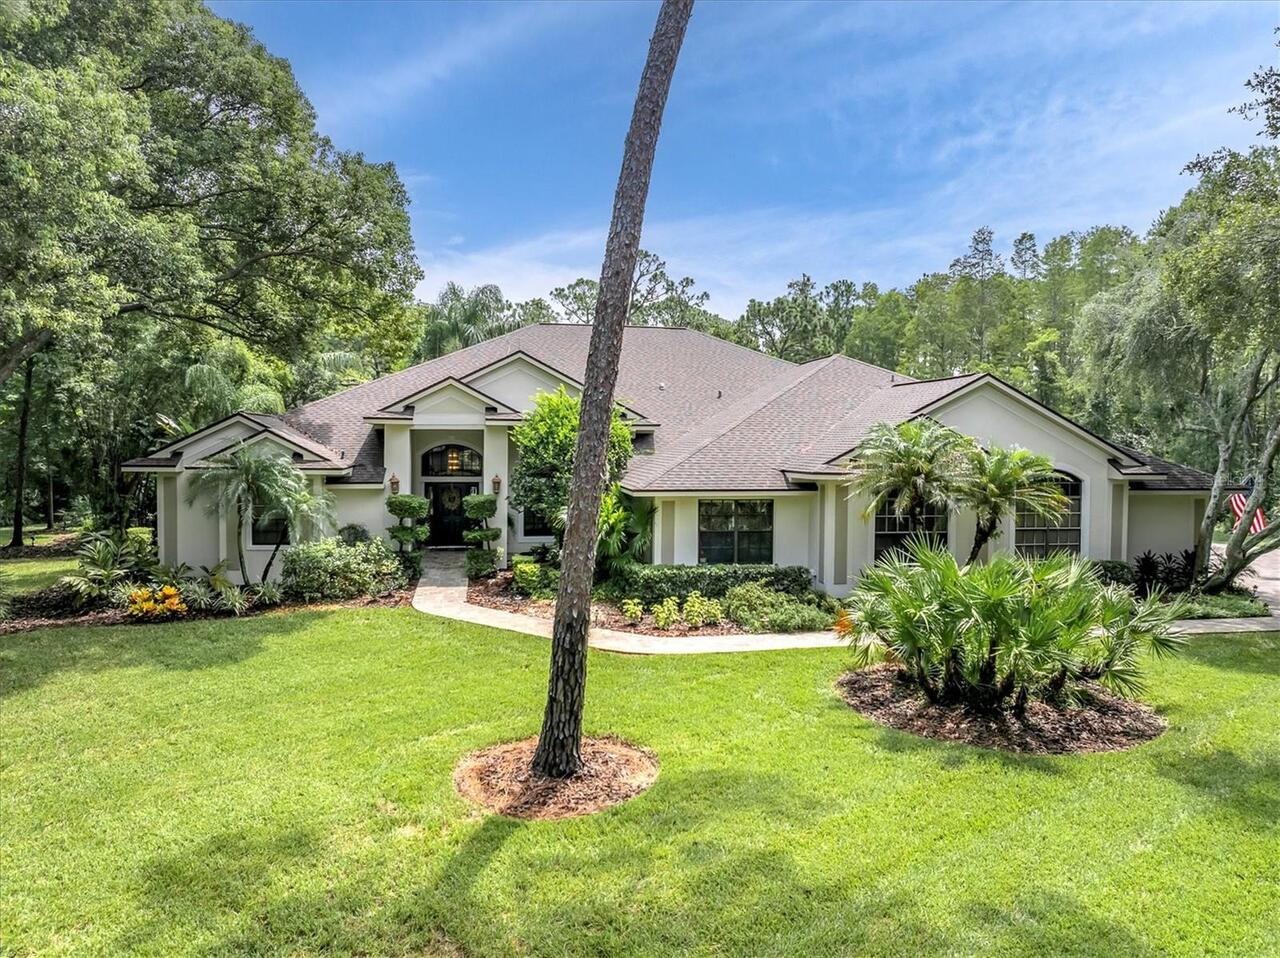
A Rare Country Estate Where Luxury, Privacy & Lifestyle Meet Welcome to an extraordinary luxury estate set on 2.5 pristi... Read More
Lakeland Real Estate
$1,195,000
4 BED
3 BATH
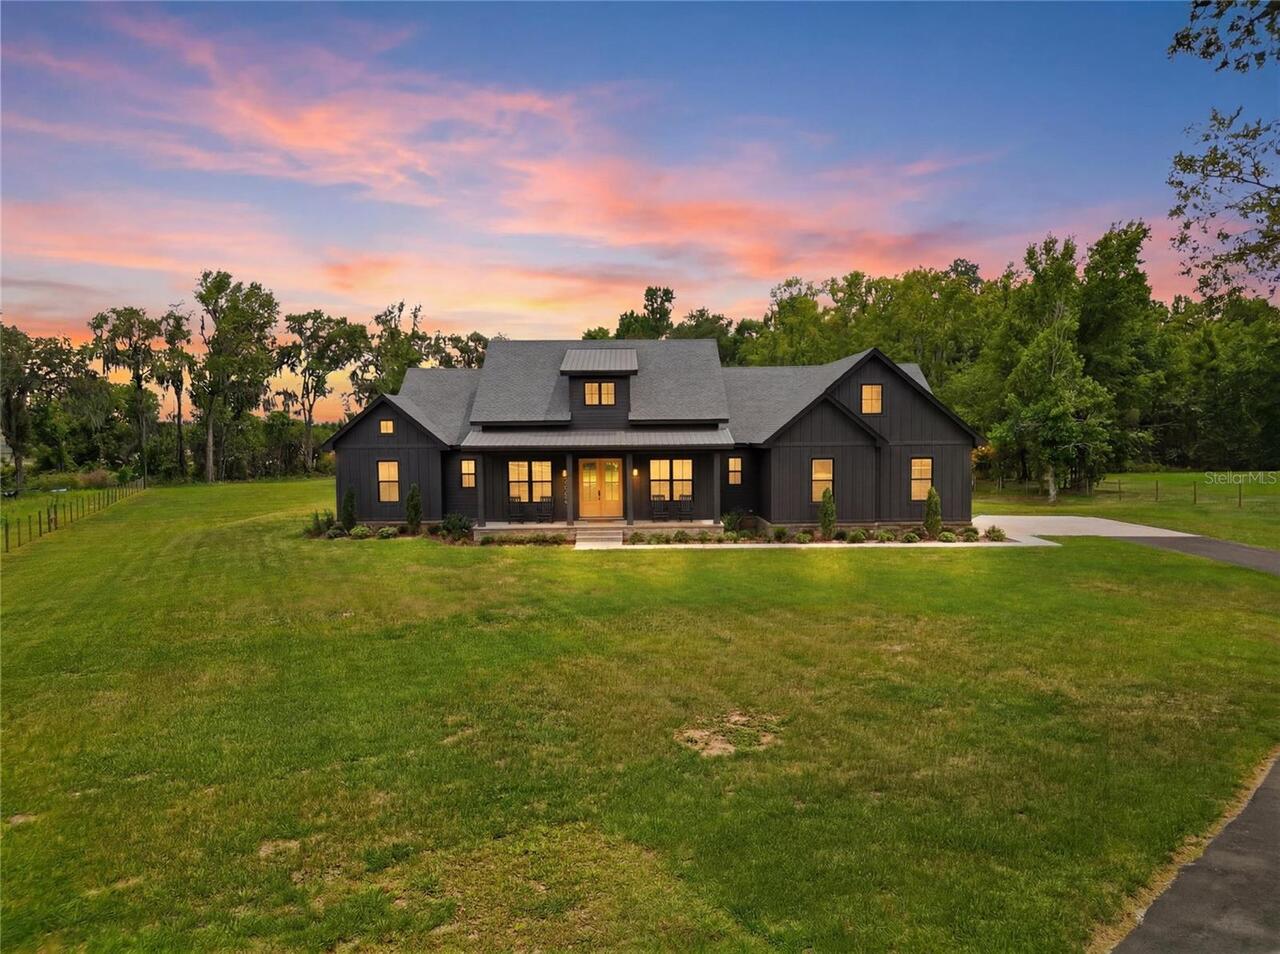
Some homes feel nice. This one feels special from the moment you pull in. Tucked away on a private 2.54-acre flag lot, t... Read More
Lutz Real Estate
$1,457,000
4 BED
3 BATH
Exclusive Estate home in Lake Sapphire Estates in Lutz located on a privately owned cul de sac with 10 custom homes. Thi... Read More
Sarasota Real Estate
$1,444,000
4 BED
4 BATH
Under Construction. Soaring great room connects to covered lanai, kitchen, and casual dining area | Gorgeous primary bed... Read More
New Port Richey Real Estate
$1,385,000
6 BED
4 BATH
DISCOVER A PRIVATE ESTATE WITH ATTACHED IN-LAW SUITE WHERE LUXURY, SPACE, AND LIFESTYLE COME TOGETHER IN PERFECT HARMONY... Read More
Punta Gorda Real Estate
$899,900
3 BED
2 BATH
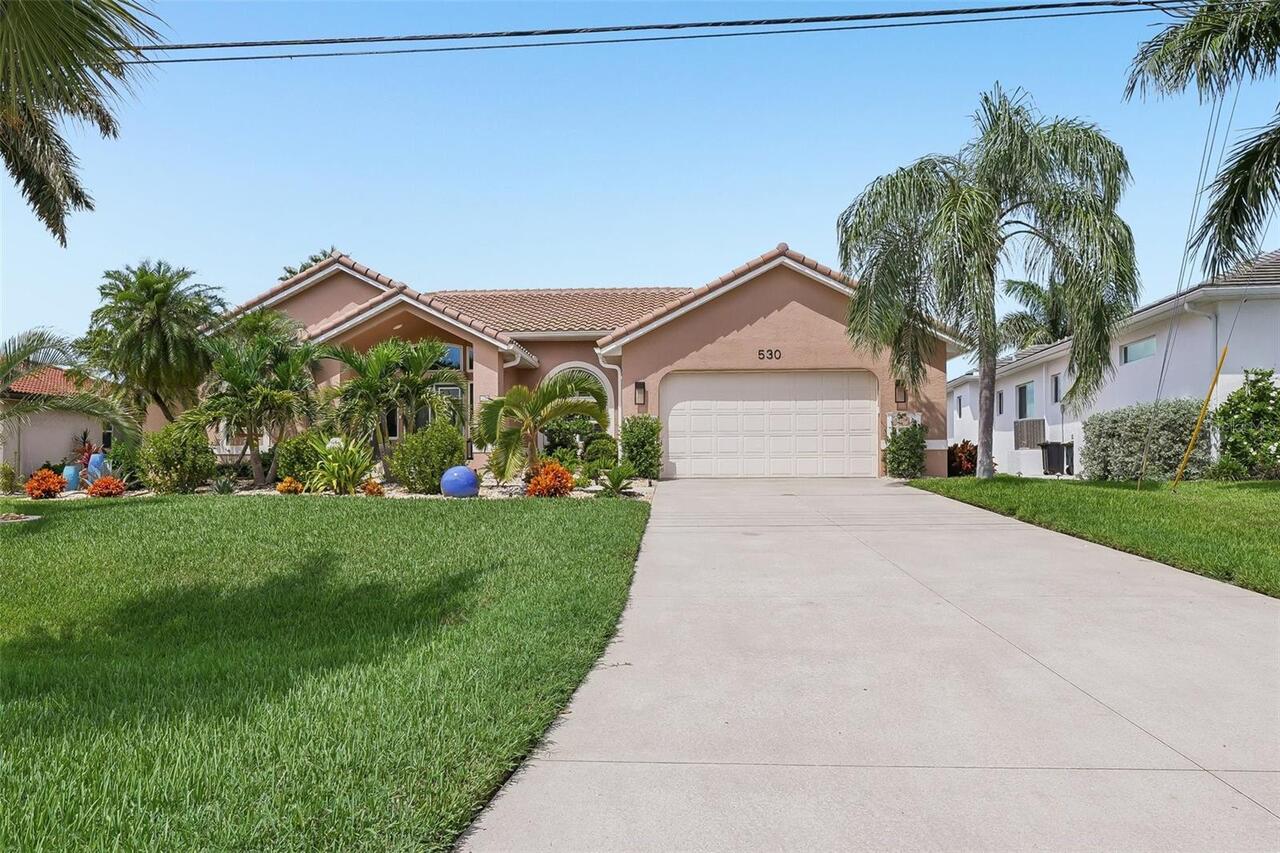
This beautiful 3/2 Sailboat water home has everything you need for comfortable Florida living. It features a 45-foot doc... Read More
Longwood Real Estate
$1,500,000
5 BED
3 BATH
LAKE BRANTLEY CORNER LOT! Welcome to lakefront living at its finest! Set on over ¾ acre, this stunning 5-bedroom, 3-bath... Read More
St Petersburg Real Estate
$1,050,000
3 BED
2 BATH
Outstanding Waterfront Redevelopment & Restoration Opportunity! Rarely available, this exceptional property presents a c... Read More
Contact Sandra Pardo

407-990-2746

Wendy Morris LLC

Licensed in the State of Florida
BK 3146762
16797 Broadwater Avenue
Winter Garden, Florida 34787

Your privacy is our utmost concern. We will never sell your personal information. Privacy Policy
©2026 sandrapardohomes.com - all rights reserved. | Site Map