407-990-2746
Menu

9050 Sundance Terrace, Parrish, FL

NEXT
PREV
$584,586

($191/sqft)

List Status: Pending
9050 Sundance Terrace
Parrish, FL 34219


4 beds
3 baths
3057 living sqft
Top Features
  • Frontage: Pond
  • View: Water
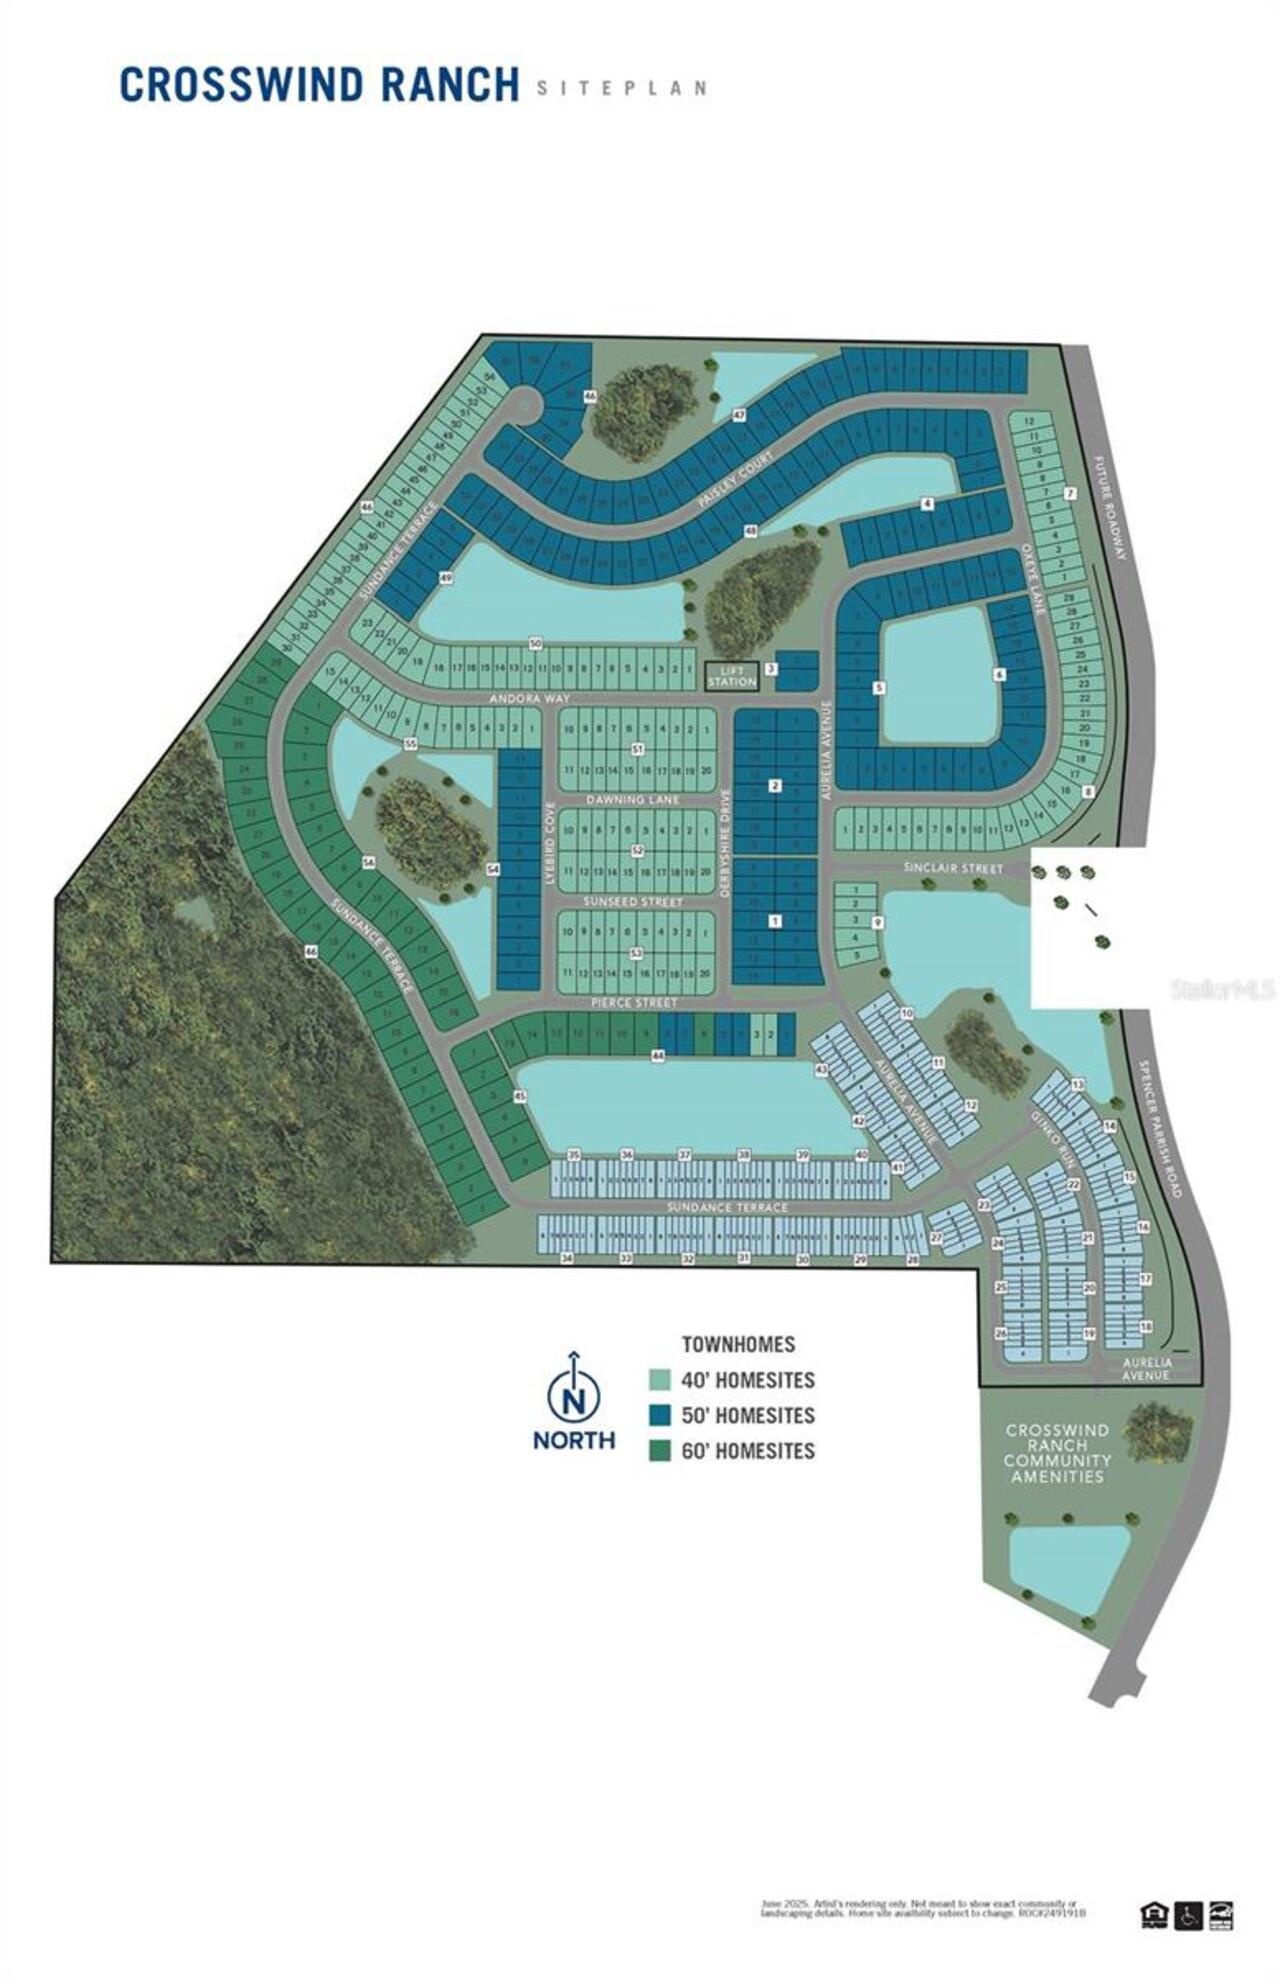
  • Subdivision: Crosswind Ranch
  • Built in  2026
  • Single Family Residence
Description
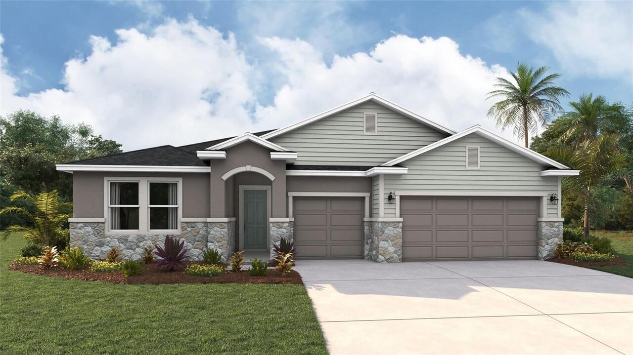
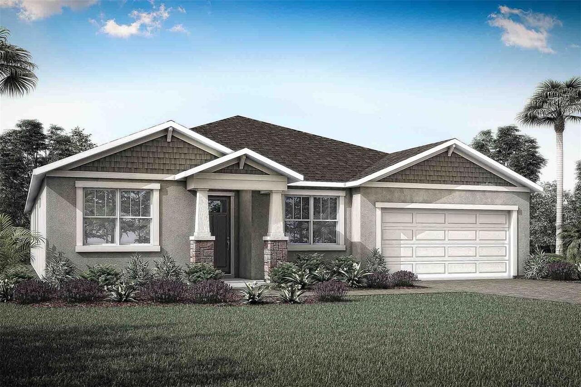
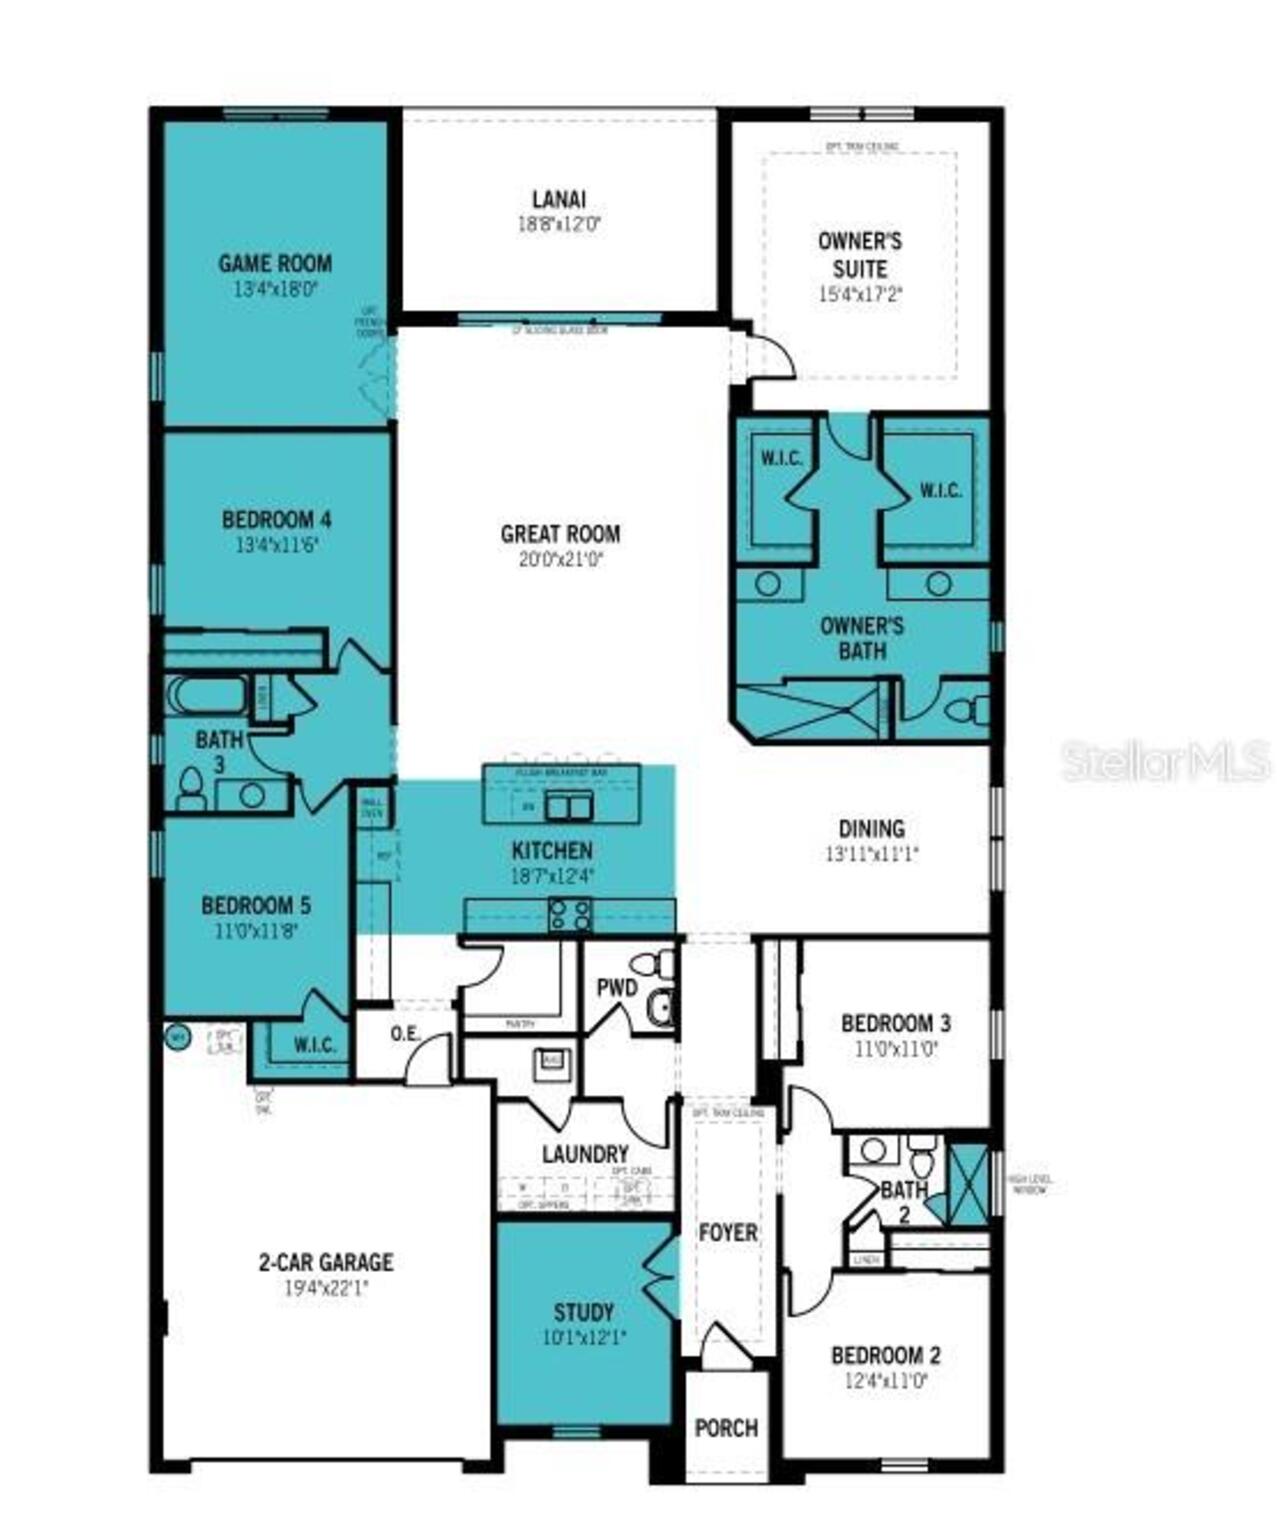
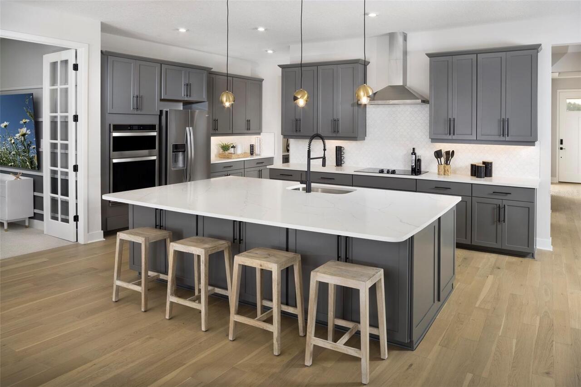
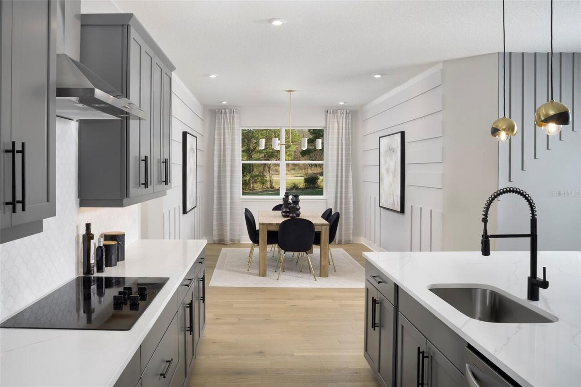
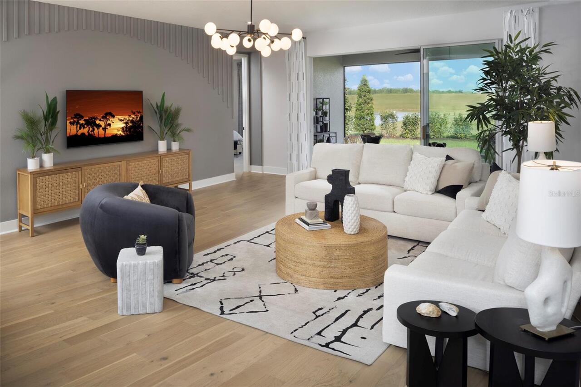
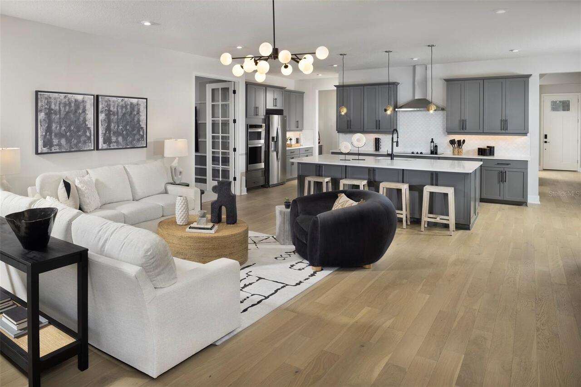
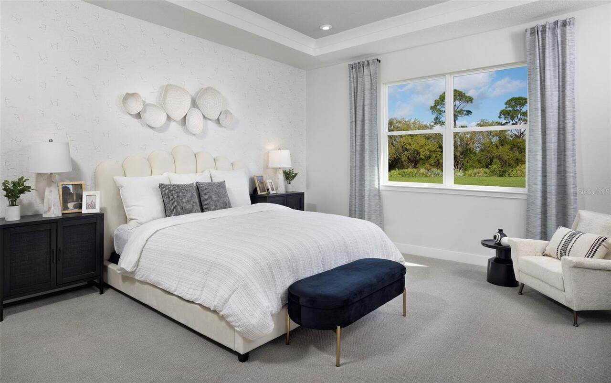
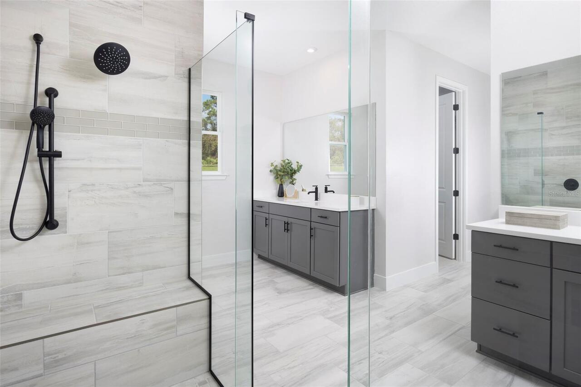
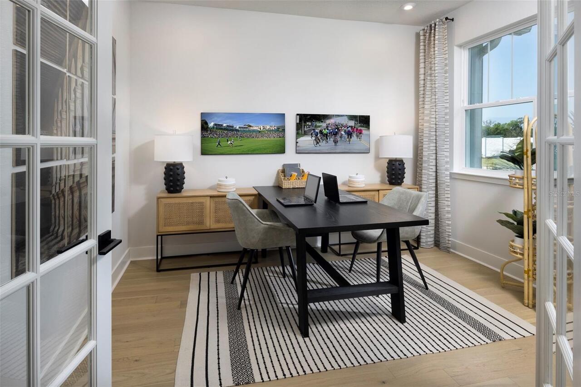
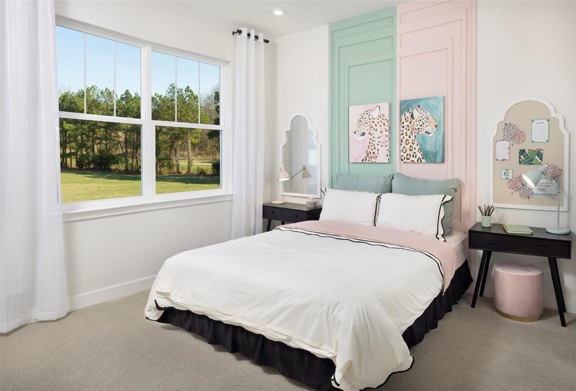
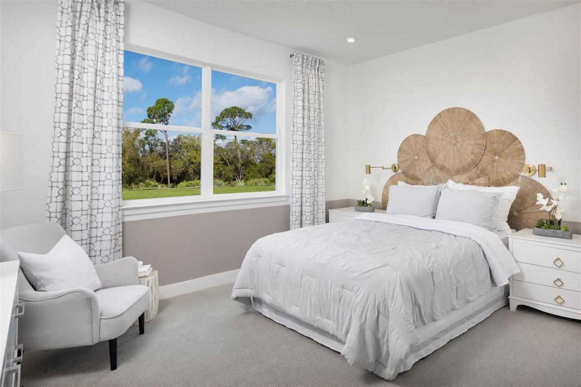
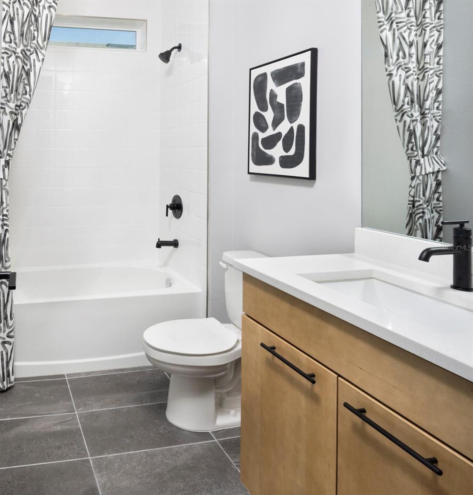
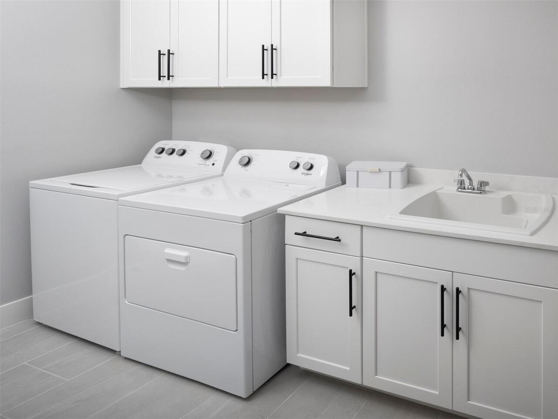
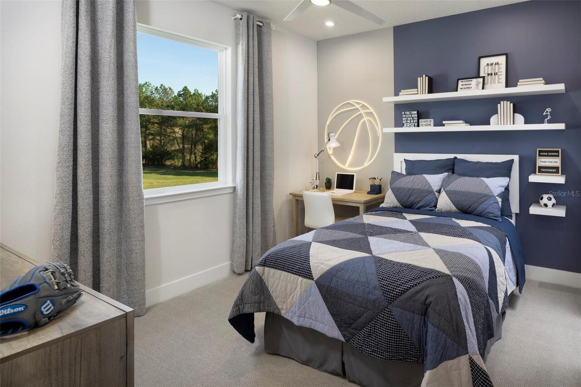
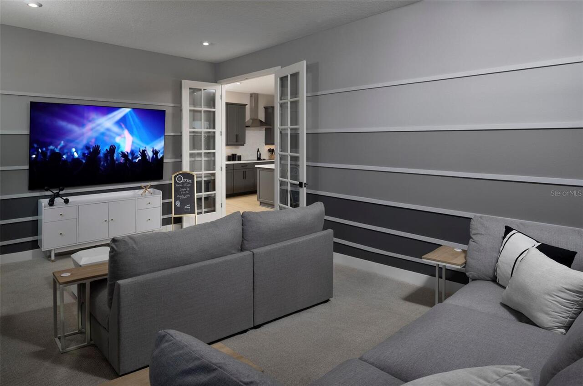
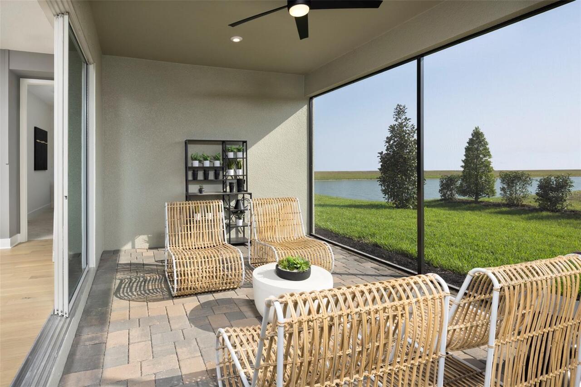
Pre-Construction. To be built. The 3000-square-foot single-story Red Rock is a thoughtfully designed home that blends comfort, functionality, and flexibility, perfect for families who love space and style. With 5 bedrooms, 3 full bathrooms, a powder room, study, game room, and a 2-car garage, this expansive plan delivers both private retreats and open-concept gathering areas for every lifestyle. At the heart of the home is the kitchen, serving as the central hub and focal point of the layout. It sits perfectly between the great room and the designated dining room, allowing for seamless entertaining and effortless daily living. The kitchen features five sets of 42" upper cabinets, quartz-topped lower cabinets, and a walk-in pantry, providing extensive storage space. The large island, which seats up to four, overlooks the great room, creating a natural flow between the cooking, dining, and living areas. Adjacent to the kitchen, the dining room comfortably fits a table for up to eight and is ideal for hosting dinners or celebrations. The nearby game room, just off the great room, offers an additional versatile space for movie nights, hobbies, or a play zone. The study located near the front of the home just off the foyer, provides a private, quiet space—perfect for a home office or study. The owner’s suite, tucked away at the back of the home for ultimate privacy, boasts two spacious walk-in closets, split vanities, and an oversized glass-enclosed shower, with bench creating a luxurious retreat. On the opposite side of the home, are two secondary bedrooms with a shared full bath offers ideal space for guests or multigenerational living. Two more bedrooms at the front of the home share a hallway bath with glass enclosed shower, keeping everyone comfortable and connected. Outside, a covered lanai offers plenty of room for al fresco dining or relaxing with friends and family. With its open-concept layout, multiple living zones, and abundant storage, this home is designed
Property Details
Property Features
Property Sub Type
Single Family Residence
View
Water
Frontage
Pond
Parking
Garage Door Opener
County
Manatee
Subdivision
CROSSWIND RANCH
Building Name
13/56
Additional Information
Additional Lease Restrictions
Please see Master Docs for full details.
Additional Parcels YN
false
Additional Rooms
Bonus Room, Den/Library/Office
Appliances
Cooktop, Dishwasher, Dryer, Gas Water Heater, Microwave, Range, Refrigerator, Tankless Water Heater, Washer
Architectural Style
Craftsman
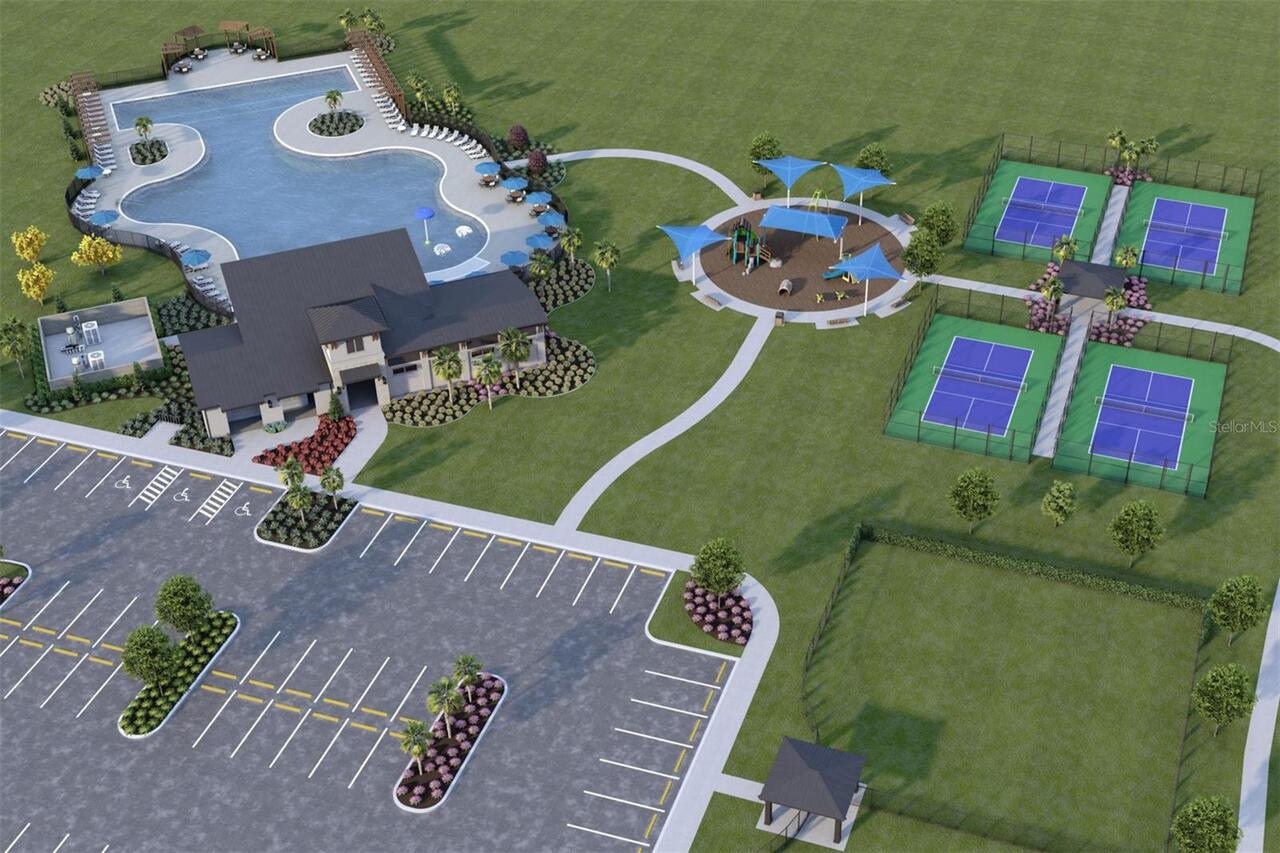
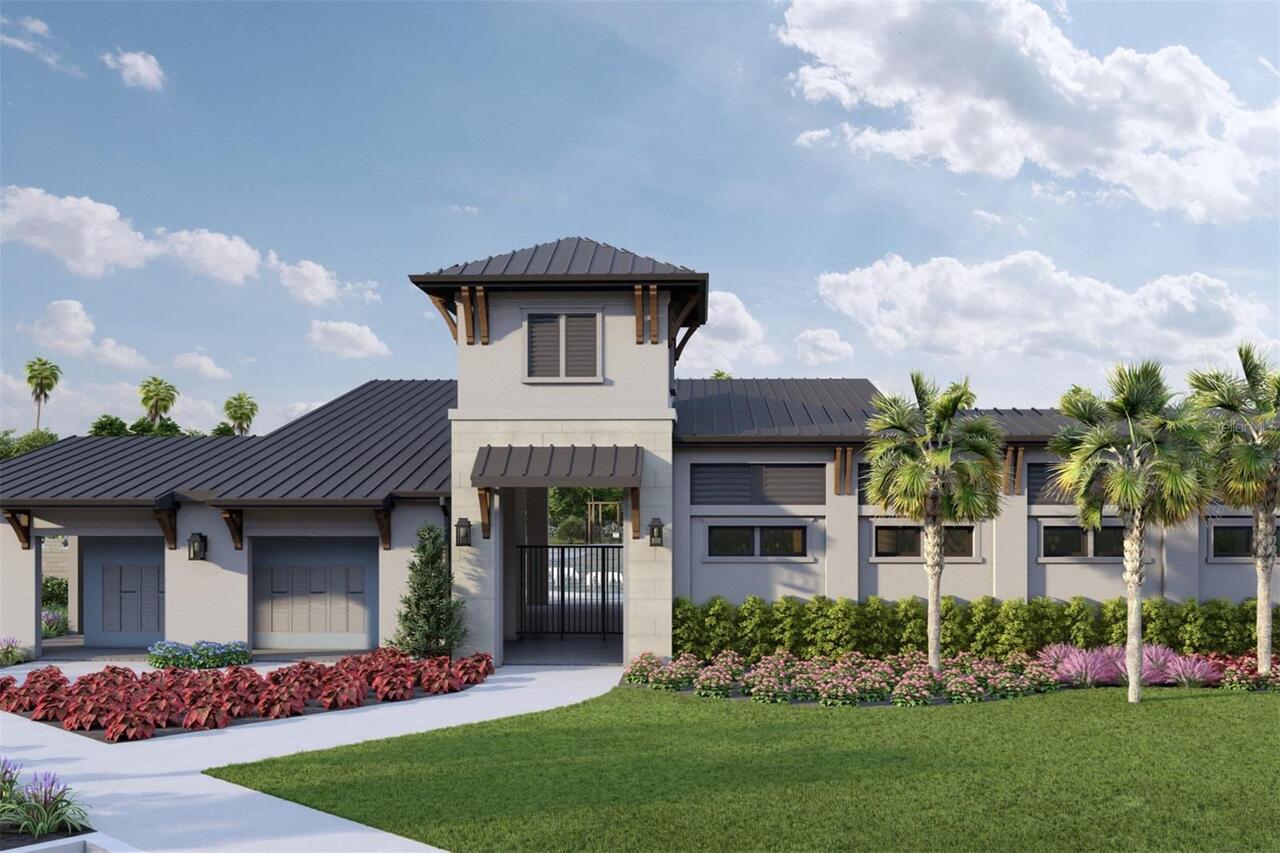
Association Amenities
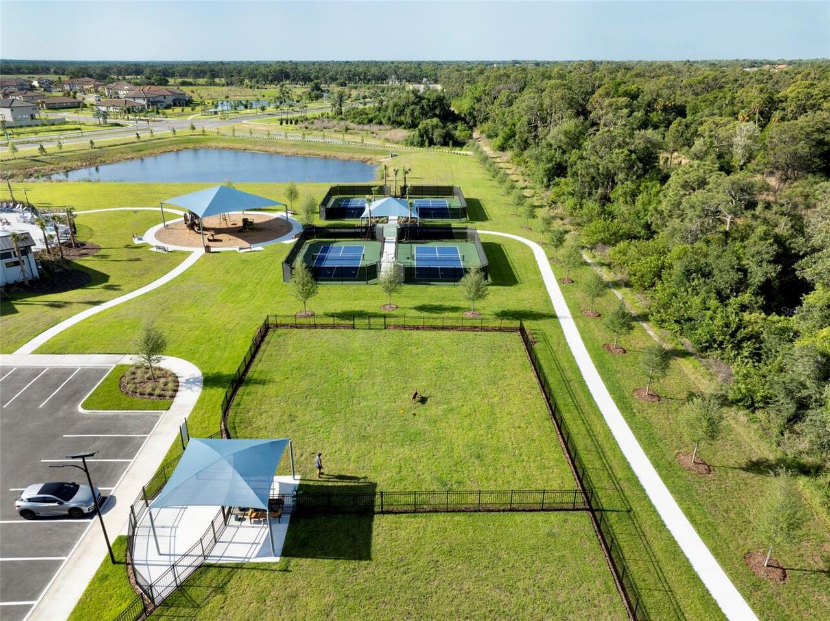
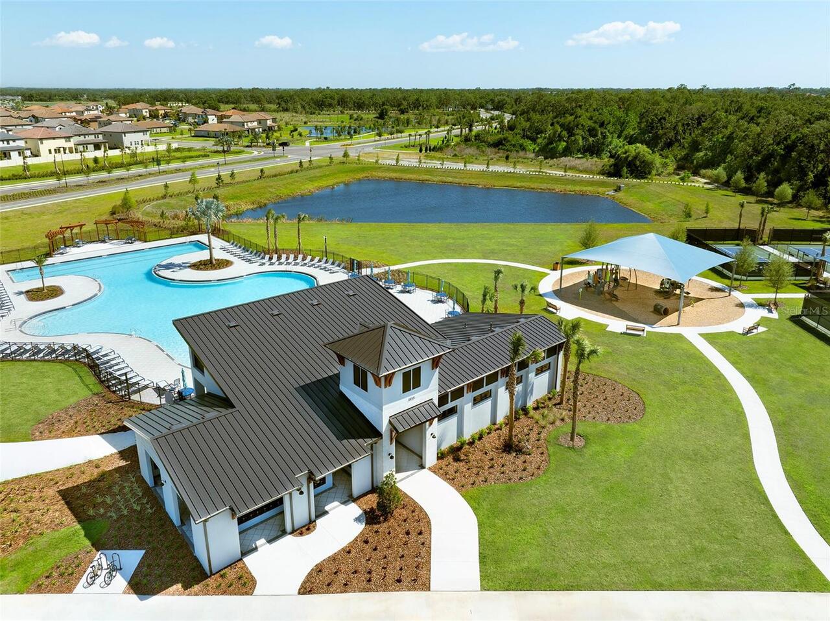
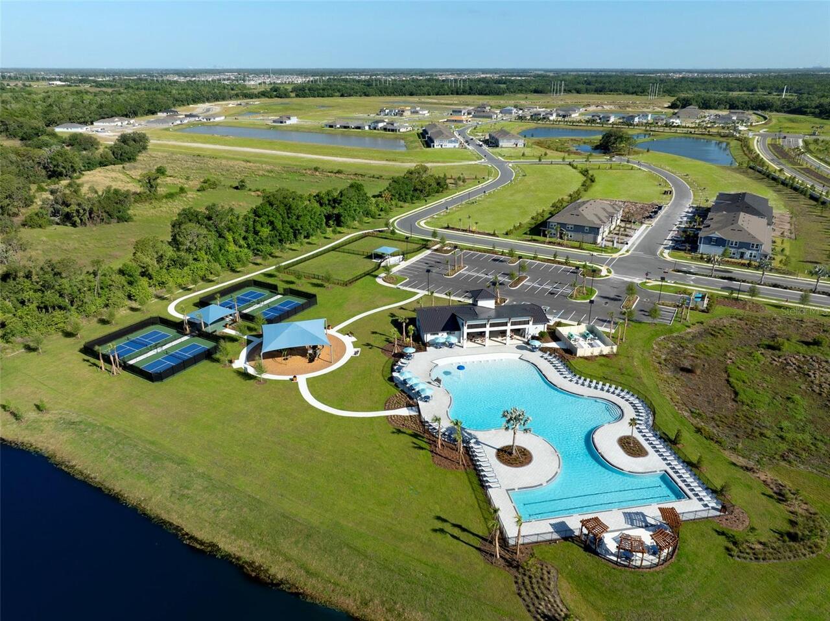
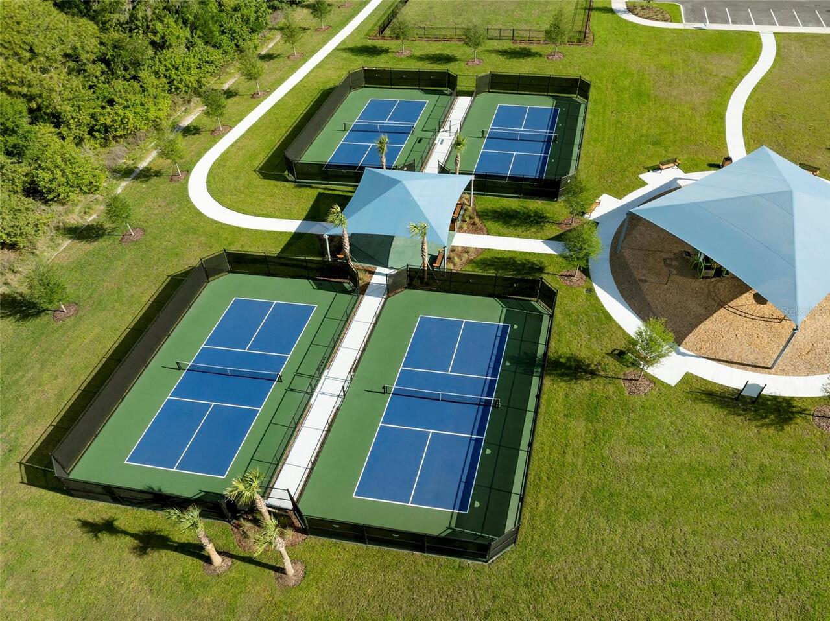
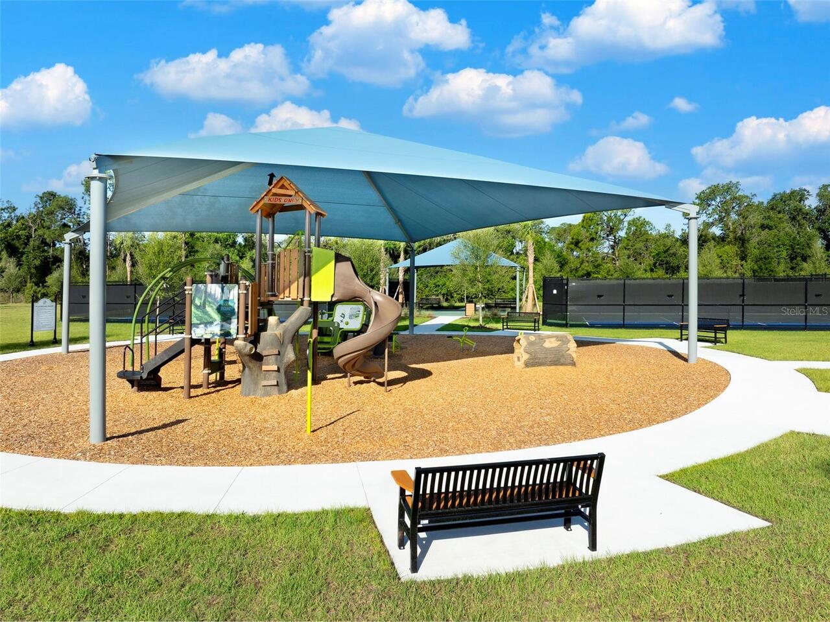
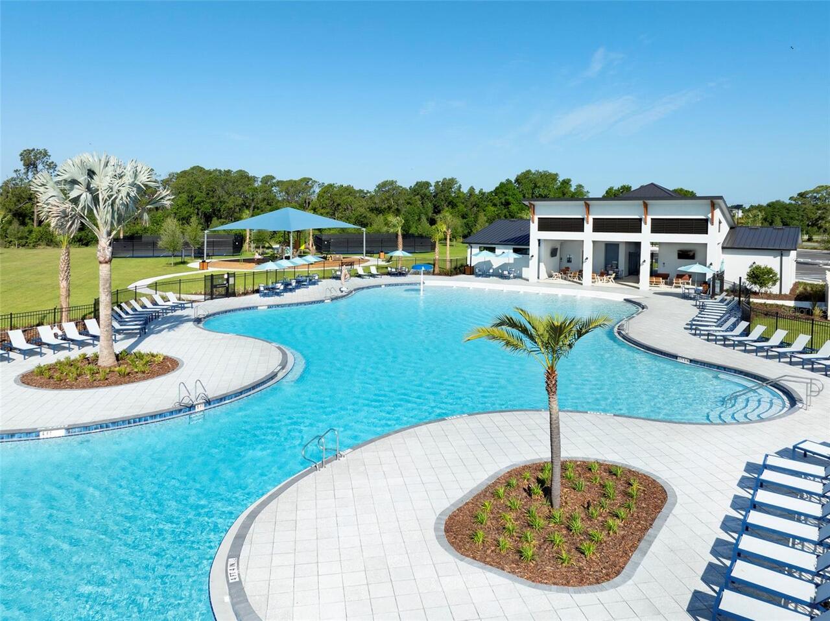
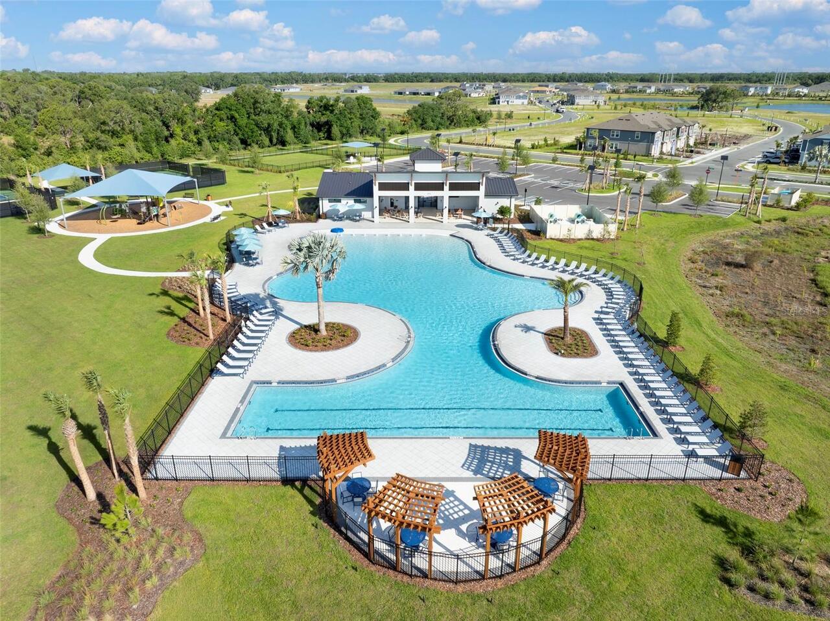
Fence Restrictions, Pickleball Court(s), Playground, Pool, Trail(s)
Association Email
gcalderon@rizzetta.com
Association Fee Includes
Pool
Association YN
false
Attached Garage YN
true
Available For Lease YN
1
Bathrooms Total Integer
4
Builder License Number
CGC1524054
Builder Model
Red Rock Craftsman
Builder Name
Mattamy Homes
Building Area Source
Builder
Building Area Total
3980
Building Area Total Srch SqM
369.75
Building Area Units
Square Feet
CDDYN
1
Calculated List Price By Calculated SqFt
191.23
Carport YN
false
Community Features
Dog Park, Playground, Pool, Sidewalks, Street Lights
Construction Materials
Block, HardiPlank Type, Stucco
Contract Status
Other Contract Contingencies
Cooling
Central Air
Country
US
Current Price
584586.00
Direction Faces
Southwest
Disaster Mitigation
Hurricane Shutters/Windows
Expected Closing Date
2027-01-01T00:00:00.000
Exterior Features
Hurricane Shutters, Rain Gutters, Sidewalk, Sliding Doors
Fireplace YN
false
Flood Zone Code
X
Flooring
Carpet, Tile
Foundation Details
Slab
Furnished
Unfurnished
Garage Dimensions
19x22
Garage Spaces
3
Garage YN
true
Green Energy Efficient
Appliances, Insulation, Lighting, Thermostat, Water Heater
Green Indoor Air Quality
No/Low VOC Paint/Finish, Ventilation
Green Landscaping
Fl. Friendly/Native Landscape
Green Verification Count
1
Heating
Central, Electric
Interior Features
Eat-in Kitchen, In Wall Pest System, Open Floorplan, Solid Surface Counters, Thermostat, Walk-In Closet(s)
Internet Address Display YN
true
Internet Automated Valuation Display YN
false
Internet Consumer Comment YN
false
Internet Entire Listing Display YN
true
Laundry Features
Gas Dryer Hookup, Inside, Laundry Room, Upper Level, Washer Hookup
Lease Restrictions YN
1
Levels
One
List AOR
Suncoast Tampa
Living Area Meters
284.00
Living Area Source
Builder
Living Area Units
Square Feet
Lot Features
Level, Sidewalk, Paved
Lot Size Acres
0.2
Lot Size Square Feet
8851
Lot Size Square Meters
822
Minimum Lease
1-2 Years
Modification Timestamp
2026-06-26T10:53:49.902Z
New Construction YN
true
Occupant Type
Vacant
Other Equipment
Irrigation Equipment
Ownership
Fee Simple
Parcel Number
414074459
Patio And Porch Features
Covered, Rear Porch
Pet Restrictions
Domesticated Household pets only
Pets Allowed
Yes
Pool Private YN
false
Projected Completion Date
2027-01-01T00:00:00.000
Property Condition
Pre-Construction
Purchase Contract Date
2026-06-25
RATIO Current Price By Calculated SqFt
191.23
Realtor Info
Floor Plan Available, Lease Restrictions, Owner Will Assist with closing costs
Road Surface Type
Paved
Roof
Shingle
Room Count
11
SW Subdiv Community Name
Not Applicable
Security Features
Smoke Detector(s)
Senior Community YN
false
Sewer
Public Sewer
Showing Requirements
See Remarks
Status Change Timestamp
2026-06-25T22:02:39.000Z
Tax Block
56
Tax Legal Description
LOT 13 BLK 56 CROSSWIND RANCH PH IV-A PI#4140.7445/9
Tax Lot
13
Tax Other Annual Assessment Amount
3381
Tax Year
2025
Total Acreage
0 to less than 1/4
Total Annual Fees
180.00
Total Monthly Fees
15.00
Universal Property Id
US-12081-N-414074459-R-N
Unparsed Address
9050 SUNDANCE TER
Utilities
Cable Available, Electricity Connected, Natural Gas Connected, Phone Available, Public, Sewer Connected, Underground Utilities, Water Connected
Vegetation
Trees/Landscaped
Water Frontage Feet Pond
60
Water Source
Public
Water View
Pond
Water View YN
1
Waterfront Feet Total
60
Waterfront YN
true
Window Features
Double Pane Windows, Insulated Windows, Low-Emissivity Windows
Zoning
PD-MU
Neighborhood Map
Popup

Property Photos
Listing Photo
Listing Photo
Listing Photo
Listing Photo
Listing Photo
Listing Photo
Listing Photo
Listing Photo
Listing Photo
Listing Photo
Listing Photo
Listing Photo
Listing Photo
Listing Photo
Listing Photo
Listing Photo
Listing Photo
Listing Photo
Listing Photo
Listing Photo
Listing Photo
Listing Photo
Listing Photo
Listing Photo
Listing Photo
Listing Photo
Listing Photo
Listing Photo
Listing Photo
Listing Photo
Listing Photo
Listing Photo
Listing Photo
Listing Photo
Listing Photo
Listing Photo
Listing Photo
Listing Photo
Listing Photo
Listing Photo
Listing Photo
Listing Photo
Listing Photo
Listing Photo
Listing Photo
Listing Photo
Listing Photo
Listing Photo
Listing Photo
Listing Photo
Listing Photo
Listing Photo

MLS #MFRTB8523335 Listing courtesy of Mattamy Real Estate Services provided by Stellar MLS.

Similar Listings

$527,550
9928 Johnson Oaks Glen
Parrish
4BR/3BA
| Active
$528,224
12907 Pierce Street
Parrish
4BR/3BA
| Active
$529,190
10433 Woodland Garden Way
Parrish
4BR/3BA
| Active
$529,750
10037 Hidden Hammock Loop
Parrish
4BR/3BA
| Active


All listing information is deemed reliable but not guaranteed and should be independently verified through personal inspection by appropriate professionals. Listings displayed on this website may be subject to prior sale or removal from sale; availability of any listing should always be independent verified. Listing information is provided for consumer personal, non-commercial use, solely to identify potential properties for potential purchase; all other use is strictly prohibited and may violate relevant federal and state law. The source of the listing data is as follows: Stellar MLS (updated 7/23/26 4:54 PM) |

Listing Search


Translate Tool

Featured Listings
St Pete Beach Real Estate
$890,000
3 BED
2 BATH
This trophy property on an oversized waterfront parcel in the coveted Bahia Shores neighborhood of St. Pete Beach offers... Read More
Lithia Real Estate
$1,150,000
3 BED
3 BATH
Welcome to the lifestyle you've been waiting for. Set on 5.11 stunning acres, this custom-built Southern Tradition estat... Read More
Tampa Real Estate
$1,385,000
4 BED
3 BATH
Discover Chateau Blanc, an exclusive four-unit townhome community nestled in the highly desirable Ballast Point neighbor... Read More
Bradenton Beach Real Estate
$1,189,000
3 BED
2 BATH
Wonderful Gulf-to-Bay complex on Anna Maria Island. Furnished Townhouse with many custom details. First level living fea... Read More
Clearwater Beach Real Estate
$1,399,000
3 BED
3 BATH
LUXURY WATERFRONT CONDO & BOATER’S PARADISE! 40’ BOATSLIP INCLUDED! Experience upscale waterfront living in this beautif... Read More
Wesley Chapel Real Estate
$1,275,000
4 BED
4 BATH
Located in the highly desirable gated community of Brookside in Wesley Chapel, this stunning two-story home sits on a sp... Read More
Ocala Real Estate
$995,000
5 BED
4 BATH
Located at the end of a private cul-de-sac serving this home exclusively, this 5-bedroom, 4-bathroom residence is nestle... Read More
Maitland Real Estate
$1,199,000
4 BED
4 BATH
Now offered below recent appraised value, this exceptional residence combines luxury, location, and outstanding value in... Read More
Celebration Real Estate
$1,499,000
5 BED
4 BATH
Located in beautiful South Village, this stunning fully furnished 5-bedroom, 4.5-bath pool home offers tranquil pond and... Read More
Lithia Real Estate
$835,000
4 BED
3 BATH
Tucked behind the guarded gates of Fish Hawk Trails on just under an acre of private, beautifully landscaped grounds, th... Read More
Contact Sandra Pardo

407-990-2746

Wendy Morris LLC

Licensed in the State of Florida
BK 3146762
16797 Broadwater Avenue
Winter Garden, Florida 34787

Your privacy is our utmost concern. We will never sell your personal information. Privacy Policy
©2026 sandrapardohomes.com - all rights reserved. | Site Map