407-990-2746
Menu

9027 Shadow Mountain Street, Davenport, FL

NEXT
PREV
$650,000

($188/sqft)

List Status: Active
9027 Shadow Mountain Street
Davenport, FL 33896


6 beds
6 baths
3465 living sqft
Top Features
  • Subdivision: Stoneybrook South Ph 1 Rep Of Tracts C1
  • Built in  2014
  • Single Family Residence
Description
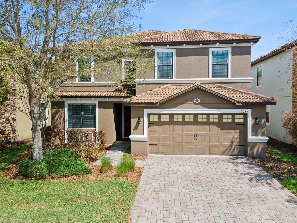
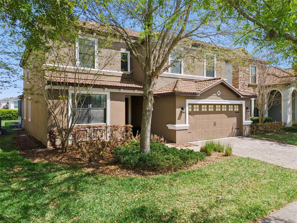
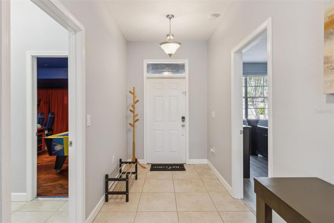
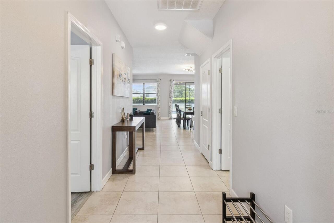
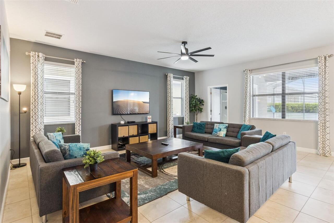
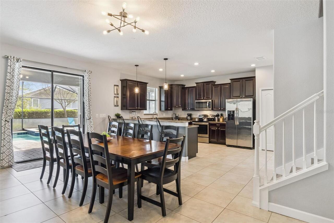
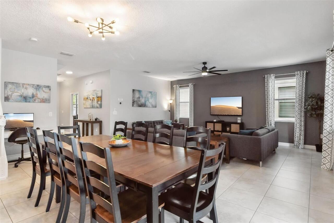
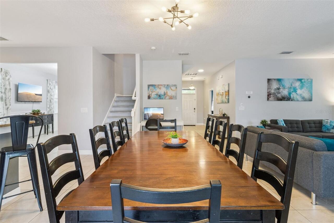
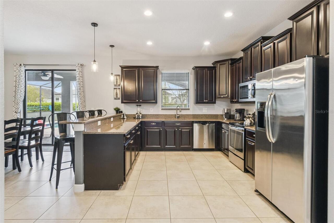
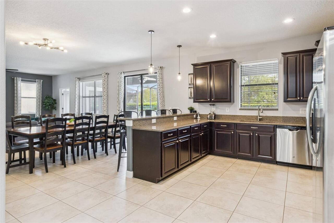
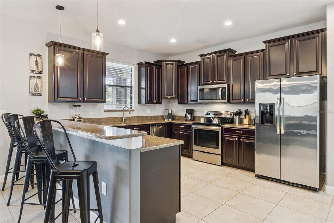
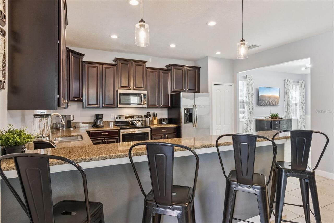
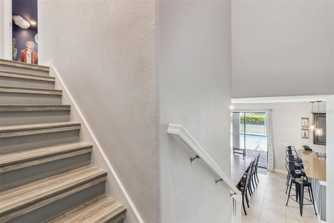
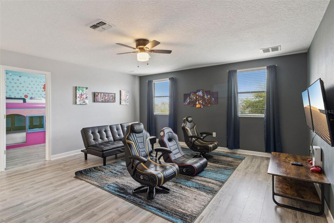
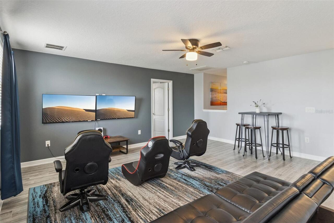
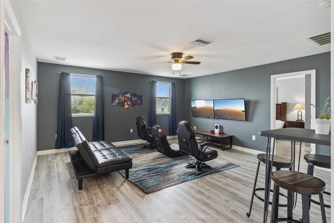
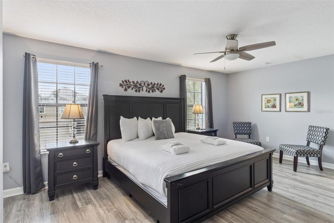
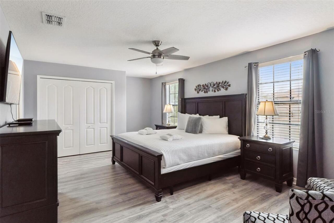
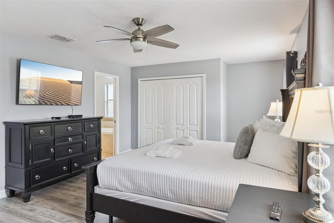
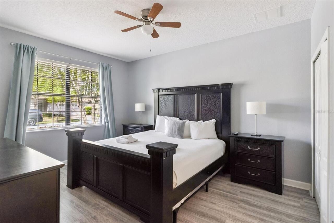
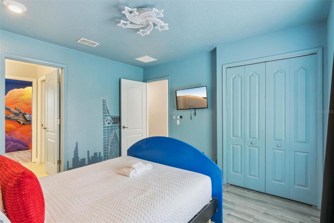
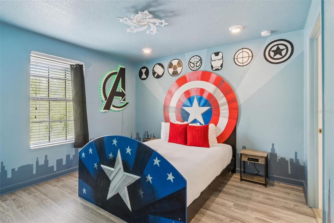
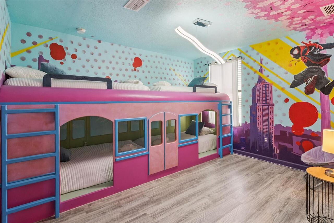
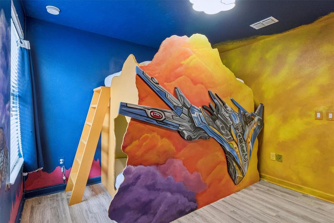
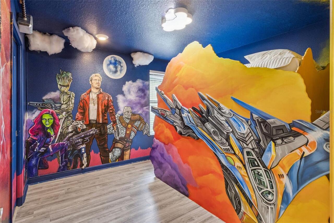
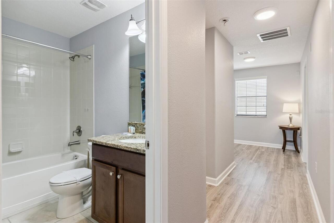
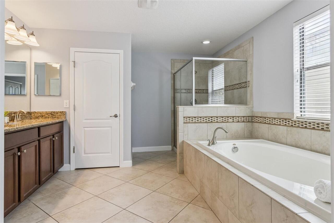
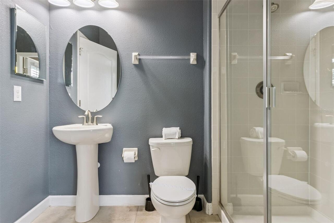
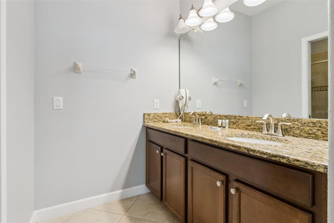
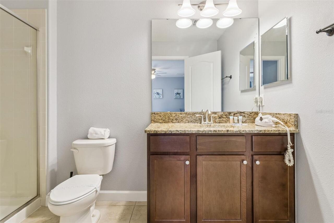
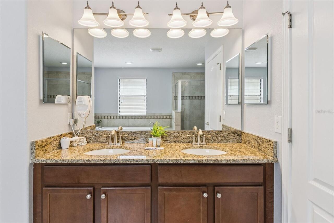
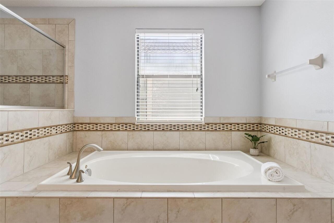
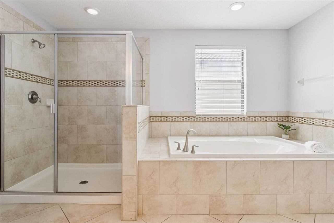
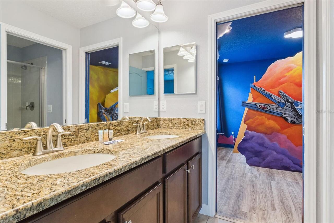
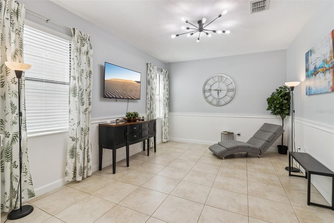
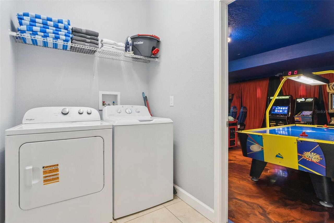
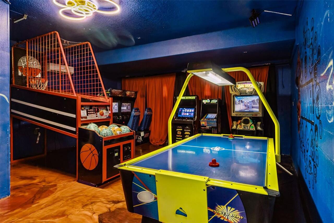
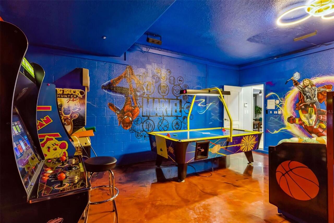
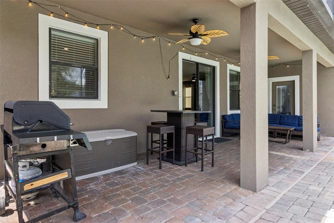
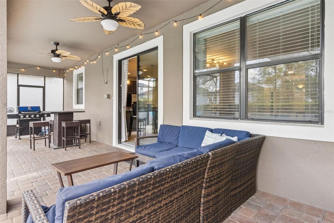
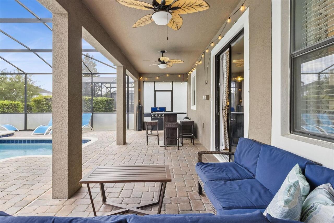
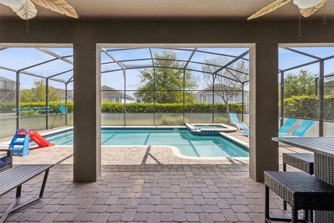
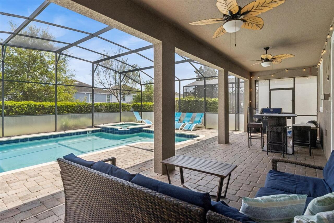
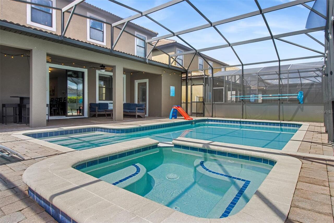
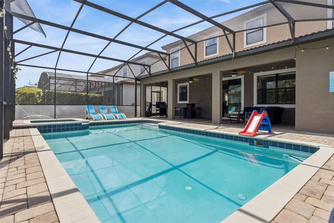
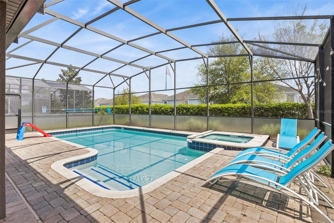
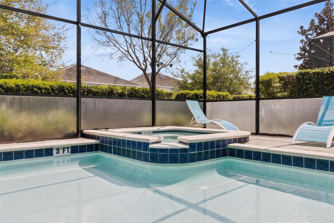
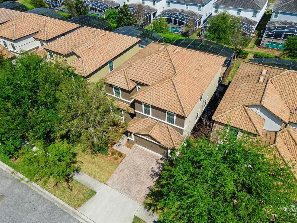
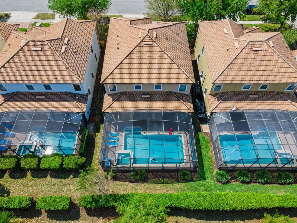
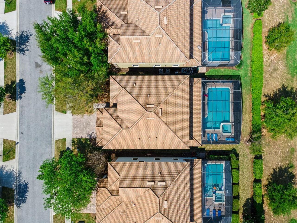
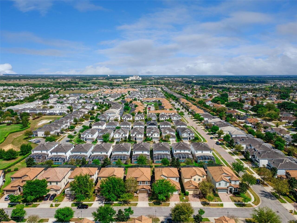
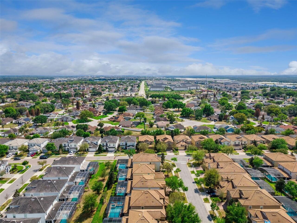
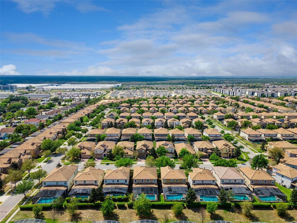
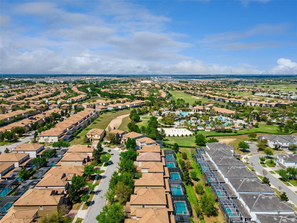
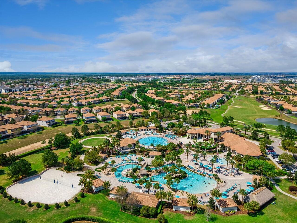
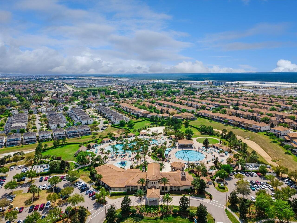
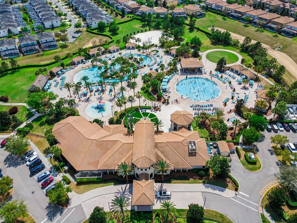
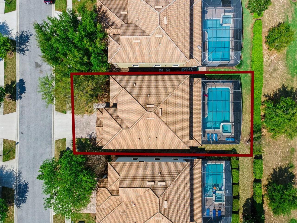
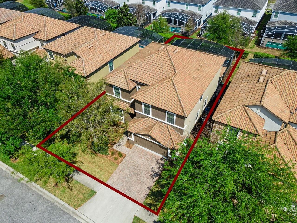
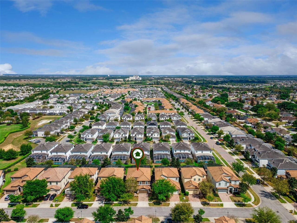
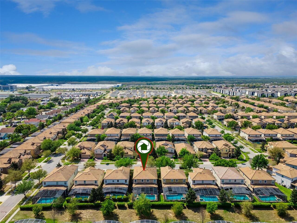
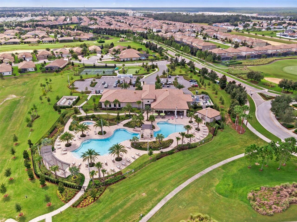
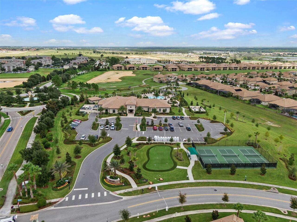
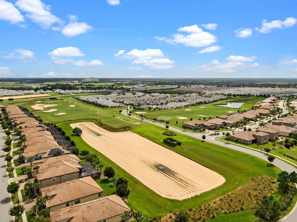
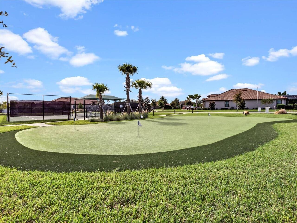
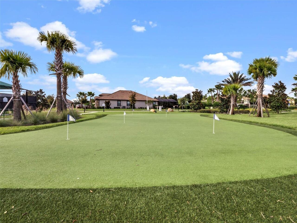
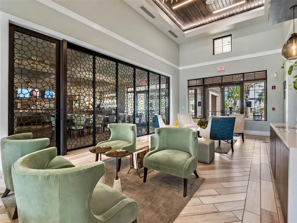
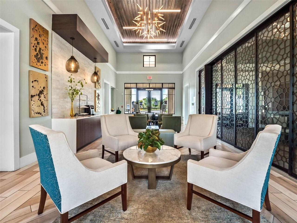
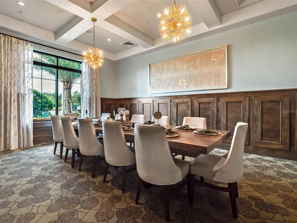
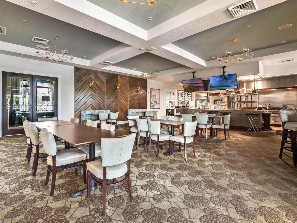
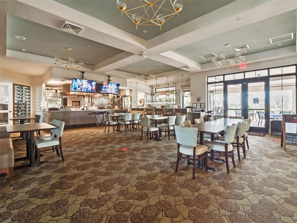
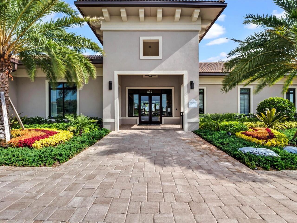
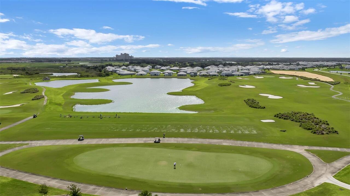
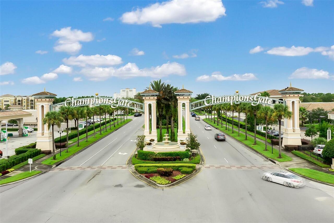
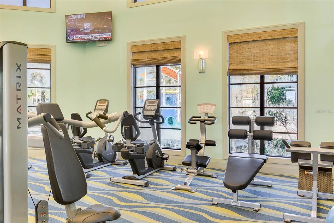
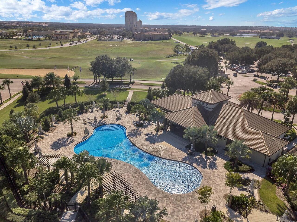
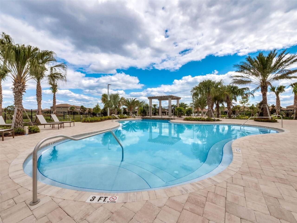
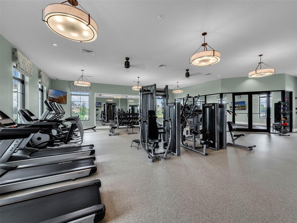
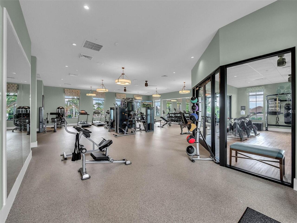
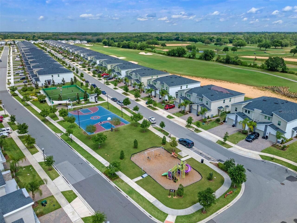
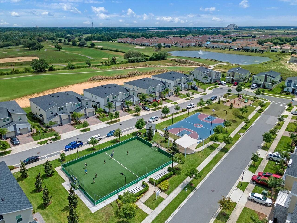
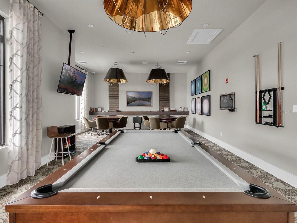
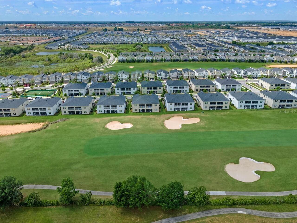
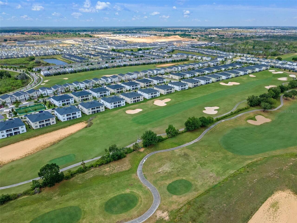
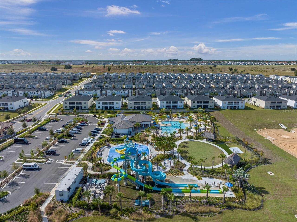
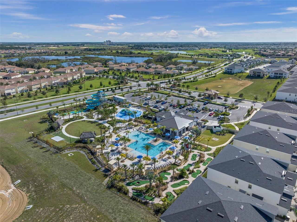
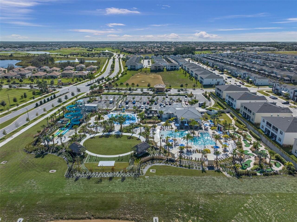
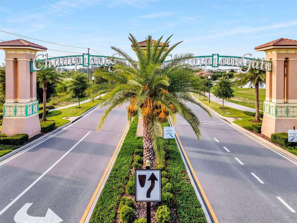
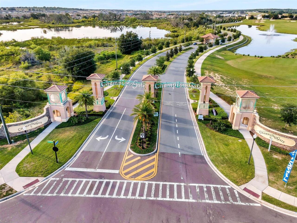
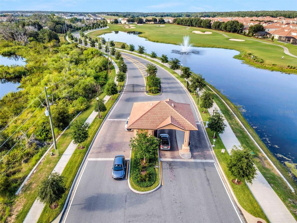
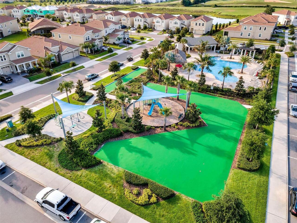
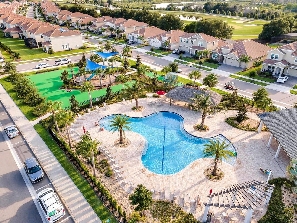
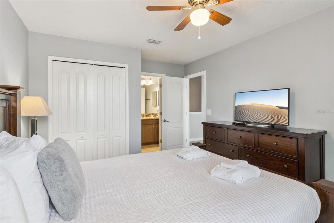
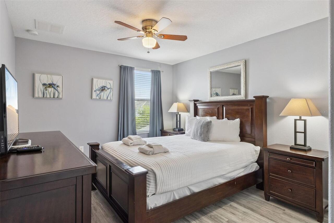
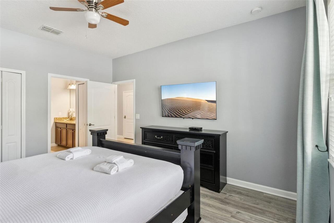
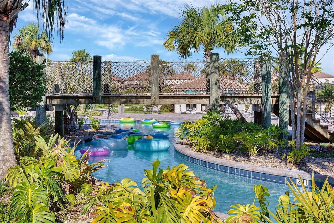
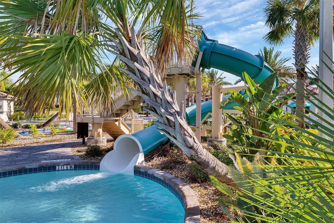
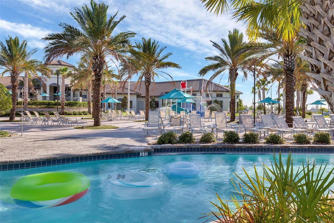
Step into a fully immersive, superhero-themed vacation home—complete with bookings already secured through 2027. This fully turnkey, income-producing property offers a rare opportunity for immediate cash flow with zero renovation or update needs, whether you’re expanding your portfolio or securing the ultimate family vacation retreat. Thoughtfully designed with exceptional attention to detail, the custom-themed décor and high-quality furnishings create an unforgettable guest experience that drives strong reviews and repeat bookings. Featuring six spacious bedrooms and six bathrooms, this home comfortably accommodates large groups. Durable laminate flooring flows throughout—no carpet—offering a clean, modern look with easy maintenance. Entertainment is a true highlight. The high-energy, superhero-themed arcade room is enhanced with custom lighting, while the upstairs loft delivers the ultimate gaming experience with dual TVs, Xbox, and dedicated gaming chairs. Step outside into your private resort-style oasis, complete with an oversized pool, brand-new pool heater, relaxing hot tub, and an expansive deck with ample seating—perfect for entertaining and maximizing guest enjoyment. Located in the highly sought-after ChampionsGate Resort, guests enjoy access to world-class amenities including a waterpark, lazy river, waterslides, waterfalls, spa, splash pad, fitness center, movie theater, game room, tiki bar, grill, and private cabanas. Even better, this home is just a short 0.04-mile walk to the main clubhouse and amenity center. Positioned just minutes from Walt Disney World Resort, Universal Orlando Resort, and SeaWorld Orlando, this prime location offers unmatched access to Central Florida’s top attractions, dining, and shopping—ensuring strong, year-round rental demand. Whether you’re seeking a high-performing short-term rental or a vacation home that pays for itself, this property delivers exceptional experience, location, and investment potential.
Property Details
Property Features
Property Sub Type
Single Family Residence
Pool
Screen Enclosure, Heated, Gunite
County
Osceola
Subdivision
STONEYBROOK SOUTH PH 1 REP OF TRACTS C1 & H1
Additional Information
Additional Lease Restrictions
Verify with HOA
Additional Parcels YN
false
Alternate Key Folio Num
312527513700H12040
Appliances
Built-In Oven, Dishwasher, Disposal, Dryer, Electric Water Heater, Microwave, Range, Range Hood, Refrigerator, Washer
Association Amenities
Clubhouse, Fitness Center, Gated, Golf Course, Maintenance, Playground, Pool, Recreation Facilities, Security, Tennis Court(s)
Association Email
scaamona@theiconteam.com
Association Fee
345
Association Fee Frequency
Monthly
Association Fee Includes
Guard - 24 Hour, Internet, Maintenance Grounds, Trash
Association Fee Requirement
Required
Association YN
true
Attached Garage YN
true
Available For Lease YN
1
Bathrooms Total Integer
6
Building Area Source
Public Records
Building Area Total
4245
Building Area Total Srch SqM
394.37
Building Area Units
Square Feet
CDDYN
1
Calculated List Price By Calculated SqFt
187.59
Carport YN
false
Community Features
Clubhouse, Fitness Center, Gated Community - Guard, Golf Carts OK, Golf, Pool, Restaurant, Sidewalks, Tennis Court(s)
Construction Materials
Block, Stucco
Cooling
Central Air
Country
US
Cumulative Days On Market
6
Current Price
650000.00
Direction Faces
West
Exterior Features
Lighting, Sidewalk, Sliding Doors
Fireplace YN
false
Flood Zone Code
X
Flood Zone Date
2013-06-18
Flood Zone Panel
12097C0020G
Flooring
Ceramic Tile, Vinyl
Foundation Details
Block, Slab
Furnished
Furnished
Garage Spaces
2
Garage YN
true
Heating
Central, Electric
Interior Features
Ceiling Fans(s), Living Room/Dining Room Combo, Open Floorplan
Internet Address Display YN
true
Internet Automated Valuation Display YN
true
Internet Consumer Comment YN
true
Internet Entire Listing Display YN
true
Laundry Features
Electric Dryer Hookup, Laundry Room, Washer Hookup
Lease Restrictions YN
1
Levels
Two
List AOR
Orlando Regional
Living Area Meters
321.91
Living Area Source
Public Records
Living Area Units
Square Feet
Lot Size Acres
0.14
Lot Size Dimensions
50x120
Lot Size Square Feet
6098
Lot Size Square Meters
567
Minimum Lease
No Minimum
Modification Timestamp
2026-04-08T22:06:09.472Z
Monthly HOA Amount
345.00
New Construction YN
false
Occupant Type
Tenant
Other Fees Amount
158
Other Fees Term
Monthly
Ownership
Fee Simple
Parcel Number
31-25-27-5137-00H1-2040
Pets Allowed
Yes
Pool Private YN
true
Postal Code Plus 4
6828
Public Survey Range
27E
Public Survey Section
31
RATIO Current Price By Calculated SqFt
187.59
Road Surface Type
Asphalt, Concrete
Roof
Tile
Room Count
3
Senior Community YN
false
Sewer
Public Sewer
Showing Requirements
Appointment Only, Call Listing Agent, ShowingTime
Spa Features
Heated, In Ground
Spa YN
true
Status Change Timestamp
2026-04-02T22:15:38.000Z
Stories Total
2
Tax Annual Amount
10018.24
Tax Block
H1
Tax Book Number
22-116
Tax Legal Description
STONEYBROOK SOUTH PH 1 REPLAT OF TRACTS C1 AND H1 PB 22 PG 116-118 BLK H1 LOT 204
Tax Lot
204
Tax Other Annual Assessment Amount
2092
Tax Year
2025
Total Acreage
0 to less than 1/4
Total Annual Fees
7464.00
Total Monthly Fees
622.00
Township
25S
Universal Property Id
US-12097-N-31252751370012040-R-N
Unparsed Address
9027 SHADOW MOUNTAIN ST
Utilities
Cable Connected, Electricity Connected, Sewer Connected, Water Connected
Water Source
Public
Waterfront YN
false
Zoning
RES
Neighborhood Map
Popup

Property Photos
Listing Photo
Listing Photo
Listing Photo
Listing Photo
Listing Photo
Listing Photo
Listing Photo
Listing Photo
Listing Photo
Listing Photo
Listing Photo
Listing Photo
Listing Photo
Listing Photo
Listing Photo
Listing Photo
Listing Photo
Listing Photo
Listing Photo
Listing Photo
Listing Photo
Listing Photo
Listing Photo
Listing Photo
Listing Photo
Listing Photo
Listing Photo
Listing Photo
Listing Photo
Listing Photo
Listing Photo
Listing Photo
Listing Photo
Listing Photo
Listing Photo
Listing Photo
Listing Photo
Listing Photo
Listing Photo
Listing Photo
Listing Photo
Listing Photo
Listing Photo
Listing Photo
Listing Photo
Listing Photo
Listing Photo
Listing Photo
Listing Photo
Listing Photo
Listing Photo
Listing Photo
Listing Photo
Listing Photo
Listing Photo
Listing Photo
Listing Photo
Listing Photo
Listing Photo
Listing Photo
Listing Photo
Listing Photo
Listing Photo
Listing Photo
Listing Photo
Listing Photo
Listing Photo
Listing Photo
Listing Photo
Listing Photo
Listing Photo
Listing Photo
Listing Photo
Listing Photo
Listing Photo
Listing Photo
Listing Photo
Listing Photo
Listing Photo
Listing Photo
Listing Photo
Listing Photo
Listing Photo
Listing Photo
Listing Photo
Listing Photo
Listing Photo
Listing Photo
Listing Photo
Listing Photo
Listing Photo
Listing Photo
Listing Photo
Listing Photo
Listing Photo
Listing Photo
Listing Photo
Listing Photo
Listing Photo
Listing Photo
Listing Photo
Listing Photo
Listing Photo
Listing Photo
Listing Photo
Listing Photo
Listing Photo
Listing Photo
Listing Photo
Listing Photo
Listing Photo
Listing Photo
Listing Photo
Listing Photo
Listing Photo
Listing Photo
Listing Photo
Listing Photo
Listing Photo
Listing Photo
Listing Photo
Listing Photo
Listing Photo
Listing Photo
Listing Photo
Listing Photo
Listing Photo
Listing Photo
Listing Photo
Listing Photo
Listing Photo
Listing Photo
Listing Photo
Listing Photo
Listing Photo
Listing Photo
Listing Photo
Listing Photo
Listing Photo
Listing Photo
Listing Photo
Listing Photo
Listing Photo
Listing Photo
Listing Photo
Listing Photo
Listing Photo
Listing Photo
Listing Photo
Listing Photo
Listing Photo
Listing Photo
Listing Photo
Listing Photo
Listing Photo
Listing Photo
Listing Photo
Listing Photo
Listing Photo
Listing Photo
Listing Photo
Listing Photo
Listing Photo
Listing Photo
Listing Photo
Listing Photo
Listing Photo
Listing Photo
Listing Photo
Listing Photo
Listing Photo
Listing Photo
Listing Photo
Listing Photo
Listing Photo
Listing Photo
Listing Photo
Listing Photo
Listing Photo
Listing Photo
Listing Photo
Listing Photo
Listing Photo
Listing Photo
Listing Photo
Listing Photo
Listing Photo
Listing Photo
Listing Photo
Listing Photo
Listing Photo
Listing Photo
Listing Photo
Listing Photo
Listing Photo
Listing Photo
Listing Photo
Listing Photo
Listing Photo
Listing Photo

MLS #MFRO6394095 Listing courtesy of Call It Closed Intl Realty provided by Stellar MLS.

Similar Listings

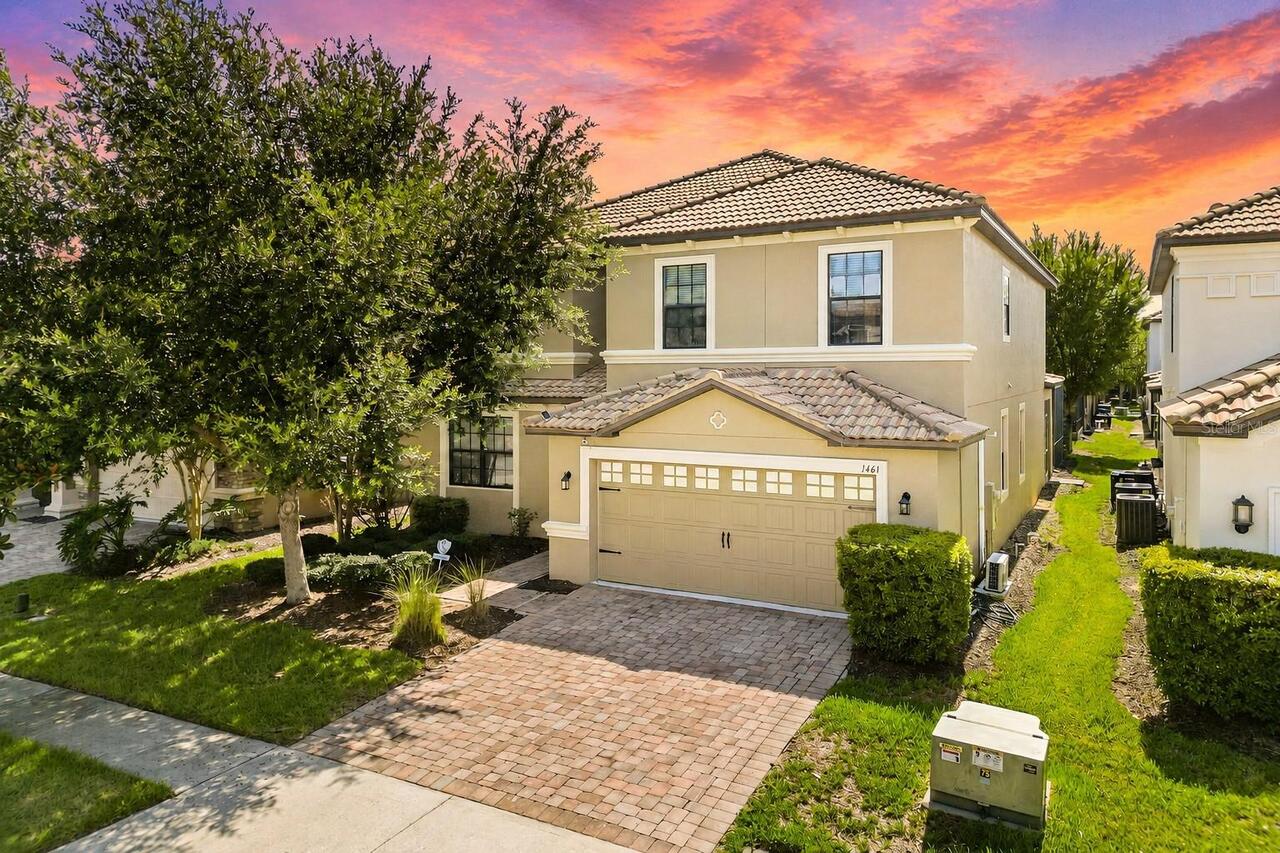
$589,000
1461 Myrtlewood Street
Davenport
6BR/6BA
| Active

$599,000
9117 El Caro Lane
Davenport
6BR/6BA
| Active
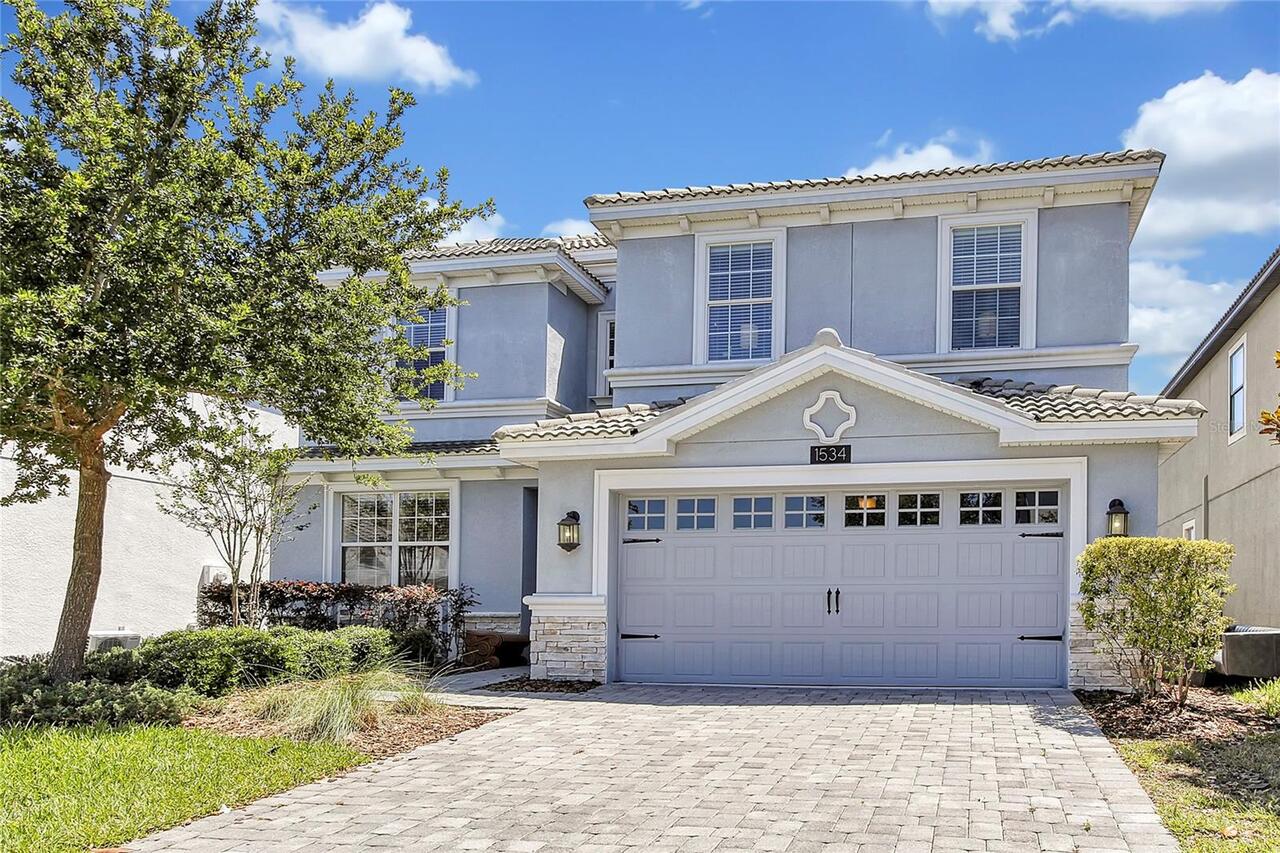
$599,900
1534 Moon Valley Drive
Davenport
6BR/6BA
| Active
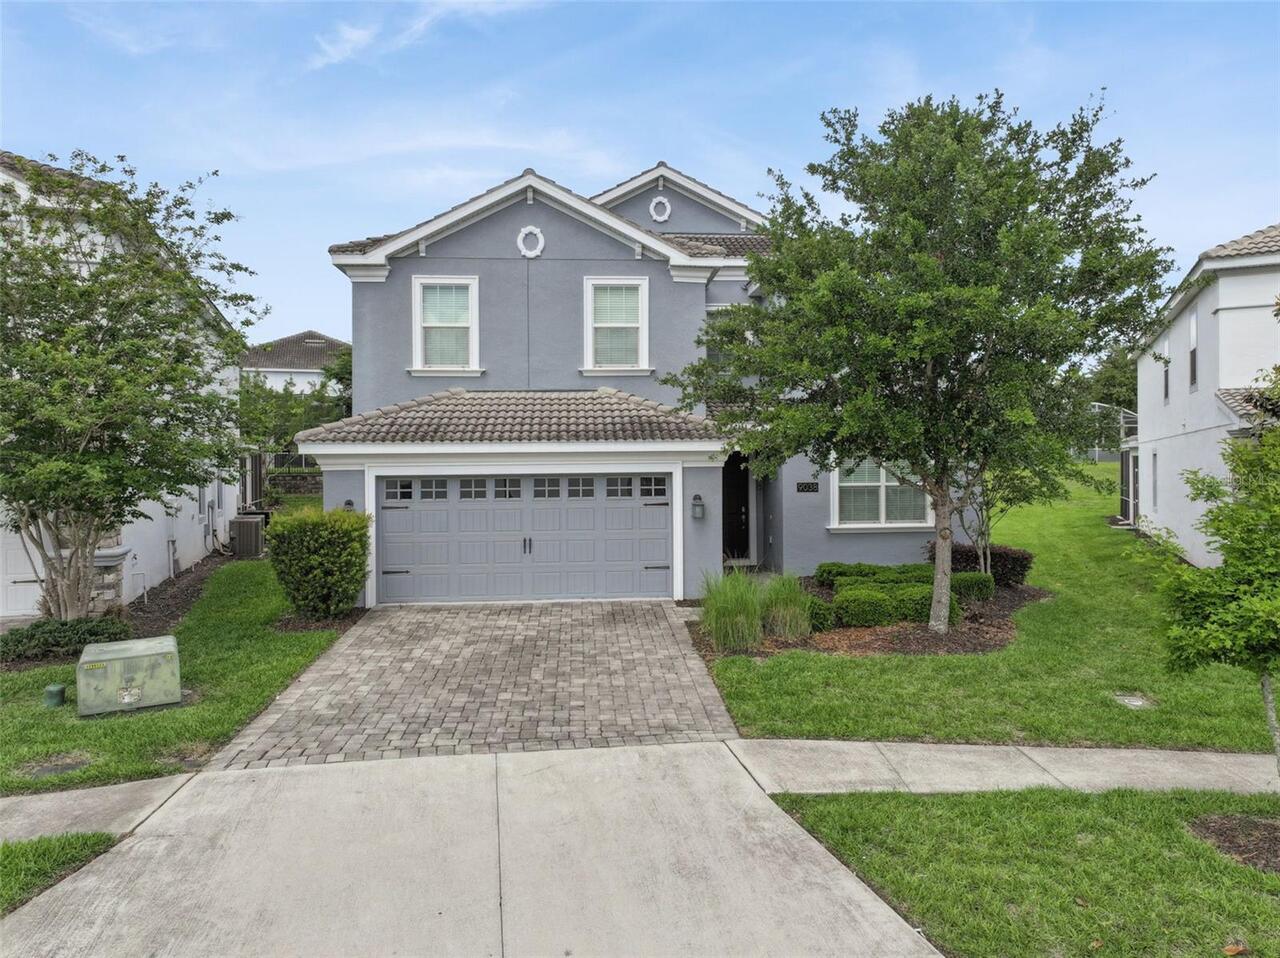
$599,999
9038 Stinger Drive
Davenport
6BR/6BA
| Active


All listing information is deemed reliable but not guaranteed and should be independently verified through personal inspection by appropriate professionals. Listings displayed on this website may be subject to prior sale or removal from sale; availability of any listing should always be independent verified. Listing information is provided for consumer personal, non-commercial use, solely to identify potential properties for potential purchase; all other use is strictly prohibited and may violate relevant federal and state law. The source of the listing data is as follows: Stellar MLS (updated 7/25/26 1:43 PM) |
Listing Search


Translate Tool

Featured Listings
Winter Park Real Estate
$1,429,000
5 BED
4 BATH
LOCATION LOCATION LOCATION. Discover exceptional new construction in the heart of Winter Park. Completed in 2025, this s... Read More
Seffner Real Estate
$995,000
5 BED
3 BATH
Tampa Bay's Best-Kept Secret Just Hit the Market — Welcome to Toulon. If you haven't discovered Seffner yet, this is you... Read More
Tampa Real Estate
$949,000
4 BED
4 BATH
Calling all car enthusiasts, collectors, entertainers, and hobbyists—this rare Tampa property features a climate-control... Read More
Winter Garden Real Estate
$1,299,000
5 BED
4 BATH
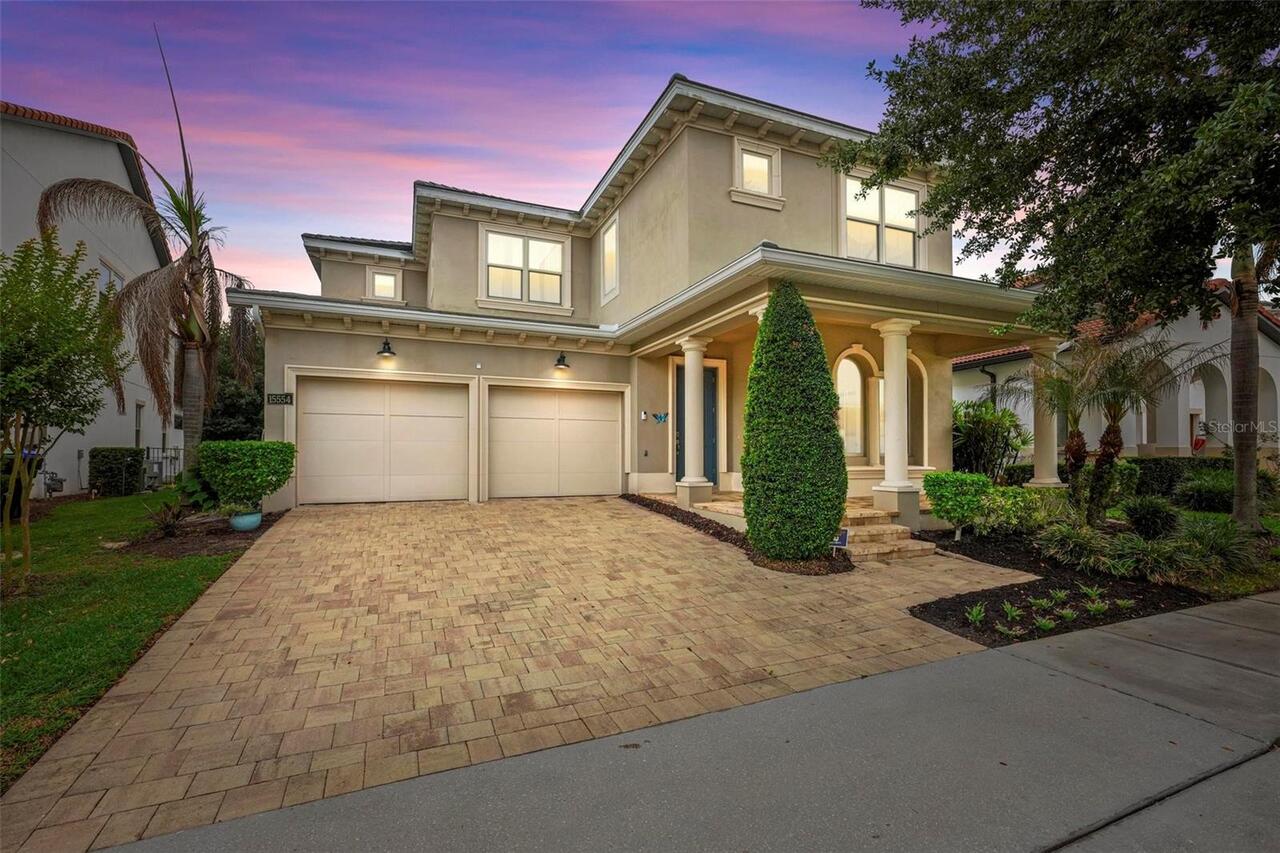
Welcome to 15554 Panther Lake Dr, a beautifully maintained residence located in the highly desirable Winter Garden commu... Read More
Kissimmee Real Estate
$1,425,000
5 BED
5 BATH
Luxury, Legacy and Lifestyle are on display at one of Reunion’s most unique floorplans and it’s yours to enjoy at 7491 G... Read More
The Villages Real Estate
$1,029,900
3 BED
2 BATH
BOND PAID! PRIVACY & VIEWS! PREMIER POOL HOME! VIDEO COMING 7/27/26!! Welcome to this exceptional CUSTOM PREMIER HOME pe... Read More
Clearwater Beach Real Estate
$1,390,000
3 BED
2 BATH
Welcome home to one of the most sought-after communities on Sand Key, Clearwater Beach. Step into this corner unit adorn... Read More
Lakewood Ranch Real Estate
$1,199,000
4 BED
4 BATH
Experience the rare opportunity to own a like-new, barely lived-in luxury waterfront residence in Star Farms at Lakewood... Read More
Port Charlotte Real Estate
$880,000
4 BED
3 BATH
Sailboat-access boating on the Peace River — no fixed bridges between you and open water. This 4-bedroom, 3 1/2-bath hom... Read More
St Petersburg Real Estate
$1,400,000
4 BED
4 BATH
Where Historic Uptown Meets Modern Living Completed in 2019, this thoughtfully designed single-level residence captures ... Read More
Contact Sandra Pardo

407-990-2746

Wendy Morris LLC

Licensed in the State of Florida
BK 3146762
16797 Broadwater Avenue
Winter Garden, Florida 34787

Your privacy is our utmost concern. We will never sell your personal information. Privacy Policy
©2026 sandrapardohomes.com - all rights reserved. | Site Map