407-990-2746
Menu

7491 Gathering Drive, Kissimmee, FL

NEXT
PREV
$1,425,000

($306/sqft)

List Status: Active
7491 Gathering Drive
Kissimmee, FL 34747


5 beds
5 baths
4664 living sqft
Top Features
  • Subdivision: Reunion Ph 1 Prcl 1 Unit 3
  • Built in  2006
  • Single Family Residence
Description
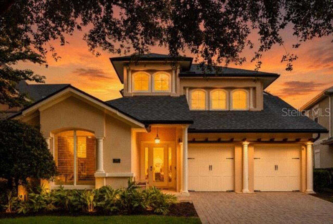
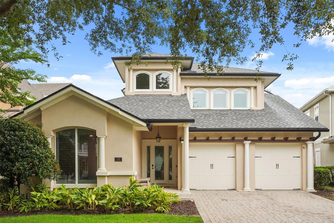
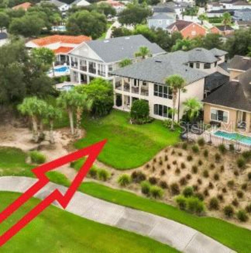
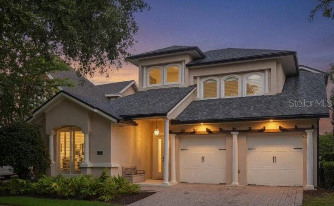
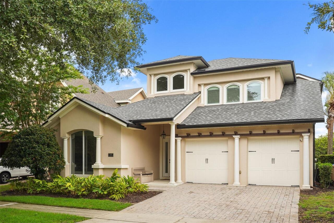
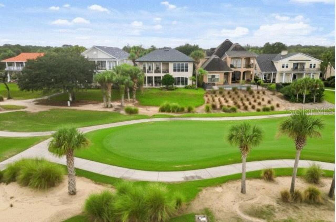
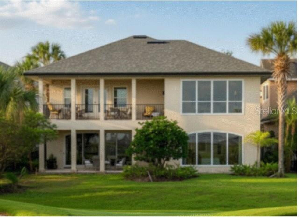
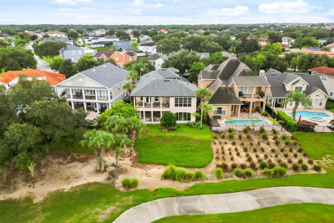
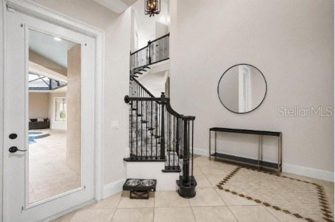
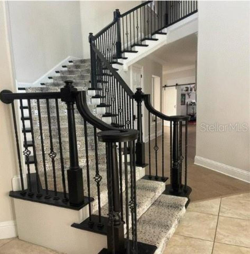
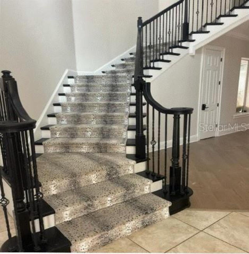
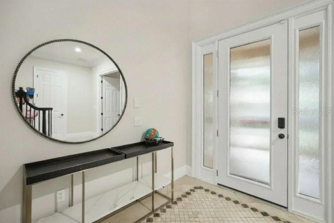
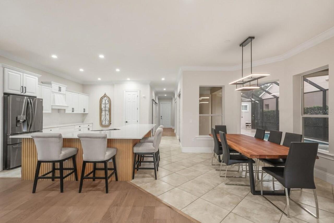
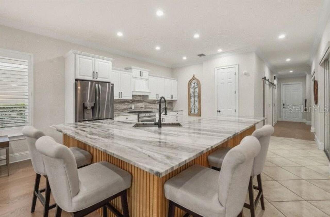
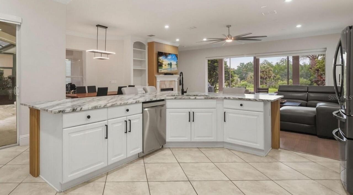
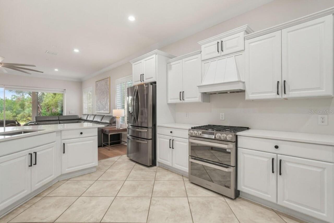
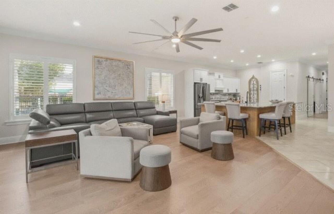
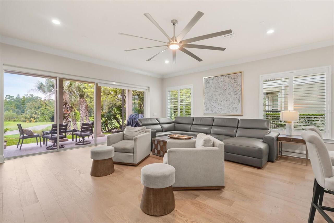
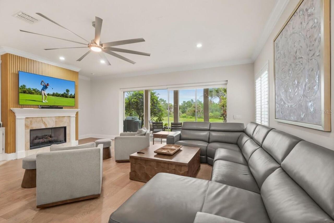
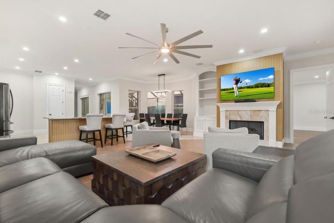
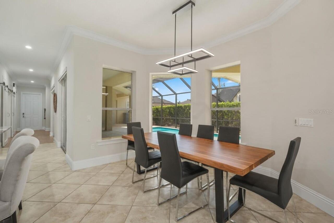
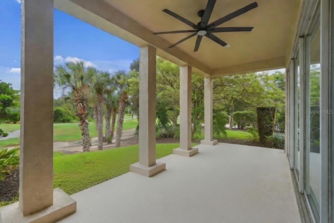
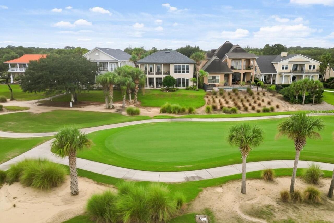
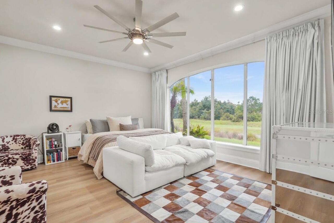
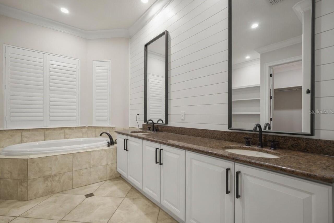
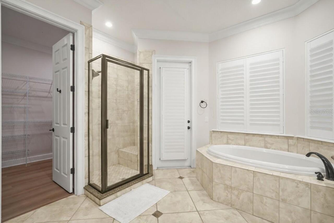
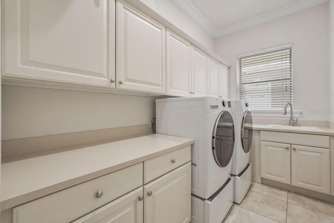
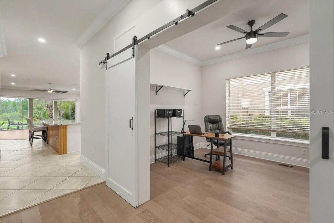
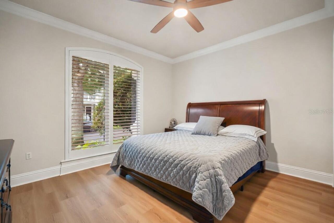
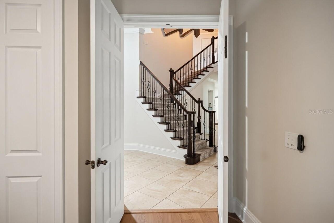
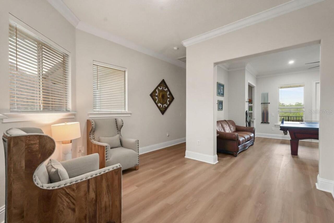
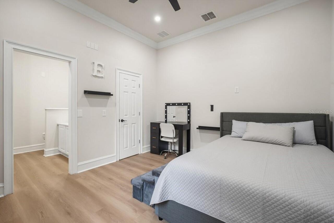
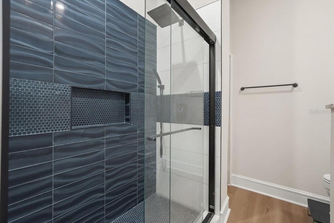
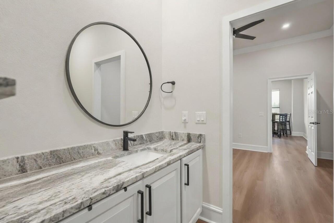
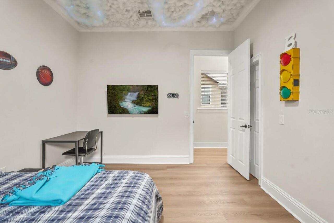
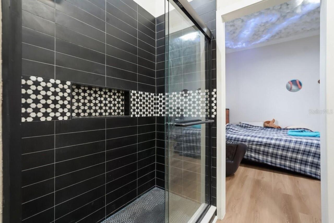
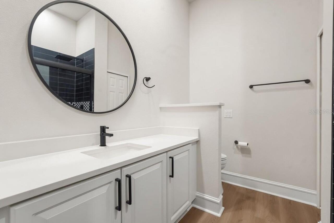
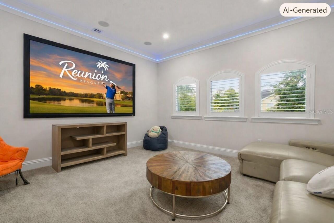
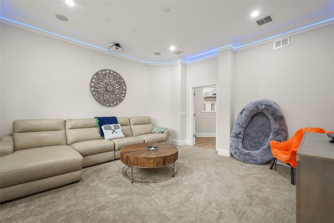
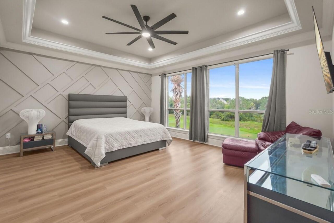
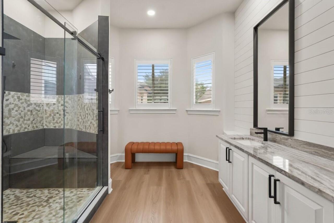
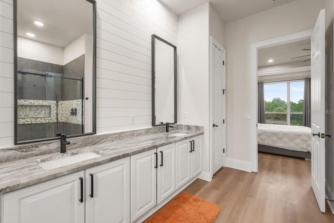
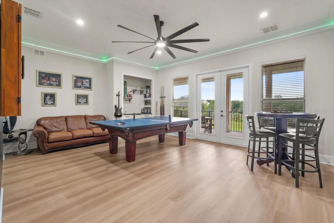
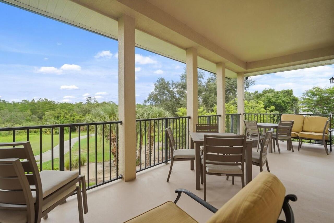
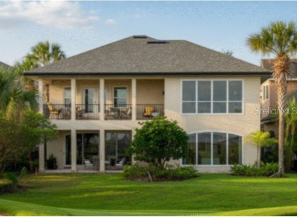
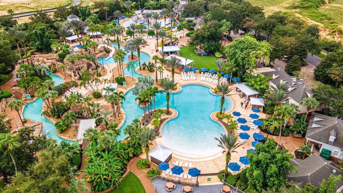
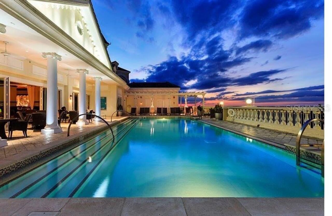
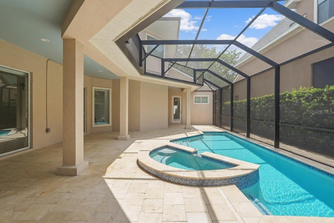
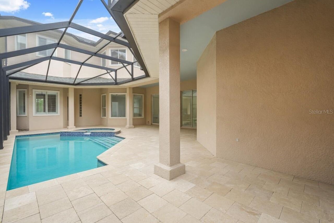
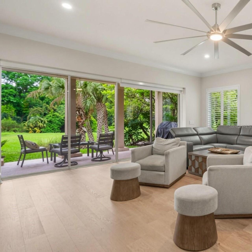
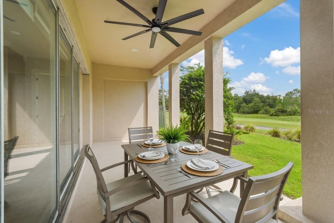
Luxury, Legacy and Lifestyle are on display at one of Reunion’s most unique floorplans and it’s yours to enjoy at 7491 Gathering Drive. Nestled in the historic Homestead Community at Reunion Resort you will find this 4,664 square foot home that offers 2 oversized suites, a large open floor plan, along with a home office, loft and media spaces and an extremely private SCREENED in pool and spa area. The home is surrounded by mature trees and really feels like the best of Golf Course Community Living. You enter the home and are greeted by tall ceilings, a large staircase and tons of natural light. Once inside you will see that the first floor of the home wraps itself around the pool area and this sets the tone for relaxation. The home office is a new addition to the property and is the perfect way to be able to enjoy working from home but be careful, you could get caught daydreaming about jumping in the pool. Exploring deeper into the home you will see great use of space with an oversized open concept kitchen and living area. New countertops, reimagined island space and white cabinets only add to the clean lines of the home. Along with bar stool seating there is a separate dining area that is well thought out and very accommodating. Glass doors outline the back wall of the property and create an Oasis like feeling while also giving you pristine golf course views. You are located on the Watson Course, hole number 2. Once outside on the first-floor patio of the home you are then again reminded of the quietness of the property and the green space that surrounds you. There are two bedrooms on the first floor of the home that have been re-imagined spaces. At the rear of the home is where you will find one of two master suites at the property. It is accented by a large walk-in closet space and large picture windows that are framed by exterior foliage. A laundry room and a spacious 2 CAR GARAGE round out the first floor. Upstairs you are greeted by new designs that include ne
Property Details
Property Features
Property Sub Type
Single Family Residence
Pool
In Ground
County
Osceola
Subdivision
REUNION PH 1 PRCL 1 UNIT 3
Additional Information
Additional Lease Restrictions
Home can be a full-time residence, a part-time residence or an investment property.
Additional Parcels YN
false
Additional Rooms
Family Room, Loft
Alternate Key Folio Num
352527484900012060
Appliances
Dishwasher, Microwave, Refrigerator, Washer
Association Email
jkingsley@artemislifestyles.com
Association Fee
620
Association Fee Frequency
Monthly
Association Fee Requirement
Required
Association YN
true
Attached Garage YN
true
Available For Lease YN
1
Bathrooms Total Integer
5
Building Area Source
Public Records
Building Area Total
4664
Building Area Total Srch SqM
433.30
Building Area Units
Square Feet
CDDYN
1
Calculated List Price By Calculated SqFt
305.53
Carport YN
false
Construction Materials
Stucco
Cooling
Central Air
Country
US
Current Price
1425000.00
Direction Faces
East
Exterior Features
Balcony, Private Entrance, Private Yard, Sidewalk, Sliding Doors, Storage
Fireplace Features
Living Room
Fireplace YN
true
Flood Zone Code
X
Flood Zone Date
2013-06-18
Flood Zone Panel
12097C0040G
Flooring
Vinyl
Foundation Details
Slab
Furnished
Partially
Garage Spaces
2
Garage YN
true
Heating
Central
Homestead YN
1
Interior Features
Ceiling Fans(s), Open Floorplan
Internet Address Display YN
true
Internet Automated Valuation Display YN
true
Internet Consumer Comment YN
true
Internet Entire Listing Display YN
true
Laundry Features
Laundry Room
Levels
Two
List AOR
Orlando Regional
Living Area Meters
433.30
Living Area Source
Public Records
Living Area Units
Square Feet
Lot Size Acres
0.17
Lot Size Square Feet
7231
Lot Size Square Meters
672
Minimum Lease
1-7 Days
Modification Timestamp
2026-07-25T13:12:09.575Z
Monthly HOA Amount
620.00
New Construction YN
false
Occupant Type
Owner
Other Equipment
Private Entrance, Private Yard
Ownership
Fee Simple
Parcel Number
35-25-27-4849-0001-2060
Pet Restrictions
Reunion is a pet friendly community. Please call HOA for any pet related questions. 407-705-2190x227
Pets Allowed
Yes
Pool Private YN
true
Postal Code Plus 4
6708
Public Survey Range
27E
Public Survey Section
35
RATIO Current Price By Calculated SqFt
305.53
Realtor Info
As-Is
Road Surface Type
Asphalt
Roof
Shingle
Room Count
12
Security Features
Gated Community
Senior Community YN
false
Sewer
Public Sewer
Showing Requirements
Sentri Lock Box, 24 Hour Notice, Lockbox
Spa Features
In Ground
Spa YN
true
Status Change Timestamp
2026-07-25T11:54:14.000Z
Stories Total
2
Tax Annual Amount
16240.45
Tax Block
1
Tax Book Number
14-77-80
Tax Legal Description
REUNION PHASE 1 PARCEL 1 UNIT 3 PB 14 PGS 77-80 LOT 206 26-25-27
Tax Lot
206
Tax Other Annual Assessment Amount
2504
Tax Year
2025
Total Acreage
0 to less than 1/4
Total Annual Fees
7440.00
Total Monthly Fees
620.00
Township
25S
Universal Property Id
US-12097-N-352527484900012060-R-N
Unparsed Address
7491 GATHERING DR
Utilities
Cable Available, Electricity Available, Phone Available
Water Source
Public
Waterfront YN
false
Zoning
PD
Neighborhood Map
Popup

Property Photos
Listing Photo
Listing Photo
Listing Photo
Listing Photo
Listing Photo
Listing Photo
Listing Photo
Listing Photo
Listing Photo
Listing Photo
Listing Photo
Listing Photo
Listing Photo
Listing Photo
Listing Photo
Listing Photo
Listing Photo
Listing Photo
Listing Photo
Listing Photo
Listing Photo
Listing Photo
Listing Photo
Listing Photo
Listing Photo
Listing Photo
Listing Photo
Listing Photo
Listing Photo
Listing Photo
Listing Photo
Listing Photo
Listing Photo
Listing Photo
Listing Photo
Listing Photo
Listing Photo
Listing Photo
Listing Photo
Listing Photo
Listing Photo
Listing Photo
Listing Photo
Listing Photo
Listing Photo
Listing Photo
Listing Photo
Listing Photo
Listing Photo
Listing Photo
Listing Photo
Listing Photo
Listing Photo
Listing Photo
Listing Photo
Listing Photo
Listing Photo
Listing Photo
Listing Photo
Listing Photo
Listing Photo
Listing Photo
Listing Photo
Listing Photo
Listing Photo
Listing Photo
Listing Photo
Listing Photo
Listing Photo
Listing Photo
Listing Photo
Listing Photo
Listing Photo
Listing Photo
Listing Photo
Listing Photo
Listing Photo
Listing Photo
Listing Photo
Listing Photo
Listing Photo
Listing Photo
Listing Photo
Listing Photo
Listing Photo
Listing Photo
Listing Photo
Listing Photo
Listing Photo
Listing Photo
Listing Photo
Listing Photo
Listing Photo
Listing Photo
Listing Photo
Listing Photo
Listing Photo
Listing Photo
Listing Photo
Listing Photo
Listing Photo
Listing Photo
Listing Photo
Listing Photo
Listing Photo
Listing Photo
Listing Photo
Listing Photo
Listing Photo
Listing Photo
Listing Photo
Listing Photo
Listing Photo
Listing Photo
Listing Photo
Listing Photo
Listing Photo
Listing Photo
Listing Photo
Listing Photo

MLS #MFRO6427758 Listing courtesy of Real Broker, Llc provided by Stellar MLS.

Similar Listings

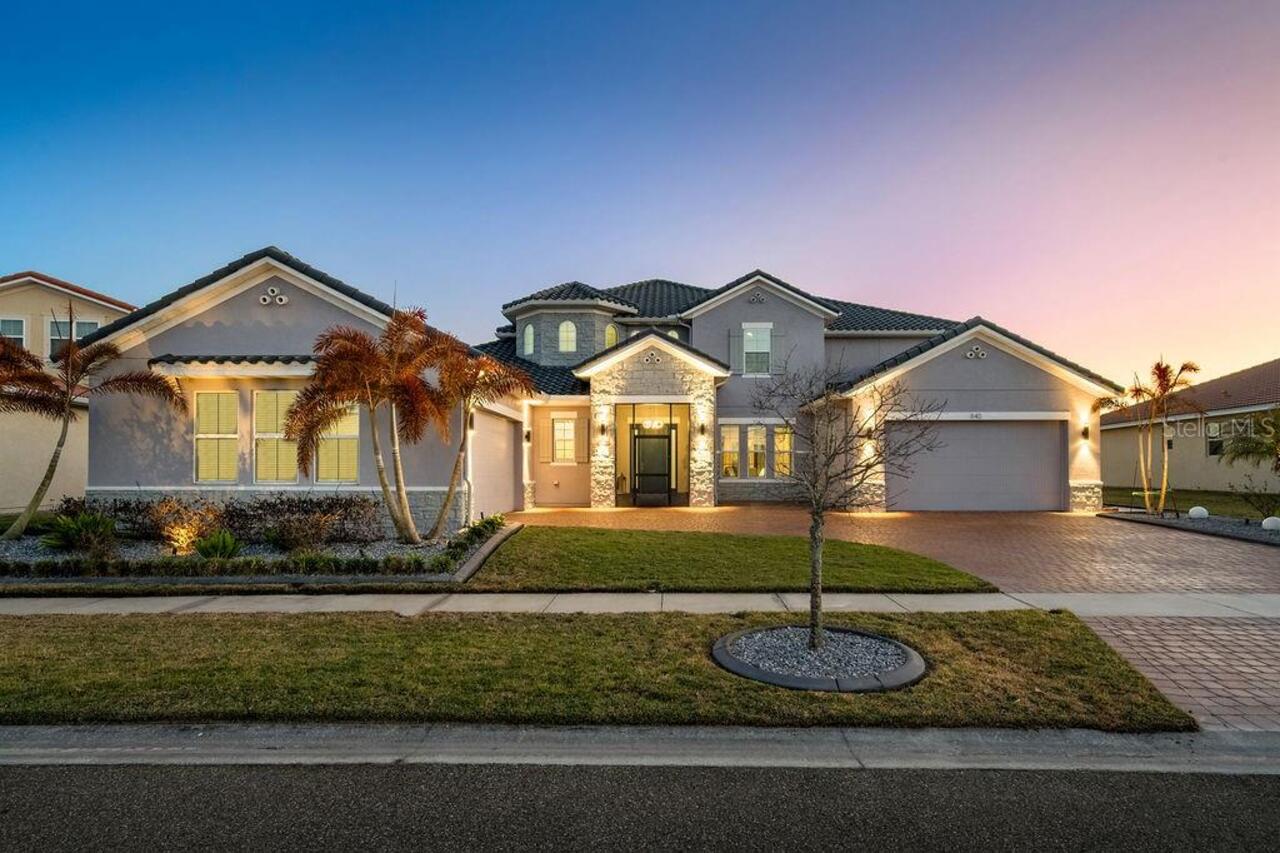
$1,399,999
840 Spinnaker Way
Kissimmee
5BR/5BA
| Active
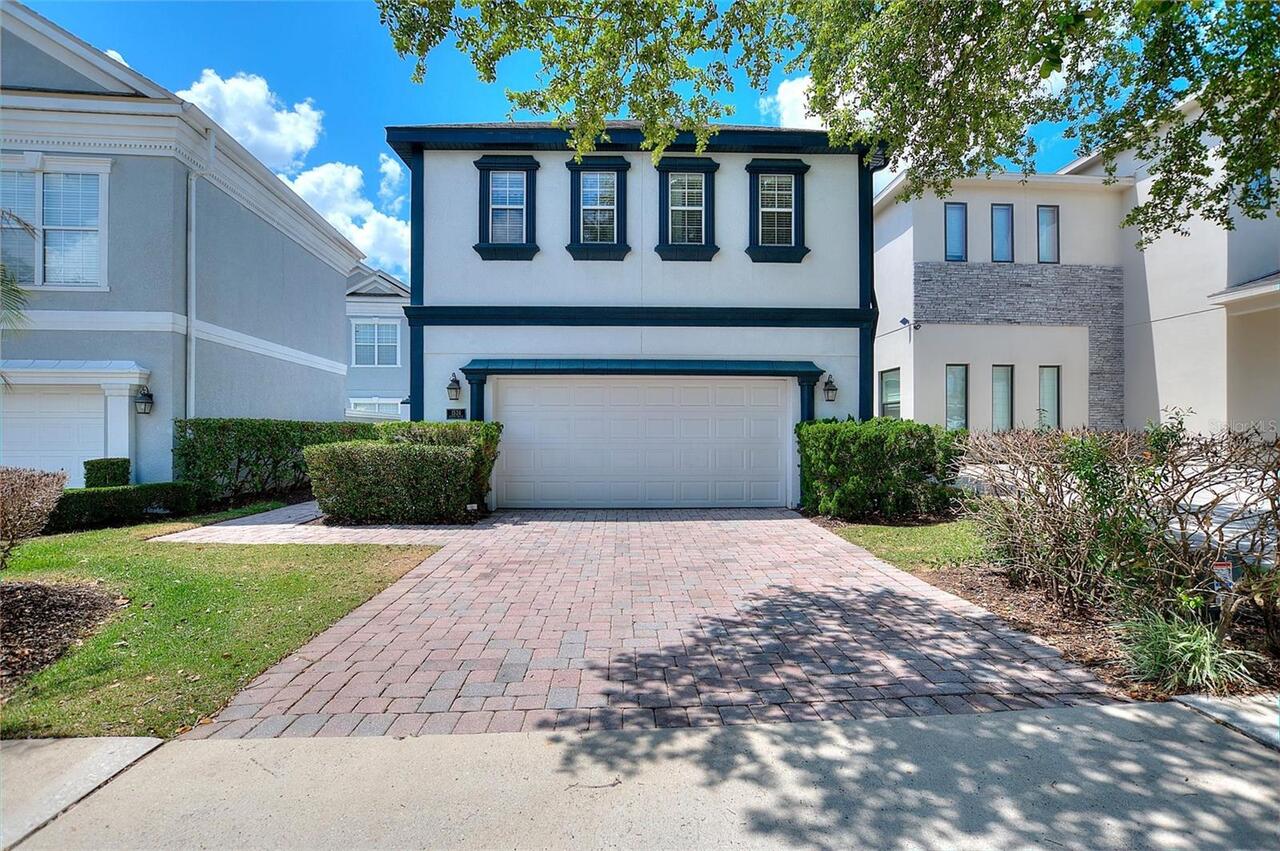
$1,400,000
1524 Euston Dr
Kissimmee
5BR/5BA
| Active


All listing information is deemed reliable but not guaranteed and should be independently verified through personal inspection by appropriate professionals. Listings displayed on this website may be subject to prior sale or removal from sale; availability of any listing should always be independent verified. Listing information is provided for consumer personal, non-commercial use, solely to identify potential properties for potential purchase; all other use is strictly prohibited and may violate relevant federal and state law. The source of the listing data is as follows: Stellar MLS (updated 7/25/26 9:13 AM) |
Listing Search


Translate Tool

Featured Listings
Sorrento Real Estate
$840,000
4 BED
3 BATH
One or more photo(s) has been virtually staged. Welcome home to Red Tail - a beautiful, tree-lined, gated community in S... Read More
Clearwater Beach Real Estate
$1,390,000
3 BED
2 BATH
Welcome home to one of the most sought-after communities on Sand Key, Clearwater Beach. Step into this corner unit adorn... Read More
St Petersburg Real Estate
$949,000
2 BED
2 BATH
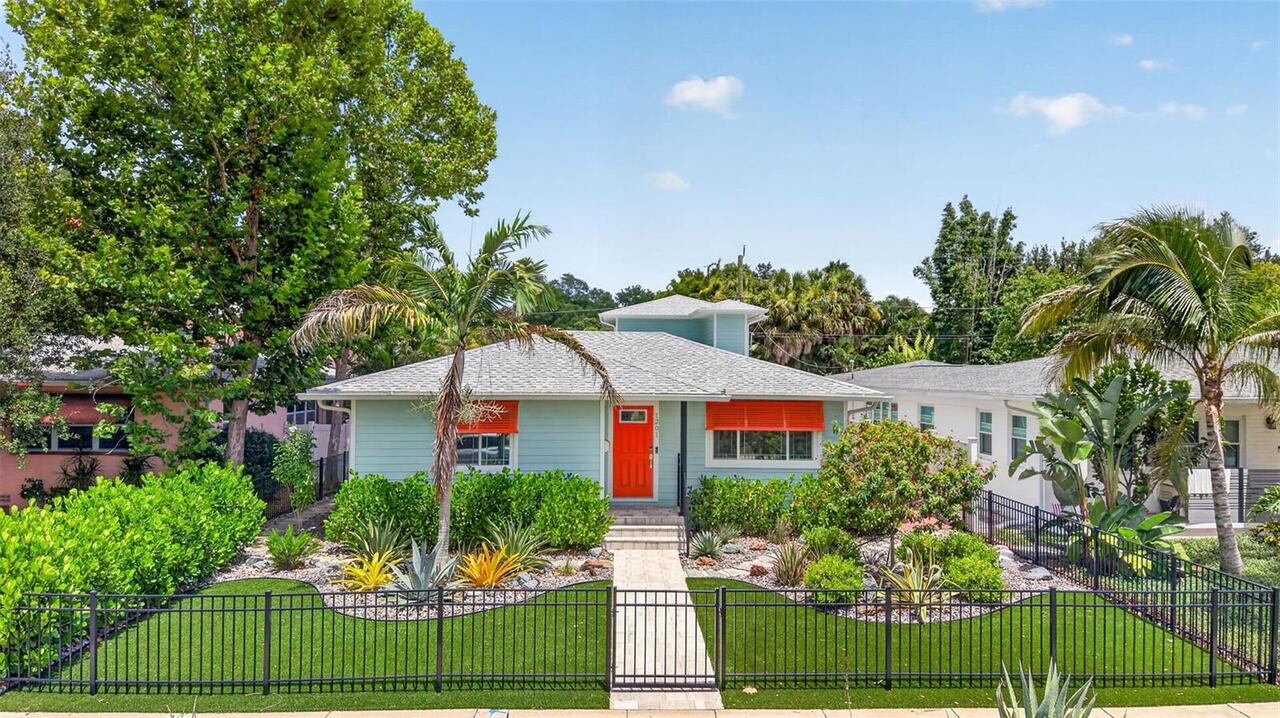
Non Flood Zone - Beautifully Renovated Bungalow with Dual Primary Suites & Resort-Style Outdoor Living.Welcome to this s... Read More
Orlando Real Estate
$849,900
4 BED
2 BATH
Beautifully updated 4-bed, 2.5-bath home on one of College Park’s most desirable streets. Built in 2005 and fully renova... Read More
Tavares Real Estate
$1,399,900
4 BED
3 BATH
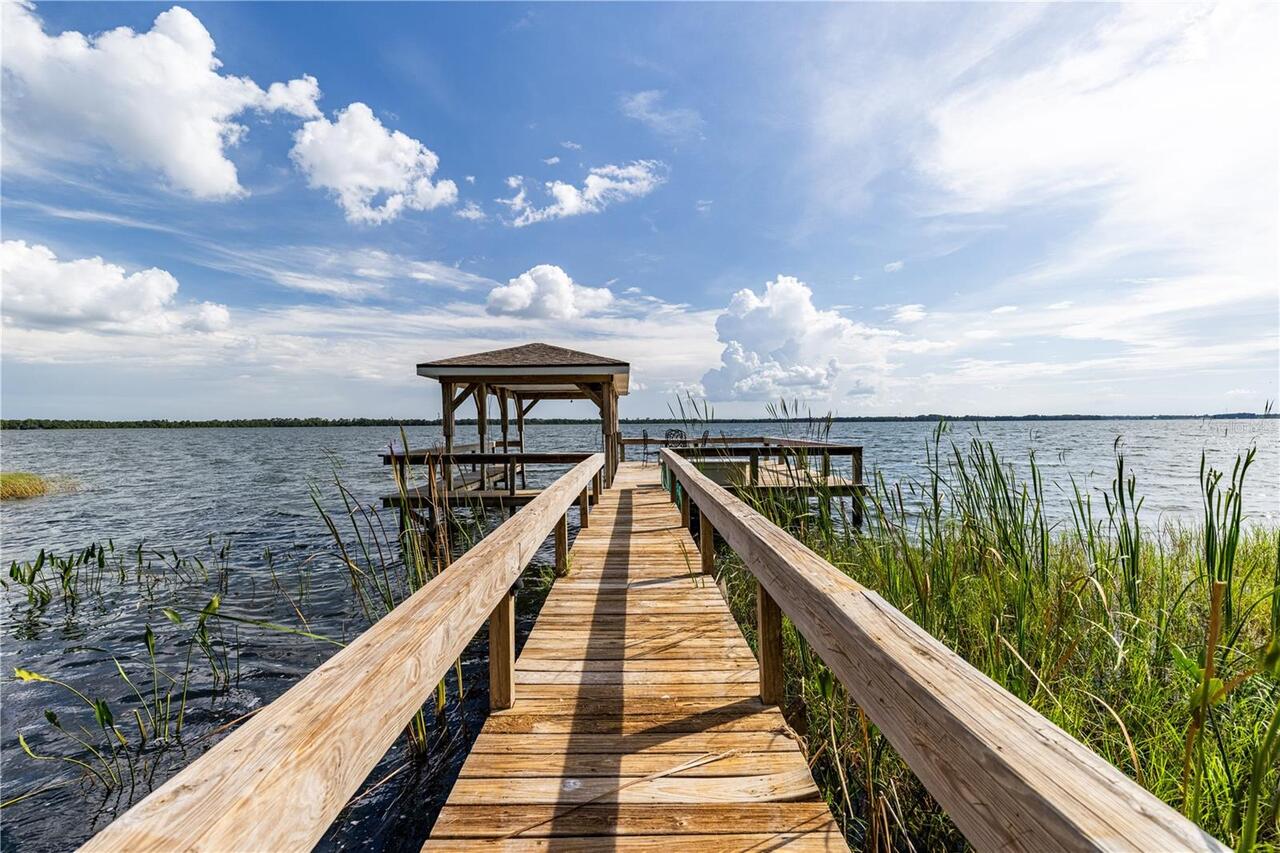
Lake Dora Waterfront on 2 Acres — 32834 Lakeshore Drive — Welcome to the largest waterfront lot on Lakeshore Drive in Ta... Read More
Dunedin Real Estate
$849,000
4 BED
2 BATH
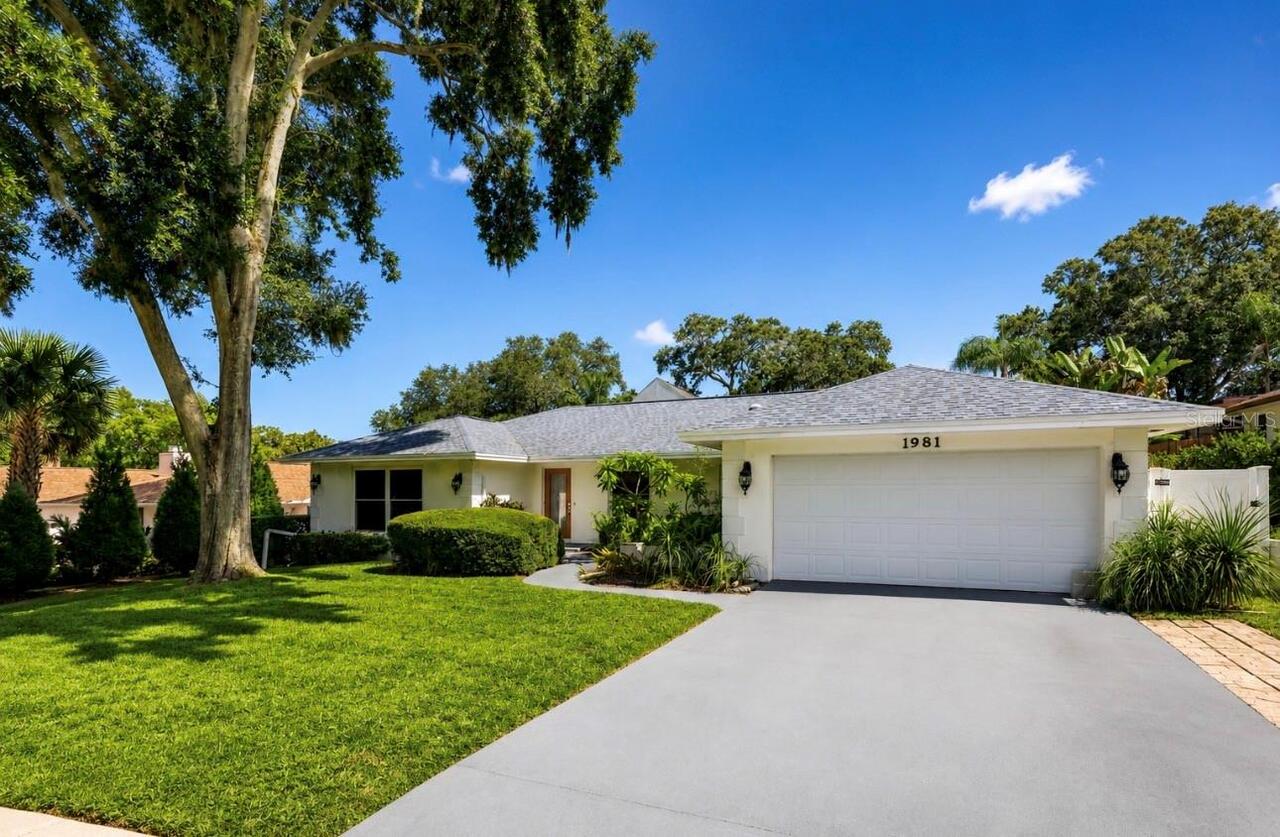
Completely Renovated Dunedin Pool Home! Welcome to 1981 Castille Drive, where luxury, style, and the coveted Florida lif... Read More
Ruskin Real Estate
$1,395,000
4 BED
3 BATH
Virtually Staged. A truly rare opportunity to own a private waterfront estate in the exclusive community of Lost River P... Read More
Davenport Real Estate
$805,000
6 BED
6 BATH
Step into the grand foyer with soaring ceilings for your first glimpse of this refined, six-bedroom, six-and-a-half-bath... Read More
Dunedin Real Estate
$1,100,000
3 BED
3 BATH
2023-BUILT HOME in LIKE-NEW CONDITION without new construction prices! Welcome to San Ruffino, one of Dunedin's premier ... Read More
Longboat Key Real Estate
$975,000
3 BED
2 BATH
Investor Dream Home! A double condo unit which feels like a single-family home, because it is not attached to anything b... Read More
Contact Sandra Pardo

407-990-2746

Wendy Morris LLC

Licensed in the State of Florida
BK 3146762
16797 Broadwater Avenue
Winter Garden, Florida 34787

Your privacy is our utmost concern. We will never sell your personal information. Privacy Policy
©2026 sandrapardohomes.com - all rights reserved. | Site Map