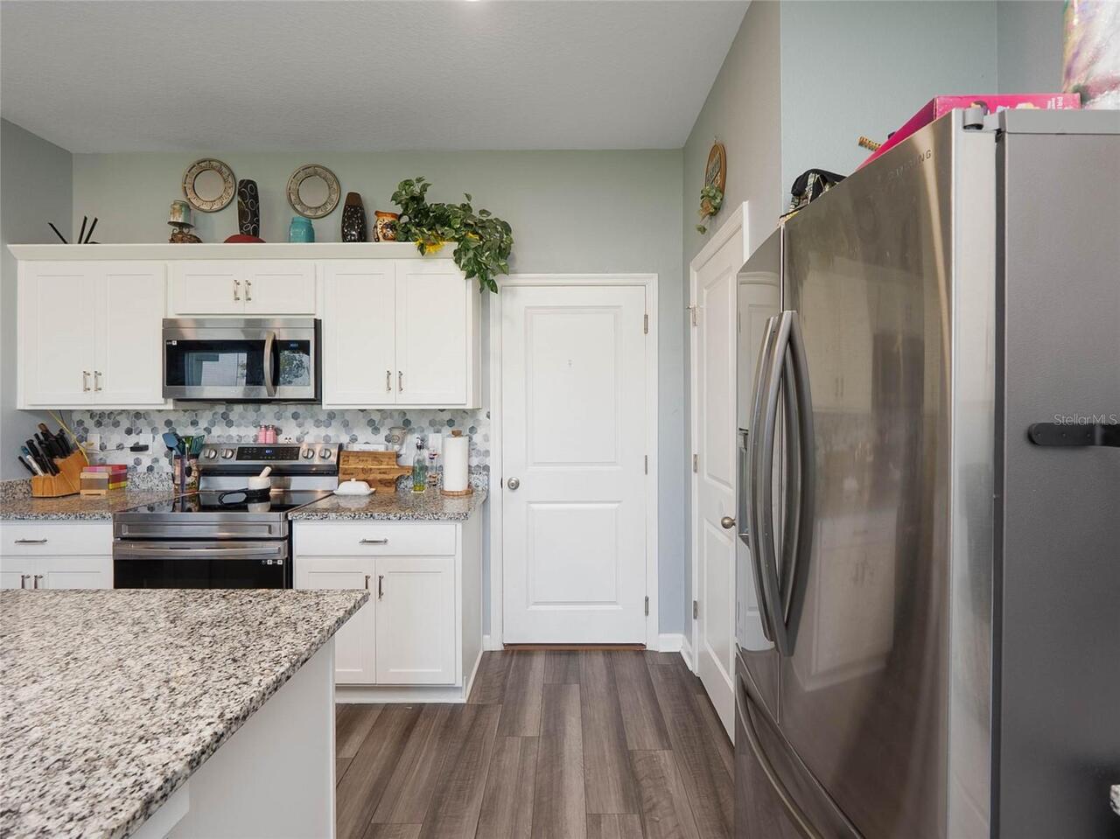
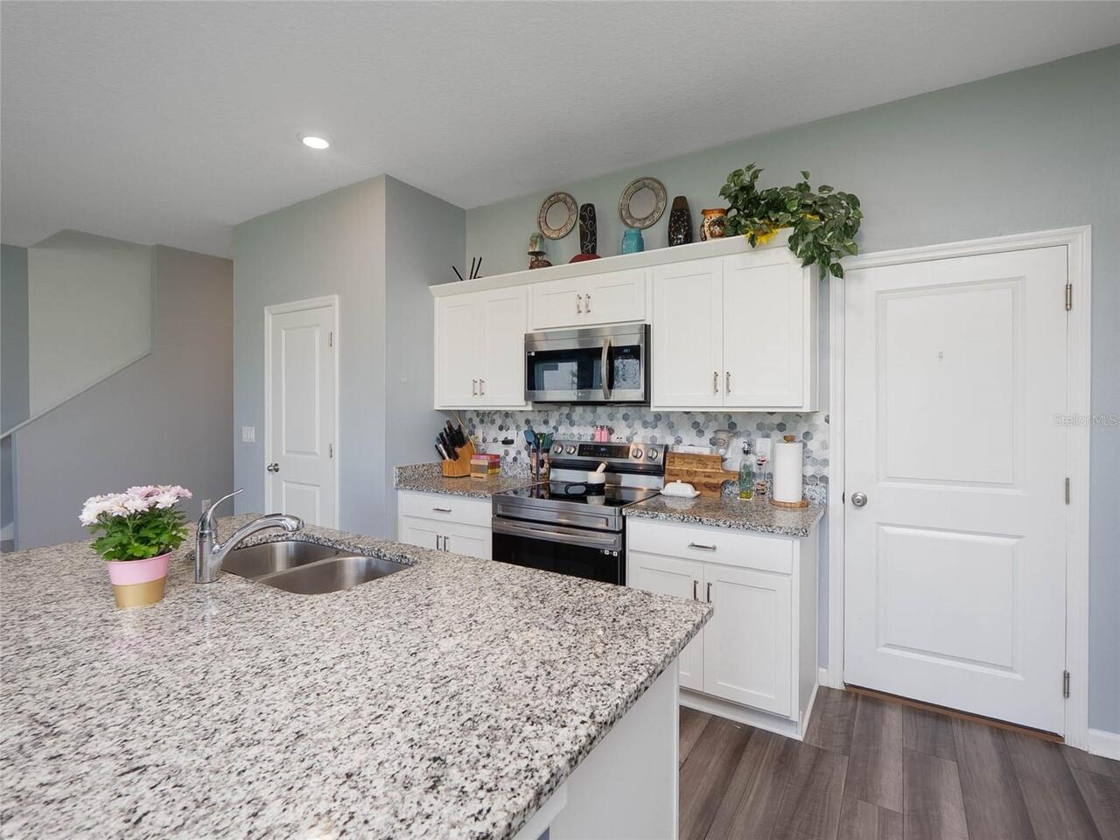
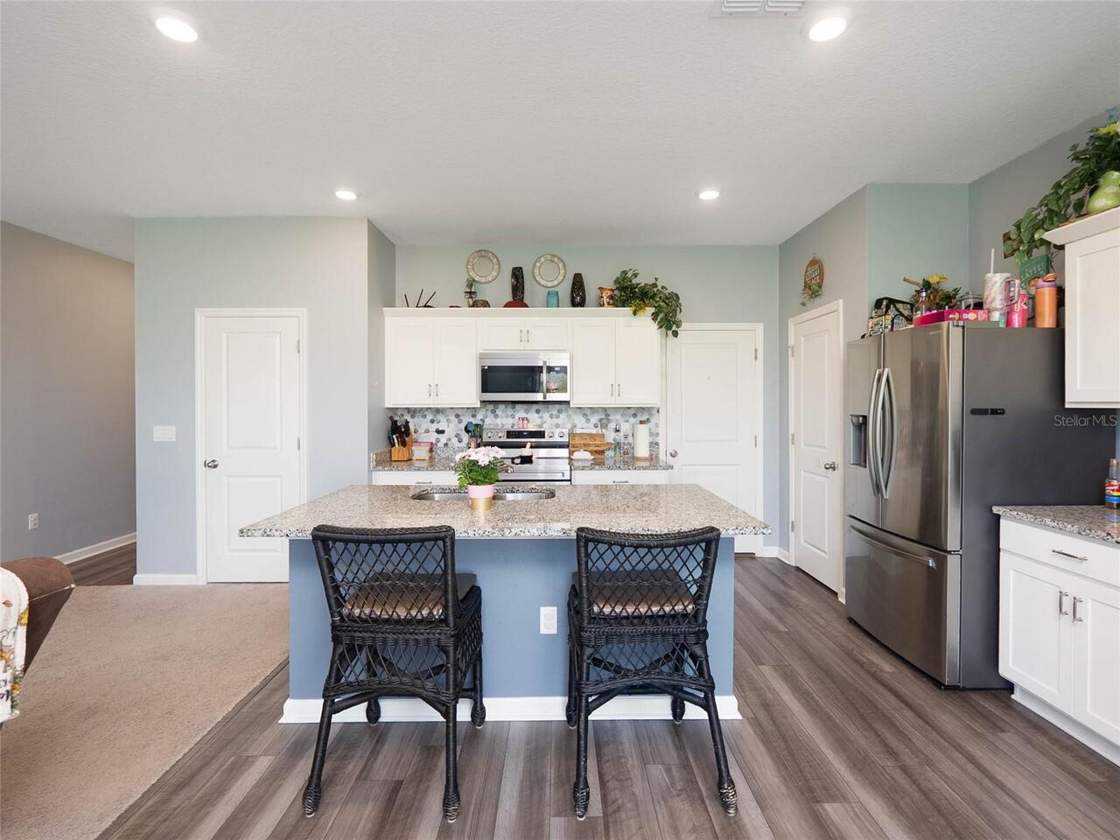
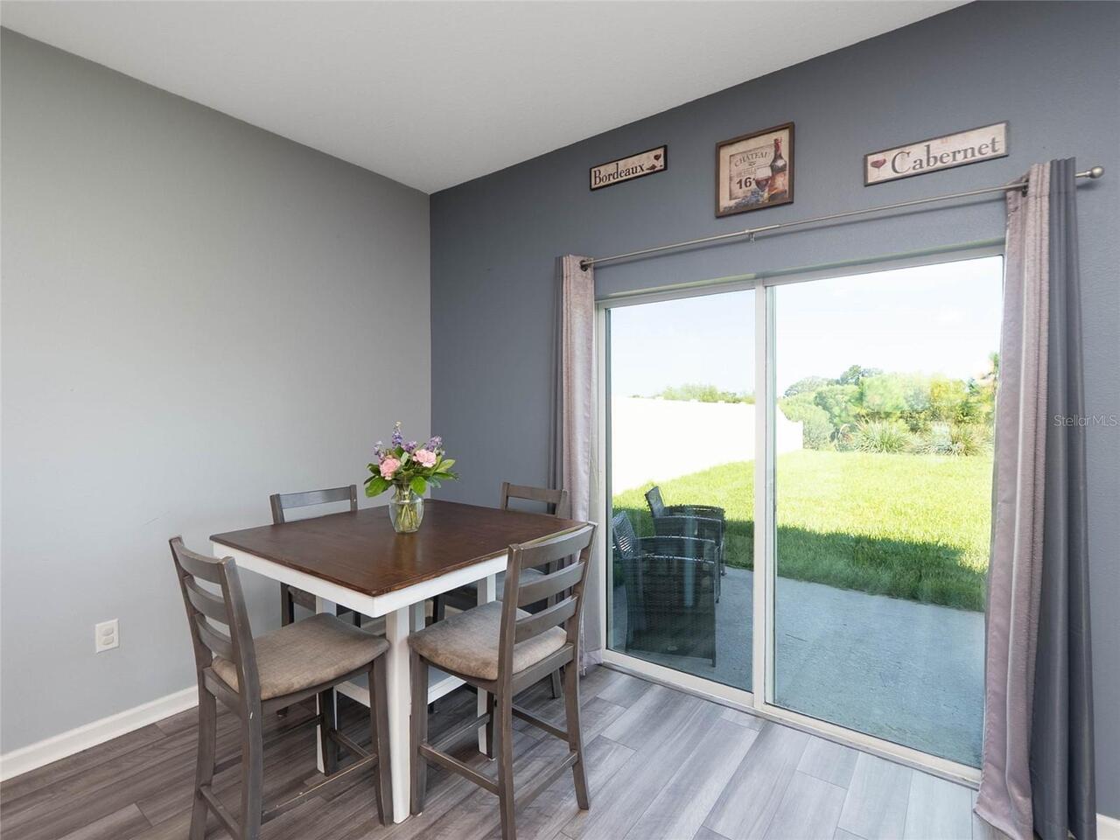
Property Features
Property Sub Type
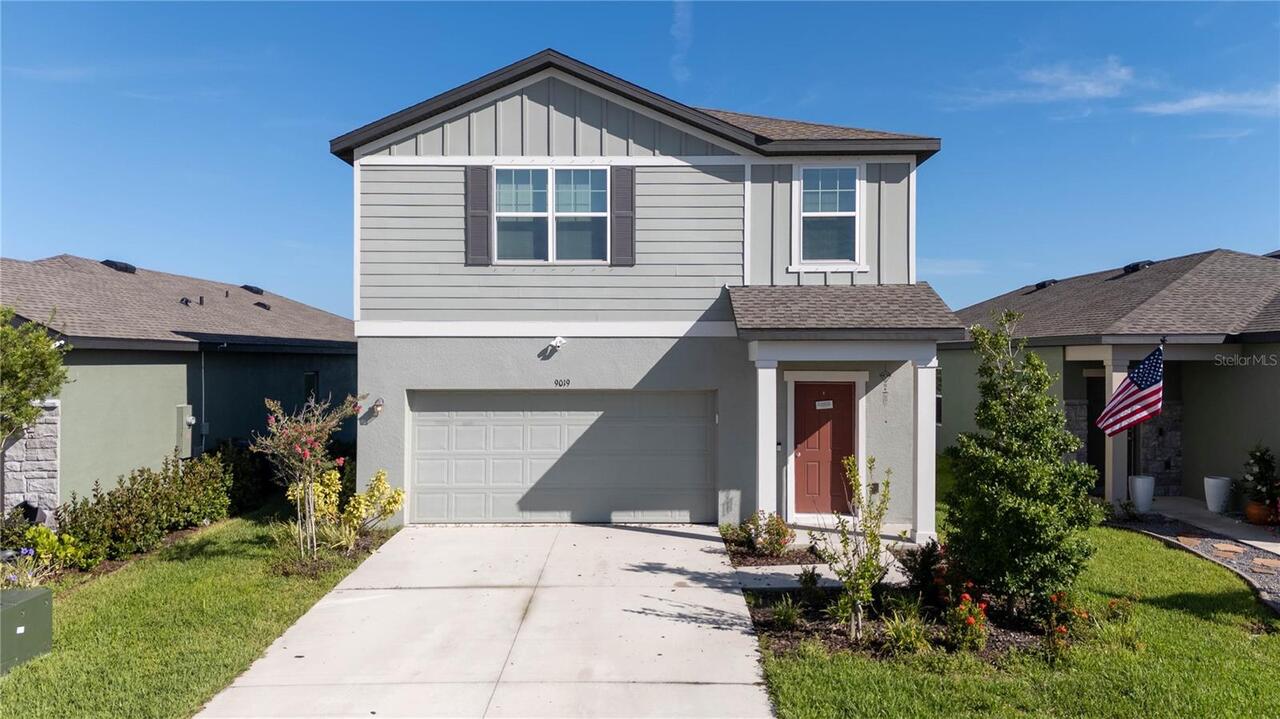
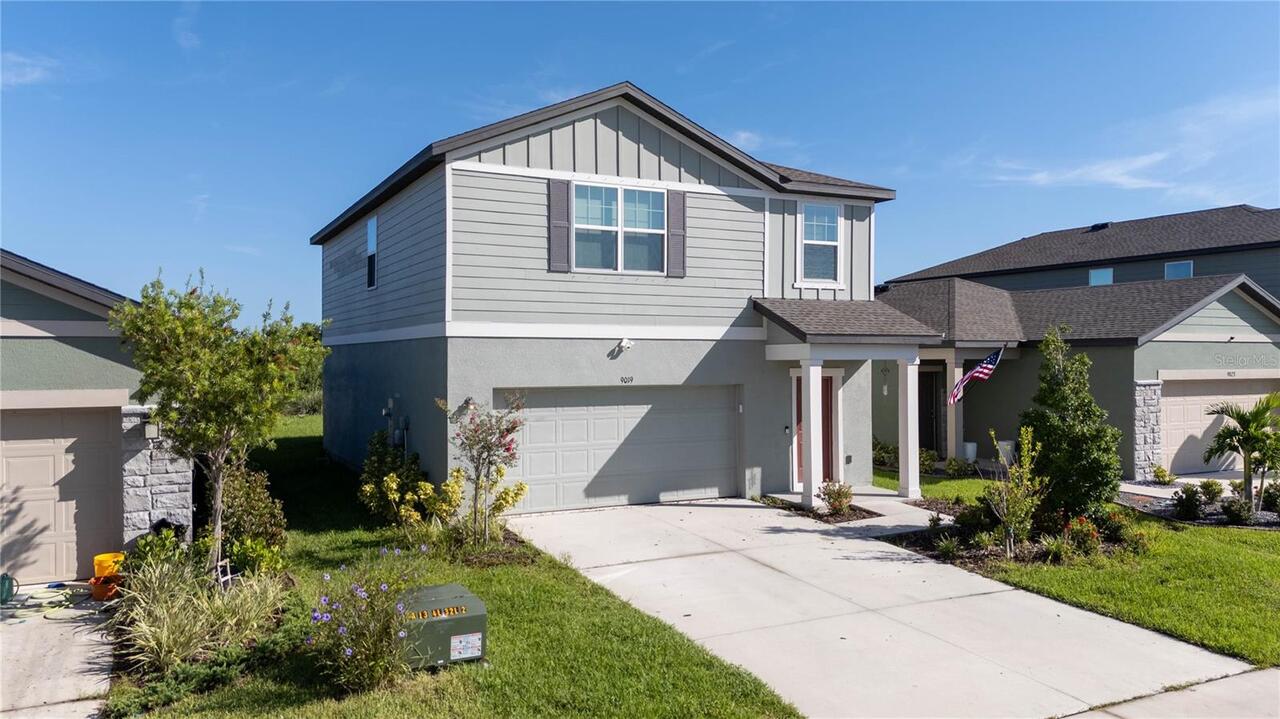
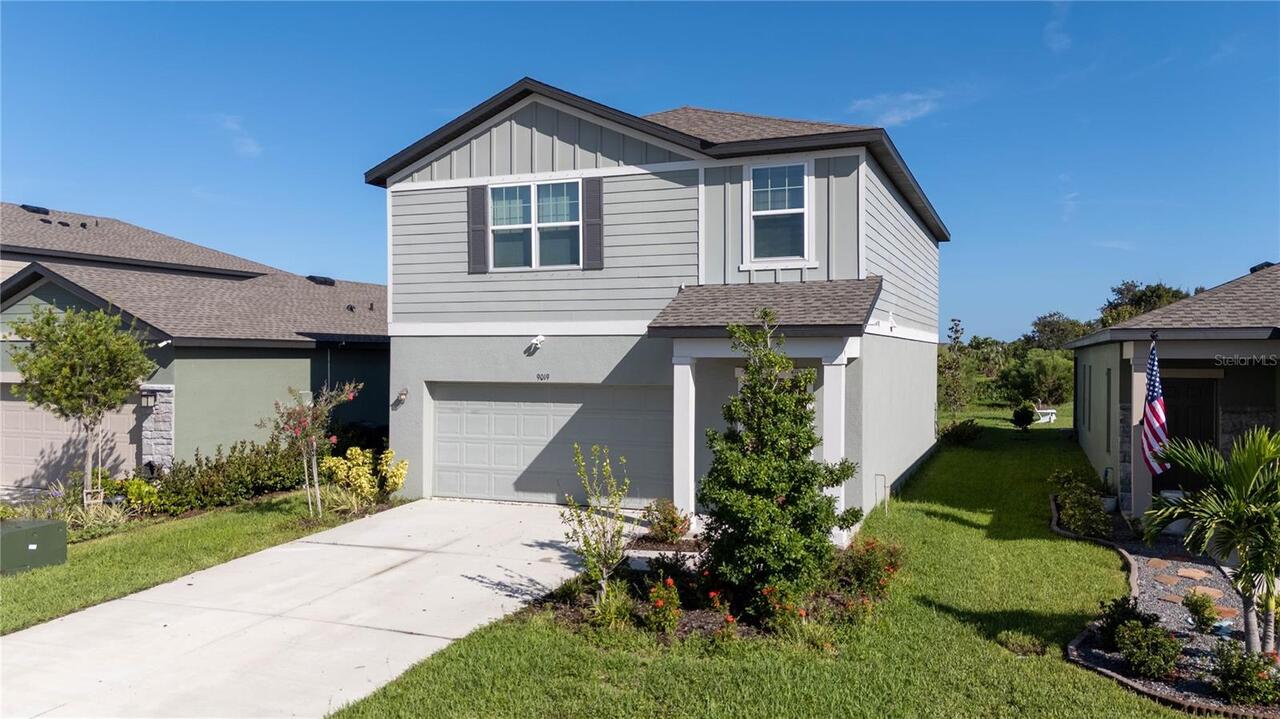
Single Family Residence
Parking
Driveway, Parking Pad
Subdivision
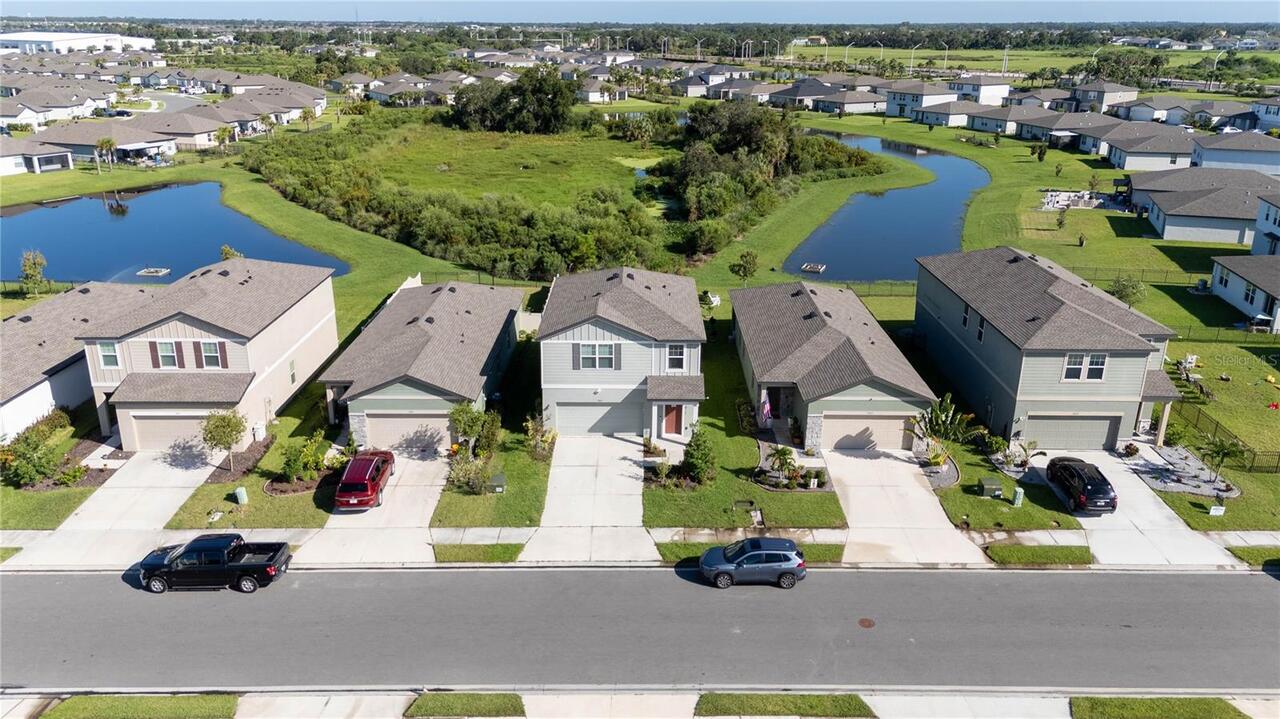
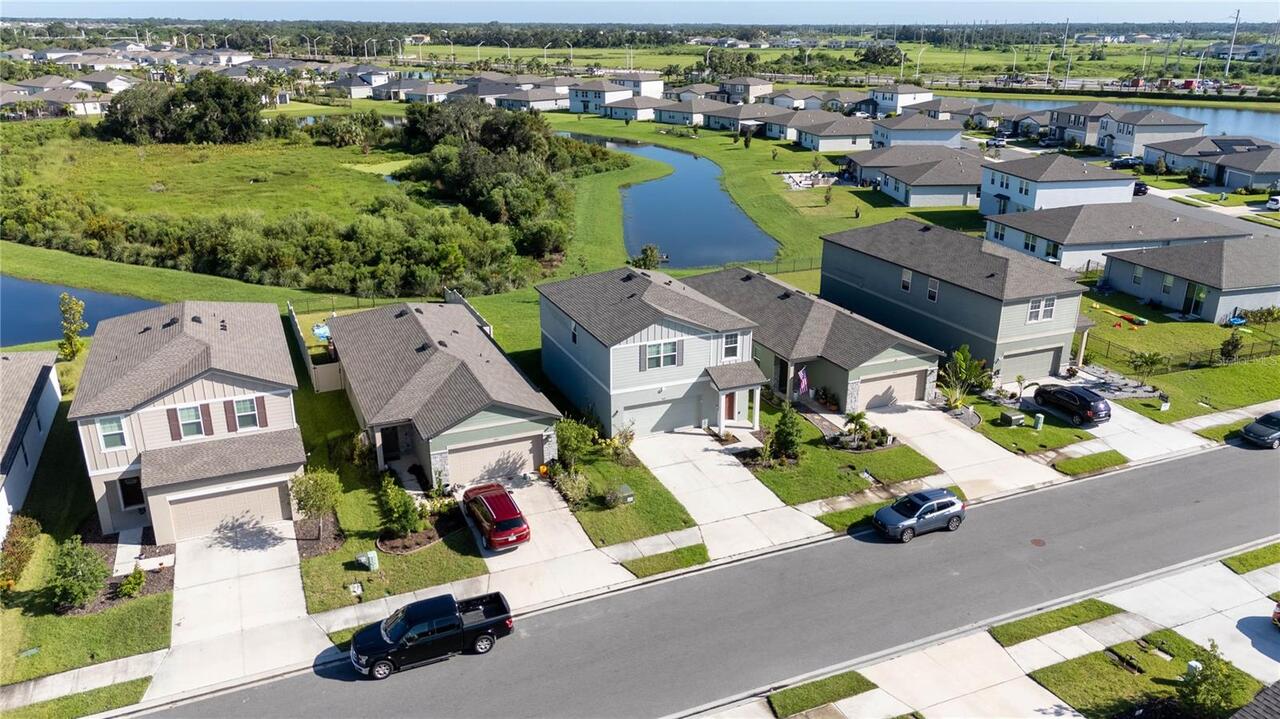
SUMMERWOODS PH IIIA & IVA PI #4016.3915/9
Additional Information
Additional Lease Restrictions
See HOA Declaration
Additional Parcels YN
false
Additional Rooms
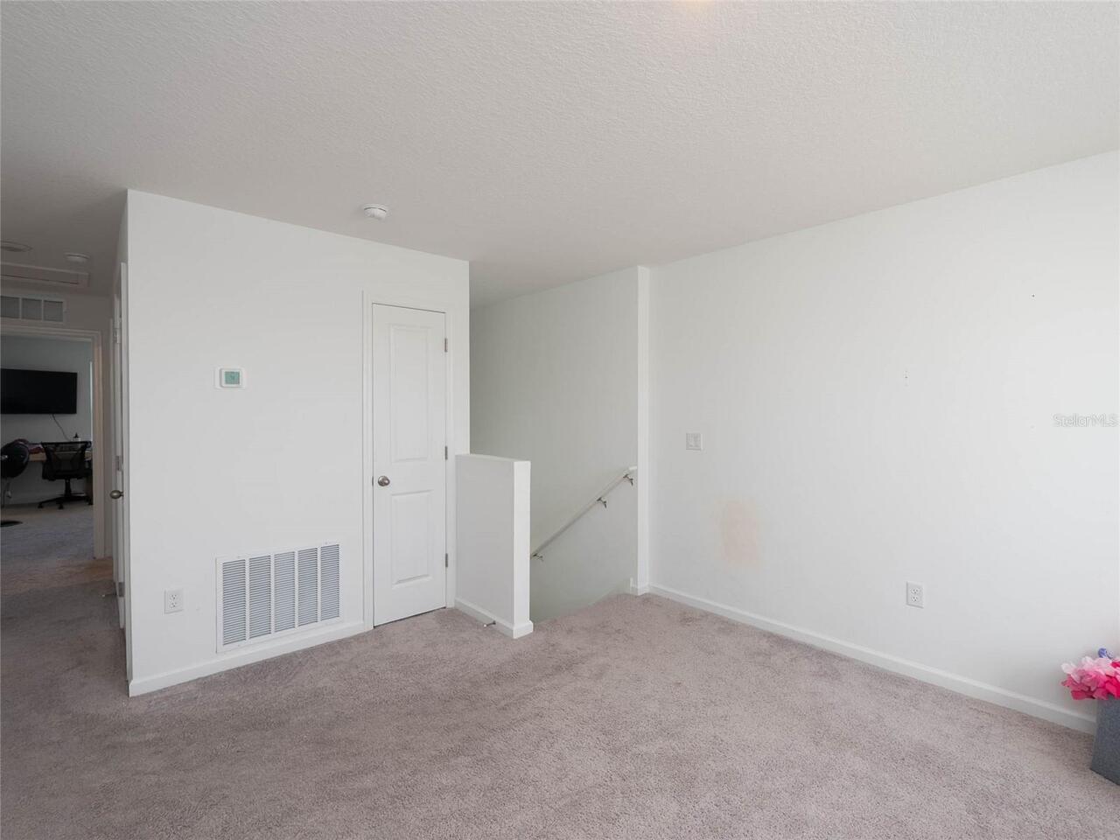
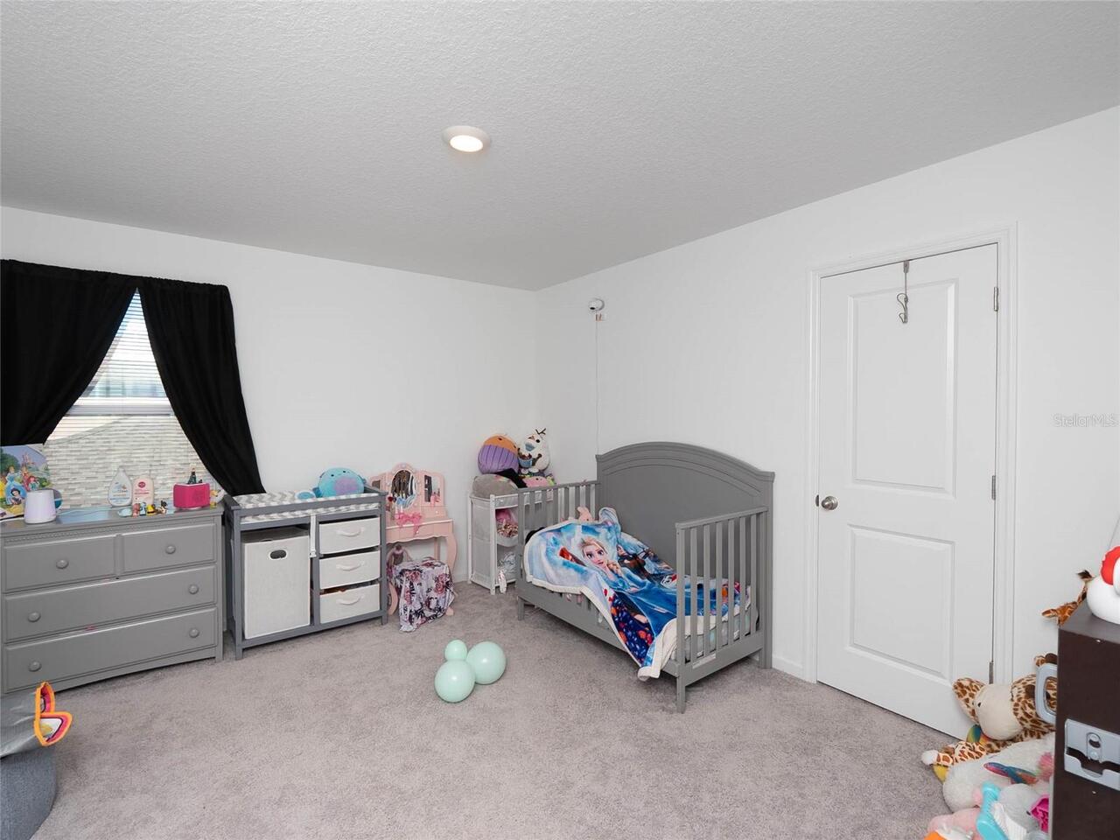
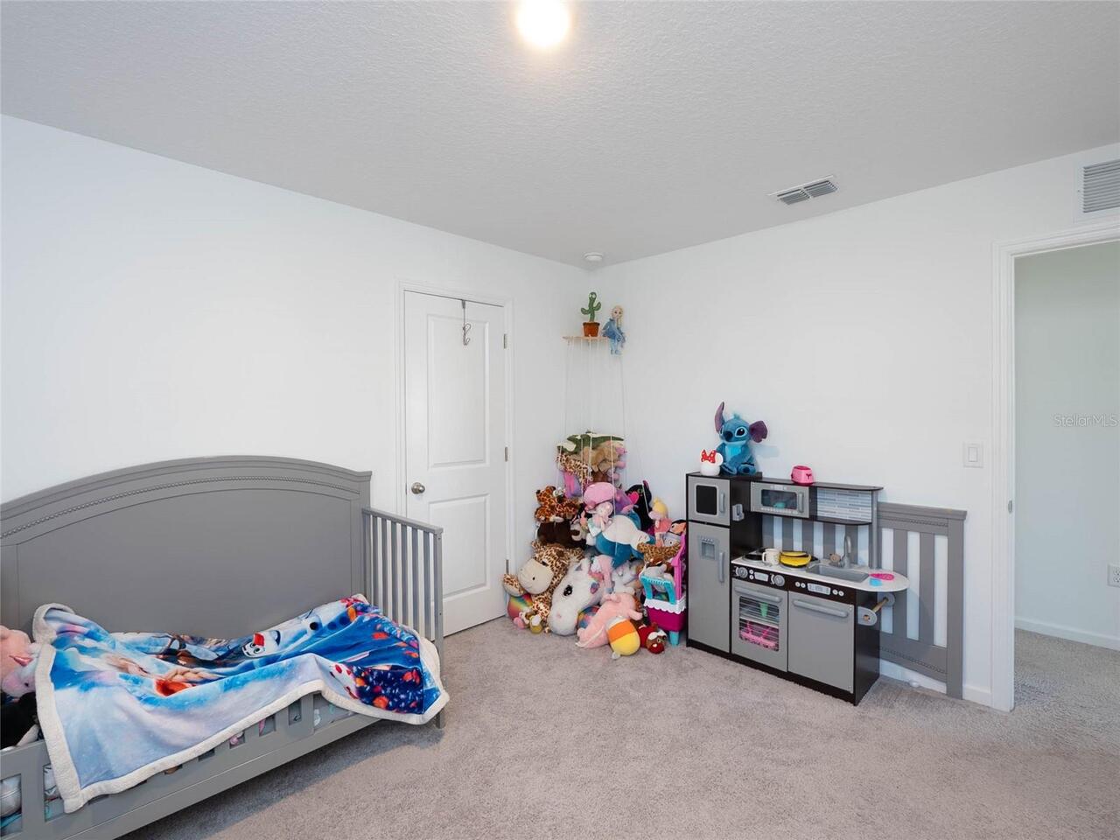
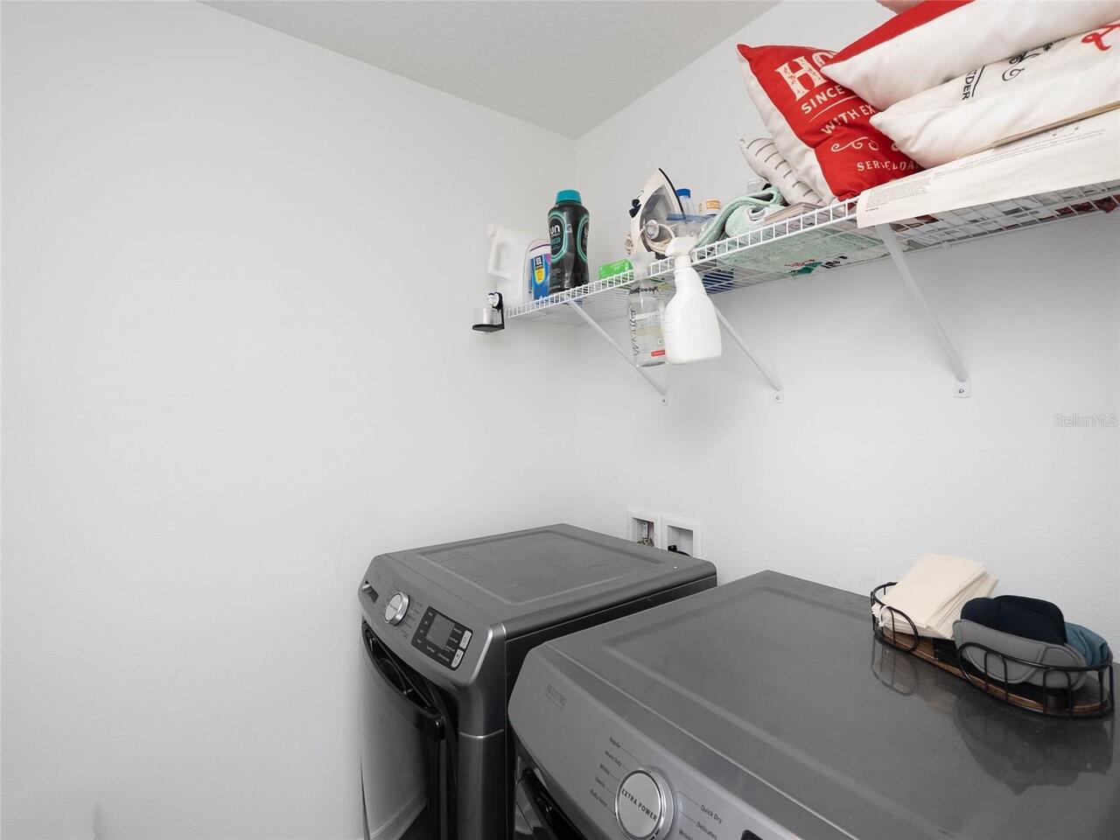
Attic, Great Room, Inside Utility
Appliances
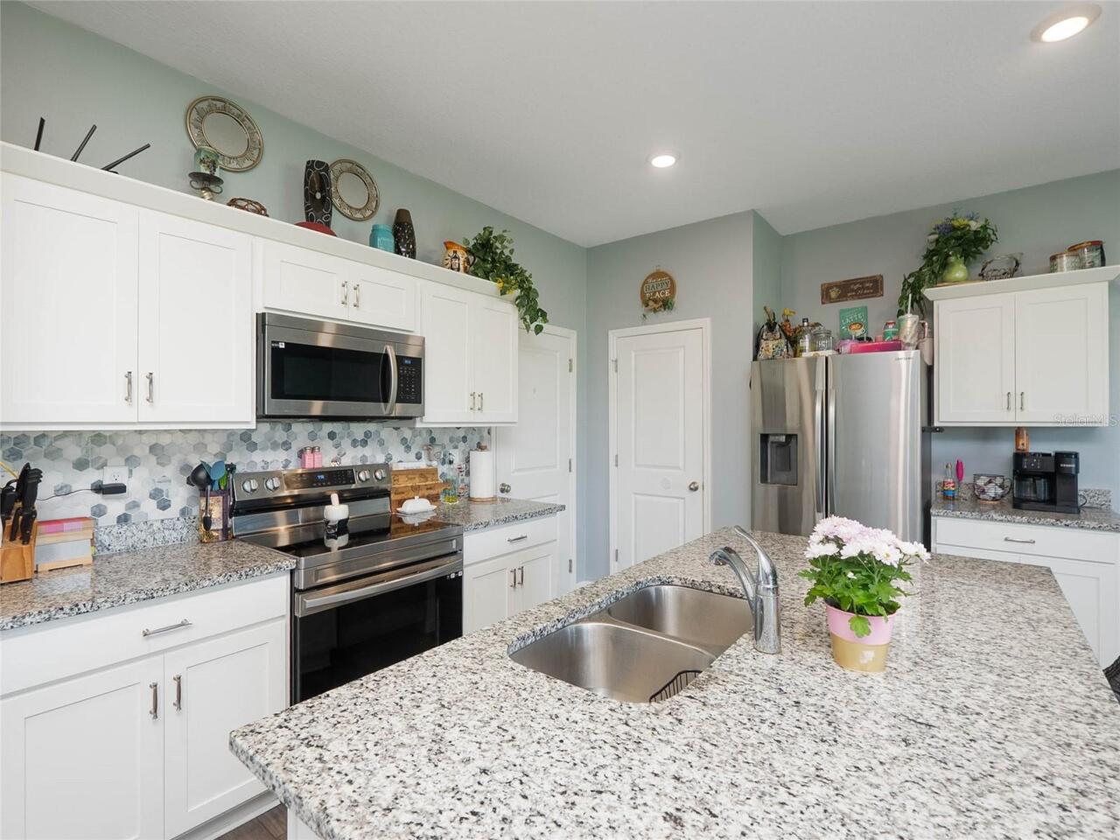
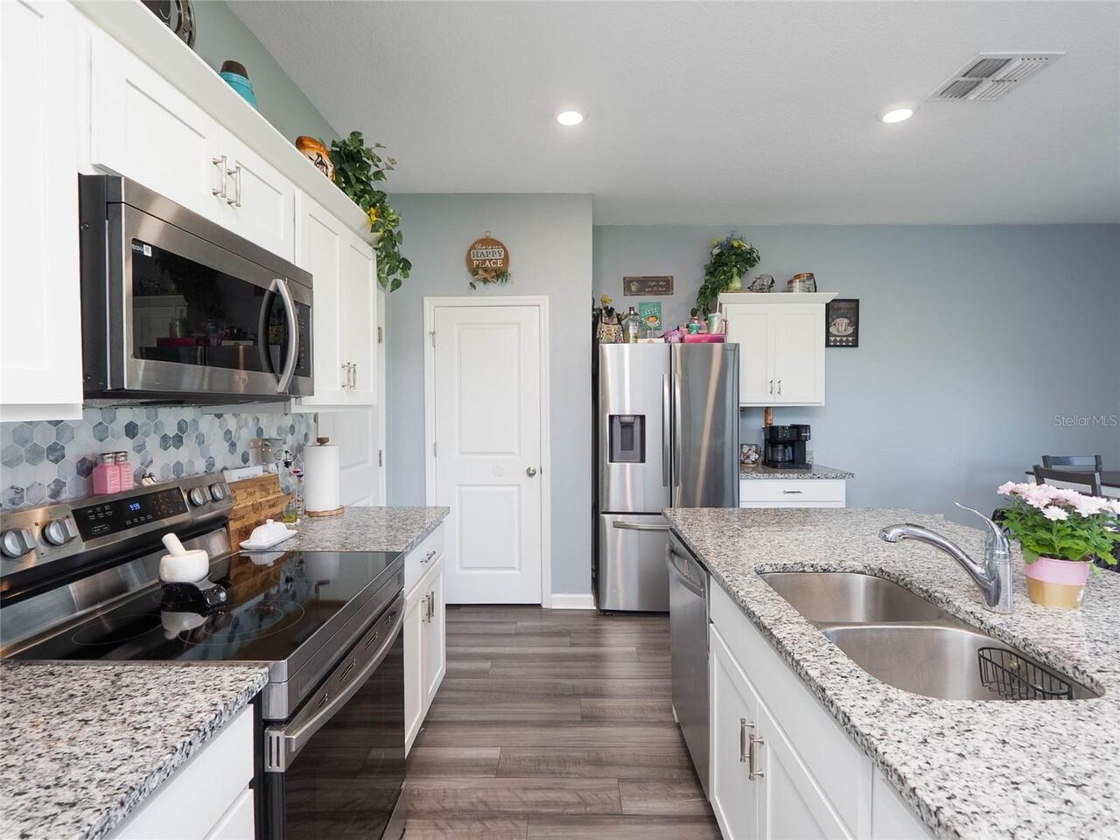
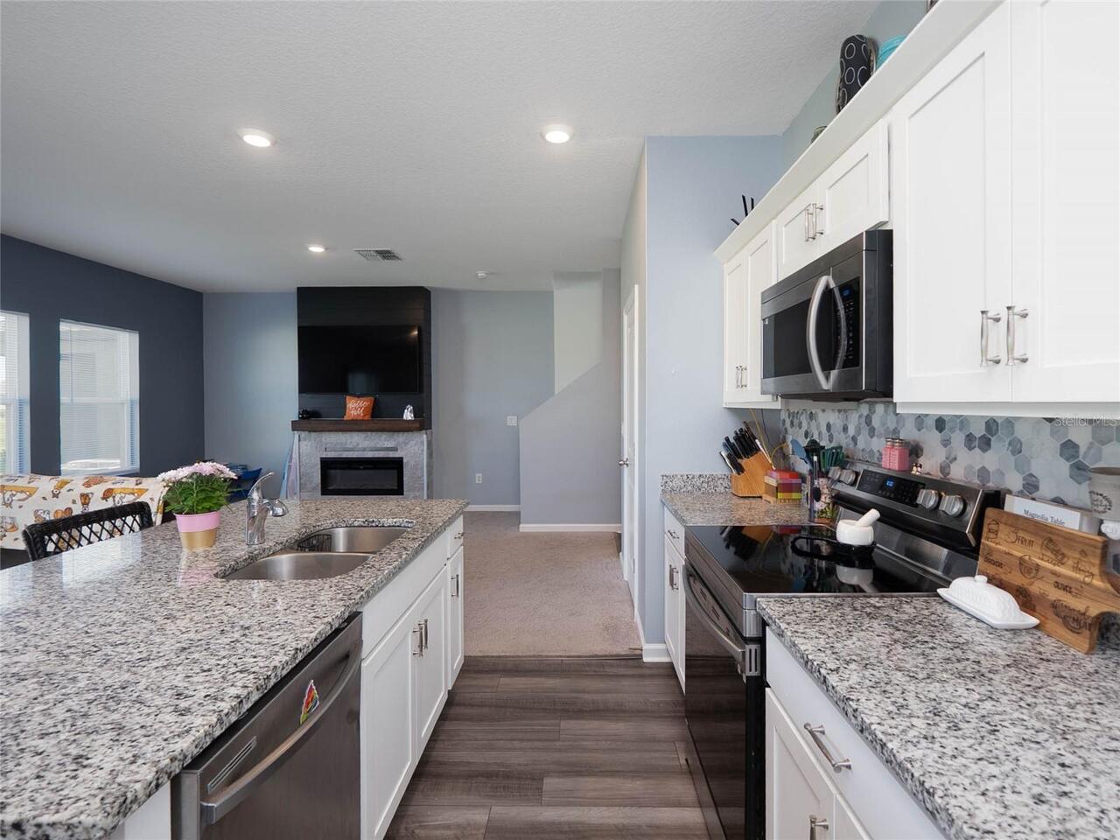
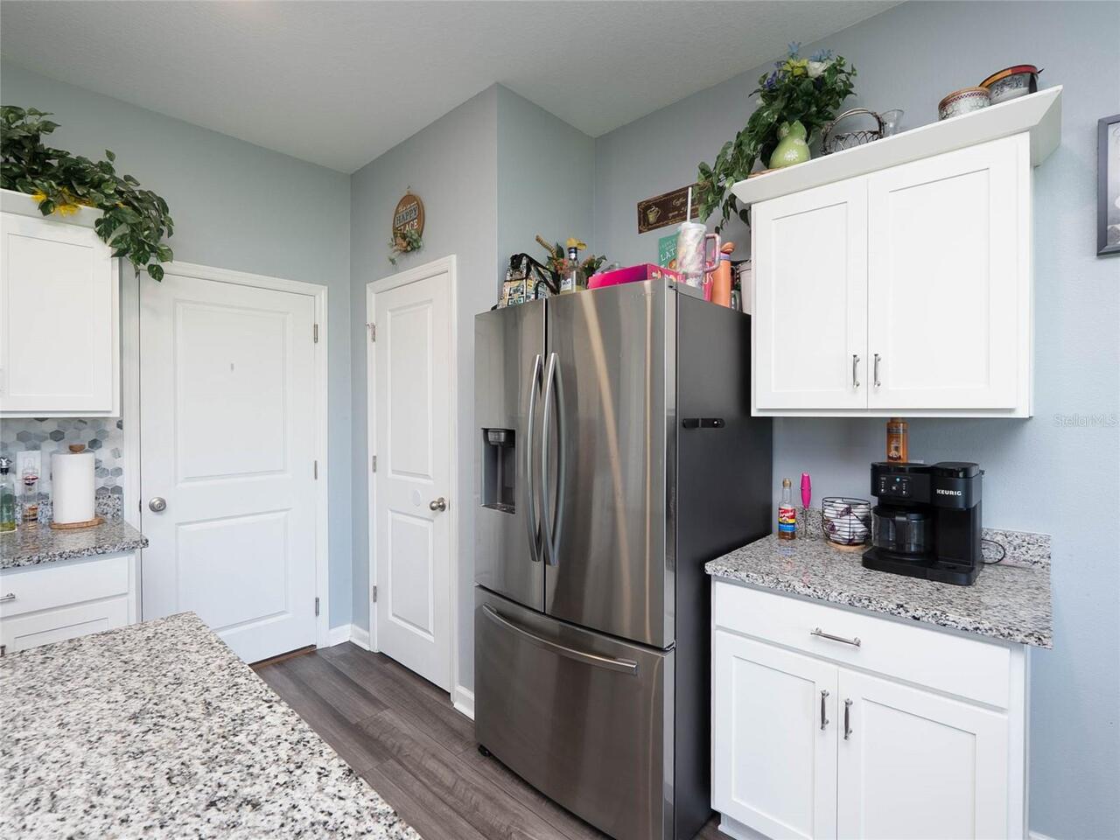
Dishwasher, Disposal, Electric Water Heater, Microwave, Range
Architectural Style
Contemporary, Traditional
Association Amenities
Playground, Pool, Recreation Facilities, Trail(s)
Association Fee Frequency
Annually
Association Fee Includes
Common Area Taxes, Pool
Association Fee Requirement
Required
Association URL
www.associagulfcoast.com
Builder License Number
CGC1529148
Builder Name
Starlight Homes
Building Area Source
Builder
Building Area Total Srch SqM
169.64
Building Area Units
Square Feet
Calculated List Price By Calculated SqFt
205.37
Community Features
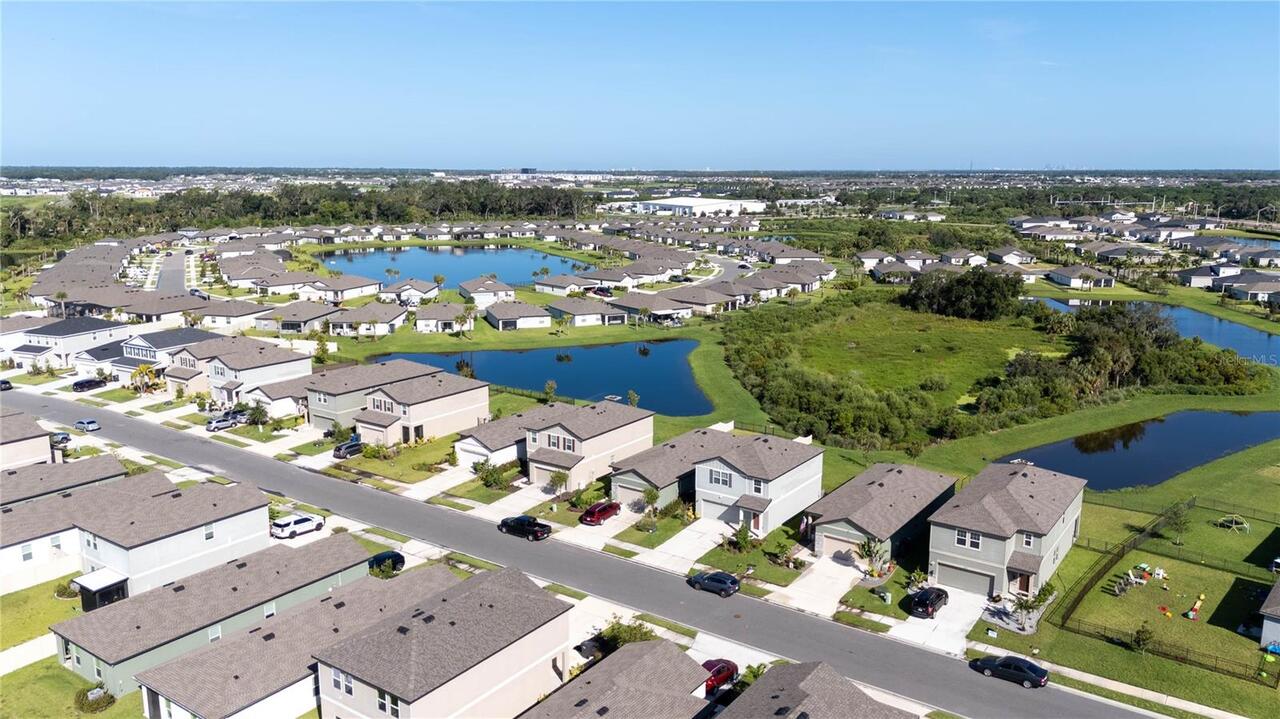
Association Recreation - Owned, Community Mailbox, Deed Restrictions, Dog Park, Golf Carts OK, Irrigation-Reclaimed Water, Park, Playground, Pool, Sidewalks, Street Lights
Construction Materials
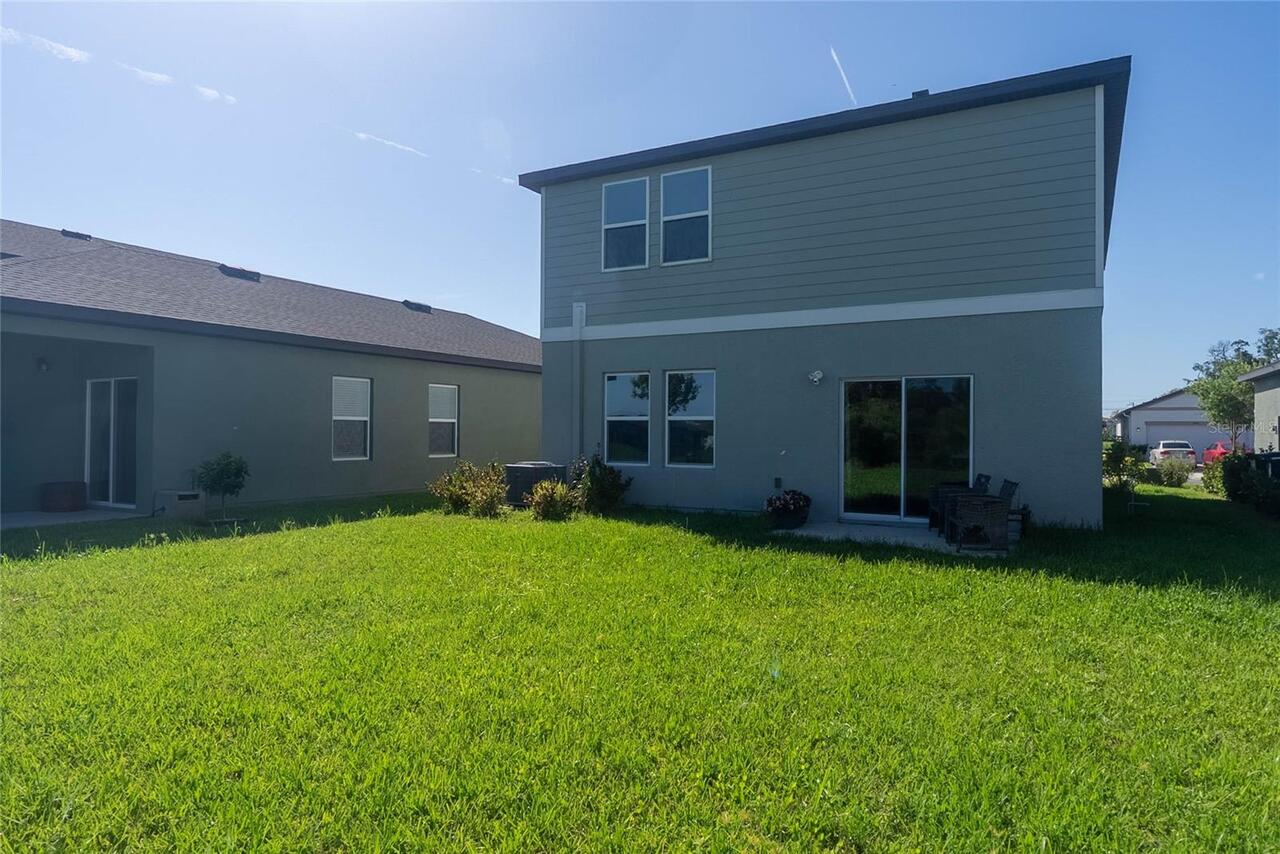
Block, Cement Siding, Stucco
Cumulative Days On Market
1
Disaster Mitigation
Hurricane Shutters/Windows
Elementary School
Barbara A. Harvey Elementary
Exterior Features
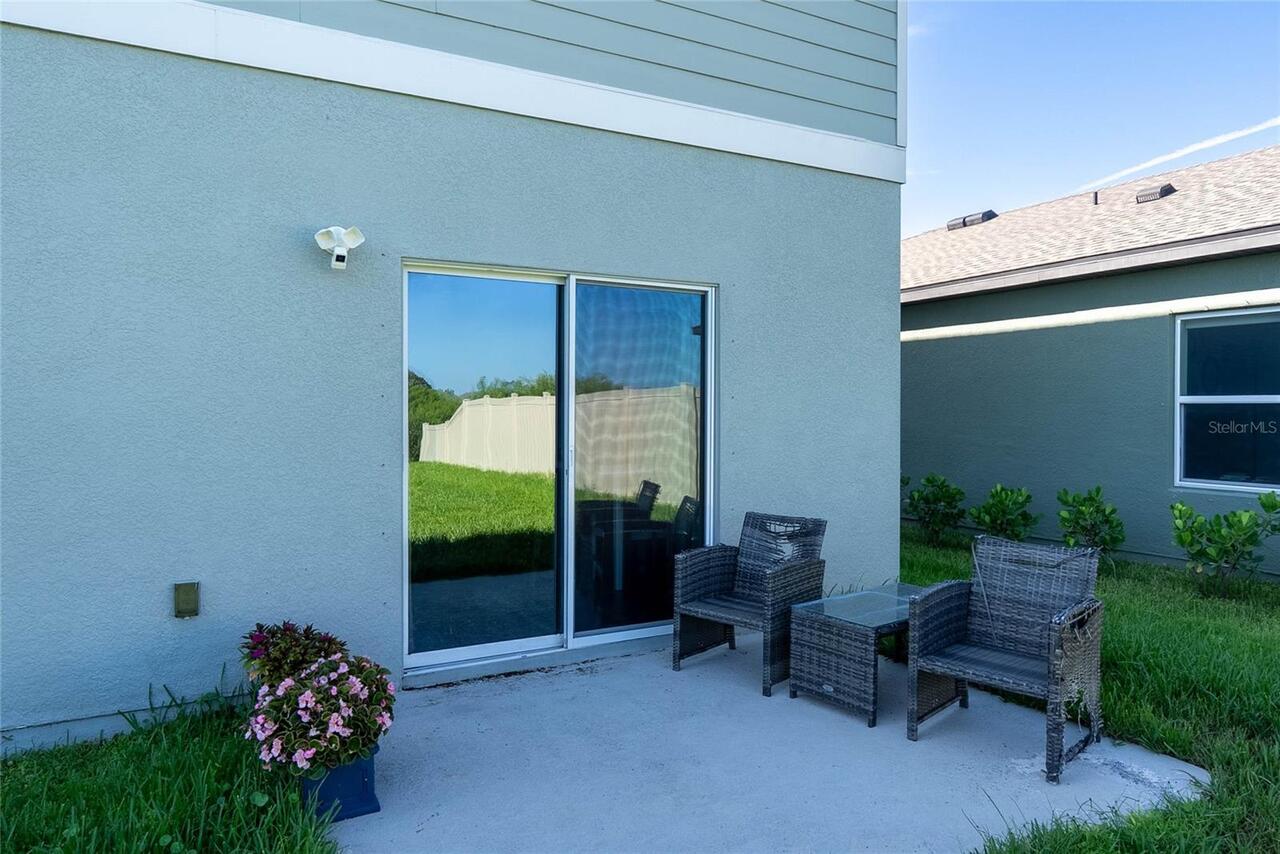
Lighting, Sidewalk, Sliding Doors
Fireplace Features
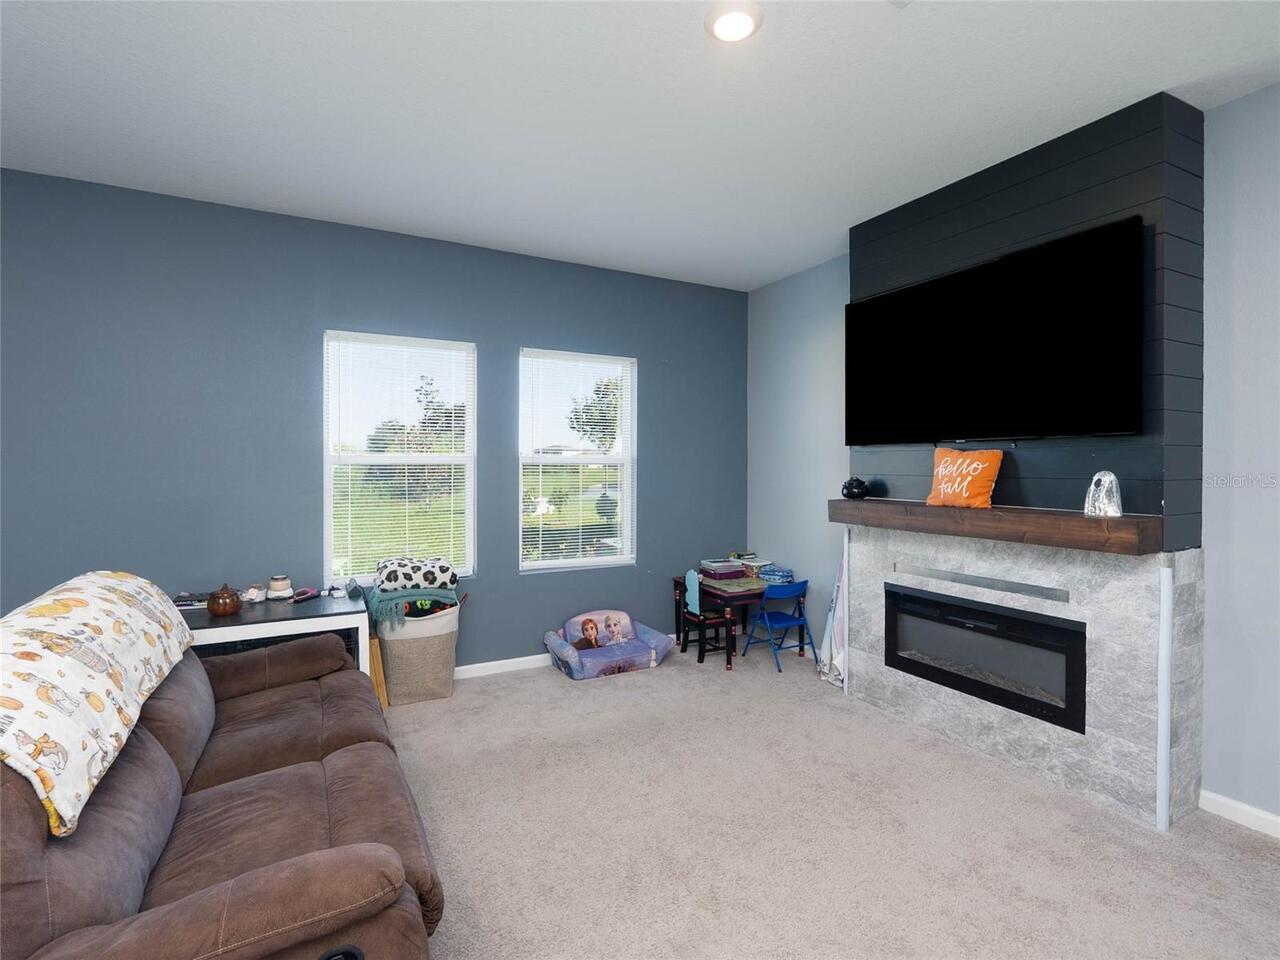
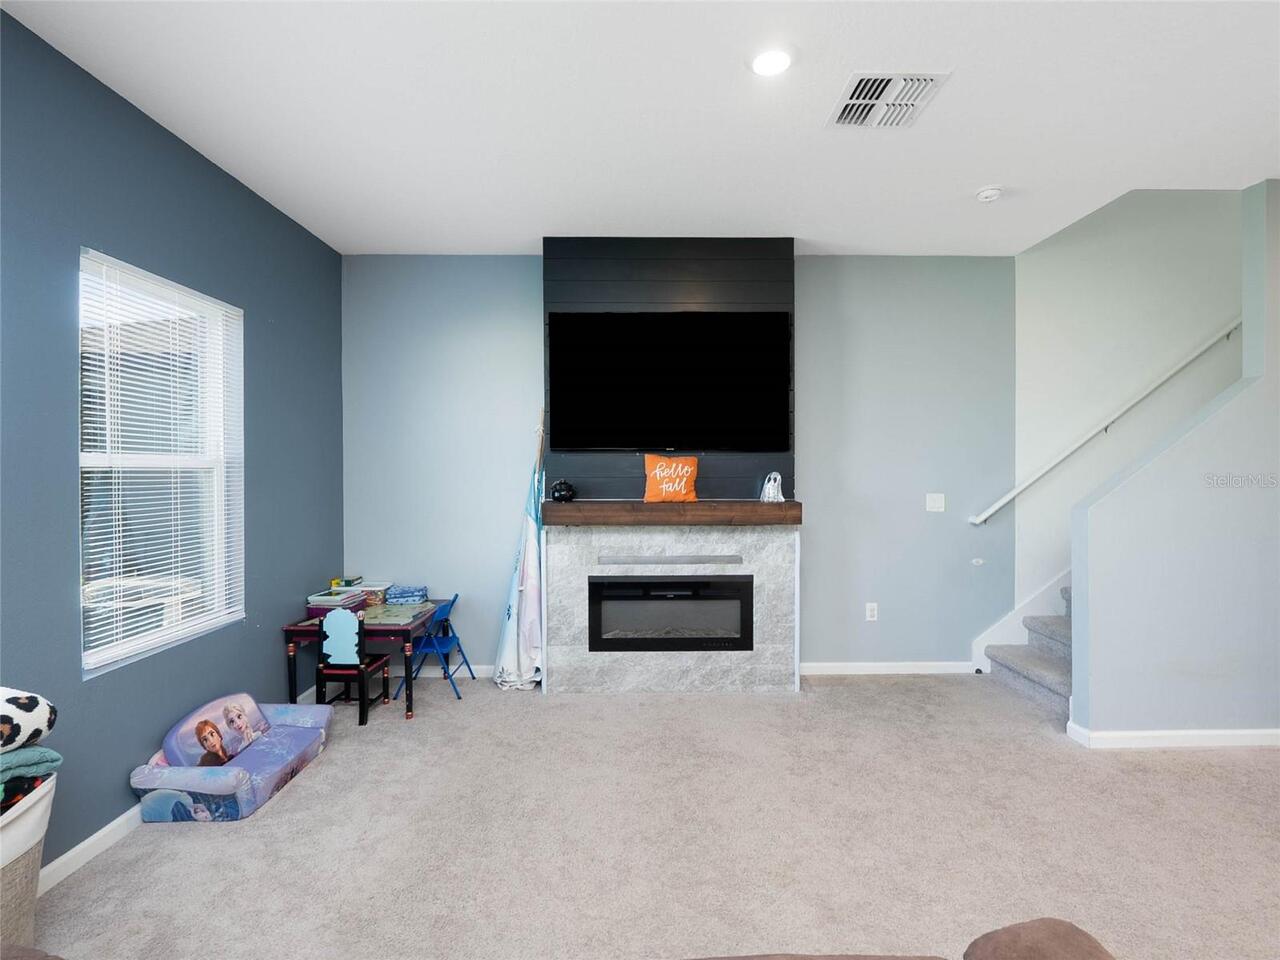
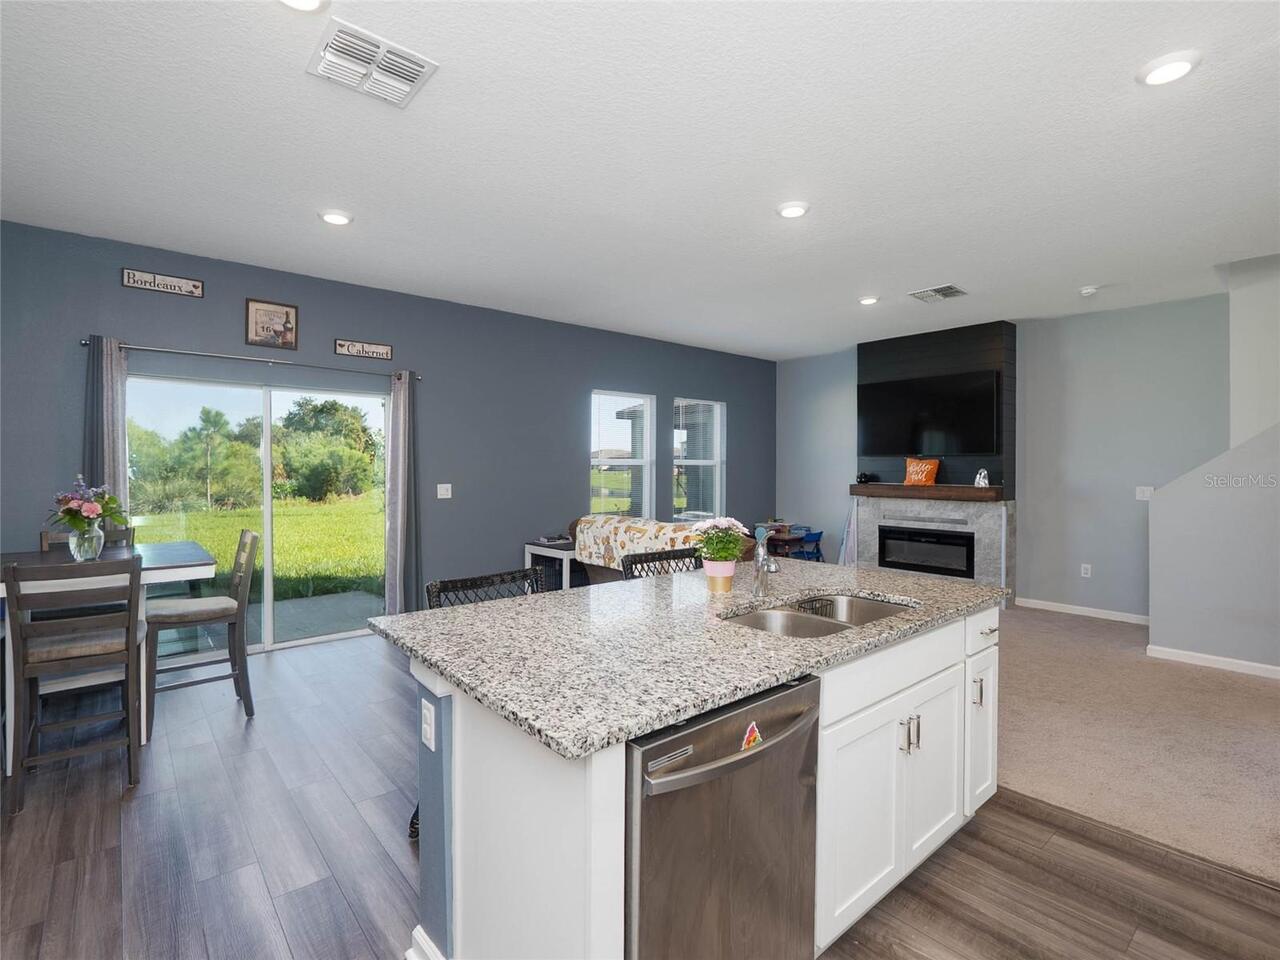
Electric, Living Room, Ventless
Flood Zone Date
2014-03-17
Flood Zone Panel
12081C0177E
Flooring
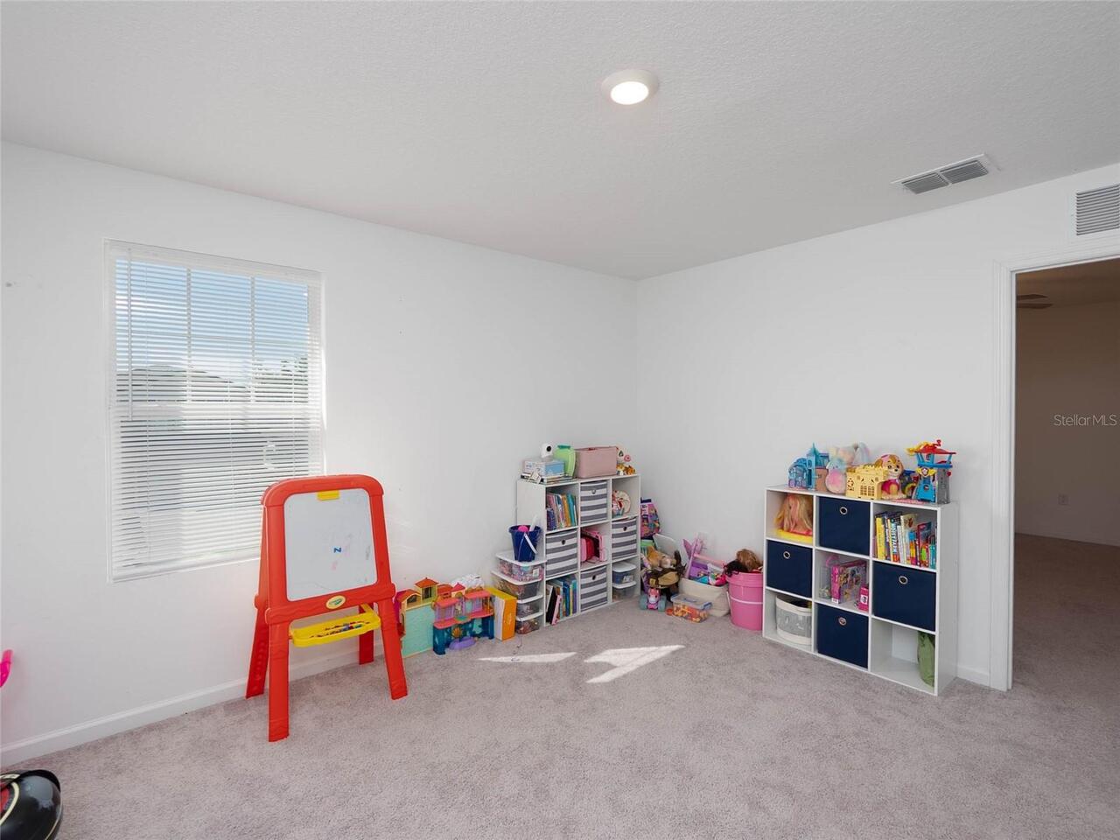
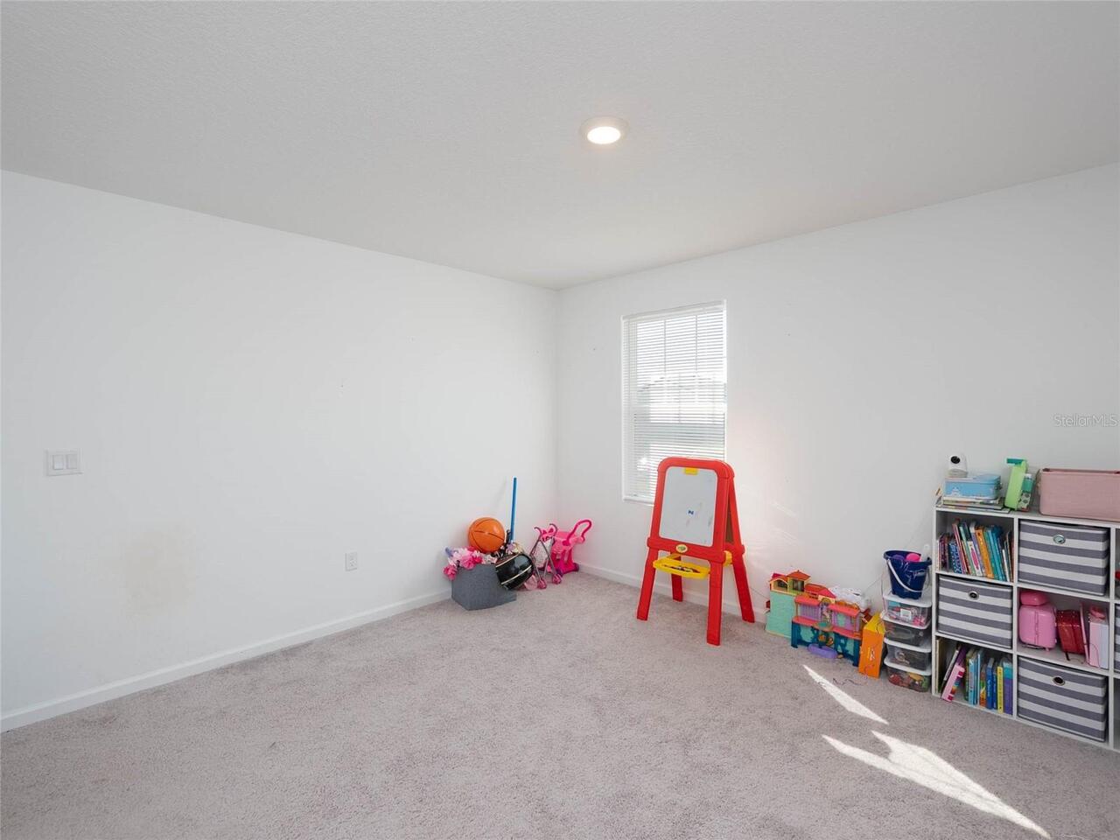
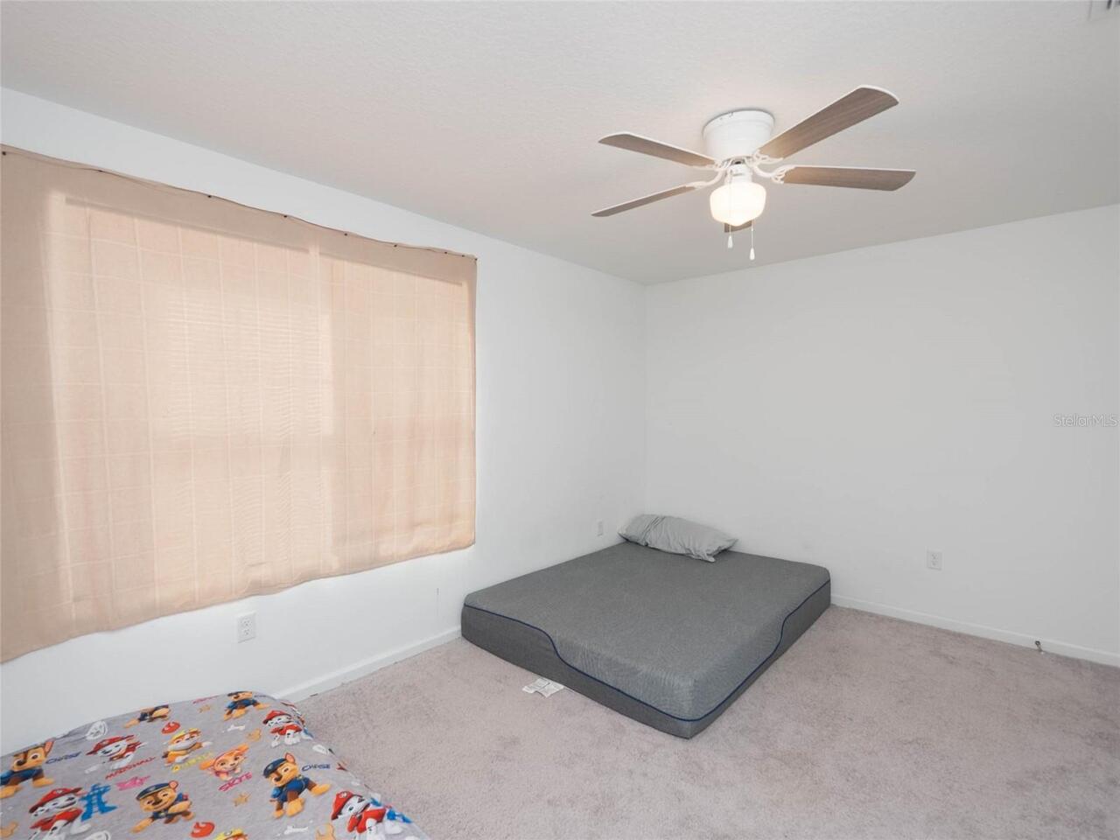
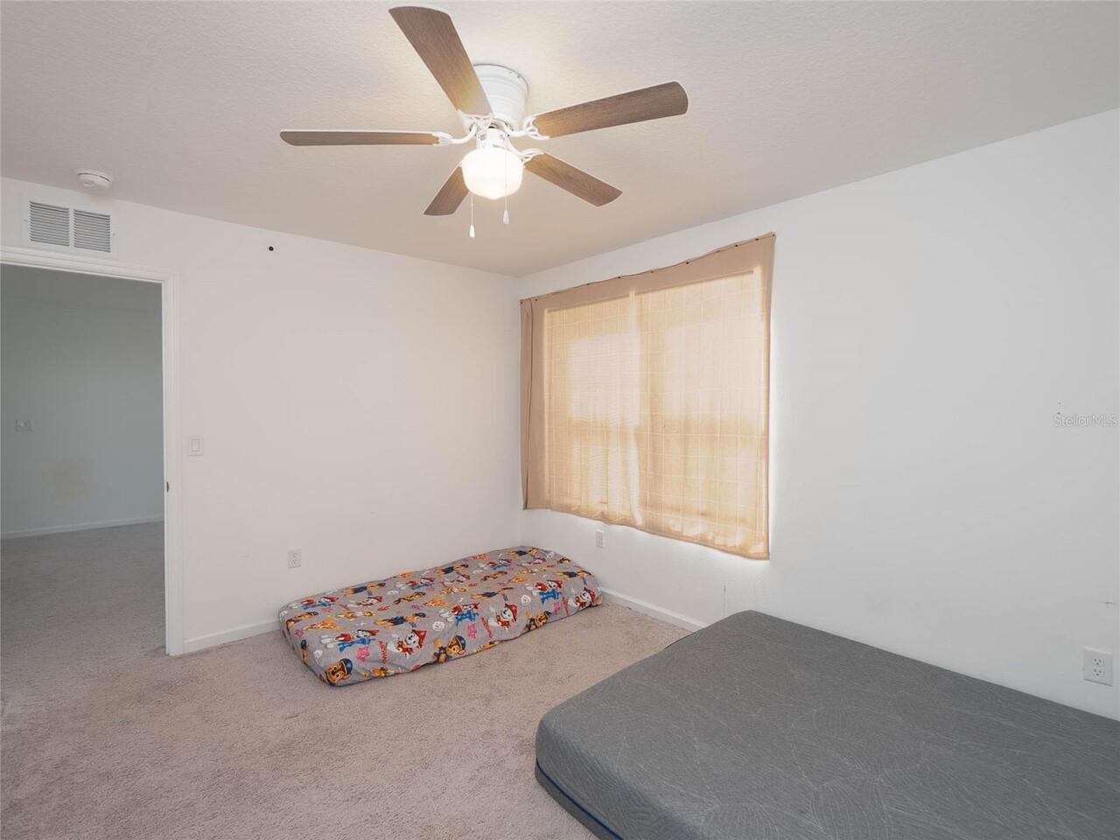
Carpet, Ceramic Tile, Luxury Vinyl, Vinyl
High School
Parrish Community High
Interior Features
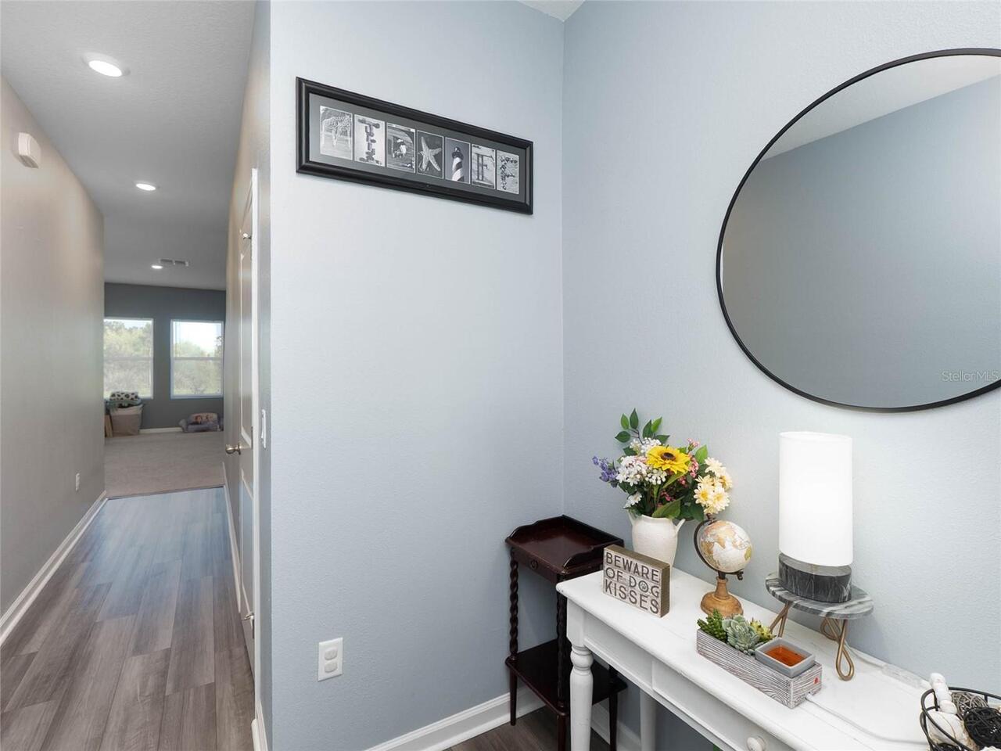
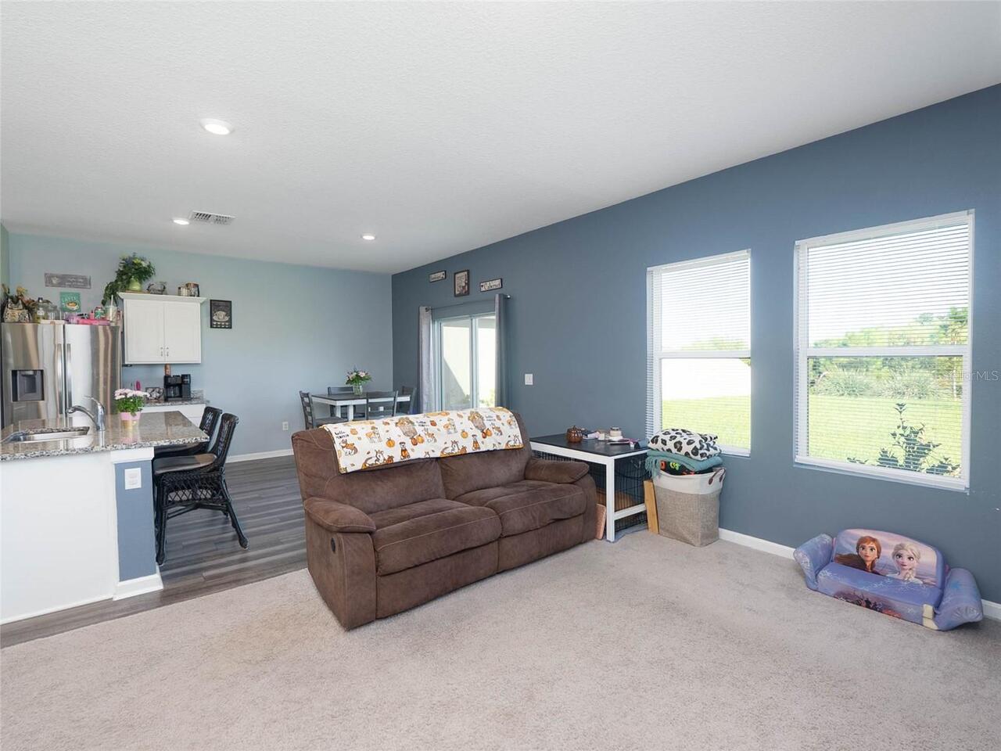
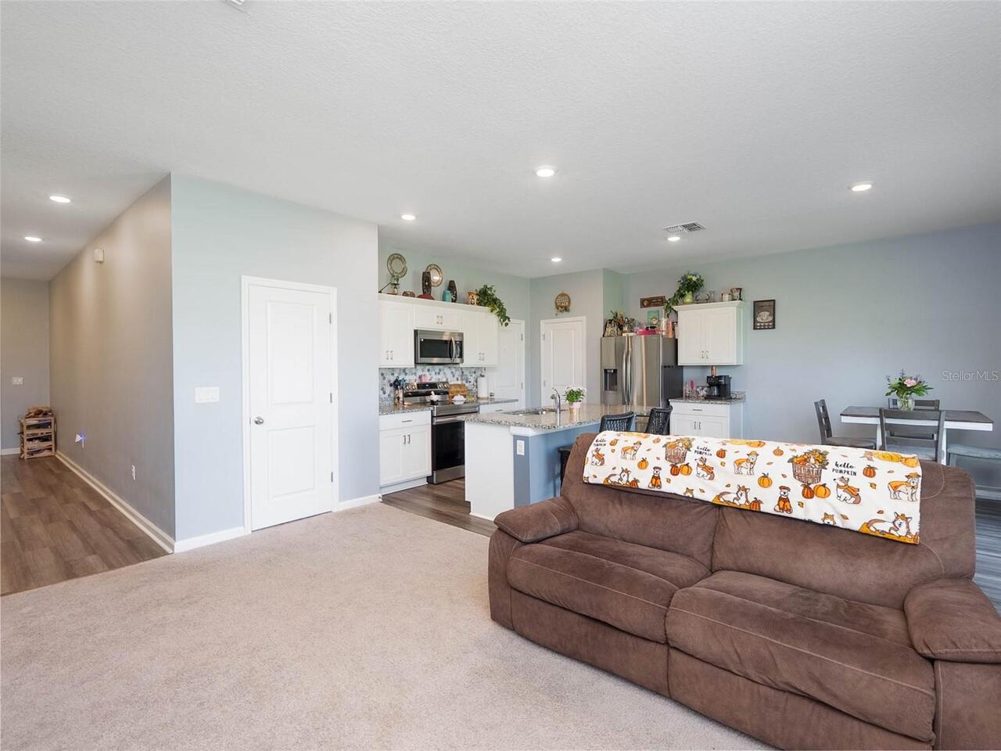
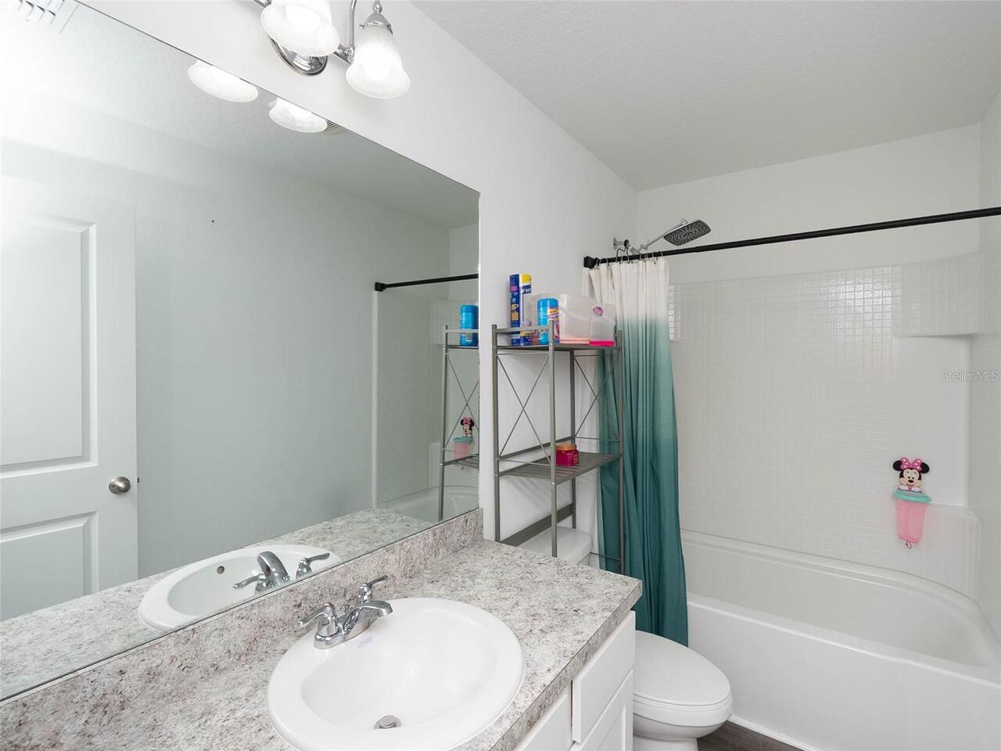
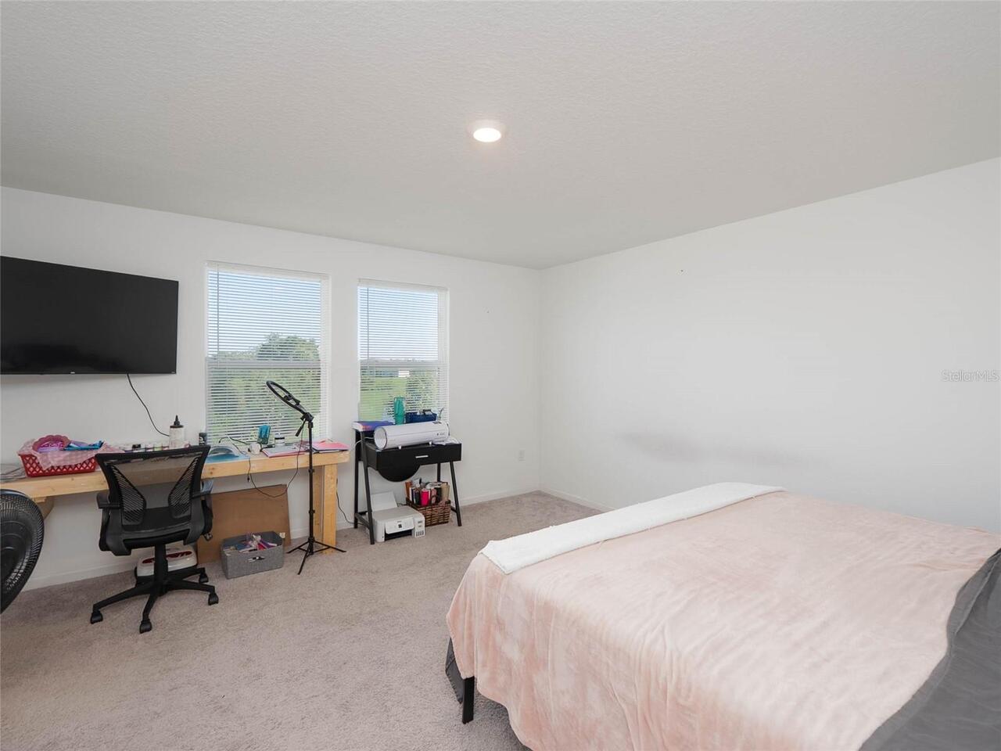
High Ceilings, Kitchen/Family Room Combo, Living Room/Dining Room Combo, Open Floorplan, Solid Surface Counters, Solid Wood Cabinets, Stone Counters, Thermostat, Walk-In Closet(s)
Internet Address Display YN
true
Internet Automated Valuation Display YN
true
Internet Consumer Comment YN
true
Internet Entire Listing Display YN
true
Laundry Features
Inside, Laundry Room, Upper Level
Living Area Source
Builder
Living Area Units
Square Feet
Lot Features
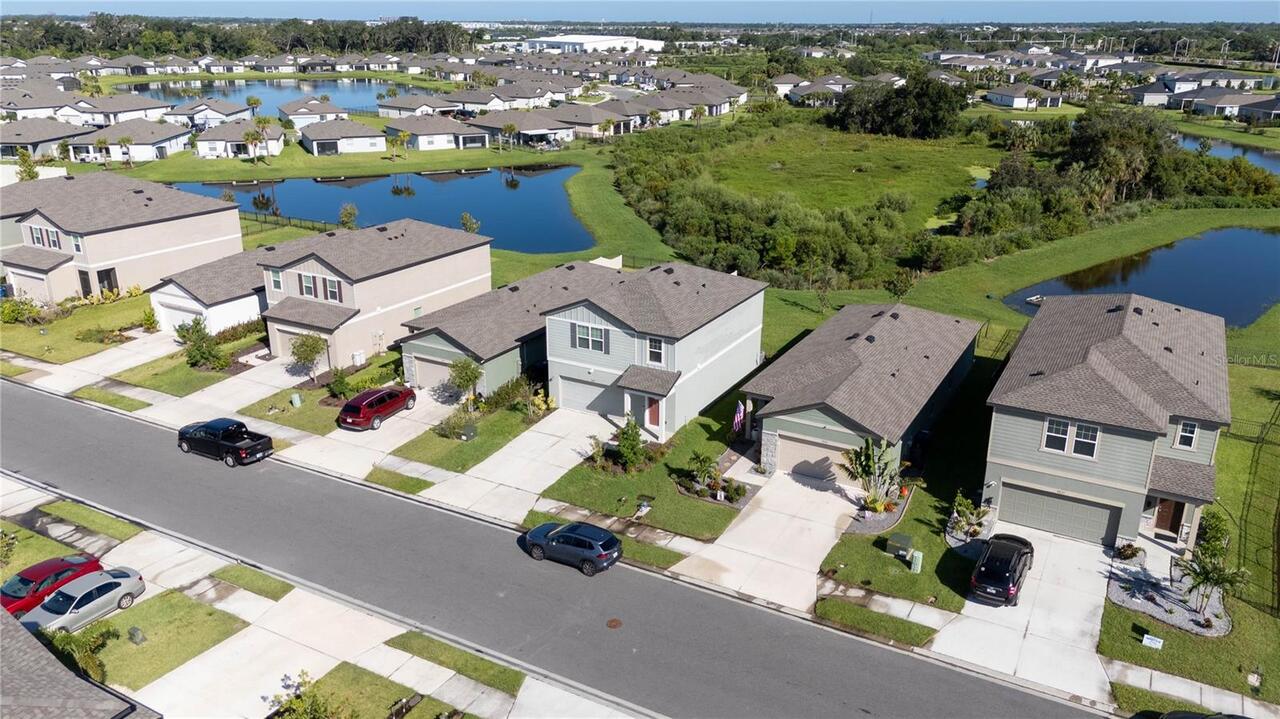
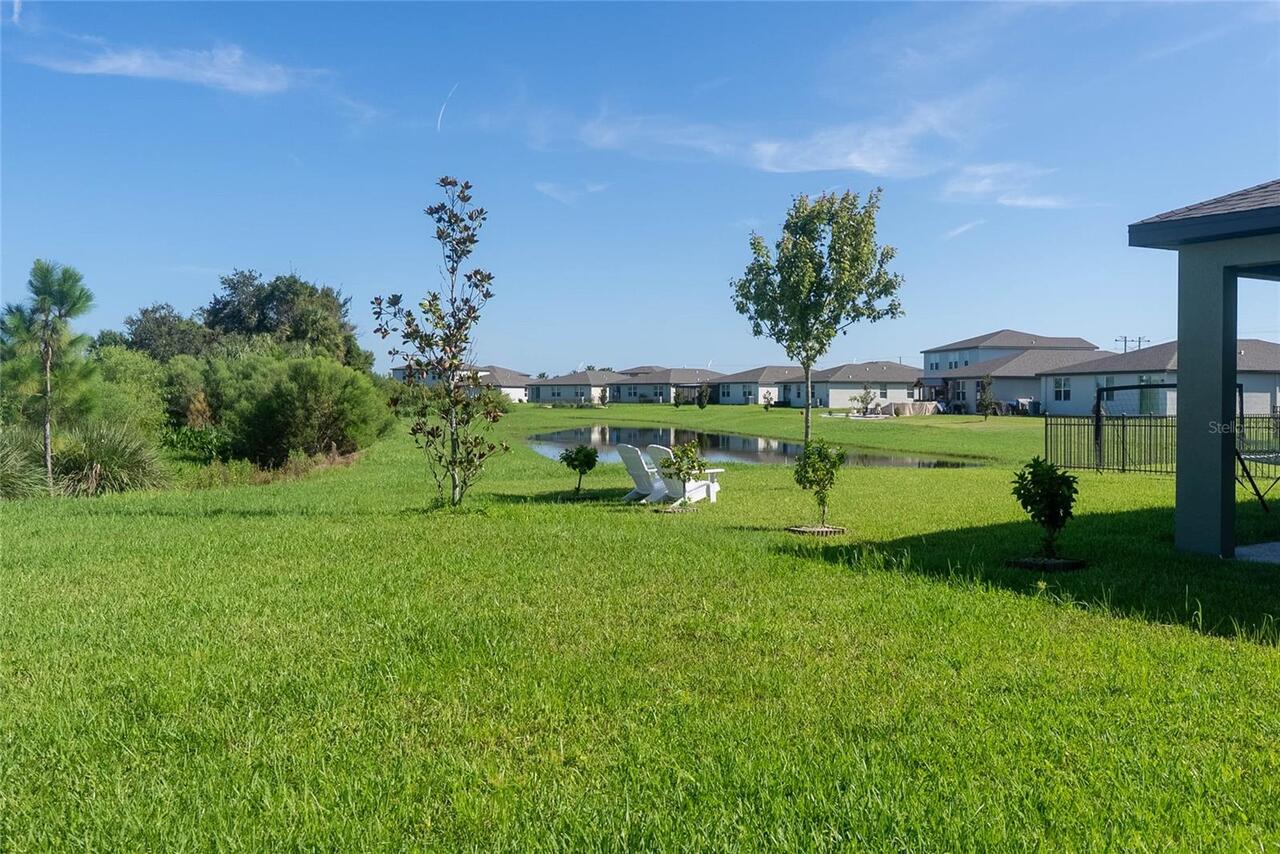
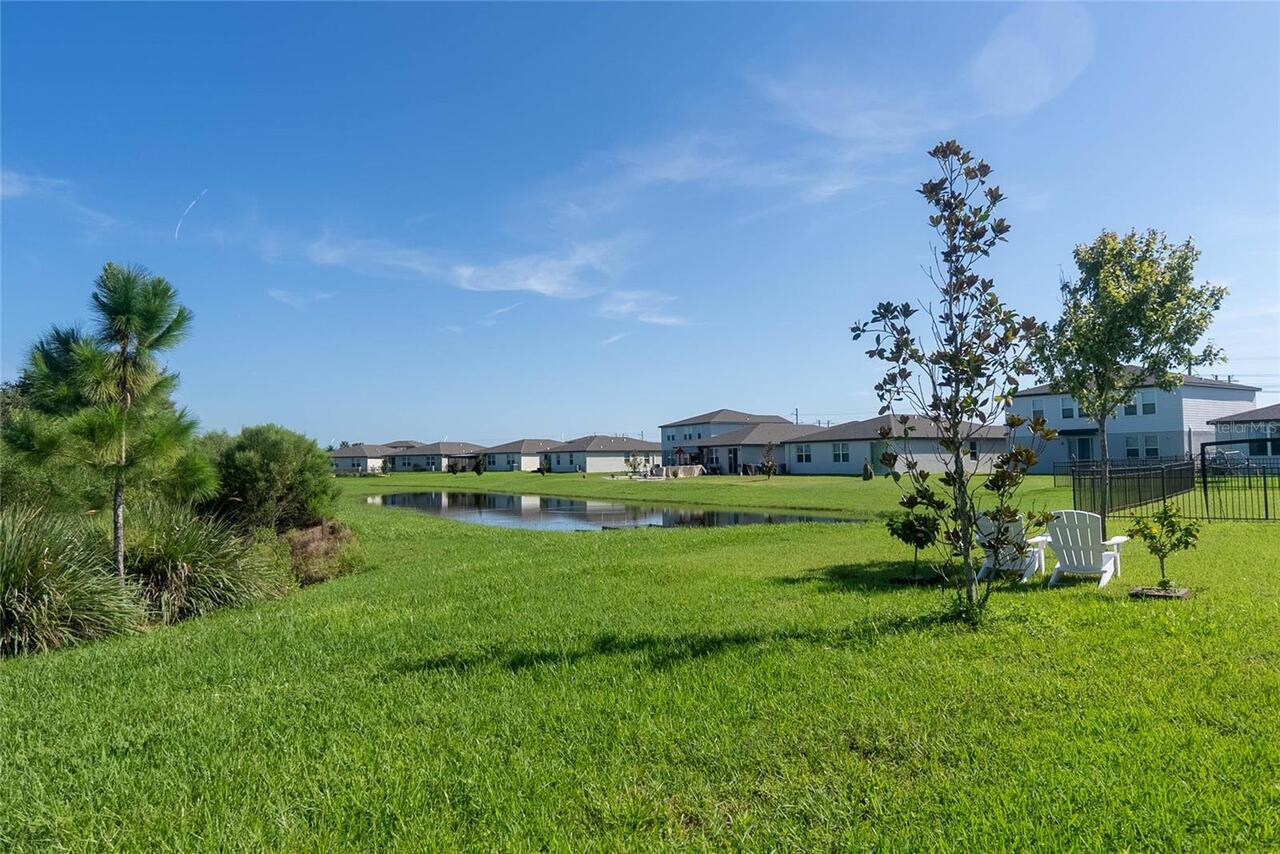
Landscaped, Sidewalk, Paved
Lot Size Dimensions
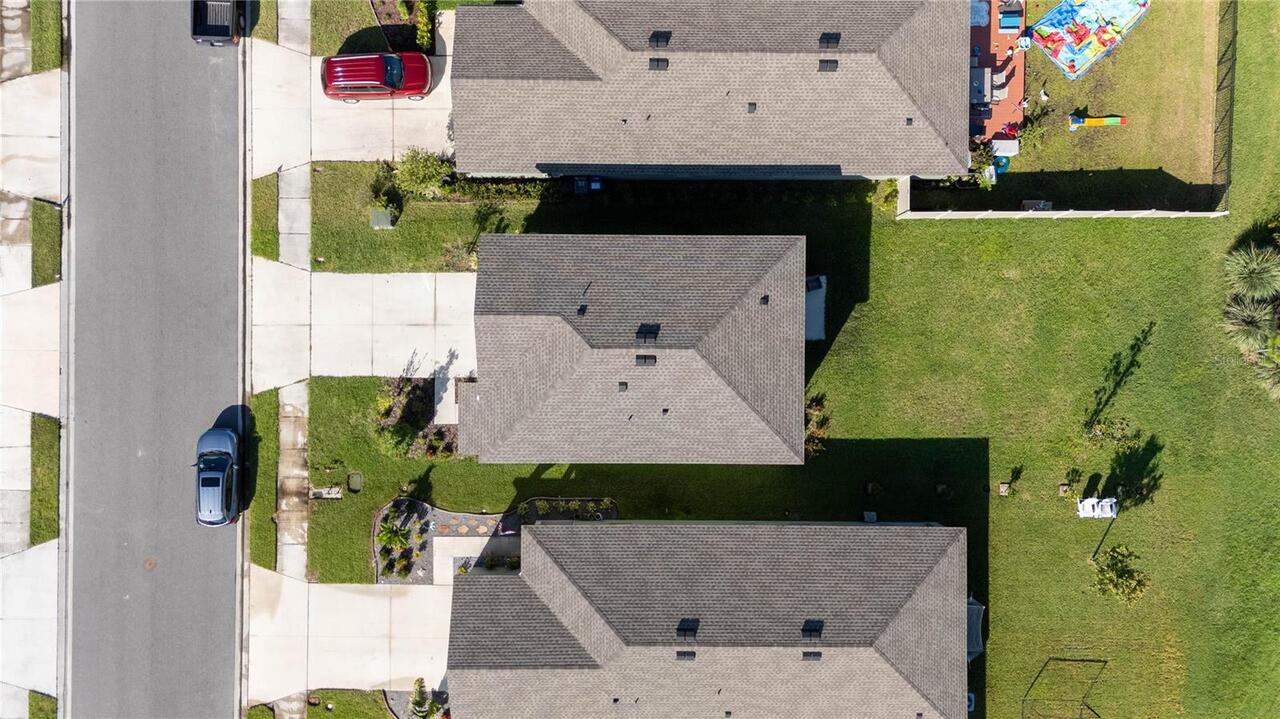
40x110
Lot Size Square Meters
409
Middle Or Junior School
Buffalo Creek Middle
Modification Timestamp
2026-08-12T10:51:39.489Z
Other Equipment
Irrigation Equipment
Patio And Porch Features
Patio
Permit Number
BLD2204-3666
Pet Restrictions
See HOA Declaration
Price Change Timestamp
2026-08-11T22:28:39.000Z
Property Attached YN
false
Property Condition
Completed
RATIO Current Price By Calculated SqFt
205.37
Realtor Info
3rd Party Approval Req, As-Is, Brochure Available, Docs Available, No Sign, Subject to Approval
Road Responsibility
Public Maintained Road
Road Surface Type
Asphalt, Paved
SW Subdiv Community Name
Summerwoods
Security Features
Smoke Detector(s)
Showing Requirements
Supra Lock Box, 24 Hour Notice, Appointment Only, See Remarks, ShowingTime
Status Change Timestamp
2026-08-11T22:28:39.000Z
Tax Legal Description
LOT 870, SUMMERWOODS PH IIIA & IVA
Tax Other Annual Assessment Amount
2429
Total Acreage
0 to less than 1/4
Universal Property Id
US-12081-N-401639559-R-N
Unparsed Address
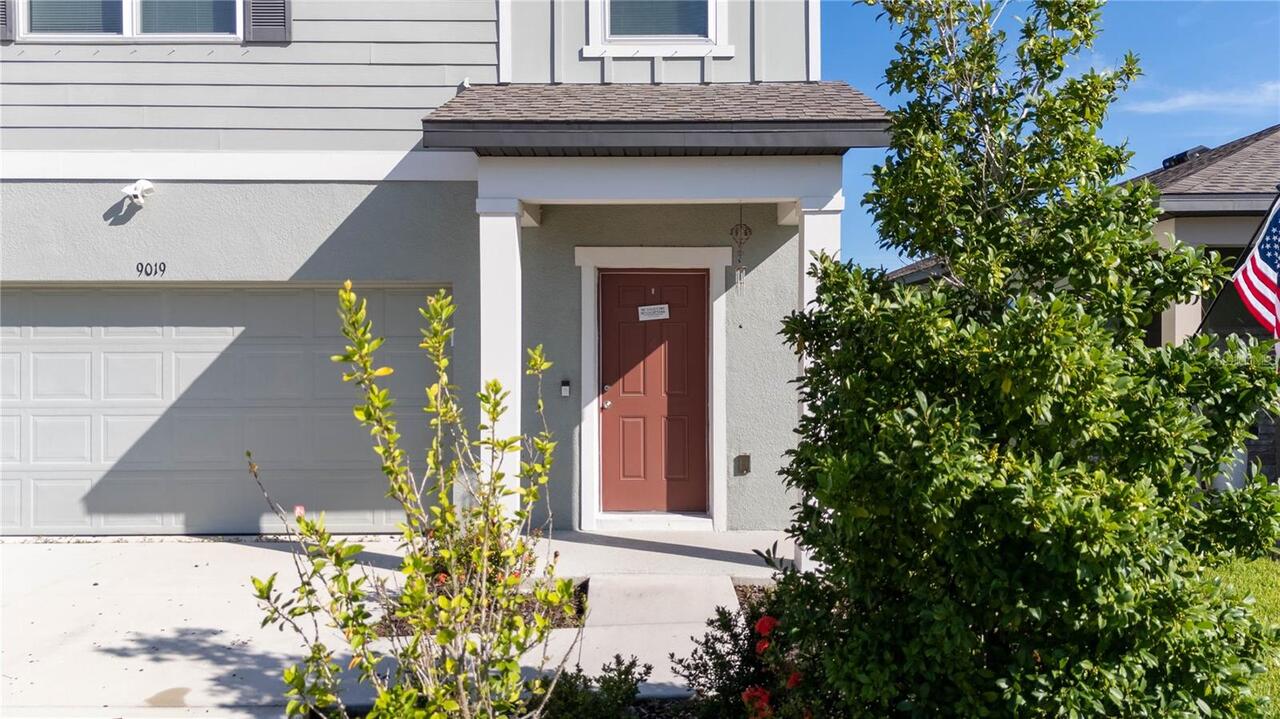
9019 WAXWING WAY
Utilities
BB/HS Internet Available, Cable Available, Electricity Connected, Fire Hydrant, Phone Available, Public, Sewer Connected, Sprinkler Recycled, Underground Utilities, Water Connected
Vegetation
Trees/Landscaped
Window Features
Low-Emissivity Windows