407-990-2746
Menu

9001 Sheldon West Drive, Tampa, FL

NEXT
PREV
$198,000

($149/sqft)

List Status: Active
9001 Sheldon West Drive
Tampa, FL 33626


2 beds
2 baths
1331 living sqft
Top Features
  • Subdivision: Sheldon West Mh Community
  • Built in  1983
  • Manufactured Home
Description
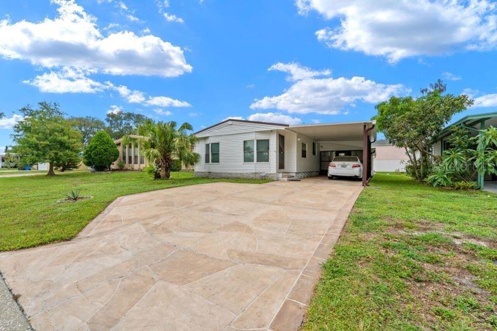
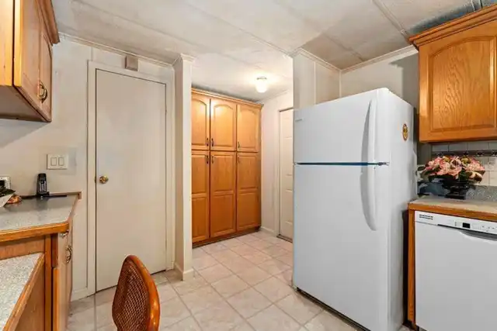
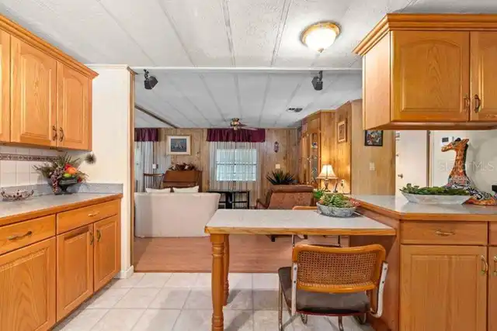
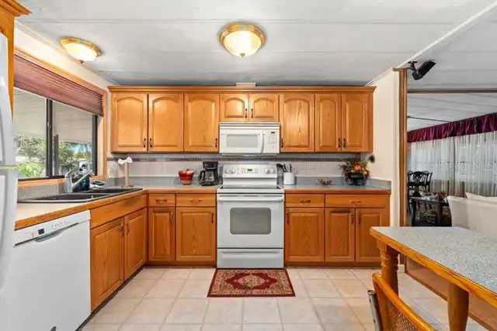
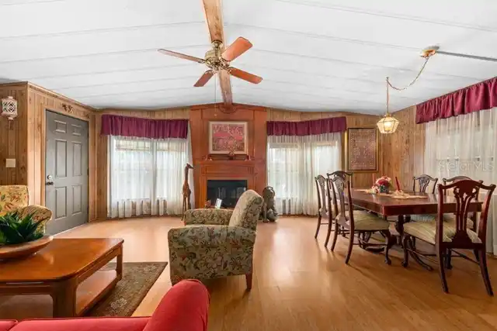
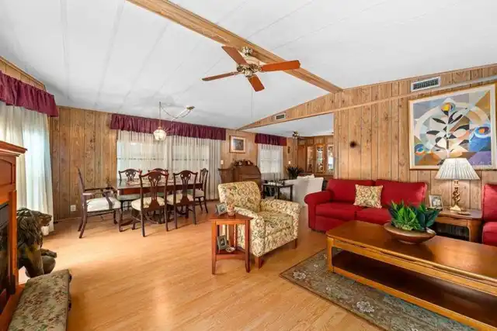
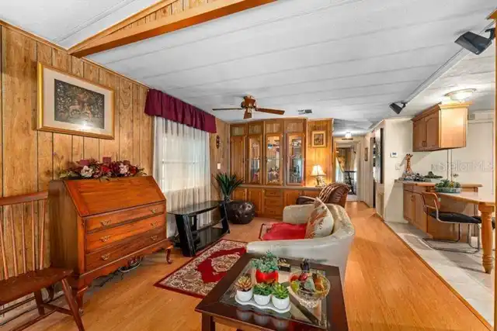
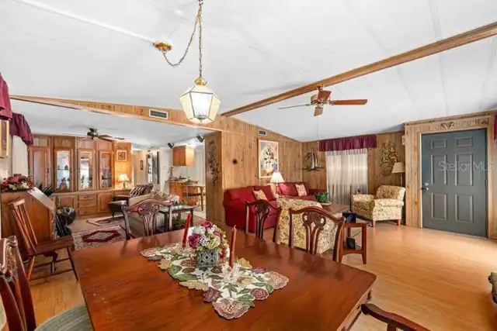
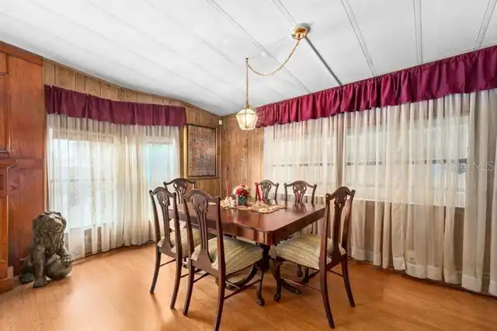
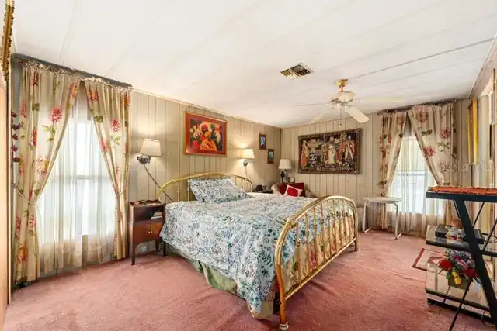
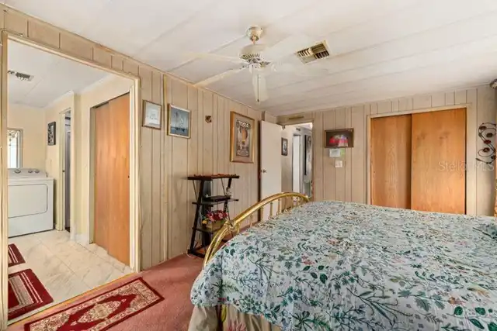
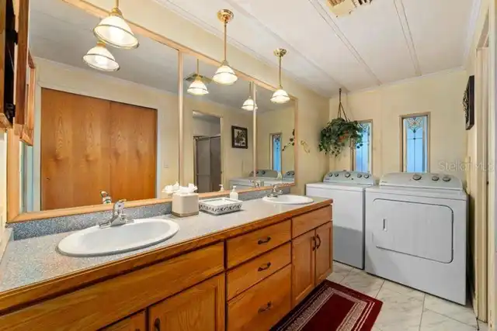
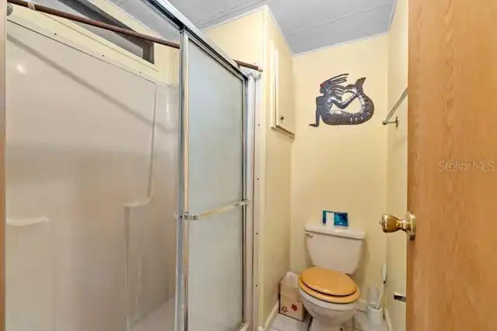
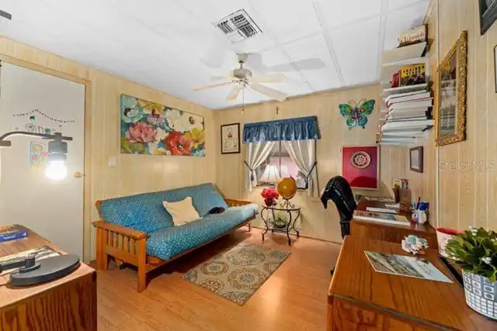
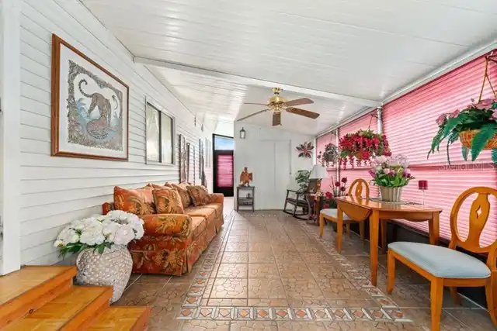
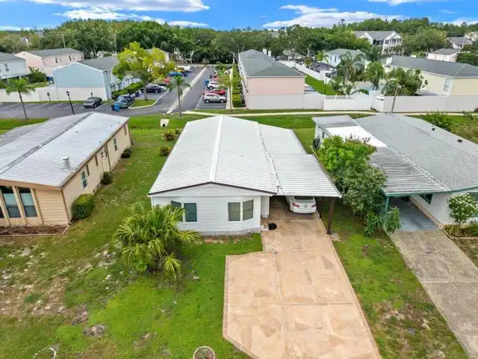
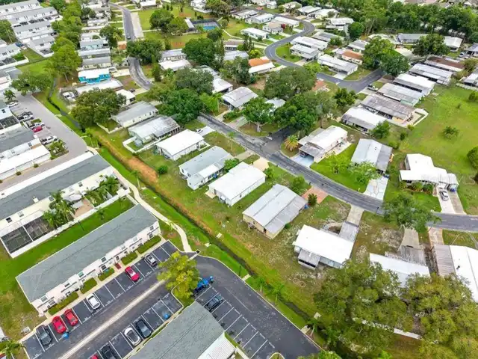
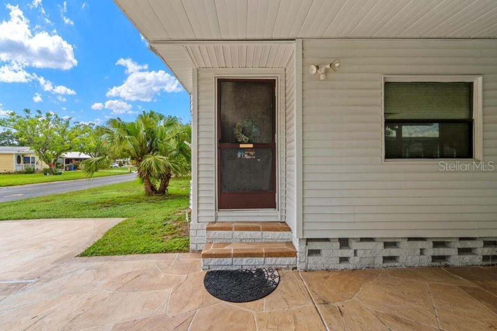
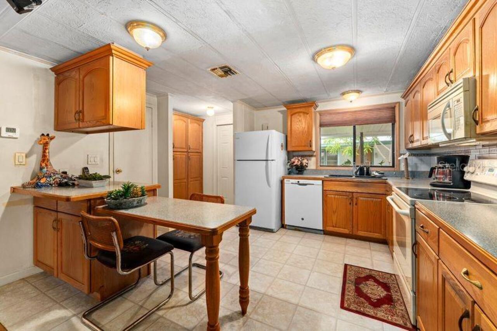
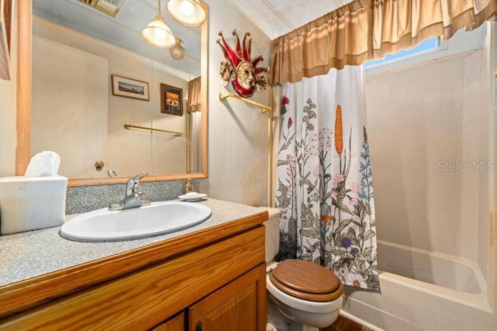
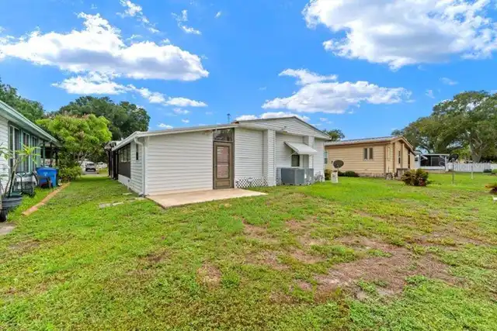
Welcome to your dream retirement oasis! This beautifully upgraded, fully furnished home offers the perfect blend of active living and modern comfort. PROPERTY HIGHLIGHTS: Land ownership: no lot rent—you own both the home and the land outright. Low HOA: enjoy premium community amenities without the hefty monthly fees. SAFETY FIRST: Located in a highly desirable, no flood zone for ultimate peace of mind. TURN KEY READY: This home is beautifully maintained and can be purchased furnished, if desired. It features a new A/C installed in 2025. INTERIOR FEATURES: Spacious layout: 2 bedrooms and 2 full bathrooms designed for comfortable living. The master bath has a walk-in shower, 2nd bath has a tub, the kitchen with ample storage space and an eat in area. ENTERTAINER'S DREAM: An open-concept living room, dining area, fireplace and kitchen layout. FLORIDA ROOM: A large, airconditioned, light-filled bonus space perfect for hosting large gatherings. EXTERIOR FEATURES Carport: gives you space for 2 small vehicles and a storage shed for tools and hobbies. Patio: Out back enjoy the outdoors with a large pave stone patio and watch the beautiful sunsets. RESORT-STYLE living nestled in the highly sought-after SHELDON WEST community. This vibrant 55+ neighborhood is both pet-friendly and golf-cart friendly. The home is just a short, scenic walk from the heart of the community's activities. AMENITIES INCLUDE: sparkling oversized community pool, active clubhouse and shuffleboard courts, private community dock overlooking the lake—perfect for sunset viewing. PRIME LOCATION: situated on the edge of the renowned WESTCHASE AND CITRUS PARK areas, and you are just minutes away from top-tier shopping, premier dining, local entertainment, and major medical centers and more. Property information is provided for reference only and is not guaranteed. buyer is responsible for verifying all data.
Property Details
Property Features
Property Sub Type
Manufactured Home
County
Hillsborough
Subdivision
SHELDON WEST MH COMMUNITY
Additional Information
Additional Lease Restrictions
Check with HOA
Additional Parcels YN
false
Additional Rooms
Florida Room, Inside Utility
Alternate Key Folio Num
0035449560
Appliances
Dryer, Electric Water Heater, Microwave, Range, Refrigerator, Washer
Approval Process
New Buyer Application request from HOA
Association Amenities
Clubhouse, Pool, Shuffleboard Court
Association Approval Required YN
1
Association Email
sheldonwest55@gmail.com
Association Fee
245
Association Fee Frequency
Quarterly
Association Fee Includes
Pool, Private Road, Trash
Association Fee Requirement
Required
Association URL
vanguard.cincwebaxis.com
Association YN
true
Attached Garage YN
false
Available For Lease YN
1
Bathrooms Total Integer
2
Body Type
Double Wide
Building Area Source
Public Records
Building Area Total
1989
Building Area Total Srch SqM
184.78
Building Area Units
Square Feet
Calculated List Price By Calculated SqFt
148.76
Carport Spaces
2
Carport YN
true
Community Features
Buyer Approval Required, Clubhouse, Deed Restrictions, Golf Carts OK, No Truck/RV/Motorcycle Parking, Pool
Construction Materials
Vinyl Siding
Cooling
Central Air
Country
US
Cumulative Days On Market
61
Current Price
198000.00
Direction Faces
East
Exterior Features
Hurricane Shutters
Fireplace Features
Wood Burning
Fireplace YN
true
Flood Zone Code
X
Flood Zone Date
2021-10-07
Flood Zone Panel
12057C0187J
Flooring
Carpet, Laminate, Linoleum
Foundation Details
Crawlspace
Furnished
Negotiable
Garage YN
false
Heating
Central
Home Warranty YN
false
Homestead YN
1
Interior Features
Ceiling Fans(s), Eat-in Kitchen, Living Room/Dining Room Combo, Primary Bedroom Main Floor, Solid Wood Cabinets, Thermostat, Walk-In Closet(s), Window Treatments
Internet Address Display YN
true
Internet Automated Valuation Display YN
true
Internet Consumer Comment YN
true
Internet Entire Listing Display YN
true
Laundry Features
Inside
Lease Restrictions YN
1
Levels
One
List AOR
Suncoast Tampa
Living Area Meters
123.65
Living Area Source
Public Records
Living Area Units
Square Feet
Lot Features
Private
Lot Size Acres
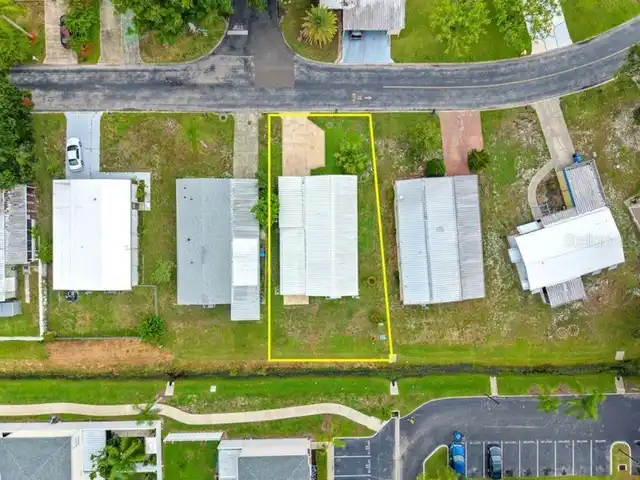
0.12
Lot Size Square Feet
5174
Lot Size Square Meters
481
Minimum Lease
1-2 Years
Modification Timestamp
2026-09-09T21:12:10.905Z
Monthly HOA Amount
81.67
New Construction YN
false
Num Of Own Years Prior To Lease
2
Number Of Pets
1
Occupant Type
Vacant
Ownership
Fee Simple
Parcel Number
U-10-28-17-04T-000000-00030.0
Patio And Porch Features
Patio
Pet Restrictions
Check with HOA
Pets Allowed
Breed Restrictions, Cats OK, Dogs OK
Pool Private YN
false
Postal Code Plus 4
3666
Previous List Price
209000
Price Change Timestamp
2026-09-09T21:11:19.000Z
Property Attached YN
false
Property Condition
Completed
Property Description
In M/H Community
Public Survey Range
17
Public Survey Section
10
RATIO Current Price By Calculated SqFt
148.76
Realtor Info
As-Is, Assoc approval required, Lease Restrictions, Subject to Approval
Road Responsibility
Private Maintained Road
Road Surface Type
Asphalt
Roof
Metal
Room Count
6
Senior Community YN
true
Sewer
Public Sewer
Showing Requirements
24 Hour Notice, Appointment Only, Call Listing Agent, Listing Agent Must Accompany, ShowingTime
Status Change Timestamp
2026-07-10T17:15:39.000Z
Stories Total
1
Tax Annual Amount
872.39
Tax Book Number
2-25
Tax Legal Description
SHELDON WEST MOBILE HOME COMMUNITY A CONDOMINIUM LOT 30 1/199 INT IN COMMON AND LIMITED COMMON ELEMENTS
Tax Lot
30
Tax Year
2025
Total Acreage
0 to less than 1/4
Total Annual Fees
980.00
Total Monthly Fees
81.67
Township
28
Universal Property Id
US-12057-N-10281704000000000300-R-N
Unparsed Address
9001 SHELDON WEST DR
Utilities
Cable Available, Electricity Available, Public, Water Available
Water Source
Public
Waterfront YN
false
Window Features
Blinds, Drapes
Years Of Owner Prior To Leasing Req YN
1
Zoning
PD
Neighborhood Map
Popup

Property Photos
Listing Photo
Listing Photo
Listing Photo
Listing Photo
Listing Photo
Listing Photo
Listing Photo
Listing Photo
Listing Photo
Listing Photo
Listing Photo
Listing Photo
Listing Photo
Listing Photo
Listing Photo
Listing Photo
Listing Photo
Listing Photo
Listing Photo
Listing Photo
Listing Photo
Listing Photo
Listing Photo
Listing Photo
Listing Photo
Listing Photo
Listing Photo
Listing Photo
Listing Photo
Listing Photo
Listing Photo
Listing Photo
Listing Photo
Listing Photo
Listing Photo
Listing Photo
Listing Photo
Listing Photo
Listing Photo
Listing Photo
Listing Photo
Listing Photo
Listing Photo
Listing Photo
Listing Photo
Listing Photo
Listing Photo
Listing Photo
Listing Photo
Listing Photo
Listing Photo
Listing Photo
Listing Photo
Listing Photo
Listing Photo
Listing Photo

MLS #MFRTB8527403 Listing courtesy of Instant Equity Realty provided by Stellar MLS.

Similar Listings

$179,000
18425 Aintree Court
Tampa
2BR/2BA
| Active
$179,000
8711 Fancy Finch Drive
Tampa
2BR/2BA
| Active
$179,000
Tampa
2BR/2BA
| Active
$179,000
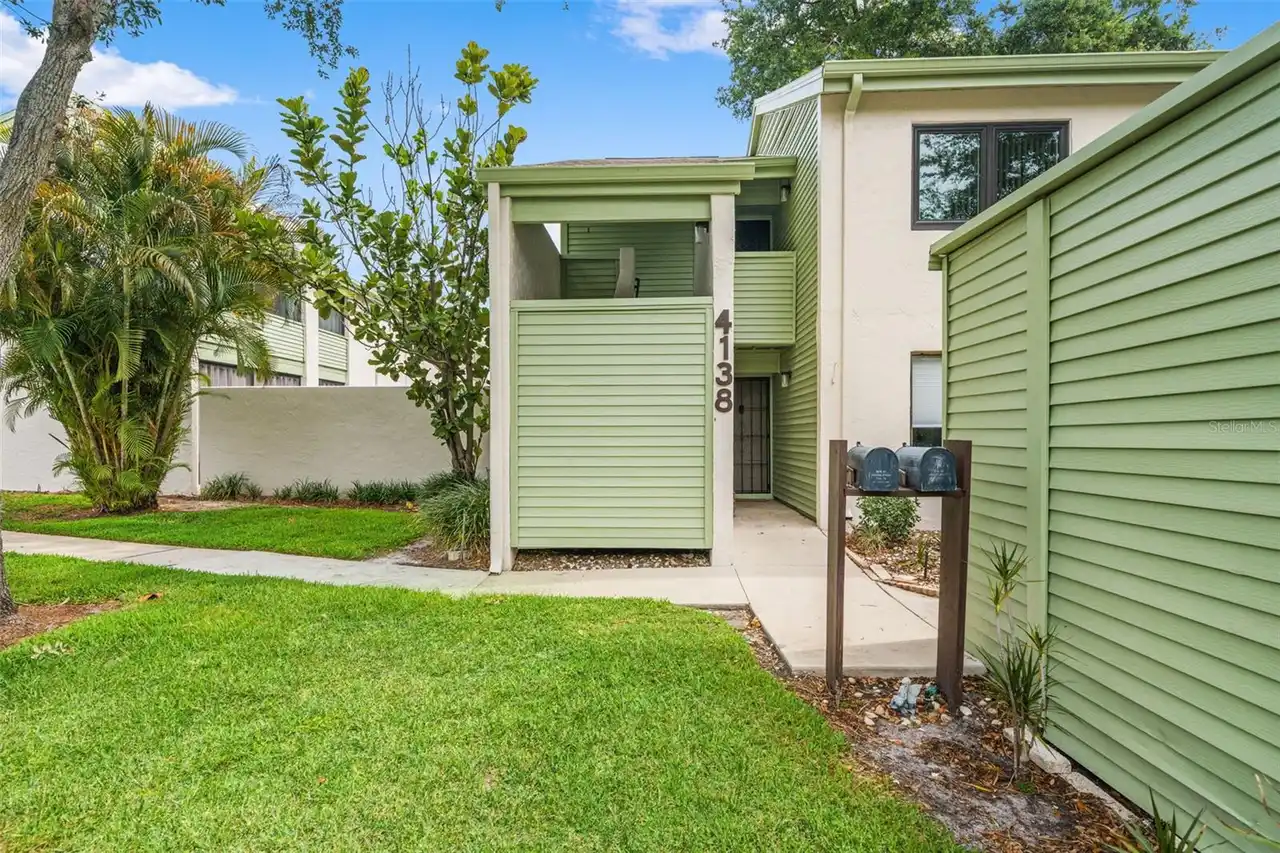
4138 Pinelake Lane
Tampa
2BR/2BA
| Active


All listing information is deemed reliable but not guaranteed and should be independently verified through personal inspection by appropriate professionals. Listings displayed on this website may be subject to prior sale or removal from sale; availability of any listing should always be independent verified. Listing information is provided for consumer personal, non-commercial use, solely to identify potential properties for potential purchase; all other use is strictly prohibited and may violate relevant federal and state law. The source of the listing data is as follows: Stellar MLS (updated 9/30/26 5:25 PM) |

Listing Search


Translate Tool

Featured Listings
Windermere Real Estate
$1,365,000
5 BED
4 BATH
Beautifully remodeled 5-bedroom residence on a rare nearly one-acre homesite in the heart of Windermere, offering except... Read More
Tampa Real Estate
$875,000
4 BED
2 BATH
Water-view pool home in Carrollwood Village with a saltwater pool and spa, an open four-bedroom, two-bath layout, and ex... Read More
Apollo Beach Real Estate
$1,100,000
4 BED
3 BATH
Virtually Staged. 421 ISLEBAY DR, APOLLO BEACH, FL 33572 | 4 BEDROOMS + OFFICE + LOFT | 3.5 BATHROOMS | 3,341 SQ. FT. | ... Read More
St Petersburg Real Estate
$1,299,000
3 BED
3 BATH
WOWZA $200k PRICE REDUCTION~WATERFRONT ~ Located in the hidden gem of Arrowhead Estates community, this ELEVATED WATERFR... Read More
Bradenton Real Estate
$1,295,000
3 BED
3 BATH
Virtually Staged. Enjoy refined Florida living in this thoughtfully upgraded Pallazio by Taylor Morrison, set on a priva... Read More
The Villages Real Estate
$1,249,000
3 BED
2 BATH
MAGNIFICENT 3/2.5 St. Clair PREMIER HOME showcasing a stunning PANORAMIC PRESERVE VIEW in the highly desirable Enclave i... Read More
Winter Garden Real Estate
$825,000
5 BED
4 BATH
Welcome to luxury living in the heart of Horizon West! This stunning Santa Fe floorplan by K. Hovnanian Homes perfectly ... Read More
Wesley Chapel Real Estate
$834,000
4 BED
3 BATH
Welcome Home to the popular Taylor Morrison Abaco model, 4-bedroom, 3.5-bath, 3 car tandem garage residence in the highl... Read More
Apollo Beach Real Estate
$999,000
4 BED
3 BATH
APOLLO BEACH WATERFRONT | CUSTOM EXECUTIVE POOL HOME | NO CDD OR HOA FEES: Vacation all year round in this gorgeous wate... Read More
Punta Gorda Real Estate
$879,900
3 BED
2 BATH
Waterfront Paradise on a Premium 169 Ft Waterfront Lot! Nestled on a quiet cul-de-sac in Punta Gorda, this exceptional w... Read More
Contact Sandra Pardo

407-990-2746

Wendy Morris LLC

Licensed in the State of Florida
BK 3146762
16797 Broadwater Avenue
Winter Garden, Florida 34787

Your privacy is our utmost concern. We will never sell your personal information. Privacy Policy
©2026 sandrapardohomes.com - all rights reserved. | Site Map