407-990-2746
Menu

10203 Courtney Palms Boulevard Unit: Unit: 103, Tampa, FL

NEXT
PREV
$185,000

($169/sqft)

List Status: Pending
10203 Courtney Palms Boulevard
Tampa, FL 33619


2 beds
2 baths
1095 living sqft
Top Features
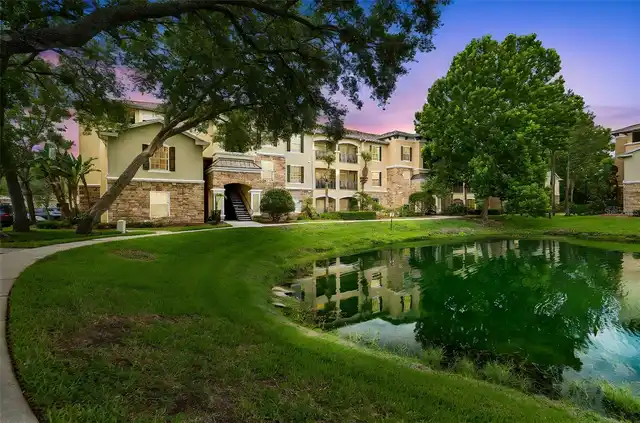
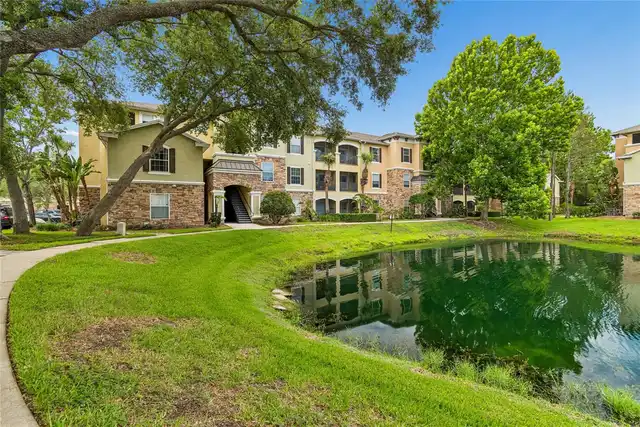
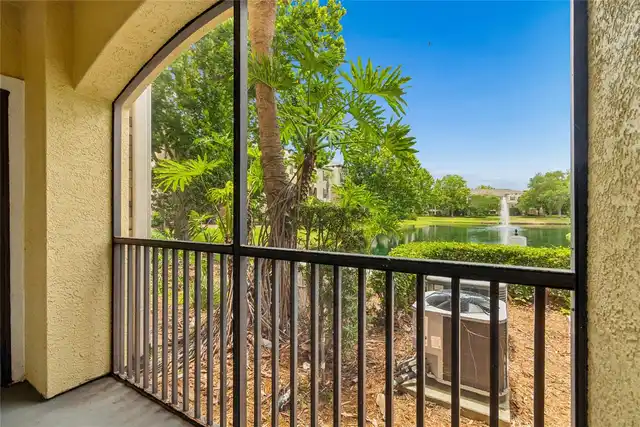
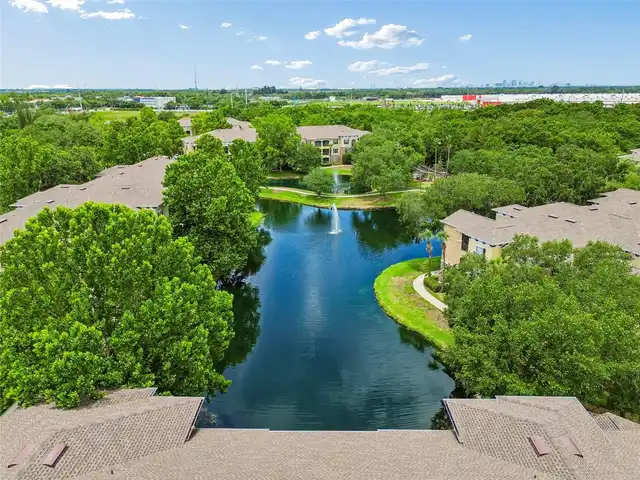
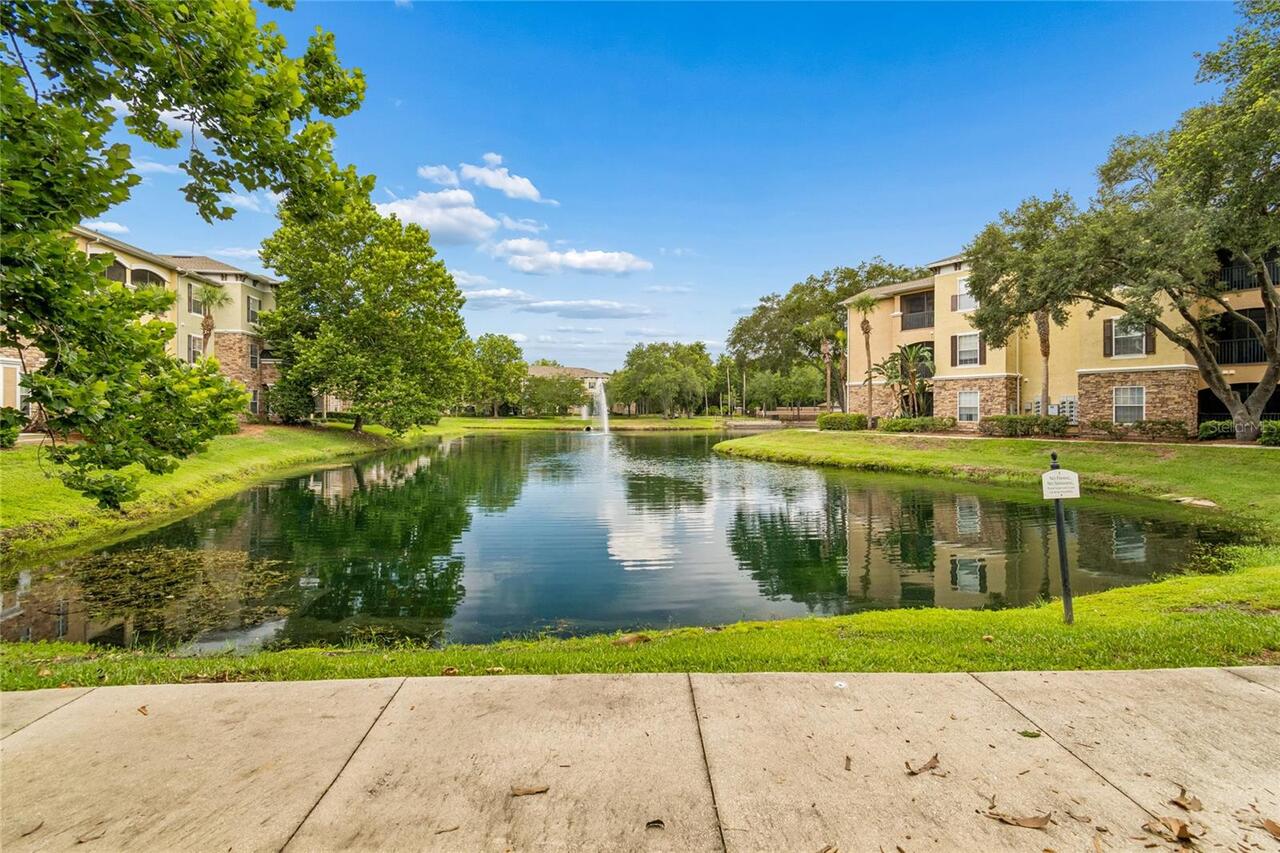
  • Frontage: Pond
  • View: Water, Trees/Woods
  • Subdivision: Courtney Palms Condo
  • Built in  2003
  • Condominium
Description
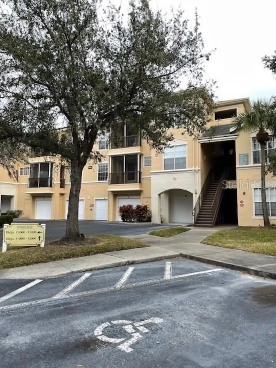
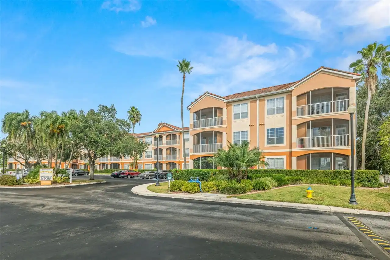
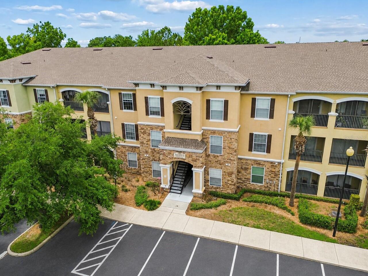
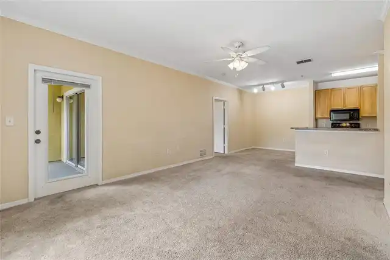
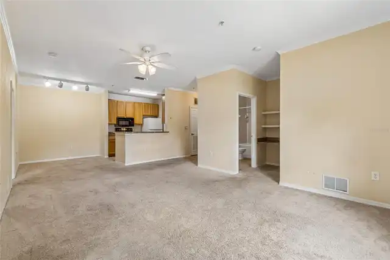
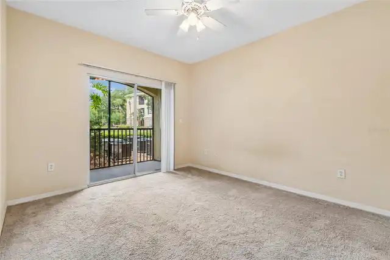
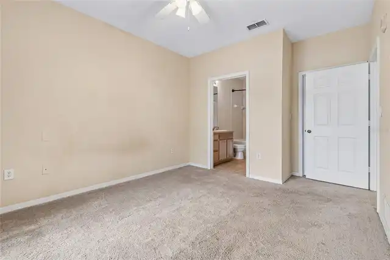
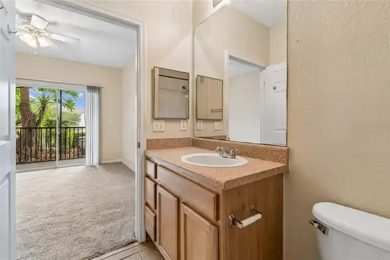
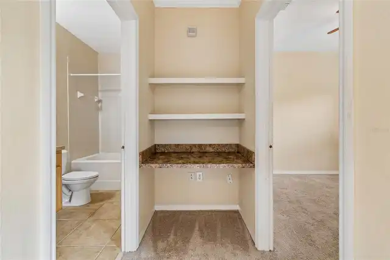
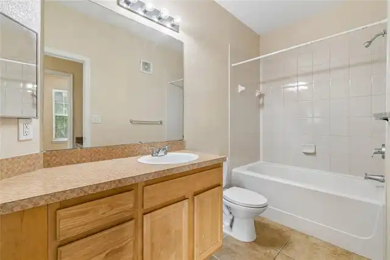
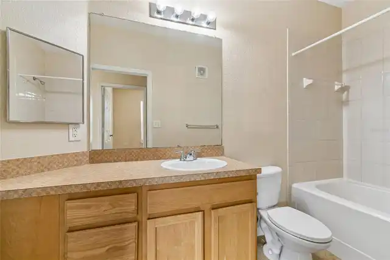
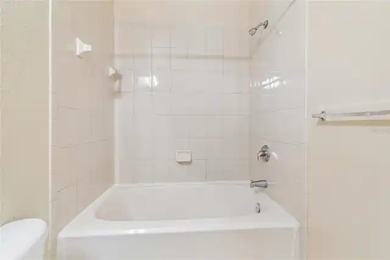
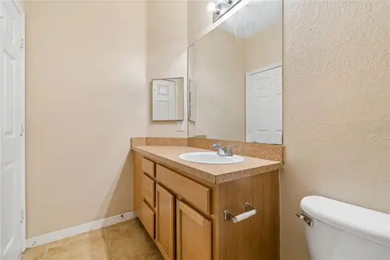
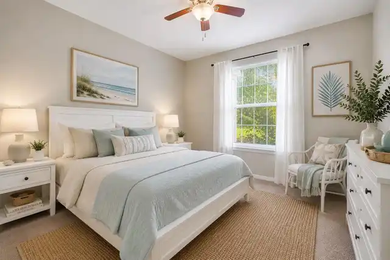
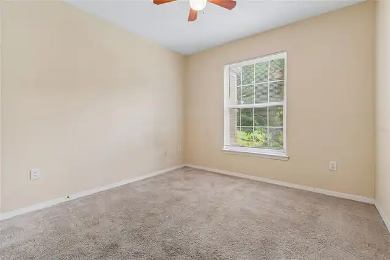
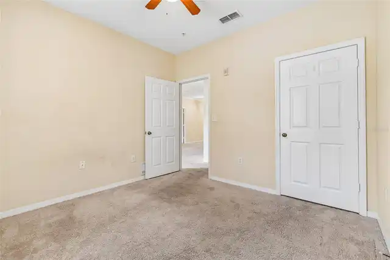
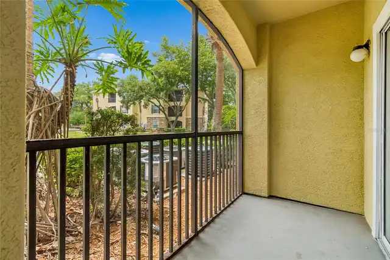
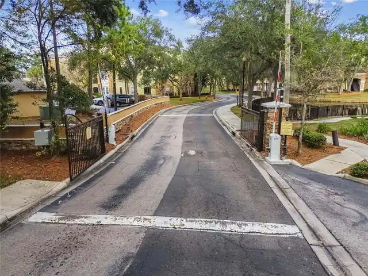
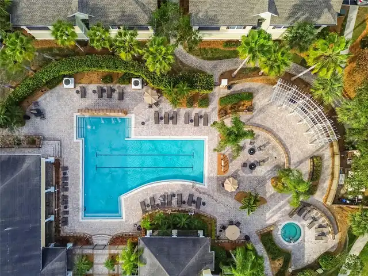
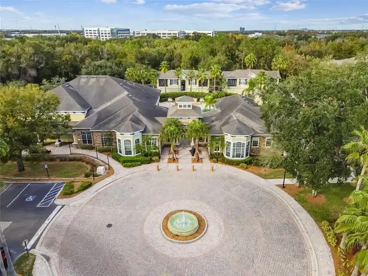
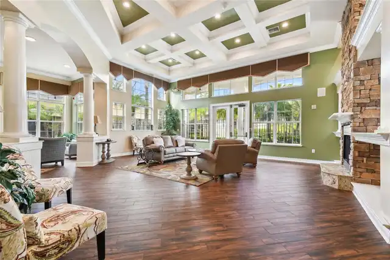
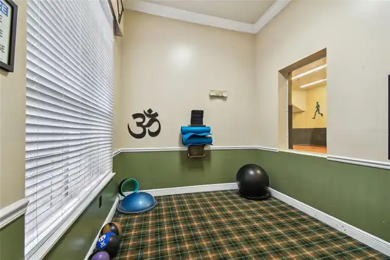
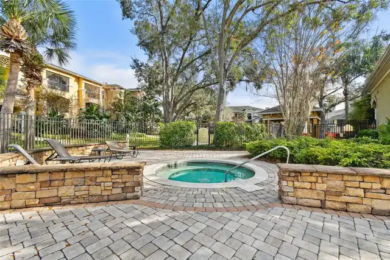
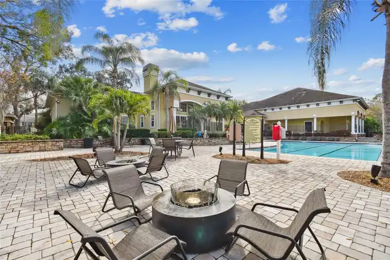
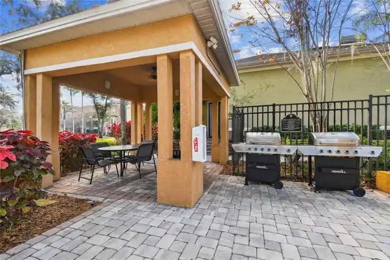
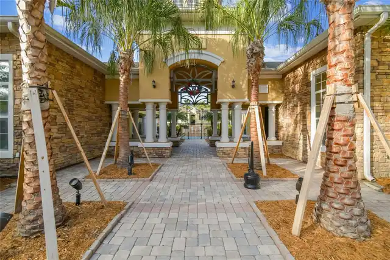
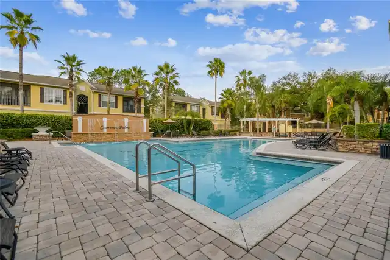
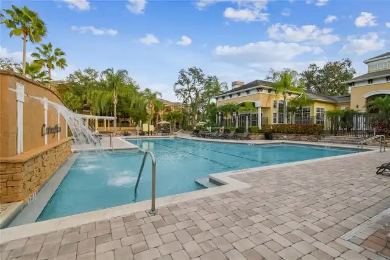
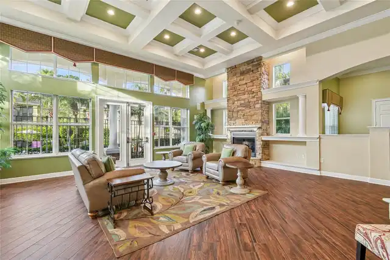
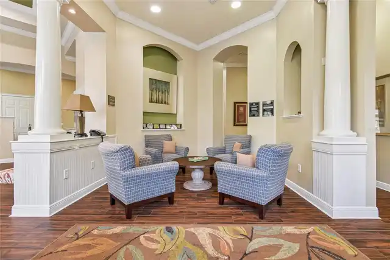
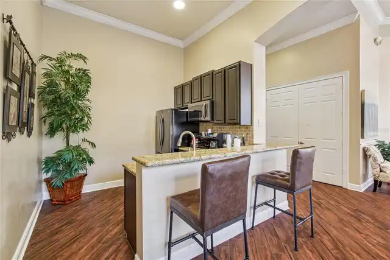
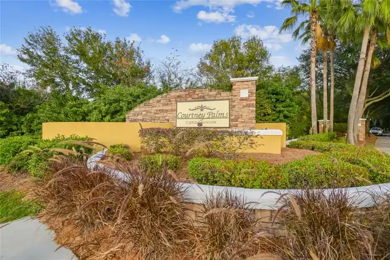
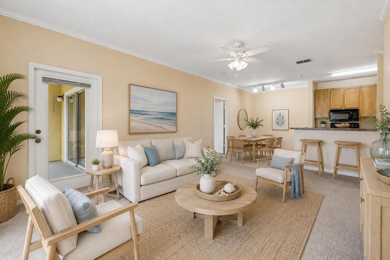
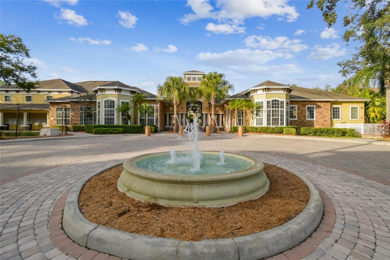
Under contract-accepting backup offers. Welcome to Courtney Palms, a gated resort-style community conveniently located near downtown Tampa, Brandon, major highways, shopping, dining, and MacDill Air Force Base. This 2-bedroom, 2-bath condominium offers a spacious floor plan, generous room sizes, and a private screened lanai. While the home is in original condition, it has been well maintained and is priced to allow the next owner to update and personalize to their taste. Whether you’re a first-time homebuyer, seasonal resident, or investor, this is an outstanding opportunity to own in one of the area’s most desirable communities. Residents enjoy beautifully maintained grounds, a sparkling pool, a fitness center, a clubhouse, and exceptional community management. If you’re looking for value, location, and amenities, this is one you won’t want to miss!
Property Details
Property Features
Property Sub Type
Condominium
View
Water, Trees/Woods
Frontage
Pond
County
Hillsborough
Subdivision
COURTNEY PALMS CONDO
Building Name
8
Additional Information
Additional Lease Restrictions
All leases must be for a minimum duration of (7) months A unit may not be leased more than two (2) times in a year Prohibited Rentals: Short-term rentals, daily/weekly rentals, and sub-leasing (including platforms like Airbnb or VRBO) are prohibited
Additional Parcels YN
false
Appliances
Dishwasher, Disposal, Dryer, Microwave, Range, Refrigerator, Washer
Approval Process
Approval Requirement: All prospective tenants must be screened and approved by the Association
Association Amenities
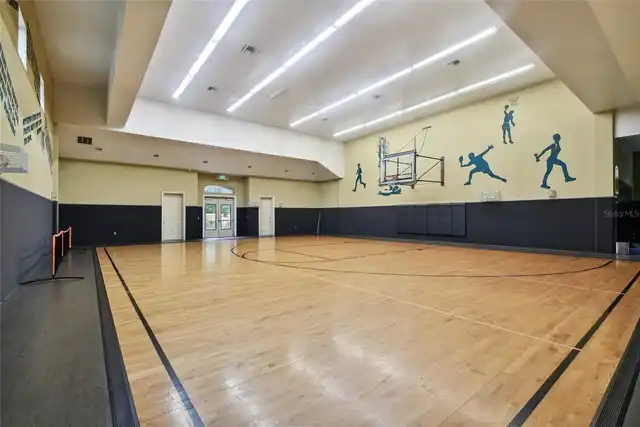
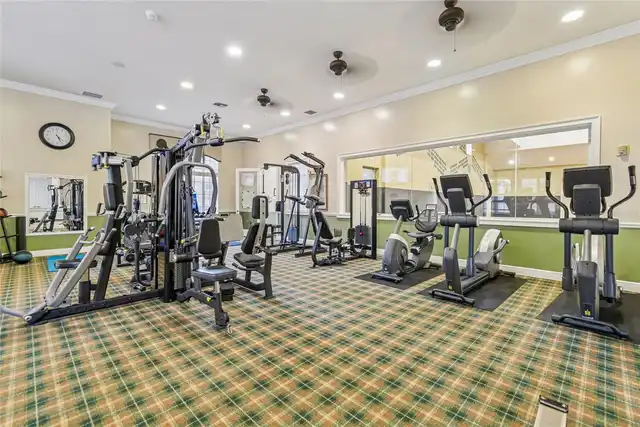
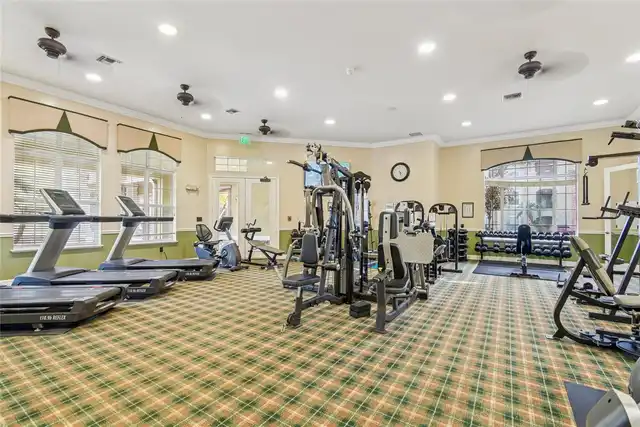
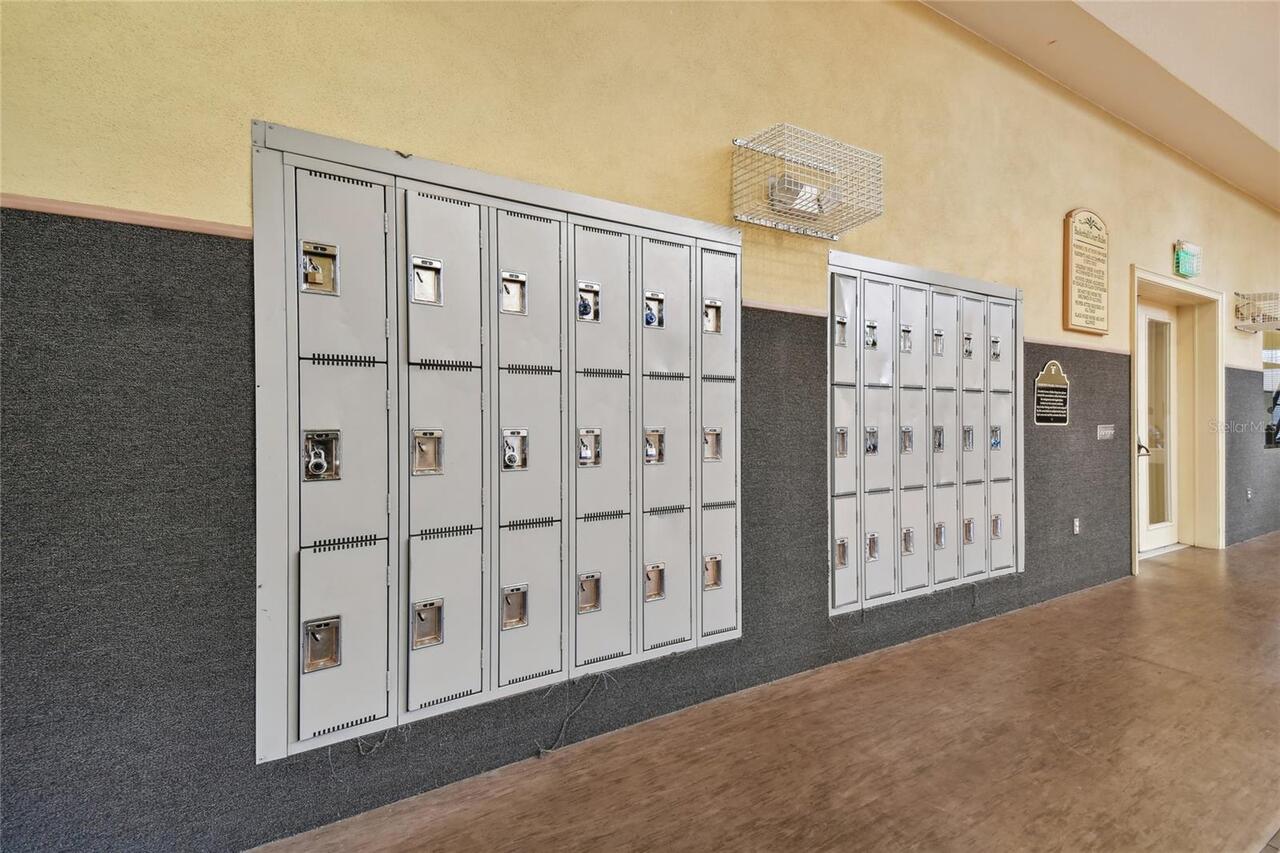
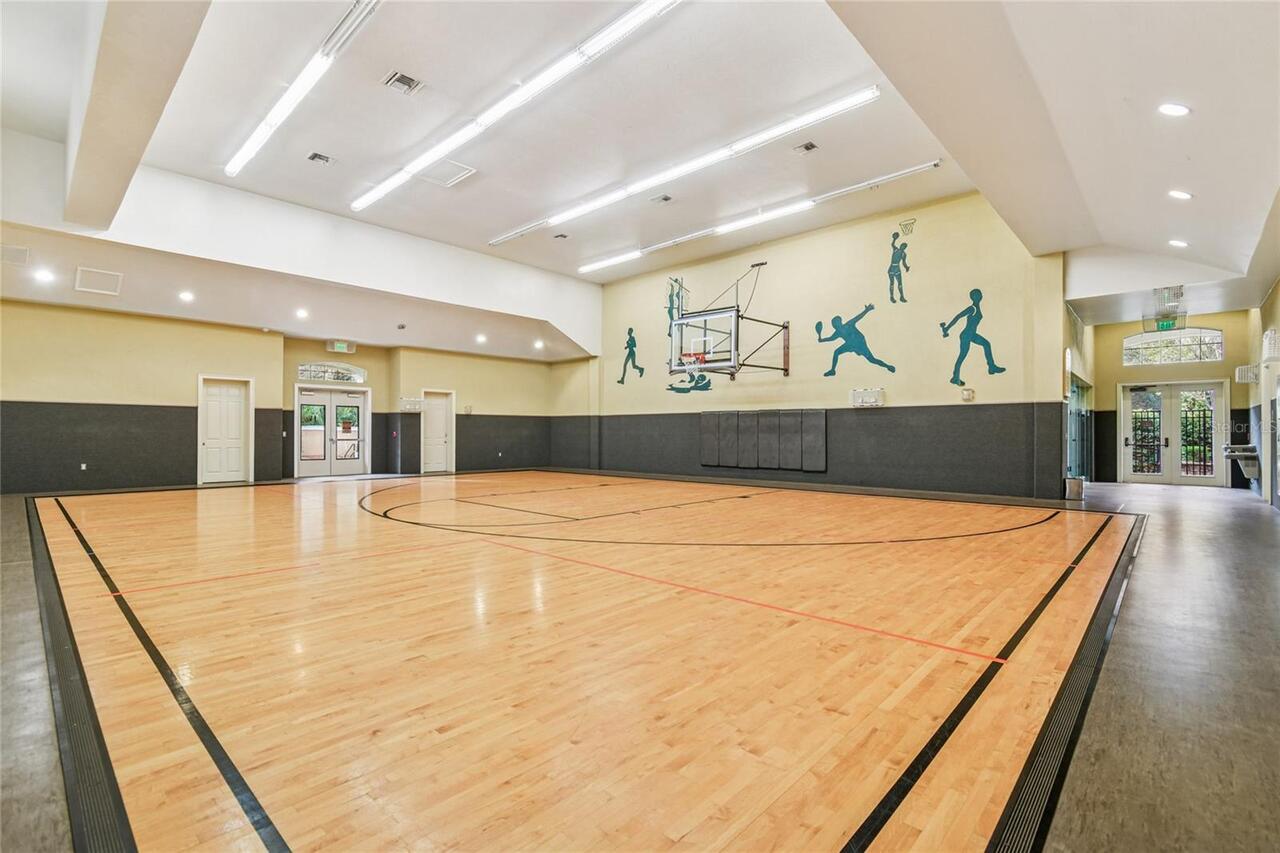
Basketball Court, Clubhouse, Fitness Center, Pool
Association Approval Required YN
1
Association Email
lisa.chang@realequitiesinc.com
Association Fee
450
Association Fee Frequency
Monthly
Association Fee Includes
Pool, Escrow Reserves Fund, Maintenance Structure, Maintenance Grounds, Security
Association Fee Requirement
Required
Association YN
true
Available For Lease YN
1
Bathrooms Total Integer
2
Building Area Source
Public Records
Building Area Total
1136
Building Area Total Srch SqM
105.54
Building Area Units
Square Feet
Calculated List Price By Calculated SqFt
168.95
Carport YN
false
Community Features
Clubhouse, Deed Restrictions, Fitness Center, Gated Community - No Guard, Pool, Racquetball
Construction Materials
Stucco
Contract Status
Financing, Inspections
Cooling
Central Air
Country
US
Cumulative Days On Market
5
Current Price
185000.00
Direction Faces
West
End Date of Lease
2016-05-31
Expected Closing Date
2026-07-08T00:00:00.000
Exterior Features
Sliding Doors
Fireplace YN
false
Flood Zone Code
X
Flood Zone Date
2013-09-27
Flood Zone Panel
12057C0386J
Floor Number
1
Flooring
Carpet, Ceramic Tile
Foundation Details
Slab
Furnished
Unfurnished
Garage YN
false
Heating
Central
Home Warranty YN
false
Interior Features
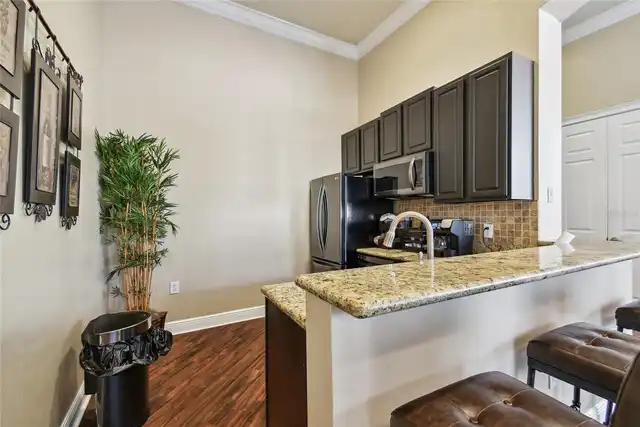
Kitchen/Family Room Combo, Open Floorplan
Internet Address Display YN
true
Internet Automated Valuation Display YN
true
Internet Consumer Comment YN
true
Internet Entire Listing Display YN
true
Laundry Features
Inside
Lease Restrictions YN
1
Levels
One
List AOR
Suncoast Tampa
Living Area Meters
101.73
Living Area Source
Builder
Living Area Units
Square Feet
Lot Features
Near Public Transit
Max Pet Weight
100
Minimum Lease
7 Months
Modification Timestamp
2026-06-12T22:28:09.793Z
Monthly HOA Amount
450.00
New Construction YN
false
Number Of Pets
2
Occupant Type
Vacant
Ownership
Condominium
Parcel Number
U-30-29-20-83C-000008-00213.0
Patio And Porch Features
Covered, Deck, Patio, Porch
Pet Restrictions
Please contact the HOA for all Pet Restrictions
Pets Allowed
Breed Restrictions, Number Limit, Yes
Pool Private YN
false
Postal Code Plus 4
8543
Property Condition
Completed
Property Description
Corner Unit
Public Survey Range
20
Public Survey Section
30
Purchase Contract Date
2026-06-10
RATIO Current Price By Calculated SqFt
168.95
Realtor Info
No Sign
Road Surface Type
Asphalt
Roof
Shingle
Room Count
4
Senior Community YN
false
Sewer
Public Sewer
Showing Requirements
Appointment Only, Gate Code Required, Lock Box Coded, ShowingTime
Status Change Timestamp
2026-06-11T18:02:46.000Z
Stories Total
3
Tax Annual Amount
3187
Tax Block
8
Tax Book Number
30-30
Tax Legal Description
COURTNEY PALMS CONDOMINIUM UNIT 213 BLDG 8 AND AN UNDIV INT IN COMMON ELEMENTS
Tax Lot
002130
Tax Year
2025
Total Annual Fees
5400.00
Total Monthly Fees
450.00
Township
29
Universal Property Id
US-12057-N-30292083000008002130-S-103
Unparsed Address
10203 COURTNEY PALMS BLVD #103
Utilities
Cable Available, Electricity Available, Electricity Connected, Private, Sewer Connected
Water Frontage Feet Pond
25
Water Source
Public
Water View
Pond
Water View YN
1
Waterfront Feet Total
25
Waterfront YN
true
Window Features
Blinds
Zoning
RMC-20
Neighborhood Map
Popup

Property Photos
Listing Photo
Listing Photo
Listing Photo
Listing Photo
Listing Photo
Listing Photo
Listing Photo
Listing Photo
Listing Photo
Listing Photo
Listing Photo
Listing Photo
Listing Photo
Listing Photo
Listing Photo
Listing Photo
Listing Photo
Listing Photo
Listing Photo
Listing Photo
Listing Photo
Listing Photo
Listing Photo
Listing Photo
Listing Photo
Listing Photo
Listing Photo
Listing Photo
Listing Photo
Listing Photo
Listing Photo
Listing Photo
Listing Photo
Listing Photo
Listing Photo
Listing Photo
Listing Photo
Listing Photo
Listing Photo
Listing Photo
Listing Photo
Listing Photo
Listing Photo
Listing Photo
Listing Photo
Listing Photo
Listing Photo
Listing Photo
Listing Photo
Listing Photo
Listing Photo
Listing Photo
Listing Photo
Listing Photo
Listing Photo
Listing Photo
Listing Photo
Listing Photo
Listing Photo
Listing Photo
Listing Photo
Listing Photo
Listing Photo
Listing Photo
Listing Photo
Listing Photo
Listing Photo
Listing Photo
Listing Photo
Listing Photo
Listing Photo
Listing Photo
Listing Photo
Listing Photo
Listing Photo
Listing Photo
Listing Photo
Listing Photo
Listing Photo
Listing Photo
Listing Photo
Listing Photo
Listing Photo
Listing Photo
Listing Photo
Listing Photo
Listing Photo
Listing Photo
Listing Photo
Listing Photo
Listing Photo
Listing Photo
Listing Photo
Listing Photo
Listing Photo
Listing Photo
Listing Photo
Listing Photo
Listing Photo
Listing Photo
Listing Photo
Listing Photo
Listing Photo
Listing Photo
Listing Photo
Listing Photo
Listing Photo
Listing Photo
Listing Photo
Listing Photo
Listing Photo
Listing Photo
Listing Photo
Listing Photo
Listing Photo
Listing Photo
Listing Photo
Listing Photo
Listing Photo
Listing Photo
Listing Photo
Listing Photo
Listing Photo
Listing Photo
Listing Photo
Listing Photo
Listing Photo
Listing Photo
Listing Photo
Listing Photo
Listing Photo
Listing Photo
Listing Photo
Listing Photo
Listing Photo
Listing Photo
Listing Photo
Listing Photo
Listing Photo
Listing Photo
Listing Photo
Listing Photo
Listing Photo
Listing Photo
Listing Photo
Listing Photo

MLS #MFRTB8514963 Listing courtesy of Keller Williams Tampa Prop. provided by Stellar MLS.

Similar Listings

$167,000
18001 Richmond Place Drive
Tampa
2BR/2BA
| Active
$168,000
8636 Mallard Reserve Drive
Tampa
2BR/2BA
| Active
$168,000
17902 Villa Creek Drive
Tampa
2BR/2BA
| Active
$168,900
9481 Highland Oak Drive
Tampa
2BR/2BA
| Active


All listing information is deemed reliable but not guaranteed and should be independently verified through personal inspection by appropriate professionals. Listings displayed on this website may be subject to prior sale or removal from sale; availability of any listing should always be independent verified. Listing information is provided for consumer personal, non-commercial use, solely to identify potential properties for potential purchase; all other use is strictly prohibited and may violate relevant federal and state law. The source of the listing data is as follows: Stellar MLS (updated 7/9/26 12:09 PM) |

Listing Search


Translate Tool

Featured Listings
Orlando Real Estate
$1,429,878
5 BED
4 BATH
Virtually Staged. Welcome to 9462 Becker Court, an exceptional David Weekley Longboat Estate Series home nestled on a qu... Read More
Daytona Beach Real Estate
$900,000
5 BED
4 BATH
Virtually Staged. Renovated 5-bedroom, 4.5-bathroom water view pool home on a 0.46-acre lot in Pelican Bay, a 24-hour gu... Read More
Mount Dora Real Estate
$1,175,000
5 BED
4 BATH
Elegant Loch Leven Living – Luxury, Space & Timeless Style Welcome to this impeccably maintained residence in the highly... Read More
Oxford Real Estate
$999,900
4 BED
3 BATH
Experience the perfect blend of refined luxury and peaceful country living with this extraordinary custom-built estate, ... Read More
Wesley Chapel Real Estate
$825,000
3 BED
3 BATH
Virtually Staged. Welcome to this stunning single-story residence, in the prestigious, maintenance free, gated community... Read More
Orlando Real Estate
$829,000
4 BED
3 BATH
Modern conveniences with classic Victorian charm sets this 4 bed, 3 bath abode apart with over 2,400 sq ft. Located in t... Read More
Winter Haven Real Estate
$900,000
3 BED
3 BATH
Virtually Staged. Brand New 2026 Custom Farmhouse Blends Modern Luxury with Exceptional Craftsmanship. Welcome to 4050 P... Read More
Orlando Real Estate
$1,050,000
4 BED
3 BATH
Savona Floor Plan with Conservation view on cul-de-sac | 4 Bedrooms | 3 Bathrooms | 2 Car Garage | 4036 Sq. Ft Located o... Read More
Orlando Real Estate
$1,469,000
4 BED
4 BATH
New strategic price! The seller is offering $15,000 toward the buyer’s closing costs or an interest rate buy-down with a... Read More
Riverview Real Estate
$850,000
3 BED
3 BATH
Nestled on a spacious 0.51-acre cul-de-sac lot in the gated community of Eagle Watch, this exceptional pool home offers ... Read More
Contact Sandra Pardo

407-990-2746

Wendy Morris LLC

Licensed in the State of Florida
BK 3146762
16797 Broadwater Avenue
Winter Garden, Florida 34787

Your privacy is our utmost concern. We will never sell your personal information. Privacy Policy
©2026 sandrapardohomes.com - all rights reserved. | Site Map