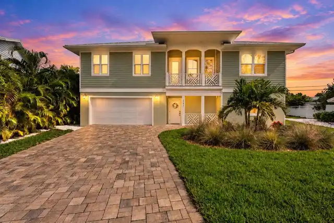
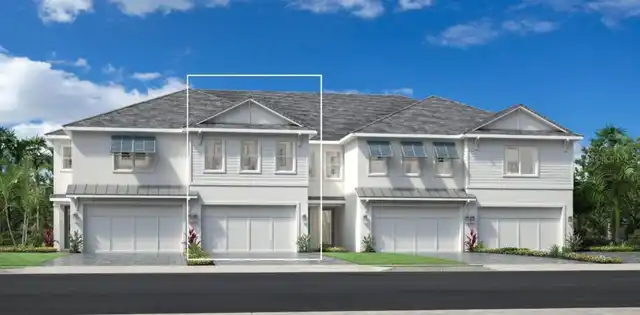
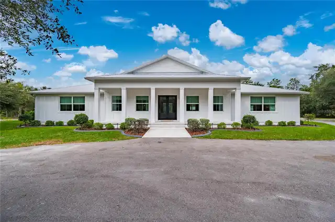
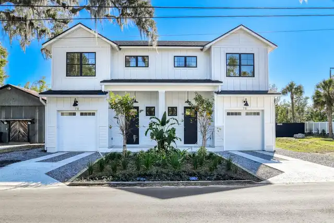
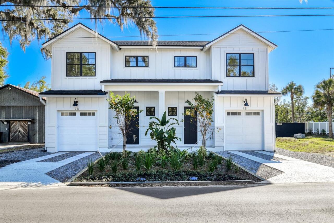
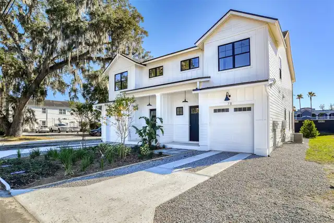
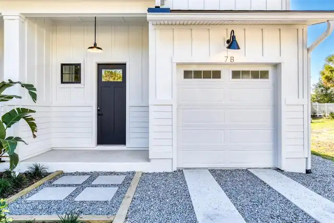
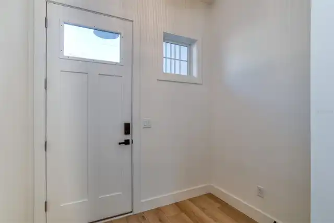
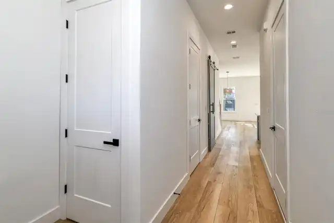
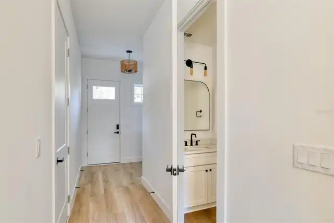
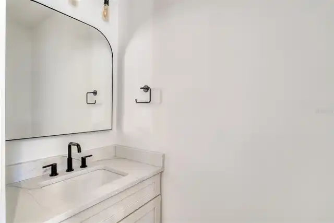
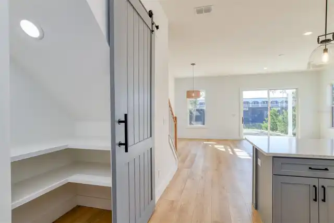
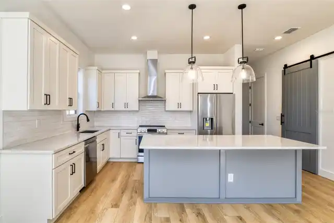
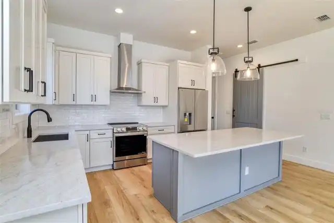
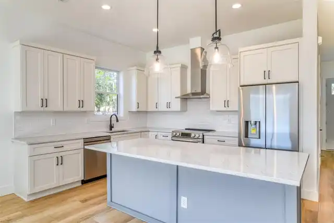
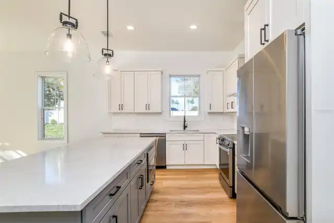
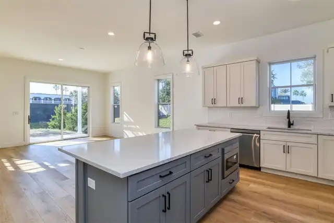
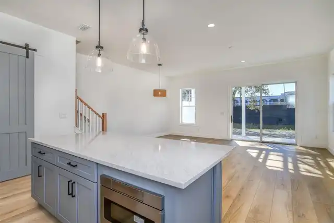
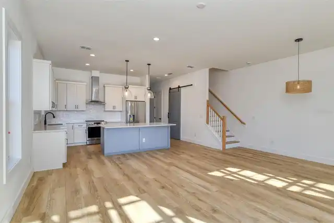
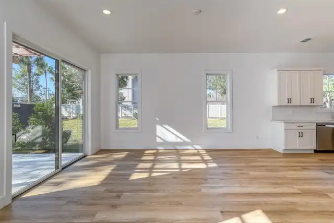
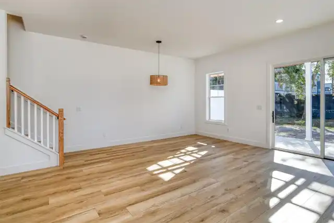
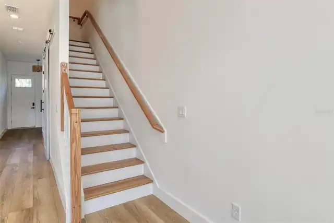
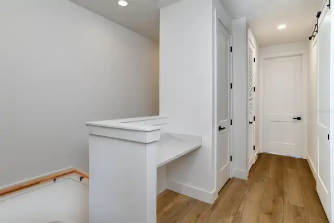
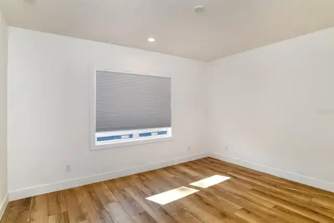
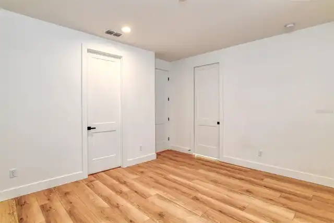
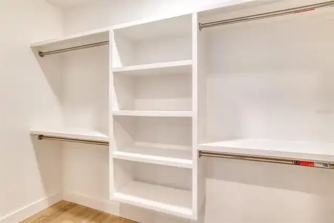
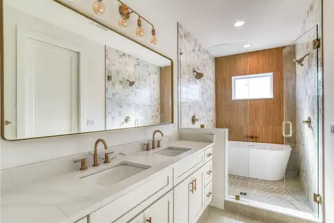
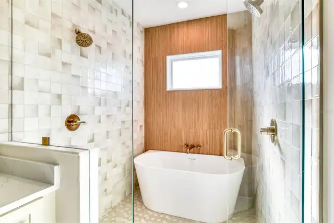
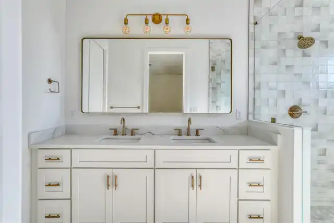
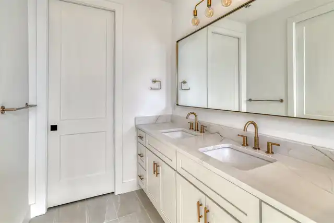
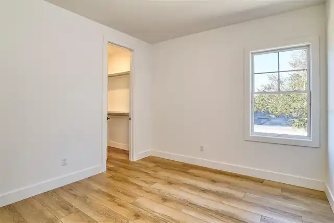
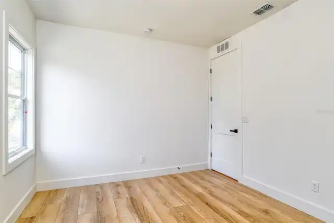
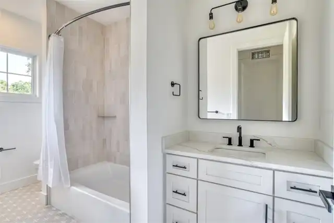
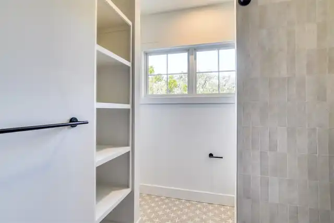
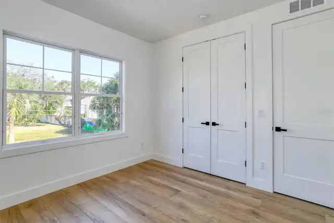
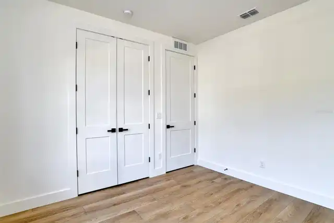
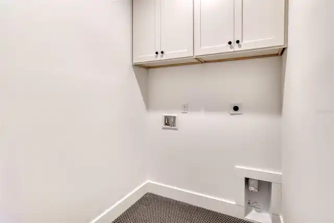
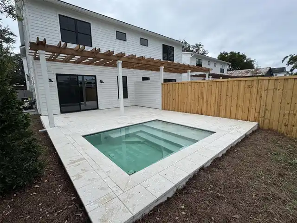
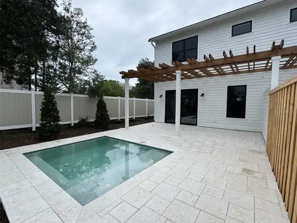
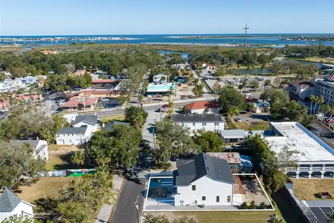
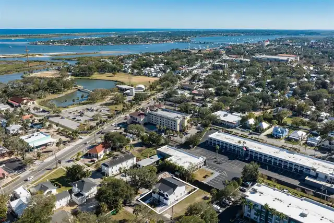
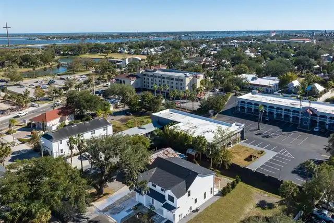
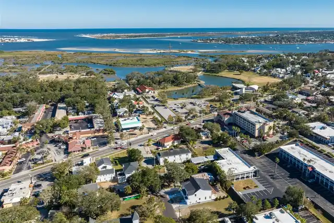
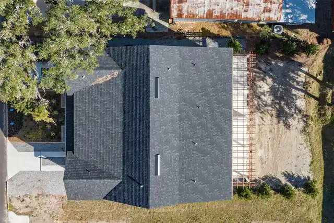
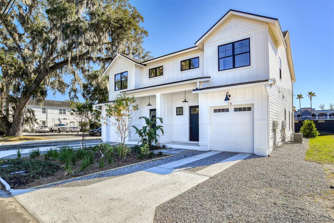
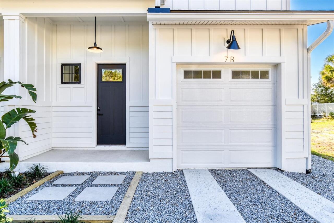
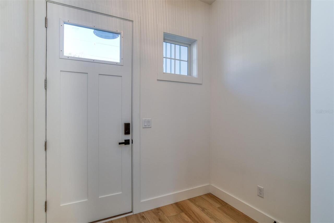
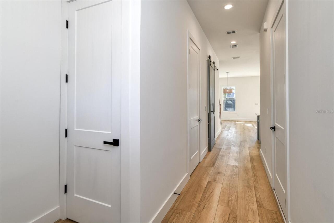
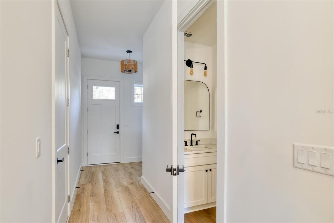
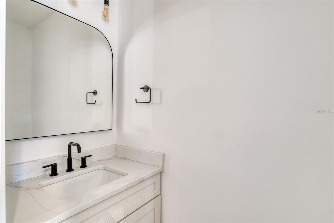
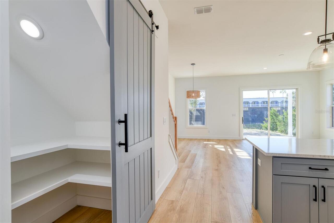
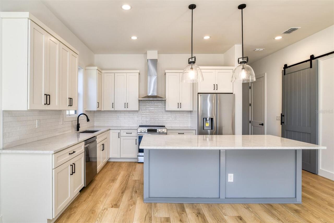
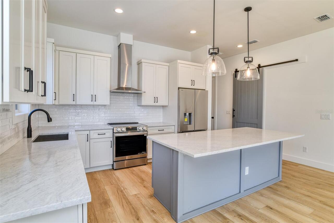
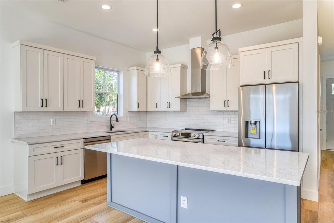
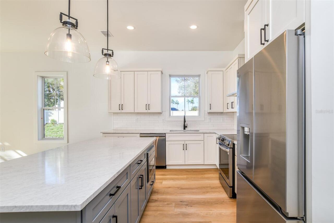
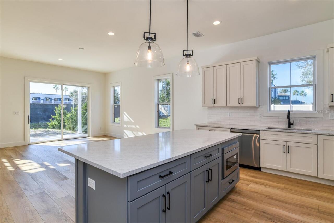
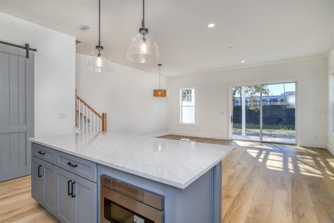
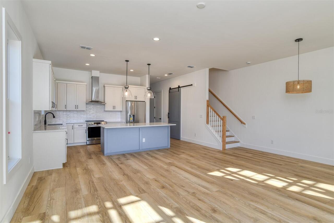
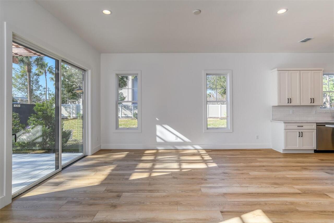
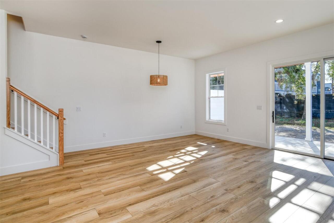
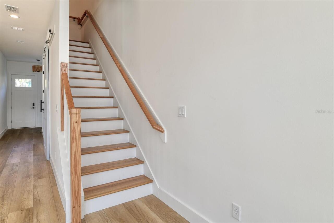
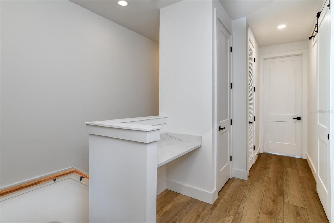
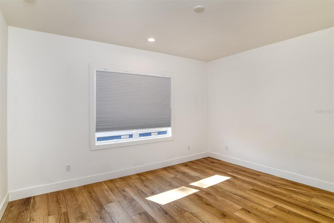
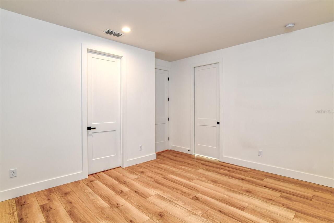
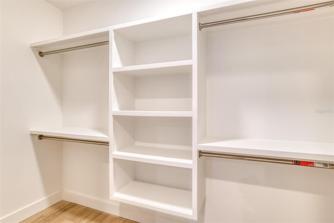
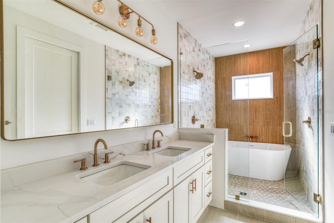
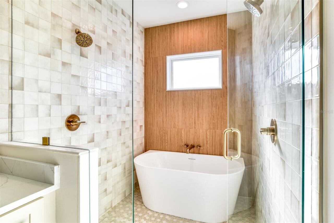
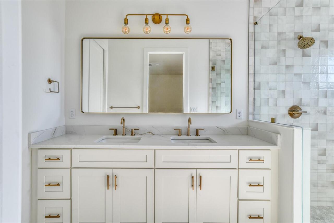
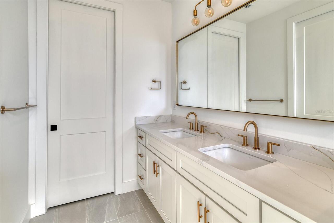
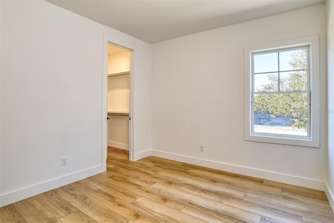
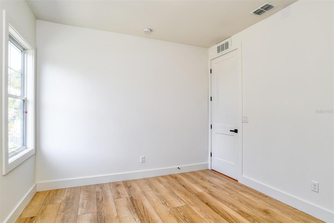
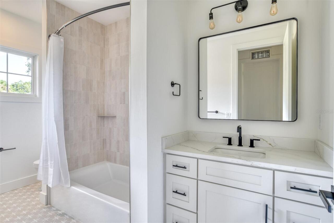
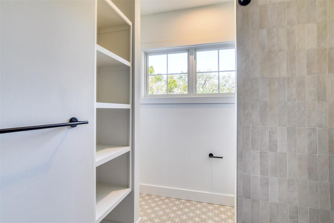
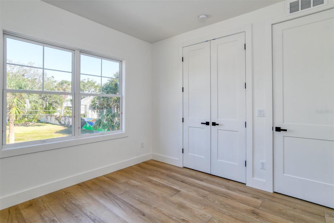
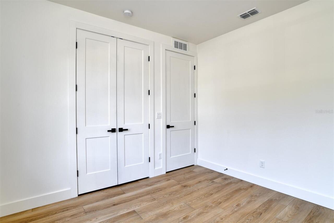
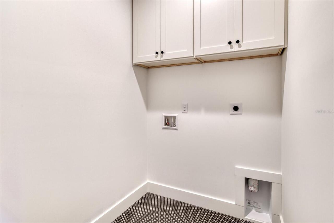
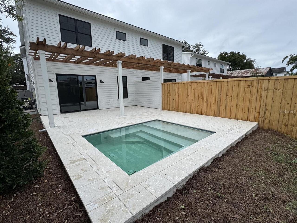
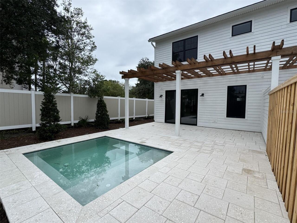
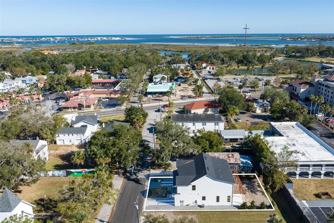
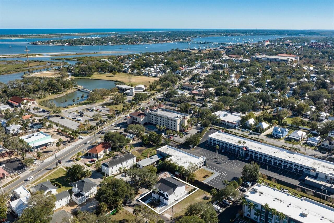
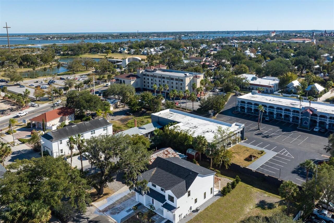
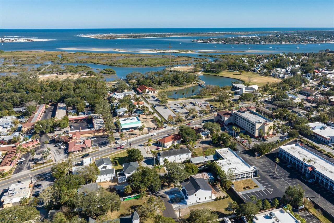
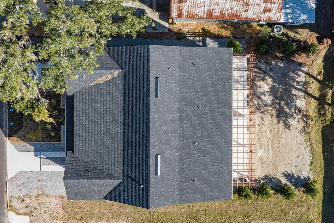
With a location in the heart of Historic Downtown St. Augustine and only minutes to Vilano Beach, the Homes of 7 Sebastian Avenue effortlessly blend sophisticated design and luxury living. Developed by Ocean Life Homes, this exclusive four unit townhouse development is designed to comfortably accommodate those looking for low maintenance and a permanent residence, second home, or profitable investment opportunity. Boasts a spacious two story, three bedroom, two and a half bath floor plan with a one car garage, and private 7x12 in ground heated pool. Interior finishings have been artfully curated to ensure only the highest quality products are utilized throughout each home. Outside, xeriscaping will be implemented to achieve minimal water usage with little to no irrigation required. This is a rare opportunity to own a new luxury townhome with its own private pool, surrounded by shopping, dining, and walking distance to historic attractions in the epicenter of the Nation’s Oldest City.
Property Details
Property Features
Property Sub Type
Townhouse
View
City
Parking
Off Street, Driveway
Pool
Heated, In Ground, Salt Water
County
St Johns
Subdivision
RS GARNETT SUB
Building Name
9
Additional Information
Additional Parcels YN
false
Appliances
Dishwasher, Gas Water Heater, Microwave, Range, Refrigerator, Tankless Water Heater
Association YN
false
Attached Garage YN
true
Bathrooms Total Integer
3
Builder License Number
CGE1526801
Builder Model
N/A
Builder Name
W.R. Rohn, Inc.
Building Area Source
Builder
Building Area Total
310
Building Area Total Srch SqM
28.80
Building Area Units
Square Feet
Calculated List Price By Calculated SqFt
490.86
Carport YN
false
Complex Community Name NCCB
THE HOMES AT 7 SEBAS
Construction Materials
Cement Siding, Frame
Cooling
Central Air
Country
US
Current Price
859000.00
Direction Faces
North
Exterior Features
Other, Rain Gutters
Fencing
Vinyl, Wood
Fireplace YN
false
Flood Zone Code
AE / X
Flood Zone Date
2018-12-07
Flood Zone Panel
12109C0314J
Flooring
Tile, Wood
Foundation Details
Slab
Furnished
Unfurnished
Garage Spaces
1
Garage YN
true
Green Energy Efficient
Insulation, Windows
Heating
Central, Electric
Home Warranty YN
true
Interior Features
Ceiling Fans(s), Eat-in Kitchen, High Ceilings, Living Room/Dining Room Combo, PrimaryBedroom Upstairs, Solid Surface Counters, Thermostat, Walk-In Closet(s)
Internet Address Display YN
true
Internet Automated Valuation Display YN
true
Internet Consumer Comment YN
false
Internet Entire Listing Display YN
true
Laundry Features
Inside, Upper Level
Levels
Two
List AOR
Flagler
Living Area Meters
162.58
Living Area Source
Builder
Living Area Units
Square Feet
Lot Size Acres
0.07
Lot Size Dimensions
29x116
Lot Size Square Feet
13482
Lot Size Square Meters
1253
Modification Timestamp
2026-10-09T05:02:22.940Z
New Construction YN
true
Occupant Type
Vacant
Ownership
Fee Simple
Parcel Number
UNIT B
Permit Number
BP2022-1036
Pool Private YN
true
Postal Code Plus 4
3280
Price Change Timestamp
2026-10-08T17:12:04.000Z
Projected Completion Date
2026-10-08T00:00:00.000
Property Attached YN
true
Property Condition
Completed
Property Description
Corner Unit
Public Survey Range
30
Public Survey Section
07
RATIO Current Price By Calculated SqFt
490.86
Realtor Info
As-Is
Road Responsibility
Public Maintained Road
Road Surface Type
Asphalt, Paved
Roof
Shingle
Room Count
6
Senior Community YN
false
Sewer
Public Sewer
Showing Requirements
ShowingTime
Spa YN
false
Status Change Timestamp
2026-10-08T17:12:04.000Z
Tax Annual Amount
7653.45
Tax Block
11
Tax Book Number
123
Tax Legal Description
3-42 GARNETT SUB OF N1/2 BLK 11 LOT F (EX S100FT IN OR207/168 170 & 171) & (EX PT IN OR6155/1083 & 1107) OR5410/166
Tax Lot
E
Tax Year
2024
Total Acreage
0 to less than 1/4
Total Annual Fees
0.00
Total Monthly Fees
0.00
Township
07
Unparsed Address
9 SEBASTIAN AVE #B
Utilities
Cable Available, Electricity Connected, Natural Gas Connected, Sewer Connected, Water Connected
Water Source
Public
Waterfront YN
false
Window Features
Low-Emissivity Windows
Zoning
CM-2
Neighborhood Map
Popup
Property Photos
MLS #MFRFC322010
Listing courtesy of One Sothebys International
provided by Stellar MLS.
All listing information is deemed reliable but not guaranteed and should be independently verified through personal inspection by appropriate professionals. Listings displayed on this website may be subject to prior sale or removal from sale; availability of any listing should always be independent verified. Listing information is provided for consumer personal, non-commercial use, solely to identify potential properties for potential purchase; all other use is strictly prohibited and may violate relevant federal and state law.
The source of the listing data is as follows:
Stellar MLS (updated 10/9/26 3:22 AM) |