407-990-2746
Menu

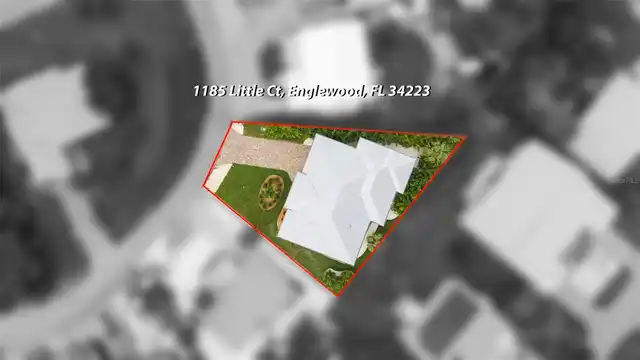
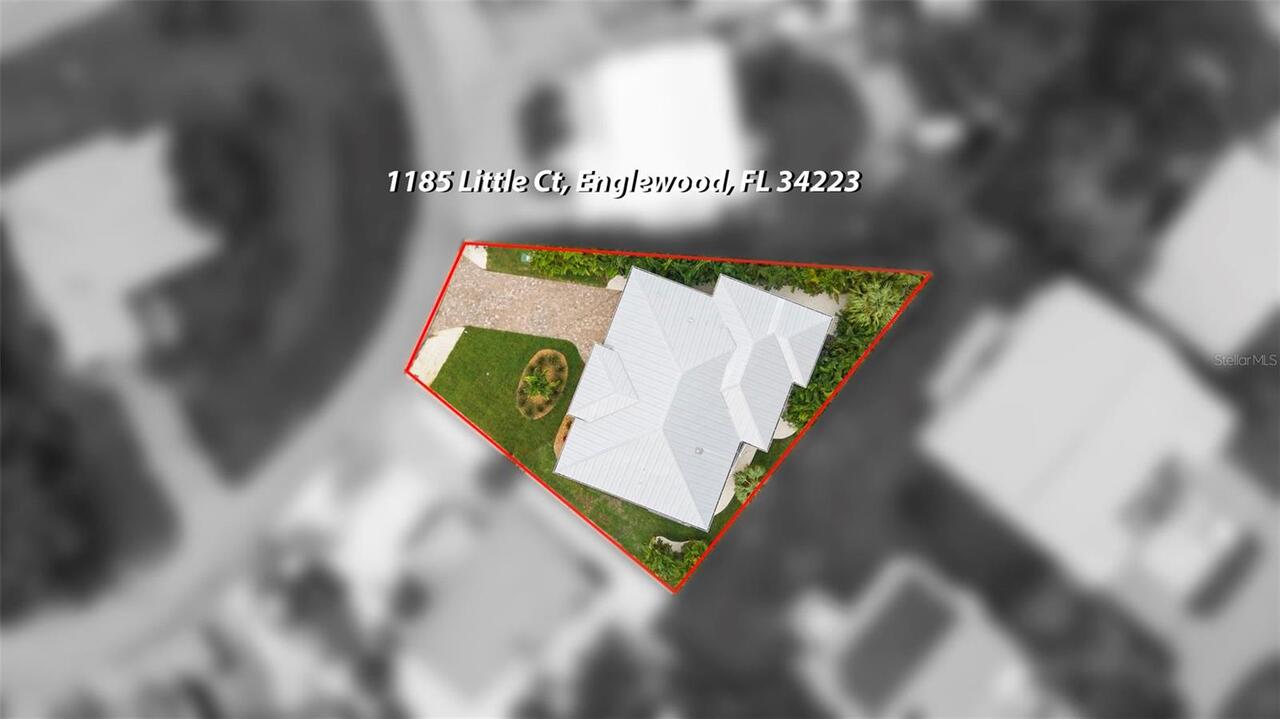
1185 Little Court, Englewood, FL

NEXT
PREV
$1,199,000

($603/sqft)

List Status: Active
1185 Little Court
Englewood, FL 34223


4 beds
2 baths
1989 living sqft
Top Features
  • Subdivision: Englewood Shores
  • Built in  2019
  • Single Family Residence
Description
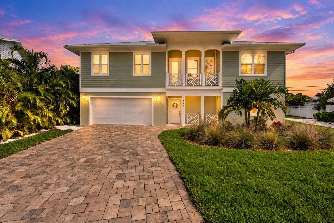
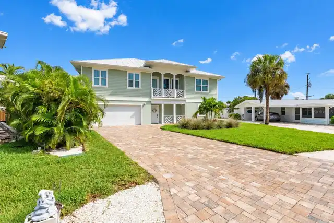
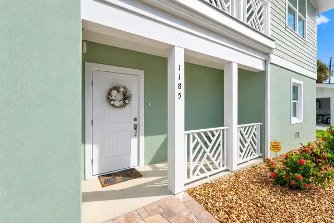
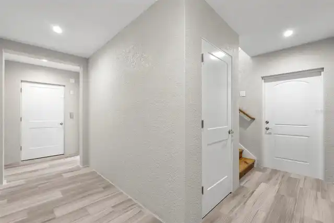
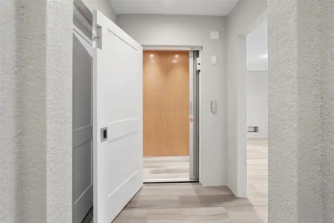
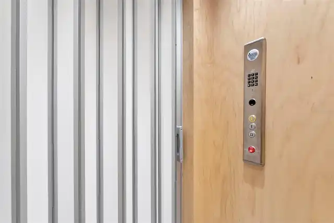
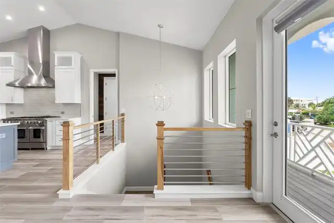
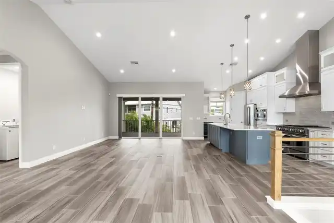
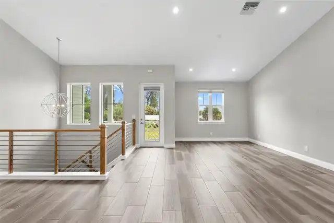
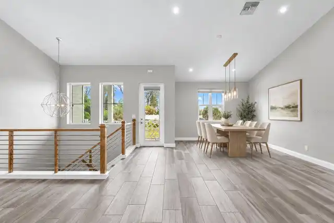
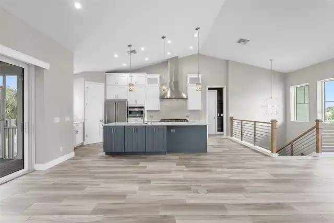
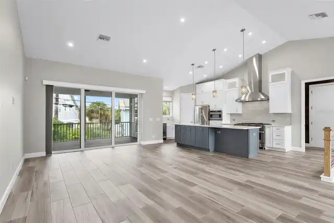
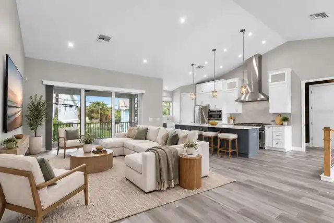
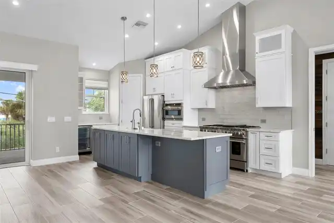
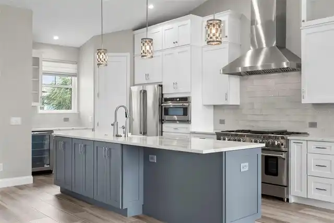
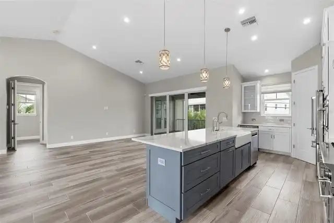
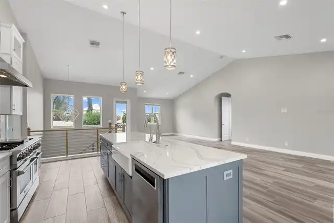
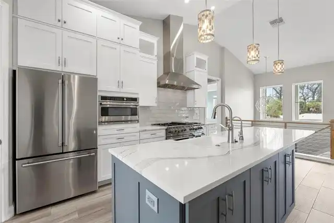
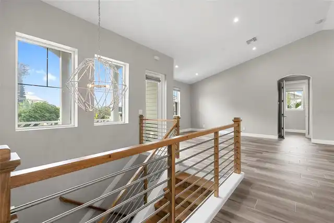
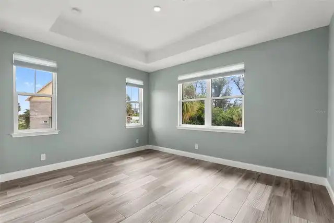
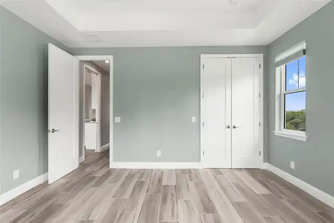
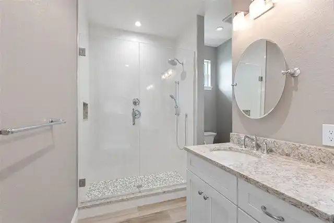
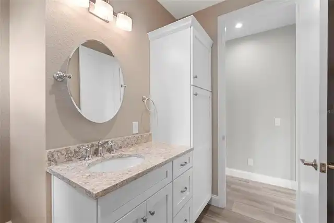
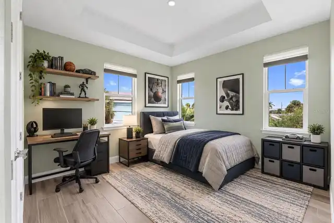
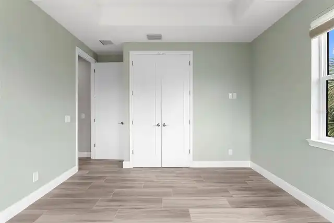
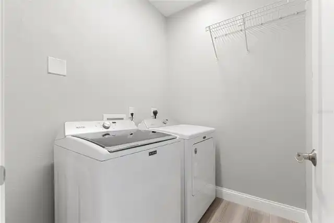
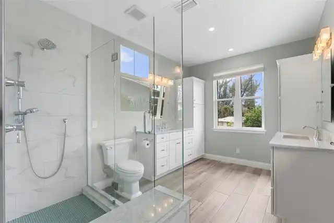
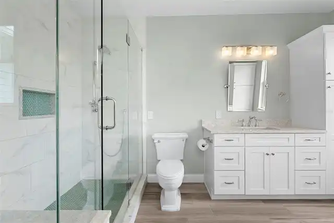
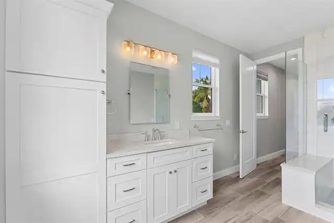
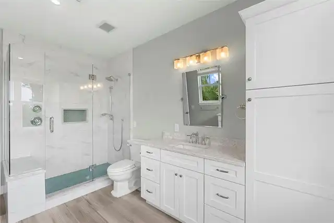
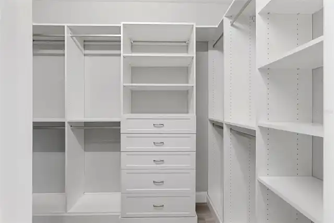
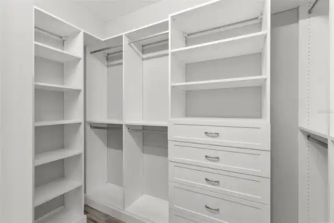
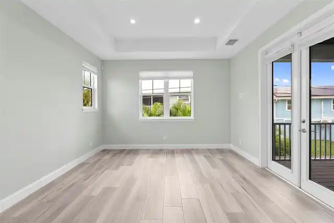
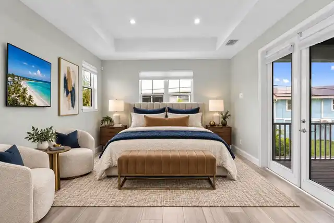
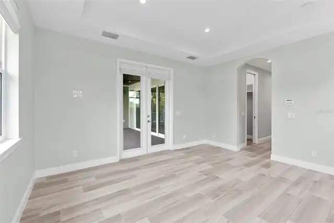
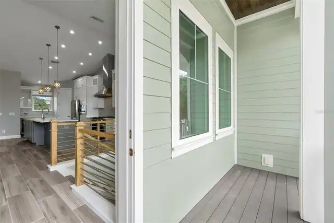
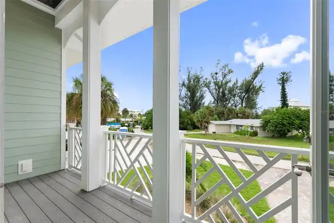
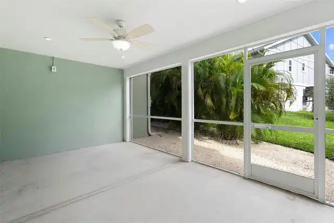
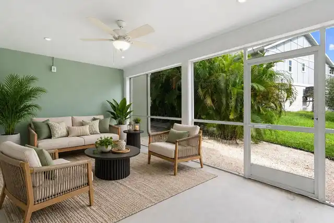
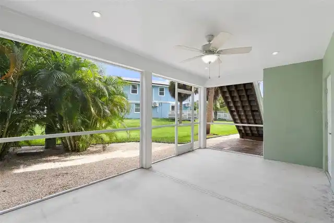
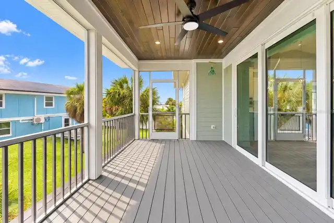
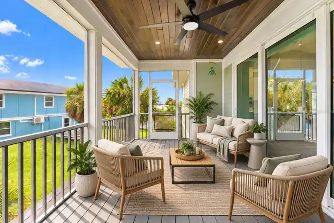
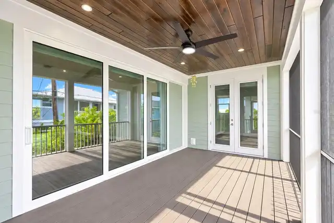
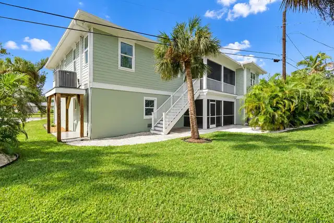
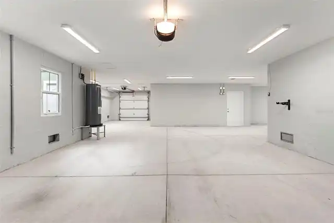
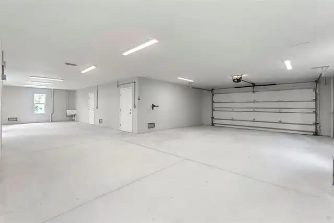
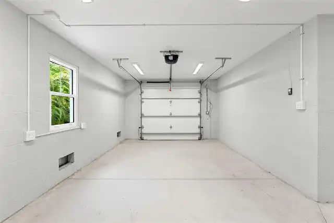
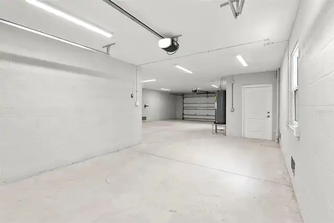
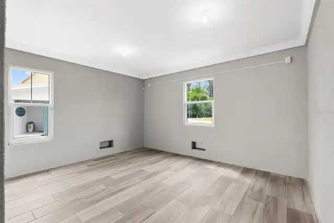
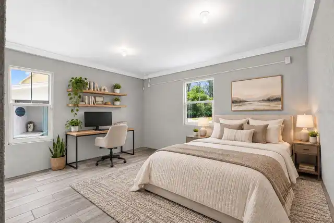
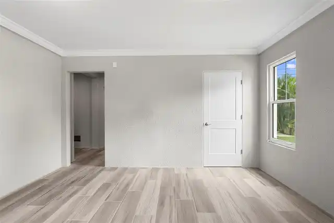
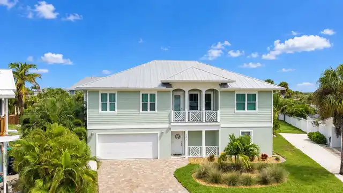
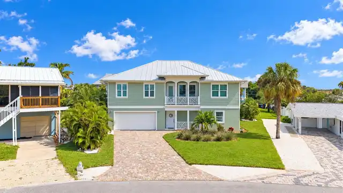
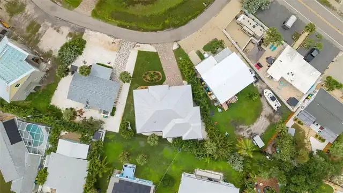
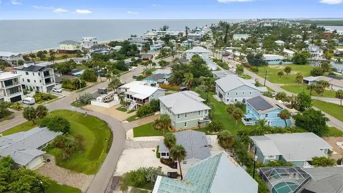
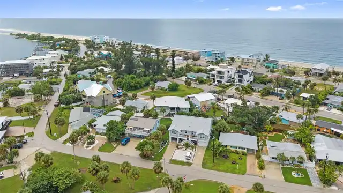
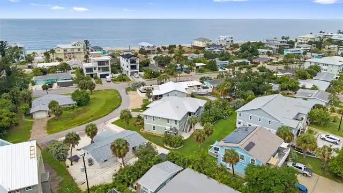
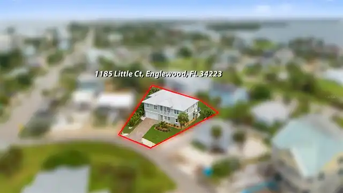
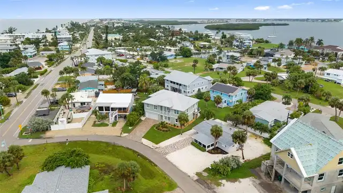
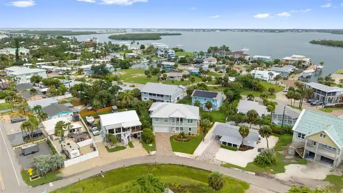
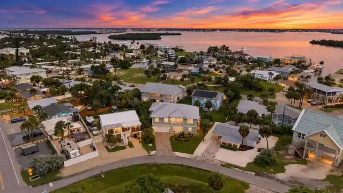
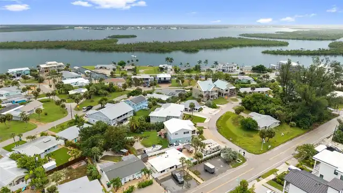
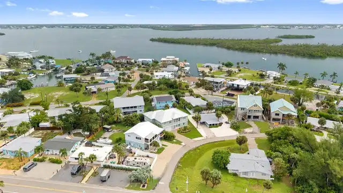
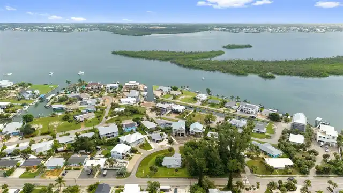
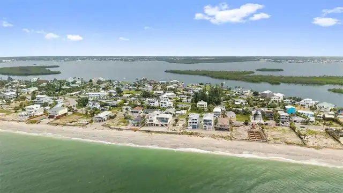
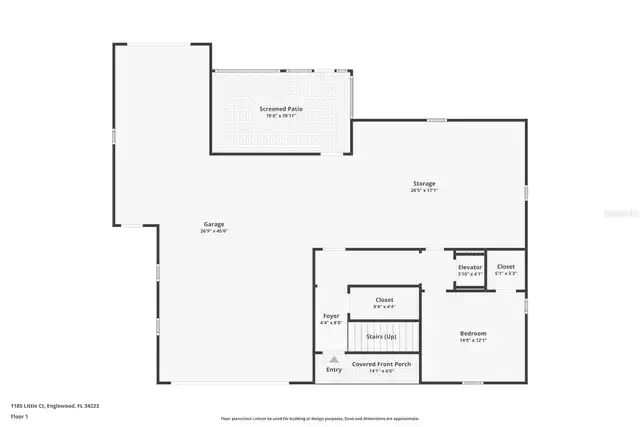
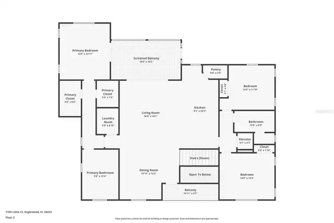
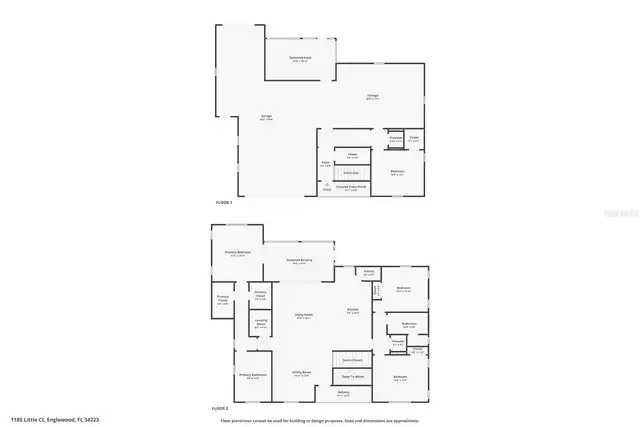
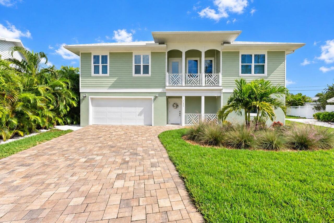
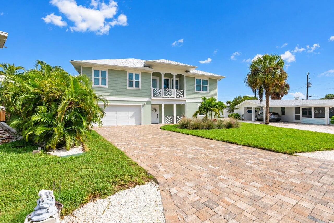
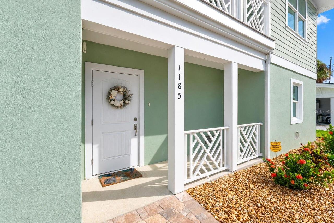
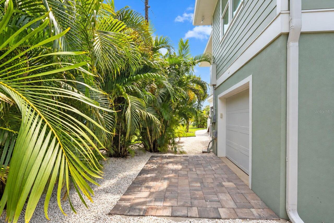
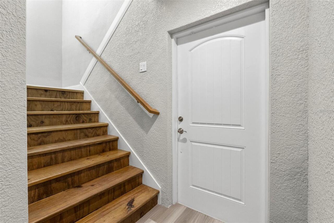
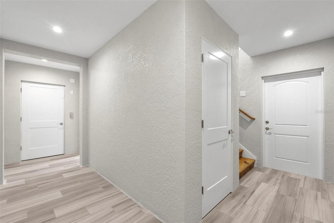
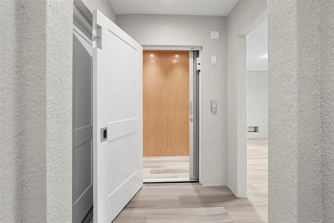
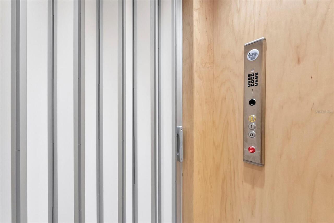
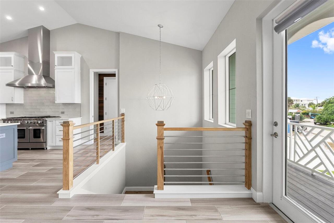
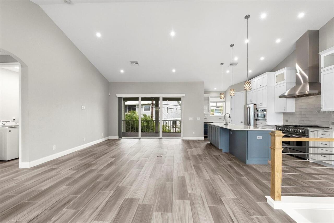
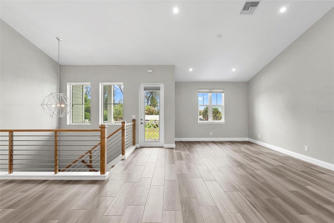
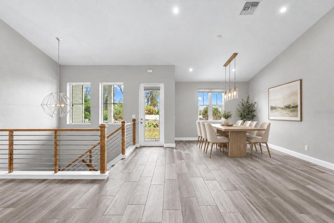
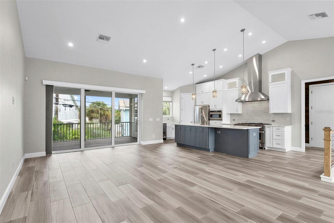
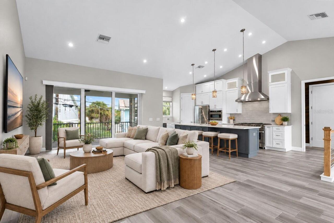
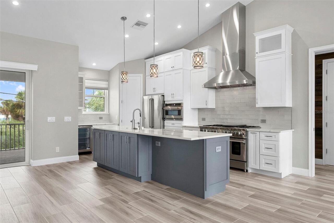
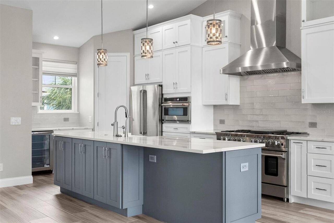
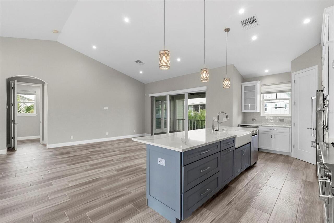
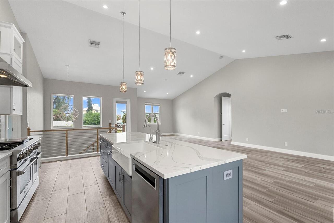
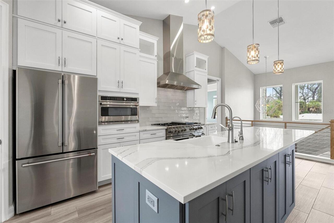
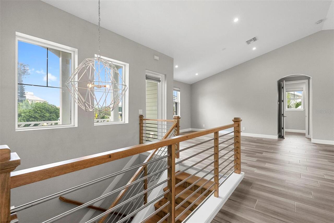
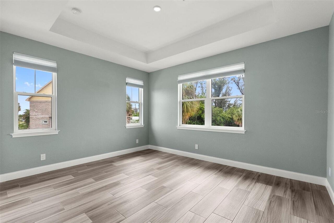
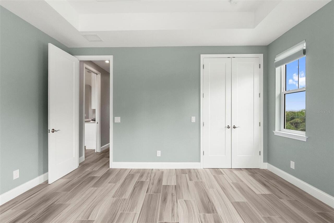
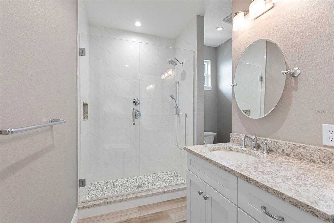
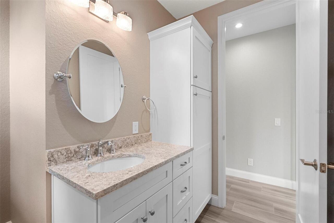
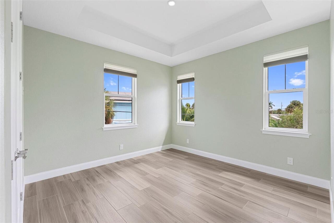
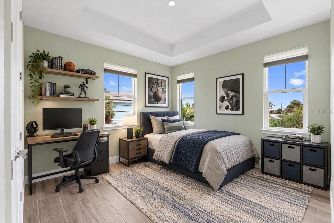
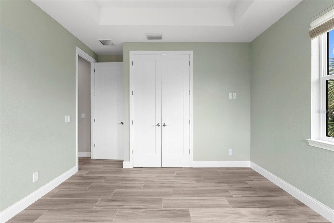
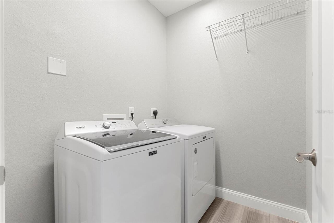
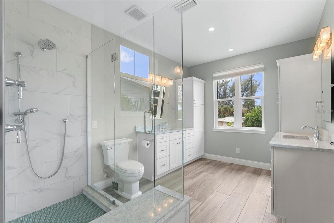
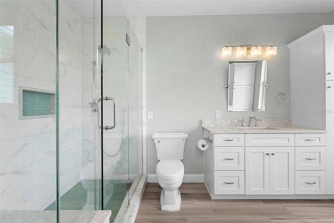
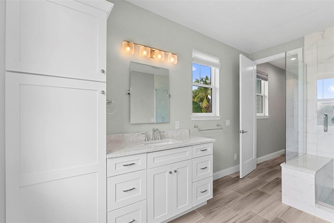
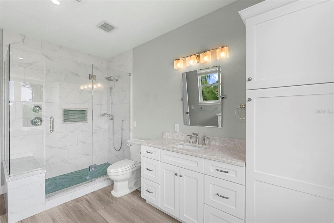
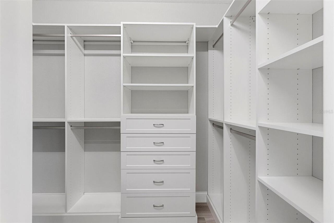
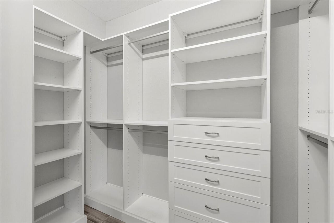
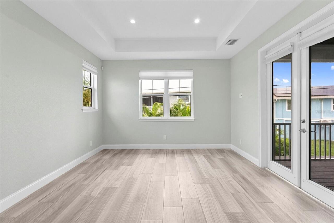
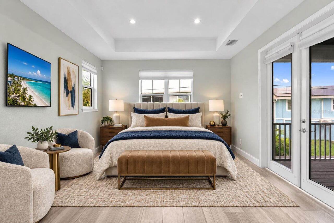
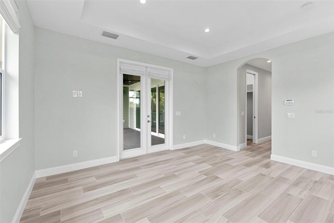
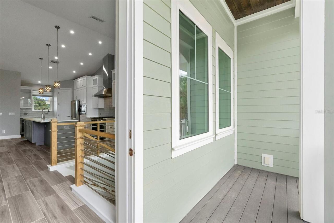
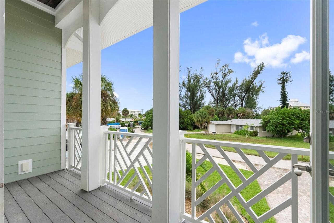
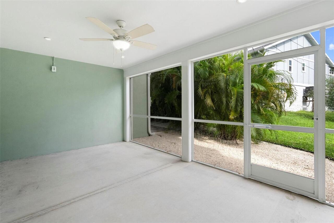
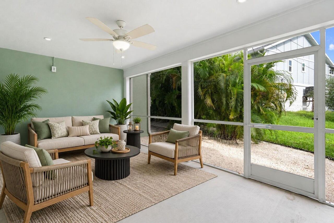
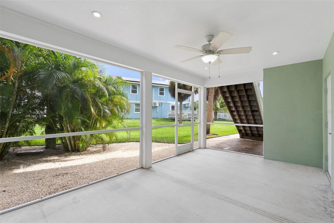
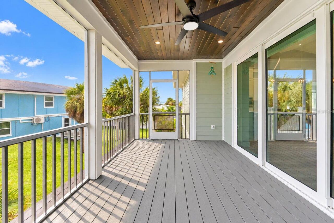
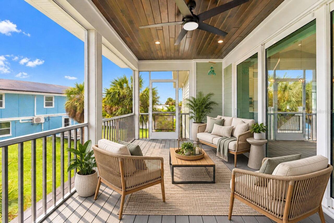
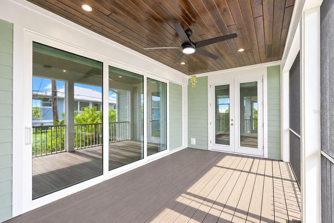
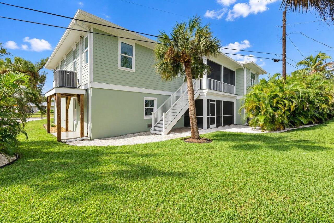
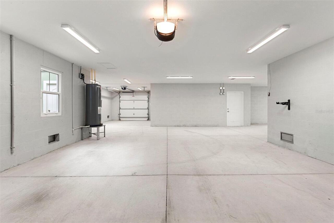
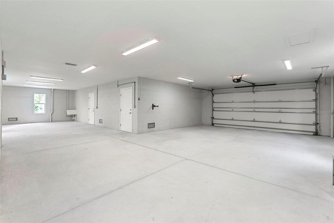
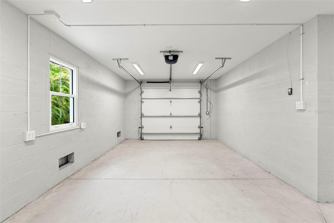
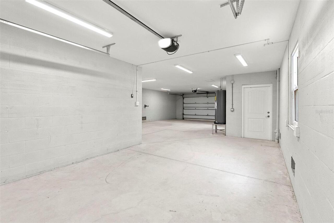
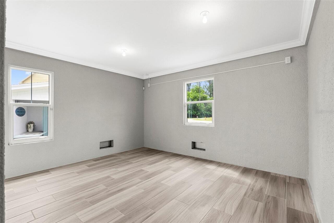
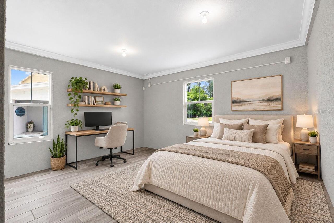
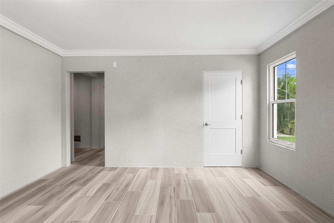
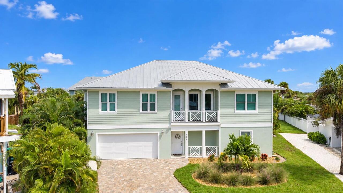
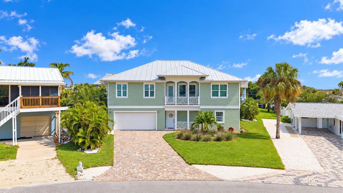
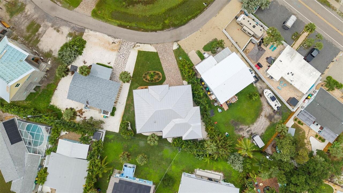
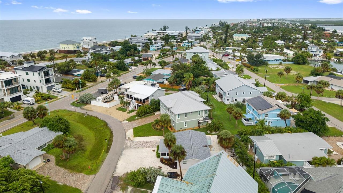
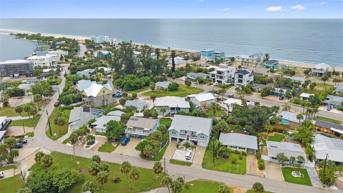
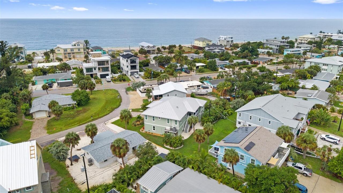
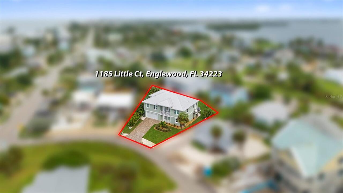
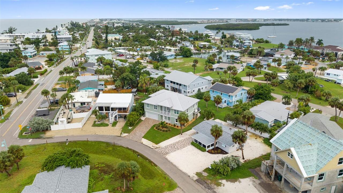
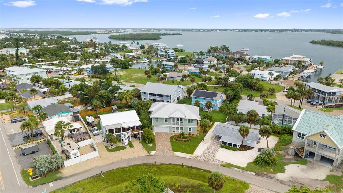
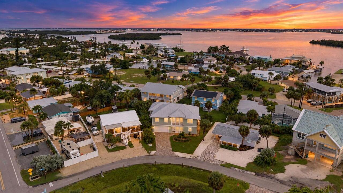
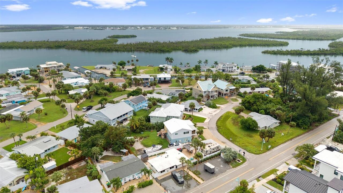
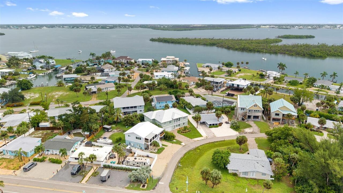
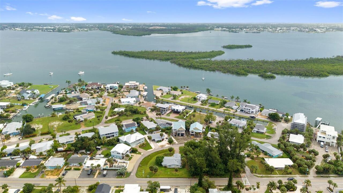
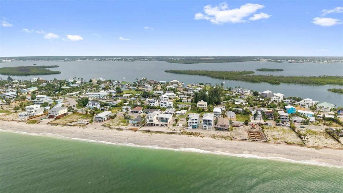
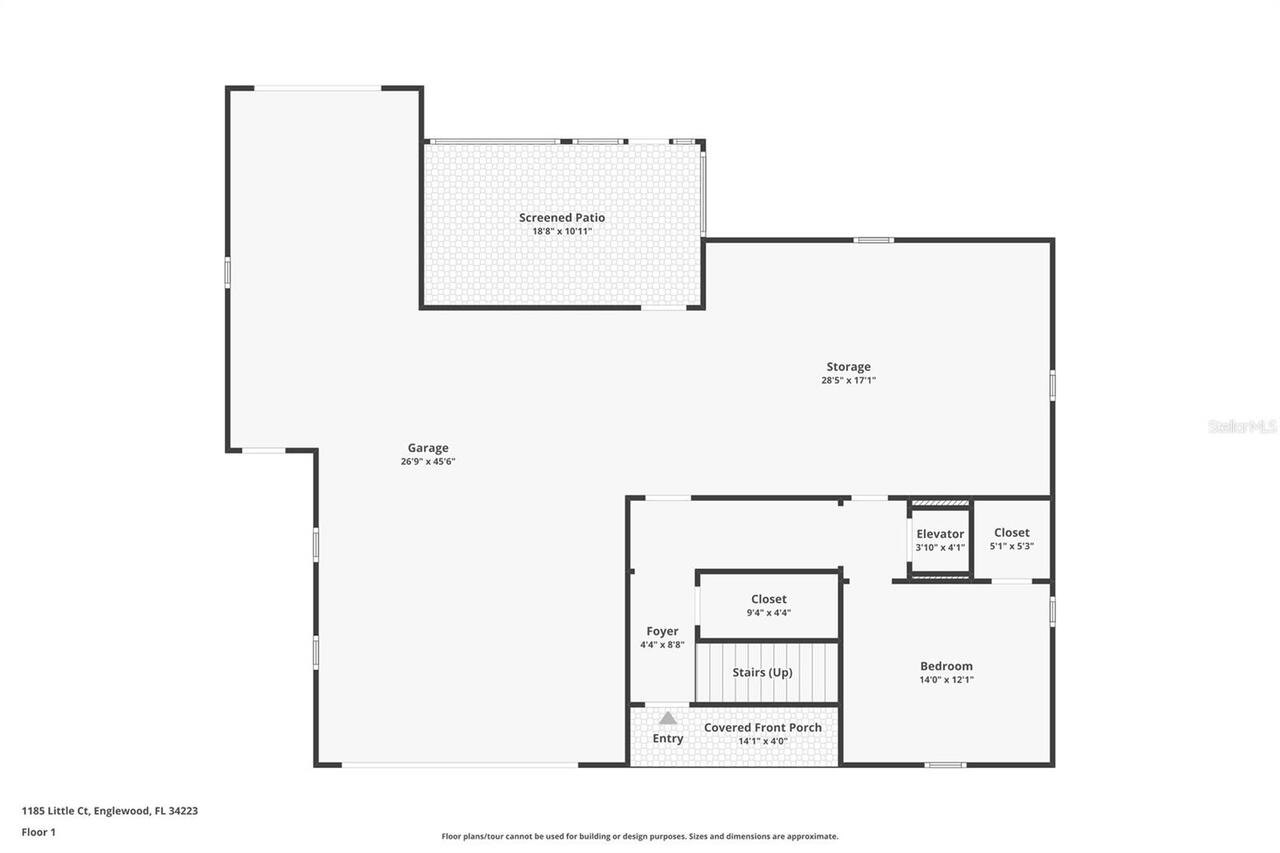
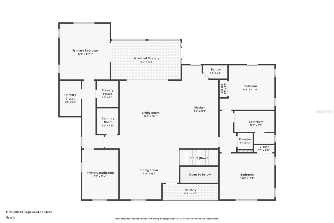
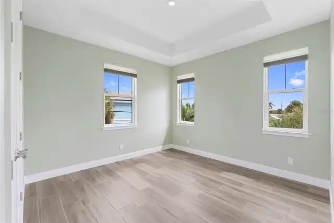
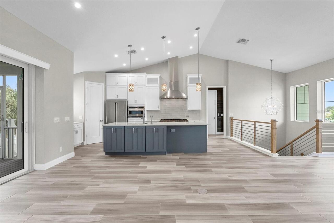
Virtually Staged. Experience elevated coastal living on Manasota Key in this exceptional 2019-built residence, ideally positioned just steps from both Lemon Bay and the Gulf of Mexico. From its superior craftsmanship to its thoughtful design and impressive finishes, this beautifully appointed home offers the perfect blend of luxury, comfort, and effortless island living. Step inside to an expansive open-concept living space designed to seamlessly connect the indoors with the outdoors. Vaulted ceilings, abundant natural light, and pocket sliding glass doors create a bright, airy ambiance while opening to the spacious screened-in rear deck—an ideal setting for entertaining, relaxing, and enjoying the coastal lifestyle. The main living level features three bedrooms and two full bathrooms, along with an impressive array of upscale finishes. At the heart of the home, the gourmet kitchen is both stylish and functional, showcasing crisp white and blue shaker cabinetry, quartz countertops, a farmhouse sink, tile backsplash, bar-top seating, premium stainless-steel appliances, abundant cabinetry, and a spacious pantry. The private primary suite provides a peaceful retreat with his-and-hers walk-in closets, tray ceilings, recessed lighting, and French doors leading directly to the screened deck. The luxurious en-suite bath features a spacious tiled walk-in shower with glass enclosure, dual vanities, recessed lighting, and generous storage. A desirable split-bedroom floor plan places two additional spacious guest bedrooms and a second full bathroom on the opposite side of the home, providing privacy for both owners and guests. Additional interior amenities include a dedicated laundry room and an elevator, making everyday living—including bringing in groceries—exceptionally convenient. The lower level adds remarkable versatility with both front and rear garage access, an oversized workshop, and an additional bedroom/office space. With its generous footprint, the lower level off
Property Details
Property Features
Property Sub Type
Single Family Residence
Parking
Garage, Basement, Workshop in Garage
County
Charlotte
Subdivision
ENGLEWOOD SHORES
Additional Information
Additional Parcels YN
false
Alternate Key Folio Num
411913102005
Appliances
Disposal, Dryer, Electric Water Heater, Microwave, Range, Range Hood, Refrigerator, Washer
Architectural Style
Elevated
Association YN
false
Attached Garage YN
true
Available For Lease YN
1
Bathrooms Total Integer
2
Building Area Source
Public Records
Building Area Total
4035
Building Area Total Srch SqM
374.86
Building Area Units
Square Feet
Building Elevator YN
1
Calculated List Price By Calculated SqFt
602.82
Carport YN
false
Construction Materials
Block, Stucco
Cooling
Central Air
Country
US
Current Price
1199000.00
Direction Faces
Southwest
Exterior Features
Private Entrance, Private Mailbox, Private Yard
Fireplace YN
false
Flood Zone Code
AE
Flood Zone Date
2022-12-15
Flood Zone Panel
12015C0186G
Flooring
Tile
Foundation Details
Slab
Furnished
Unfurnished
Garage Spaces
3
Garage YN
true
Heating
Central, Electric
Homestead YN
1
Interior Features
Eat-in Kitchen, Elevator, High Ceilings, Kitchen/Family Room Combo, Open Floorplan, Primary Bedroom Main Floor, Stone Counters, Thermostat
Internet Address Display YN
true
Internet Automated Valuation Display YN
false
Internet Consumer Comment YN
false
Internet Entire Listing Display YN
true
Laundry Features
Laundry Room
Levels
Two
List AOR
Sarasota - Manatee
Living Area Meters
184.78
Living Area Source
Public Records
Living Area Units
Square Feet
Lot Size Acres
0.16
Lot Size Square Feet
6777
Lot Size Square Meters
630
Minimum Lease
No Minimum
Modification Timestamp
2026-10-09T05:02:26.933Z
New Construction YN
false
Occupant Type
Vacant
Other Equipment
Private Entrance, Private Yard
Ownership
Fee Simple
Parcel Number
411913102005
Patio And Porch Features
Patio, Rear Porch, Screened
Pool Private YN
false
Postal Code Plus 4
5930
Property Description
Elevated
Public Survey Range
19E
Public Survey Section
13
RATIO Current Price By Calculated SqFt
602.82
Road Responsibility
Public Maintained Road
Road Surface Type
Paved
Roof
Metal
Room Count
5
SW Subdiv Community Name
Englewood Shores
Senior Community YN
false
Sewer
Public Sewer
Showing Requirements
Supra Lock Box, Appointment Only, ShowingTime
Status Change Timestamp
2026-10-08T18:44:45.000Z
Stories Total
2
Tax Annual Amount
7484.78
Tax Block
E
Tax Book Number
2-88
Tax Legal Description
EGS 000 000E 0019 ENGLEWOOD SHORES BLK E LT 19 468/891 500/154 531/841 566/170 770/378 813/1389 DC1508/1805(AK) 1508/1806 1656/173 AFF2031/1792 2031/1793 3166/564 3881/1853
Tax Lot
19
Tax Year
2025
Total Acreage
0 to less than 1/4
Total Annual Fees
0.00
Total Monthly Fees
0.00
Township
41S
Universal Property Id
US-12015-N-411913102005-R-N
Unparsed Address
1185 LITTLE CT
Utilities
BB/HS Internet Available, Electricity Connected, Sewer Connected, Water Connected
Vegetation
Mature Landscaping
Water Source
Public
Waterfront YN
false
Window Features
Storm Window(s)
Zoning
MMF7.5
Neighborhood Map
Popup

Property Photos
Listing Photo
Listing Photo
Listing Photo
Listing Photo
Listing Photo
Listing Photo
Listing Photo
Listing Photo
Listing Photo
Listing Photo
Listing Photo
Listing Photo
Listing Photo
Listing Photo
Listing Photo
Listing Photo
Listing Photo
Listing Photo
Listing Photo
Listing Photo
Listing Photo
Listing Photo
Listing Photo
Listing Photo
Listing Photo
Listing Photo
Listing Photo
Listing Photo
Listing Photo
Listing Photo
Listing Photo
Listing Photo
Listing Photo
Listing Photo
Listing Photo
Listing Photo
Listing Photo
Listing Photo
Listing Photo
Listing Photo
Listing Photo
Listing Photo
Listing Photo
Listing Photo
Listing Photo
Listing Photo
Listing Photo
Listing Photo
Listing Photo
Listing Photo
Listing Photo
Listing Photo
Listing Photo
Listing Photo
Listing Photo
Listing Photo
Listing Photo
Listing Photo
Listing Photo
Listing Photo
Listing Photo
Listing Photo
Listing Photo
Listing Photo
Listing Photo
Listing Photo
Listing Photo
Listing Photo
Listing Photo
Listing Photo
Listing Photo
Listing Photo
Listing Photo
Listing Photo
Listing Photo
Listing Photo
Listing Photo
Listing Photo
Listing Photo
Listing Photo
Listing Photo
Listing Photo
Listing Photo
Listing Photo
Listing Photo
Listing Photo
Listing Photo
Listing Photo
Listing Photo
Listing Photo
Listing Photo
Listing Photo
Listing Photo
Listing Photo
Listing Photo
Listing Photo
Listing Photo
Listing Photo
Listing Photo
Listing Photo
Listing Photo
Listing Photo
Listing Photo
Listing Photo
Listing Photo
Listing Photo
Listing Photo
Listing Photo
Listing Photo
Listing Photo
Listing Photo
Listing Photo
Listing Photo
Listing Photo
Listing Photo
Listing Photo
Listing Photo
Listing Photo
Listing Photo
Listing Photo
Listing Photo
Listing Photo
Listing Photo
Listing Photo
Listing Photo
Listing Photo
Listing Photo
Listing Photo
Listing Photo
Listing Photo
Listing Photo
Listing Photo
Listing Photo
Listing Photo
Listing Photo
Listing Photo
Listing Photo
Listing Photo
Listing Photo
Listing Photo
Listing Photo
Listing Photo
Listing Photo
Listing Photo
Listing Photo
Listing Photo
Listing Photo
Listing Photo

MLS #MFRA4708954 Listing courtesy of Exp Realty Llc provided by Stellar MLS.


All listing information is deemed reliable but not guaranteed and should be independently verified through personal inspection by appropriate professionals. Listings displayed on this website may be subject to prior sale or removal from sale; availability of any listing should always be independent verified. Listing information is provided for consumer personal, non-commercial use, solely to identify potential properties for potential purchase; all other use is strictly prohibited and may violate relevant federal and state law. The source of the listing data is as follows: Stellar MLS (updated 10/9/26 3:22 AM) |

Listing Search


Translate Tool

Featured Listings
Tampa Real Estate
$1,150,000
3 BED
2 BATH
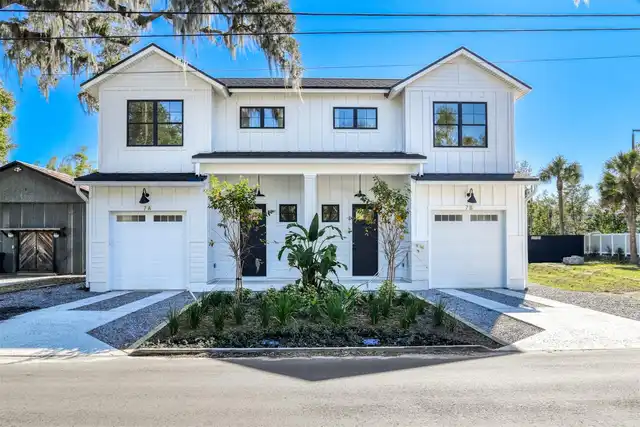
SOUTH TAMPA CHARM, A STUNNING SALTWATER POOL & SPA, AND AN UNBEATABLE LOCATION! Nestled in the highly sought-after New S... Read More
Palm Coast Real Estate
$849,900
3 BED
3 BATH
Virtually Staged. Located in the private enclave of 12 luxury coastal cottages in the desirable “Hammock Preserve” locat... Read More
Deland Real Estate
$1,398,000
4 BED
3 BATH
Home with a large shop on 2.5 acres, remodeled in 2006, featuring a new roof and 4 of 5 new AC systems. Enjoy a private ... Read More
St Petersburg Real Estate
$839,000
4 BED
3 BATH
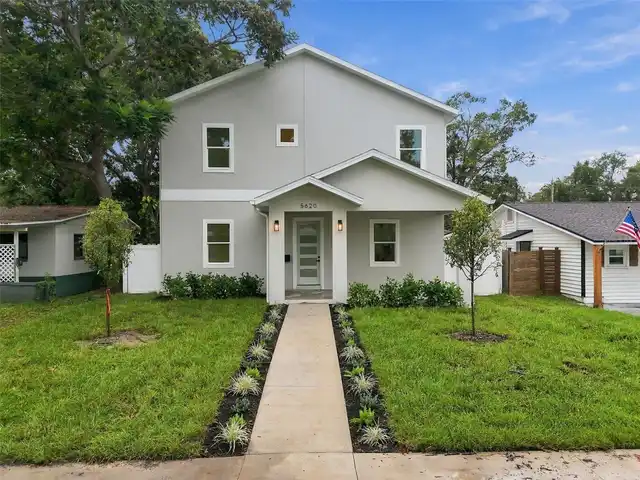
Two Homes, One Address: Space and Flexibility in St. Petersburg Welcome to 5620 3rd Ave N, a residence that offers both ... Read More
Punta Gorda Real Estate
$875,000
3 BED
2 BATH
There is so much to offer with this home: Gulf-access waterfront on an oversized 0.6-acre corner lot in a very desirable... Read More
Englewood Real Estate
$1,199,000
4 BED
2 BATH
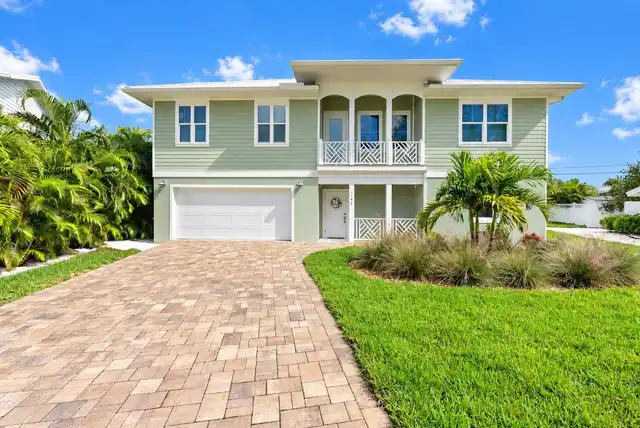
Virtually Staged. Experience elevated coastal living on Manasota Key in this exceptional 2019-built residence, ideally p... Read More
Palm Harbor Real Estate
$855,332
3 BED
2 BATH
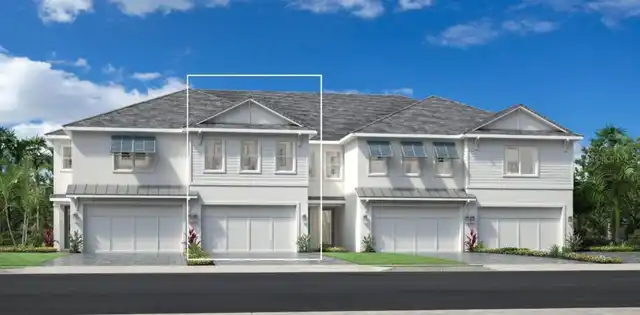
Under Construction. CORNER TOWNHOME WITH WATER VIEWS IN MONTROSE AT INNISBROOK! Welcome to Montrose at Innisbrook, Toll ... Read More
Punta Gorda Real Estate
$1,280,000
4 BED
3 BATH
Welcome to 6027 Westminster St in Punta Gorda — a truly exceptional Custom-built Estate Home offering space, privacy, an... Read More
St Augustine Real Estate
$859,000
3 BED
2 BATH
With a location in the heart of Historic Downtown St. Augustine and only minutes to Vilano Beach, the Homes of 7 Sebasti... Read More
Williston Real Estate
$920,000
3 BED
2 BATH
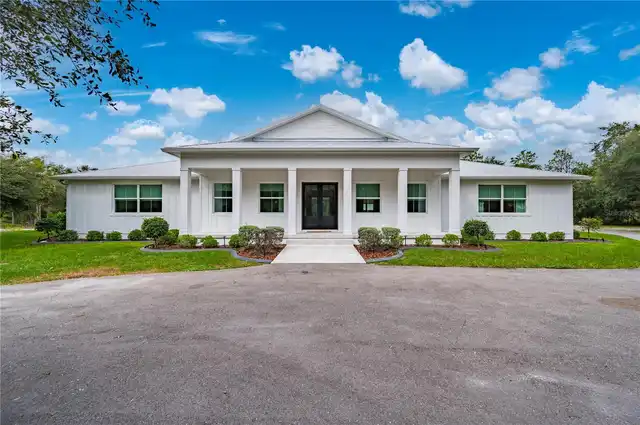
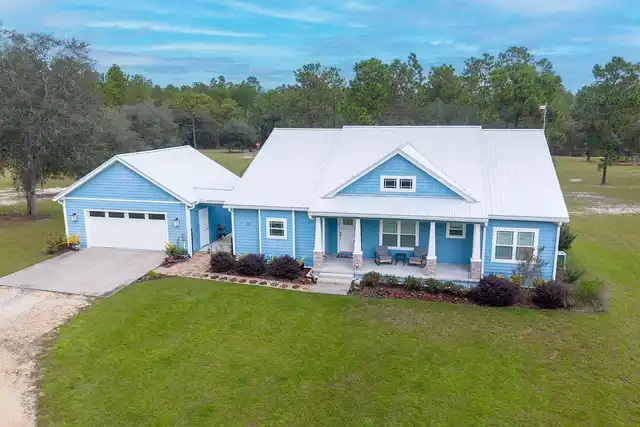
PRIVATE 20-ACRE PROPERTY BORDERS GOETHE STATE FOREST IN WILLISTON, FL! If you’ve been looking for a spacious rural prope... Read More
Contact Sandra Pardo

407-990-2746

Wendy Morris LLC

Licensed in the State of Florida
BK 3146762
16797 Broadwater Avenue
Winter Garden, Florida 34787

Your privacy is our utmost concern. We will never sell your personal information. Privacy Policy
©2026 sandrapardohomes.com - all rights reserved. | Site Map