407-990-2746
Menu

8963 Sw 80th Avenue, Gainesville, FL

NEXT
PREV
$559,900

($228/sqft)

List Status: Contingent
8963 Sw 80th Avenue
Gainesville, FL 32608


4 beds
3 baths
2458 living sqft
Top Features
  • View: Park/Greenbelt, Trees/Woods
  • Subdivision: Willow Oak Plantation
  • Built in  2009
  • Single Family Residence
Description
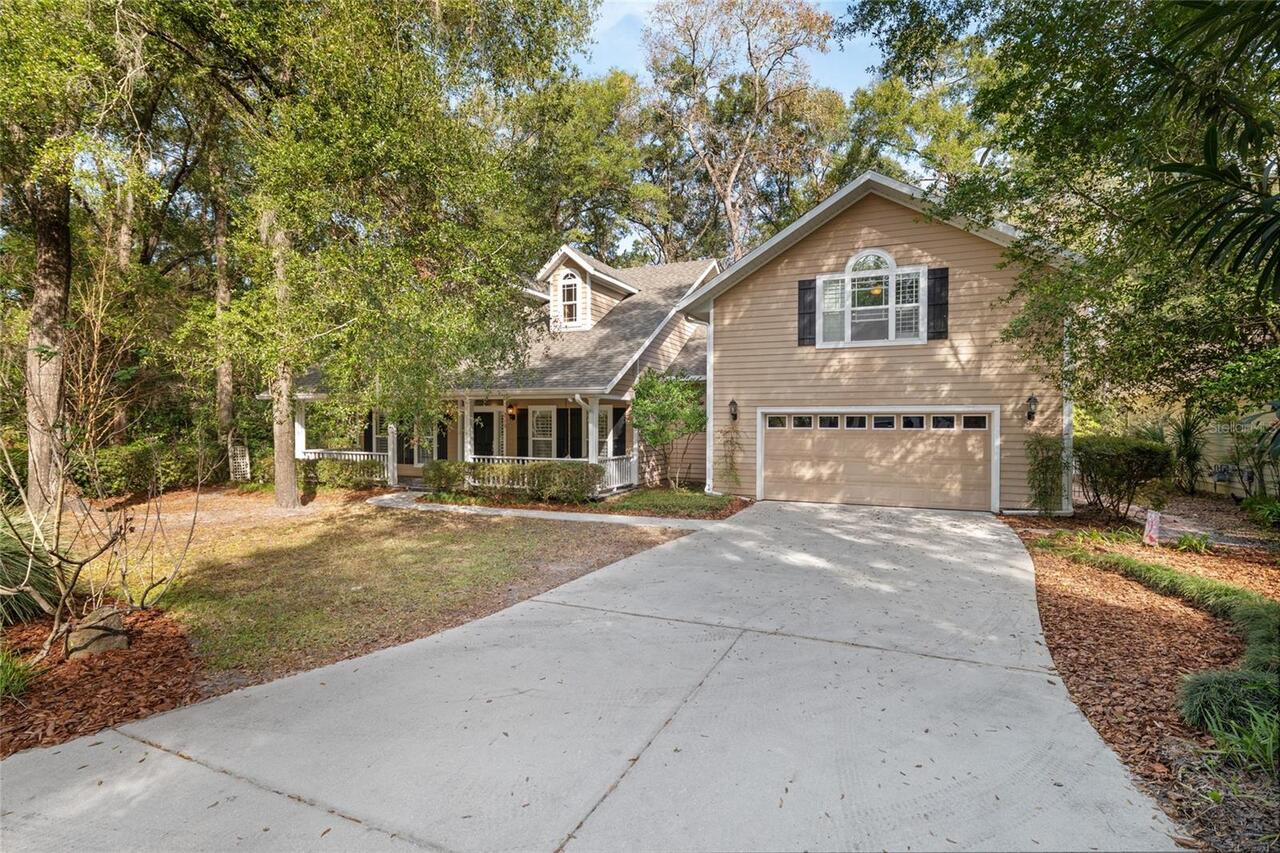
Under contract-accepting backup offers. Tucked along the southern edge of Willow Oak Plantation, this custom-built Tom Hunt home offers a rare combination of privacy, quality craftsmanship, and natural surroundings. Built in 2009 and positioned beside a designated conservation area, the property enjoys a peaceful setting with no rear or side neighbors. New Roof Installed June 2026 !! Thoughtfully designed for both everyday living and entertaining, the home features extensive crown molding, tray ceilings, recessed lighting, wide-plank wood flooring, and new interior paint throughout. The spacious great room centers around a floor-to-ceiling stone accented gas fireplace and opens beautifully to the screened pool and spa through triple sliding glass doors that fully retract into the wall, creating a seamless connection between indoor and outdoor living spaces. Large windows and expansive sliding glass doors allow natural light to fill the living spaces while showcasing the surrounding conservation area views. The gourmet kitchen offers custom wood cabinetry, granite countertops, recessed electrical outlets, stainless appliances, spacious pantry, breakfast bar with tiled accent wall, and gas range. The private owner’s suite features a high tray ceiling, crown molding, direct access to the pool lanai, and a luxurious ensuite bath with dual vanity areas, two spacious walk-in closets, claw foot soaking tub, separate walk-in shower, and private water closet. Additional features include a central vacuum system, tankless water heater, inside laundry room with washer, dryer, utility sink, and storage closet, along with flexible use of Bedroom 4 through glass pocket doors that create an ideal study, office, or guest space. Outdoor living areas include paver walkways and a spacious screen-enclosed pool and spa with covered lanai overlooking the peaceful wooded conservation setting. The oversized garage layout includes a separate 13x13 workspace area adjacent to the two-car garag
Property Details
Property Features
Property Sub Type
Single Family Residence
View
Park/Greenbelt, Trees/Woods
Parking
Off Street, Oversized, Driveway, Garage Door Opener, Workshop in Garage
Pool
Screen Enclosure, Gunite, In Ground
County
Alachua
Subdivision
WILLOW OAK PLANTATION
Additional Information
Additional Parcels YN
false
Additional Rooms
Breakfast Room Separate, Great Room, Storage Rooms
Alternate Key Folio Num
07098001147
Appliances
Dishwasher, Disposal, Dryer, Exhaust Fan, Gas Water Heater, Microwave, Range, Range Hood, Refrigerator, Tankless Water Heater, Washer
Architectural Style
Contemporary
Association Amenities
Pool
Association Email
willowoak@vestapropertyservices.com
Association Fee
44.33
Association Fee Frequency
Monthly
Association Fee Requirement
Required
Association URL
www.vestapropertyservices.com
Association YN
true
Attached Garage YN
true
Available For Lease YN
1
Bathrooms Total Integer
3
Builder Model
Custom
Builder Name
Tom Hunt
Building Area Source
Public Records
Building Area Total
3352
Building Area Total Srch SqM
311.41
Building Area Units
Square Feet
Calculated List Price By Calculated SqFt
227.79
Carport YN
false
Community Features
Association Recreation - Owned, Clubhouse, Deed Restrictions, Pool, Sidewalks, Street Lights
Construction Materials
HardiPlank Type, Stone, Frame
Cooling
Central Air
Country
US
Cumulative Days On Market
65
Current Price
559900.00
Direction Faces
North
Elementary School
Kimball Wiles Elementary School-AL
Expected Closing Date
2026-08-28T00:00:00.000
Exterior Features
Other, Private Yard, Rain Gutters, Sidewalk, Sliding Doors
Fireplace Features
Gas, Insert, Living Room, Stone
Fireplace YN
true
Flood Zone Code
X
Flood Zone Date
2021-09-24
Flood Zone Panel
12001C0430E
Flooring
Hardwood, Tile
Foundation Details
Slab
Furnished
Unfurnished
Garage Dimensions
22x21
Garage Spaces
2
Garage YN
true
Heating
Natural Gas
High School
Gainesville High School-AL
Home Warranty YN
false
Interior Features
Built-in Features, Ceiling Fans(s), Central Vaccum, Crown Molding, High Ceilings, Open Floorplan, Solid Surface Counters, Solid Wood Cabinets, Split Bedroom, Stone Counters, Thermostat, Tray Ceiling(s), Walk-In Closet(s), Window Treatments
Internet Address Display YN
true
Internet Automated Valuation Display YN
true
Internet Consumer Comment YN
true
Internet Entire Listing Display YN
true
Laundry Features
Inside, Laundry Room
Levels
One
List AOR
Suncoast Tampa
Living Area Meters
228.36
Living Area Source
Public Records
Living Area Units
Square Feet
Lot Features
In County, Landscaped, Level, Sidewalk, Paved
Lot Size Acres
0.15
Lot Size Square Feet
6534
Lot Size Square Meters
607
Middle Or Junior School
Kanapaha Middle School-AL
Minimum Lease
No Minimum
Modification Timestamp
2026-08-18T15:52:10.677Z
Monthly HOA Amount
44.33
New Construction YN
false
Occupant Type
Vacant
Other Equipment
Irrigation Equipment, Private Yard
Ownership
Fee Simple
Parcel Number
07098-001-147
Patio And Porch Features
Covered, Front Porch, Patio, Rear Porch, Screened
Pets Allowed
Yes
Pool Private YN
true
Postal Code Plus 4
8729
Previous List Price
549900
Price Change Timestamp
2026-05-27T15:10:38.000Z
Public Survey Range
19
Public Survey Section
32
Purchase Contract Date
2026-07-17
RATIO Current Price By Calculated SqFt
227.79
Realtor Info
Docs Available, Floor Plan Available, Sign, Title Insurance
Road Responsibility
Public Maintained Road
Road Surface Type
Paved
Roof
Shingle
Room Count
11
Security Features
Smoke Detector(s)
Senior Community YN
false
Sewer
Public Sewer
Showing Requirements
Supra Lock Box, See Remarks, ShowingTime
Spa Features
Heated
Spa YN
true
Status Change Timestamp
2026-07-21T11:35:45.000Z
Stories Total
1
Tax Annual Amount
8391.1
Tax Book Number
27-44
Tax Legal Description
WILLOW OAK PLANTATION PB 27 PG 44 LOT 147 OR 4992/2335 & OR 5099/1455
Tax Lot
147
Tax Year
2025
Total Acreage
0 to less than 1/4
Total Annual Fees
531.96
Total Monthly Fees
44.33
Township
10
Universal Property Id
US-12001-N-07098001147-R-N
Unparsed Address
8963 SW 80TH AVE
Utilities
Cable Available, Electricity Connected, Fire Hydrant, Natural Gas Connected, Public, Sewer Connected, Underground Utilities, Water Connected
Vegetation
Mature Landscaping, Trees/Landscaped
Water Source
Public
Waterfront YN
false
Window Features
Blinds, Insulated Windows, Shades, Window Treatments
Zoning
R-1B
Neighborhood Map
Popup

Property Photos

MLS #MFRGC540256 Listing courtesy of Remax Select Partners provided by Stellar MLS.

Similar Listings

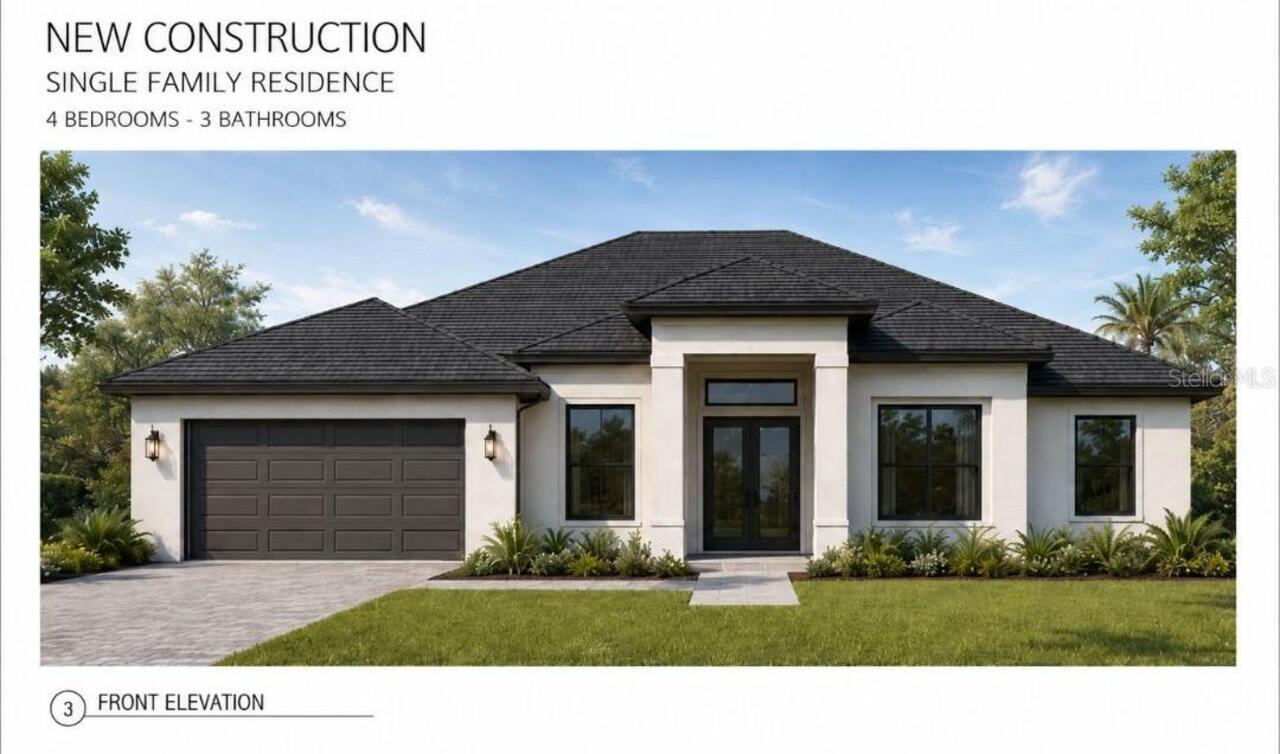
$538,000
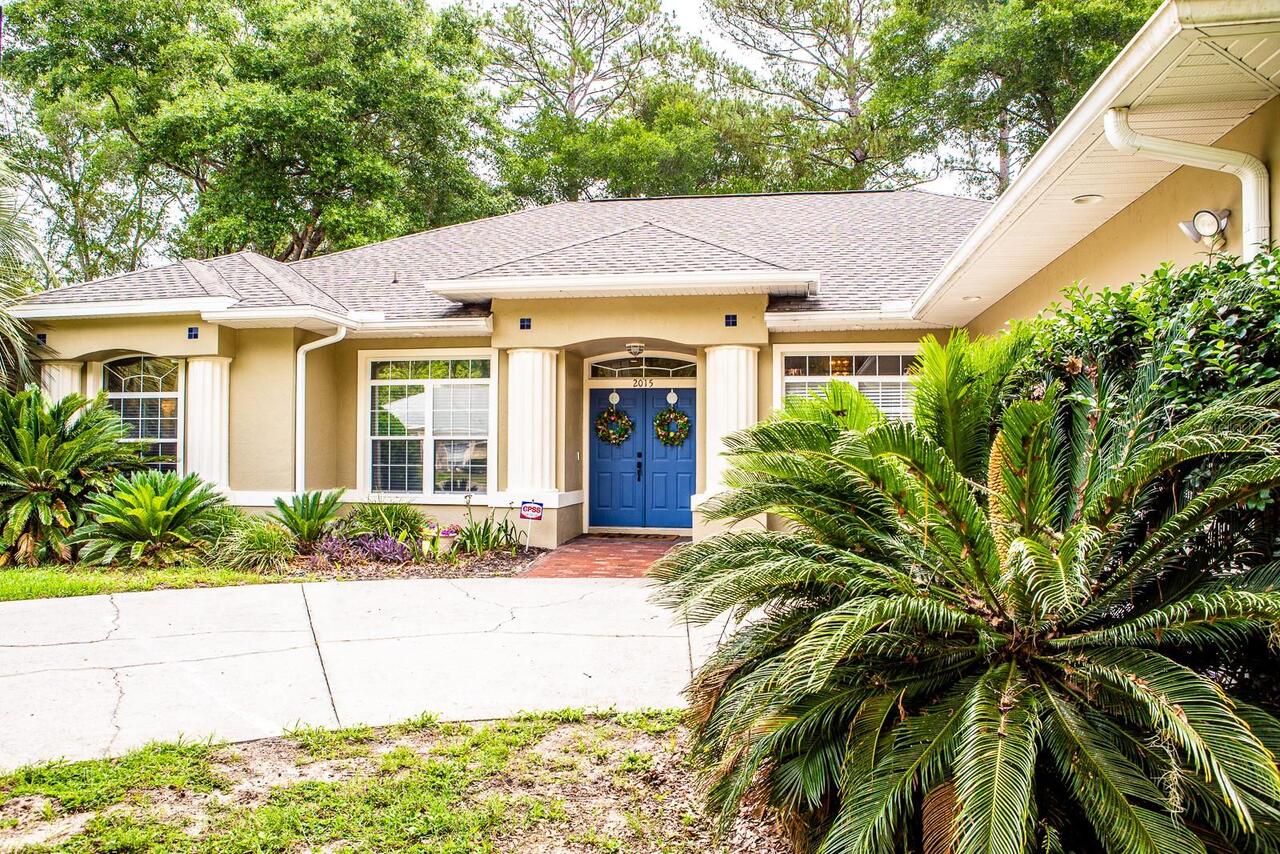
2015 Nw 89th Drive
Gainesville
4BR/3BA
| Active
$549,900
3773 Sw 21st Drive
Gainesville
4BR/3BA
| Pending
$550,000
3717 Nw 16th Avenue
Gainesville
4BR/3BA
| Active
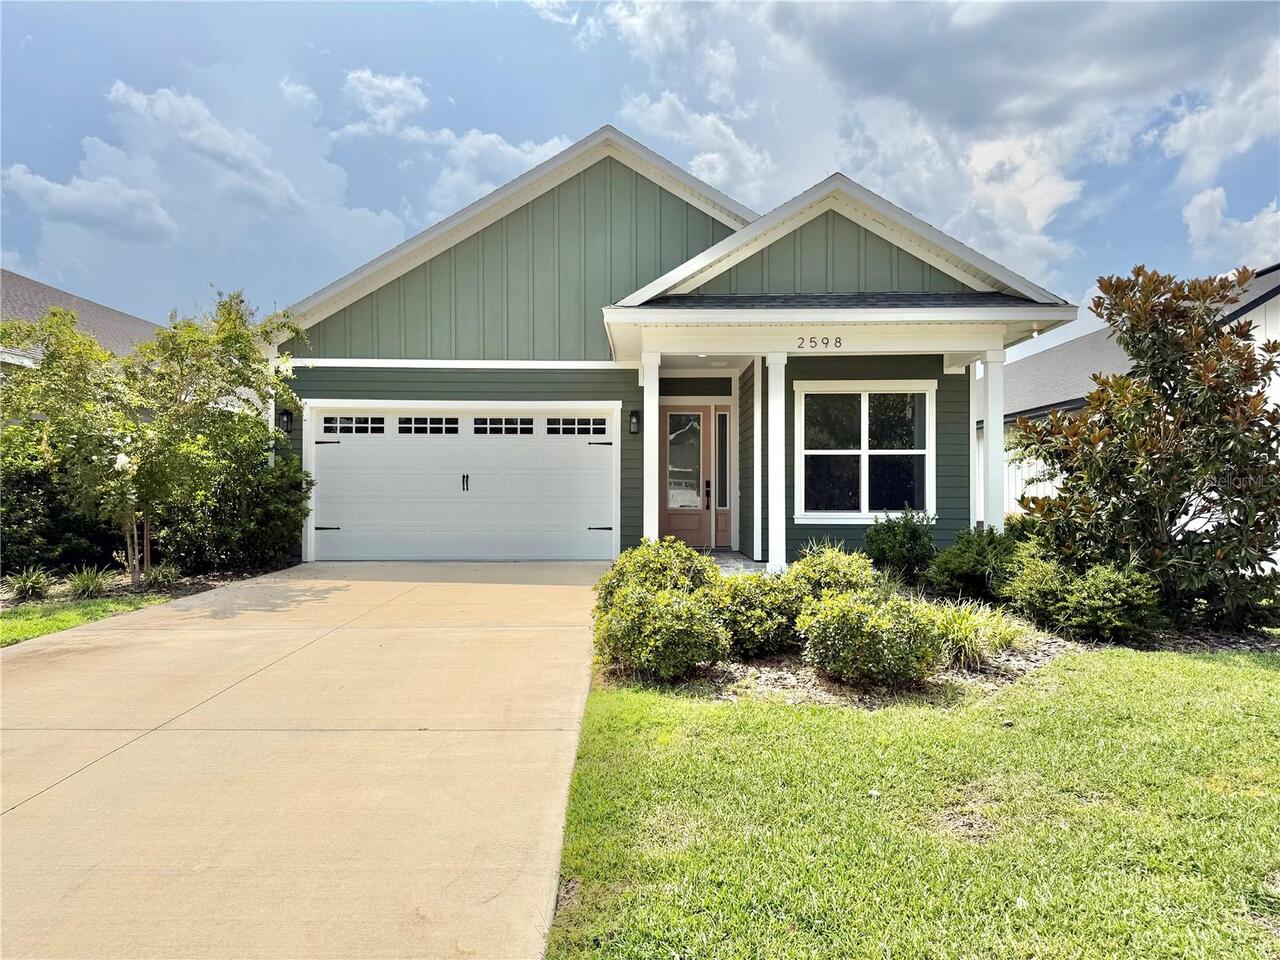
$575,000
2598 Nw 48th Terrace
Gainesville
4BR/3BA
| Active


All listing information is deemed reliable but not guaranteed and should be independently verified through personal inspection by appropriate professionals. Listings displayed on this website may be subject to prior sale or removal from sale; availability of any listing should always be independent verified. Listing information is provided for consumer personal, non-commercial use, solely to identify potential properties for potential purchase; all other use is strictly prohibited and may violate relevant federal and state law. The source of the listing data is as follows: Stellar MLS (updated 8/25/26 2:23 AM) |

Listing Search


Translate Tool

Featured Listings
Winter Garden Real Estate
$910,000
5 BED
4 BATH
LUXURY LIVING IN THE HEART OF WINTER GARDEN! Welcome to an impressive residence offering approximately 3,619 square feet... Read More
Orlando Real Estate
$1,250,000
5 BED
4 BATH
COLLEGE PARK NEW CONSTRUCTION WITH A DISTINCTIVE APPROACH TO DESIGN AND EVERYDAY LIVING. This newly completed pool home ... Read More
Orlando Real Estate
$925,000
3 BED
3 BATH
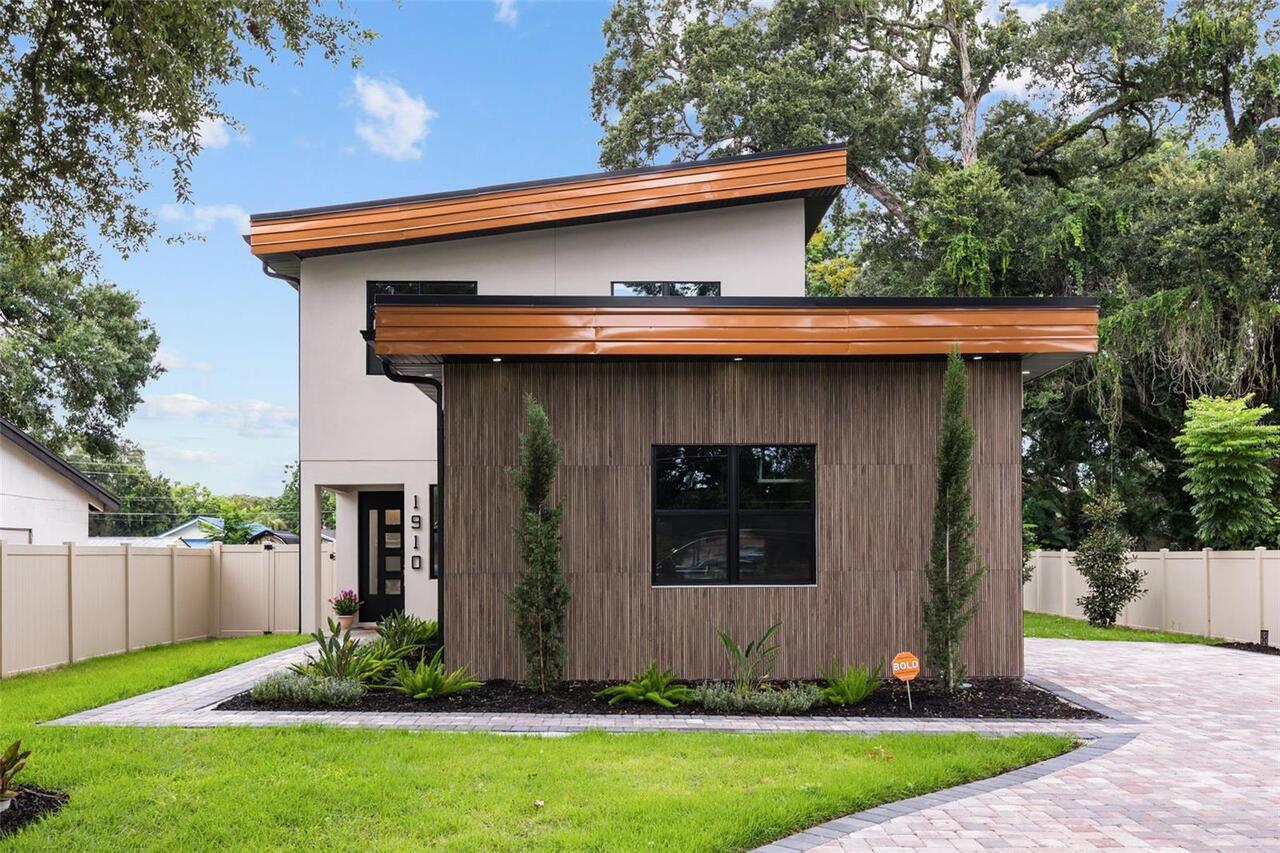
Welcome • Bienvenue • Bienvenido to 1910 Cloverlawn. Experience elevated contemporary living in the heart of Orlando’s h... Read More
Hernando Beach Real Estate
$1,400,000
3 BED
2 BATH
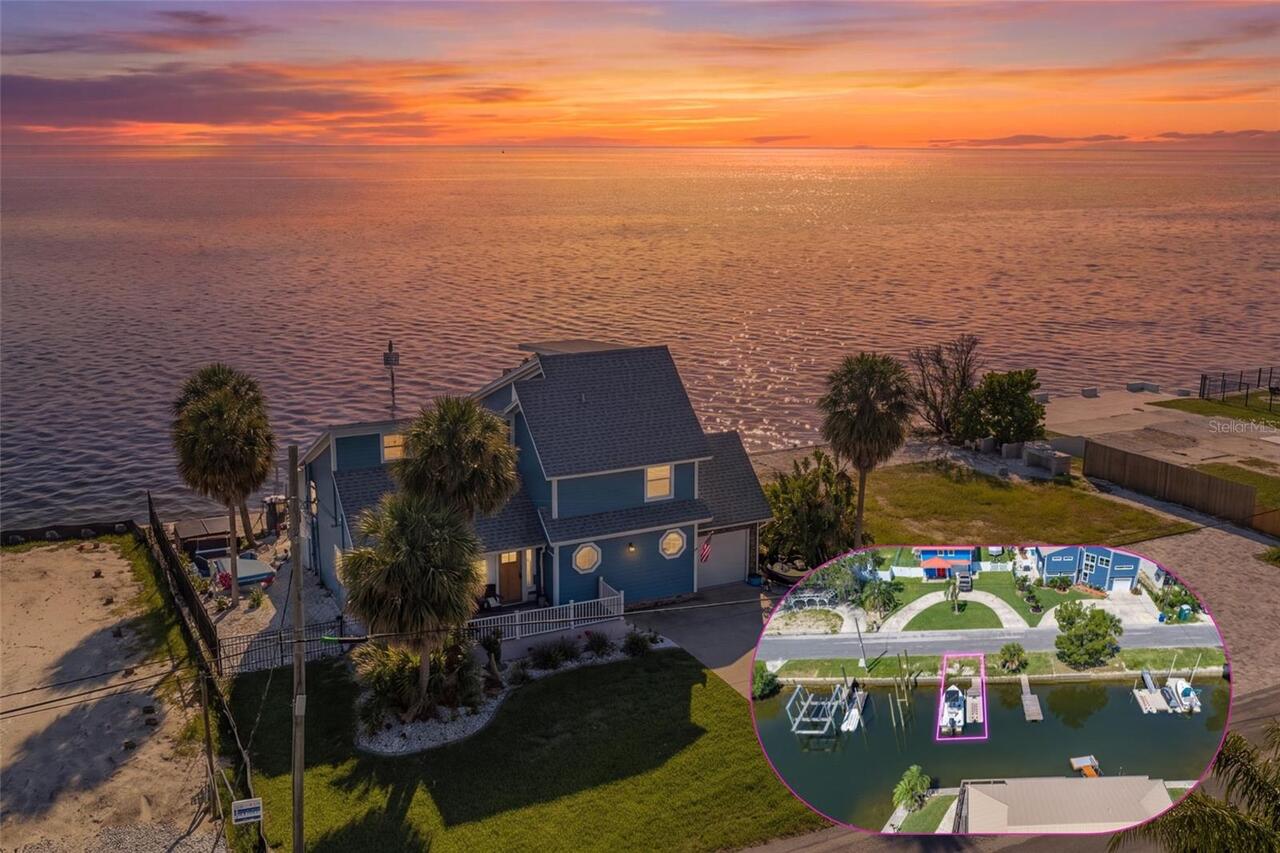
OPEN GULFVIEW VIEWS PLUS AN INSIDE BOAT SLIP WITH DRIVEUP FLOATING DOCK for your boat and jet ski! Experience the ultima... Read More
Hernando Beach Real Estate
$1,200,000
3 BED
3 BATH
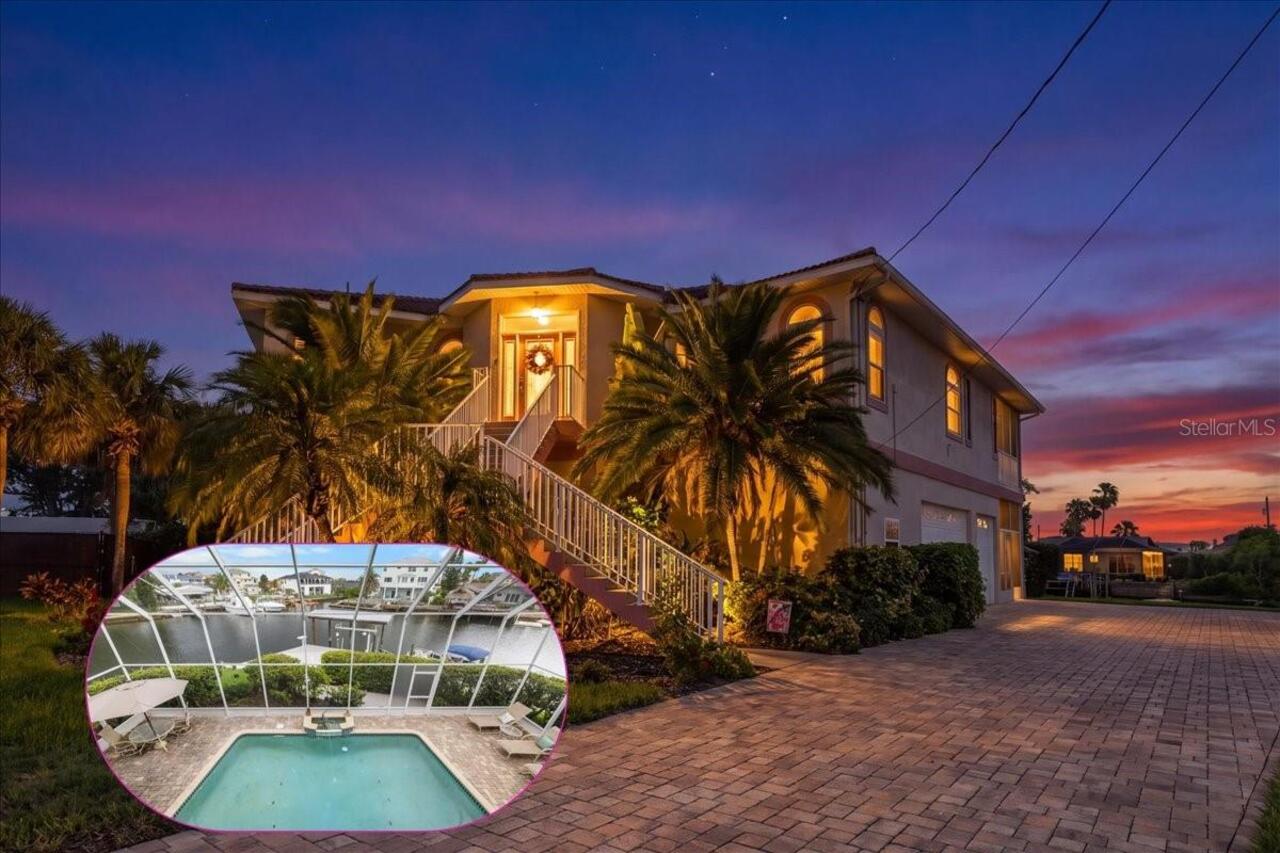
DIRECT GULF ACCESS COASTAL LUXURY WITH WESTERLY SUNSET VIEWS—THIS HOME HAS EVERYTHING! THERE IS NOTHING MORE YOU COULD A... Read More
Englewood Real Estate
$869,900
2 BED
2 BATH
**PLATTED BEACH ACCESS**POOL**TURNKEY FURNISHED**IMPRESSIVE RENTAL INCOME**VACATION GETAWAY**!! This SW Florida home on ... Read More
Tampa Real Estate
$1,250,000
3 BED
3 BATH
Perched high above Tampa on the 23rd floor of the Towers of Channelside, this exceptional residence pairs expansive livi... Read More
Seminole Real Estate
$899,000
3 BED
2 BATH
Charming and inviting residence with subtle West Indies flair of rich tropical woods and natural textures, this residenc... Read More
St Cloud Real Estate
$924,900
3 BED
3 BATH
This is the one!! The renown floor plan in Del Webb Sunbridge 55+ on beautiful water with so many upgrades! You can just... Read More
Odessa Real Estate
$1,125,000
5 BED
4 BATH
Virtually Staged. Welcome to a truly exceptional home in the heart of Starkey Ranch, where an oversized homesite, peacef... Read More
Contact Sandra Pardo

407-990-2746

Wendy Morris LLC

Licensed in the State of Florida
BK 3146762
16797 Broadwater Avenue
Winter Garden, Florida 34787

Your privacy is our utmost concern. We will never sell your personal information. Privacy Policy
©2026 sandrapardohomes.com - all rights reserved. | Site Map