407-990-2746
Menu

2598 Nw 48th Terrace, Gainesville, FL

NEXT
PREV
$575,000

($279/sqft)

List Status: Active
2598 Nw 48th Terrace
Gainesville, FL 32606


4 beds
3 baths
2059 living sqft
Top Features
  • Subdivision: Villas At Buckridge Pb 35 Pg 92 Lot 7
  • Built in  2024
  • Single Family Residence
Description
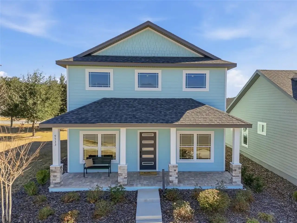
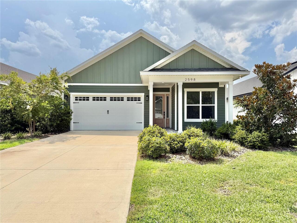
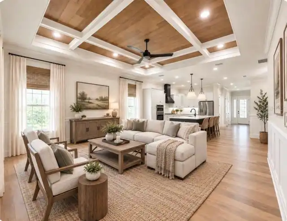
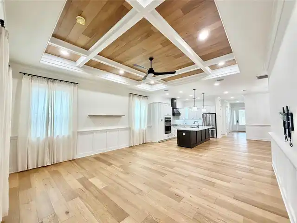
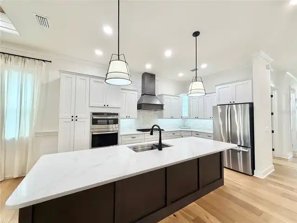
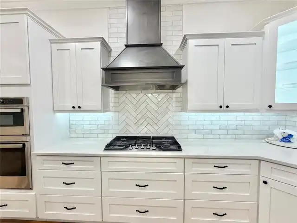
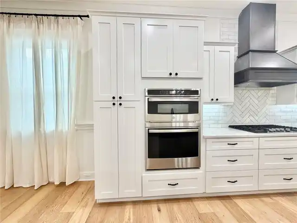
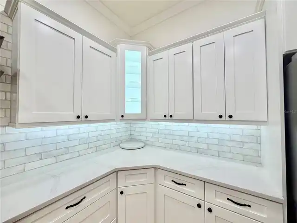
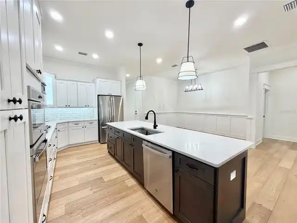
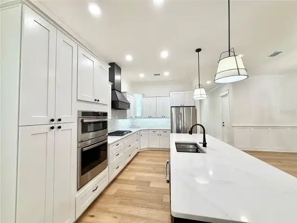
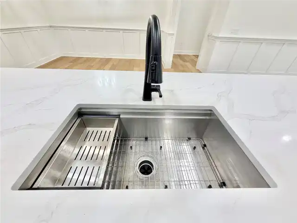
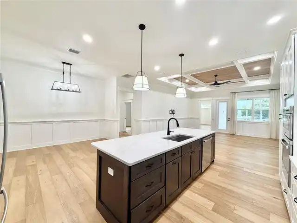
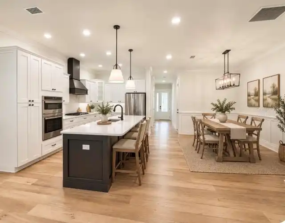
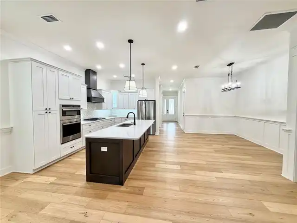
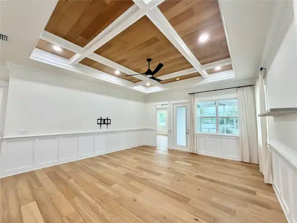
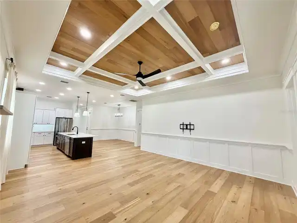
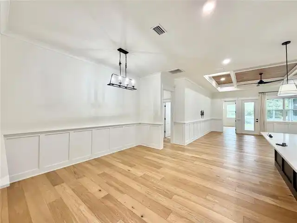
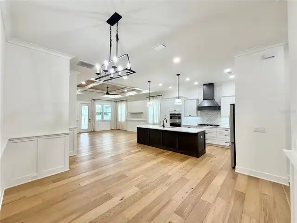
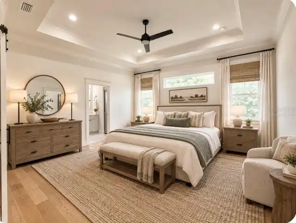
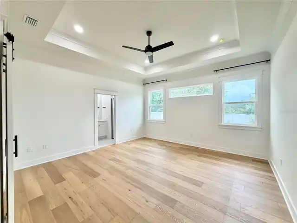
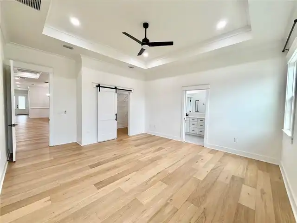
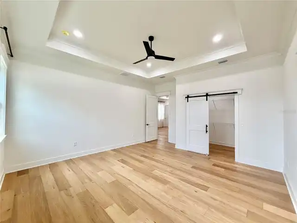
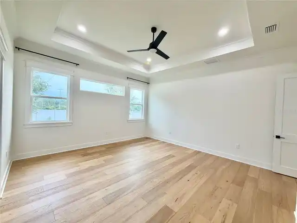
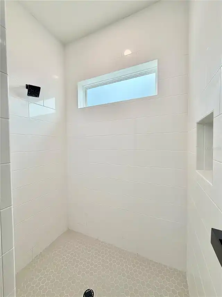
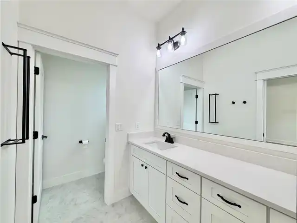
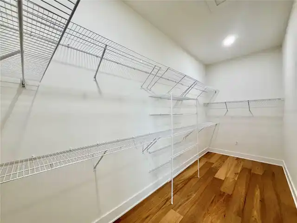
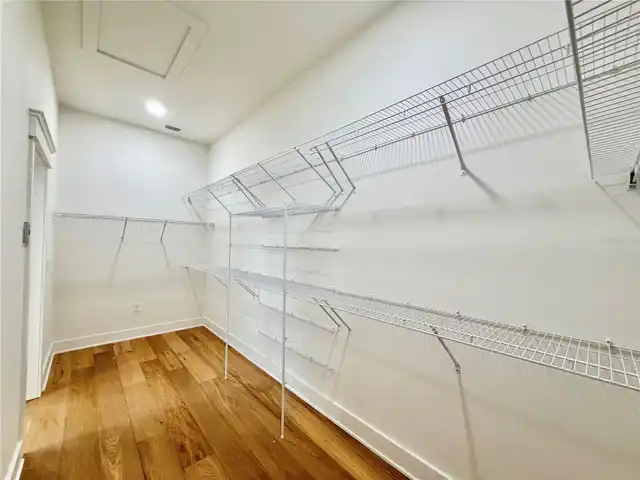
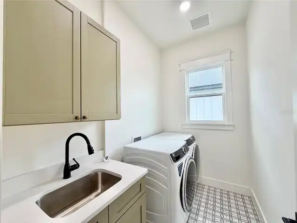
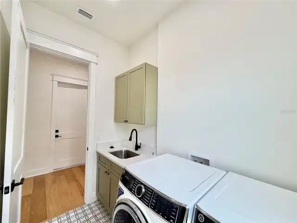
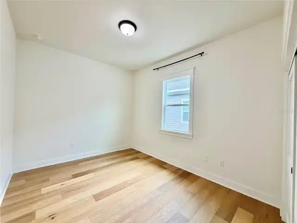
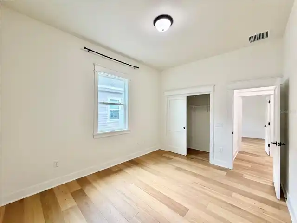
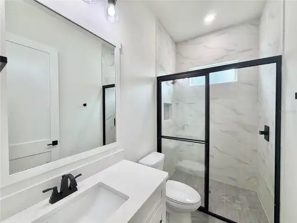
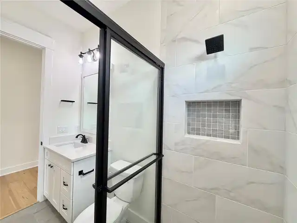
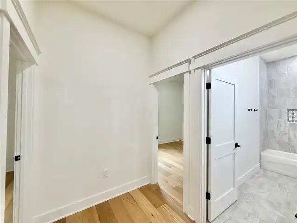
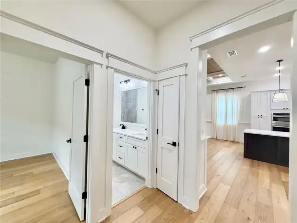
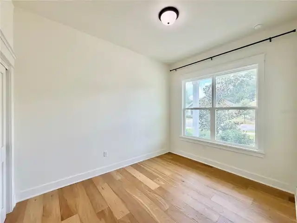
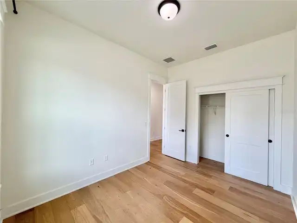
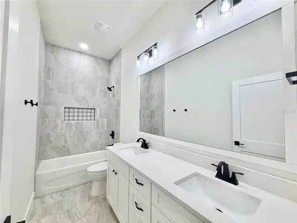
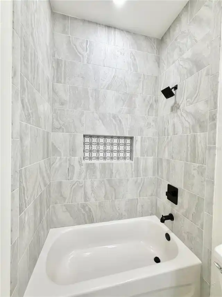
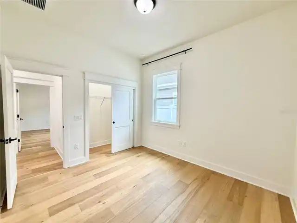
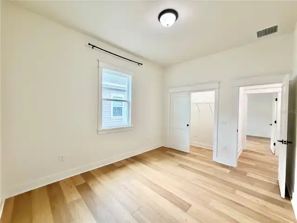
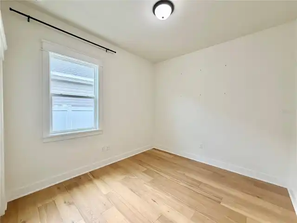
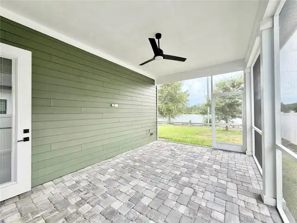
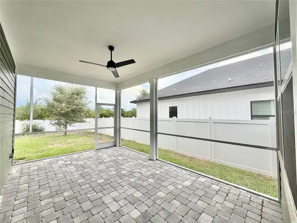
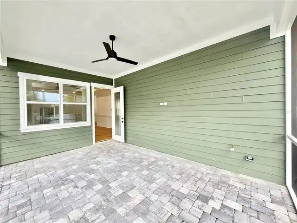
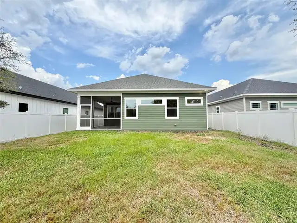
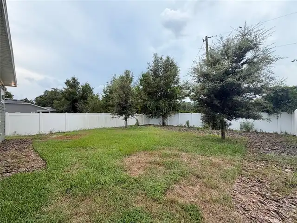
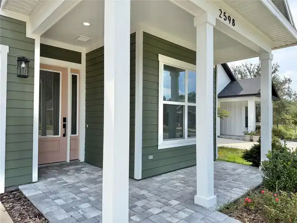
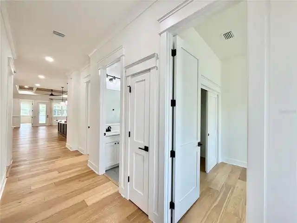
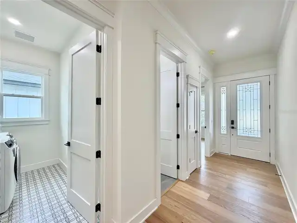
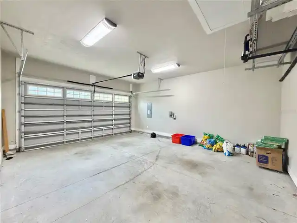
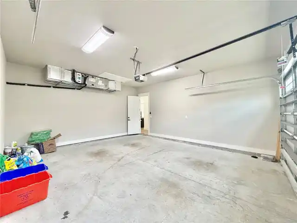
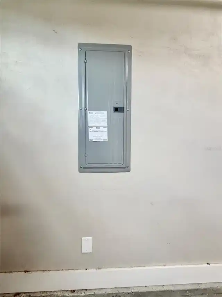
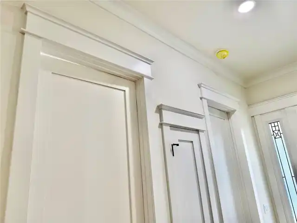
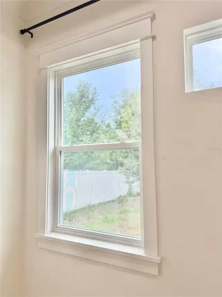
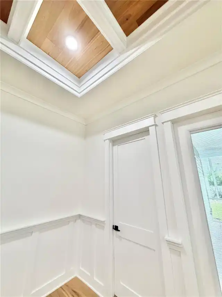
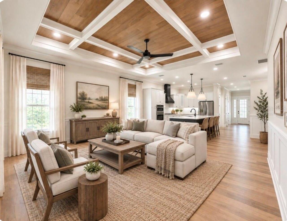
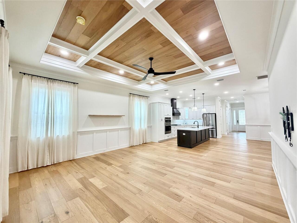
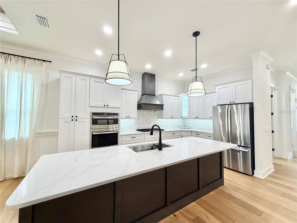
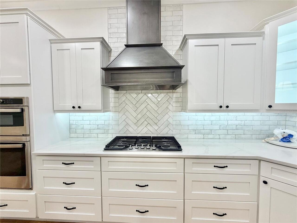
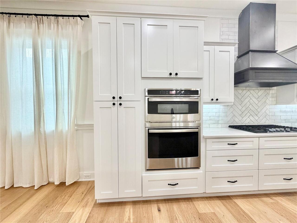
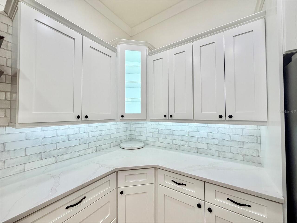
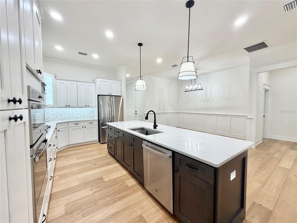
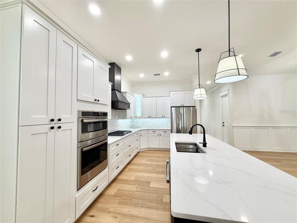
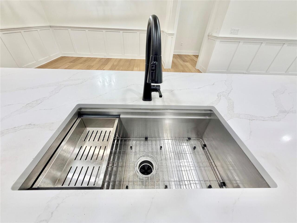
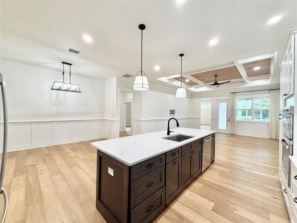
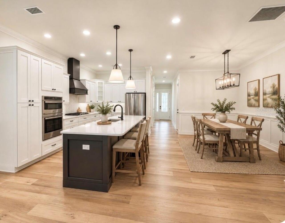
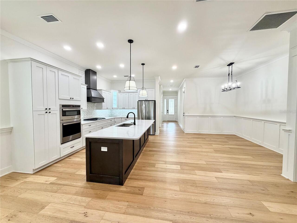
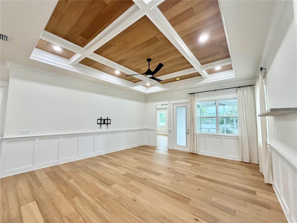
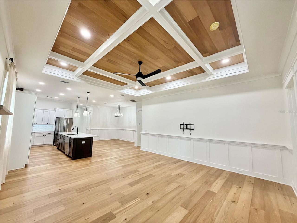
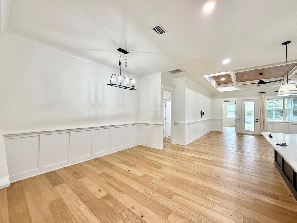
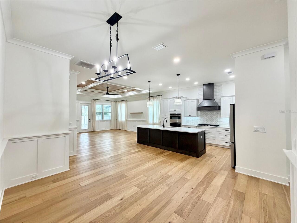
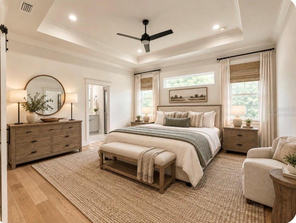
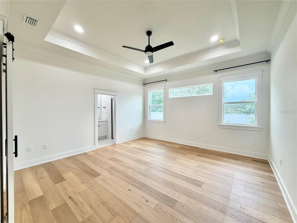
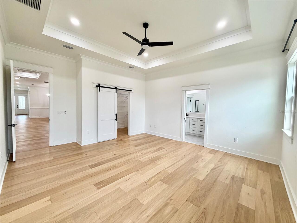
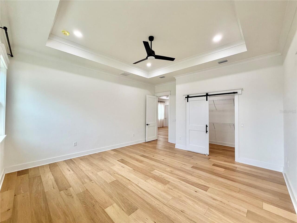
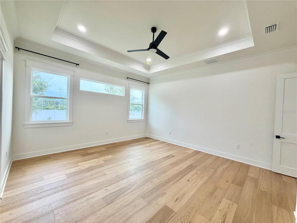
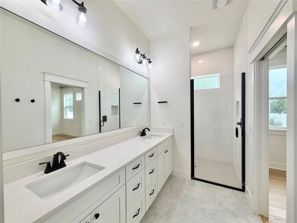
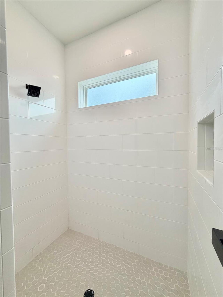
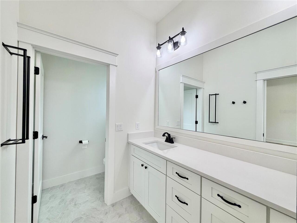
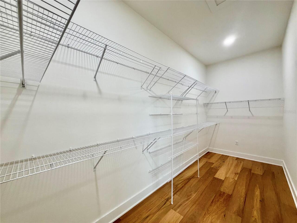
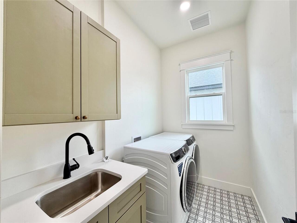
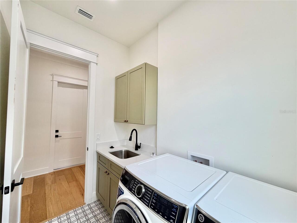
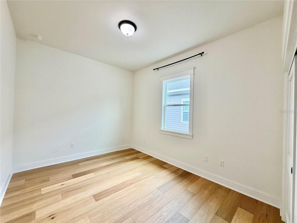
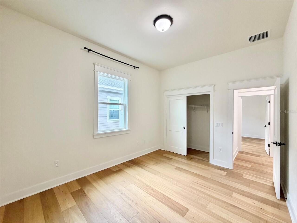
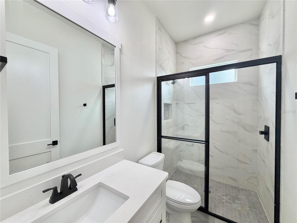
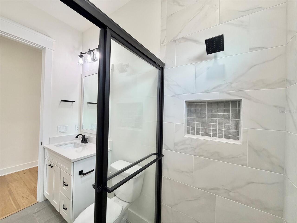
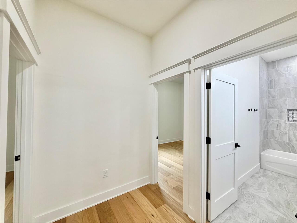
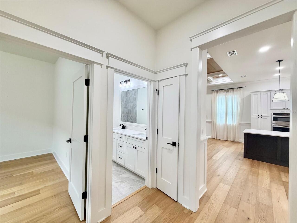
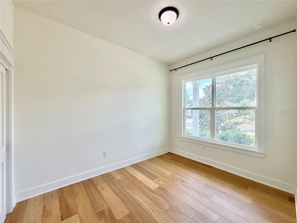
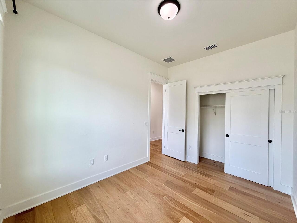
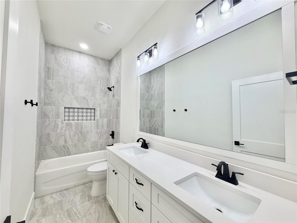
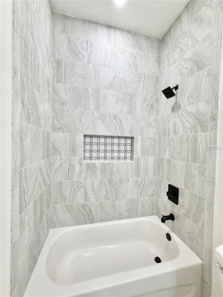
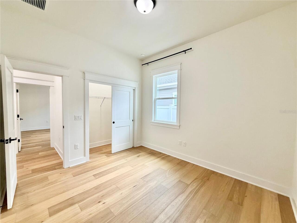
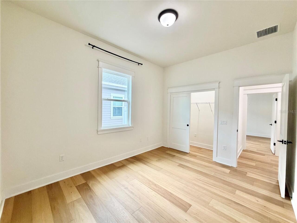
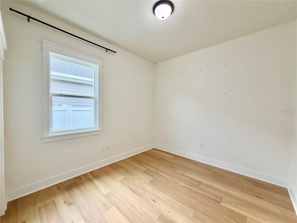
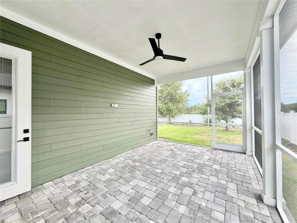
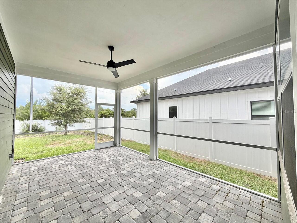
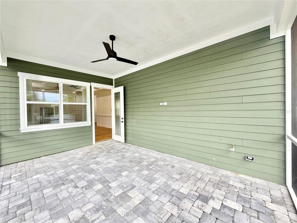
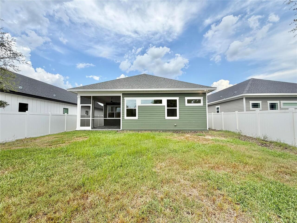
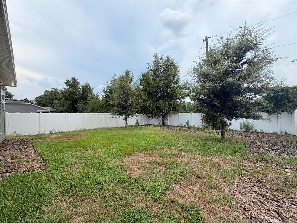
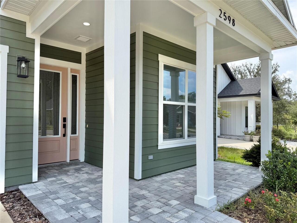
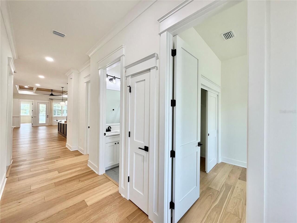
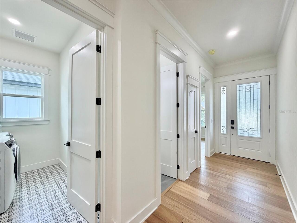
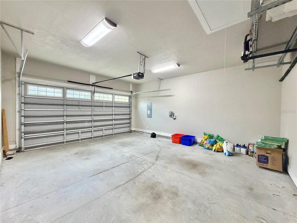
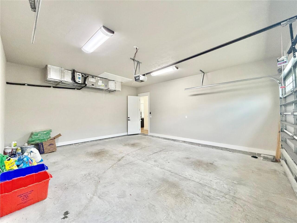
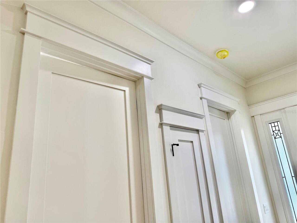
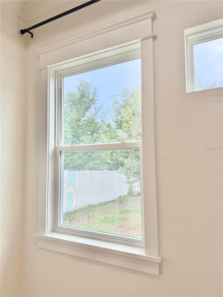
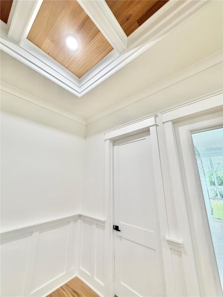
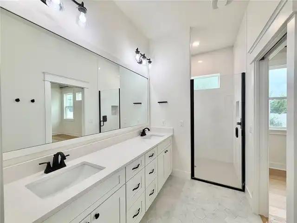
Craftsman style home with 4 BR 3 BA and 2,059 sf in Villas at Buckridge. Luxury features like wood shaker cabinets, Quartz counter tops, large island and SS appliances including 5 burner gas cooktop, microwave and oven tower, dishwasher, and decorative hood. Spacious primary BR with huge walk-in closet with barn door, on-suite bath with double sinks, walk-in shower and quartz counter tops. It also has engineered real Oak wood plank floors (not laminate or LVP) in the bedrooms, great room, dining area, kitchen and hallway. Porcelain tile in the laundry and baths. Other features include 10-11 foot ceilings, recessed coffered ceiling with wood-plank inserts, crown molding, wainscoting, Craftsman style doors, trim and moldings, big laundry room with sink, and plenty of storage. The home is light and bright with big windows, the exterior has low maintenance hardie board siding and trim, tank-less water heater & spray foam insulation for added savings on your utility bill, pantry cabinets, connections for gas and electric stove and gas or electric dryer, 2 car garage with 8'' tall opening and pull down attic ladder, WiFi capable door opener and wiring for electric car charger, large fenced back yard w/ plenty of room for a pool. Pavers on front and back screened patio. Villas at Buckridge is a recent community in NW Gainesville with only 18 homes total. Located near the University, all kinds of shopping, dining, schools and medical facilities like UF Health, HCA and VA hospitals.
Property Details
Property Features
Property Sub Type
Single Family Residence
Parking
Driveway, Electric Vehicle Charging Station(s), Garage Door Opener
County
Alachua
Subdivision
VILLAS AT BUCKRIDGE PB 35 PG 92 LOT 7
Additional Information
Additional Lease Restrictions
Check with HOA for lease restrictions
Additional Parcels YN
false
Additional Rooms
Great Room, Inside Utility
Appliances
Dishwasher, Disposal, Exhaust Fan, Gas Water Heater, Microwave, Range Hood, Tankless Water Heater
Architectural Style
Craftsman
Association Email
franpollard@watsonrealtycorp.com
Association Fee
50
Association Fee Frequency
Monthly
Association Fee Requirement
Required
Association YN
true
Attached Garage YN
true
Available For Lease YN
1
Bathrooms Total Integer
3
Builder License Number
CGC1507286
Builder Model
Gabby 3
Builder Name
Pleiman Homes, Inc.
Building Area Source
Public Records
Building Area Total
2845
Building Area Total Srch SqM
264.31
Building Area Units
Square Feet
Calculated List Price By Calculated SqFt
279.26
Carport YN
false
Community Features
Deed Restrictions, Street Lights
Construction Materials
Cement Siding, HardiPlank Type
Cooling
Central Air
Country
US
Current Price
575000.00
Direction Faces
East
Elementary School
Littlewood Elementary School-AL
Exterior Features
Lighting, Sidewalk
Fencing
Fenced, Vinyl
Fireplace YN
false
Flood Zone Code
x
Flooring
Hardwood, Tile
Foundation Details
Slab
Furnished
Unfurnished
Garage Spaces
2
Garage YN
true
Green Energy Efficient
Insulation
Heating
Central, Natural Gas
High School
F. W. Buchholz High School-AL
Home Warranty YN
false
Homestead YN
1
Interior Features
Ceiling Fans(s), Coffered Ceiling(s), Crown Molding, Eat-in Kitchen, High Ceilings, Open Floorplan, Primary Bedroom Main Floor, Solid Surface Counters, Solid Wood Cabinets, Thermostat, Tray Ceiling(s), Walk-In Closet(s)
Internet Address Display YN
true
Internet Automated Valuation Display YN
false
Internet Consumer Comment YN
true
Internet Entire Listing Display YN
true
Laundry Features
Electric Dryer Hookup, Gas Dryer Hookup, Inside, Laundry Room
Levels
One
List AOR
Gainesville-Alachua
Living Area Meters
191.29
Living Area Source
Public Records
Living Area Units
Square Feet
Lot Features
City Limits, Landscaped, Level, Near Public Transit, Sidewalk, Street Dead-End, Paved
Lot Size Acres
0.19
Lot Size Dimensions
50 x 166
Lot Size Square Feet
8276
Lot Size Square Meters
769
Middle Or Junior School
Fort Clarke Middle School-AL
Minimum Lease
No Minimum
Modification Timestamp
2026-08-25T05:01:16.930Z
Monthly HOA Amount
50.00
New Construction YN
false
Occupant Type
Vacant
Other Equipment
Irrigation Equipment
Ownership
Fee Simple
Parcel Number
06165-010-007
Patio And Porch Features
Covered, Front Porch, Rear Porch, Screened
Permit Number
BP-23-000457
Pets Allowed
Cats OK, Dogs OK, Yes
Pool Private YN
false
Property Condition
Completed
Public Survey Range
19
Public Survey Section
27
RATIO Current Price By Calculated SqFt
279.26
Realtor Info
Floor Plan Available
Road Responsibility
Public Maintained Road
Road Surface Type
Paved
Roof
Shingle
Room Count
8
Senior Community YN
false
Sewer
Public Sewer
Showing Requirements
Go Direct, ShowingTime
Status Change Timestamp
2026-08-25T00:40:52.000Z
Tax Annual Amount
9266
Tax Legal Description
VILLAS AT BUCKRIDGE PB 35 PG 92 LOT 7
Tax Lot
6
Tax Year
2025
Total Acreage
0 to less than 1/4
Total Annual Fees
600.00
Total Monthly Fees
50.00
Township
09
Universal Property Id
US-12001-N-06165010007-R-N
Unparsed Address
2598 NW 48TH TER
Utilities
BB/HS Internet Available, Cable Available, Electricity Available, Electricity Connected, Natural Gas Available, Natural Gas Connected, Phone Available, Public, Sewer Available, Sewer Connected, Underground Utilities, Water Available, Water Connected
Water Source
Public
Waterfront YN
false
Window Features
Double Pane Windows, Insulated Windows
Zoning
RSF4
Neighborhood Map
Popup

Property Photos
Listing Photo
Listing Photo
Listing Photo
Listing Photo
Listing Photo
Listing Photo
Listing Photo
Listing Photo
Listing Photo
Listing Photo
Listing Photo
Listing Photo
Listing Photo
Listing Photo
Listing Photo
Listing Photo
Listing Photo
Listing Photo
Listing Photo
Listing Photo
Listing Photo
Listing Photo
Listing Photo
Listing Photo
Listing Photo
Listing Photo
Listing Photo
Listing Photo
Listing Photo
Listing Photo
Listing Photo
Listing Photo
Listing Photo
Listing Photo
Listing Photo
Listing Photo
Listing Photo
Listing Photo
Listing Photo
Listing Photo
Listing Photo
Listing Photo
Listing Photo
Listing Photo
Listing Photo
Listing Photo
Listing Photo
Listing Photo
Listing Photo
Listing Photo
Listing Photo
Listing Photo
Listing Photo
Listing Photo
Listing Photo
Listing Photo
Listing Photo
Listing Photo
Listing Photo
Listing Photo
Listing Photo
Listing Photo
Listing Photo
Listing Photo
Listing Photo
Listing Photo
Listing Photo
Listing Photo
Listing Photo
Listing Photo
Listing Photo
Listing Photo
Listing Photo
Listing Photo
Listing Photo
Listing Photo
Listing Photo
Listing Photo
Listing Photo
Listing Photo
Listing Photo
Listing Photo
Listing Photo
Listing Photo
Listing Photo
Listing Photo
Listing Photo
Listing Photo
Listing Photo
Listing Photo
Listing Photo
Listing Photo
Listing Photo
Listing Photo
Listing Photo
Listing Photo
Listing Photo
Listing Photo
Listing Photo
Listing Photo
Listing Photo
Listing Photo
Listing Photo
Listing Photo
Listing Photo
Listing Photo

MLS #MFRGC542957 Listing courtesy of Watson Realty Corp provided by Stellar MLS.

Similar Listings
$538,000
2015 Nw 89th Drive
Gainesville
4BR/3BA
| Active
$549,900
3773 Sw 21st Drive
Gainesville
4BR/3BA
| Pending
$550,000
3717 Nw 16th Avenue
Gainesville
4BR/3BA
| Active
$559,900
8963 Sw 80th Avenue
Gainesville
4BR/3BA
| Contingent


All listing information is deemed reliable but not guaranteed and should be independently verified through personal inspection by appropriate professionals. Listings displayed on this website may be subject to prior sale or removal from sale; availability of any listing should always be independent verified. Listing information is provided for consumer personal, non-commercial use, solely to identify potential properties for potential purchase; all other use is strictly prohibited and may violate relevant federal and state law. The source of the listing data is as follows: Stellar MLS (updated 8/25/26 1:23 AM) |

Listing Search


Translate Tool

Featured Listings
Orlando Real Estate
$1,210,000
5 BED
5 BATH
Virtually Staged. Welcome to this spacious Cordoba model in Parkside at Dr. Phillips, offering 5 bedrooms, 5 full bathro... Read More
Windermere Real Estate
$1,450,000
5 BED
4 BATH
Located within the guard gated community of Reserve at Lake Sound in Windermere, this beautifull 5-bedroom, 5-bath resid... Read More
Tampa Real Estate
$1,225,000
3 BED
3 BATH
LUCKY YOU! You found the Perfect Combination of Location, a Fully Renovated Residence, and Spectacular Views. And yes, t... Read More
Windermere Real Estate
$1,499,000
7 BED
4 BATH
Introducing a remarkable 2025 two-story luxury residence in the highly sought-after Palms of Windermere, one of Orange C... Read More
Englewood Real Estate
$869,900
2 BED
2 BATH
**PLATTED BEACH ACCESS**POOL**TURNKEY FURNISHED**IMPRESSIVE RENTAL INCOME**VACATION GETAWAY**!! This SW Florida home on ... Read More
Chuluota Real Estate
$850,000
5 BED
3 BATH
*65K total reduction!!* Welcome to your private retreat in one of Chuluota’s most desirable gated communities. Situated ... Read More
Bradenton Real Estate
$879,000
4 BED
3 BATH
Price Improvement and Priced to Sell! Located within the gated highly sought-after, now sold-out Resort-Style Community ... Read More
Palm Coast Real Estate
$1,449,000
4 BED
3 BATH
Live the Intracoastal lifestyle at 101 Longview Way N in Palm Coast’s sought-after Tidelands gated community. This elega... Read More
Tampa Real Estate
$1,250,000
3 BED
3 BATH
Perched high above Tampa on the 23rd floor of the Towers of Channelside, this exceptional residence pairs expansive livi... Read More
Tampa Real Estate
$1,350,000
4 BED
3 BATH
Under Construction. Move-in ready by October. Welcome to this stunning Florida Plantation-style home, where timeless arc... Read More
Contact Sandra Pardo

407-990-2746

Wendy Morris LLC

Licensed in the State of Florida
BK 3146762
16797 Broadwater Avenue
Winter Garden, Florida 34787

Your privacy is our utmost concern. We will never sell your personal information. Privacy Policy
©2026 sandrapardohomes.com - all rights reserved. | Site Map