407-990-2746
Menu

622 Laurel Run, The Villages, FL

NEXT
PREV
$1,499,900

($386/sqft)

List Status: Active
622 Laurel Run
The Villages, FL 32162


4 beds
3 baths
3887 living sqft
Top Features
  • Subdivision: The Villages
  • Built in  2013
  • Single Family Residence
Description
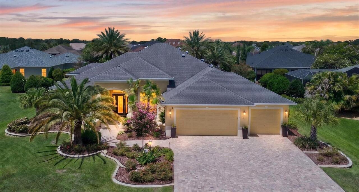
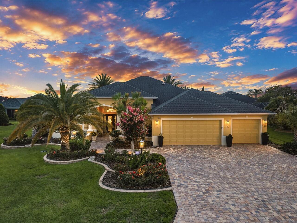
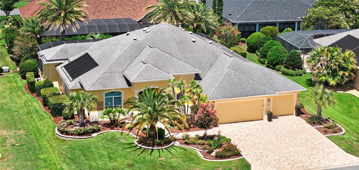
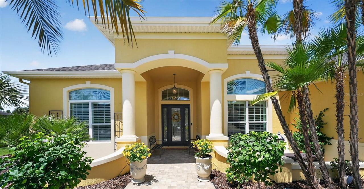
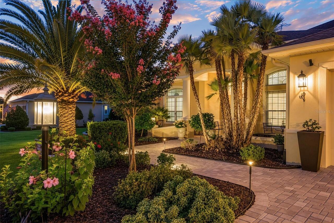
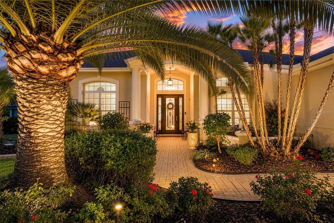
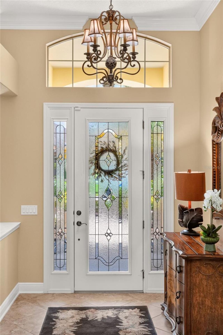
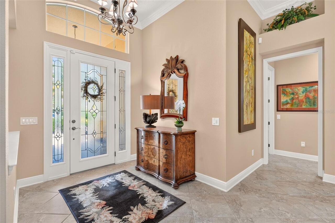
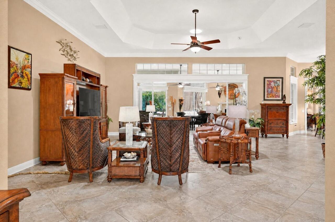
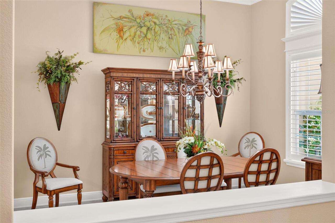
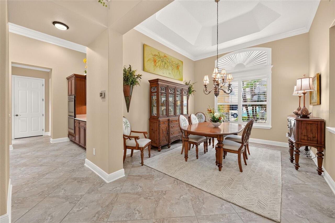
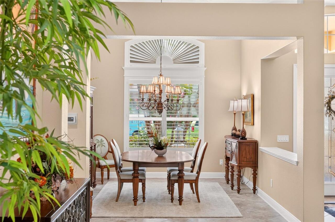
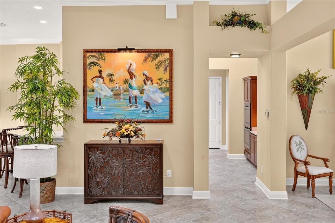
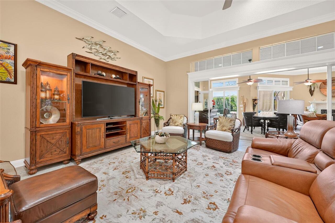
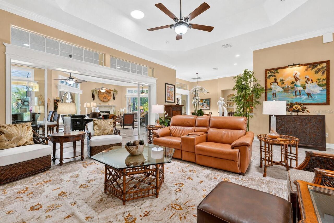
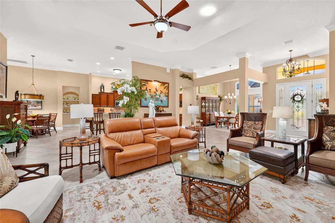
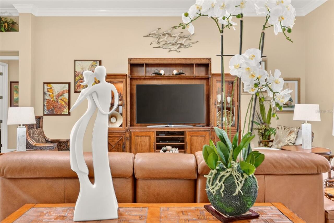
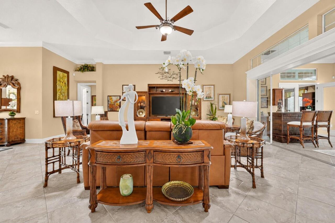
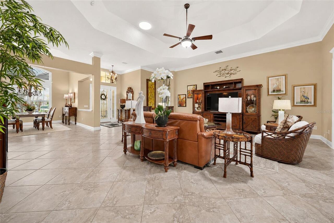
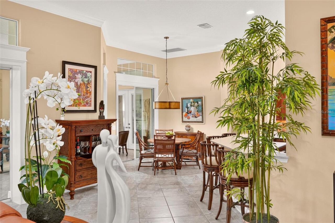
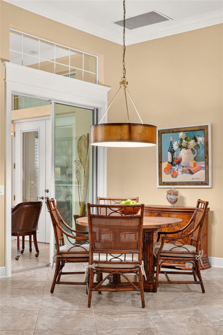
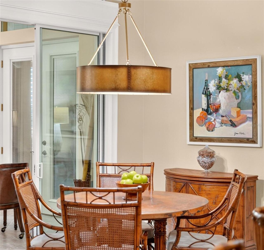
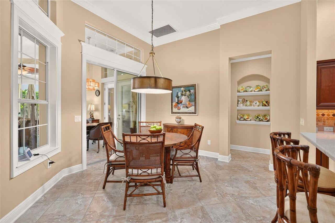
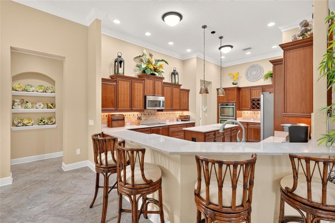
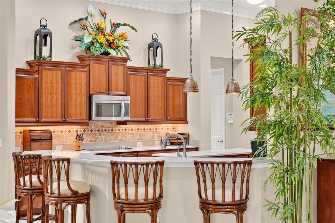
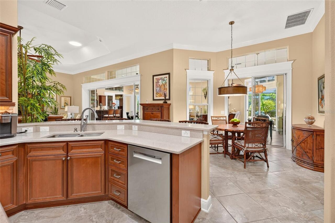
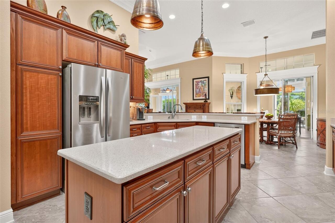
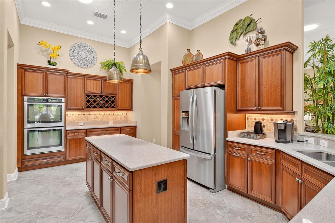
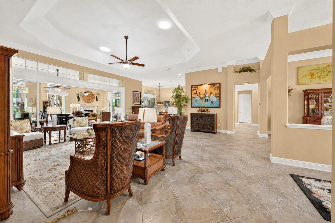
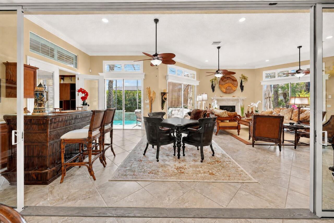
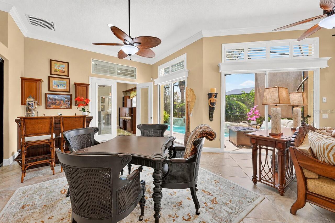
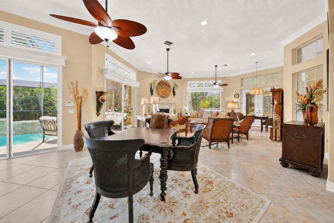
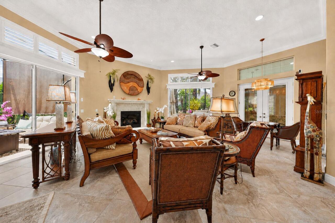
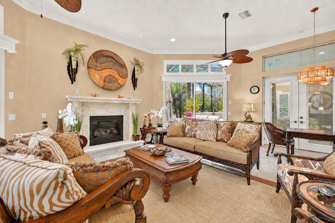
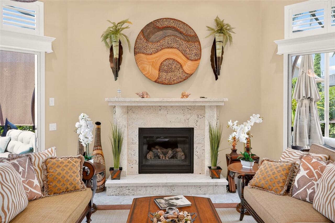
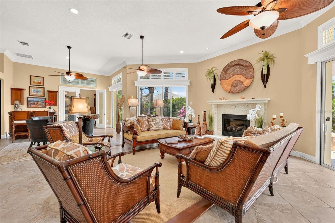
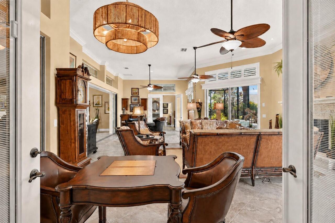
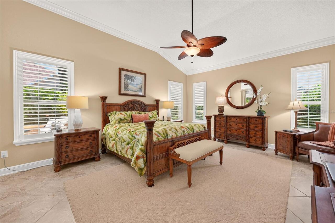
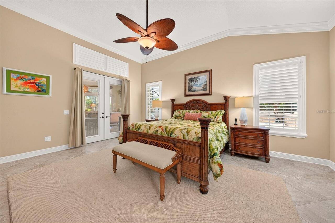
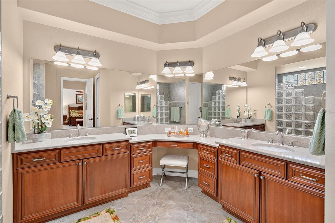
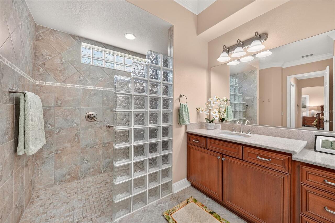
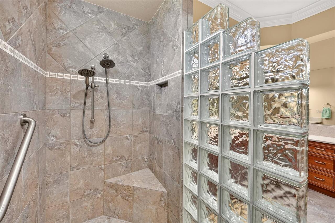
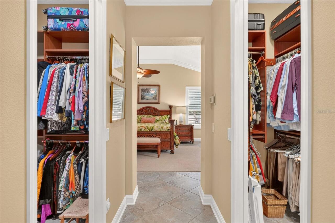
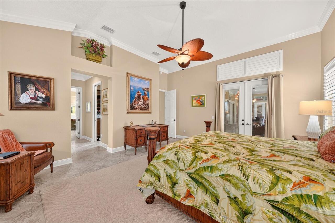
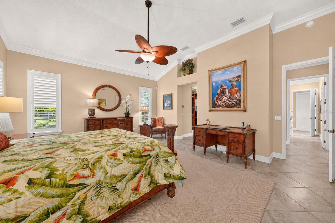
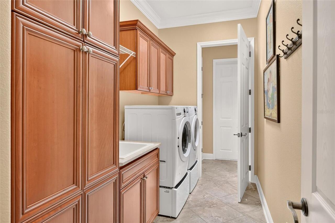
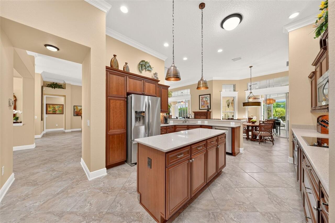
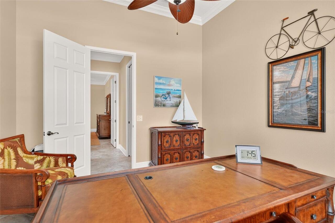
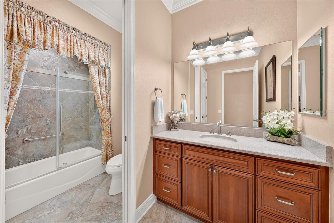
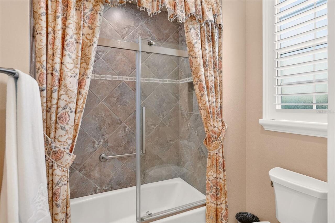
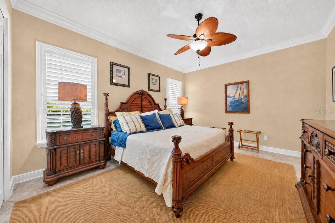
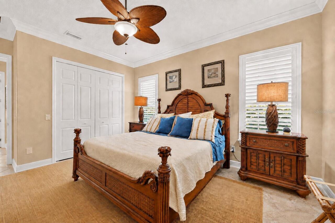
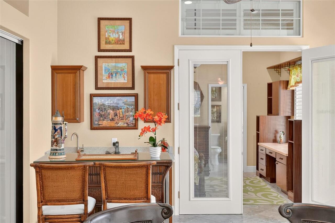
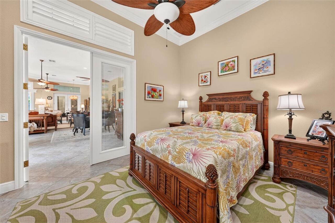
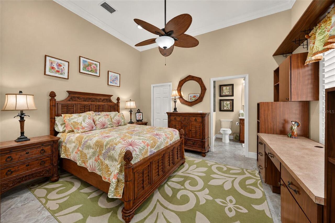
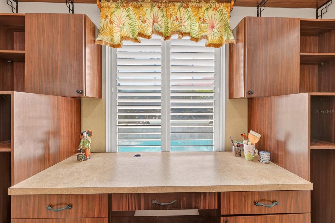
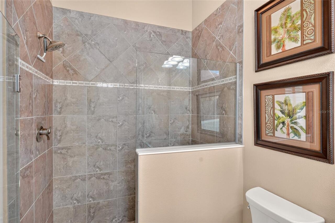
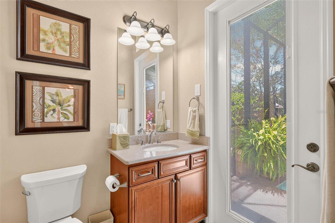
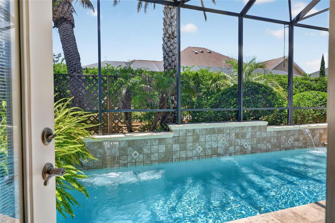
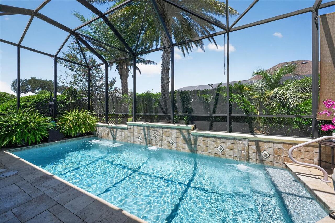
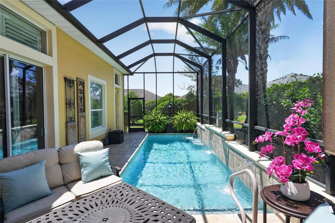
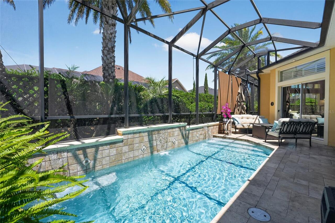
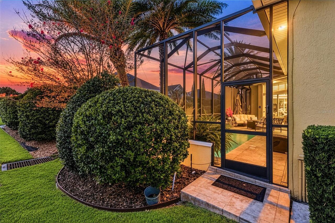
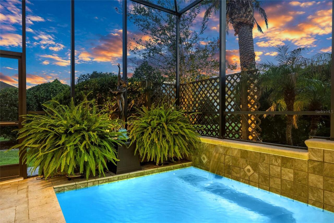
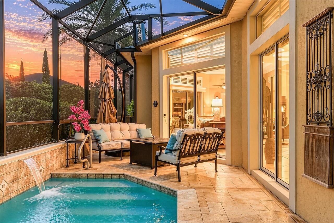
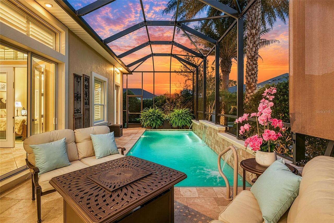
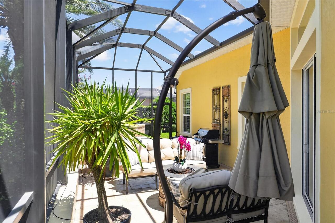
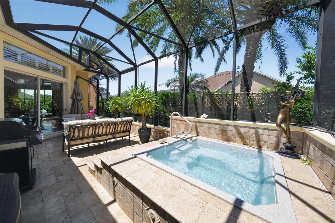
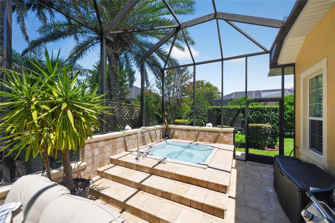
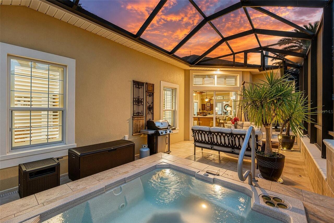
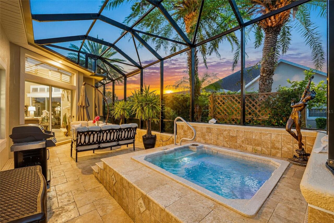
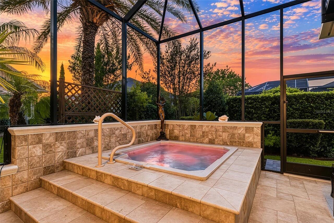
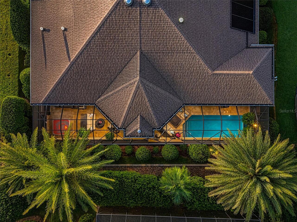
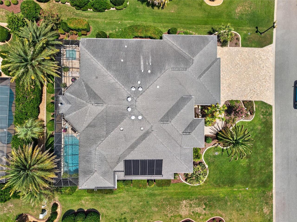
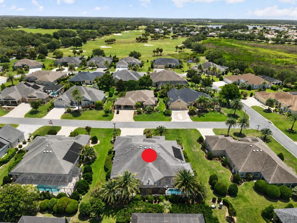
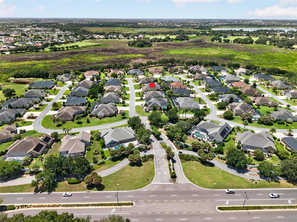
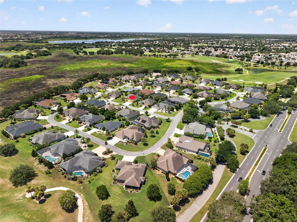
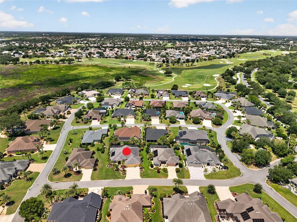
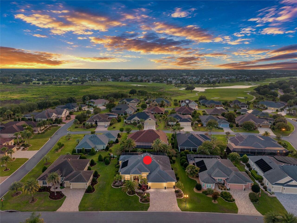
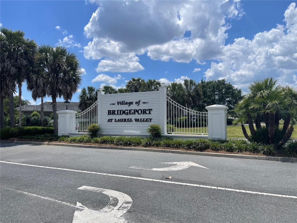
ESCAPE to your own ISLAND-INSPIRED PARADISE in the prestigious VILLAGE OF BRIDGEPORT AT LAUREL VALLEY, near LAKE SUMTER LANDING & CR 466! Situated within an ALL-PREMIER enclave of only 53 homes w/ one entrance, this ONE-OWNER, CUSTOMIZED ST. CHARLES PREMIER offers 4 BR/3 BA/3-CAR GARAGE, 3,887 SF LA and a spectacular SOLAR HEATED POOL & SPA oasis. Upscale TOMMY BAHAMA furnishings and a 2019 Yamaha gas golf cart are available separately as part of the full TURNKEY package —making it easy to embrace the home’s coastal warmth, indoor/outdoor lifestyle and grand-scale entertaining from day one. Majestic palms, mature landscaping, tiered hardscaping and PAVERED DRIVEWAY & WALKWAY adorn the BLOCK & STUCCO exterior (repaint 2023). A covered front porch w/ white columns & curved stucco half walls leads to a freshly painted black entry door w/ full-length LEADED-GLASS insert, matching sidelights & arched transom. Inside, DIAGONAL-SET 20" TILE, soaring 12' ceilings, CROWN MOLDING and 5 1/4" baseboards establish an elegant ambiance. Decorative columns, a graceful header, PLANTATION SHUTTERS and a wood cornice define the DINING ROOM while preserving open sight lines. Octagonal TRAY CEILINGS enhance both the DINING & LIVING ROOMS. The well-appointed KITCHEN offers WOOD CABINETRY w/ crown & light-rail molding, under-cabinet lighting and pullouts; QUARTZ COUNTERS; a large island; raised BREAKFAST BAR; and SS APPLIANCES, including DOUBLE WALL OVENS, cooktop, microwave hood, Bosch DW (2025) & French-door refrigerator (2024). The adjoining BREAKFAST NOOK flows into the spectacular 38' x 22’ GATHERING ROOM w/ western exposure. 3 sliders w/ transoms & cornices invite the outdoors in, while 3 ceiling fans, a stunning FIREPLACE w/ CUT-CORAL surround & mantel, plus a WET BAR w/ matching cabinetry, quartz counter, sink, & mini-refrigerator create the ambiance of an exclusive island lounge. Slide open the glass doors to your PRIVATE RESORT! Beneath a full-height MANSARD BIRDCAGE, a TRAVERTI
Property Details
Property Features
Property Sub Type
Single Family Residence
Parking
Oversized, Driveway, Garage Door Opener
Pool
Screen Enclosure, Heated, Gunite, Lighting, Outside Bath Access, Deck, Solar Heat, In Ground
County
Sumter
Subdivision
THE VILLAGES
Additional Information
Additional Lease Restrictions
55+ community. See Deed Restrictions
Additional Parcels YN
false
Additional Rooms
Attic, Breakfast Room Separate, Family Room, Formal Dining Room Separate, Inside Utility
Alternate Key Folio Num
1015771
Appliances
Built-In Oven, Convection Oven, Cooktop, Dishwasher, Disposal, Dryer, Electric Water Heater, Microwave, Refrigerator, Washer, Water Softener, Wine Refrigerator
Architectural Style
Custom
Association Fee Includes
Pool, Maintenance Grounds, Management, Recreational Facilities
Association YN
false
Attached Garage YN
true
Available For Lease YN
1
Bathrooms Total Integer
3
Builder Model
Custom St. Charles
Building Area Source
Public Records
Building Area Total
5083
Building Area Total Srch SqM
472.23
Building Area Units
Square Feet
CDDYN
1
Calculated List Price By Calculated SqFt
385.88
Carport YN
false
Community Features
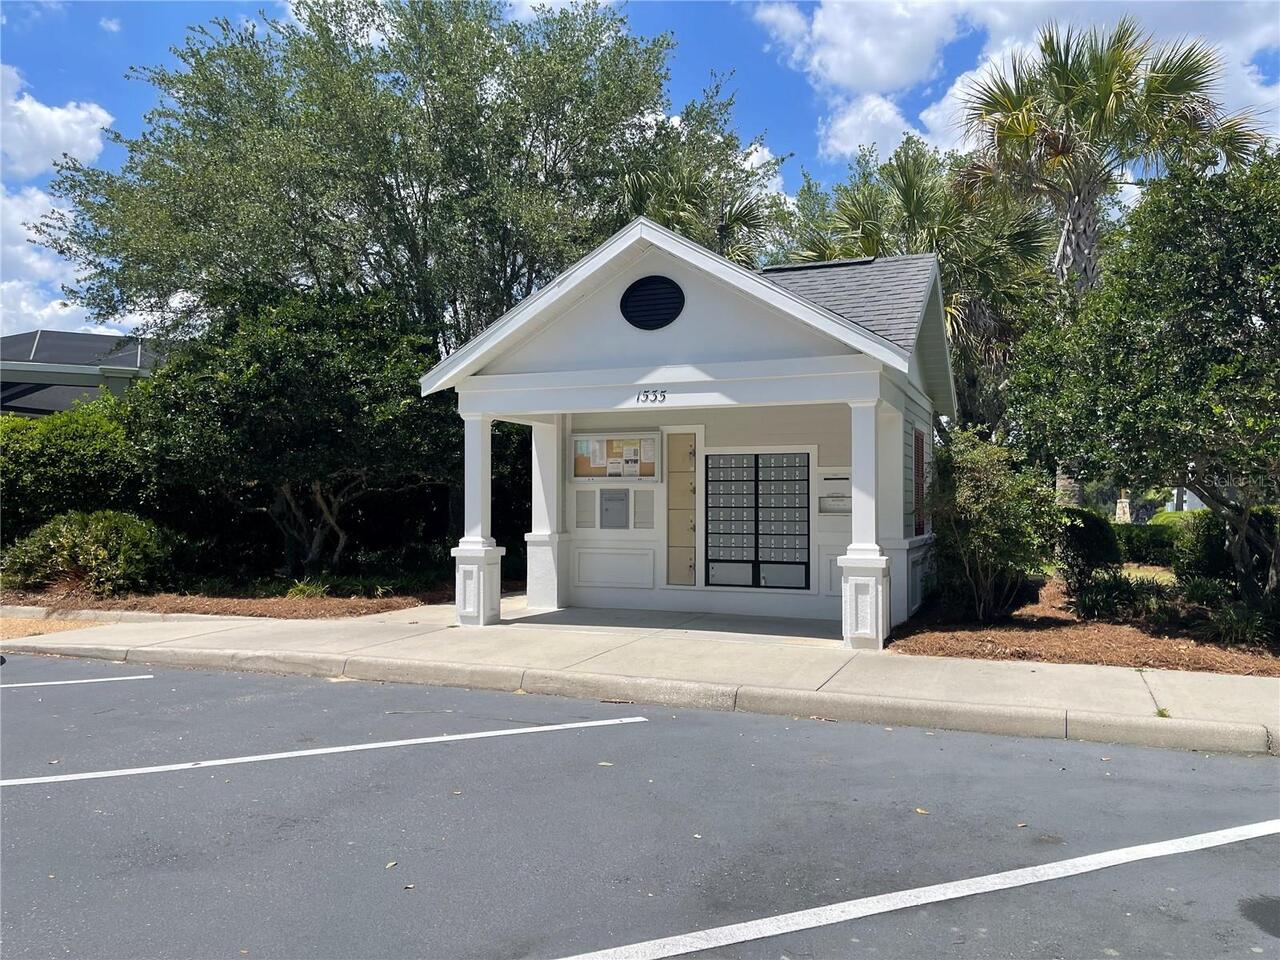
Community Mailbox, Deed Restrictions, Gated Community - No Guard, Golf Carts OK, Golf, Irrigation-Reclaimed Water, No Truck/RV/Motorcycle Parking, Street Lights
Complex Community Name NCCB
LAUREL VALLEY
Construction Materials
Block, Stucco
Cooling
Central Air, Humidity Control, Zoned
Country
US
Current Price
1499900.00
Direction Faces
East
Exterior Features
Lighting, Rain Gutters, Sprinkler Metered
Fireplace Features
Family Room, Gas, Non Wood Burning, Stone
Fireplace YN
true
Flood Zone Code
X
Flood Zone Date
2013-09-27
Flood Zone Panel
12119C0086D
Flooring
Tile
Foundation Details
Slab
Furnished
Negotiable
Garage Dimensions
36x32
Garage Spaces
3
Garage YN
true
Heating
Central, Electric, Zoned
Home Warranty YN
false
Homestead YN
1
Interior Features
Attic Ventilator, Built-in Features, Ceiling Fans(s), Crown Molding, Eat-in Kitchen, High Ceilings, Open Floorplan, Solid Wood Cabinets, Split Bedroom, Stone Counters, Thermostat, Tray Ceiling(s), Vaulted Ceiling(s), Walk-In Closet(s), Wet Bar, Window Treatments
Internet Address Display YN
true
Internet Automated Valuation Display YN
false
Internet Consumer Comment YN
false
Internet Entire Listing Display YN
true
Laundry Features
Electric Dryer Hookup, Inside, Laundry Room, Washer Hookup
Lease Restrictions YN
1
Levels
One
List AOR
Lake and Sumter
Living Area Meters
361.11
Living Area Source
Public Records
Living Area Units
Square Feet
Lot Features
Cleared, City Limits, Landscaped, Level, Paved
Lot Size Acres
0.29
Lot Size Dimensions
97x126x102x125
Lot Size Square Feet
12632
Lot Size Square Meters
1174
Minimum Lease
No Minimum
Modification Timestamp
2026-08-26T19:11:17.775Z
New Construction YN
false
Number Of Lots
1
Number Of Pets
2
Occupant Type
Vacant
Other Equipment
Irrigation Equipment, Fuel Tank(s)
Other Fees Amount
204
Other Fees Term
Monthly
Ownership
Fee Simple
Parcel Number
D15G043
Patio And Porch Features
Deck, Front Porch, Screened
Pet Restrictions
See Deed Restrictions
Pets Allowed
Cats OK, Dogs OK, Number Limit
Pool Private YN
true
Postal Code Plus 4
4104
Property Attached YN
false
Public Survey Range
23E
Public Survey Section
15
RATIO Current Price By Calculated SqFt
385.88
Realtor Info
As-Is, Docs Available, Floor Plan Available, Termite Bond/Warranty
Road Surface Type
Asphalt, Paved
Roof
Shingle
Room Count
10
Security Features
Gated Community, Security System, Smoke Detector(s)
Senior Community YN
true
Sewer
Public Sewer
Showing Requirements
Supra Lock Box, Appointment Only, ShowingTime
Spa Features
Heated, In Ground
Spa YN
true
Status Change Timestamp
2026-08-26T17:28:01.000Z
Stories Total
1
Tax Annual Amount
10245.39
Tax Block
00
Tax Book Number
12-4-4A
Tax Legal Description
LOT 43 THE VILLAGES OF SUMTER UNIT NO 174 PB 12 PGS 4-4A
Tax Lot
43
Tax Other Annual Assessment Amount
4643
Tax Year
2025
Total Acreage
1/4 to less than 1/2
Total Annual Fees
2448.00
Total Monthly Fees
204.00
Township
18S
Universal Property Id
US-12119-N-15043-R-N
Unparsed Address
622 LAUREL RUN
Utilities
BB/HS Internet Available, Cable Available, Electricity Connected, Propane, Public, Sewer Connected, Sprinkler Meter, Underground Utilities, Water Connected
Vegetation
Mature Landscaping, Trees/Landscaped
Water Source
Public
Waterfront YN
false
Window Features
Skylight(s), Double Pane Windows, Shutters, Window Treatments
Zoning
RES
Zoning Compatible YN
1
Neighborhood Map
Popup

Property Photos
Listing Photo
Listing Photo
Listing Photo
Listing Photo
Listing Photo
Listing Photo
Listing Photo
Listing Photo
Listing Photo
Listing Photo
Listing Photo
Listing Photo
Listing Photo
Listing Photo
Listing Photo
Listing Photo
Listing Photo
Listing Photo
Listing Photo
Listing Photo
Listing Photo
Listing Photo
Listing Photo
Listing Photo
Listing Photo
Listing Photo
Listing Photo
Listing Photo
Listing Photo
Listing Photo
Listing Photo
Listing Photo
Listing Photo
Listing Photo
Listing Photo
Listing Photo
Listing Photo
Listing Photo
Listing Photo
Listing Photo
Listing Photo
Listing Photo
Listing Photo
Listing Photo
Listing Photo
Listing Photo
Listing Photo
Listing Photo
Listing Photo
Listing Photo
Listing Photo
Listing Photo
Listing Photo
Listing Photo
Listing Photo
Listing Photo
Listing Photo
Listing Photo
Listing Photo
Listing Photo
Listing Photo
Listing Photo
Listing Photo
Listing Photo
Listing Photo
Listing Photo
Listing Photo
Listing Photo
Listing Photo
Listing Photo
Listing Photo
Listing Photo
Listing Photo
Listing Photo
Listing Photo
Listing Photo
Listing Photo
Listing Photo
Listing Photo
Listing Photo
Listing Photo
Listing Photo
Listing Photo
Listing Photo
Listing Photo
Listing Photo
Listing Photo
Listing Photo
Listing Photo
Listing Photo
Listing Photo
Listing Photo
Listing Photo
Listing Photo
Listing Photo
Listing Photo
Listing Photo
Listing Photo
Listing Photo
Listing Photo
Listing Photo
Listing Photo
Listing Photo
Listing Photo
Listing Photo
Listing Photo
Listing Photo
Listing Photo
Listing Photo
Listing Photo
Listing Photo
Listing Photo
Listing Photo
Listing Photo
Listing Photo
Listing Photo
Listing Photo
Listing Photo
Listing Photo
Listing Photo
Listing Photo
Listing Photo
Listing Photo
Listing Photo
Listing Photo
Listing Photo
Listing Photo
Listing Photo
Listing Photo
Listing Photo
Listing Photo
Listing Photo
Listing Photo
Listing Photo
Listing Photo
Listing Photo
Listing Photo
Listing Photo
Listing Photo
Listing Photo
Listing Photo
Listing Photo
Listing Photo
Listing Photo
Listing Photo
Listing Photo
Listing Photo
Listing Photo
Listing Photo
Listing Photo
Listing Photo
Listing Photo
Listing Photo
Listing Photo
Listing Photo
Listing Photo
Listing Photo
Listing Photo
Listing Photo
Listing Photo
Listing Photo
Listing Photo
Listing Photo
Listing Photo
Listing Photo
Listing Photo
Listing Photo
Listing Photo
Listing Photo
Listing Photo

MLS #MFRG5116659 Listing courtesy of Re/max Premier Realty Lady Lk provided by Stellar MLS.


All listing information is deemed reliable but not guaranteed and should be independently verified through personal inspection by appropriate professionals. Listings displayed on this website may be subject to prior sale or removal from sale; availability of any listing should always be independent verified. Listing information is provided for consumer personal, non-commercial use, solely to identify potential properties for potential purchase; all other use is strictly prohibited and may violate relevant federal and state law. The source of the listing data is as follows: Stellar MLS (updated 8/26/26 3:57 PM) |

Listing Search


Translate Tool

Featured Listings
Bradenton Real Estate
$999,000
3 BED
3 BATH
Experience an exceptional blend of comfort, style and resort living in this fully furnished three-bedroom, three-and-a-h... Read More
Orlando Real Estate
$875,000
3 BED
2 BATH
Welcome to a little more breathing room, where five fully fenced acres, a three-stall center aisle barn, private pool an... Read More
Winter Garden Real Estate
$925,000
5 BED
3 BATH
5 bedrooms. 3 full baths. Nearly 3,740 SF. 3-car garage. Private screened pool. Gated community. Newer roof and A/C. Min... Read More
Parrish Real Estate
$925,000
3 BED
3 BATH
Welcome to Twin Rivers! This exceptional custom-built pool home is situated on a spacious homesite with peaceful pond vi... Read More
Tampa Real Estate
$1,399,000
4 BED
3 BATH
LOCATED IN THE EXCLUSIVE GATED COMMUNITY OF SWEETWATER AT ROCKTPOINTE. THIS POOL HOME FEATURES 4 BEDROOMS, 3 AND 1/2 BAT... Read More
Deland Real Estate
$1,100,000
4 BED
3 BATH
Virtually Staged. LUXURY NEW CONSTRUCTION ON 2.5 ACRES WATERFRONT: JUST COMPLETED & MOVE-IN READY! Seller is willing to ... Read More
Wesley Chapel Real Estate
$899,000
5 BED
4 BATH
Virtually Staged. POND & CONSERVATION VIEWS | GATED COMMUNITY | 5 BEDROOMS | 4 FULL BATHS | 3 CAR GARAGE | BONUS MEDIA R... Read More
Nokomis Real Estate
$824,900
4 BED
3 BATH
Welcome to 1109 Delacroix Circle in the HIGHLY COVETED Sorrento Woods neighborhood where elegant interiors and exception... Read More
Orlando Real Estate
$950,000
5 BED
5 BATH
Experience luxury living in Eagle Creek, one of Lake Nona’s premier gated golf course communities. Built in 2022, this s... Read More
St Petersburg Real Estate
$1,264,000
4 BED
2 BATH
Charming Waterfront View Home with Pool and Timeless Character! Situated just across from the water along scenic Sunset ... Read More
Contact Sandra Pardo

407-990-2746

Wendy Morris LLC

Licensed in the State of Florida
BK 3146762
16797 Broadwater Avenue
Winter Garden, Florida 34787

Your privacy is our utmost concern. We will never sell your personal information. Privacy Policy
©2026 sandrapardohomes.com - all rights reserved. | Site Map