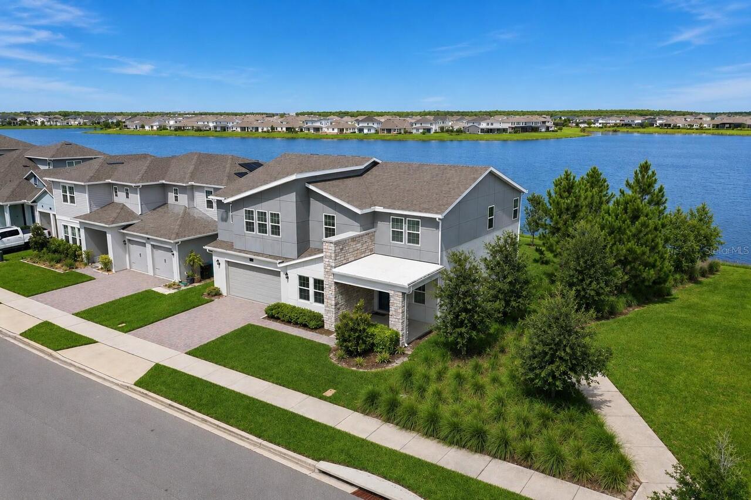
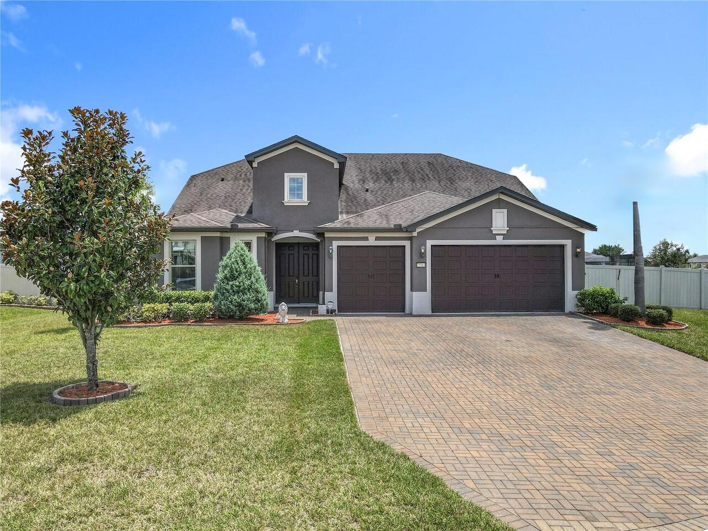
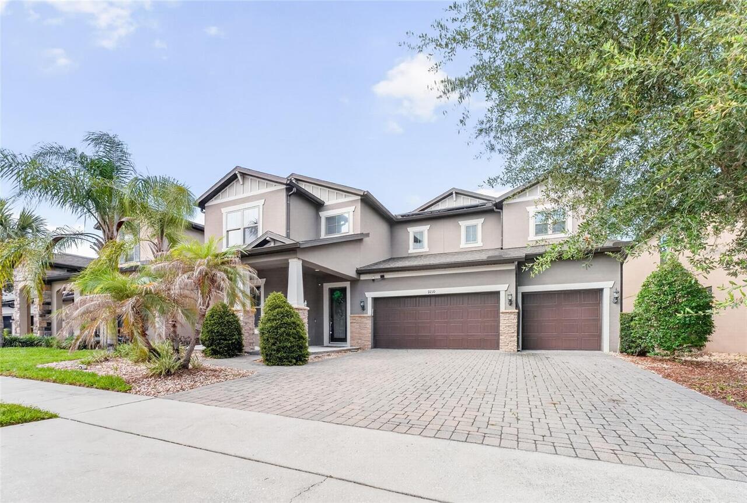
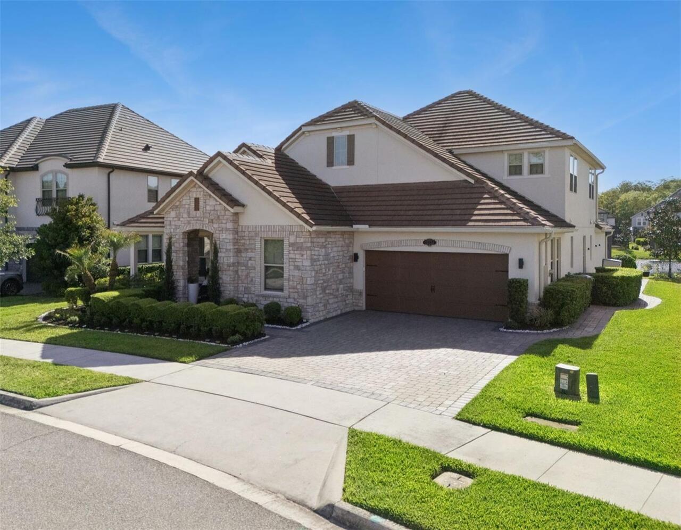
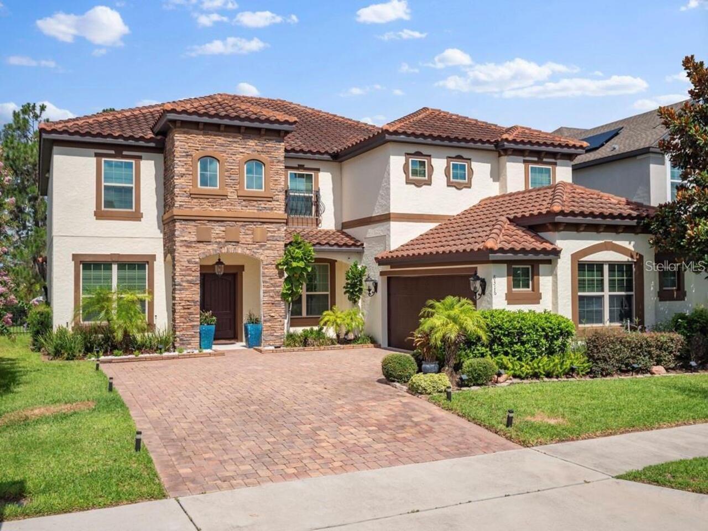
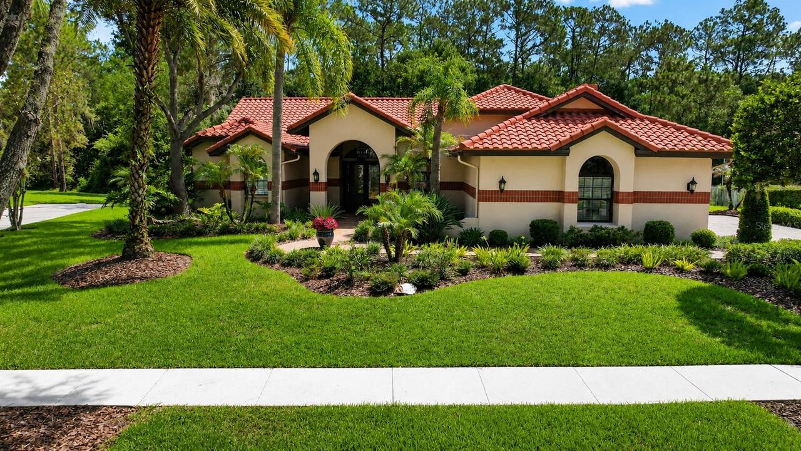
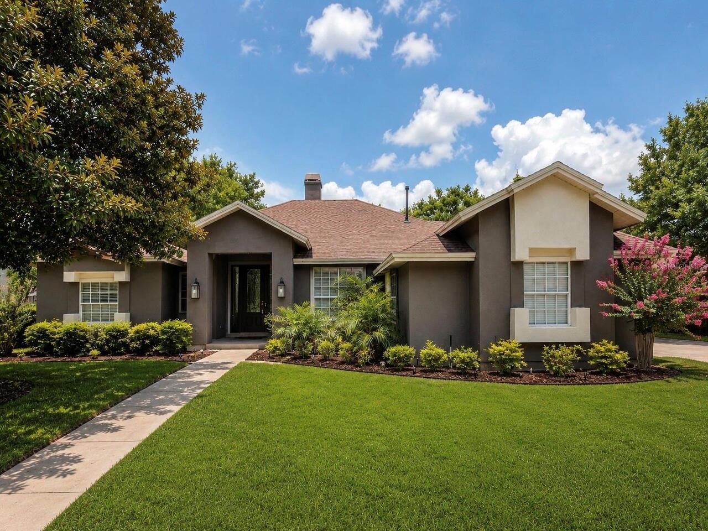
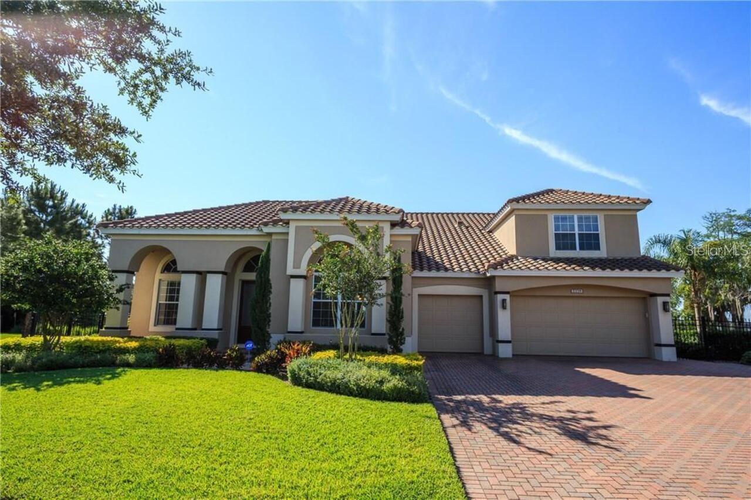
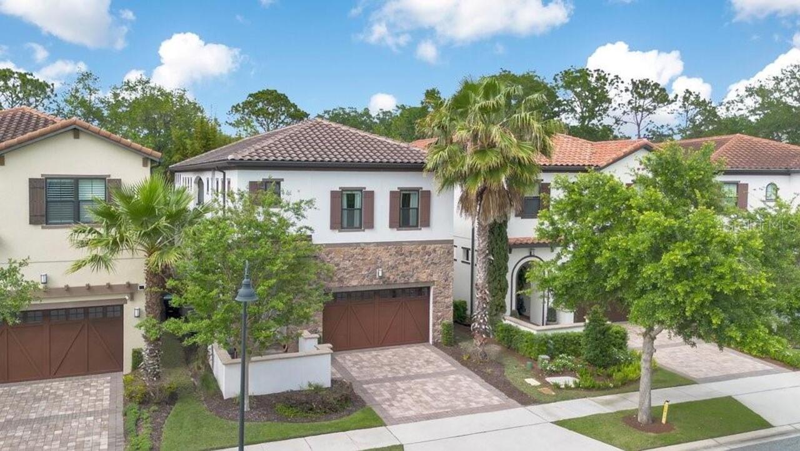
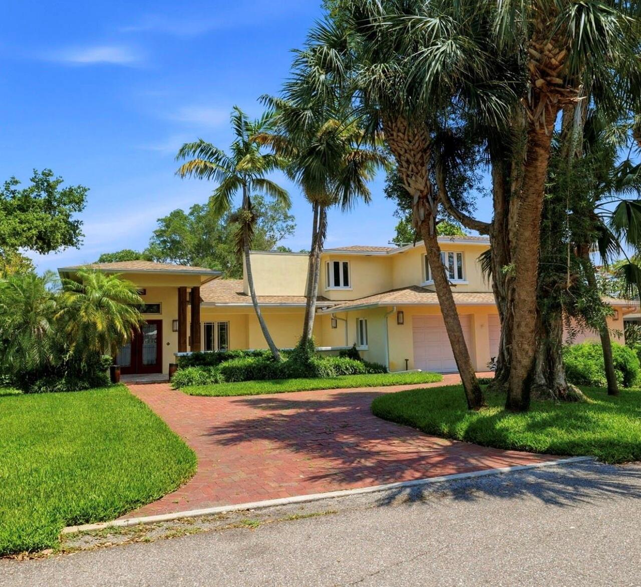
Lakefront living on spring-fed Lake Jessamine. You get 110 feet of private frontage, your own dock and lift, and a quarter acre to spread out on. Bring the ski boat. Step inside 4,147 square feet under a tile roof. Four bedrooms, four baths, and a private office give you room to work and unwind. Separate living and dining areas keep entertaining and everyday life apart. The family room opens to the kitchen and eating area, so you're never cut off from the action. Your primary suite sits on the first floor. Two more bedrooms and baths round out that level. Cook in a gourmet kitchen built for real meals: stainless steel appliances, a breakfast bar, a large island, double ovens, and a walk-in pantry that keeps everything within reach. Upstairs, you'll find a fourth bedroom and bath, a loft, and a media room for movie nights. A climate-controlled mechanical room doubles as extra storage. Park three cars in the attached garage. Pavers line the front and back. A fence and gate keep the whole property secure. Tucked into the gated Legacy community on Lake Jessamine, you're minutes from Downtown Orlando, SODO's restaurants, and the airport, but the moment you're home, it feels like your own private oasis.
Property Details
Property Features
Property Sub Type
Single Family Residence
Frontage
Lake Front
Parking
Driveway
County
Orange
Subdivision
LEGACY A-H
Additional Information
Additional Lease Restrictions
Buyer shall be responsible for confirming any leasing restrictions with the HOA, county, and/or city.
Additional Parcels YN
false
Alternate Key Folio Num
14-23-29-4989-00-190
Appliances
Microwave, Range, Refrigerator
Association Fee
420
Association Fee Frequency
Quarterly
Association Fee Requirement
Required
Association YN
true
Attached Garage YN
true
Available For Lease YN
1
Bathrooms Total Integer
4
Building Area Source
Public Records
Building Area Total
4977
Building Area Total Srch SqM
462.38
Building Area Units
Square Feet
Calculated List Price By Calculated SqFt
300.70
Carport YN
false
Community Features
Street Lights
Construction Materials
Block, Concrete, Stucco
Cooling
Central Air
Country
US
Current Price
1250000.00
Direction Faces
Northwest
Expected Closing Date
2026-07-17T00:00:00.000
Exterior Features
Lighting, Private Yard
Fireplace Features
Family Room
Fireplace YN
true
Flood Zone Code
X500
Flood Zone Date
2009-09-25
Flood Zone Panel
12095C0410F
Flooring
Tile
Foundation Details
Slab
Furnished
Unfurnished
Garage Spaces
3
Garage YN
true
Heating
Central, Electric
Homestead YN
1
Interior Features
Ceiling Fans(s), Coffered Ceiling(s), Eat-in Kitchen, High Ceilings, Open Floorplan, Solid Wood Cabinets, Split Bedroom, Stone Counters, Thermostat, Walk-In Closet(s), Window Treatments
Internet Address Display YN
true
Internet Automated Valuation Display YN
false
Internet Consumer Comment YN
false
Internet Entire Listing Display YN
true
Laundry Features
Inside, Laundry Room
Lease Restrictions YN
1
Levels
Two
List AOR
Orlando Regional
Living Area Meters
386.20
Living Area Source
Public Records
Living Area Units
Square Feet
Lot Size Acres
0.4
Lot Size Square Feet
17493
Lot Size Square Meters
1625
Minimum Lease
8-12 Months
Modification Timestamp
2026-07-09T04:04:09.347Z
Monthly HOA Amount
140.00
New Construction YN
false
Num Times per Year
1
Occupant Type
Owner
Other Equipment
Private Yard
Ownership
Fee Simple
Parcel Number
14-23-29-4989-00-190
Pet Restrictions
Buyer shall be responsible for confirming any pet restrictions with the HOA, county, and/or city.
Pets Allowed
Yes
Pool Private YN
false
Postal Code Plus 4
2081
Public Survey Range
29
Public Survey Section
14
Purchase Contract Date
2026-07-08
RATIO Current Price By Calculated SqFt
300.70
Road Responsibility
Public Maintained Road
Road Surface Type
Asphalt
Roof
Tile
Room Count
3
Security Features
Smoke Detector(s)
Senior Community YN
true
Sewer
Public Sewer
Showing Requirements
Appointment Only
Status Change Timestamp
2026-07-09T04:00:41.000Z
Tax Annual Amount
17015
Tax Block
00
Tax Book Number
62/76
Tax Legal Description
LEGACY 62/76 LOT 19
Tax Lot
19
Tax Year
2025
Total Acreage
1/4 to less than 1/2
Total Annual Fees
1680.00
Total Monthly Fees
140.00
Township
23
Universal Property Id
US-12095-N-142329498900190-R-N
Unparsed Address
5339 OAK TERRACE DR
Utilities
BB/HS Internet Available, Cable Available, Electricity Connected, Public, Water Connected
Water Access
Lake
Water Access YN
1
Water Body Name
LAKE JESSAMINE
Water Extras
Skiing Allowed
Water Extras YN
1
Water Frontage Feet Lake
110
Water Source
Public
Water View
Lake
Water View YN
1
Waterfront Feet Total
110
Waterfront YN
true
Zoning
PD
Neighborhood Map
Popup
Property Photos
MLS #MFRO6423621
Listing courtesy of Homevest Realty
provided by Stellar MLS.
All listing information is deemed reliable but not guaranteed and should be independently verified through personal inspection by appropriate professionals. Listings displayed on this website may be subject to prior sale or removal from sale; availability of any listing should always be independent verified. Listing information is provided for consumer personal, non-commercial use, solely to identify potential properties for potential purchase; all other use is strictly prohibited and may violate relevant federal and state law.
The source of the listing data is as follows:
Stellar MLS (updated 7/9/26 1:38 AM) |