407-990-2746
Menu

8831 Ginko Run, Parrish, FL

NEXT
PREV
$308,490

($169/sqft)

List Status: Pending
8831 Ginko Run
Parrish, FL 34219


3 beds
2 baths
1828 living sqft
Top Features
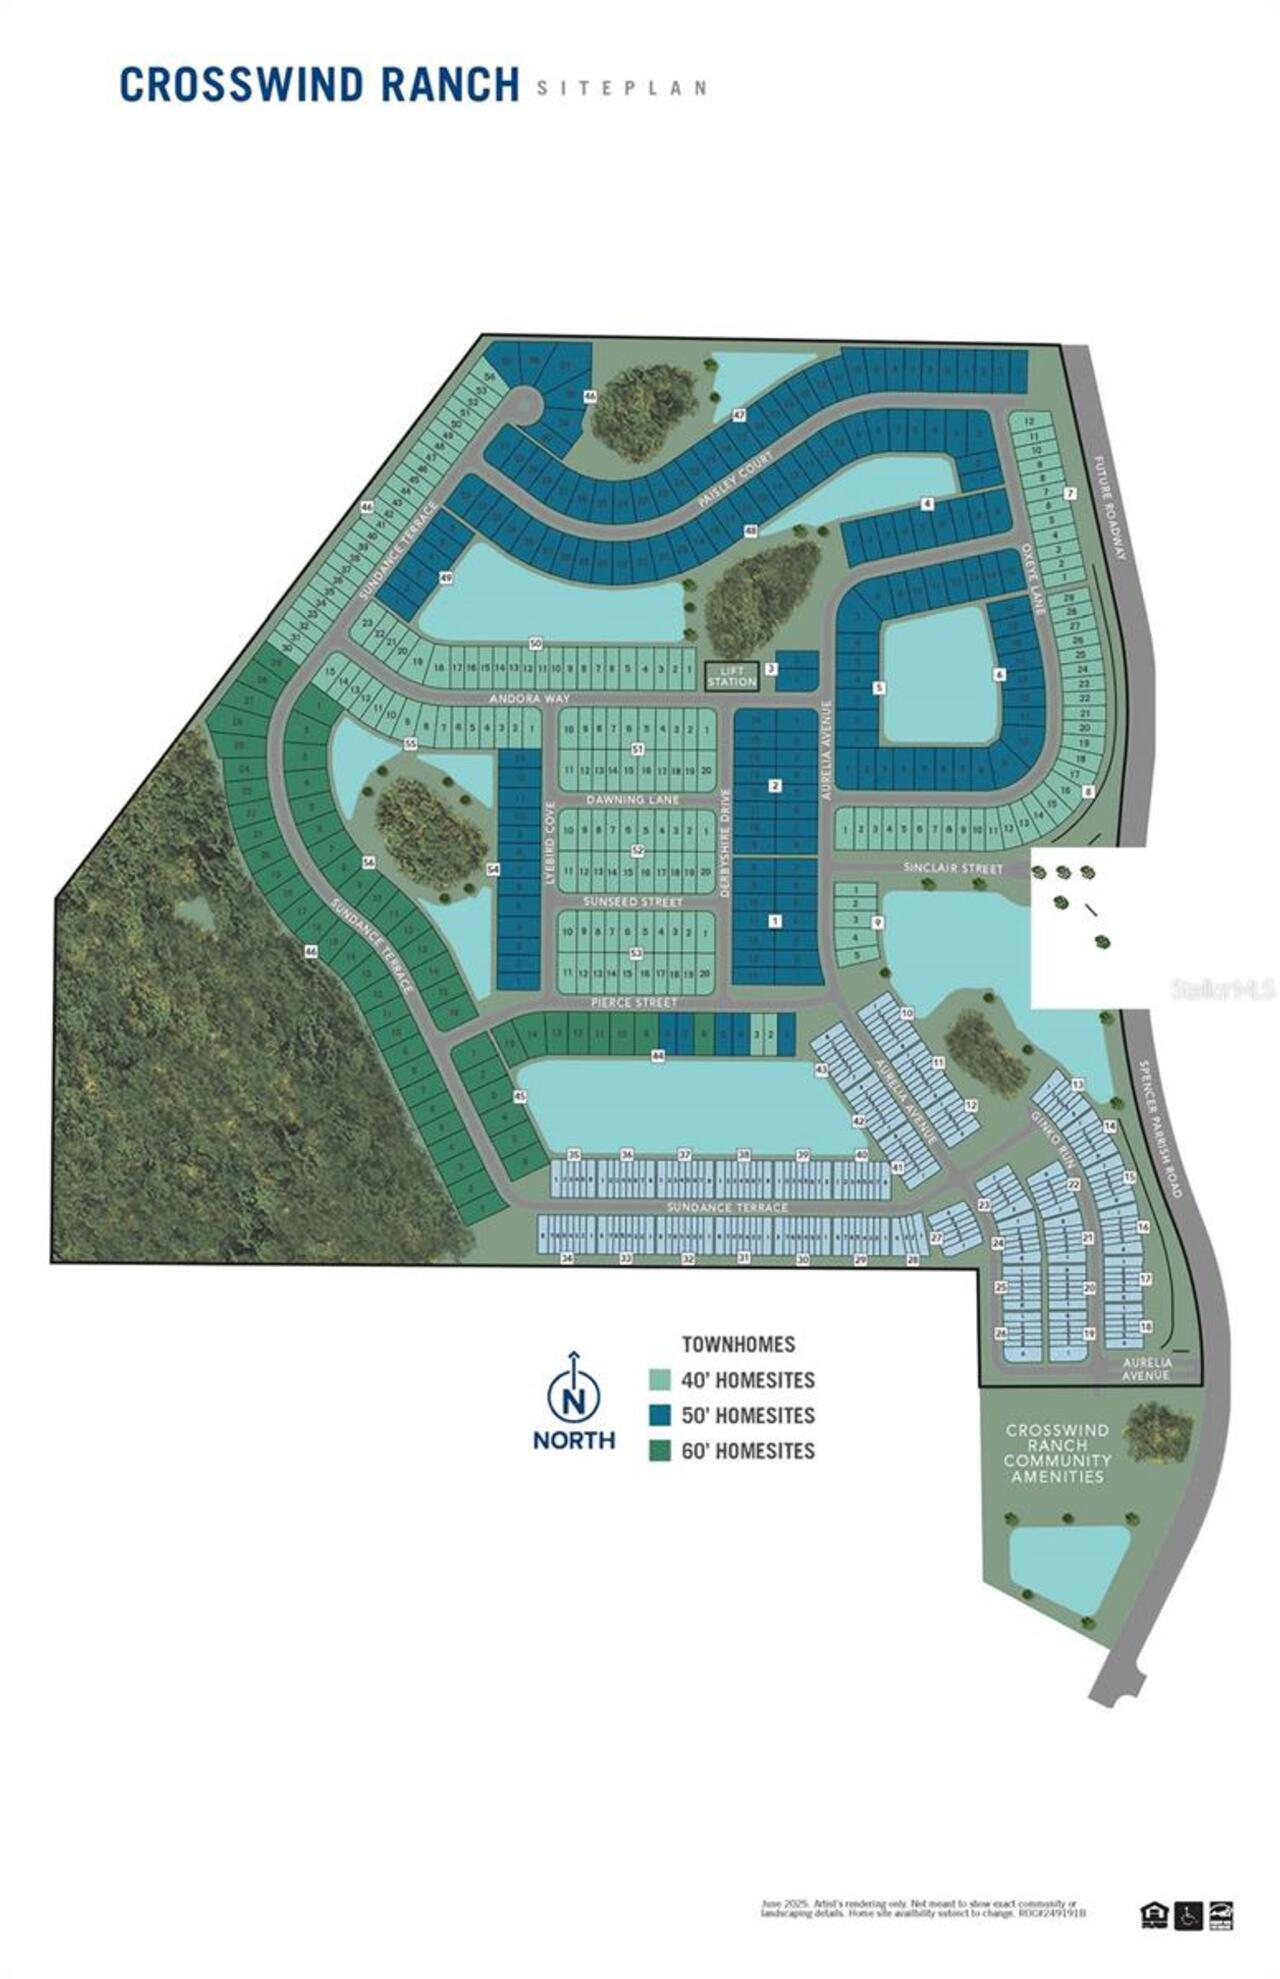
  • Subdivision: Crosswind Ranch
  • Built in  2025
  • Townhouse
Description
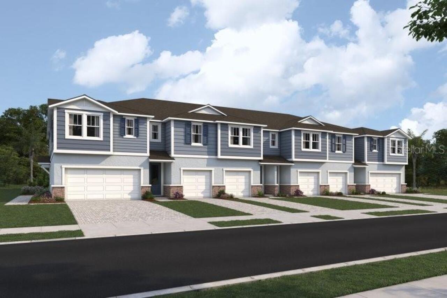
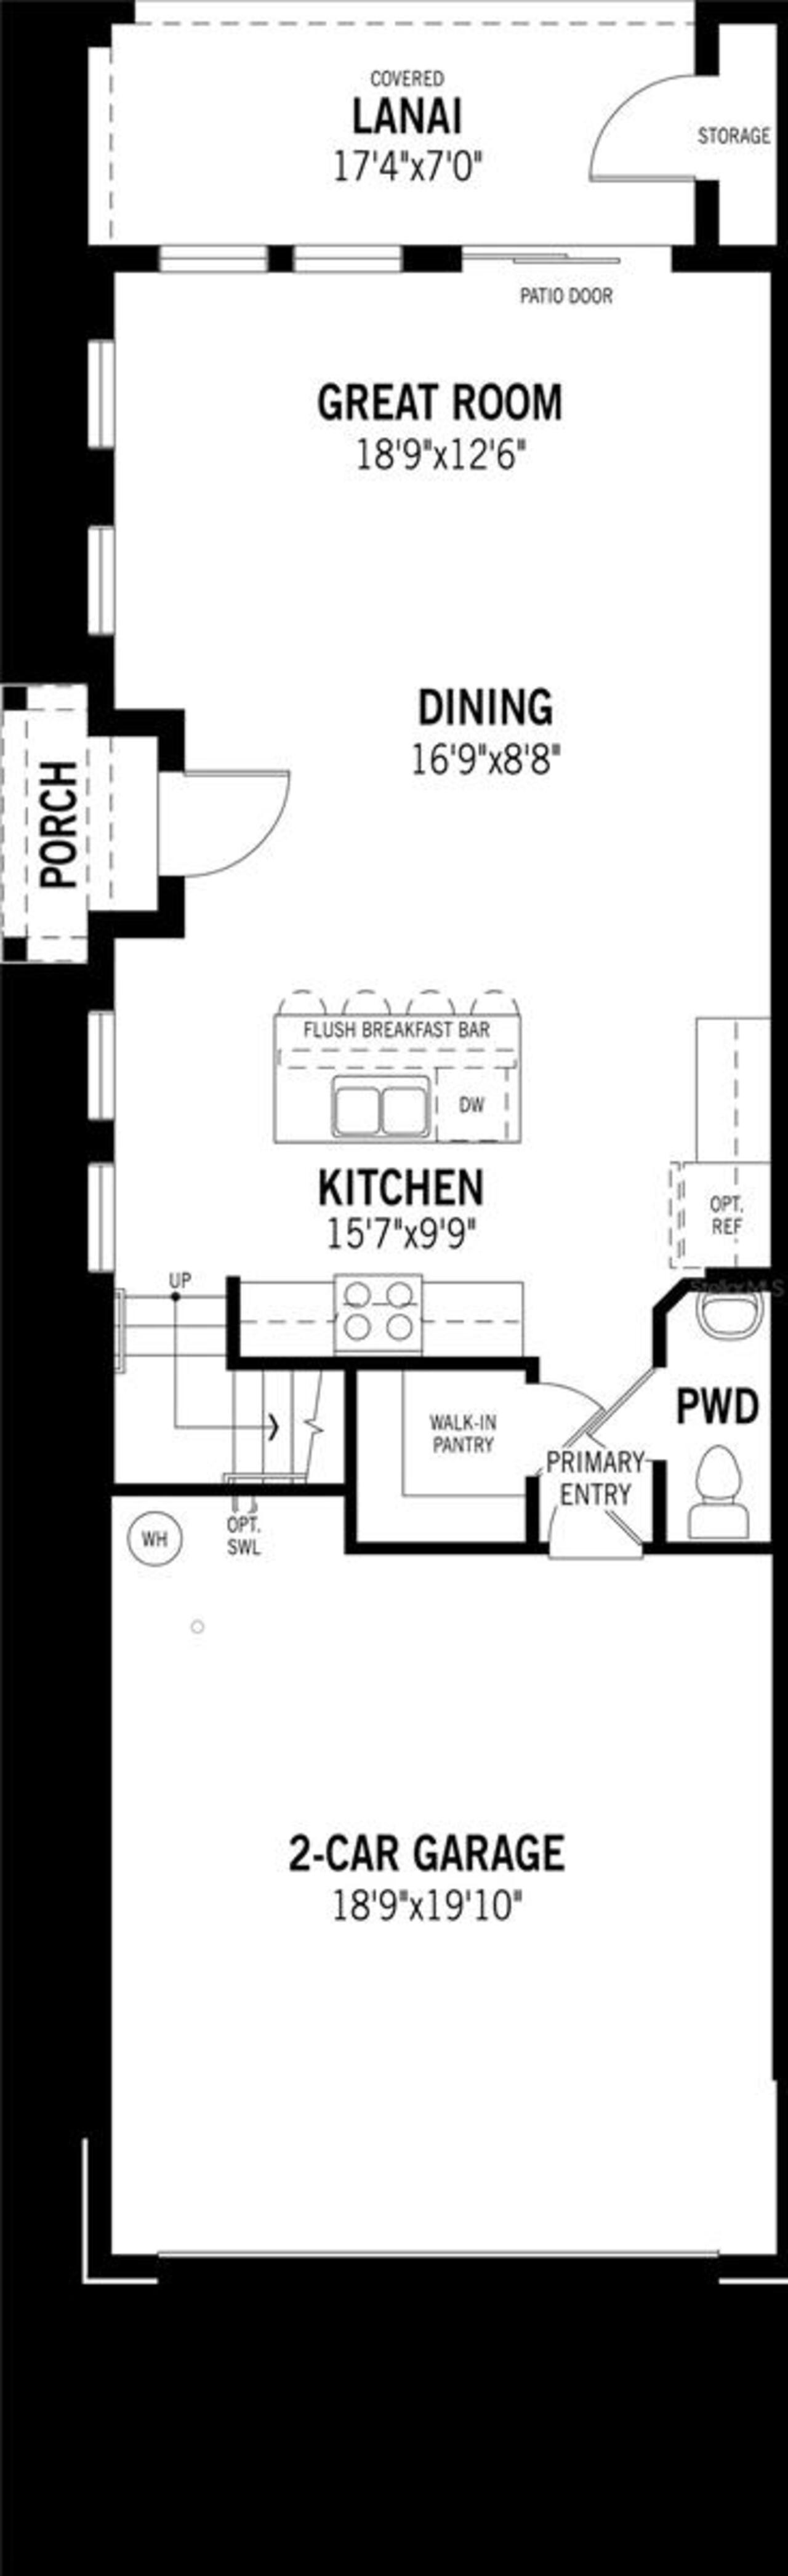
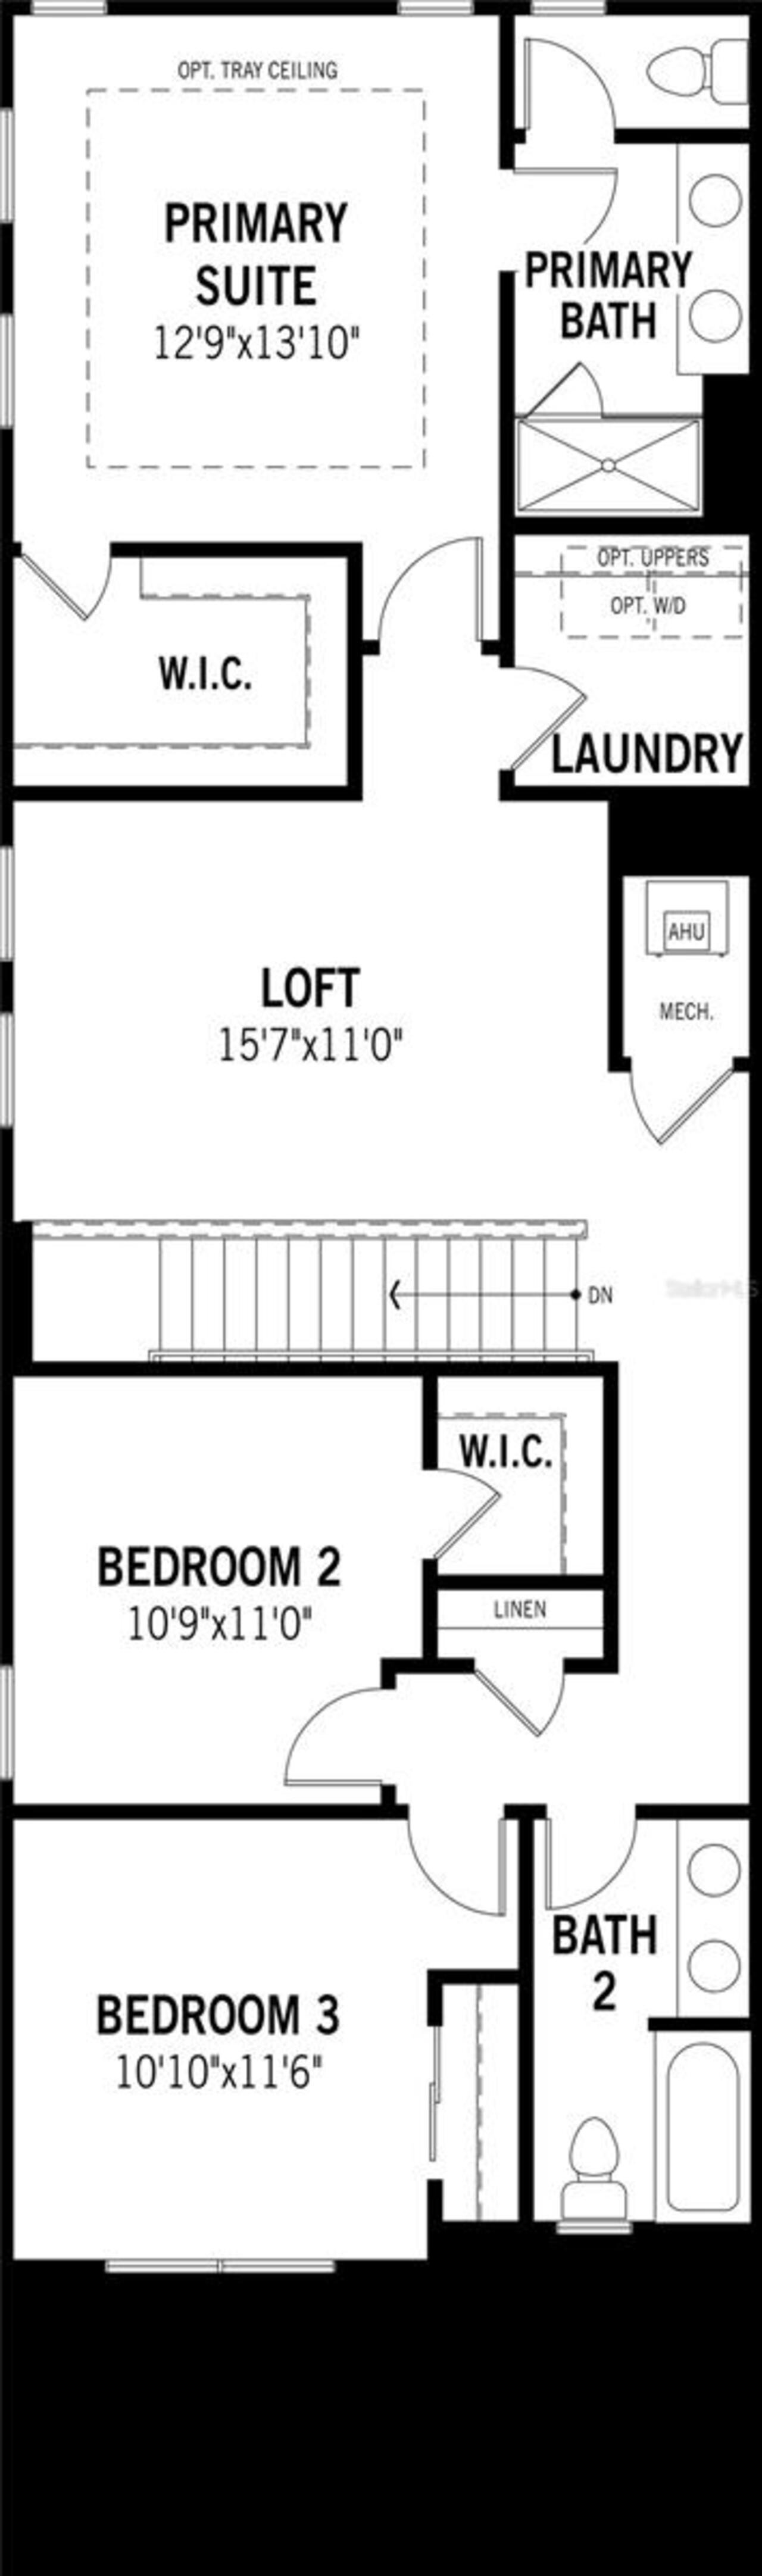
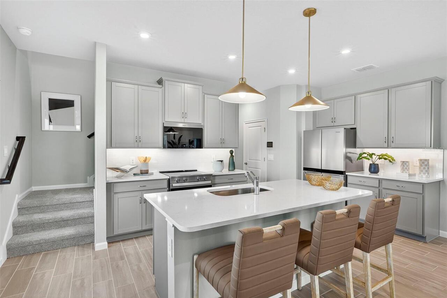
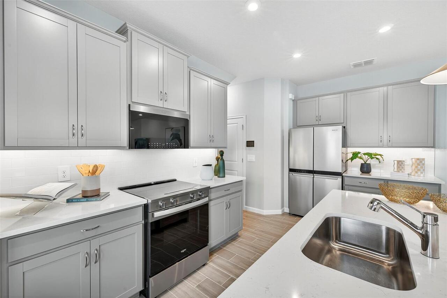
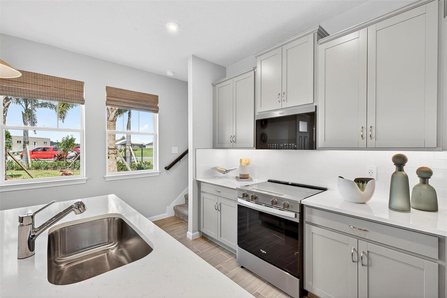
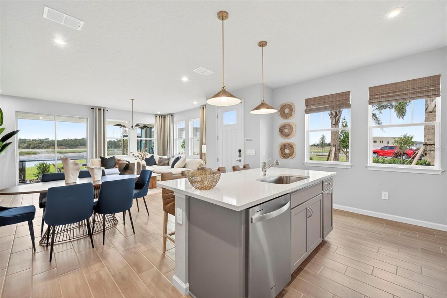
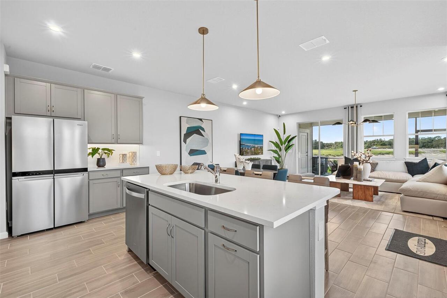
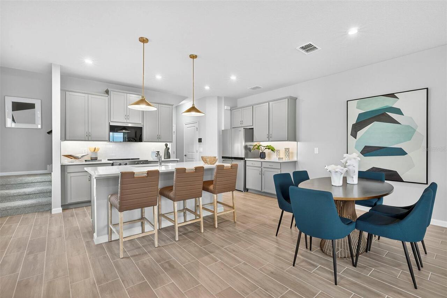
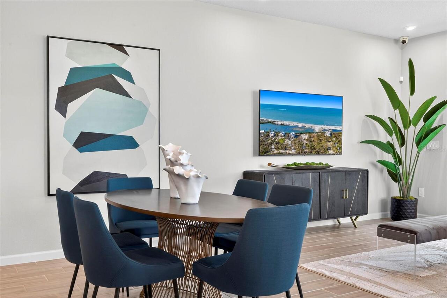
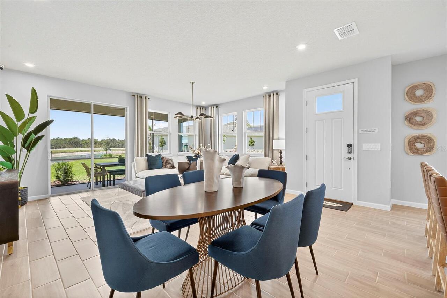
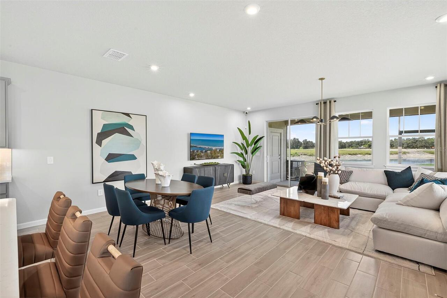
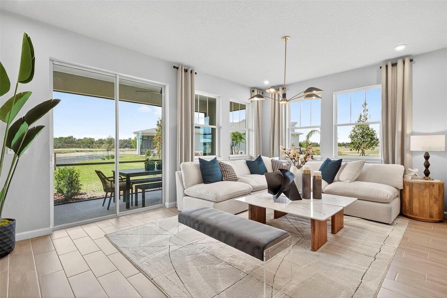
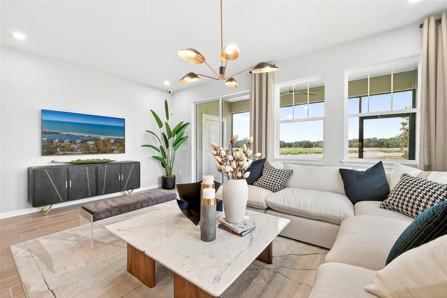
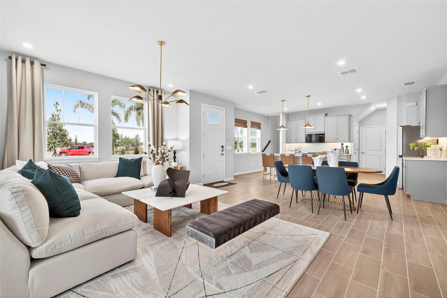
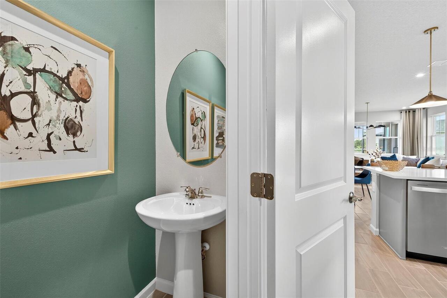
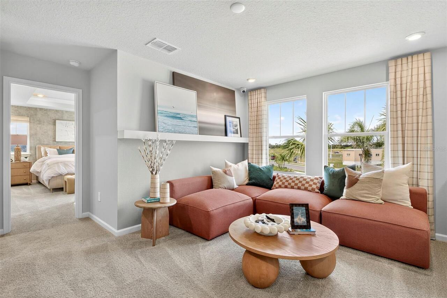
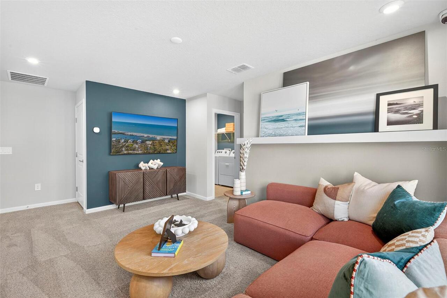
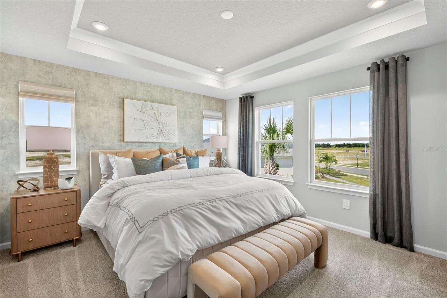
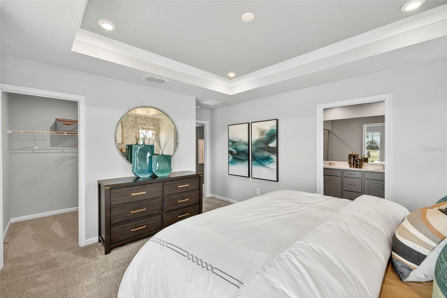
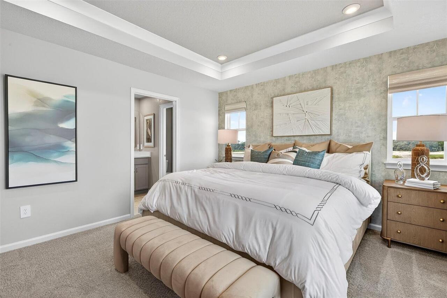
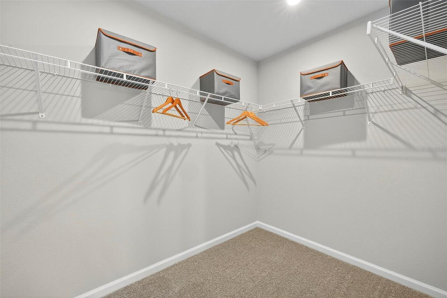
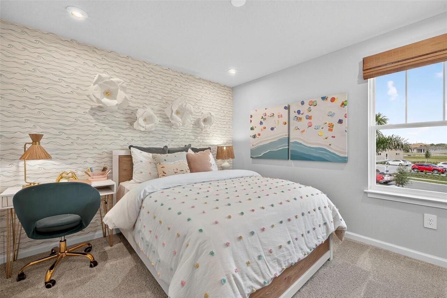
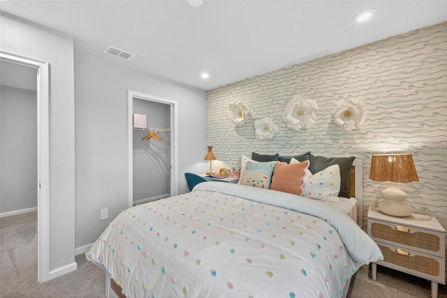
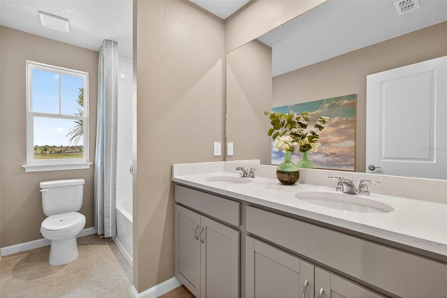
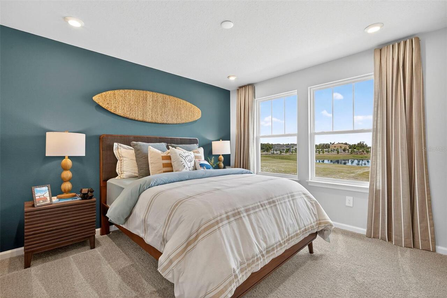
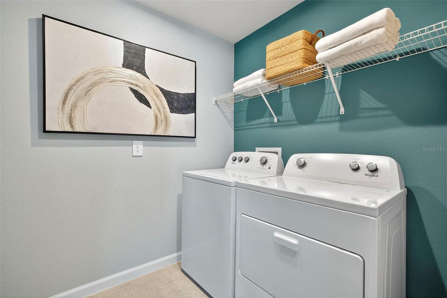
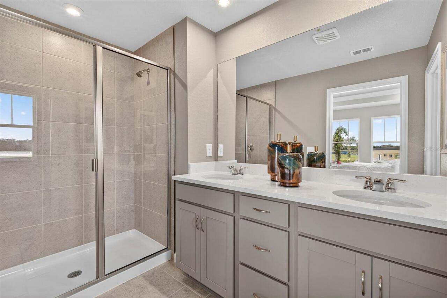
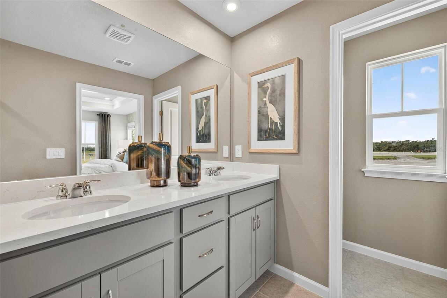
Under Construction. Introducing the Seastone, an elegant 1,828 square foot end-unit townhome that offers both style and functionality with 3 bedrooms, 2.5 baths, and a spacious 2-car garage. From the moment you arrive, the curb appeal is undeniable with a paver driveway and walkway leading to dual entries—one through the side front door and another through the garage. Step inside to a bright, open-concept main floor that welcomes you with clear sightlines throughout the living, dining, and kitchen areas—perfect for entertaining or relaxing with family. The kitchen is a chef’s dream, featuring cabinetry on two walls for generous storage, a walk-in pantry, and a strategically placed island with a flush breakfast bar that seats up to four. A convenient powder room is located just off the kitchen for guests and everyday ease. Upstairs, a central loft provides a flexible living space while creating a natural separation between the secondary bedrooms and the owner’s suite. The two secondary bedrooms are positioned at the front of the home and share a full bathroom complete with a dual sink vanity and tub/shower combo—ideal for shared living. The owner’s suite is a private retreat, offering direct access to the laundry room and a generously sized walk-in closet with shelving on three sides. The en suite bathroom features a raised-height dual sink vanity, a glass-enclosed shower with water controls placed opposite the showerhead for convenient use, and a private water closet for added comfort. Built with sustainability in mind, the Seastone includes a hybrid hot water heater and boasts a HERS rating, showcasing its energy efficiency and commitment to reducing utility costs. Whether you're entertaining guests or enjoying a quiet night in, the Seastone offers the perfect balance of space, comfort, and thoughtful design—a place you'll be proud to call home. Photos, renderings and plans are for illustrative purposes only and should never be relied upon and may vary from the act
Property Details
Property Features
Property Sub Type
Townhouse
Parking
Garage Door Opener
County
Manatee
Subdivision
CROSSWIND RANCH
Building Name
1/20
Additional Information
Additional Lease Restrictions
Please see master docs for full leasing details.
Additional Parcels YN
false
Additional Rooms
Loft
Appliances
Dishwasher, Dryer, Electric Water Heater, Microwave, Range, Refrigerator, Washer
Architectural Style
Contemporary
Association Amenities
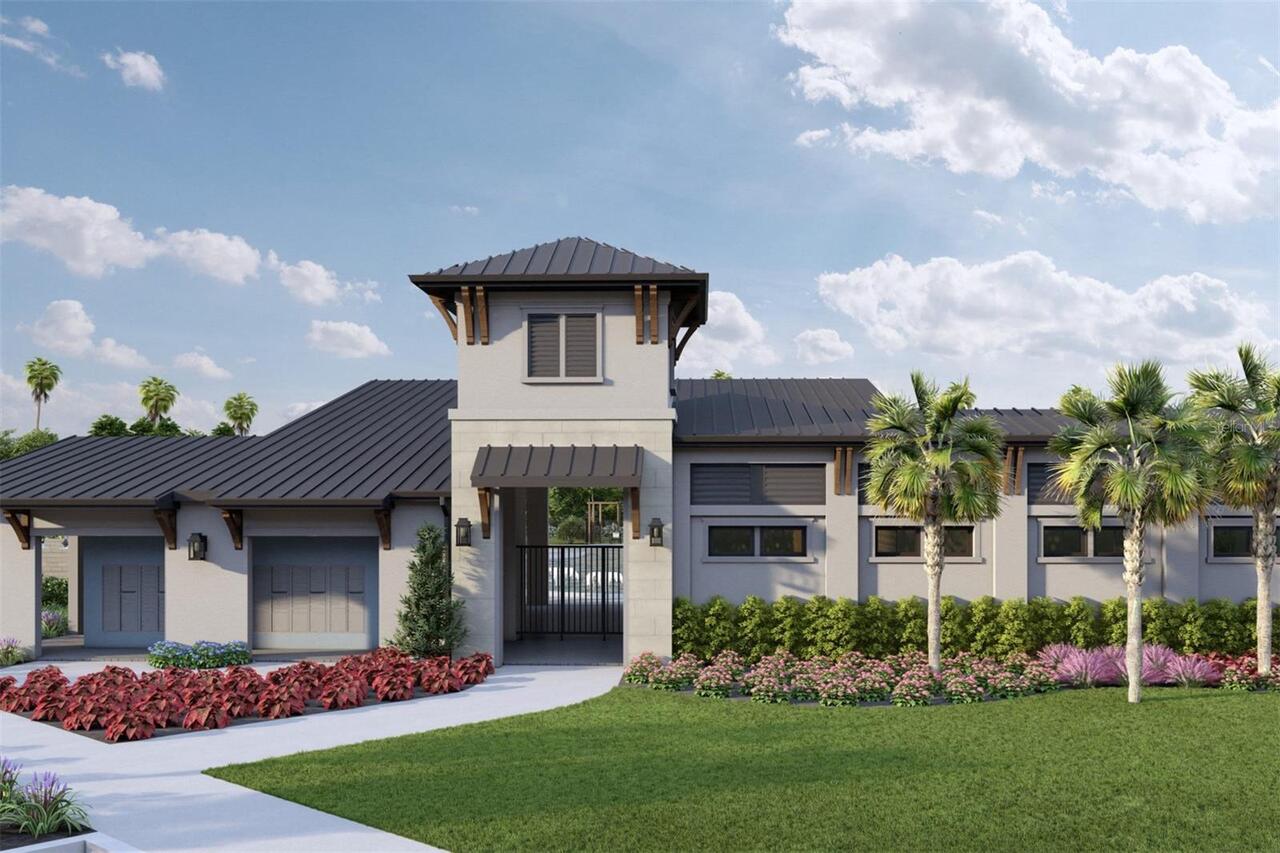
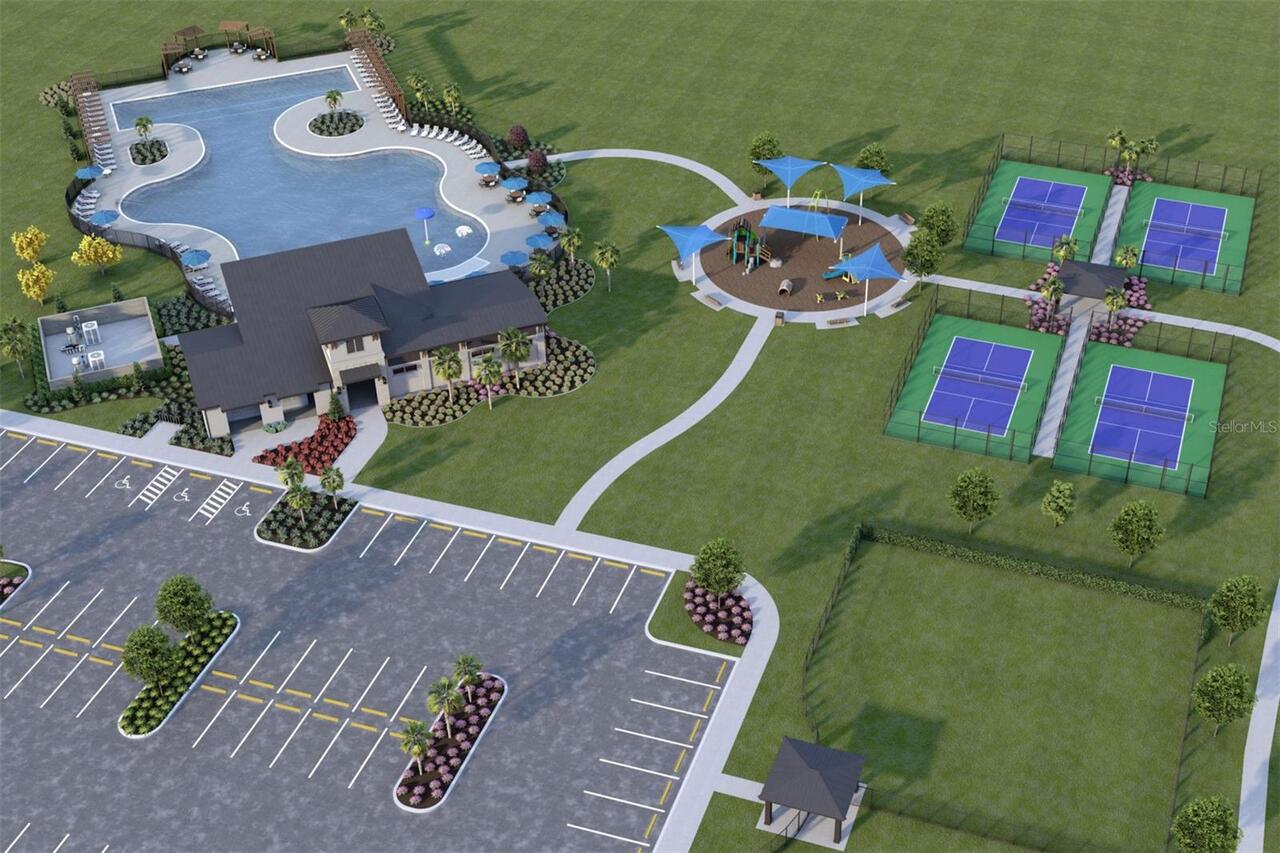
Gated, Pickleball Court(s), Playground, Pool, Recreation Facilities
Association Email
jjenson@lelandmanagement.com
Association Fee
144
Association Fee Frequency
Monthly
Association Fee Includes
Pool, Maintenance Grounds
Association Fee Requirement
Required
Association YN
true
Attached Garage YN
true
Available For Lease YN
1
Bathrooms Total Integer
3
Builder License Number
CGC1524054
Builder Model
Seastone Contemporary 2
Builder Name
Mattamy Homes
Building Area Source
Builder
Building Area Total
2423
Building Area Total Srch SqM
225.10
Building Area Units
Square Feet
CDDYN
1
Calculated List Price By Calculated SqFt
168.76
Carport YN
false
Community Features
Deed Restrictions, Dog Park, Gated Community - No Guard, Playground, Pool, Sidewalks
Construction Materials
Brick, Concrete, Stucco, Frame
Cooling
Central Air
Country
US
Cumulative Days On Market
91
Current Price
308490.00
Direction Faces
West
Disaster Mitigation
Hurricane Shutters/Windows
Elementary School
Annie Lucy Williams Elementary
Expected Closing Date
2026-10-30T00:00:00.000
Exterior Features
Sidewalk, Sliding Doors
Fireplace YN
false
Flood Zone Code
X
Flooring
Carpet, Tile
Foundation Details
Slab
Furnished
Unfurnished
Garage Spaces
2
Garage YN
true
Green Energy Efficient
Appliances, Lighting, Thermostat, Water Heater
Green Indoor Air Quality
No/Low VOC Paint/Finish, Ventilation
Green Landscaping
Fl. Friendly/Native Landscape
Green Verification Count
1
Heating
Electric, Heat Pump
High School
Parrish Community High
Interior Features
Eat-in Kitchen, Open Floorplan, PrimaryBedroom Upstairs, Smart Home, Solid Surface Counters, Split Bedroom, Thermostat, Walk-In Closet(s)
Internet Address Display YN
true
Internet Automated Valuation Display YN
false
Internet Consumer Comment YN
false
Internet Entire Listing Display YN
true
Laundry Features
Inside, Laundry Room, Upper Level, Washer Hookup
Lease Restrictions YN
1
Levels
Two
List AOR
Suncoast Tampa
Living Area Meters
169.83
Living Area Source
Builder
Living Area Units
Square Feet
Lot Features
Sidewalk, Paved
Lot Size Acres
0.07
Lot Size Square Feet
3300
Lot Size Square Meters
307
Middle Or Junior School
Buffalo Creek Middle
Minimum Lease
6 Months
Modification Timestamp
2026-08-13T19:49:12.517Z
Monthly HOA Amount
144.00
New Construction YN
true
Occupant Type
Vacant
Other Equipment
Irrigation Equipment
Ownership
Fee Simple
Parcel Number
414057709
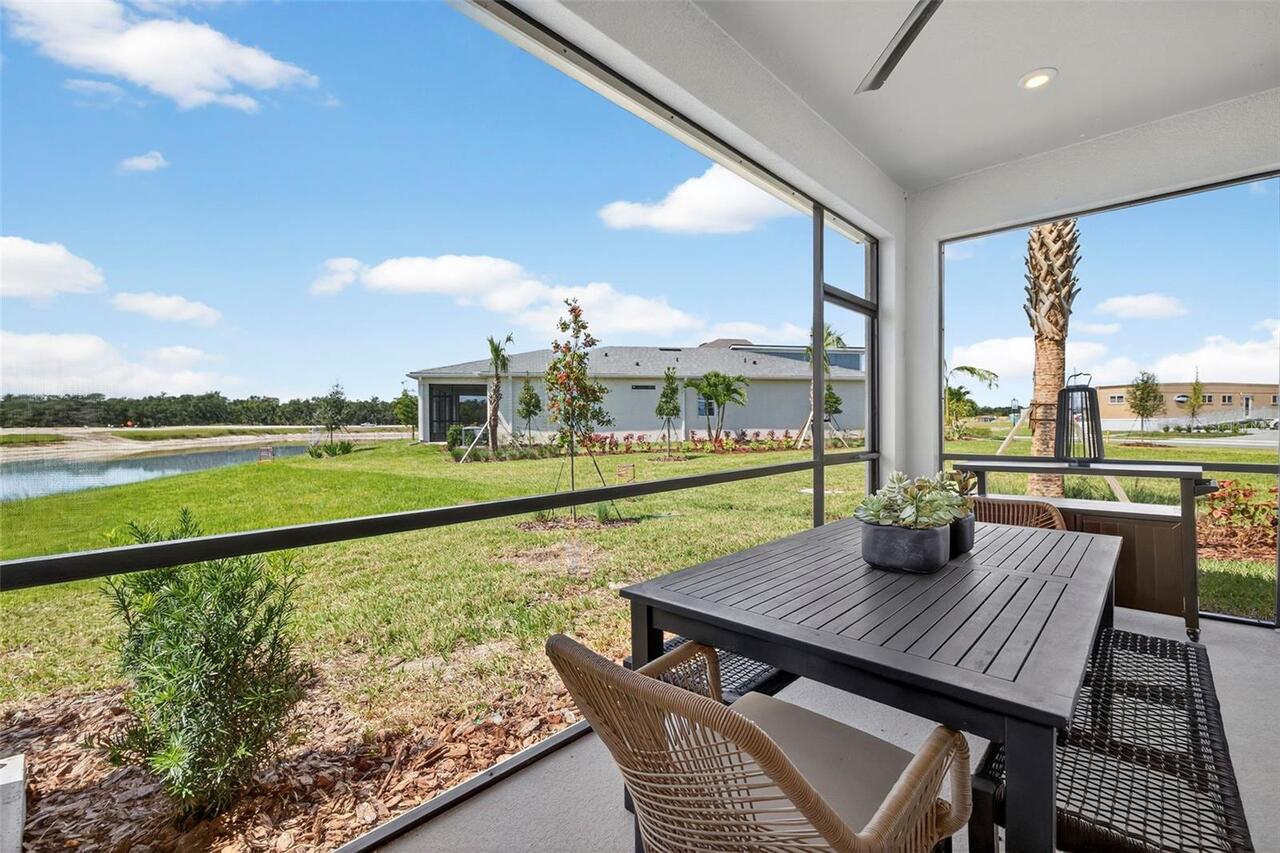
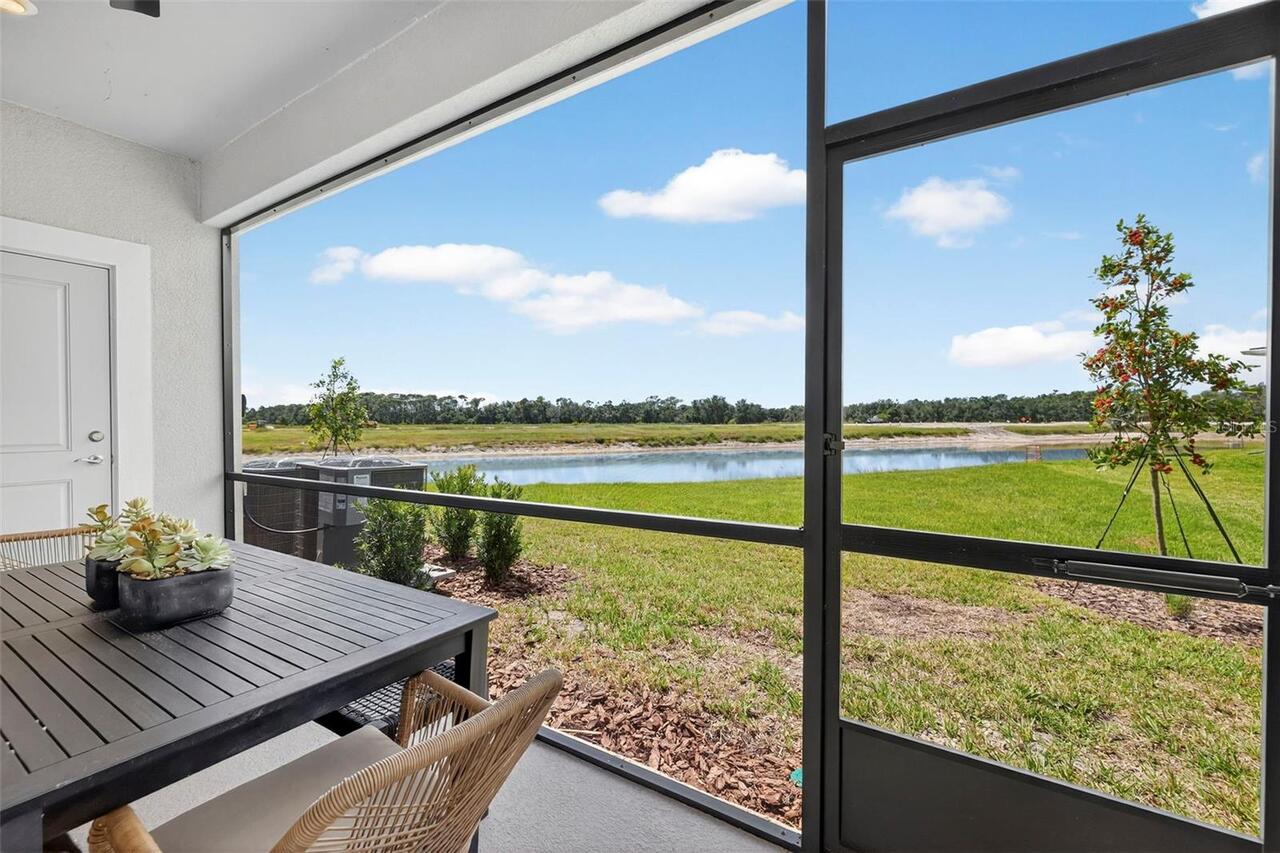
Patio And Porch Features
Covered, Rear Porch, Screened
Permit Number
BLD2508-1328
Pet Restrictions
Domesticated household pets only
Pets Allowed
Yes
Pool Private YN
false
Projected Completion Date
2026-09-01T00:00:00.000
Property Condition
Under Construction
Purchase Contract Date
2026-08-13
RATIO Current Price By Calculated SqFt
168.76
Realtor Info
Floor Plan Available, Owner Will Assist with closing costs
Road Surface Type
Paved
Roof
Shingle
Room Count
8
SW Subdiv Community Name
Not Applicable
Senior Community YN
false
Sewer
Public Sewer
Showing Requirements
Call Before Showing, Contact Call Center, No Lockbox, See Remarks
Status Change Timestamp
2026-08-13T18:50:20.000Z
Tax Block
20
Tax Legal Description
LOT 1 BLK 20 CROSSWIND RANCH PH III PI# 414057709
Tax Lot
1
Tax Other Annual Assessment Amount
1014
Tax Year
2025
Total Acreage
0 to less than 1/4
Total Annual Fees
1908.00
Total Monthly Fees
159.00
Universal Property Id
US-12081-N-414057709-R-N
Unparsed Address
8831 GINKO RUN
Utilities
Cable Available, Electricity Connected, Public, Underground Utilities, Water Connected
Vegetation
Trees/Landscaped
Water Source
Public
Waterfront YN
false
Window Features
Insulated Windows, Low-Emissivity Windows
Zoning
PD-MU
Neighborhood Map
Popup

Property Photos
Listing Photo
Listing Photo
Listing Photo
Listing Photo
Listing Photo
Listing Photo
Listing Photo
Listing Photo
Listing Photo
Listing Photo
Listing Photo
Listing Photo
Listing Photo
Listing Photo
Listing Photo
Listing Photo
Listing Photo
Listing Photo
Listing Photo
Listing Photo
Listing Photo
Listing Photo
Listing Photo
Listing Photo
Listing Photo
Listing Photo
Listing Photo
Listing Photo
Listing Photo
Listing Photo
Listing Photo
Listing Photo
Listing Photo
Listing Photo
Listing Photo
Listing Photo
Listing Photo
Listing Photo
Listing Photo
Listing Photo
Listing Photo
Listing Photo
Listing Photo
Listing Photo
Listing Photo
Listing Photo
Listing Photo
Listing Photo
Listing Photo
Listing Photo
Listing Photo
Listing Photo
Listing Photo
Listing Photo
Listing Photo
Listing Photo
Listing Photo
Listing Photo
Listing Photo
Listing Photo
Listing Photo
Listing Photo
Listing Photo
Listing Photo
Listing Photo
Listing Photo
Listing Photo
Listing Photo

MLS #MFRTB8502190 Listing courtesy of Mattamy Real Estate Services provided by Stellar MLS.

Similar Listings

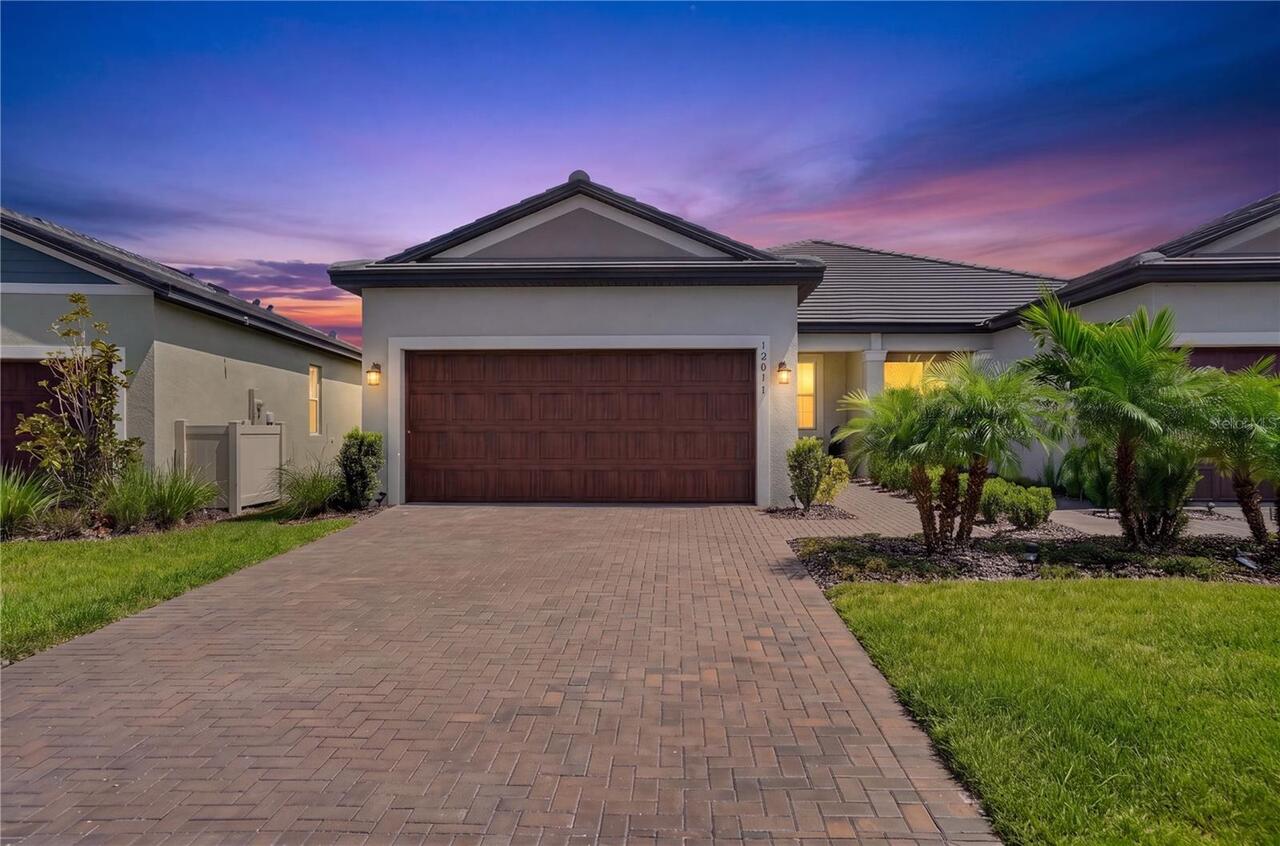
$279,900
12617 Lily Quartz Loop
Parrish
3BR/2BA
| Active
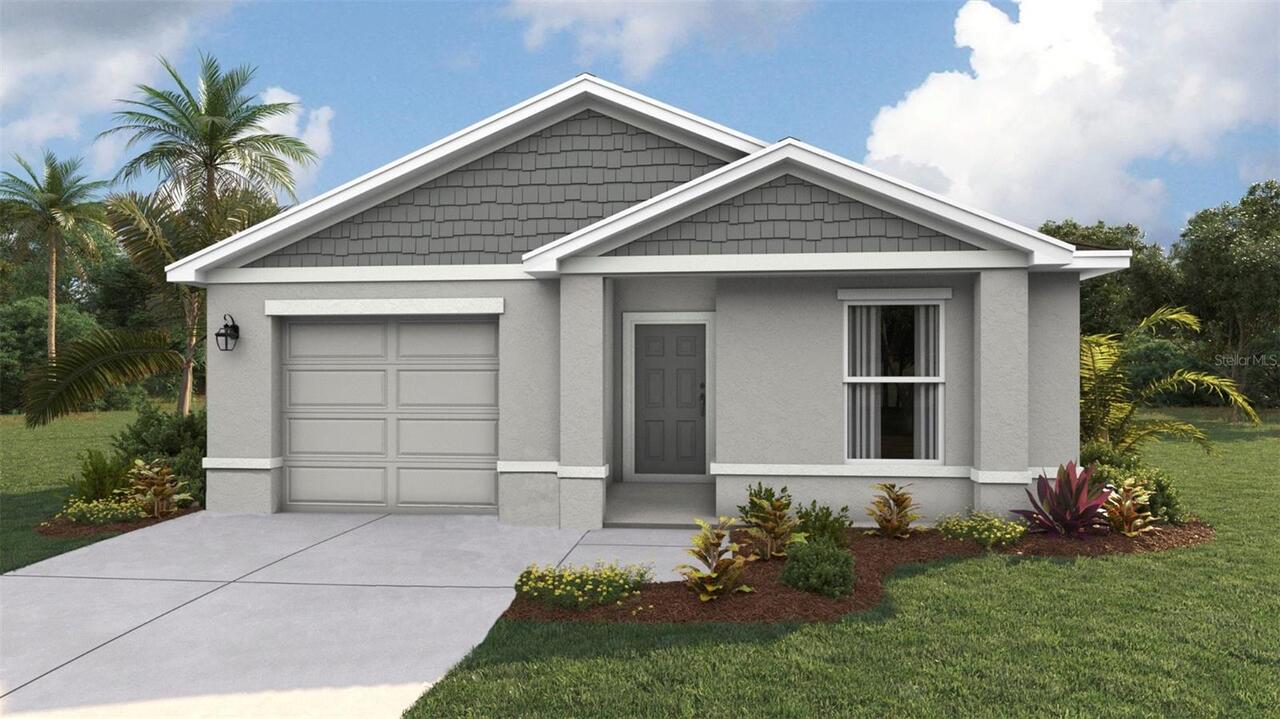
$281,990
13130 Old Canoe Way
Parrish
3BR/2BA
| Active
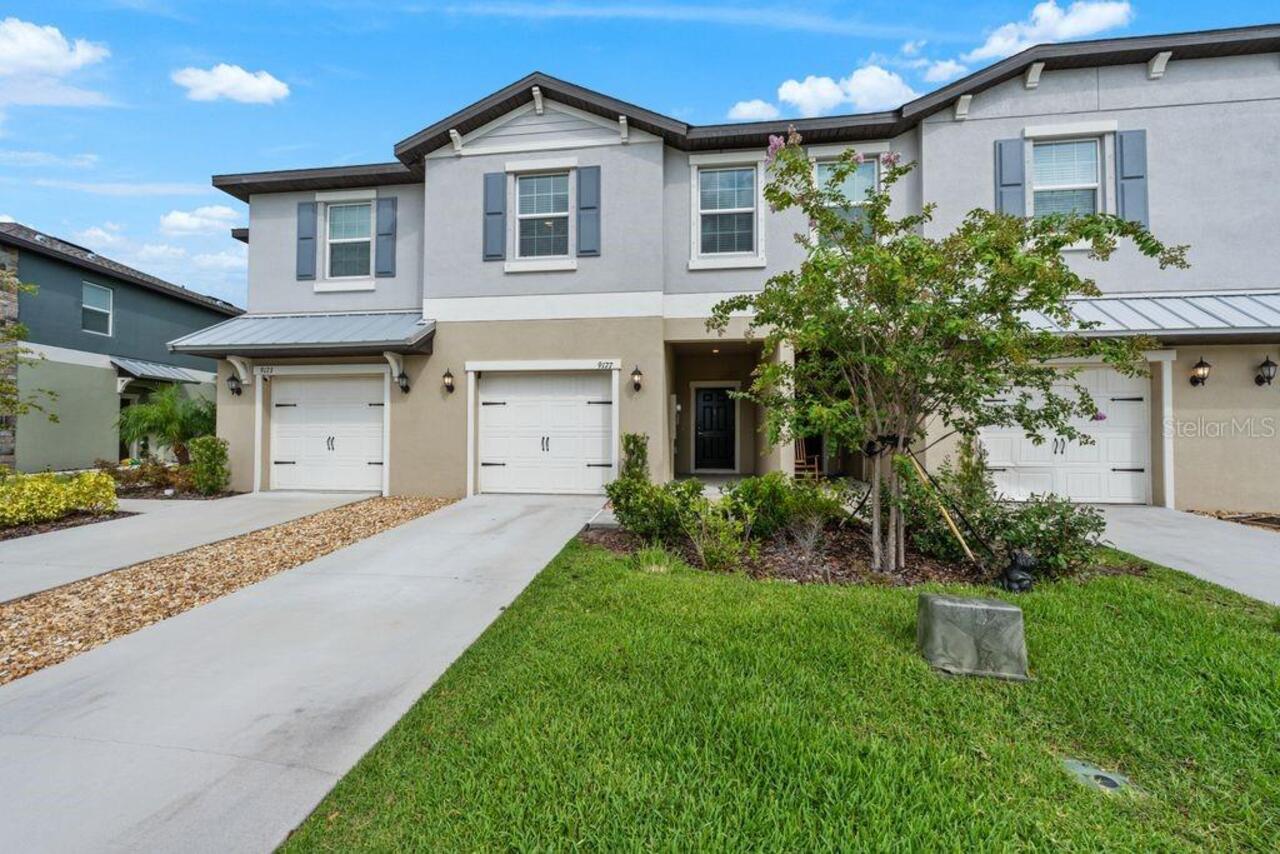
$281,999
9177 Bonita Mar Drive
Parrish
3BR/2BA
| Active
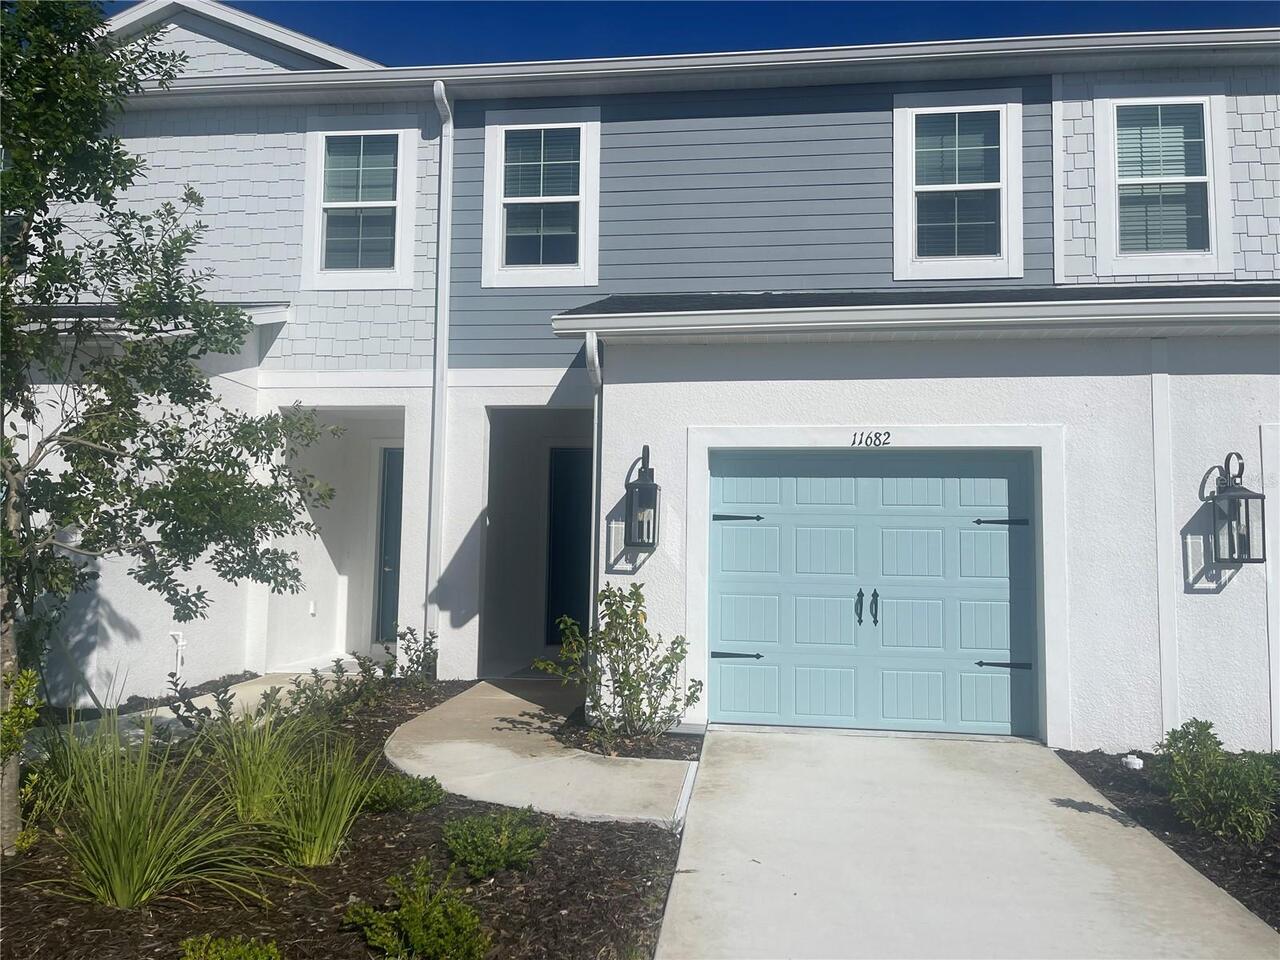
$282,500
11682 Bluestone Court
Parrish
3BR/2BA
| Pending


All listing information is deemed reliable but not guaranteed and should be independently verified through personal inspection by appropriate professionals. Listings displayed on this website may be subject to prior sale or removal from sale; availability of any listing should always be independent verified. Listing information is provided for consumer personal, non-commercial use, solely to identify potential properties for potential purchase; all other use is strictly prohibited and may violate relevant federal and state law. The source of the listing data is as follows: Stellar MLS (updated 8/24/26 6:21 AM) |

Listing Search


Translate Tool

Featured Listings
Hudson Real Estate
$915,000
4 BED
3 BATH
Experience luxury waterfront living in this exceptional custom-built coastal residence located in the desirable Driftwoo... Read More
Clearwater Beach Real Estate
$1,150,000
2 BED
2 BATH
Rare Gulf-Front Corner Residence with Desirable E/S/W Exposure | Panoramic Water Views | Unit 1807 at Ultimar Awaken to ... Read More
Winter Garden Real Estate
$899,000
3 BED
3 BATH
Step into the Renown, a new construction, single-story home situated on a corner homesite near a cul de sac offering 3 s... Read More
Bradenton Real Estate
$1,095,000
5 BED
4 BATH
This stunning 5-bedroom, 4.5-bath home offers the perfect blend of space, comfort, and versatility—with dual primary sui... Read More
Winter Garden Real Estate
$824,900
5 BED
3 BATH
Welcome to a home where thoughtful design, elevated finishes, and effortless Florida living come together. This exceptio... Read More
New Smyrna Beach Real Estate
$849,000
4 BED
4 BATH
Private Tudor Estate on Nearly 2 Acres | Pool | Detached Recording Studio | Attached & Detached Garages A truly one-of-a... Read More
Palm Harbor Real Estate
$869,000
5 BED
3 BATH
Virtually Staged. Price Reduction! Nestled in the sought after gated community of Foxberry Run within Ridgemoor, this 5 ... Read More
Orlando Real Estate
$930,000
5 BED
3 BATH
WELCOME TO ELEVATED LIVING IN STOREY PARK! Situated on a desirable OVERSIZED CORNER LOT, this impressive Lennar Independ... Read More
Alva Real Estate
$890,000
5 BED
3 BATH
MOTIVATED REDUCTION *** $-100,000.00 *** PRICE IMPROVEMENT REFLECTS SELLER MOTIVATION. PRICED TO MOVE AT AN UNBEATABLE V... Read More
Madeira Beach Real Estate
$1,050,000
3 BED
2 BATH
Better Than New Coastal Luxury Townhome at Madeira Beach Walk Condos in the Heart of Madeira Beach ! Move in Ready ! Jus... Read More
Contact Sandra Pardo

407-990-2746

Wendy Morris LLC

Licensed in the State of Florida
BK 3146762
16797 Broadwater Avenue
Winter Garden, Florida 34787

Your privacy is our utmost concern. We will never sell your personal information. Privacy Policy
©2026 sandrapardohomes.com - all rights reserved. | Site Map