407-990-2746
Menu

8830 Aspen Avenue, Orlando, FL

NEXT
PREV
$499,000

($223/sqft)

List Status: Active
8830 Aspen Avenue
Orlando, FL 32817


4 beds
2 baths
2242 living sqft
Top Features
  • Subdivision: Woodside Village
  • Built in  1978
  • Single Family Residence
Description
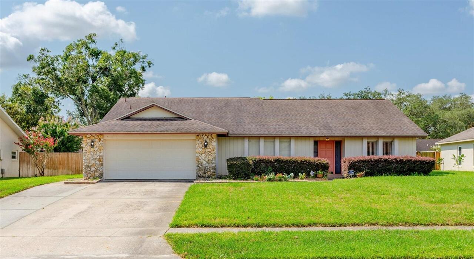
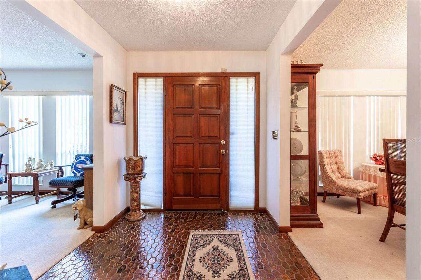
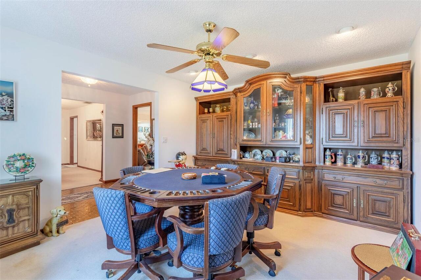
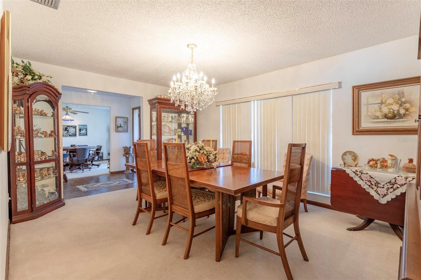
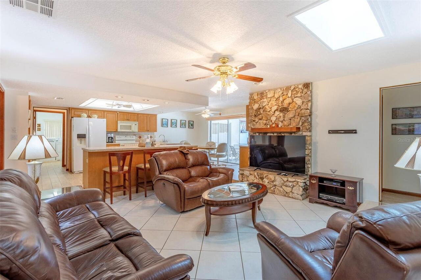
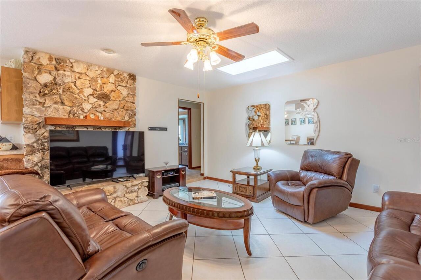
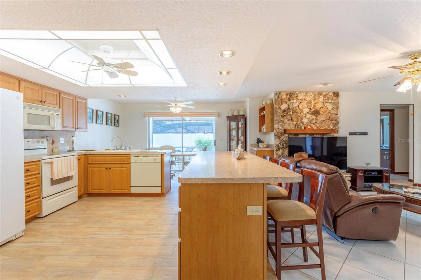
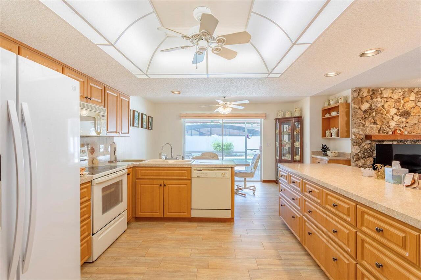
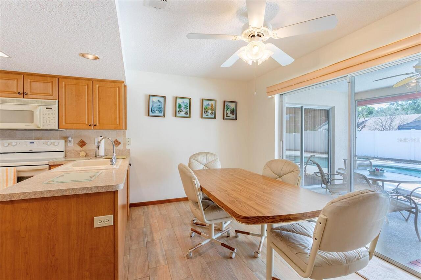
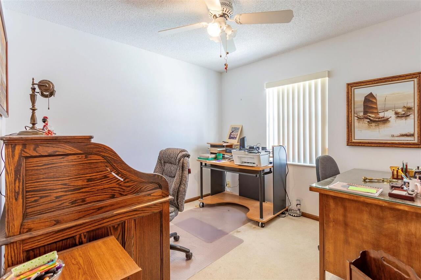
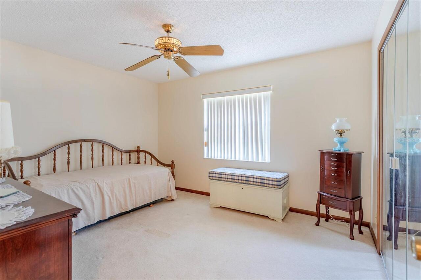
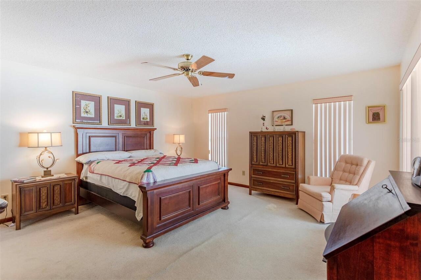
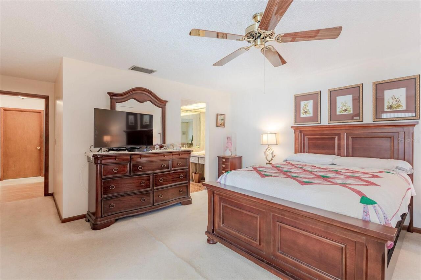
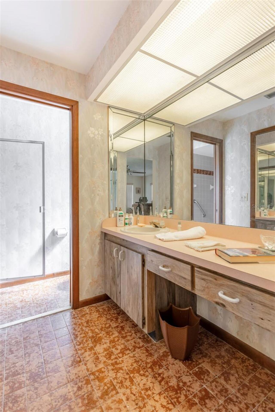
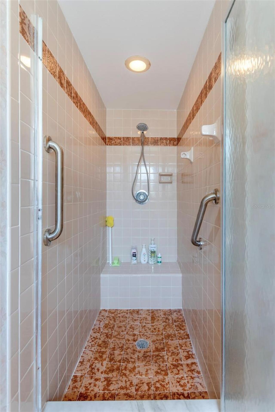
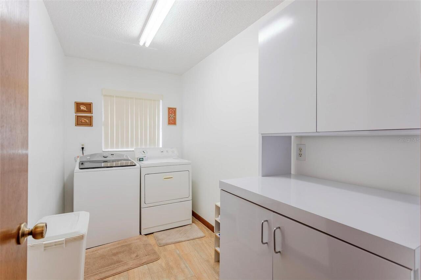
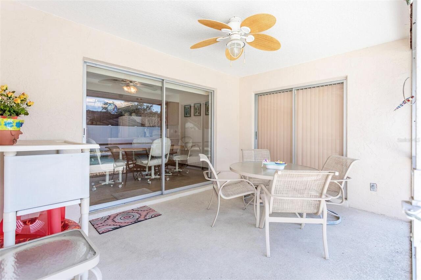
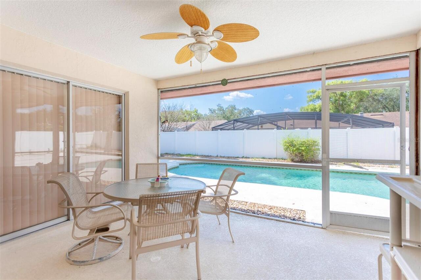
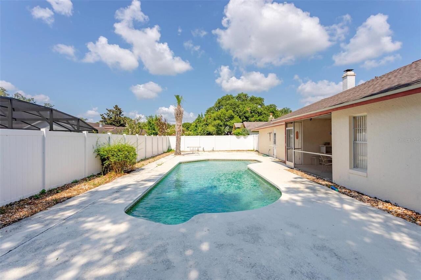
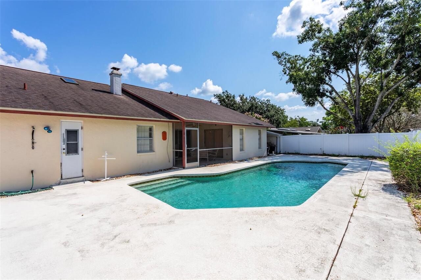
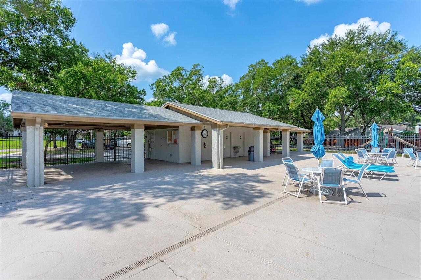
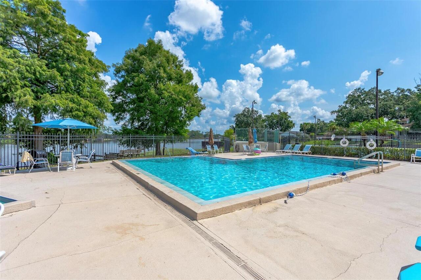
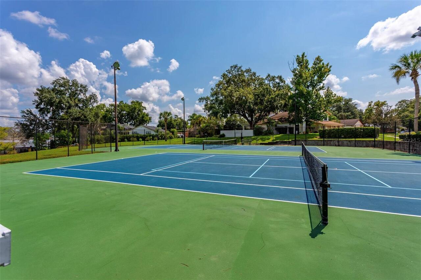
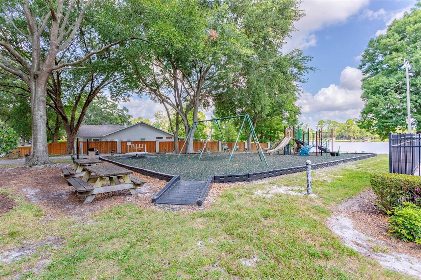
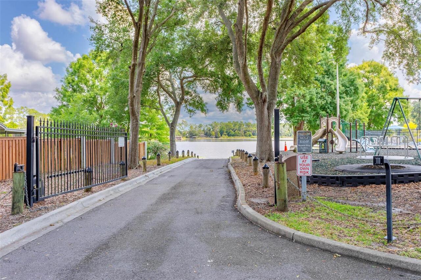
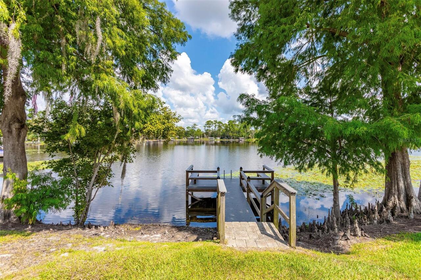
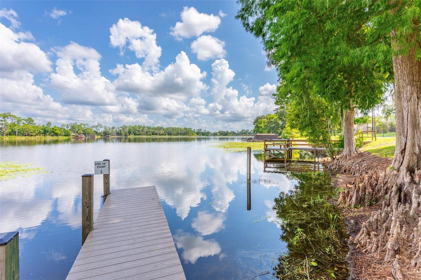
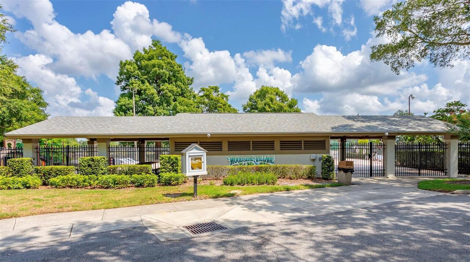
This immaculate 4/2 pool home is located in the highly sought after Woodside Village Neighborhood. The split floor plan provides two separate areas both with pool access. The two front rooms (currently used as a poker room and formal dining room) provide flexible spaces for an office, formal living room, etc. The kitchen includes a breakfast bar and dinette with open access to the family room which features a skylight and wood burning fireplace. The home also includes inside laundry room, 2 car garage and screened porch. The backyard pool is open with a large pool deck ready for your outdoor living decor. NEW AC 2025, Roof 2016, property was repiped in 2000. The community features a community pool, tennis courts, playground plus fishing docks and boat ramp on Lake Pearl. The vibrant neighborhood holds community activities throughout the year including an Easter Egg Hunt, 4th of July Parade, Halloween Costume Party and Holiday Boat Parade. Woodside Village is conveniently located near UCF, Valencia College and Full Sail University with close access to 417 and 408. Come see this property today!
Property Details
Property Features
Property Sub Type
Single Family Residence
Pool
In Ground
County
Orange
Subdivision
WOODSIDE VILLAGE
Additional Information
Additional Parcels YN
false
Additional Water Information
Community pool, tennis courts, boat ramp and docks all on Lake Pearl
Alternate Key Folio Num
01-22-30-9438-00-760
Appliances
Dishwasher, Disposal, Dryer, Microwave, Range, Refrigerator, Washer
Association Email
shill@greatcommunities.com
Association Fee
201
Association Fee Frequency
Quarterly
Association Fee Requirement
Required
Association YN
true
Attached Garage YN
true
Available For Lease YN
1
Bathrooms Total Integer
2
Building Area Source
Public Records
Building Area Total
2929
Building Area Total Srch SqM
272.11
Building Area Units
Square Feet
Calculated List Price By Calculated SqFt
222.57
Carport YN
false
Construction Materials
Block, Stone, Stucco
Cooling
Central Air
Country
US
Cumulative Days On Market
1
Current Price
499000.00
Direction Faces
North
Elementary School
Lakemont Elem
Exterior Features
Private Mailbox, Sliding Doors
Fireplace Features
Stone, Wood Burning
Fireplace YN
true
Flood Zone Code
X
Flood Zone Date
2009-09-25
Flood Zone Panel
12095C0260F
Flooring
Carpet, Ceramic Tile
Foundation Details
Slab
Furnished
Unfurnished
Garage Spaces
2
Garage YN
true
Heating
Central, Electric
High School
Winter Park High
Homestead YN
1
Interior Features
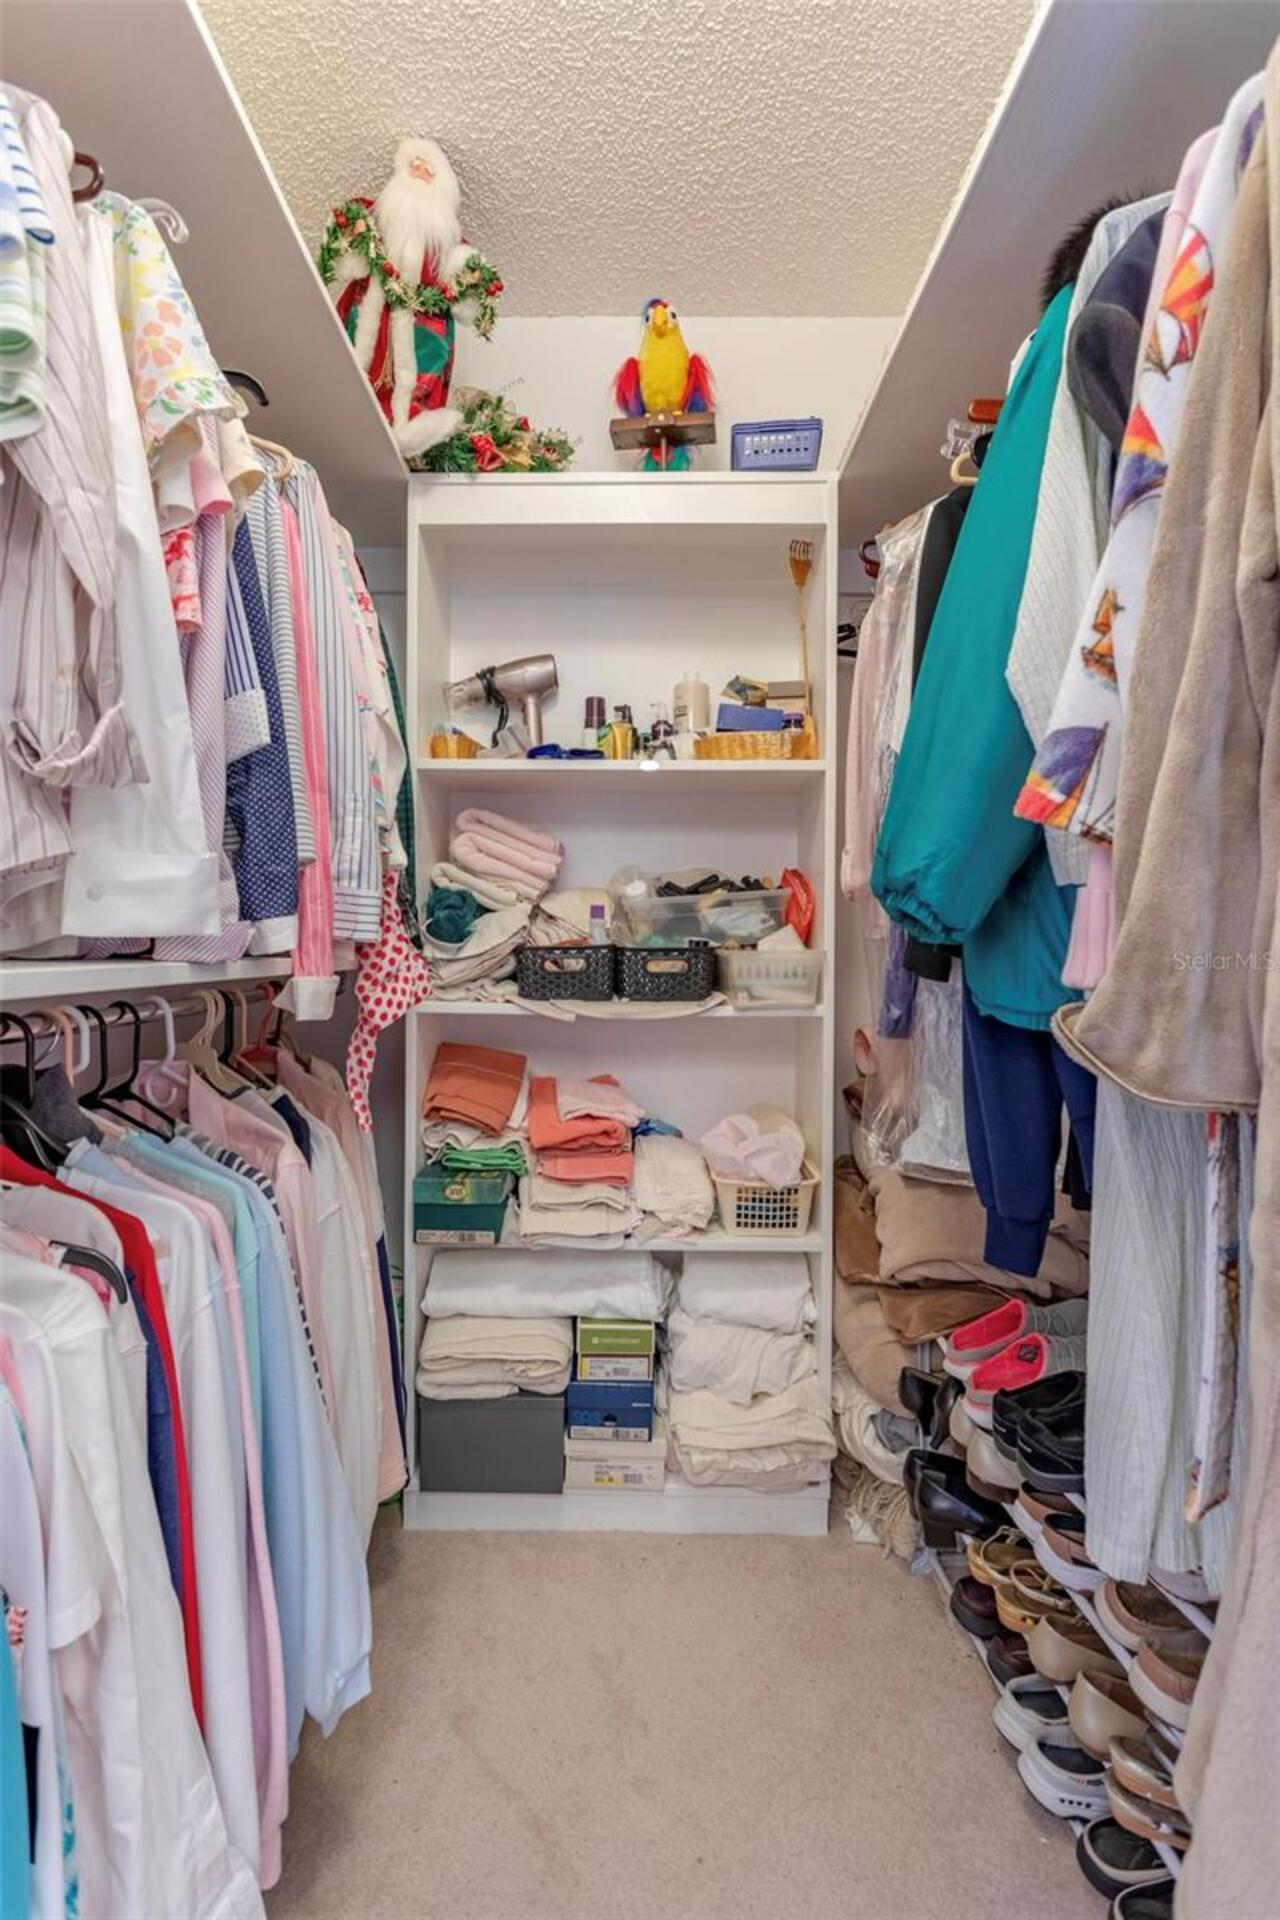
Ceiling Fans(s), Eat-in Kitchen, Kitchen/Family Room Combo, Primary Bedroom Main Floor, Split Bedroom, Walk-In Closet(s)
Internet Address Display YN
true
Internet Automated Valuation Display YN
true
Internet Consumer Comment YN
true
Internet Entire Listing Display YN
true
Laundry Features
Inside, Laundry Room
Levels
One
List AOR
Orlando Regional
Living Area Meters
208.29
Living Area Source
Public Records
Living Area Units
Square Feet
Lot Size Acres
0.23
Lot Size Square Feet
10202
Lot Size Square Meters
948
Middle Or Junior School
Maitland Middle
Minimum Lease
No Minimum
Modification Timestamp
2026-08-16T10:47:17.344Z
Monthly HOA Amount
67.00
New Construction YN
false
Occupant Type
Owner
Ownership
Fee Simple
Parcel Number
01-22-30-9438-00-760
Pets Allowed
Cats OK, Dogs OK
Pool Private YN
true
Postal Code Plus 4
1316
Public Survey Range
30
Public Survey Section
01
RATIO Current Price By Calculated SqFt
222.57
Road Surface Type
Asphalt
Roof
Shingle
Room Count
5
Senior Community YN
false
Sewer
Public Sewer
Showing Requirements
Call Listing Agent, Listing Agent Must Accompany
Spa YN
false
Status Change Timestamp
2026-08-15T16:13:46.000Z
Tax Annual Amount
2826
Tax Block
00/760
Tax Book Number
4-112
Tax Legal Description
WOODSIDE VILLAGE 4/112 LOT 76
Tax Lot
76
Tax Year
2025
Total Acreage
0 to less than 1/4
Total Annual Fees
804.00
Total Monthly Fees
67.00
Township
22
Universal Property Id
US-12095-N-012230943800760-R-N
Unparsed Address
8830 ASPEN AVE
Utilities
BB/HS Internet Available, Cable Available, Electricity Connected, Fiber Optics, Sewer Connected, Water Connected
Water Access
Lake
Water Access YN
1
Water Body Name
LAKE PEARL
Water Extras
Fishing Pier
Water Extras YN
1
Water Source
Public
Waterfront YN
false
Window Features
Skylight(s)
Zoning
R-1AA
Neighborhood Map
Popup

Property Photos
Listing Photo
Listing Photo
Listing Photo
Listing Photo
Listing Photo
Listing Photo
Listing Photo
Listing Photo
Listing Photo
Listing Photo
Listing Photo
Listing Photo
Listing Photo
Listing Photo
Listing Photo
Listing Photo
Listing Photo
Listing Photo
Listing Photo
Listing Photo
Listing Photo
Listing Photo
Listing Photo
Listing Photo
Listing Photo
Listing Photo
Listing Photo
Listing Photo
Listing Photo
Listing Photo
Listing Photo
Listing Photo
Listing Photo
Listing Photo
Listing Photo
Listing Photo
Listing Photo
Listing Photo
Listing Photo
Listing Photo
Listing Photo
Listing Photo
Listing Photo
Listing Photo
Listing Photo
Listing Photo
Listing Photo
Listing Photo
Listing Photo
Listing Photo
Listing Photo
Listing Photo
Listing Photo
Listing Photo
Listing Photo
Listing Photo
Listing Photo
Listing Photo
Listing Photo
Listing Photo

MLS #MFRO6433722 Listing courtesy of Keller Williams Realty At The Parks provided by Stellar MLS.

Similar Listings

$449,900
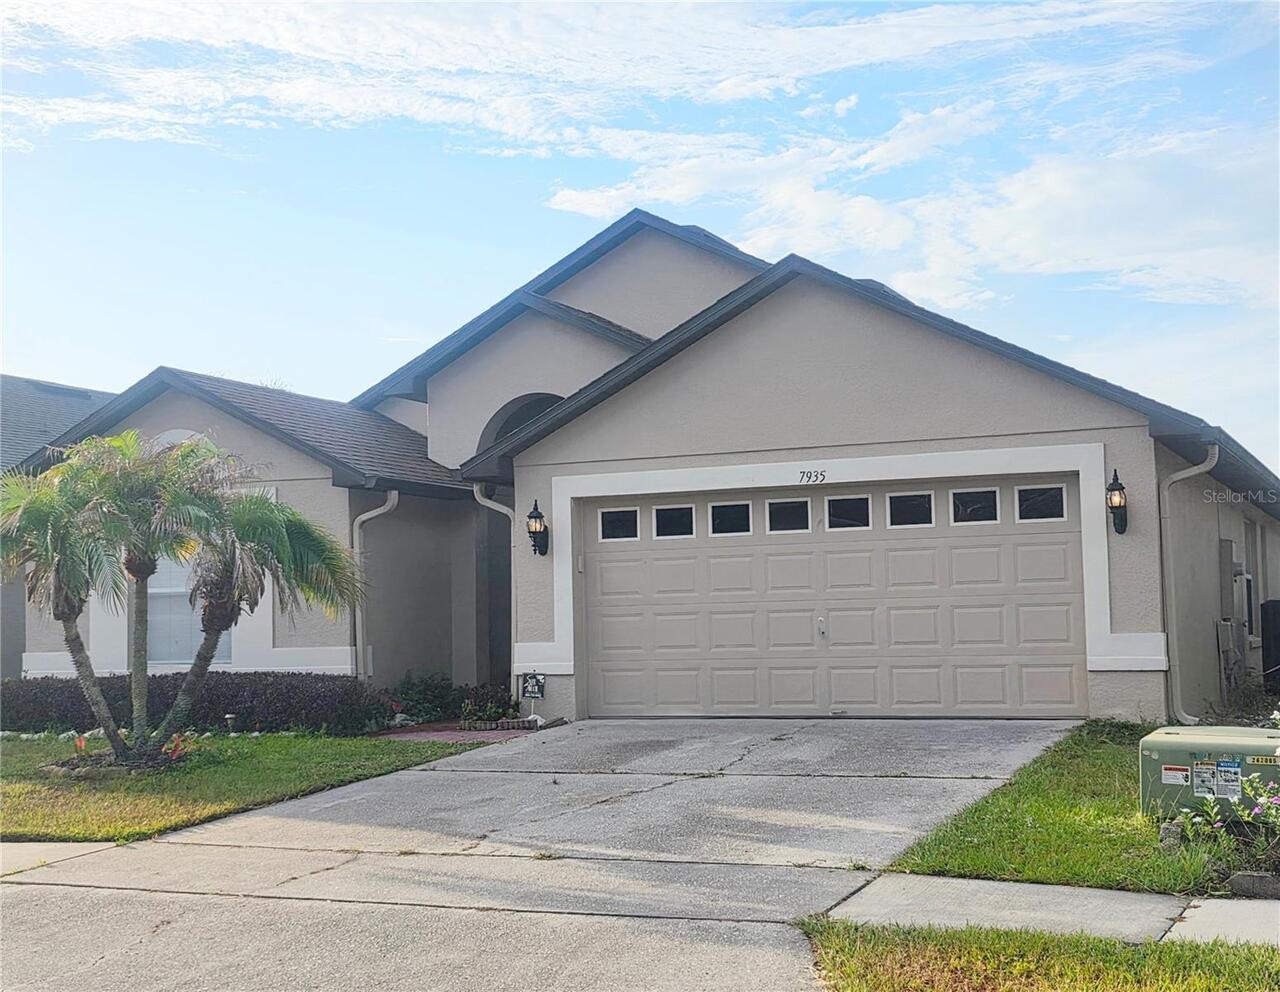
7935 Oakstone Court
Orlando
4BR/2BA
| Active
$449,900
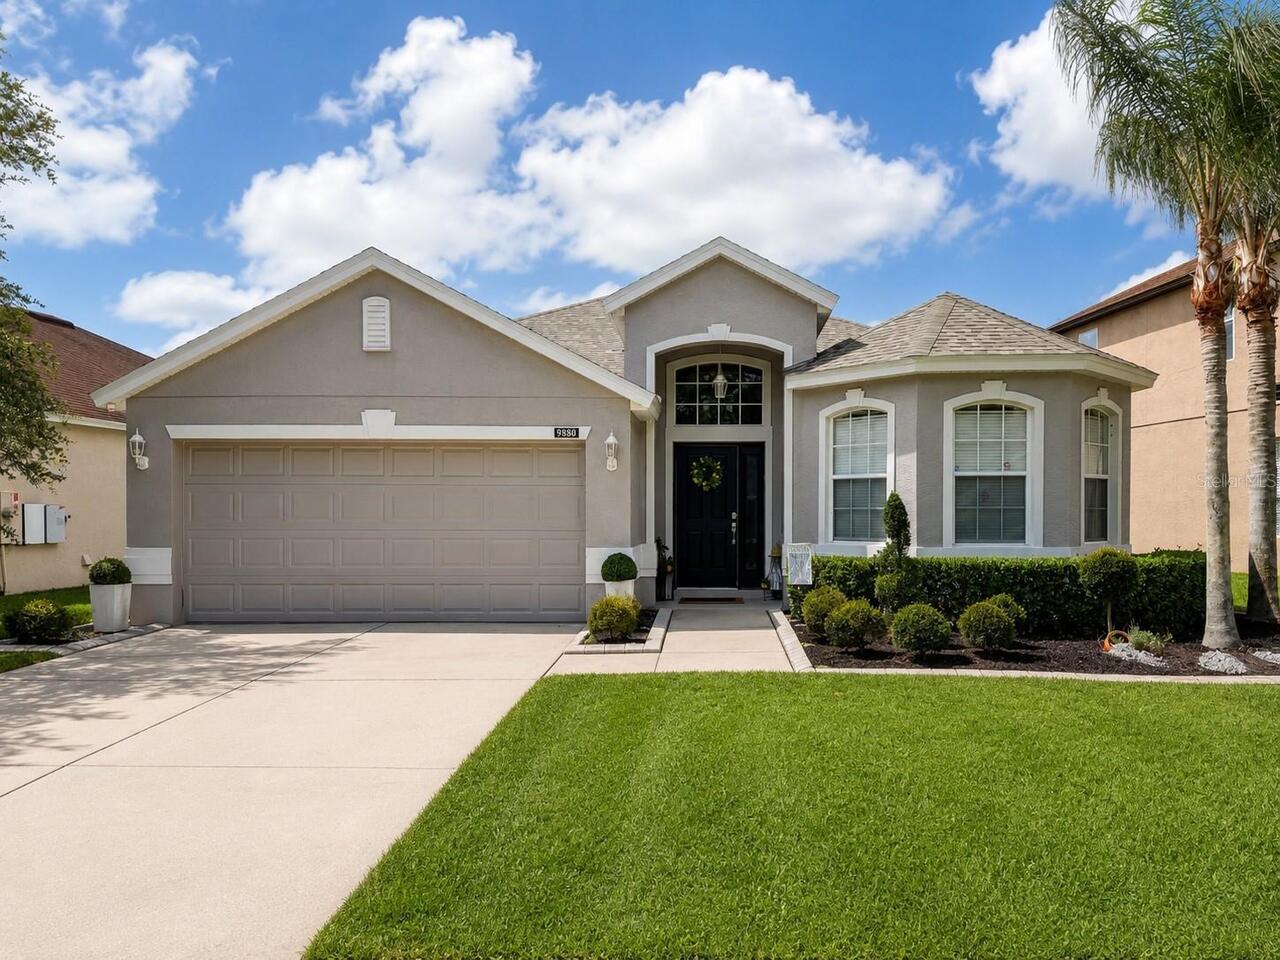
9880 Tivoli Chase Drive
Orlando
4BR/2BA
| Active
$449,900
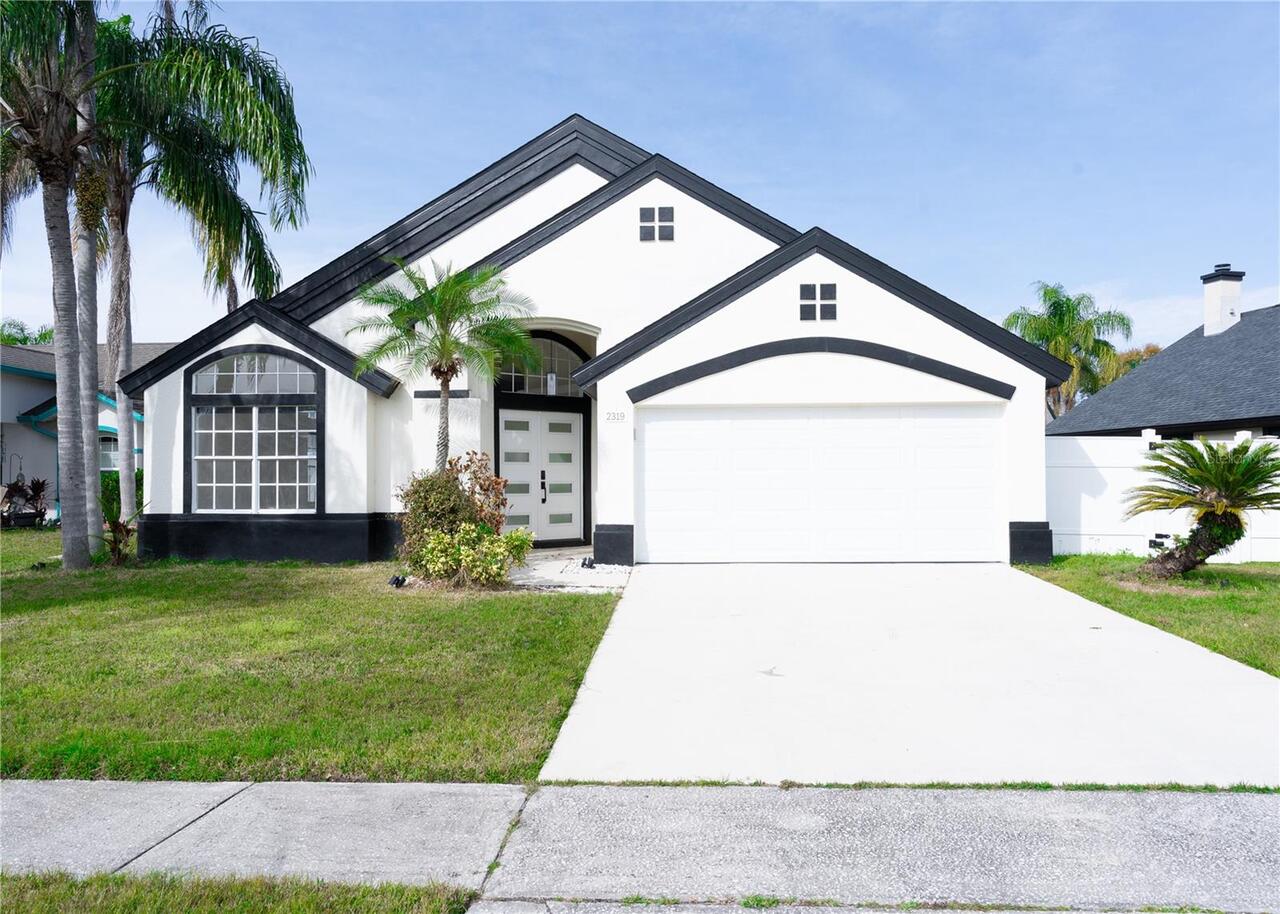
2319 Island Club Way
Orlando
4BR/2BA
| Active
$450,000
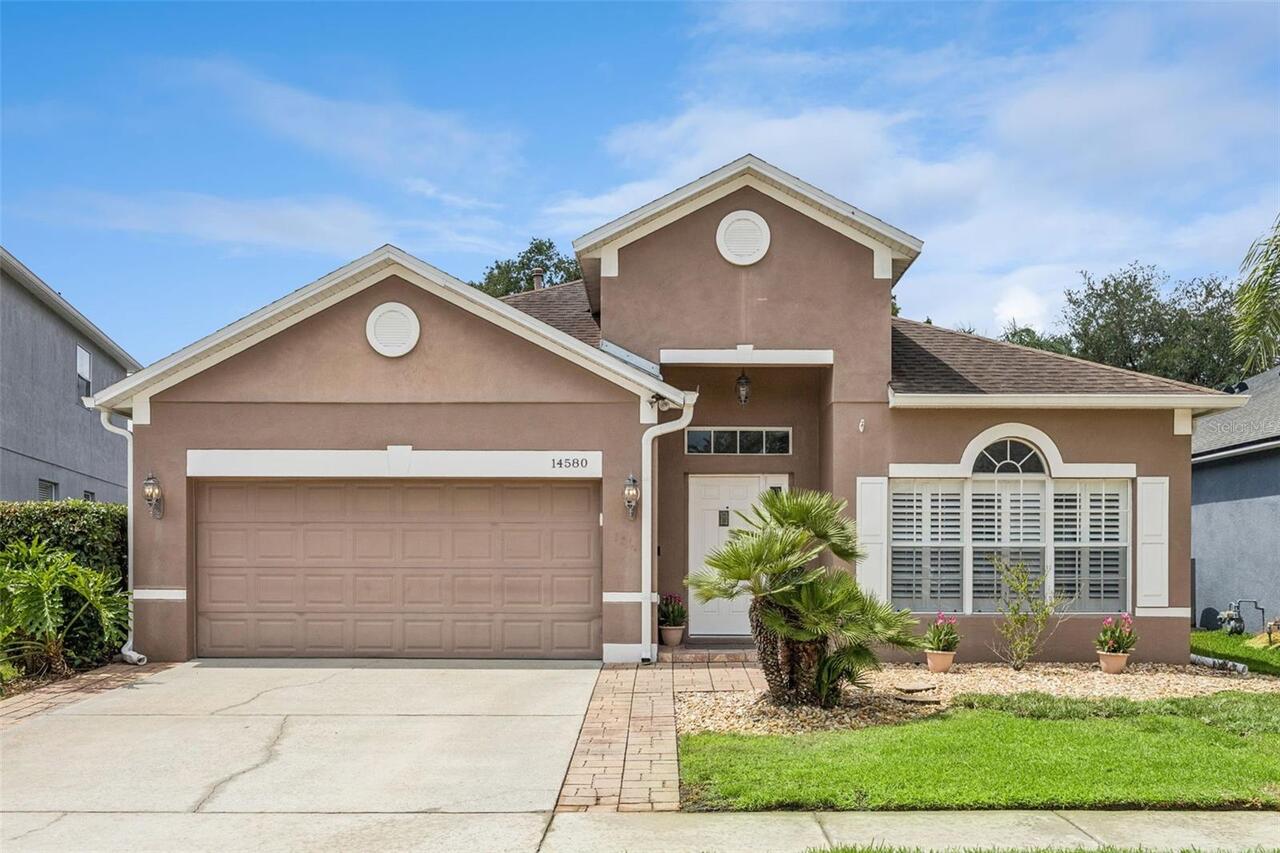
14580 Saint Georges Hill Drive
Orlando
4BR/2BA
| Contingent


All listing information is deemed reliable but not guaranteed and should be independently verified through personal inspection by appropriate professionals. Listings displayed on this website may be subject to prior sale or removal from sale; availability of any listing should always be independent verified. Listing information is provided for consumer personal, non-commercial use, solely to identify potential properties for potential purchase; all other use is strictly prohibited and may violate relevant federal and state law. The source of the listing data is as follows: Stellar MLS (updated 8/21/26 6:59 PM) |
Listing Search


Translate Tool

Featured Listings
Apollo Beach Real Estate
$1,399,000
5 BED
3 BATH
Welcome to 6520 Simone Shores Dr, Apollo Beach, FL – Brand-New Custom Waterfront Pool Home with Contemporary Design! Ste... Read More
Apollo Beach Real Estate
$1,229,000
5 BED
3 BATH
6538 Simone Shores Circle | The Orion Floorplan 5 Beds | 4 Baths | 2,654 Living Sq. Ft. | 12 ft Elevation Welcome to 653... Read More
Apollo Beach Real Estate
$1,029,000
3 BED
3 BATH
6532 Simone Shores Circle | The Marlin Floorplan 3 Beds | 3 Baths | Saltwater Pool, Spa & Dock with 10K Lift | 2-Car Gar... Read More
Apollo Beach Real Estate
$1,399,000
5 BED
4 BATH
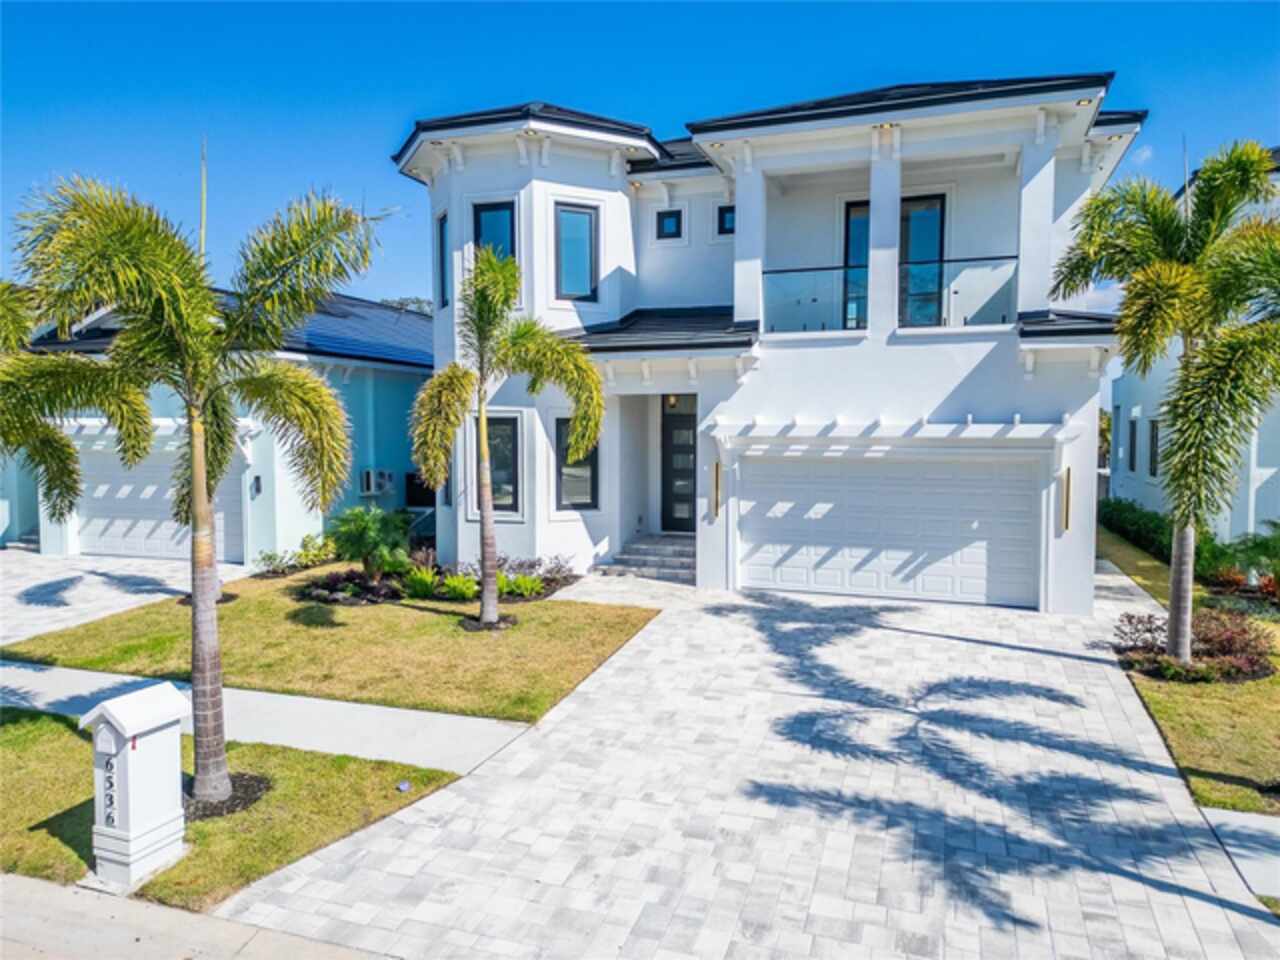
Welcome to 6536 Simone Shores Dr, Apollo Beach, FL – Brand-New Custom Waterfront Pool Home with Contemporary Design! Ste... Read More
Apollo Beach Real Estate
$1,449,000
7 BED
4 BATH
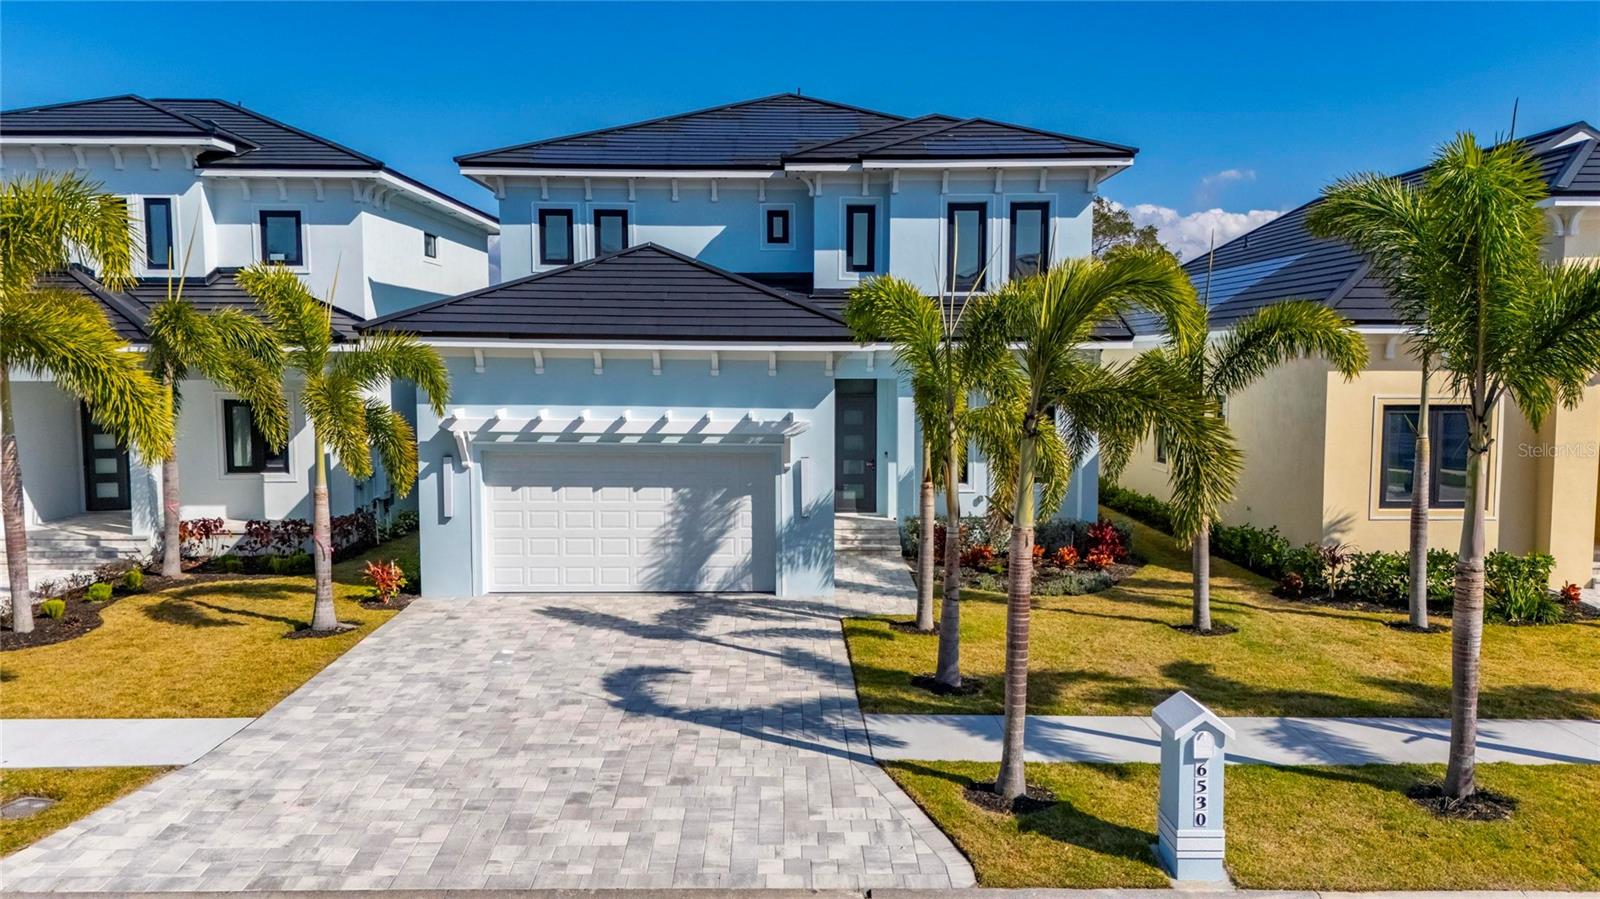
6530 Simone Shores Circle | Custom Bistro Builders Design 7 Beds | 5 Baths | 3,967 Living Sq. Ft. | 12 ft Elevation Welc... Read More
Apollo Beach Real Estate
$1,069,000
4 BED
3 BATH
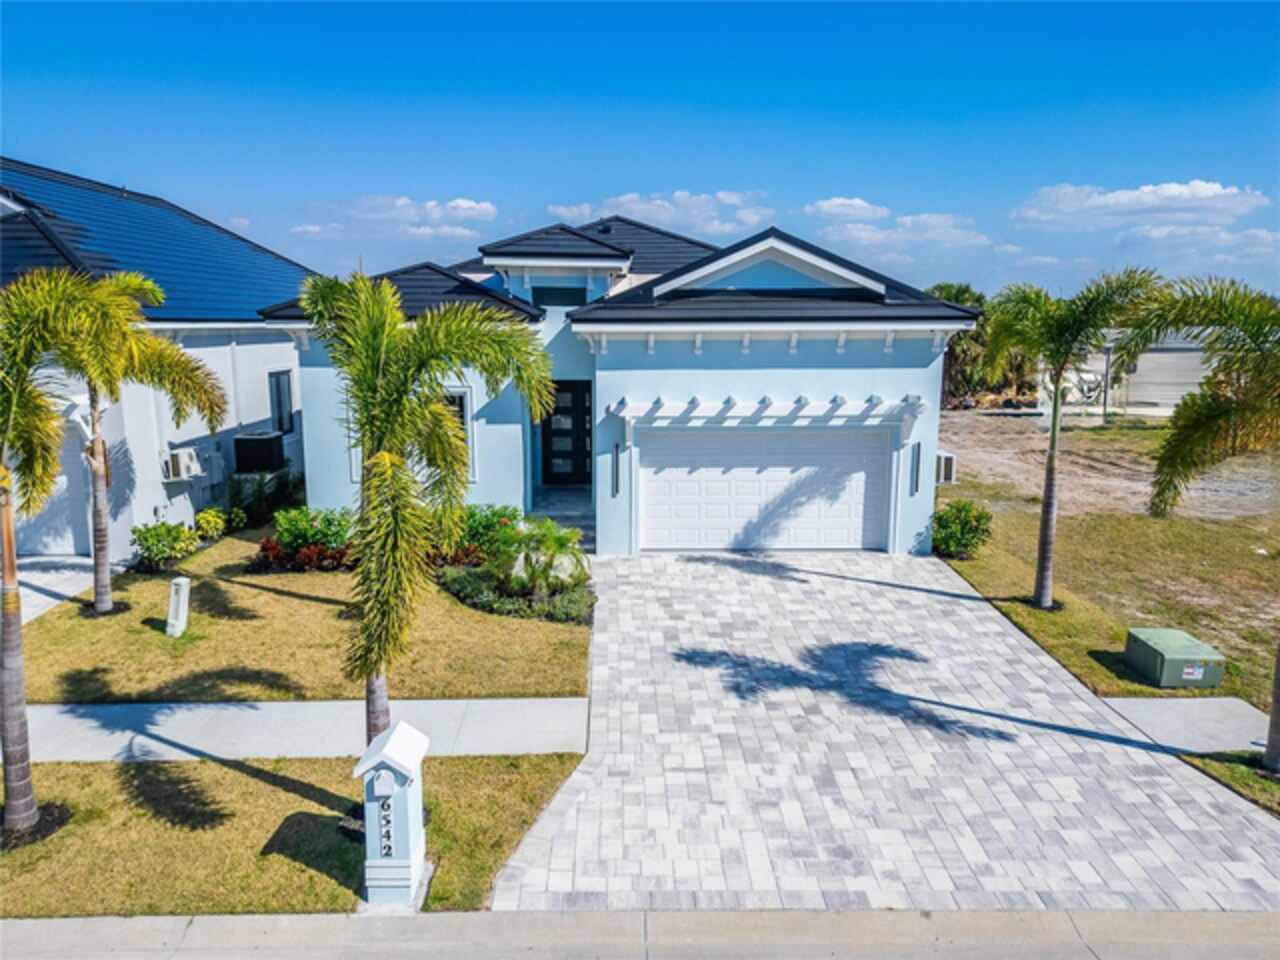
6542 Simone Shore Circle | The Marlin Floorplan 4 Beds | 3 Baths | 2-Car Garage | 2,139 Living Sq. Ft. | 12 ft Elevation... Read More
Apollo Beach Real Estate
$1,049,000
3 BED
3 BATH
6540 Simone Shores Circle | The Marlin Floorplan 3 Beds | 3 Baths | Saltwater Pool, Spa & Dock with 10K Lift | 2-Car Gar... Read More
Safety Harbor Real Estate
$999,000
3 BED
2 BATH
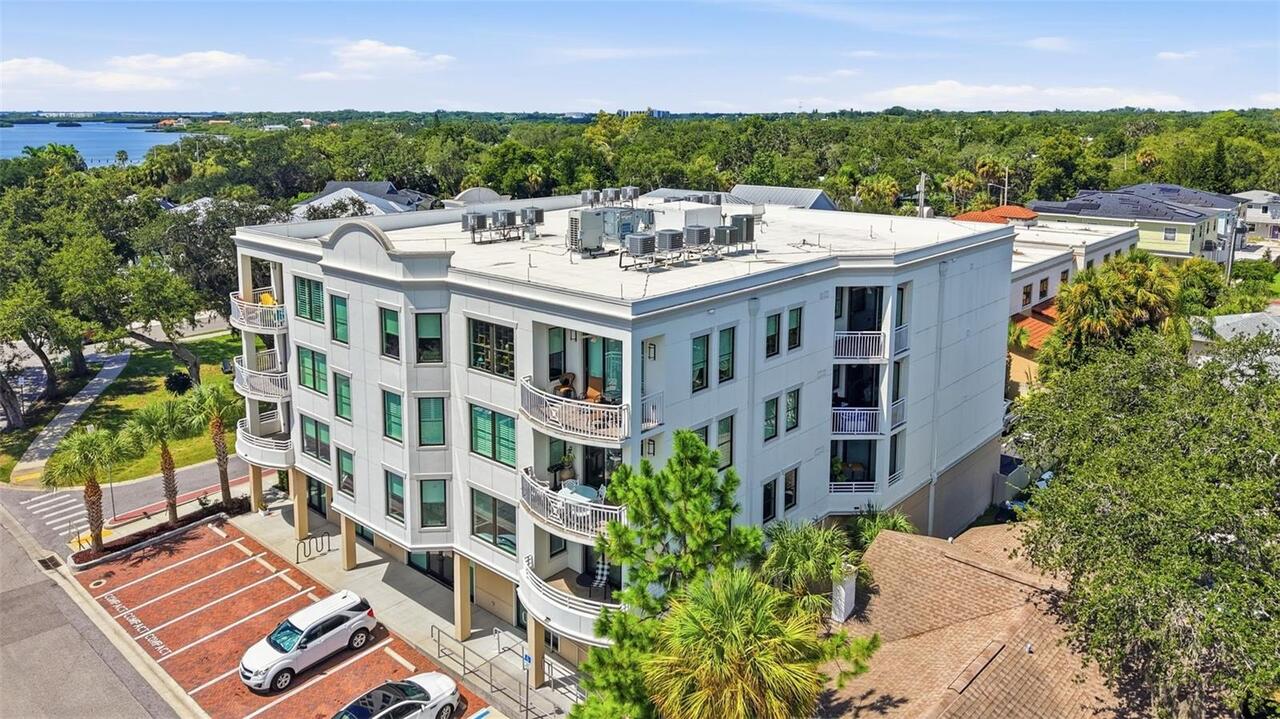
Welcome to 231 2nd St S #202, a rare opportunity in the heart of highly sought-after downtown Safety Harbor. Located in ... Read More
Dunedin Real Estate
$889,000
4 BED
2 BATH
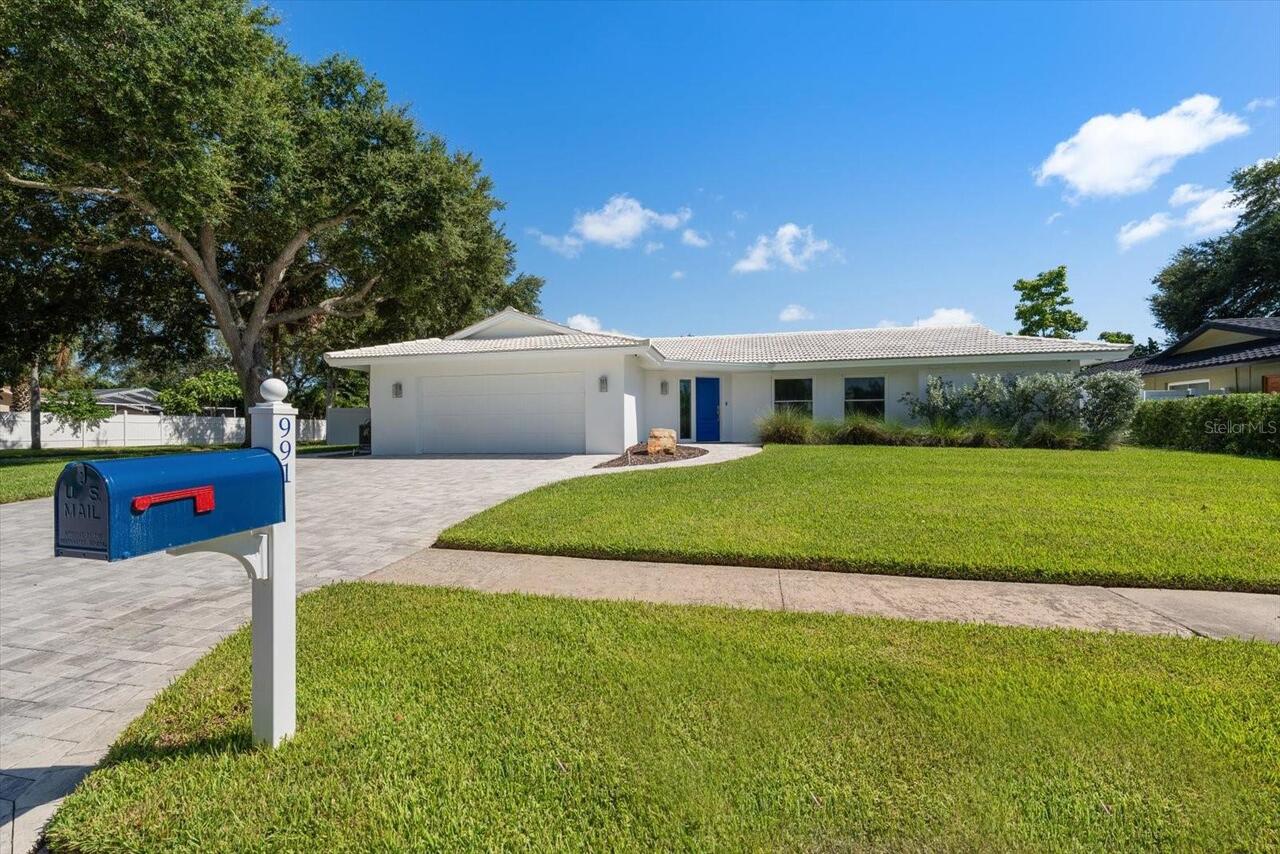
There’s something special about a home that feels just as good as it looks, and this beautifully renovated 4 bedroom, 2 ... Read More
Maitland Real Estate
$824,900
5 BED
3 BATH
Welcome to Dommerich Hills, where modern style meets everyday comfort. This beautifully renovated home offers the freedo... Read More
Contact Sandra Pardo

407-990-2746

Wendy Morris LLC

Licensed in the State of Florida
BK 3146762
16797 Broadwater Avenue
Winter Garden, Florida 34787

Your privacy is our utmost concern. We will never sell your personal information. Privacy Policy
©2026 sandrapardohomes.com - all rights reserved. | Site Map