407-990-2746
Menu

8819 Sonoma Coast Drive, Winter Garden, FL

NEXT
PREV
$775,000

($233/sqft)

List Status: Active
8819 Sonoma Coast Drive
Winter Garden, FL 34787


4 beds
3 baths
3327 living sqft
Top Features
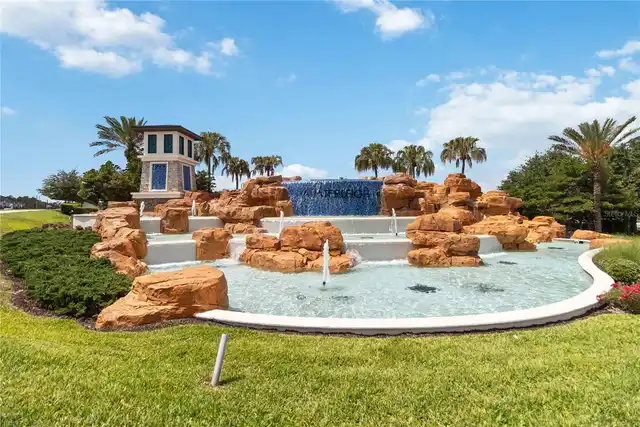
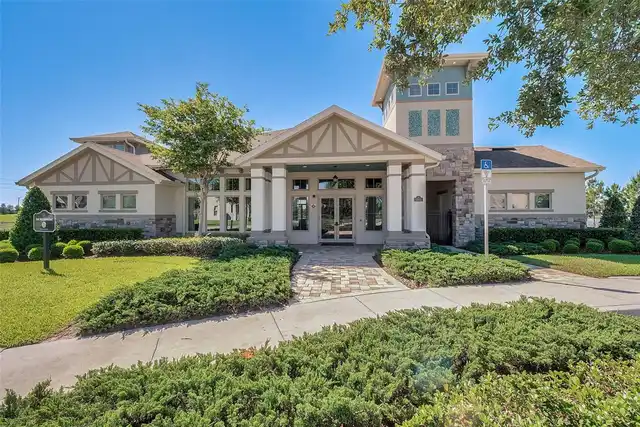
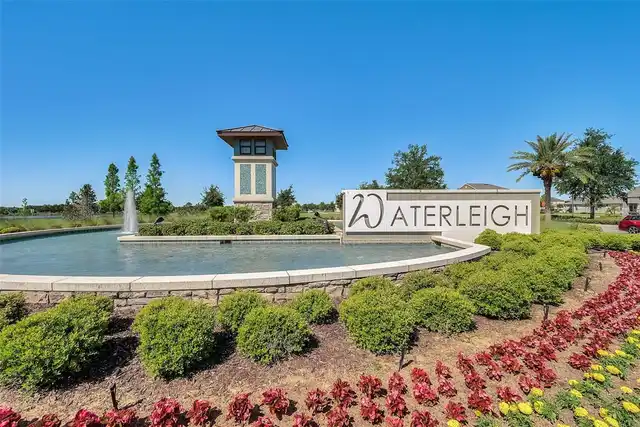
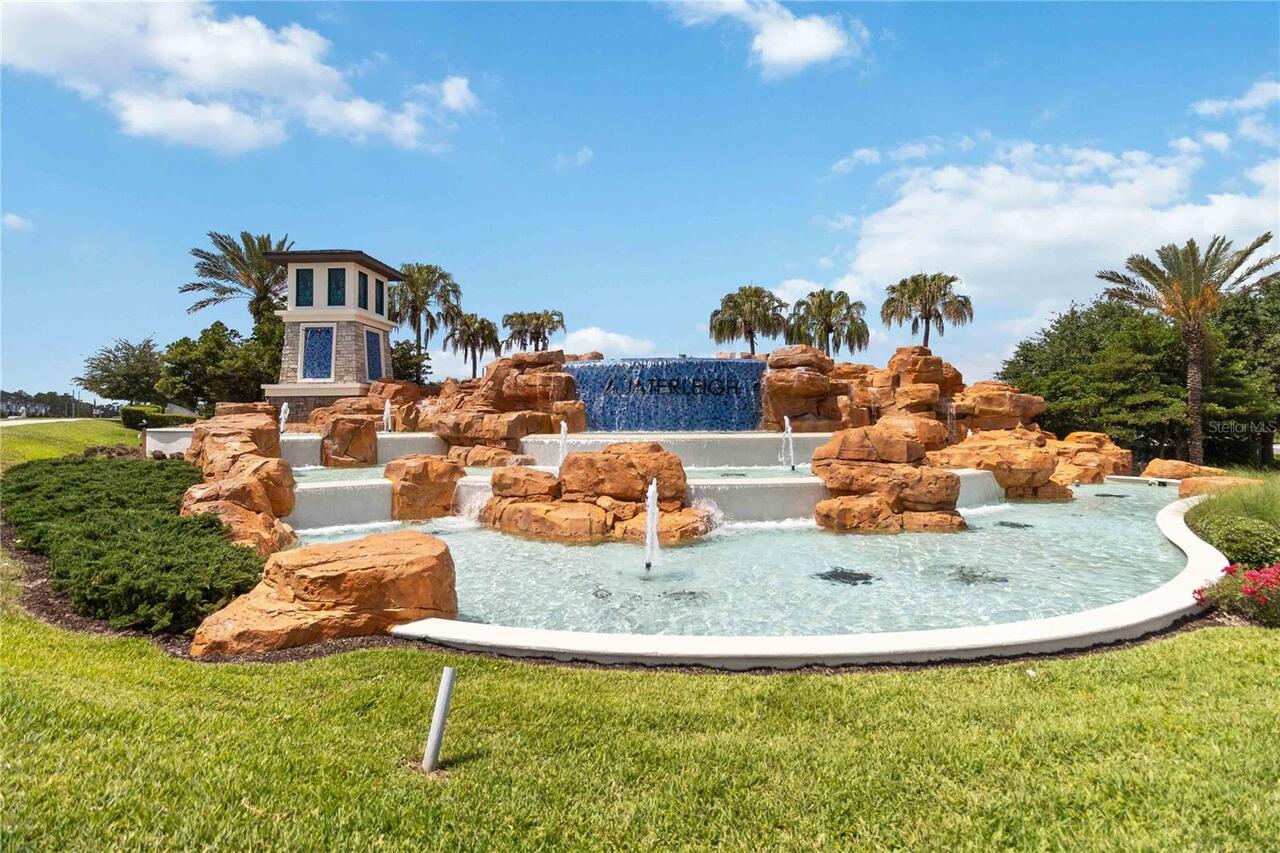
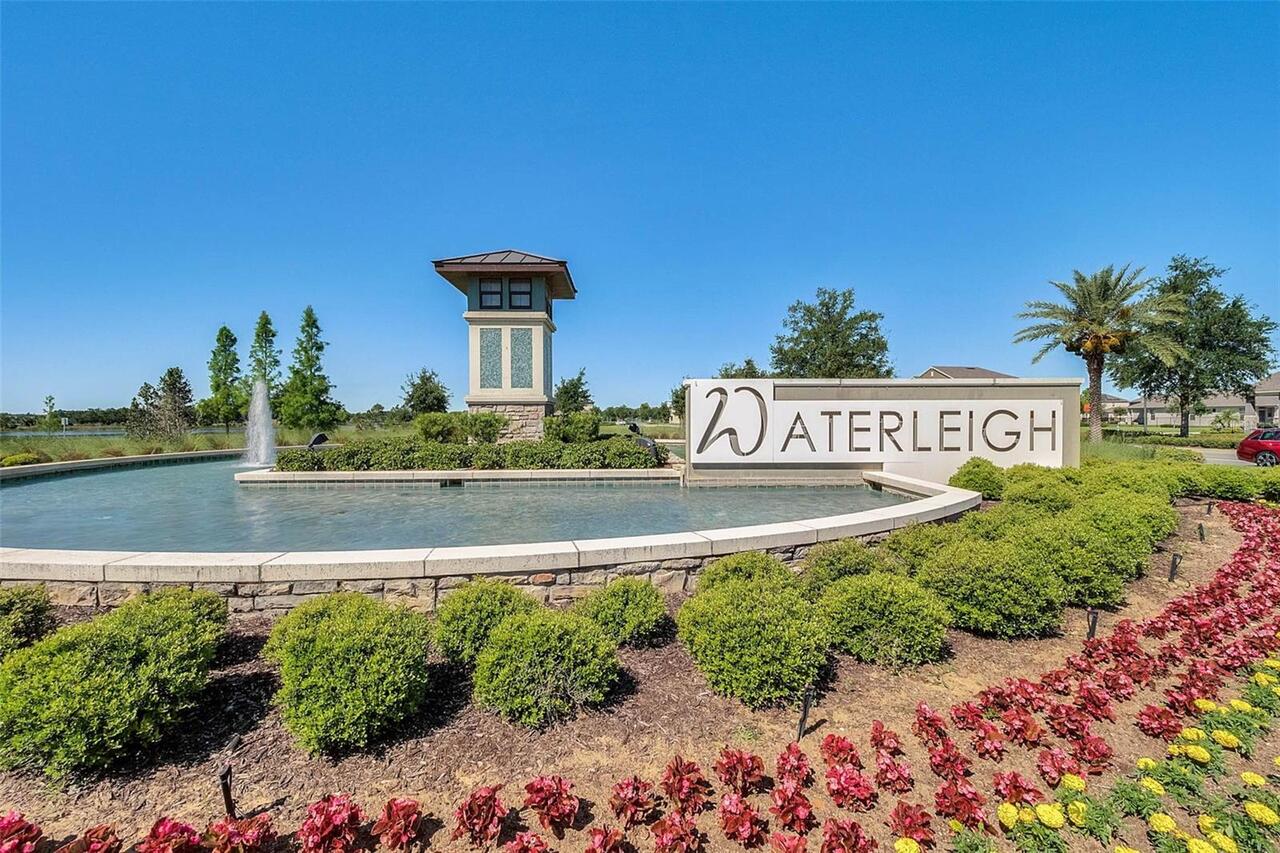
  • Subdivision: Waterleigh
  • Built in  2021
  • Single Family Residence
Description
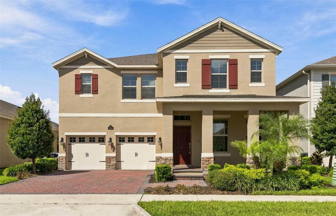
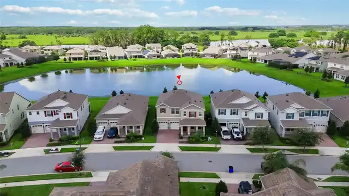
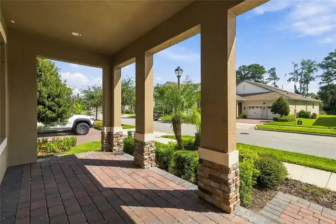
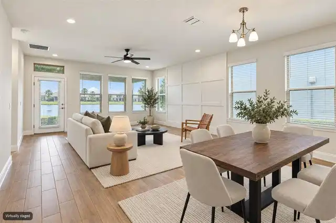
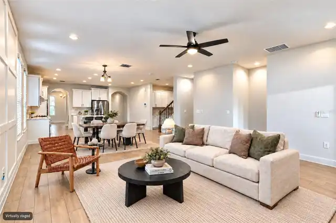
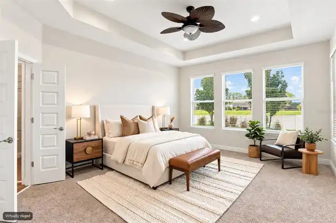
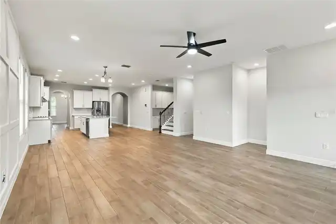
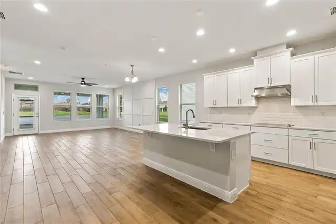
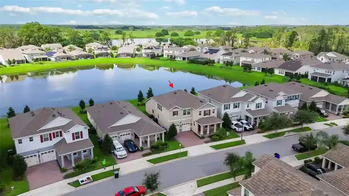
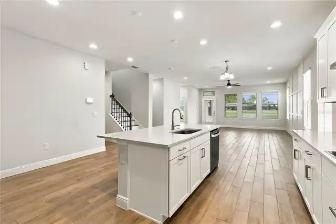
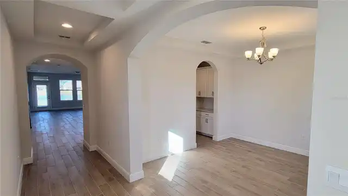
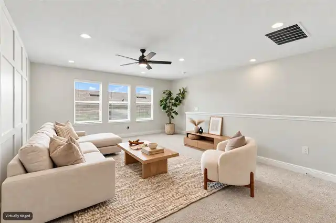
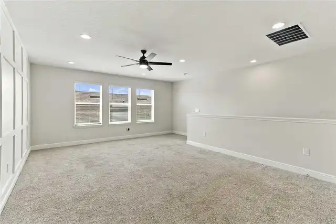
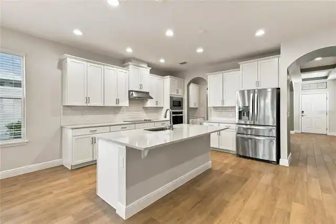
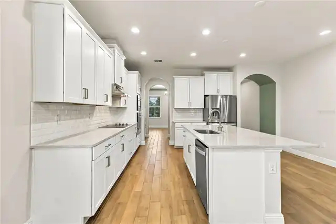
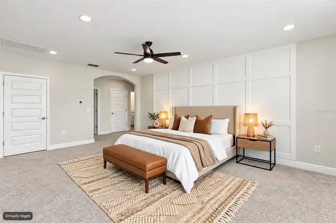
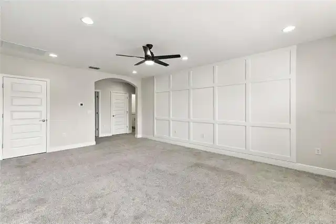
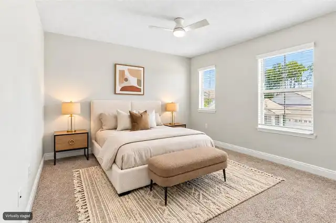
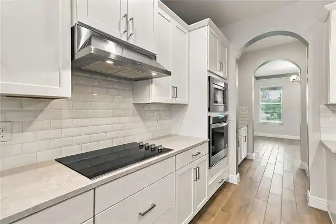
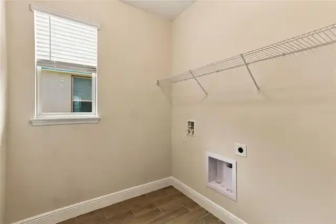
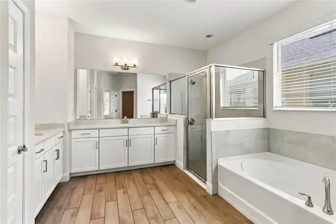
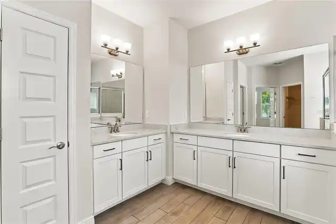
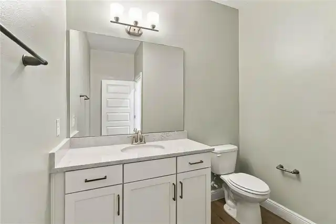
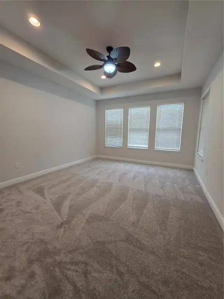
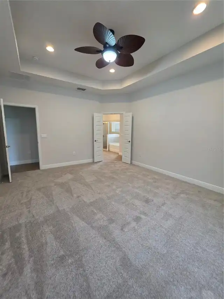
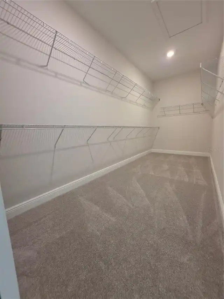
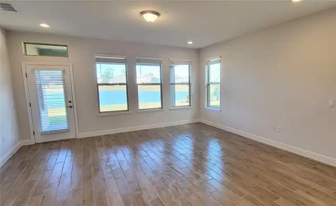
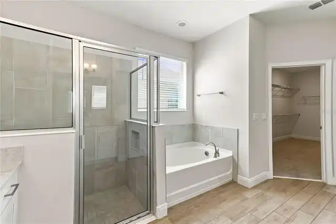
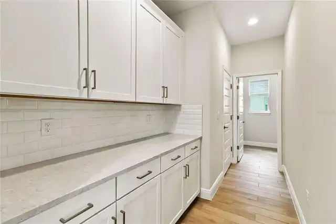
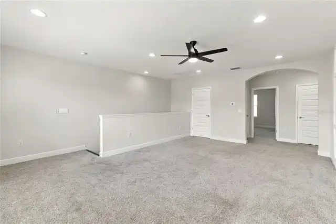
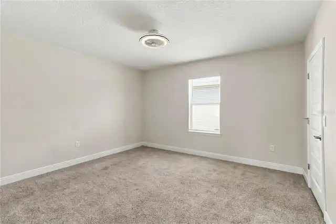
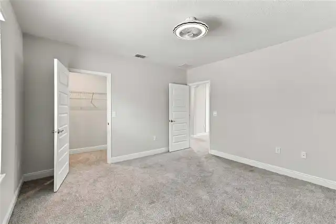
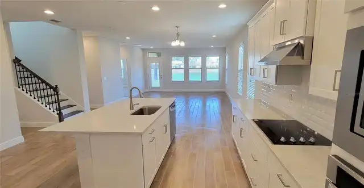
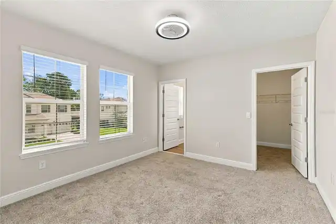
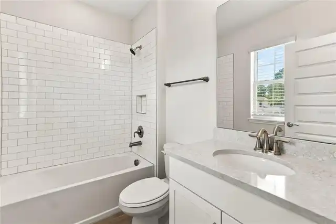
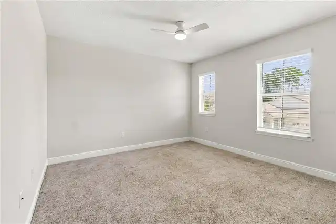
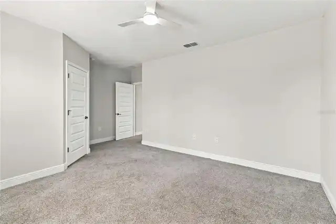
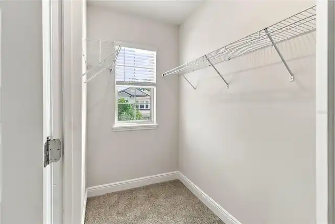
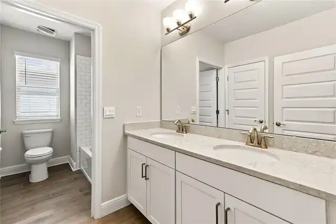
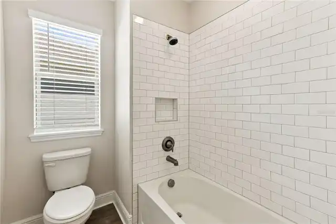
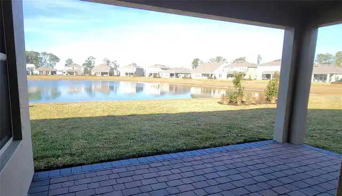
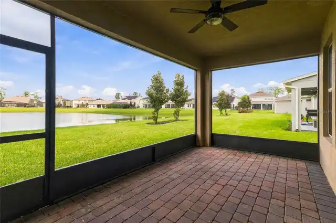
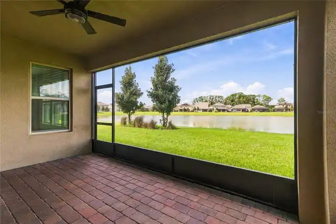
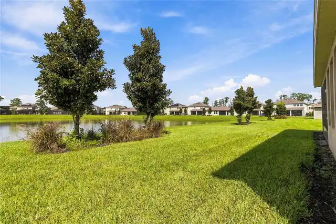
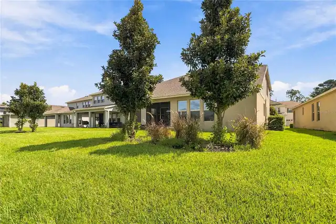
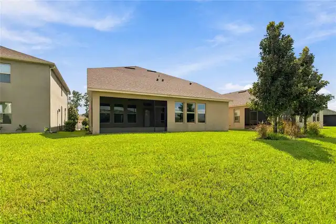
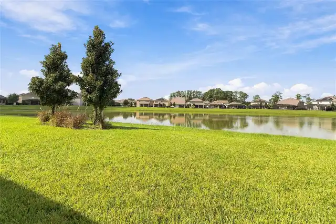
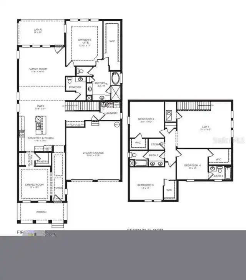
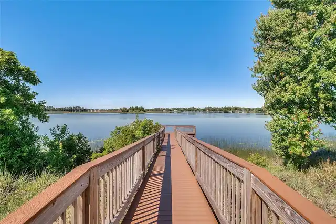
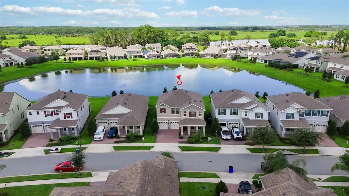
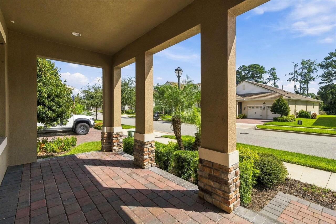
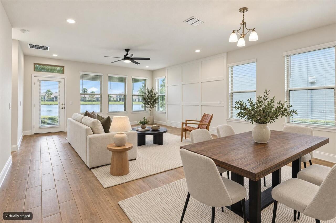
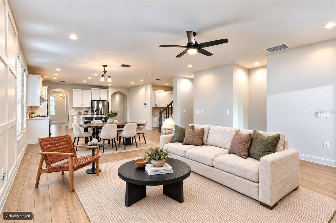
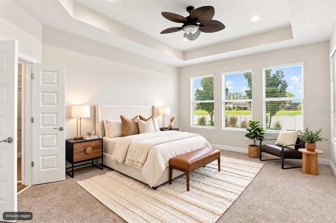
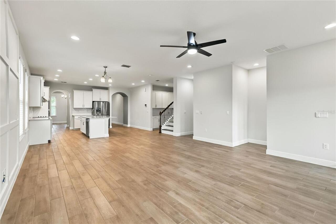
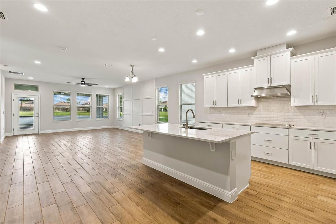
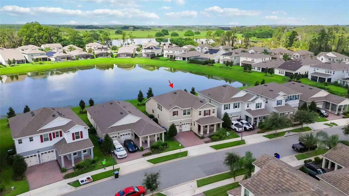
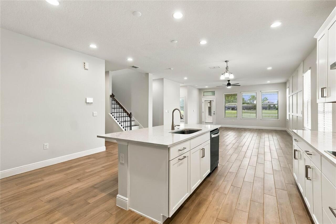
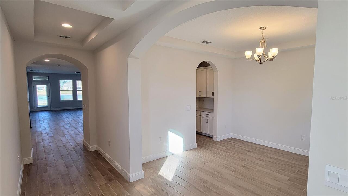
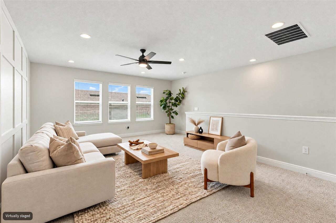
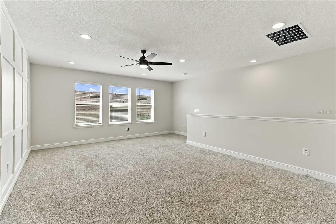
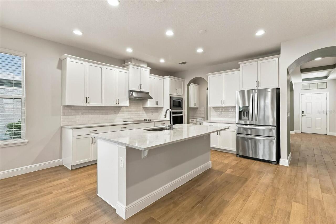
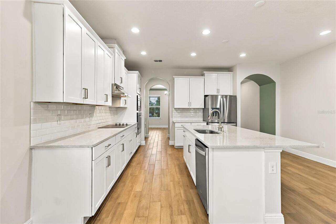
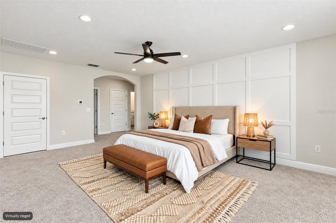
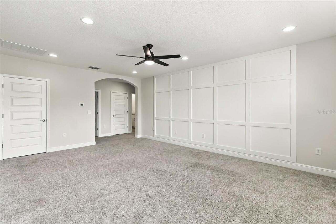
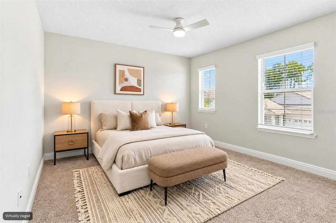
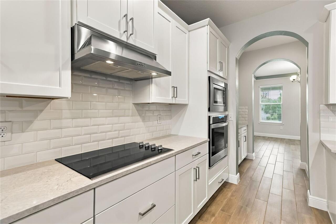
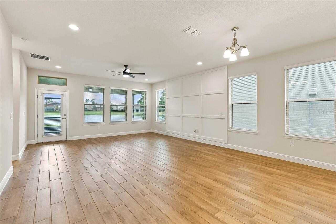
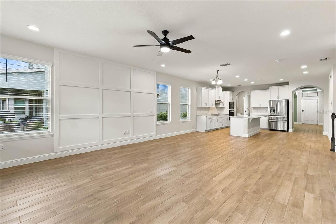
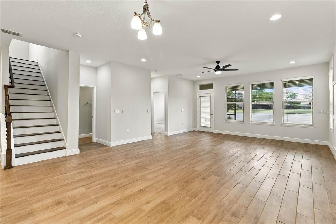
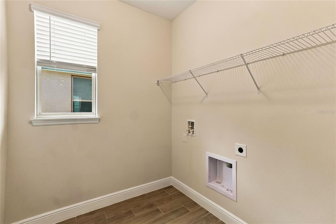
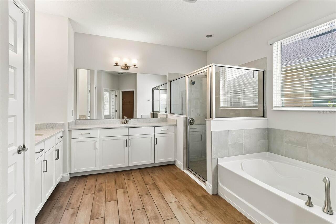
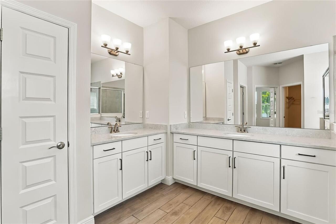
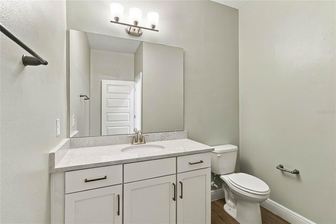
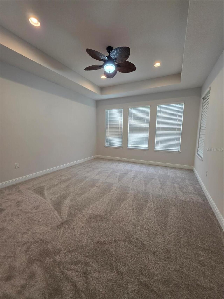
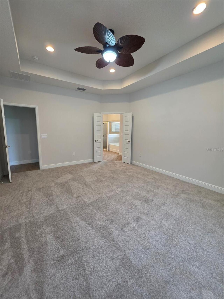
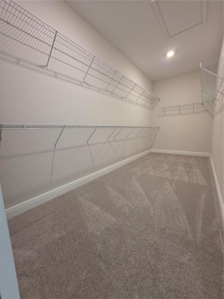
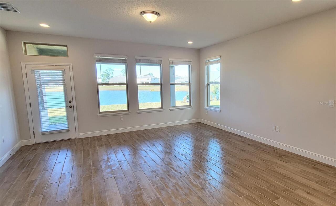
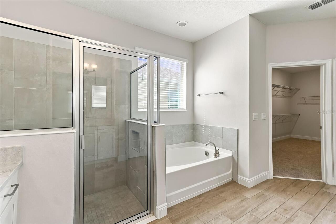
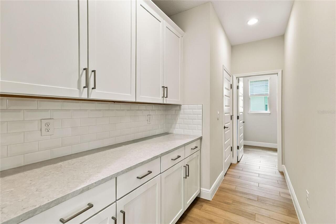
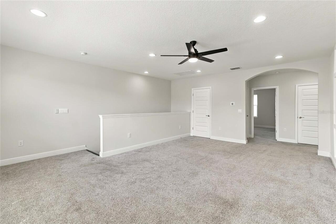
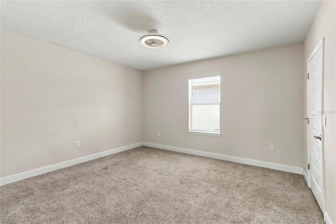
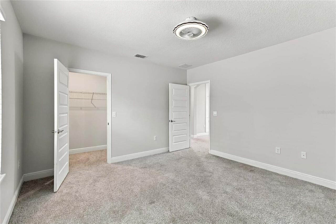
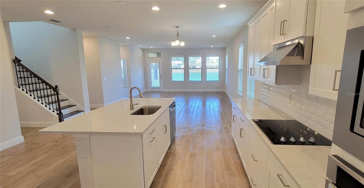
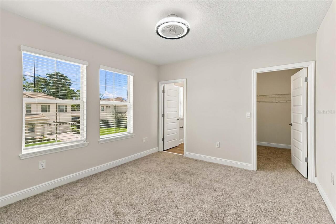
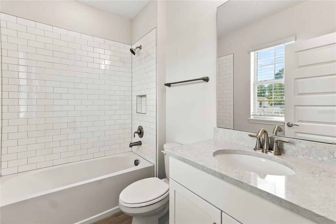
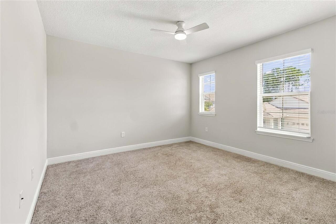
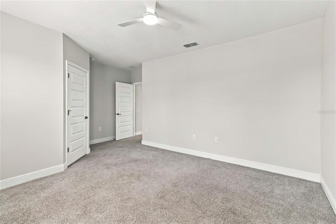
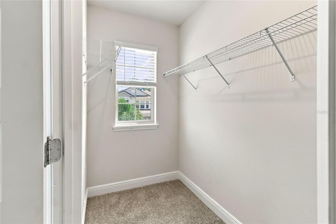
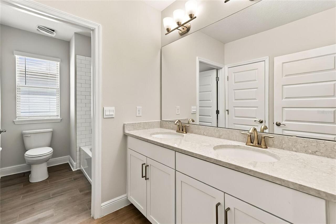
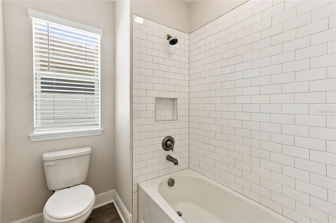
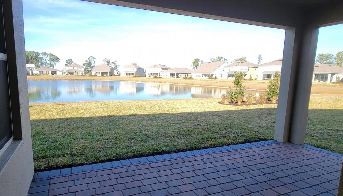
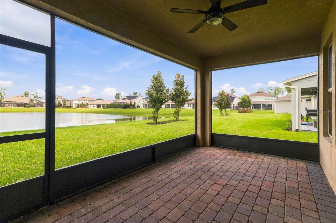
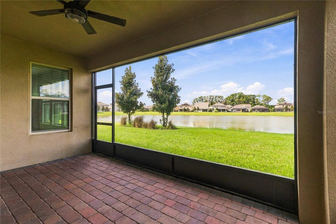
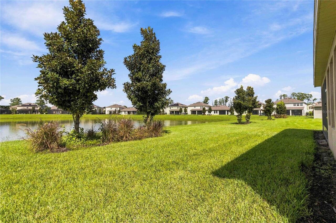
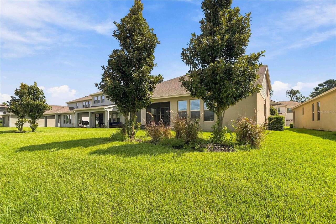
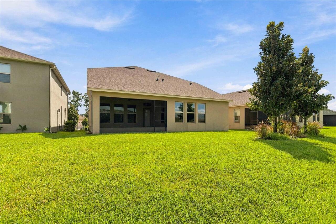
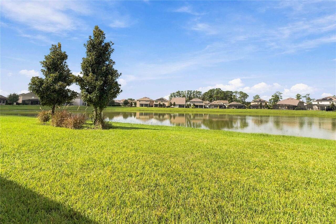
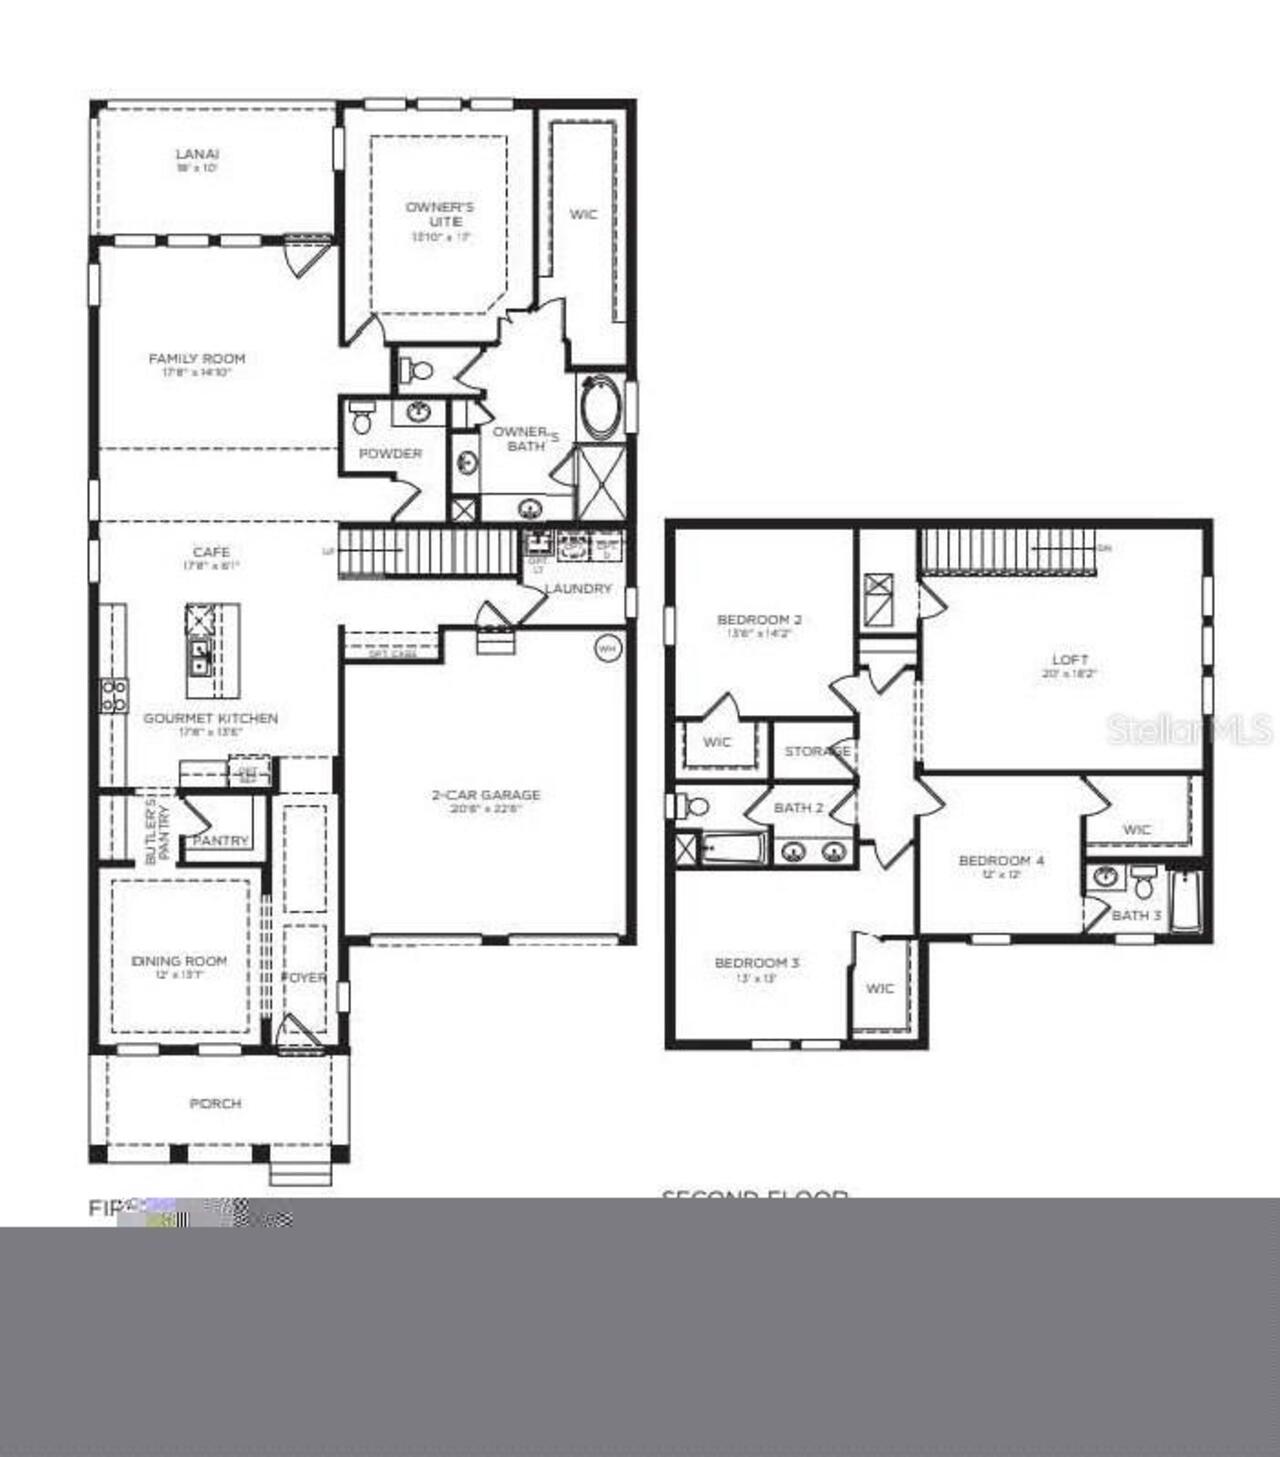
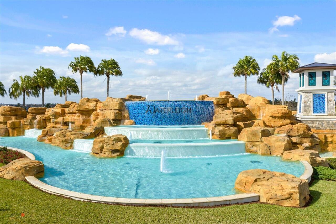
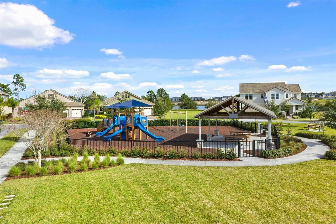
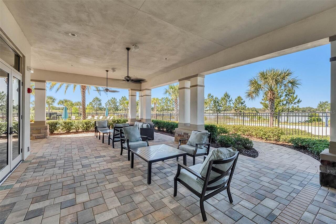
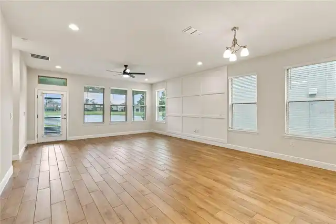
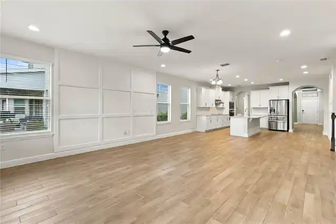
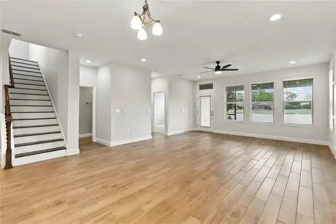
Amazing, 4 bedroom, 3.5 bath 3327sqft, WATERFRONT home in highly desirable Waterleigh west of Disney. This luxurious home has a large covered and paved front porch to watch the morning rise and day go by and a large covered back paved patio to enjoy those peaceful, colorful, sunsets over the water with about 50 feet of frontage. The foyer and front formal dining room have elegant arched hallways and coffered ceilings. Walk into the main living area through the main hall or through the Butlers pantry to the Gourmet kitchen. Next to the Butlers pantry is a large walk-in closet pantry for extra storage. The Gourmet kitchen has light, tiered, cabinets with crown molding, all stainless steel appliances, and accented by gorgeous Quartz counters. glass cooktop with separate built in microwave and oven. (French door fridge with bottom freezer will be installed.) The large sink island features the sink and breakfast bar overlooking the family and cafe area with plenty of windows and door for great neutral light and amazing views of the water and large back yard . The home has tall ceilings and tiled with wood plank type tile throughout the first floor except for the first floor Master bedroom. The Master also faces West overlooking the pond for great sunset views. Very large with coffered ceilings and lots of light. The cute double doors lead into the spacious master-bath with large separate vanities, double sinks, separate shower stall, separate toilet room, garden tub, linen closet, and Massive clothes closet. Back in the main great room is a hall filled with more cabinet storage space, leading to the large laundry room, garage, and stairs. The beautiful wood stairs and iron rail leads up to a spacious 20x18 loft/game room. All of the bedrooms have walk-in closets. One has a separate private bath, and the other two split bedrooms share a hall bath split with dual sinks and separate room for baths and toilet for maximum use. The home has modern decor styled raised panel doo
Property Details
Property Features
Property Sub Type
Single Family Residence
County
Orange
Subdivision
WATERLEIGH
Additional Information
Additional Lease Restrictions
Buyer to verify with HOA
Additional Parcels YN
false
Appliances
Cooktop, Dishwasher, Electric Water Heater, Microwave
Approval Process
Buyer to verify with HOA
Architectural Style
Traditional
Association Email
residentsupport@lelandmanagement.com
Association Fee
267
Association Fee Frequency
Monthly
Association Fee Requirement
Required
Association YN
true
Attached Garage YN
true
Available For Lease YN
1
Bathrooms Total Integer
4
Builder Model
Sea Cliff
Builder Name
D.R. Horton
Building Area Source
Public Records
Building Area Total
4176
Building Area Total Srch SqM
387.96
Building Area Units
Square Feet
Calculated List Price By Calculated SqFt
232.94
Carport YN
false
Community Features
Street Lights
Construction Materials
Block, Stucco
Cooling
Central Air
Country
US
Cumulative Days On Market
38
Current Price
775000.00
Direction Faces
East
Elementary School
Atwater Bay Elementary
Exterior Features
Sidewalk, Sprinkler Metered
Fireplace YN
false
Flood Zone Code
X
Flood Zone Date
2009-09-25
Flood Zone Panel
12095C0375F
Flooring
Carpet, Ceramic Tile
Foundation Details
Slab
Furnished
Unfurnished
Garage Dimensions
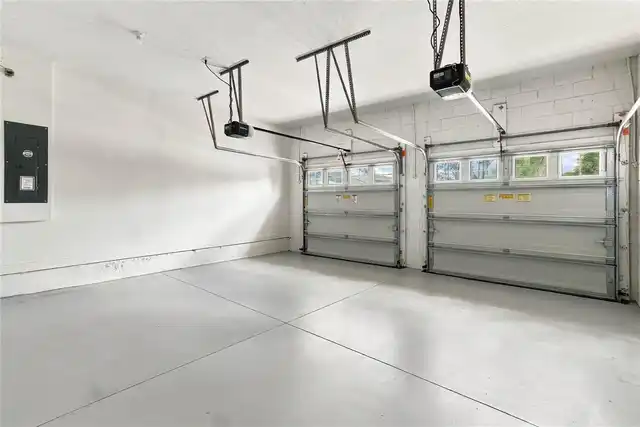
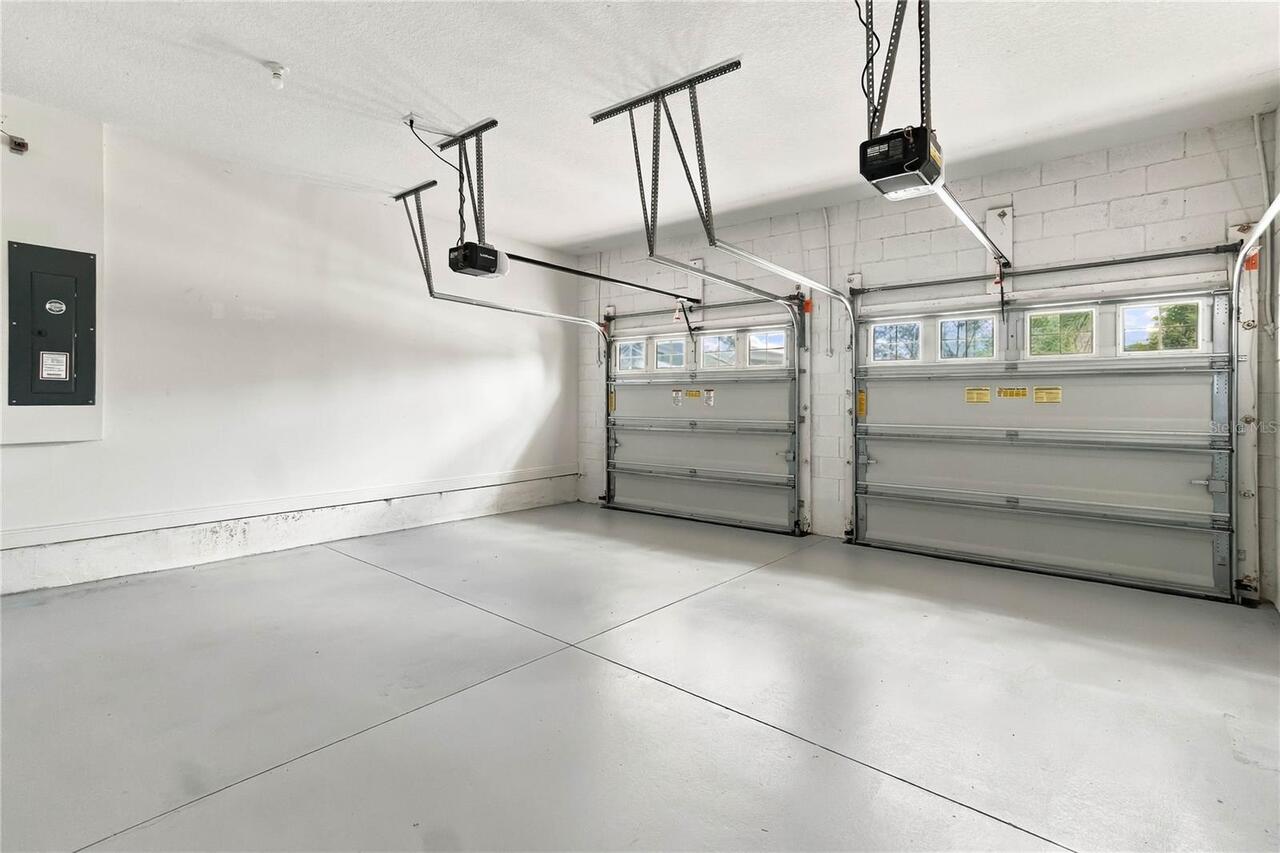
20x20
Garage Spaces
2
Garage YN
true
Heating
Central, Electric
High School
Horizon High School
Home Warranty YN
false
Interior Features
Open Floorplan, Primary Bedroom Main Floor, Solid Surface Counters, Stone Counters, Thermostat, Tray Ceiling(s), Walk-In Closet(s)
Internet Address Display YN
true
Internet Automated Valuation Display YN
false
Internet Consumer Comment YN
false
Internet Entire Listing Display YN
true
Laundry Features
Inside
Lease Restrictions YN
1
Levels
Two
List AOR
Orlando Regional
Living Area Meters
309.09
Living Area Source
Builder
Living Area Units
Square Feet
Lot Features
Sidewalk, Paved
Lot Size Acres
0.14
Lot Size Square Feet
6178
Lot Size Square Meters
574
Middle Or Junior School
Water Spring Middle
Minimum Lease
7 Months
Modification Timestamp
2026-10-20T17:10:26.609Z
Monthly HOA Amount
267.00
New Construction YN
false
Num Times per Year
1
Occupant Type
Vacant
Other Equipment
Irrigation Equipment
Ownership
Fee Simple
Parcel Number
07-24-27-7507-05-940
Patio And Porch Features
Covered, Front Porch, Rear Porch
Permit Number
B21007725
Pet Restrictions
Buyer to verify with HOA
Pets Allowed
Yes
Pool Private YN
false
Previous List Price
779900
Price Change Timestamp
2026-10-20T17:09:37.000Z
Public Survey Range
27
Public Survey Section
07
RATIO Current Price By Calculated SqFt
232.94
Road Surface Type
Paved
Roof
Shingle
Room Count
6
Senior Community YN
false
Sewer
Public Sewer
Showing Requirements
Lock Box Coded, ShowingTime
Spa YN
false
Status Change Timestamp
2026-09-12T18:31:42.000Z
Tax Annual Amount
11941
Tax Block
7507
Tax Book Number
100/61
Tax Legal Description
WATERLEIGH PHASES 3B, 3C AND 3D 100/61 LOT 594
Tax Lot
594
Tax Year
2025
Total Acreage
0 to less than 1/4
Total Annual Fees
3204.00
Total Monthly Fees
267.00
Township
24
Universal Property Id
US-12095-N-072427750705940-R-N
Unparsed Address
8819 SONOMA COAST DR
Utilities
Cable Available, Electricity Available, Phone Available, Sewer Connected
Water Source
Public
Waterfront YN
false
Zoning
P-D
Neighborhood Map
Popup

Property Photos
Listing Photo
Listing Photo
Listing Photo
Listing Photo
Listing Photo
Listing Photo
Listing Photo
Listing Photo
Listing Photo
Listing Photo
Listing Photo
Listing Photo
Listing Photo
Listing Photo
Listing Photo
Listing Photo
Listing Photo
Listing Photo
Listing Photo
Listing Photo
Listing Photo
Listing Photo
Listing Photo
Listing Photo
Listing Photo
Listing Photo
Listing Photo
Listing Photo
Listing Photo
Listing Photo
Listing Photo
Listing Photo
Listing Photo
Listing Photo
Listing Photo
Listing Photo
Listing Photo
Listing Photo
Listing Photo
Listing Photo
Listing Photo
Listing Photo
Listing Photo
Listing Photo
Listing Photo
Listing Photo
Listing Photo
Listing Photo
Listing Photo
Listing Photo
Listing Photo
Listing Photo
Listing Photo
Listing Photo
Listing Photo
Listing Photo
Listing Photo
Listing Photo
Listing Photo
Listing Photo
Listing Photo
Listing Photo
Listing Photo
Listing Photo
Listing Photo
Listing Photo
Listing Photo
Listing Photo
Listing Photo
Listing Photo
Listing Photo
Listing Photo
Listing Photo
Listing Photo
Listing Photo
Listing Photo
Listing Photo
Listing Photo
Listing Photo
Listing Photo
Listing Photo
Listing Photo
Listing Photo
Listing Photo
Listing Photo
Listing Photo
Listing Photo
Listing Photo
Listing Photo
Listing Photo
Listing Photo
Listing Photo
Listing Photo
Listing Photo
Listing Photo
Listing Photo
Listing Photo
Listing Photo
Listing Photo
Listing Photo
Listing Photo
Listing Photo
Listing Photo
Listing Photo
Listing Photo
Listing Photo
Listing Photo
Listing Photo
Listing Photo
Listing Photo
Listing Photo
Listing Photo
Listing Photo
Listing Photo
Listing Photo
Listing Photo
Listing Photo
Listing Photo
Listing Photo
Listing Photo
Listing Photo
Listing Photo
Listing Photo
Listing Photo
Listing Photo
Listing Photo
Listing Photo
Listing Photo
Listing Photo
Listing Photo
Listing Photo
Listing Photo
Listing Photo
Listing Photo
Listing Photo
Listing Photo
Listing Photo
Listing Photo
Listing Photo
Listing Photo
Listing Photo
Listing Photo
Listing Photo
Listing Photo
Listing Photo
Listing Photo
Listing Photo
Listing Photo
Listing Photo
Listing Photo
Listing Photo
Listing Photo
Listing Photo
Listing Photo
Listing Photo
Listing Photo
Listing Photo
Listing Photo
Listing Photo
Listing Photo
Listing Photo
Listing Photo
Listing Photo
Listing Photo
Listing Photo
Listing Photo
Listing Photo
Listing Photo
Listing Photo
Listing Photo
Listing Photo
Listing Photo
Listing Photo
Listing Photo
Listing Photo
Listing Photo
Listing Photo
Listing Photo
Listing Photo
Listing Photo
Listing Photo
Listing Photo
Listing Photo
Listing Photo
Listing Photo
Listing Photo
Listing Photo
Listing Photo
Listing Photo
Listing Photo

MLS #MFRO6440859 Listing courtesy of Spring Realty One Llc provided by Stellar MLS.

Similar Listings

$699,000
8711 Eden Cove Drive
Winter Garden
4BR/3BA
| Active
$699,000
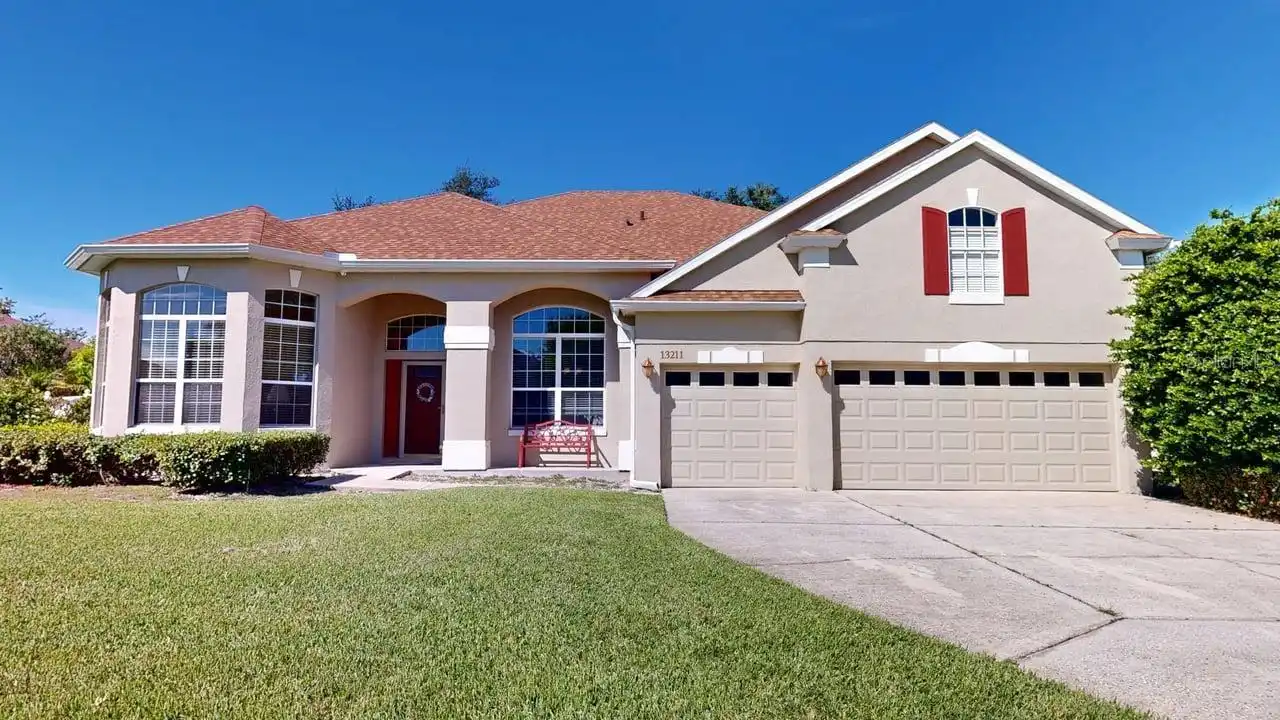
13211 Lakeshore Grove Drive
Winter Garden
4BR/3BA
| Active
$699,000
2045 Sandy Garden Lane
Winter Garden
4BR/3BA
| Active
$699,000
9605 Lost Creek Drive
Winter Garden
4BR/3BA
| Pending


All listing information is deemed reliable but not guaranteed and should be independently verified through personal inspection by appropriate professionals. Listings displayed on this website may be subject to prior sale or removal from sale; availability of any listing should always be independent verified. Listing information is provided for consumer personal, non-commercial use, solely to identify potential properties for potential purchase; all other use is strictly prohibited and may violate relevant federal and state law. The source of the listing data is as follows: Stellar MLS (updated 10/21/26 1:04 PM) |
Listing Search


Translate Tool

Featured Listings
Punta Gorda Real Estate
$1,390,000
4 BED
3 BATH
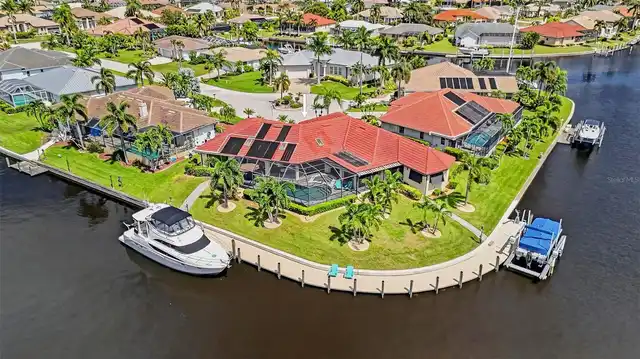
TIP LOT! PANORAMIC VIEWS OF INTERSECTING CANALS! Exquisite 4 bedroom, 3 bath, 2-car garage waterfront pool home situated... Read More
Winter Garden Real Estate
$859,000
5 BED
4 BATH
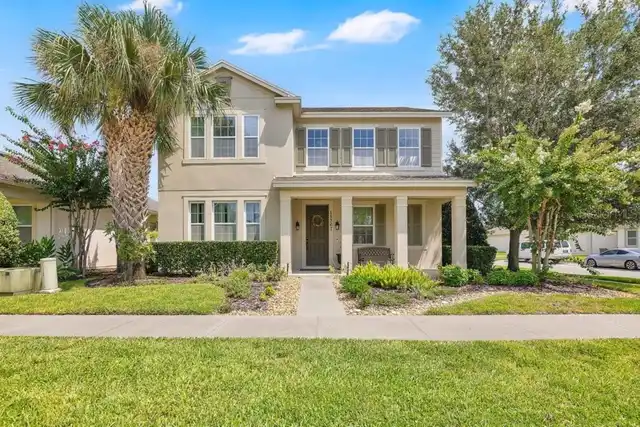
Welcome to this exceptional model home in the highly sought-after Hamlin Reserve, one of Winter Garden’s premier communi... Read More
New Port Richey Real Estate
$899,999
5 BED
3 BATH
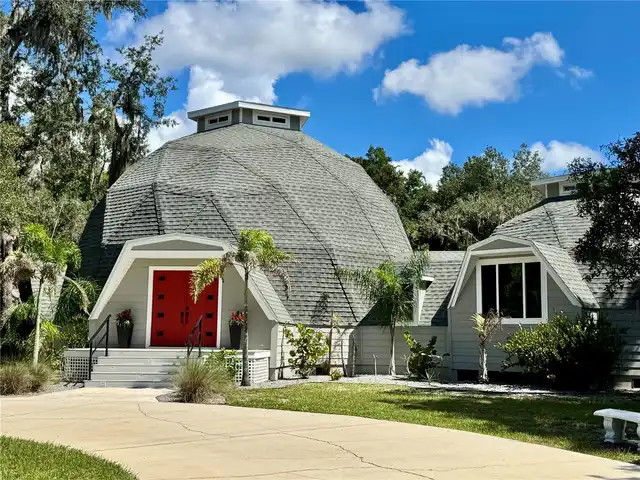
SOME HOMES ARE BUILT TO FIT IN. THIS ONE WAS BUILT TO STAND APART! Discover an extraordinary DOUBLE GEODESIC DOME reside... Read More
Winter Garden Real Estate
$1,075,000
4 BED
3 BATH
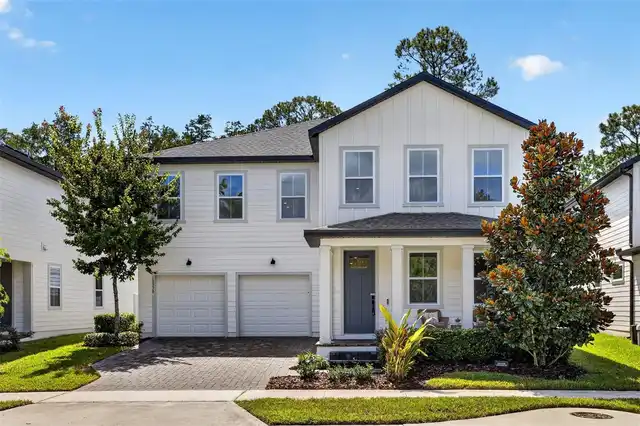
Welcome to 17336 Lake Star Road. Nearly new and completely move-in ready, the residence offers the opportunity to enjoy ... Read More
Punta Gorda Real Estate
$895,000
3 BED
3 BATH
One of one. This custom Sophie by Florida Lifestyle Homes was built once and will never be replicated — a move-in-ready,... Read More
Sarasota Real Estate
$1,099,000
2 BED
2 BATH
Experience full gulf-front views and the lifestyle of island living on the world-renowned Siesta Key beach. This beautif... Read More
Tampa Real Estate
$1,489,900
4 BED
5 BATH
Virtually Staged. NEW 2026 CONSTRUCTION,NO HOA, NO CDD AND FLOOD ZONE X! If you’ve been looking for something modern and... Read More
St Petersburg Real Estate
$1,075,000
5 BED
4 BATH
Virtually Staged. "Classic Meets Modern Living" This beautifully reimagined 1925 residence has been completely redesigne... Read More
San Antonio Real Estate
$894,999
4 BED
3 BATH
NEW BUYER INCENTIVE! Seller may offer up to $10,000 toward buyer's mortgage rate buydown and/or closing costs with an ac... Read More
Windermere Real Estate
$1,189,000
5 BED
4 BATH
WATER VIEW! DISNEY FIREWORKS! 4,999 SQ FT OF LIVING SPACE! TWO PRIMARY SUITES, ONE ON EACH FLOOR! 3 CAR GARAGE! Located ... Read More
Contact Sandra Pardo

407-990-2746

Wendy Morris LLC

Licensed in the State of Florida
BK 3146762
16797 Broadwater Avenue
Winter Garden, Florida 34787

Your privacy is our utmost concern. We will never sell your personal information. Privacy Policy
©2026 sandrapardohomes.com - all rights reserved. | Site Map