407-990-2746
Menu

8761 Sw 93rd Circle, Ocala, FL

NEXT
PREV
$559,999

($252/sqft)

List Status: Active
8761 Sw 93rd Circle
Ocala, FL 34481


3 beds
3 baths
2224 living sqft
Top Features
  • View: Golf Course
  • Subdivision: Candler Hills
  • Built in  2016
  • Single Family Residence
Description
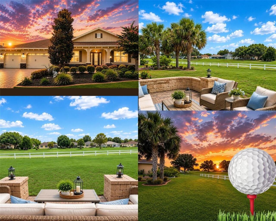
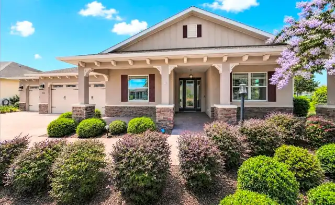
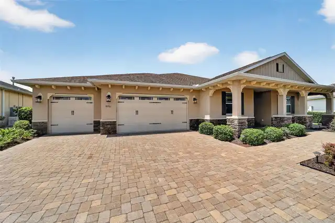
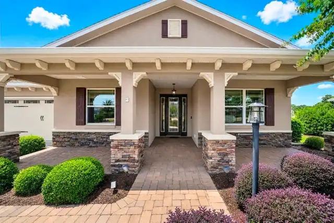
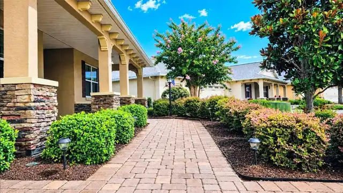
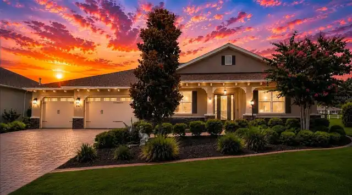
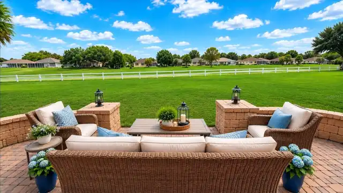
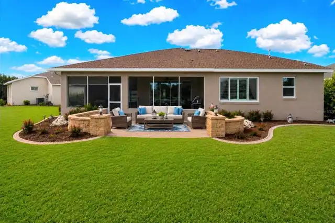
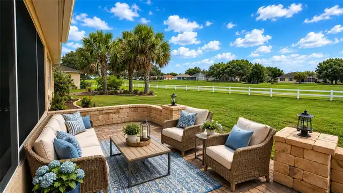
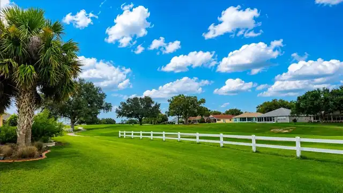
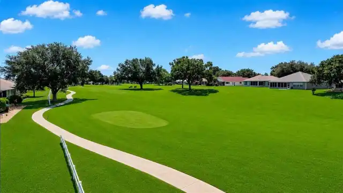
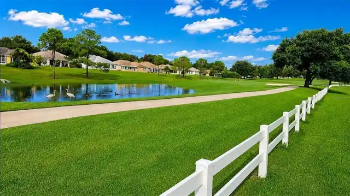
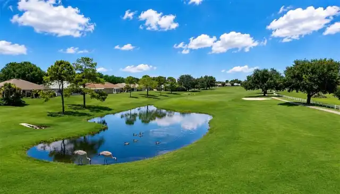
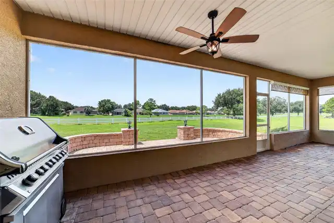
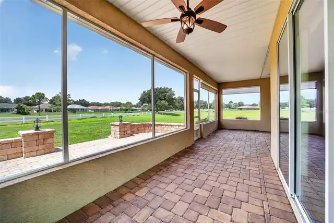
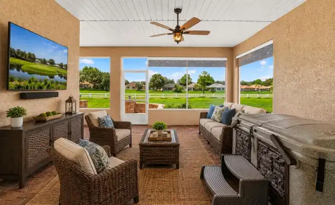
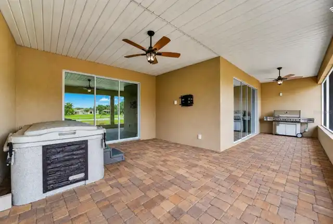
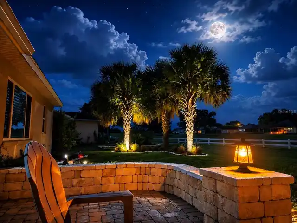
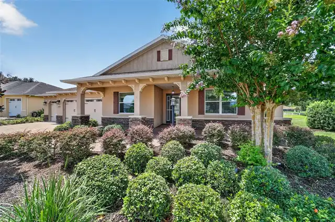
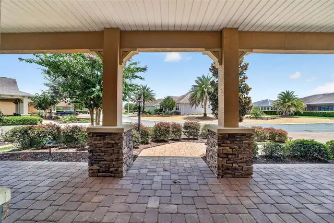
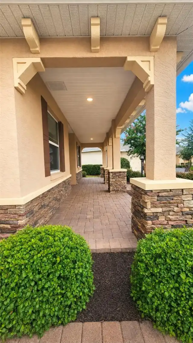
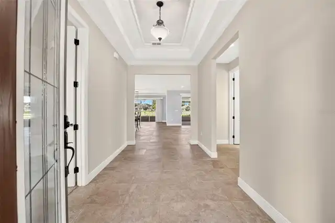
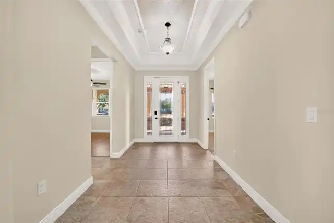
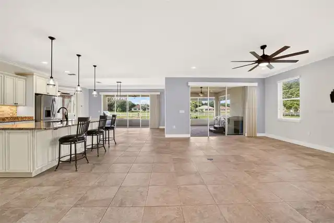
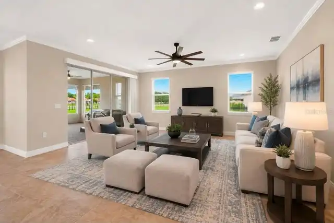
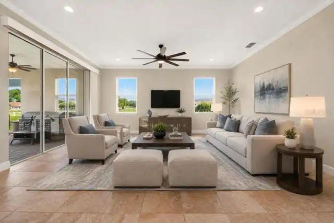
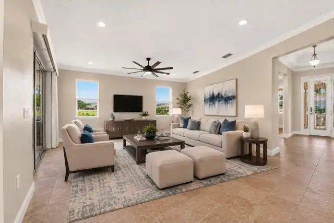
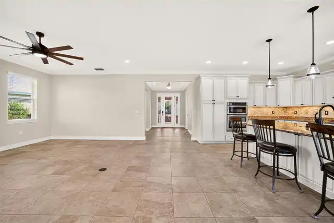
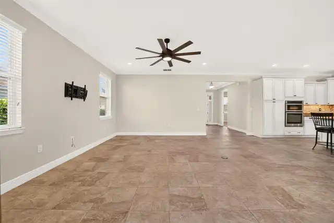
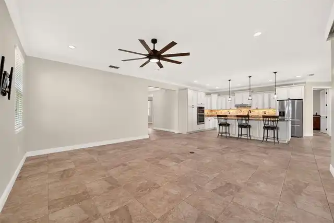
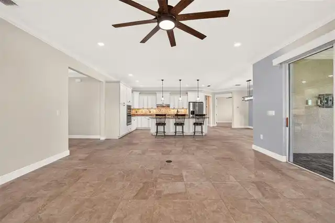
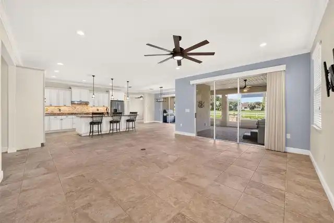
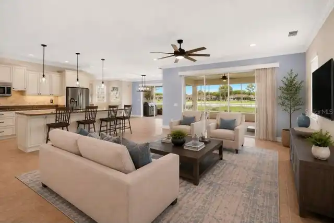
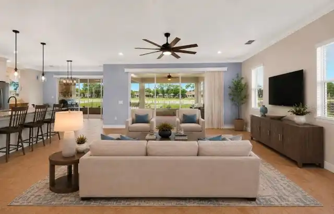
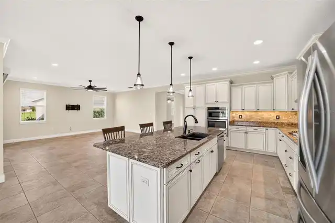
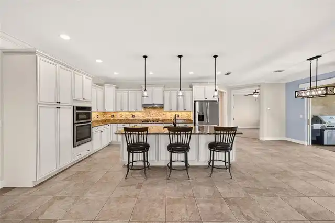
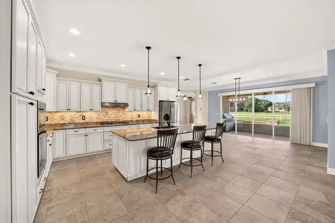
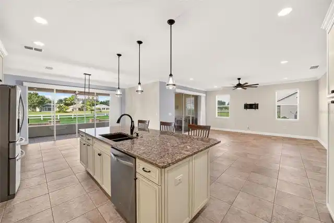
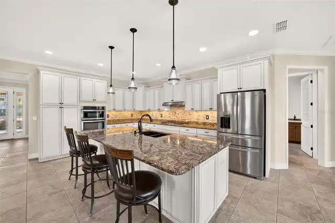
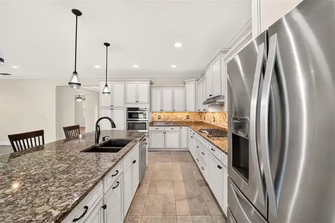
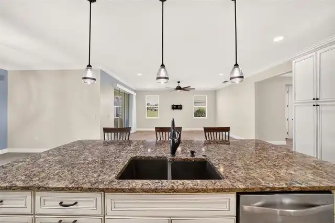
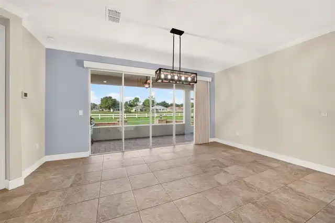
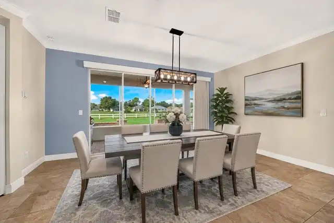
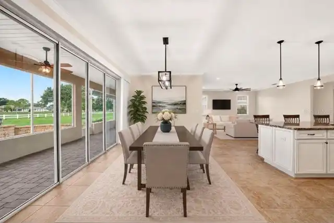
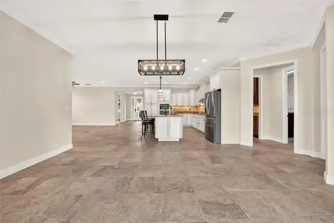
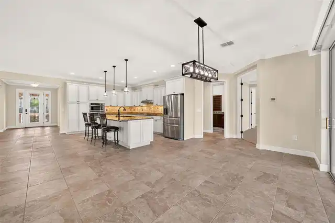
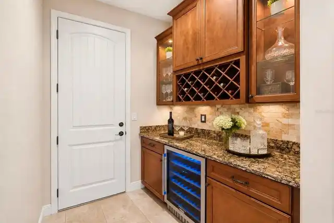
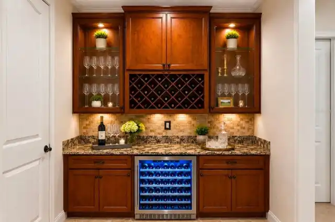
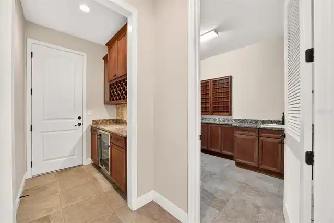
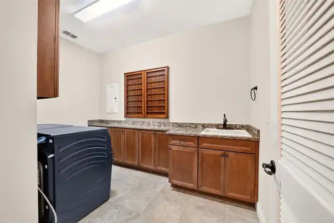
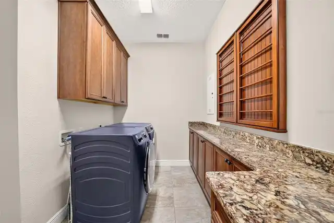
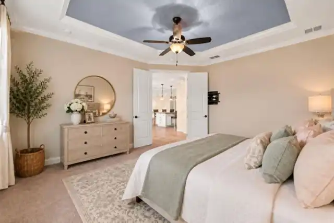
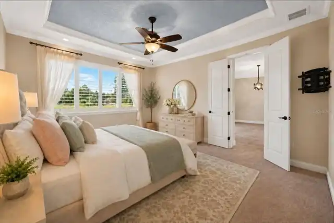
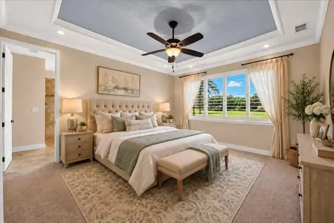
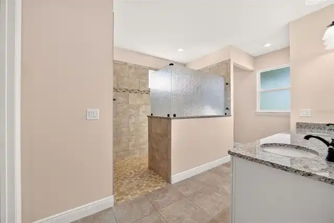
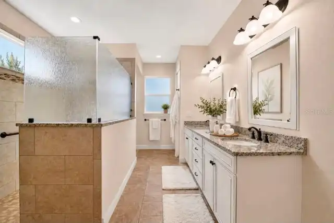
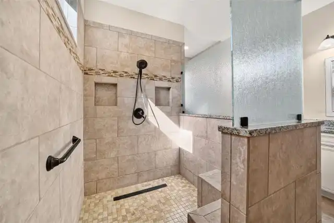
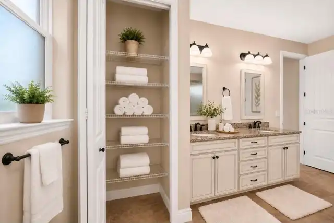
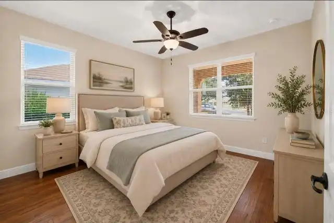
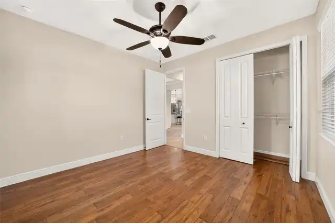
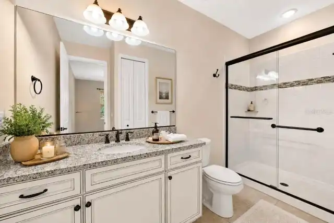
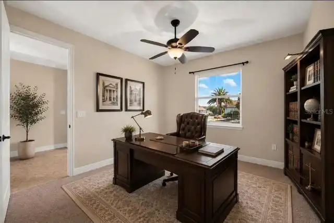
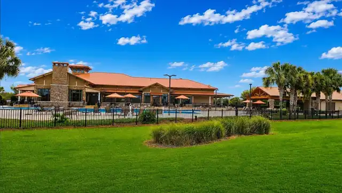
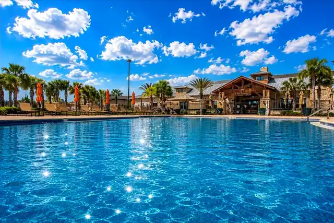
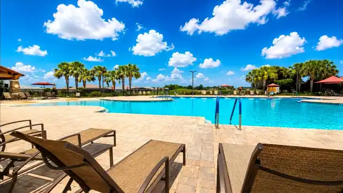
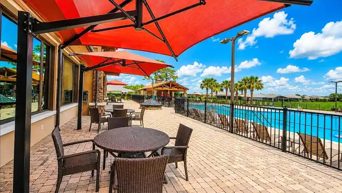
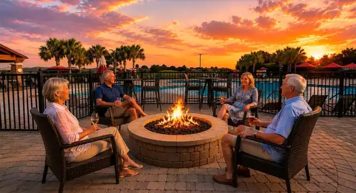
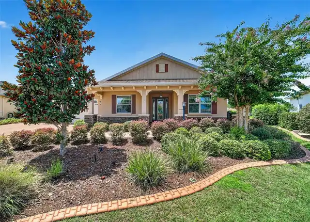
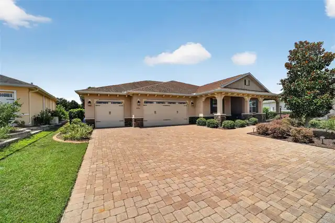
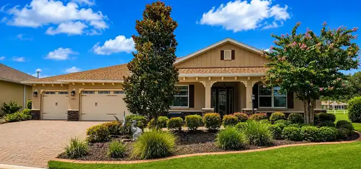
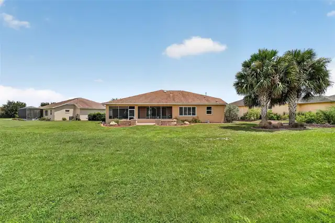
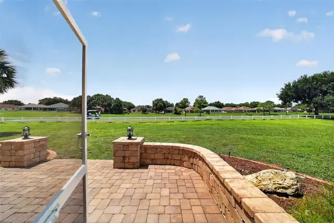
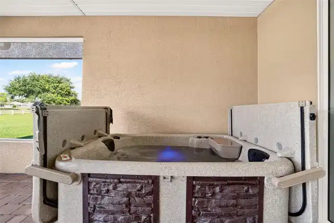
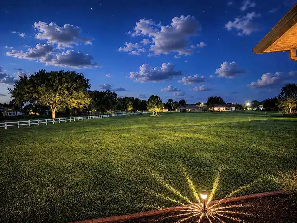
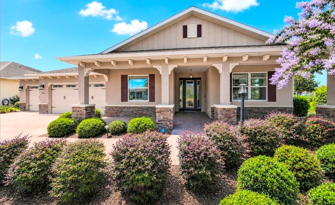
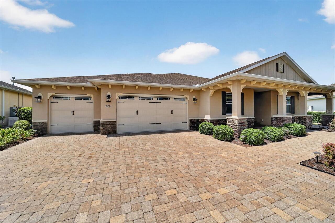
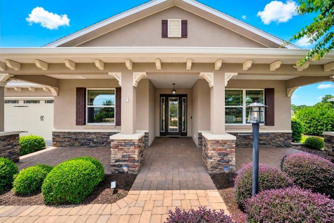
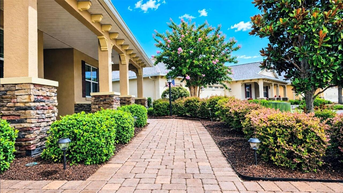
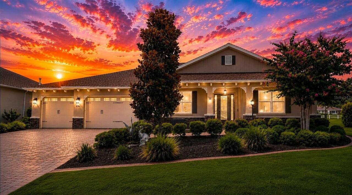
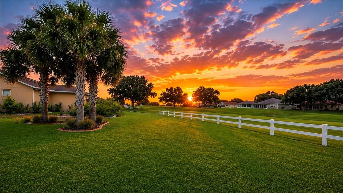
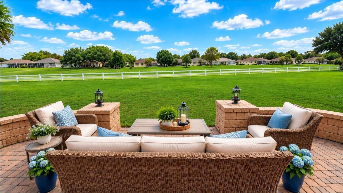
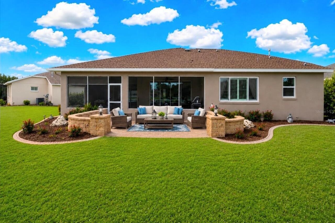
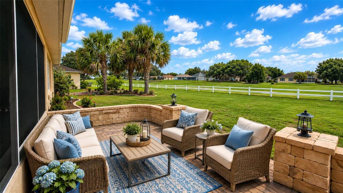
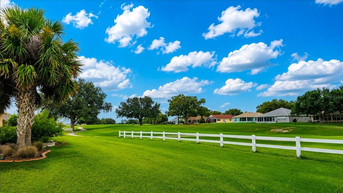
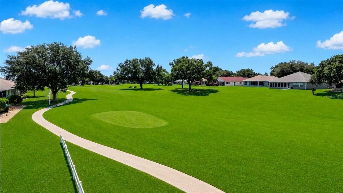
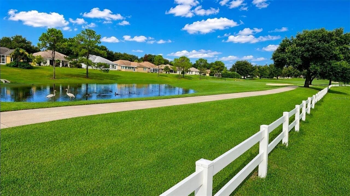
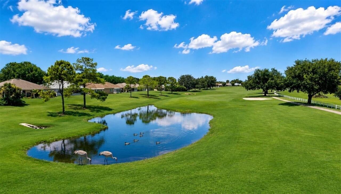
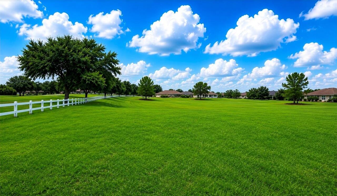
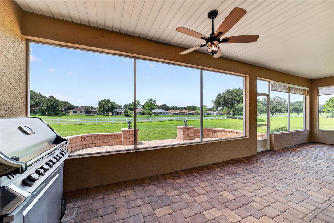
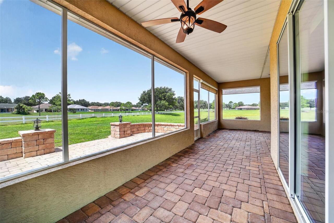
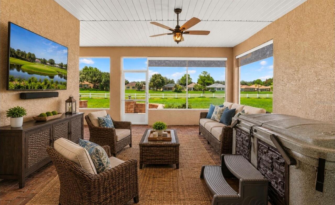
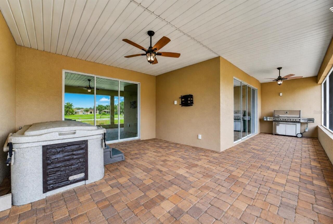
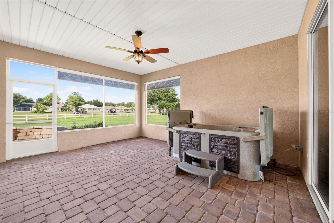
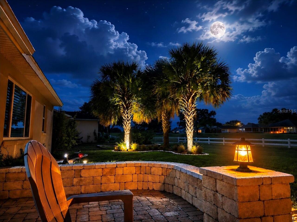
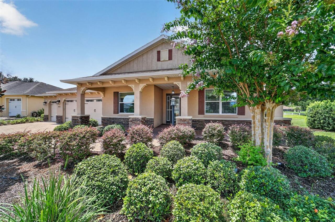
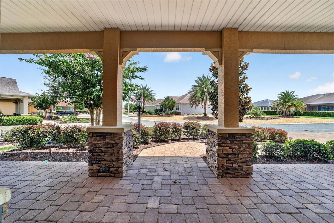
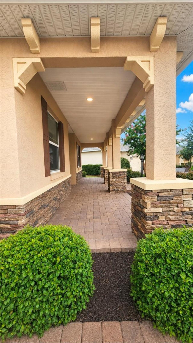
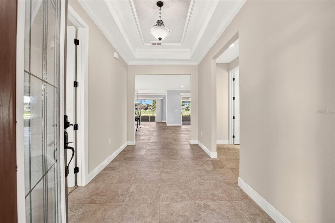
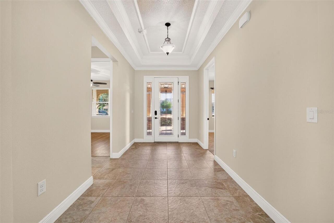
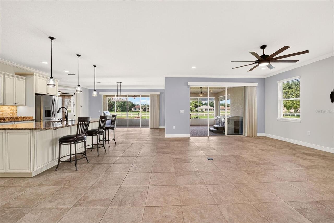
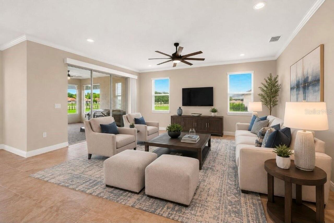
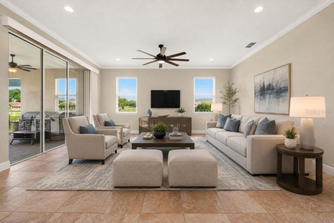
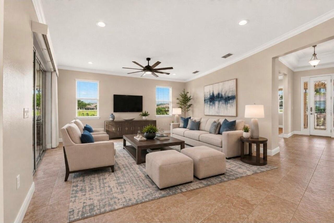
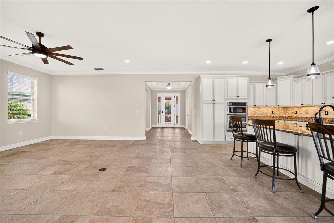
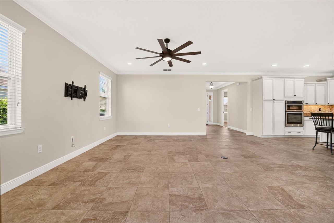
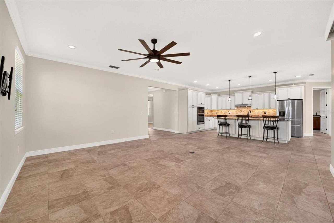
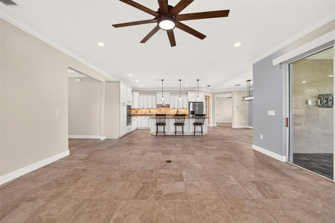
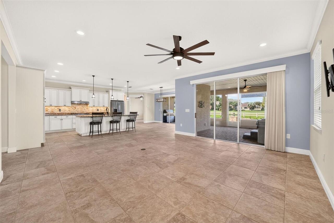
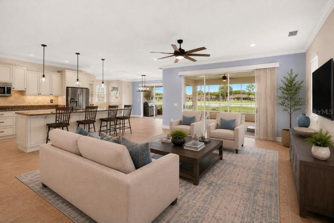
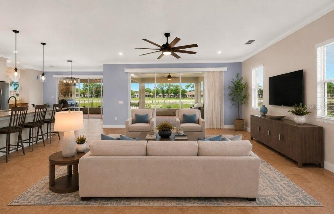
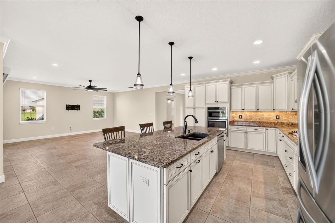
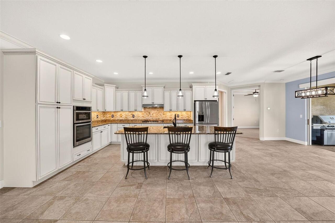
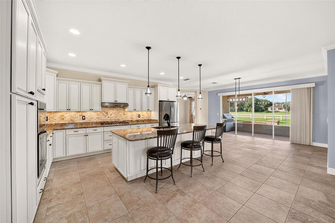
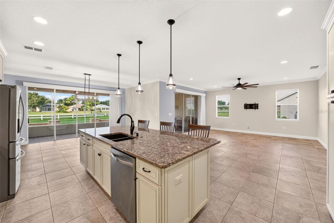
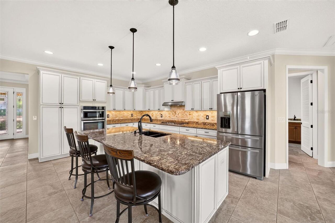
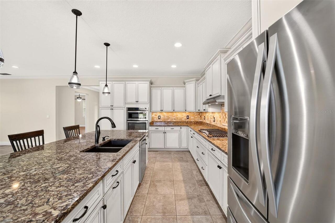
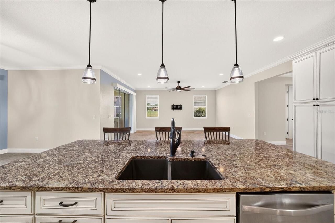
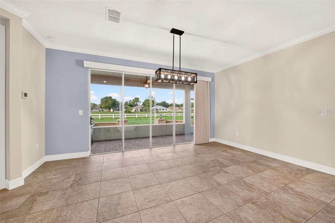
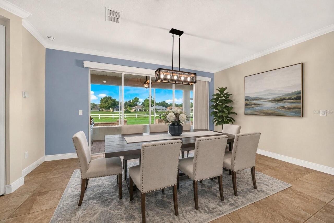
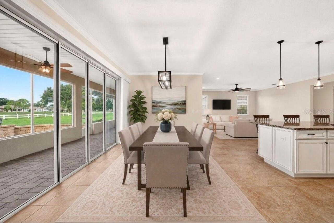
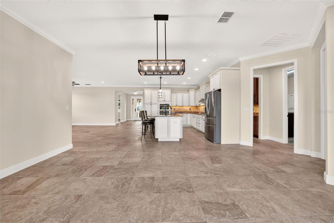
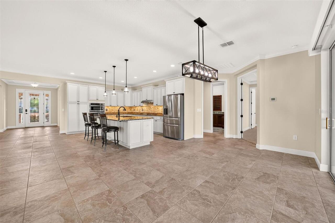
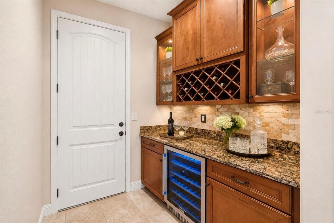
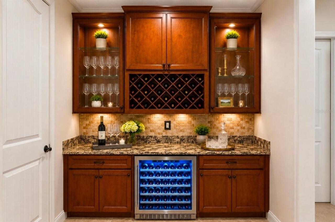
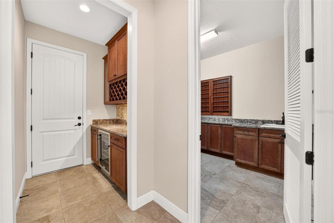
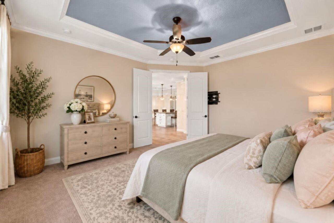
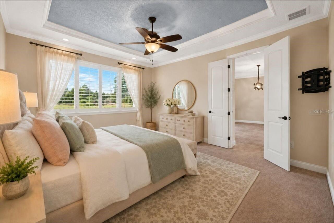
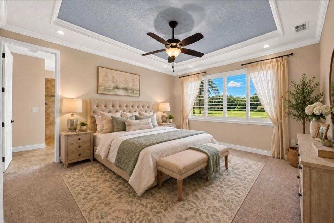
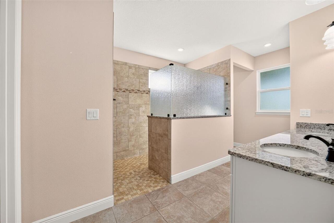
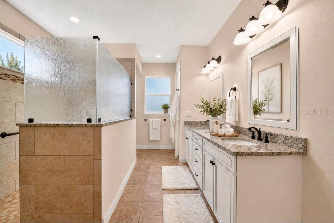
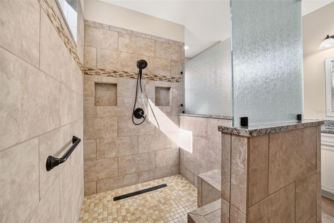
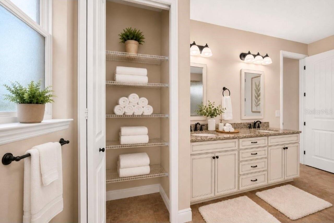
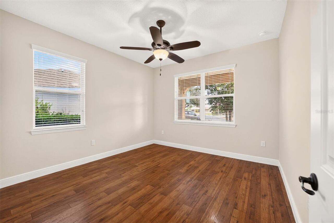
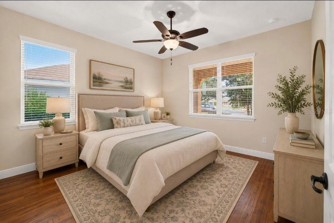
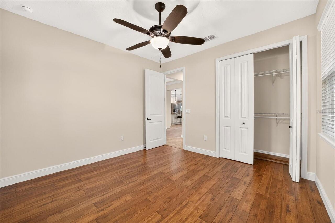
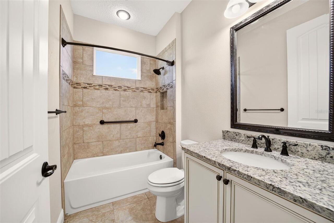
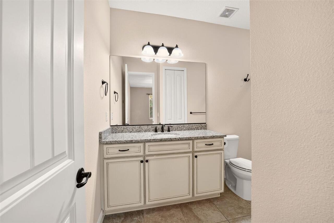
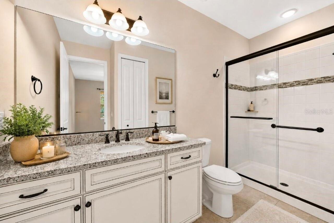
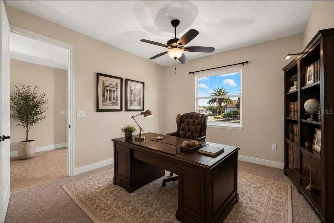
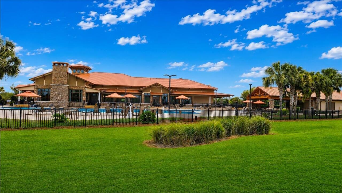
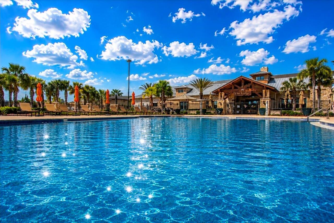
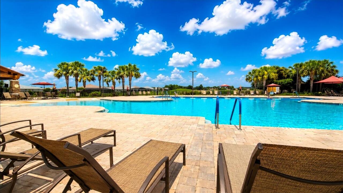
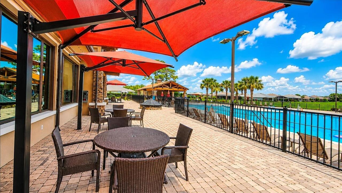
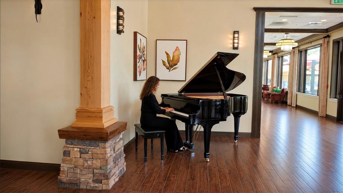
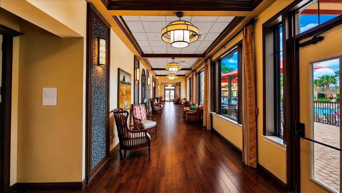
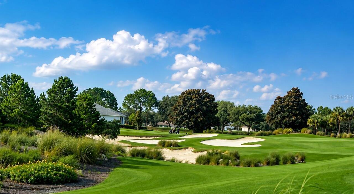
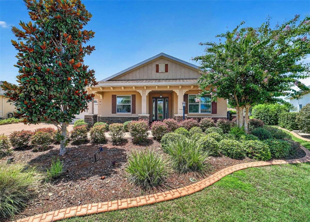
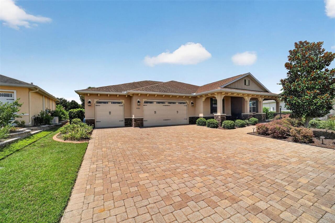
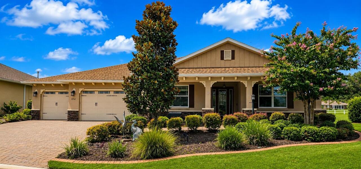
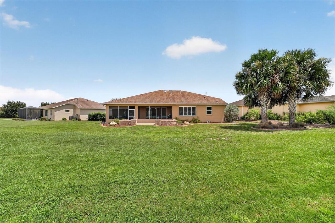
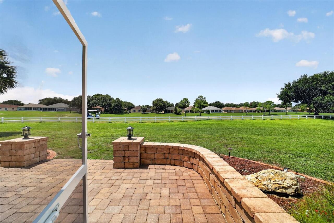
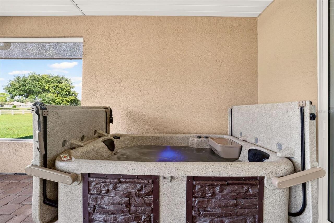
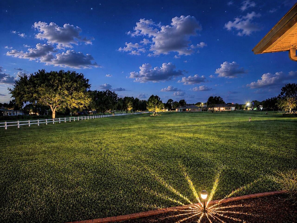
(Some pictures virtually staged) Ever dream of owning a Builder's MODEL HOME with all the UPGRADES? Here's your opportunity- sitting near the 5th Tee on a PREMIUM GOLF Course oversized lot with Breathtaking Panoramic Views. Enjoy Luxury Resort Style Living at Stonebridge in Candler Hills, part of On Top of The World Premier Golf Course Community with AMENITIES galore!  {Touching lightly in this narrative, please review the bullet point attachment or see Pics, for a detailed list of Upgrades & Amenities}.  Driving up you immediately notice the lovely custom landscaping enhanced by the paver stone driveway, paver walkway and expansive paver front porch, past the towering STACKED STONE Pillars. Impressive GRAND Entrance with 8' lead glass front door w/twin accent windows. Upon entry you cant help but notice the 9' 4" ceilings, the foyer invites you in with  a tray ceiling complete chandelier.  Immaculant 18" ceramic tile floor leading into the living & kitchen areas. Much Sought after: Argyll-Arlington Model! Facing left is a true GOURMET kitchen with a large CAMBRIA QUARTZ Island breakfast bar with interior cabinets for extra storage and the oversized sink.  Behind you is a gas range, convection oven &  microwave. Full Lighting package of LED Under cabinet  lighting & Above cabinet, triple pendant & LED lights throughout, STAGGERED CABINETS w/ CROWN MOLDING, upgraded Tile Backsplash, Delta faucets & SS appliances (newer dishwasher).  Great room triple sliders provide acess to the SPA and your "L-shaped " LANAI with a back drop of the GOLF COURSE, Roll Down PRIVACY SCREENS.  The Dining area offers Upgraded MODERN Lighting & QUADRUPLE SLIDERS provide Up Close views of the paver stone Lanai & overlooks the Enchanting Courtyard-style OPEN PATIO w/ stacked stone accent WALL ,perfect for guest seating- watching the Sunset with a glass of WINE,STAR GAZING,or Grilling. The Owners Entry leads you through the BUTLER's PANTRY with upgraded WINE REFRIGERATOR, built in wine rack,
Property Details
Property Features
Property Sub Type
Single Family Residence
View
Golf Course
Parking
Driveway, Garage Door Opener
County
Marion
Subdivision
CANDLER HILLS
Additional Information
Additional Lease Restrictions
Check with HOA on Leasing Requirements and Restrictions
Additional Parcels YN
false
Additional Rooms
Florida Room, Inside Utility
Appliances
Dishwasher, Dryer, Electric Water Heater, Ice Maker, Microwave, Range, Refrigerator, Washer, Wine Refrigerator
Approval Process
Check with HOA on Leasing Requirements and Restrictions
Architectural Style
Ranch
Association Amenities
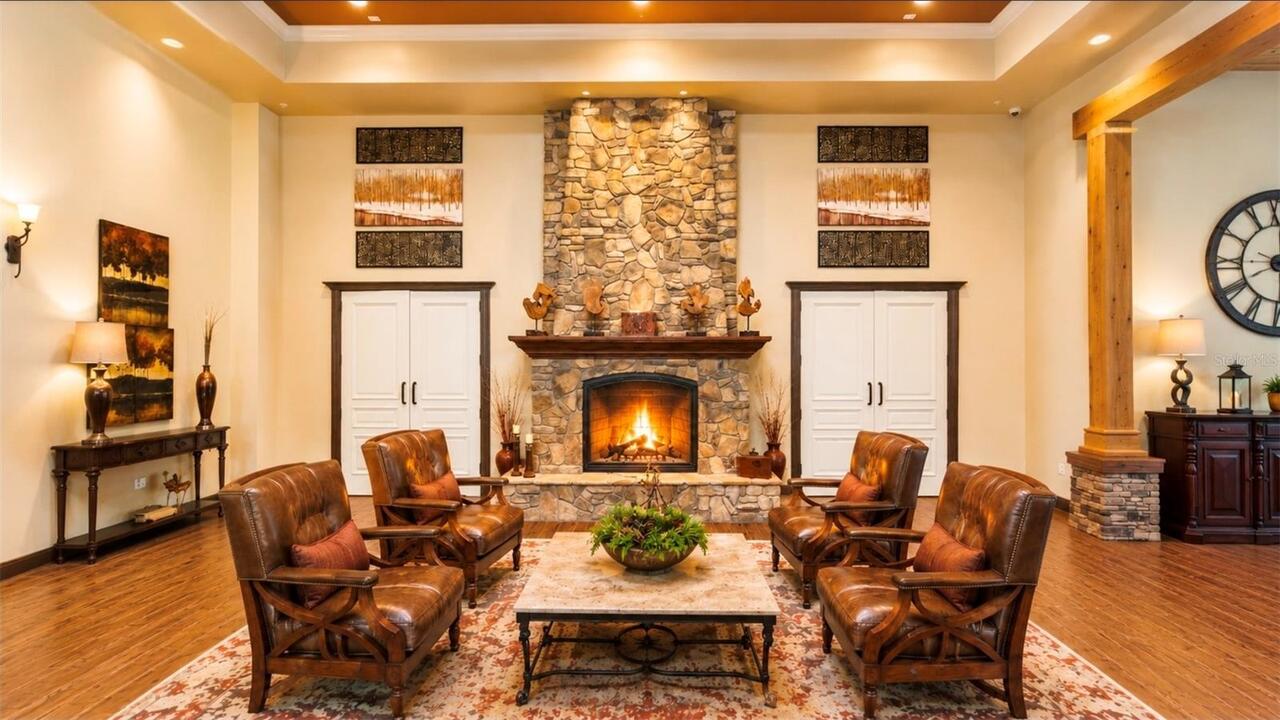
Cable TV, Clubhouse, Fence Restrictions, Fitness Center, Gated, Golf Course, Lobby Key Required, Maintenance, Park, Pickleball Court(s), Pool, Recreation Facilities, Sauna, Security, Shuffleboard Court, Spa/Hot Tub, Tennis Court(s), Vehicle Restrictions, Wheelchair Access
Association Approval Required YN
1
Association Email
lori_sands@otowfl.com
Association Fee
366.1
Association Fee Frequency
Monthly
Association Fee Includes
Pool, Private Road, Recreational Facilities, Security
Association Fee Requirement
Required
Association URL
info@otowfl.net
Association YN
true
Attached Garage YN
true
Available For Lease YN
1
Bathrooms Total Integer
3
Building Area Source
Public Records
Building Area Total
4163
Building Area Total Srch SqM
386.76
Building Area Units
Square Feet
Calculated List Price By Calculated SqFt
251.80
Carport YN
false
Community Features
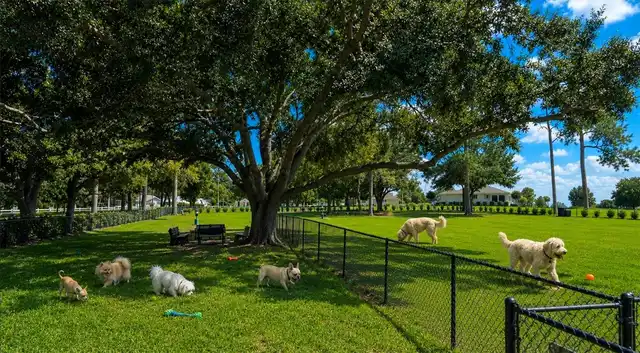
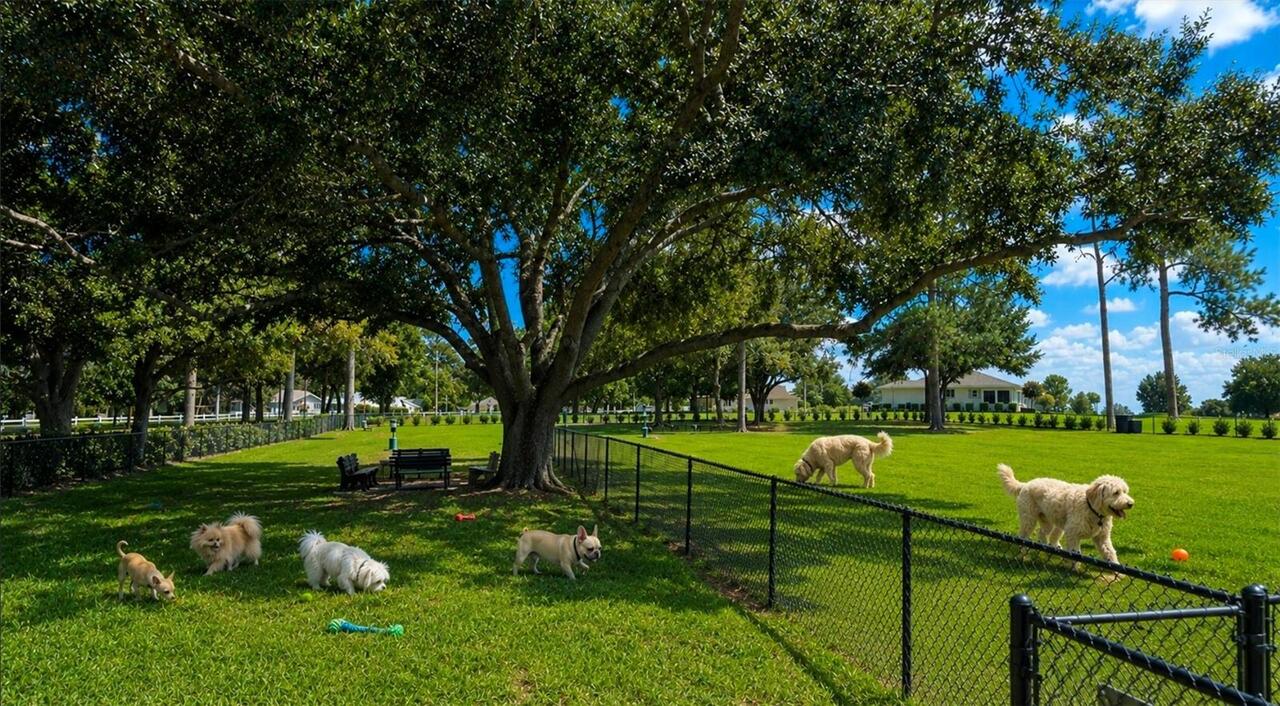
Association Recreation - Owned, Buyer Approval Required, Clubhouse, Deed Restrictions, Dog Park, Fitness Center, Gated Community - No Guard, Golf Carts OK, Golf, Park, Pool, Restaurant, Sidewalks, Tennis Court(s), Wheelchair Access
Construction Materials
Block, Stucco
Cooling
Central Air, Attic Fan
Country
US
Cumulative Days On Market
42
Current Price
559999.00
Direction Faces
Northeast
Elementary School
Winding Oaks Elementary
Exterior Features
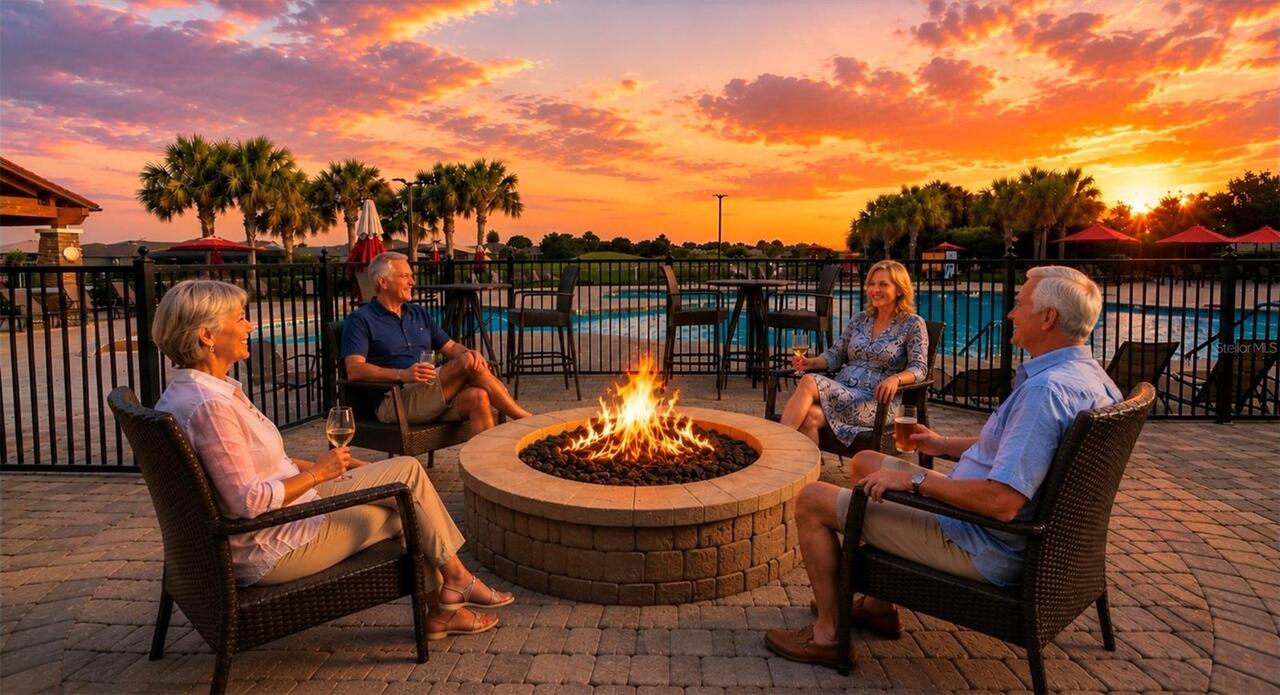
Fire Pit, Garden, Lighting, Permeable Paving, Private Mailbox
Fireplace YN
false
Flood Zone Code
X
Flood Zone Date
2026-07-01
Floor Number
1
Flooring
Carpet, Ceramic Tile, Luxury Vinyl
Foundation Details
Slab
Furnished
Unfurnished
Future Land Use
N/A
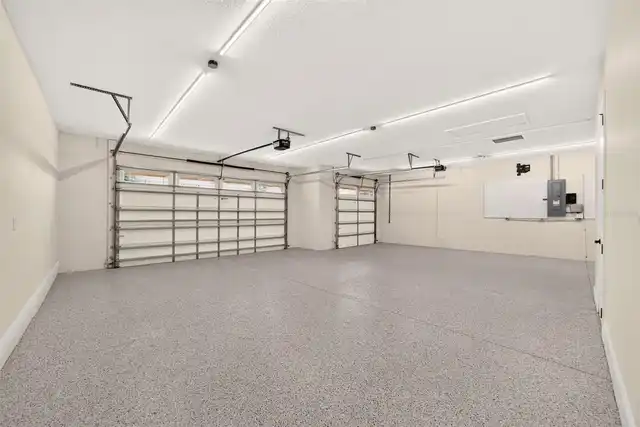
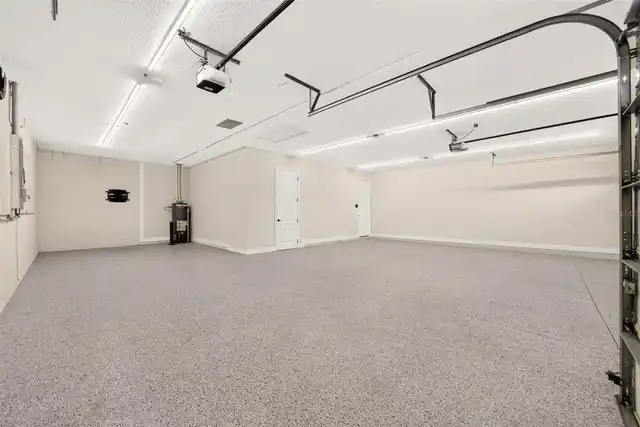
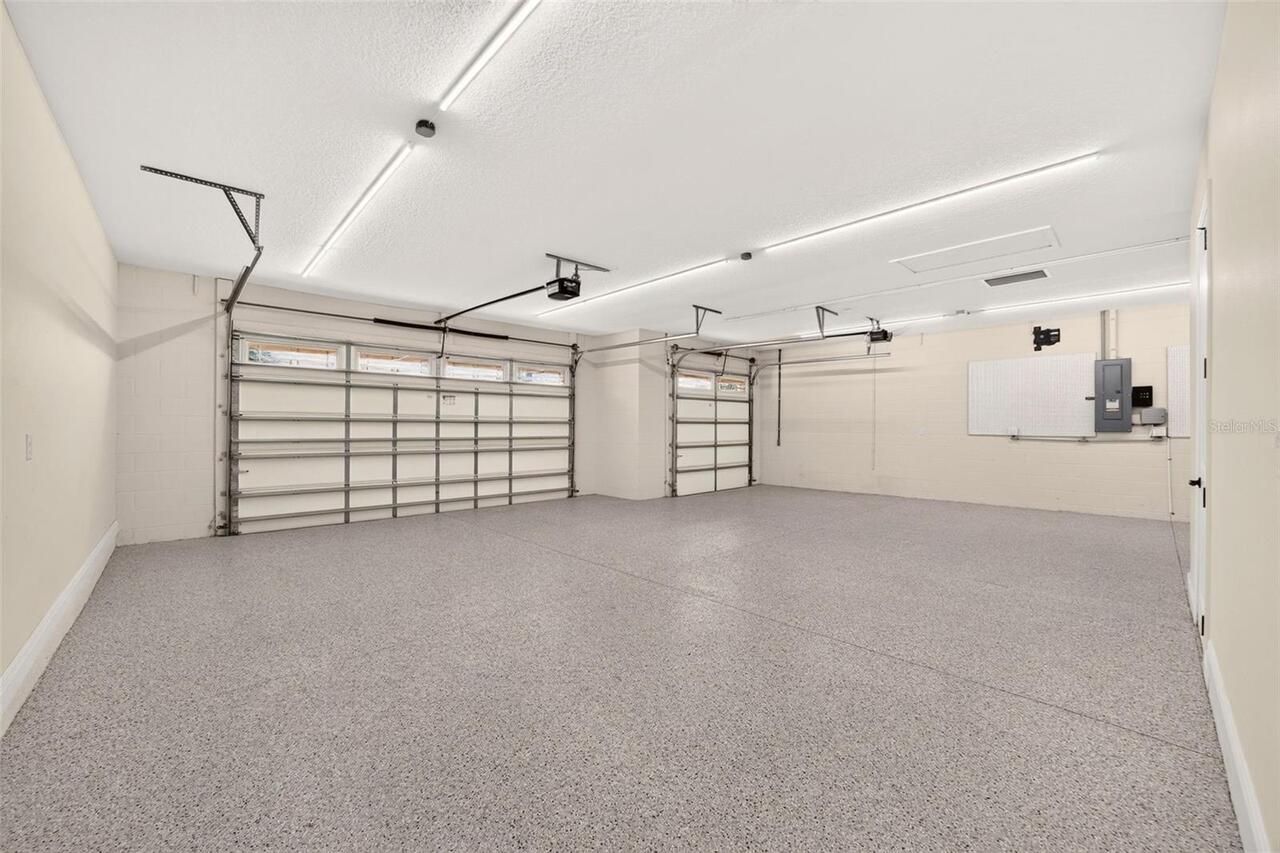
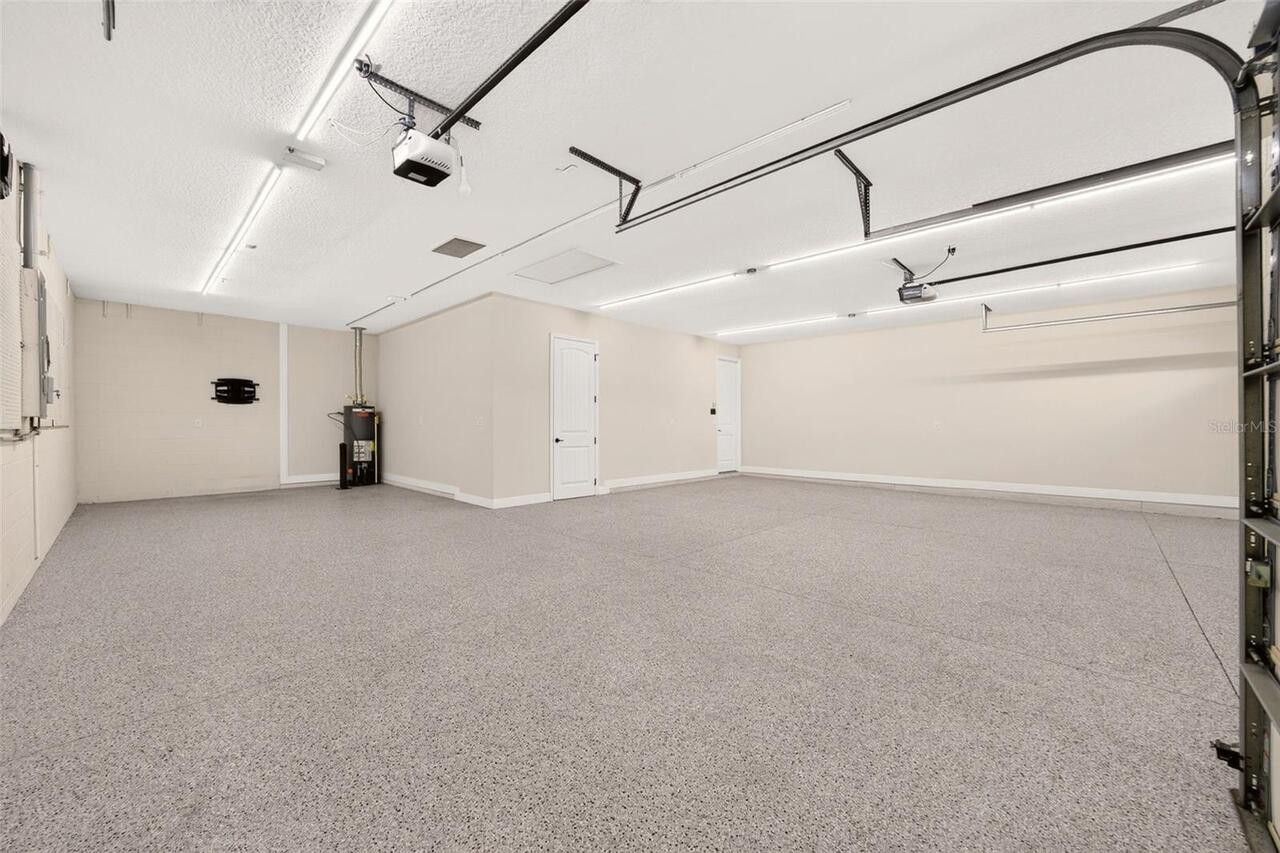
Garage Dimensions
33X29
Garage Spaces
3
Garage YN
true
Green Energy Efficient
Insulation, Windows
Green Indoor Air Quality
HVAC UV/Elec. Filtration
Heating
Central, Natural Gas
High School
West Port High School
Home Warranty YN
false
Homestead YN
1
Interior Features
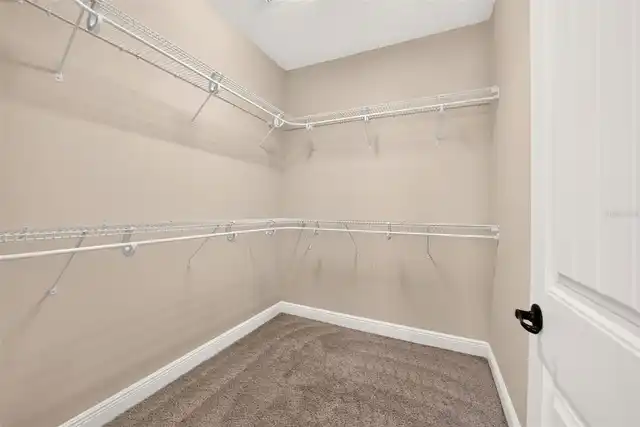
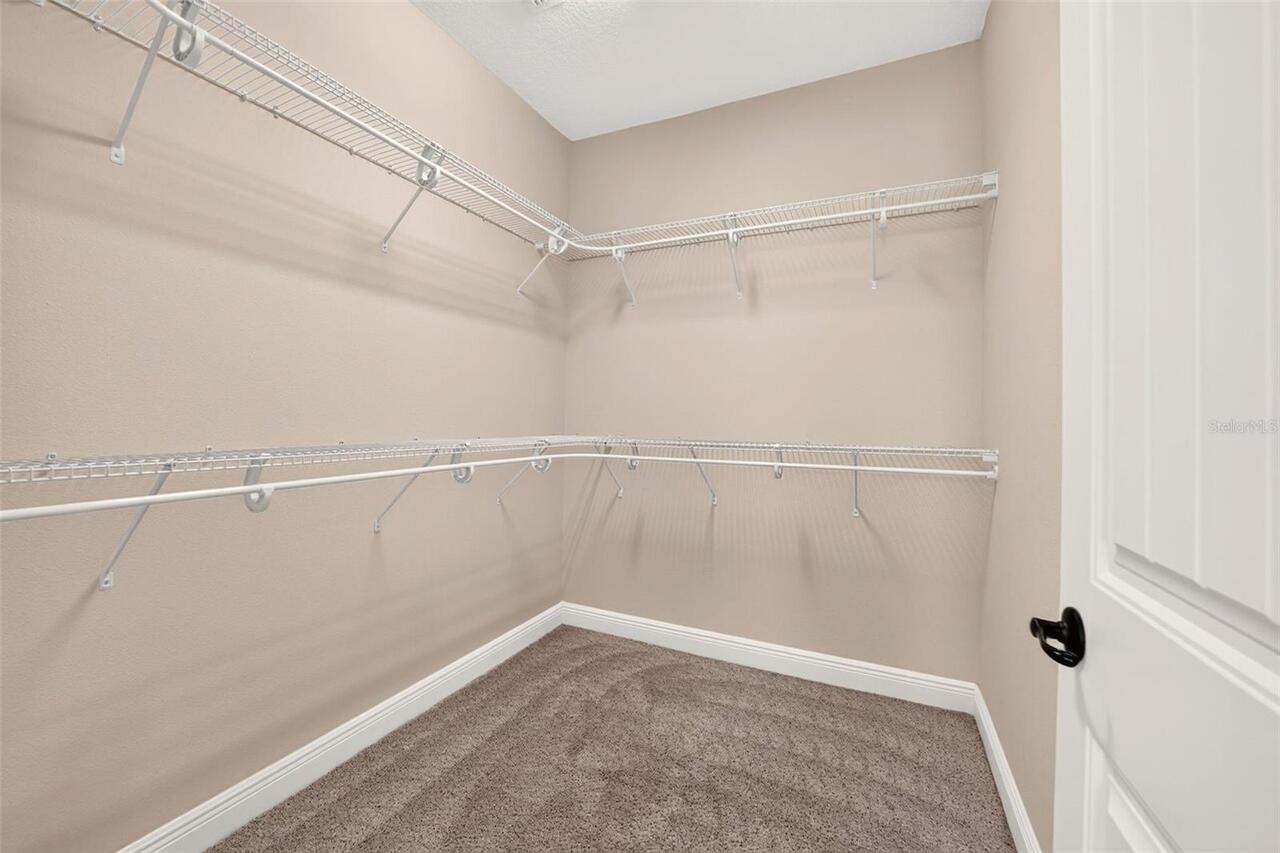
Ceiling Fans(s), Coffered Ceiling(s), Crown Molding, Dry Bar, Eat-in Kitchen, High Ceilings, L Dining, Open Floorplan, Primary Bedroom Main Floor, Solid Surface Counters, Split Bedroom, Stone Counters, Walk-In Closet(s), Window Treatments
Internet Address Display YN
true
Internet Automated Valuation Display YN
false
Internet Consumer Comment YN
false
Internet Entire Listing Display YN
true
Laundry Features
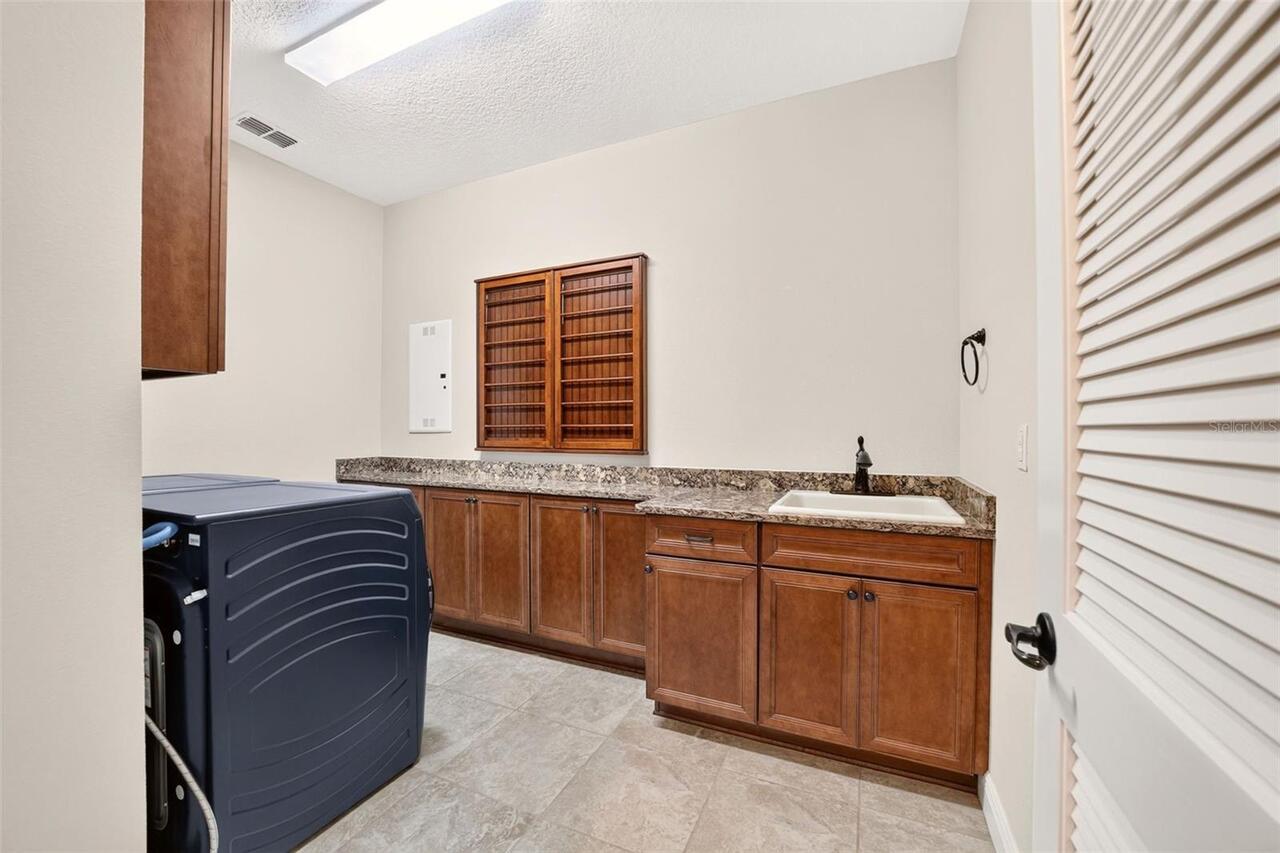
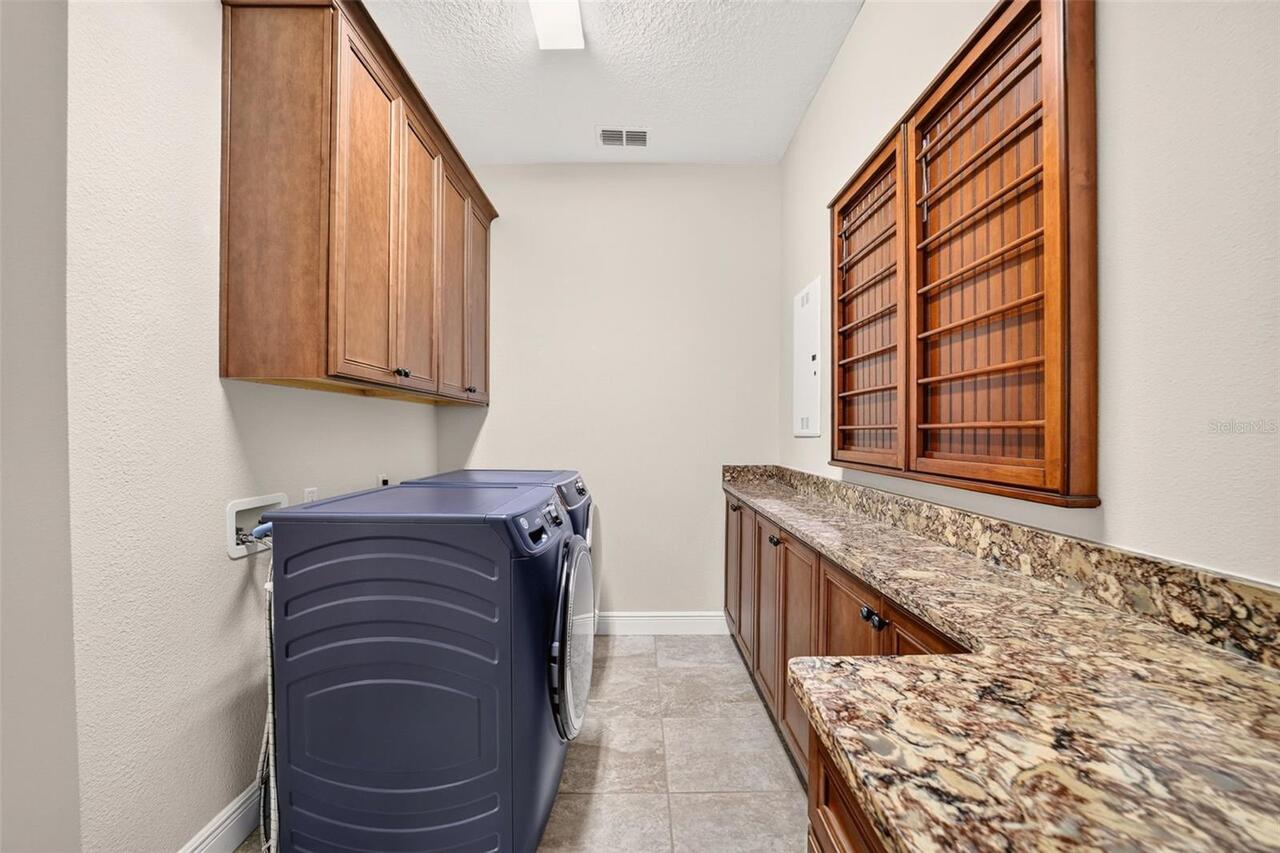
Electric Dryer Hookup, Inside, Laundry Room
Lease Restrictions YN
1
Levels
One
List AOR
Ocala - Marion
Living Area Meters
206.62
Living Area Source
Public Records
Living Area Units
Square Feet
Lot Features
Cleared, Corner Lot, In County, Landscaped, Level, On Golf Course, Oversized Lot, Paved
Lot Size Acres
0.29
Lot Size Dimensions
99 X 126
Lot Size Square Feet
12474
Lot Size Square Meters
1159
Middle Or Junior School
Liberty Middle School
Minimum Lease
1-2 Years
Modification Timestamp
2026-09-23T18:23:13.464Z
Monthly HOA Amount
366.10
New Construction YN
false
Number Of Lots
1
Number Of Pets
2
Occupant Type
Vacant
Other Equipment
Fire Pit, Permeable Paving
Other Structures
Workshop
Ownership
Fee Simple
Parcel Number
3531-000-140
Patio And Porch Features
Covered, Enclosed, Front Porch, Patio, Rear Porch, Screened
Pet Restrictions
Check with HOA Management
Pets Allowed
Yes
Planned Unit Development YN
1
Pool Private YN
false
Property Attached YN
false
Property Condition
Completed
Public Survey Range
20
Public Survey Section
14
RATIO Current Price By Calculated SqFt
251.80
Realtor Info
Floor Plan Available, No Sign, Title Insurance
Road Responsibility
Private Maintained Road
Road Surface Type
Paved
Roof
Shingle
Room Count
4
Security Features
Gated Community, Security Lights, Security System, Security System Owned, Smoke Detector(s)
Senior Community YN
true
Sewer
Private Sewer
Showing Requirements
Supra Lock Box, Sentri Lock Box, Lock Box Coded, See Remarks, ShowingTime
Spa Features
Above Ground, Heated
Spa YN
true
Status Change Timestamp
2026-08-12T12:30:24.000Z
Tax Annual Amount
5061.46
Tax Block
0003531
Tax Book Number
012/121
Tax Legal Description
SEC 14 TWP 16 RGE 20 PLAT BOOK 012 PAGE 121 CANDLER HILLS WEST STONEBRIDGE PHASE III LOT 140
Tax Lot
140
Tax Year
2025
Total Acreage
1/4 to less than 1/2
Total Annual Fees
4393.20
Total Monthly Fees
366.10
Township
16
Universal Property Id
US-12083-N-3531000140-R-N
Unparsed Address
8761 SW 93RD CIR
Utilities
Cable Available, Electricity Connected, Natural Gas Connected, Phone Available, Public, Sewer Connected, Underground Utilities, Water Connected
Vegetation
Trees/Landscaped
Water Source
Private
Waterfront YN
false
Window Features
Double Pane Windows, Insulated Windows, Storm Window(s), Window Treatments
Zoning
R-1
Zoning Compatible YN
1
Neighborhood Map
Popup

Property Photos
Listing Photo
Listing Photo
Listing Photo
Listing Photo
Listing Photo
Listing Photo
Listing Photo
Listing Photo
Listing Photo
Listing Photo
Listing Photo
Listing Photo
Listing Photo
Listing Photo
Listing Photo
Listing Photo
Listing Photo
Listing Photo
Listing Photo
Listing Photo
Listing Photo
Listing Photo
Listing Photo
Listing Photo
Listing Photo
Listing Photo
Listing Photo
Listing Photo
Listing Photo
Listing Photo
Listing Photo
Listing Photo
Listing Photo
Listing Photo
Listing Photo
Listing Photo
Listing Photo
Listing Photo
Listing Photo
Listing Photo
Listing Photo
Listing Photo
Listing Photo
Listing Photo
Listing Photo
Listing Photo
Listing Photo
Listing Photo
Listing Photo
Listing Photo
Listing Photo
Listing Photo
Listing Photo
Listing Photo
Listing Photo
Listing Photo
Listing Photo
Listing Photo
Listing Photo
Listing Photo
Listing Photo
Listing Photo
Listing Photo
Listing Photo
Listing Photo
Listing Photo
Listing Photo
Listing Photo
Listing Photo
Listing Photo
Listing Photo
Listing Photo
Listing Photo
Listing Photo
Listing Photo
Listing Photo
Listing Photo
Listing Photo
Listing Photo
Listing Photo
Listing Photo
Listing Photo
Listing Photo
Listing Photo
Listing Photo
Listing Photo
Listing Photo
Listing Photo
Listing Photo
Listing Photo
Listing Photo
Listing Photo
Listing Photo
Listing Photo
Listing Photo
Listing Photo
Listing Photo
Listing Photo
Listing Photo
Listing Photo
Listing Photo
Listing Photo
Listing Photo
Listing Photo
Listing Photo
Listing Photo
Listing Photo
Listing Photo
Listing Photo
Listing Photo
Listing Photo
Listing Photo
Listing Photo
Listing Photo
Listing Photo
Listing Photo
Listing Photo
Listing Photo
Listing Photo
Listing Photo
Listing Photo
Listing Photo
Listing Photo
Listing Photo
Listing Photo
Listing Photo
Listing Photo
Listing Photo
Listing Photo
Listing Photo
Listing Photo
Listing Photo
Listing Photo
Listing Photo
Listing Photo
Listing Photo
Listing Photo
Listing Photo
Listing Photo
Listing Photo
Listing Photo
Listing Photo
Listing Photo
Listing Photo
Listing Photo
Listing Photo
Listing Photo
Listing Photo
Listing Photo
Listing Photo
Listing Photo
Listing Photo
Listing Photo
Listing Photo
Listing Photo
Listing Photo
Listing Photo
Listing Photo
Listing Photo
Listing Photo
Listing Photo
Listing Photo
Listing Photo
Listing Photo
Listing Photo
Listing Photo
Listing Photo
Listing Photo
Listing Photo
Listing Photo
Listing Photo
Listing Photo
Listing Photo
Listing Photo
Listing Photo
Listing Photo
Listing Photo
Listing Photo
Listing Photo
Listing Photo
Listing Photo
Listing Photo
Listing Photo
Listing Photo
Listing Photo
Listing Photo

MLS #MFROM729367 Listing courtesy of Re/max Premier Realty provided by Stellar MLS.

Similar Listings

$524,000
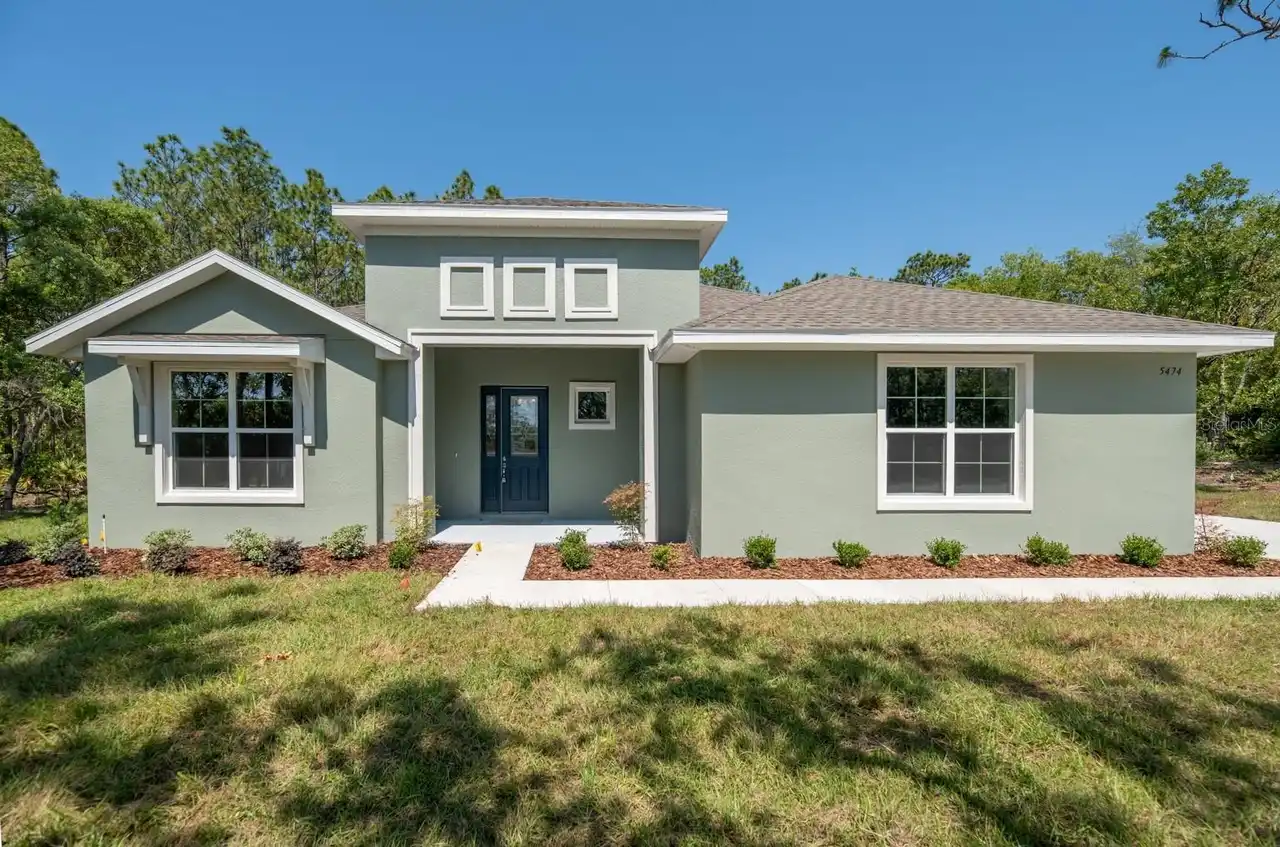
1834 Nw 79th Loop
Ocala
3BR/3BA
| Contingent
$525,000
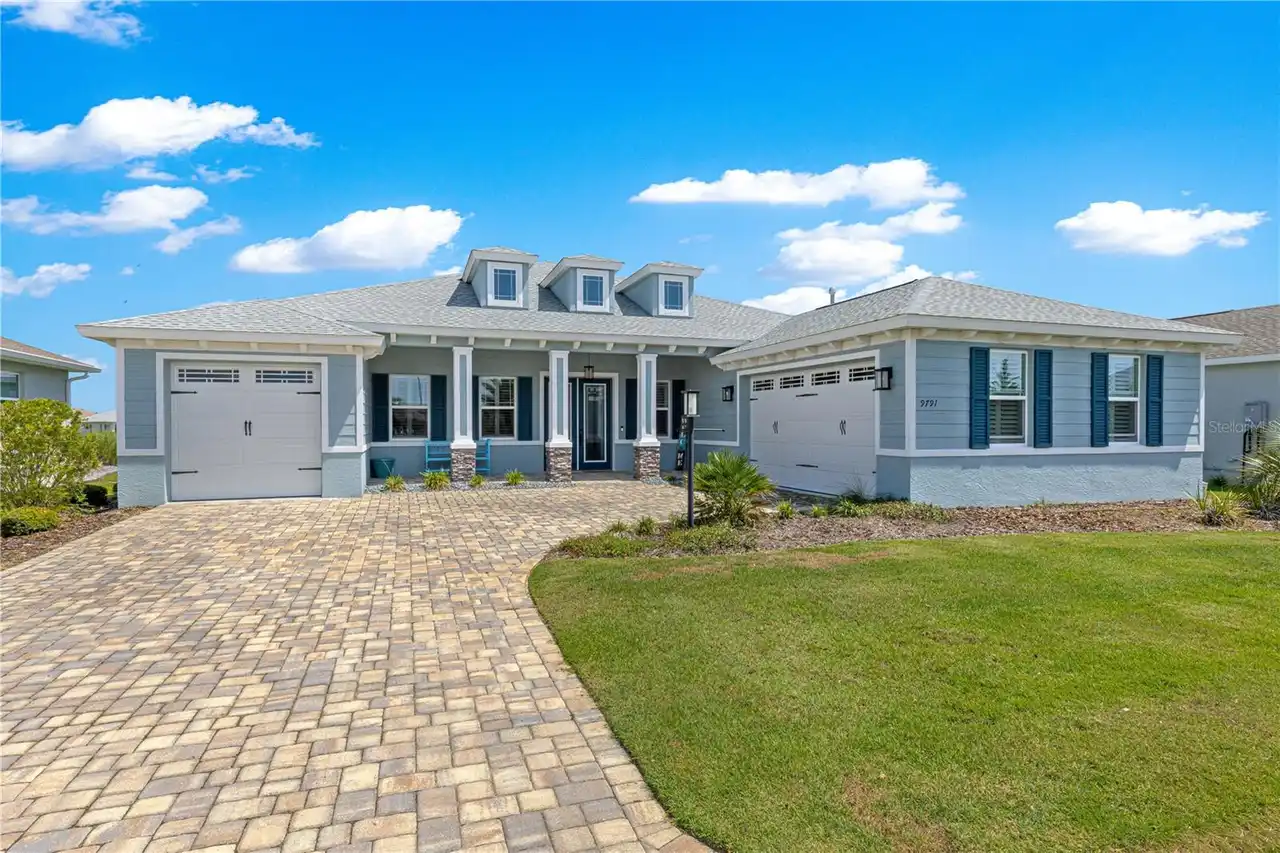
9791 Sw 82nd Street Road
Ocala
3BR/3BA
| Active
$525,000
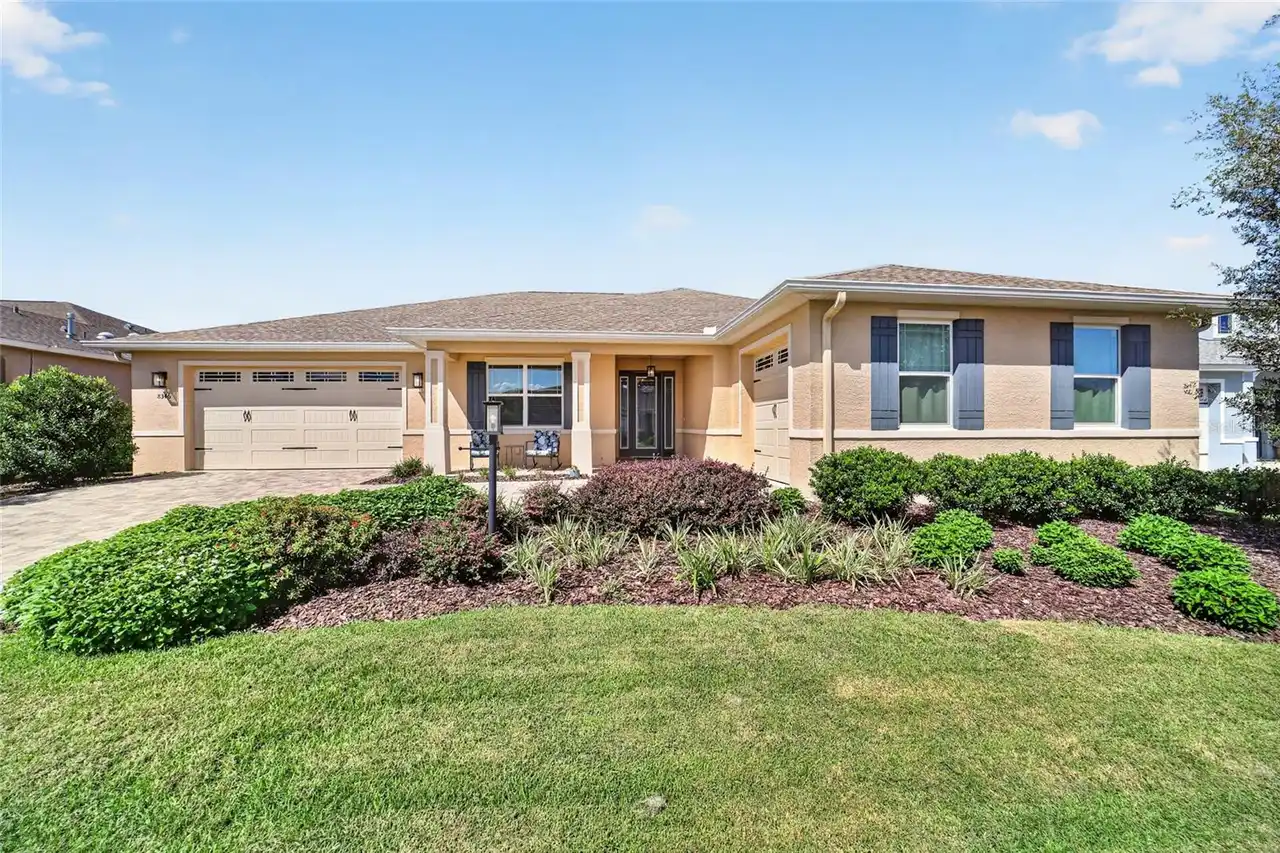
8346 Sw 97th Avenue
Ocala
3BR/3BA
| Active
$529,900
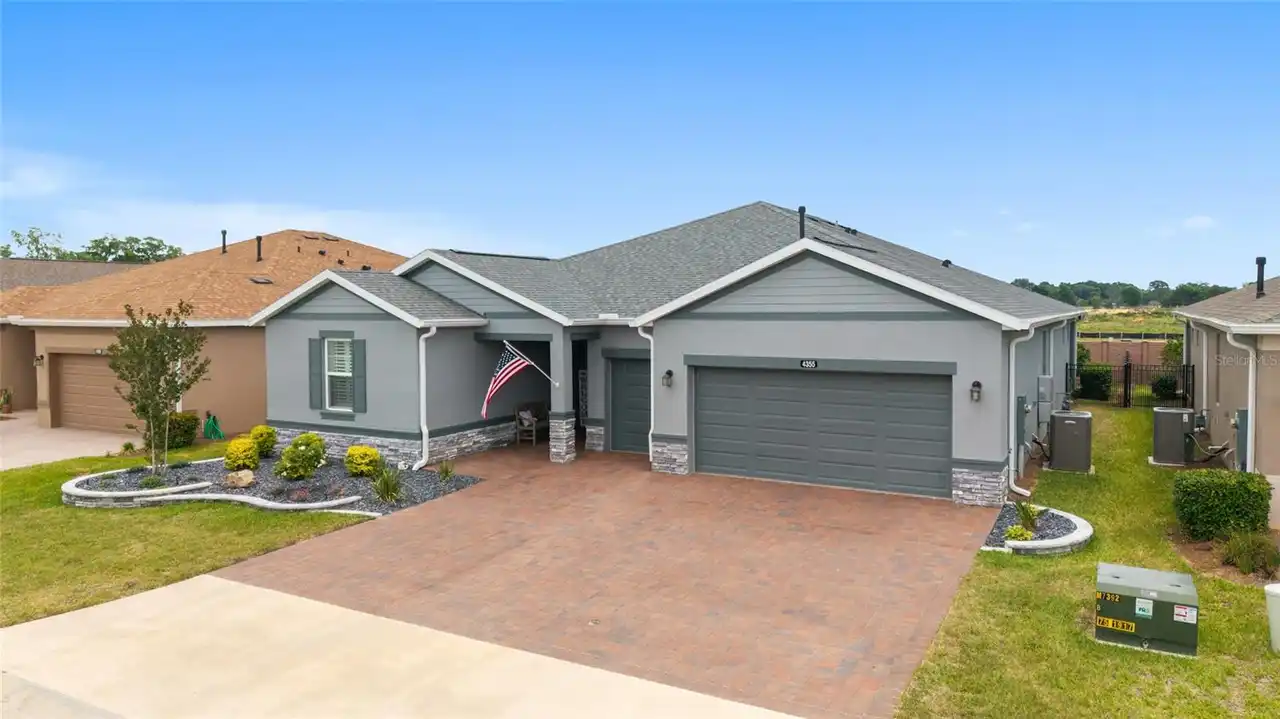
4355 Nw 53rd Court
Ocala
3BR/3BA
| Active


All listing information is deemed reliable but not guaranteed and should be independently verified through personal inspection by appropriate professionals. Listings displayed on this website may be subject to prior sale or removal from sale; availability of any listing should always be independent verified. Listing information is provided for consumer personal, non-commercial use, solely to identify potential properties for potential purchase; all other use is strictly prohibited and may violate relevant federal and state law. The source of the listing data is as follows: Stellar MLS (updated 10/14/26 11:38 PM) |

Listing Search


Translate Tool

Featured Listings
Clearwater Real Estate
$1,050,000
4 BED
3 BATH
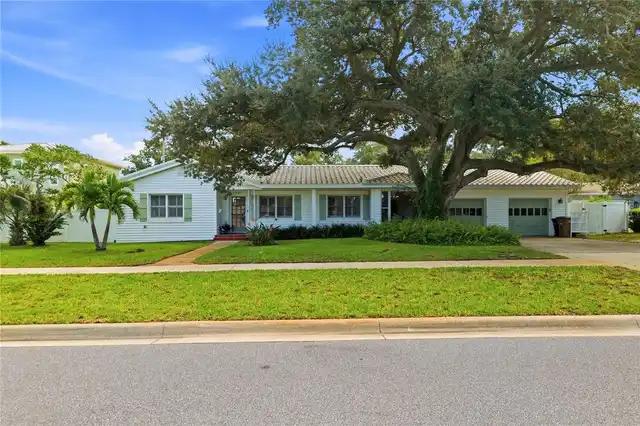
HIGHLY SOUGHT AFTER BELLAIRE ESTATES , this wonderful home presents an exceptional opportunity to live in one of the mos... Read More
Kissimmee Real Estate
$899,900
8 BED
5 BATH
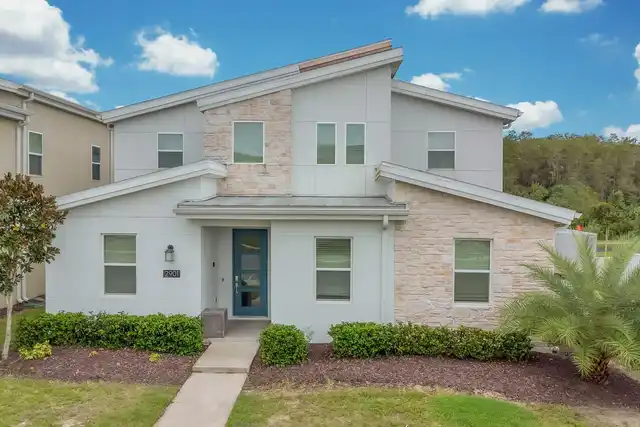
TURNKEY DISNEY-THEMED INVESTMENT PROPERTY — 8 BEDROOMS & $100K IN UPGRADES INCLUDED!Exceptional corner-lot vacation home... Read More
Orlando Real Estate
$1,295,000
5 BED
4 BATH
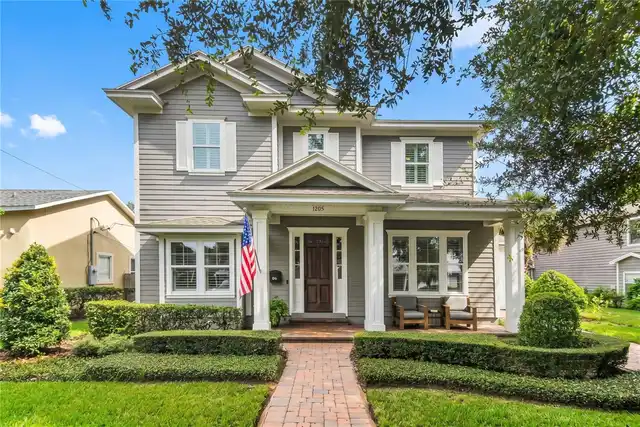
AN EXCEPTIONAL NEWER-ERA HOME IN THE HEART OF COLLEGE PARK. Perfectly sited on an expansive 75' x 136' homesite approach... Read More
Sarasota Real Estate
$937,000
4 BED
3 BATH
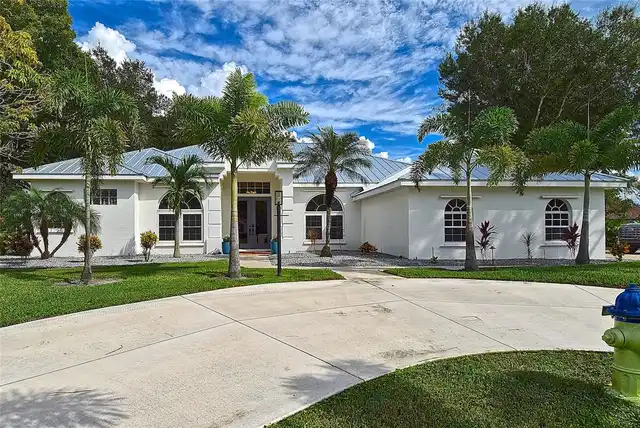
Virtually Staged. Room to spread out, space to entertain, and a poolside setting that invites you to slow down. Set on a... Read More
Orlando Real Estate
$1,399,000
6 BED
4 BATH
Extraordinary mixed-use property in the heart of Baldwin Park, just completed with all-new updates featuring luxurious f... Read More
Parrish Real Estate
$825,000
3 BED
3 BATH
Nestled on a rare, coveted double lot spanning nearly one acre, this exceptional home is located within the prestigious ... Read More
Orlando Real Estate
$949,000
8 BED
4 BATH
Under contract-accepting backup offers. Great opportunity to acquire a portfolio of four well-maintained adjacent townho... Read More
Tampa Real Estate
$1,320,000
4 BED
3 BATH
Some homes are designed to be lived in. This one was designed to be enjoyed — with friends, with family, and with the ki... Read More
Clearwater Real Estate
$822,900
4 BED
3 BATH
Some photos are virtually staged: There’s something special about a home that feels welcoming before you even step insid... Read More
Clermont Real Estate
$855,000
6 BED
4 BATH
Welcome to a home that truly stands apart. Beautifully designed, meticulously upgraded, and thoughtfully improved well b... Read More
Contact Sandra Pardo

407-990-2746

Wendy Morris LLC

Licensed in the State of Florida
BK 3146762
16797 Broadwater Avenue
Winter Garden, Florida 34787

Your privacy is our utmost concern. We will never sell your personal information. Privacy Policy
©2026 sandrapardohomes.com - all rights reserved. | Site Map