407-990-2746
Menu

1206 Stetson Street, Orlando, FL

NEXT
PREV
$1,295,000

($456/sqft)

List Status: Active
1206 Stetson Street
Orlando, FL 32804


5 beds
4 baths
2839 living sqft
Top Features
  • Subdivision: College Park Second Add
  • Built in  2015
  • Single Family Residence
Description
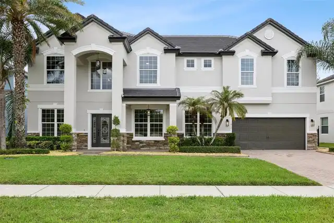
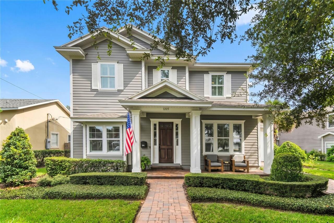
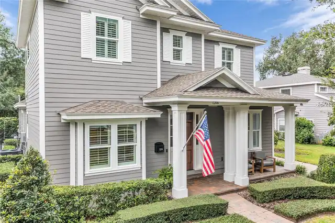
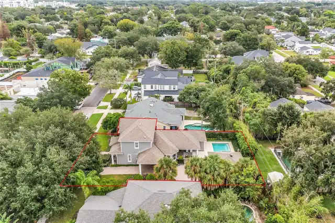
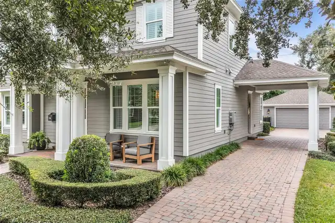
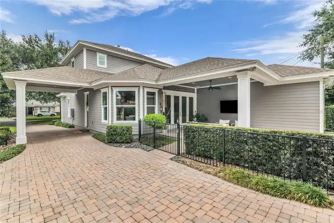
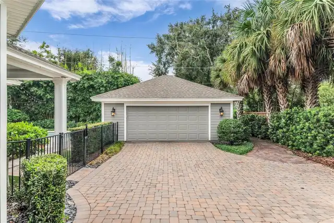
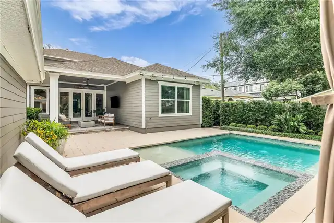
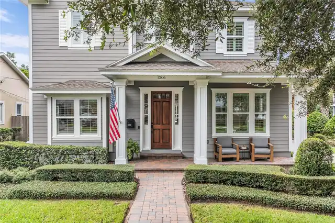
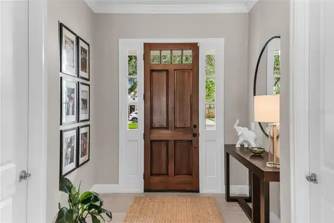
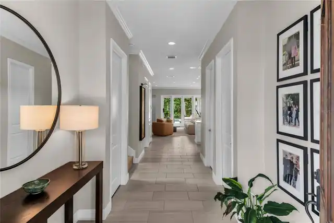
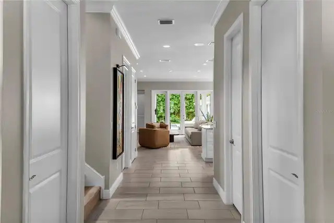
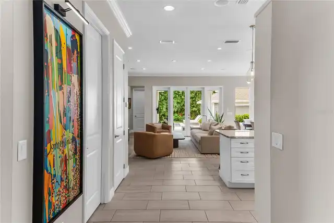
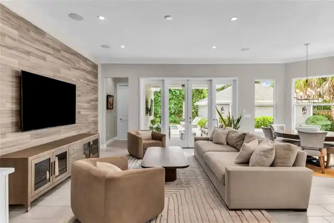
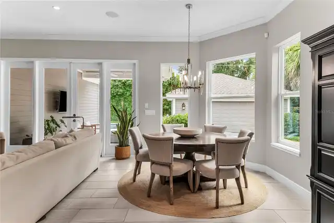
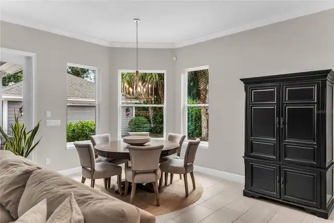
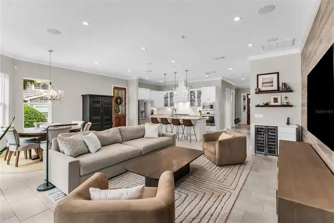
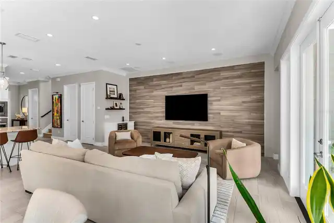
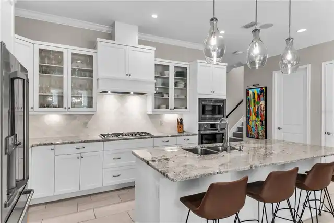
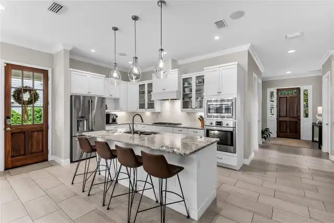
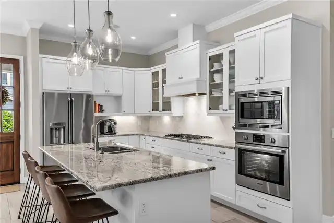
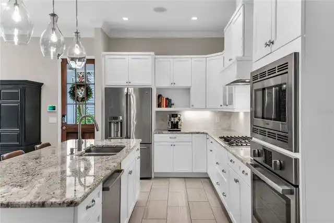
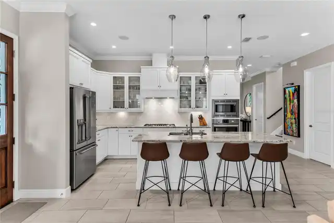
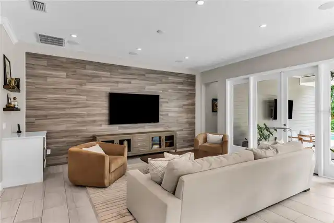
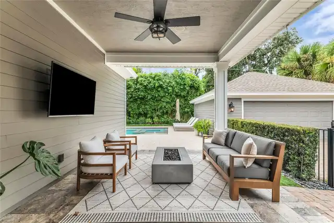
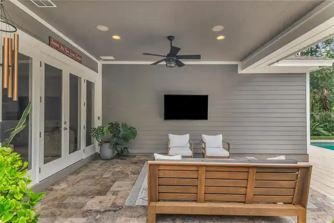
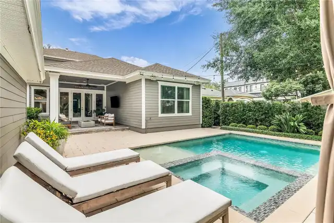
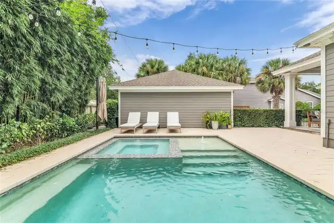
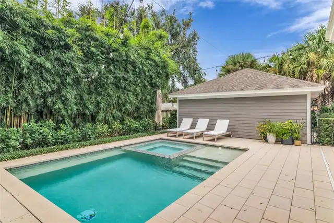
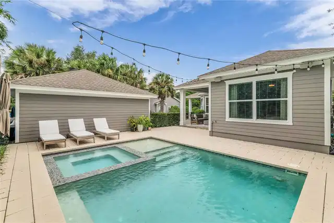
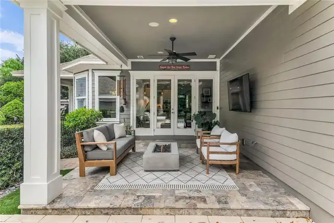
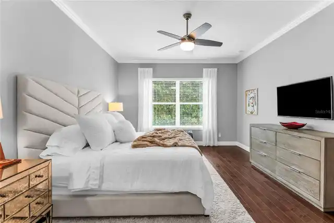
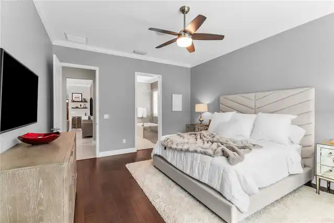
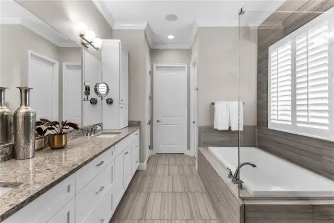
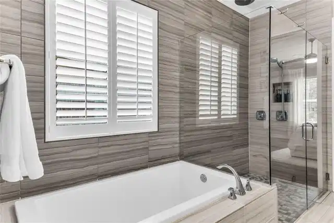
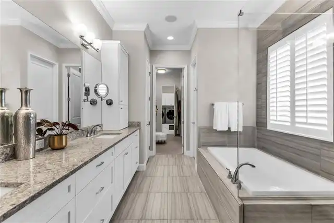
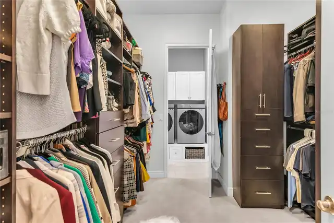
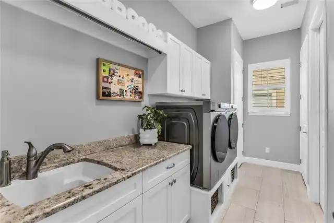
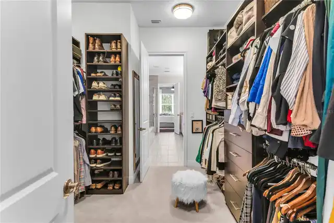
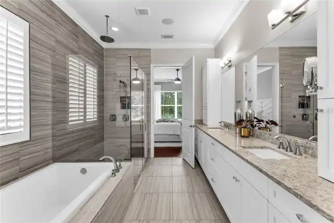
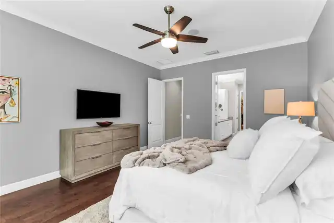
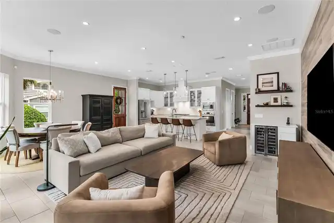
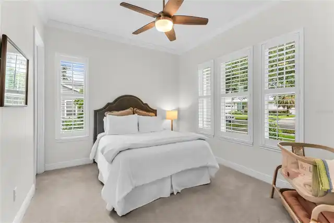
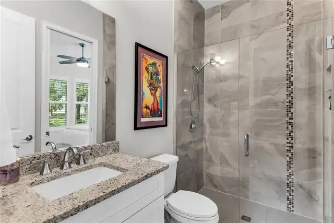
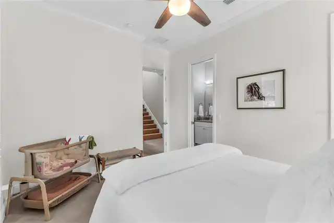
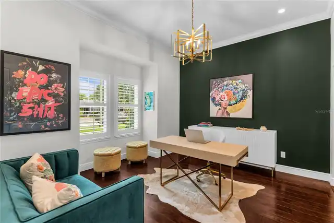
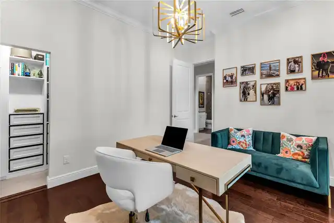
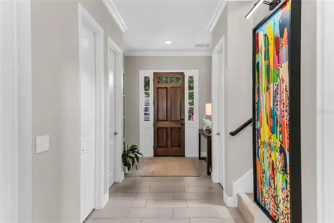
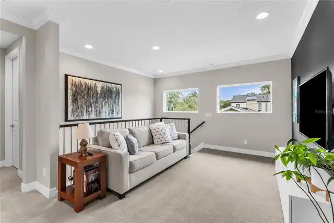
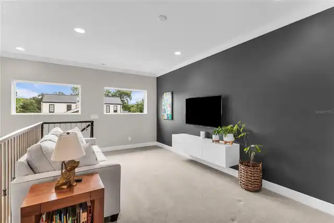
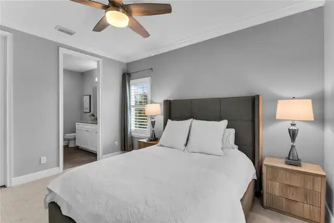
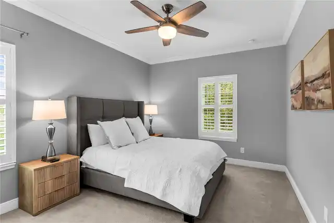
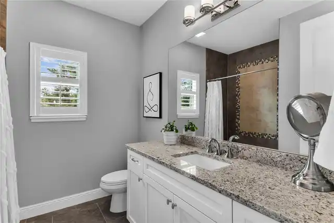
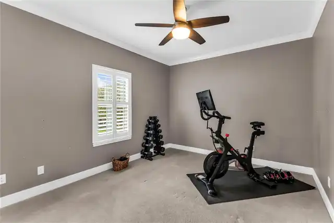
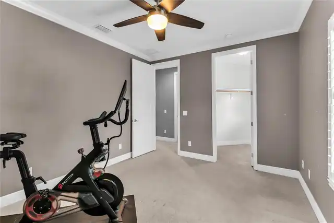
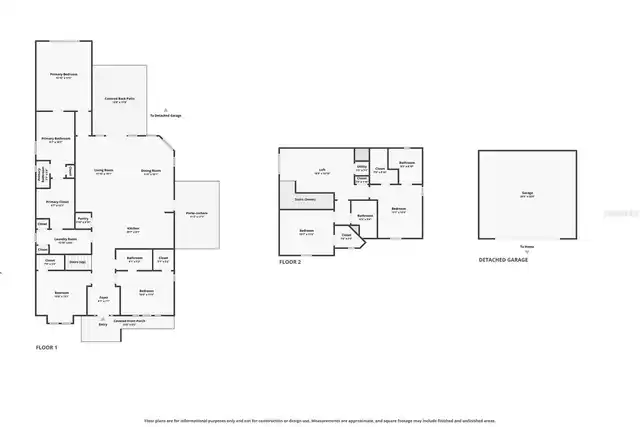
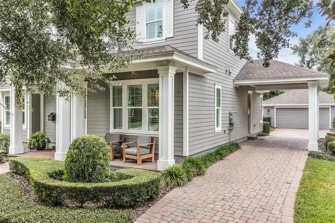
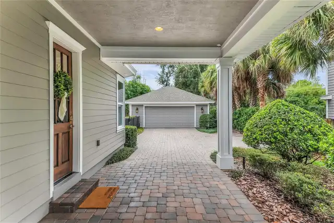
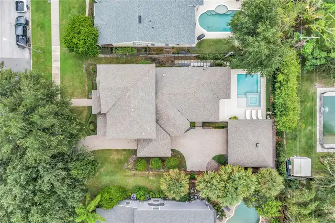
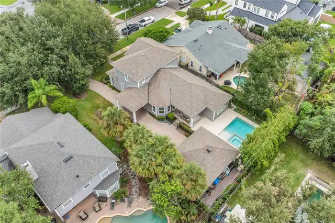
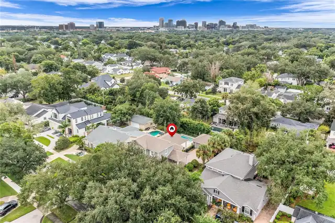
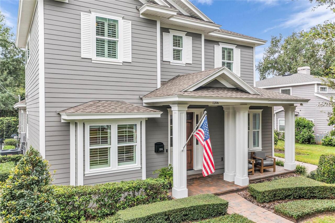
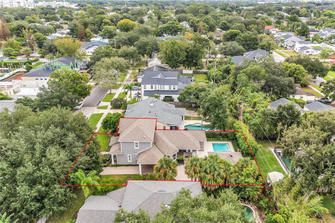
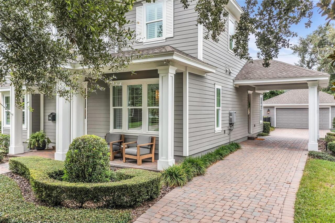
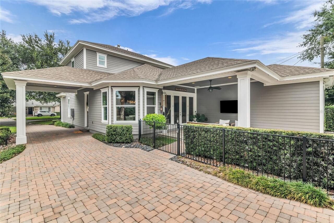
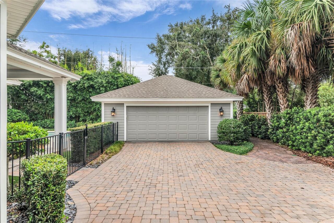
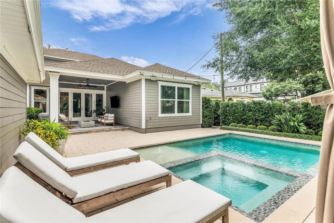
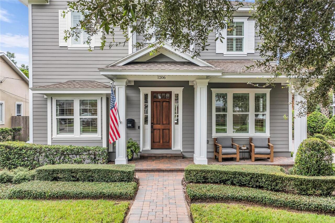
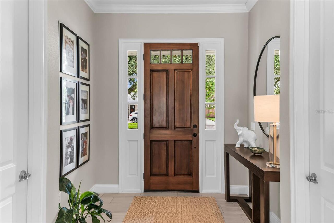
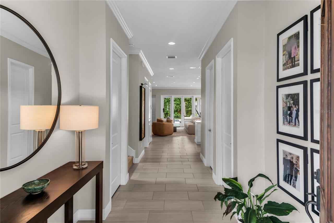
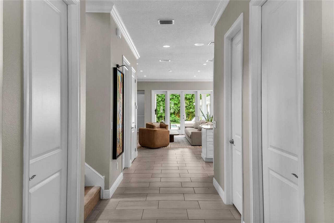
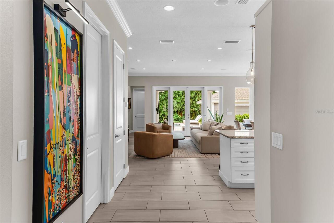
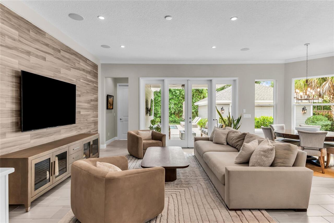
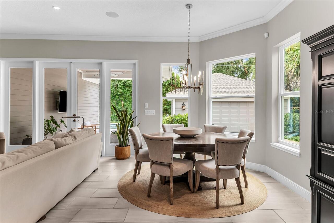
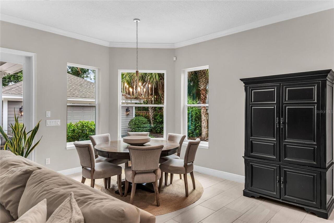
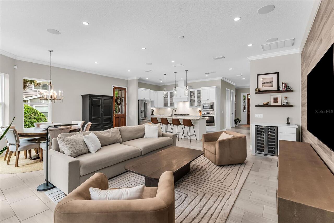
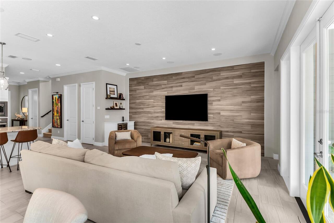
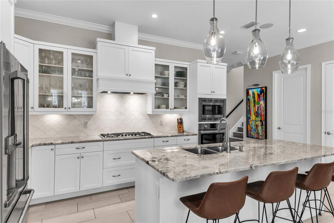
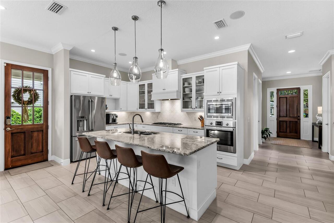
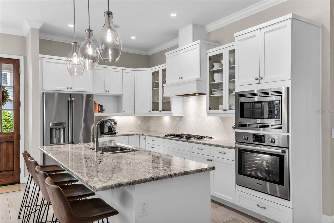
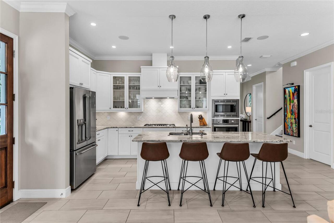
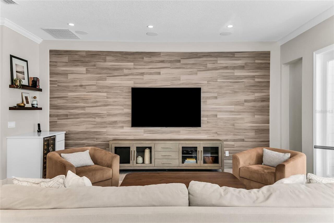
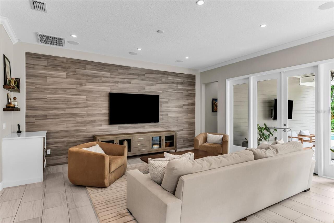
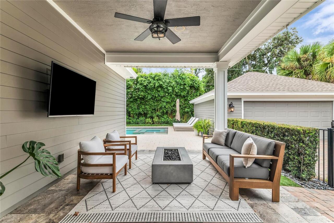
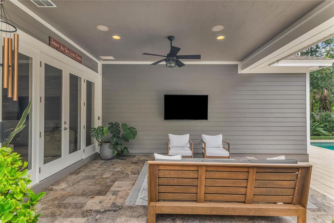
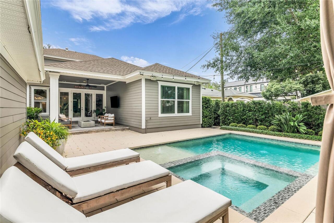
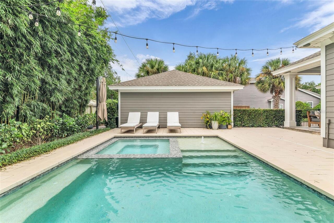
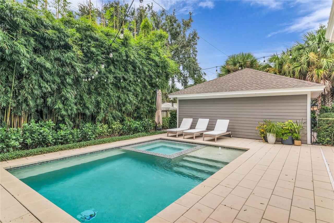
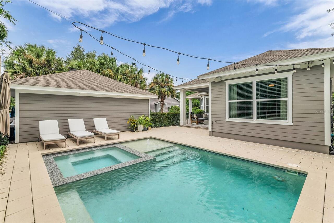
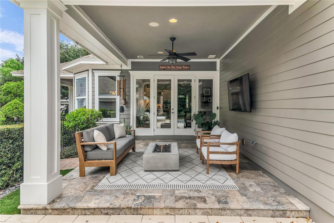
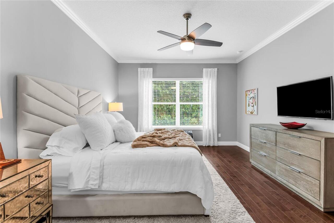
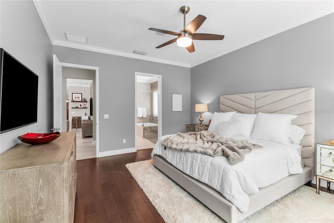
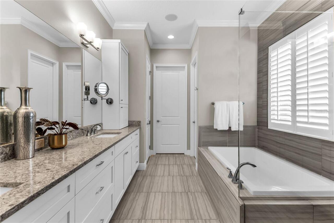
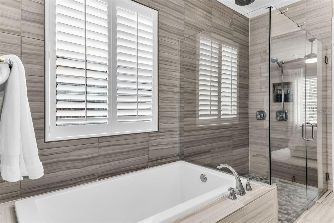
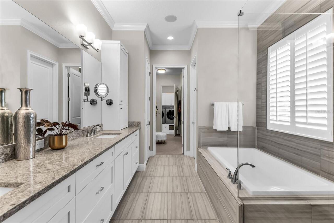
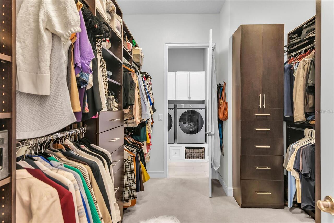
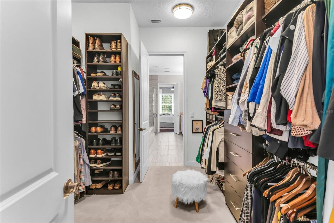
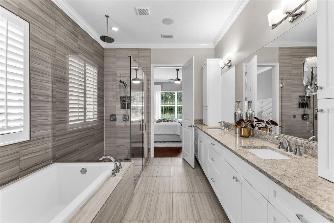
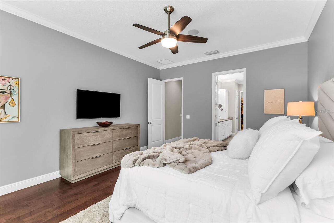
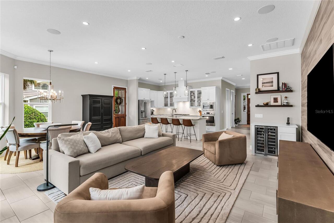
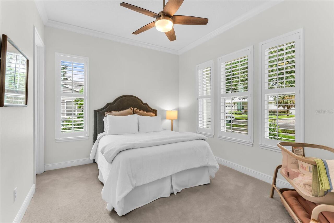
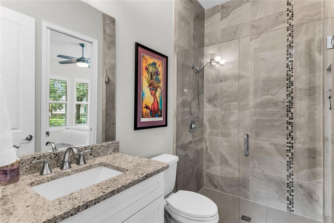
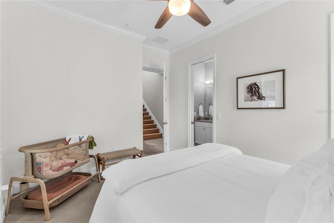
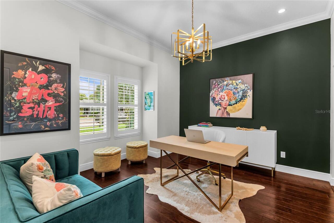
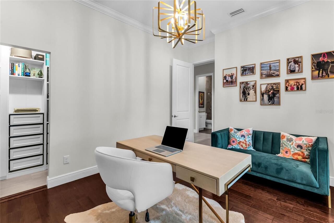
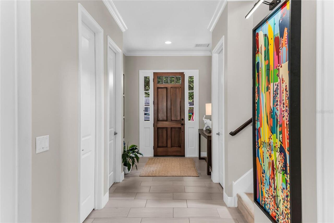
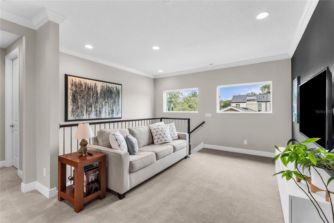
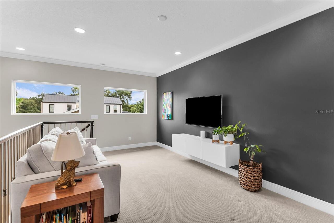
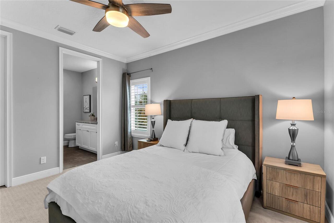
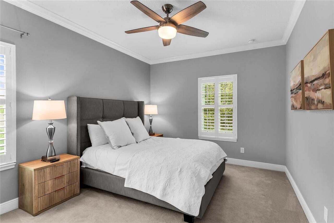
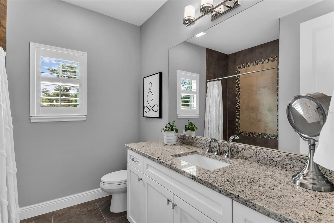
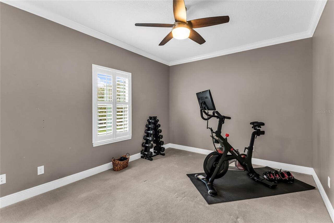
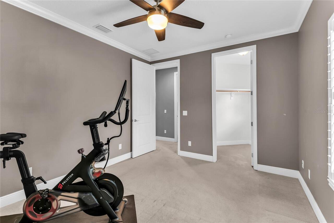
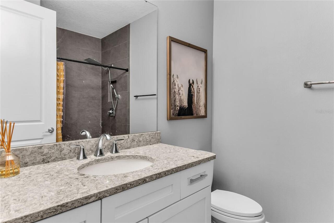
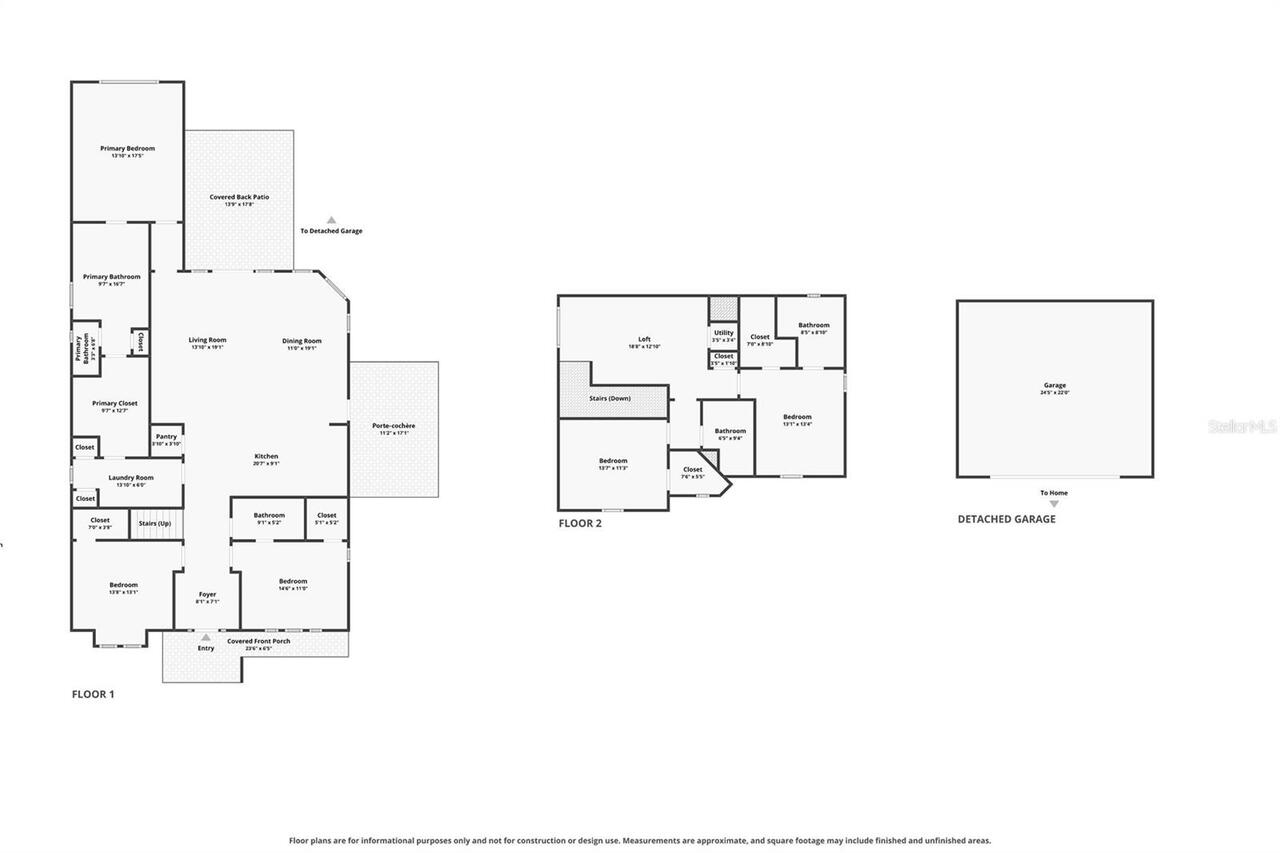
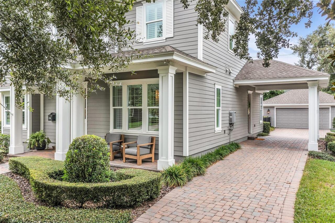
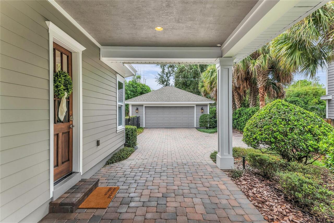
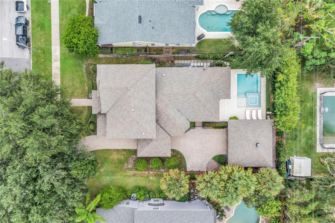
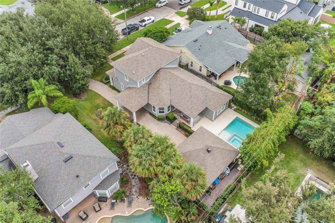
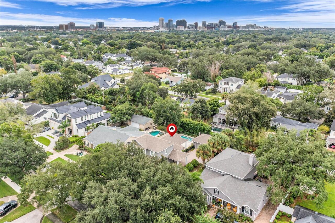
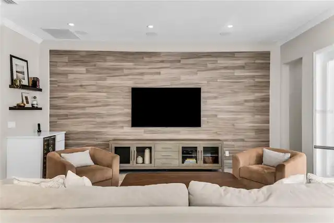
AN EXCEPTIONAL NEWER-ERA HOME IN THE HEART OF COLLEGE PARK. Perfectly sited on an expansive 75' x 136' homesite approaching 1/4 acre, this beautifully maintained home combines the scale and functionality of newer construction with the timeless character and architectural presence that make College Park homes so appealing. Built in 2015 as a custom residence by highly regarded Central Florida builder Silliman Homes, the home reflects thoughtful design, quality construction, and exceptional use of space. From its classic porte-cochère and established streetscape presence to the generous grounds surrounding the home, it feels entirely at home in the neighborhood rather than simply placed within it. Inside, the bright, open, and airy floor plan lives remarkably large and is flooded with natural light. The main living, dining, and kitchen areas connect seamlessly and open directly to the covered rear patio, pool, and beautifully landscaped grounds creating an effortless transition between interior and outdoor living. A six-room integrated A/V system further enhances the home’s entertaining capability. It is the kind of layout that works equally well for everyday family life and large gatherings with friends. The ground floor is exceptionally versatile, anchored by a generous and private primary suite retreat along with an additional guest suite and a third bedroom currently offering ideal flexibility as an office, den, or additional bedroom. Upstairs, a family-room loft is joined by bedrooms four and five and a full bath, providing another complete living zone within the home. The backyard is one of the property's defining features. Added in 2020, the pool and heated spa are surrounded by lush, mature landscaping that creates a remarkably private subtropical setting. Combined with the covered rear patio and expansive yard, the entire outdoor environment feels like a natural extension of the interior living space... peaceful, beautifully composed, and perfectly suited for
Property Details
Property Features
Property Sub Type
Single Family Residence
Parking
On Street, Garage Door Opener, Curb Parking, Portico, Covered
Pool
In Ground
County
Orange
Subdivision
COLLEGE PARK SECOND ADD
Additional Information
Additional Parcels YN
false
Additional Rooms
Bonus Room
Appliances
Built-In Oven, Dishwasher, Disposal, Dryer, Gas Water Heater, Microwave, Range, Range Hood, Refrigerator, Washer
Architectural Style
Cape Cod, Craftsman
Association YN
false
Attached Garage YN
false
Bathrooms Total Integer
4
Building Area Source
Public Records
Building Area Total
4007
Building Area Total Srch SqM
372.26
Building Area Units
Square Feet
Calculated List Price By Calculated SqFt
456.15
Carport Spaces
1
Carport YN
false
Construction Materials
Block
Cooling
Central Air
Country
US
Current Price
1295000.00
Direction Faces
North
Fireplace YN
false
Flood Zone Code
X
Flood Zone Date
2009-09-25
Flood Zone Panel
12095C0235F
Flooring
Carpet, Tile, Wood
Foundation Details
Slab
Furnished
Unfurnished
Garage Dimensions
23X22
Garage Spaces
2
Garage YN
true
Green Energy Efficient
Insulation, Thermostat
Heating
Central
Home Warranty YN
false
Homestead YN
1
Interior Features
Crown Molding, Eat-in Kitchen, Kitchen/Family Room Combo, Living Room/Dining Room Combo, Open Floorplan, Primary Bedroom Main Floor, Solid Surface Counters, Walk-In Closet(s)
Internet Address Display YN
true
Internet Automated Valuation Display YN
false
Internet Consumer Comment YN
true
Internet Entire Listing Display YN
true
Laundry Features
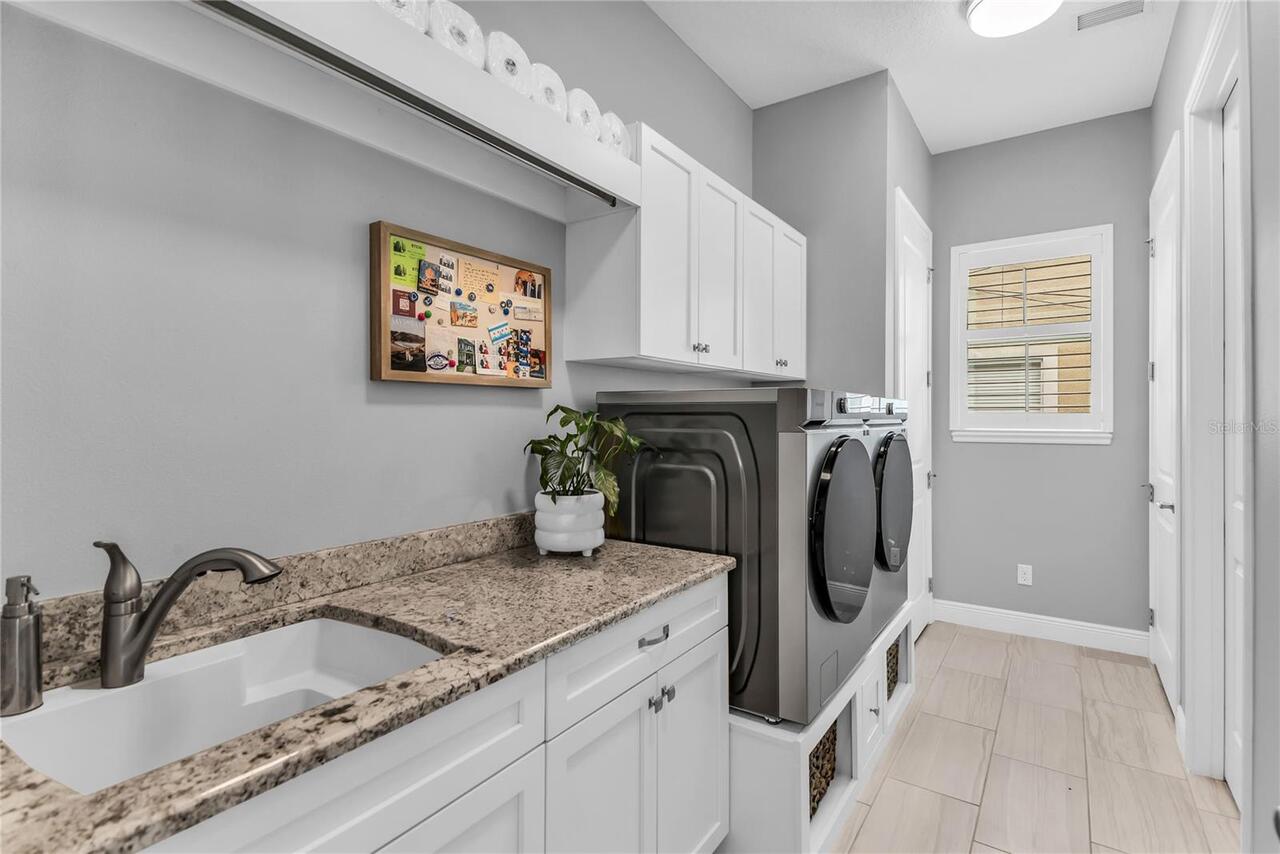
Inside, Laundry Room
Levels
Two
List AOR
Orlando Regional
Living Area Meters
263.75
Living Area Source
Public Records
Living Area Units
Square Feet
Lot Features
City Limits, Near Public Transit, Sidewalk, Paved
Lot Size Acres
0.23
Lot Size Dimensions
75X136
Lot Size Square Feet
10166
Lot Size Square Meters
944
Minimum Lease
7 Months
Modification Timestamp
2026-10-14T15:31:12.832Z
New Construction YN
false
Occupant Type
Owner
Other Equipment
Irrigation Equipment
Ownership
Fee Simple
Parcel Number
14-22-29-1466-08-070
Patio And Porch Features
Covered, Front Porch, Patio, Rear Porch
Pets Allowed
Yes
Pool Private YN
false
Postal Code Plus 4
5761
Property Attached YN
false
Public Survey Range
29
Public Survey Section
14
RATIO Current Price By Calculated SqFt
456.15
Realtor Info
Floor Plan Available, Sign, Survey Available, Termite Bond/Warranty
Road Surface Type
Asphalt
Roof
Shingle
Room Count
10
Senior Community YN
false
Sewer
Public Sewer
Showing Requirements
See Remarks, ShowingTime
Spa Features
Heated, In Ground
Spa YN
true
Status Change Timestamp
2026-10-14T14:58:08.000Z
Tax Annual Amount
12794
Tax Block
H
Tax Book Number
M-68
Tax Legal Description
COLLEGE PARK SECOND ADDITION TO COUNTRYCLUB SECTION M/68 LOT 7 & E1/2 OF LOT 8BLK H
Tax Lot
7
Tax Year
2026
Total Acreage
0 to less than 1/4
Total Annual Fees
0.00
Total Monthly Fees
0.00
Township
22
Universal Property Id
US-12095-N-142229146608070-R-N
Unparsed Address
1206 STETSON ST
Utilities
Cable Available, Public
Vegetation
Bamboo, Mature Landscaping
Water Source
Public
Waterfront YN
false
Window Features
ENERGY STAR Qualified Windows
Zoning
R-1/T/W
Neighborhood Map
Popup

Property Photos
Listing Photo
Listing Photo
Listing Photo
Listing Photo
Listing Photo
Listing Photo
Listing Photo
Listing Photo
Listing Photo
Listing Photo
Listing Photo
Listing Photo
Listing Photo
Listing Photo
Listing Photo
Listing Photo
Listing Photo
Listing Photo
Listing Photo
Listing Photo
Listing Photo
Listing Photo
Listing Photo
Listing Photo
Listing Photo
Listing Photo
Listing Photo
Listing Photo
Listing Photo
Listing Photo
Listing Photo
Listing Photo
Listing Photo
Listing Photo
Listing Photo
Listing Photo
Listing Photo
Listing Photo
Listing Photo
Listing Photo
Listing Photo
Listing Photo
Listing Photo
Listing Photo
Listing Photo
Listing Photo
Listing Photo
Listing Photo
Listing Photo
Listing Photo
Listing Photo
Listing Photo
Listing Photo
Listing Photo
Listing Photo
Listing Photo
Listing Photo
Listing Photo
Listing Photo
Listing Photo
Listing Photo
Listing Photo
Listing Photo
Listing Photo
Listing Photo
Listing Photo
Listing Photo
Listing Photo
Listing Photo
Listing Photo
Listing Photo
Listing Photo
Listing Photo
Listing Photo
Listing Photo
Listing Photo
Listing Photo
Listing Photo
Listing Photo
Listing Photo
Listing Photo
Listing Photo
Listing Photo
Listing Photo
Listing Photo
Listing Photo
Listing Photo
Listing Photo
Listing Photo
Listing Photo
Listing Photo
Listing Photo
Listing Photo
Listing Photo
Listing Photo
Listing Photo
Listing Photo
Listing Photo
Listing Photo
Listing Photo
Listing Photo
Listing Photo
Listing Photo
Listing Photo
Listing Photo
Listing Photo
Listing Photo
Listing Photo
Listing Photo
Listing Photo
Listing Photo
Listing Photo
Listing Photo
Listing Photo
Listing Photo
Listing Photo
Listing Photo
Listing Photo
Listing Photo
Listing Photo
Listing Photo
Listing Photo
Listing Photo
Listing Photo
Listing Photo
Listing Photo

MLS #MFRO6449408 Listing courtesy of Keller Williams Realty At The Parks provided by Stellar MLS.
Similar Listings

$1,175,000
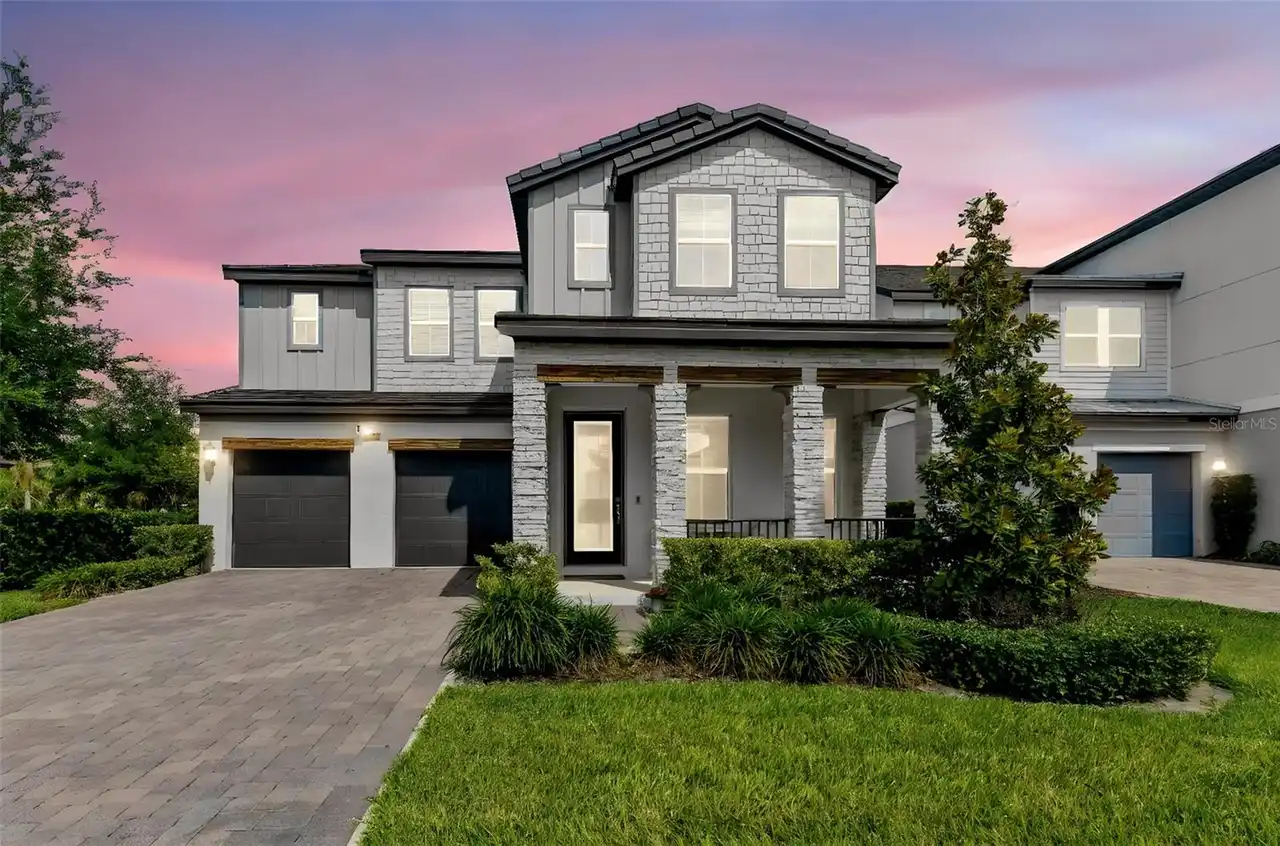
6048 Bimini Twist Loop
Orlando
5BR/4BA
| Active
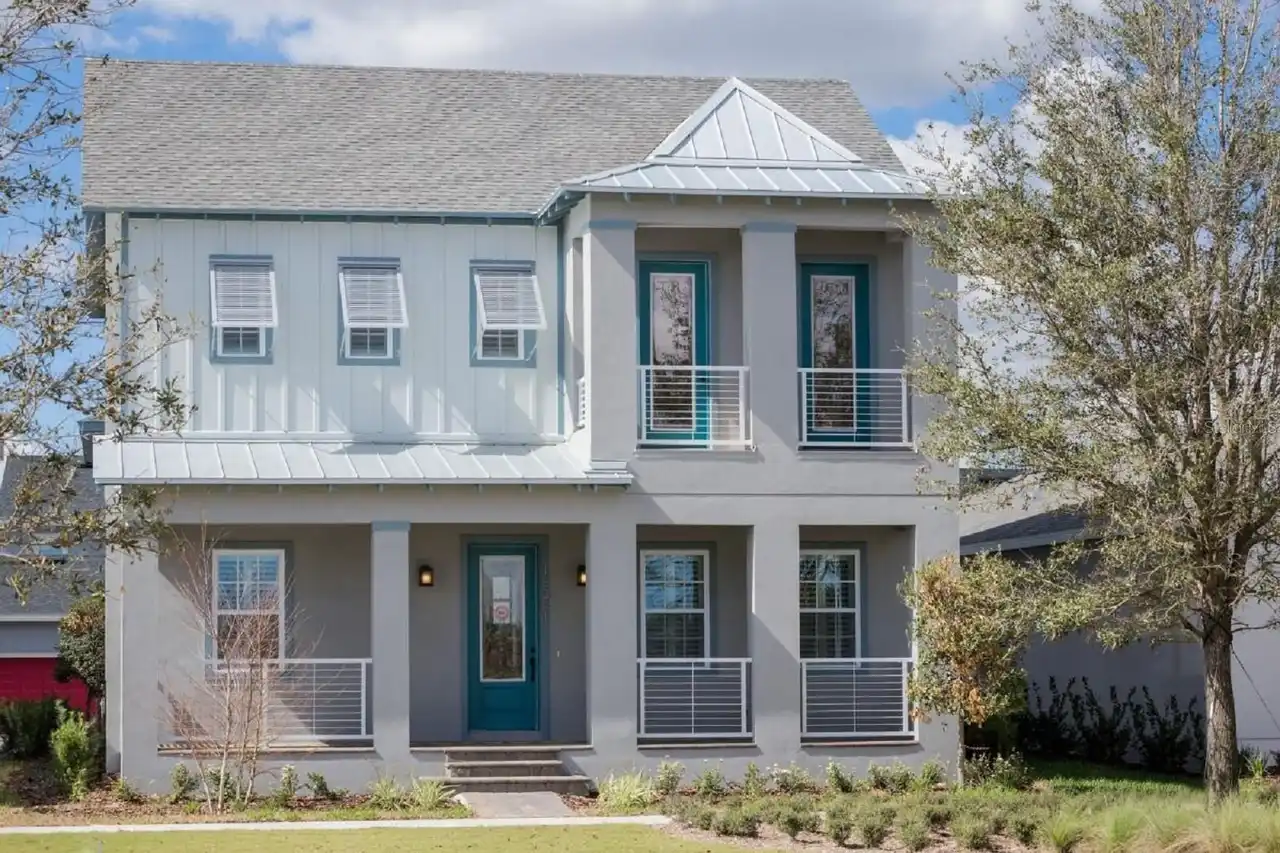
$1,175,320
Orlando
5BR/4BA
| Pending
$1,190,000
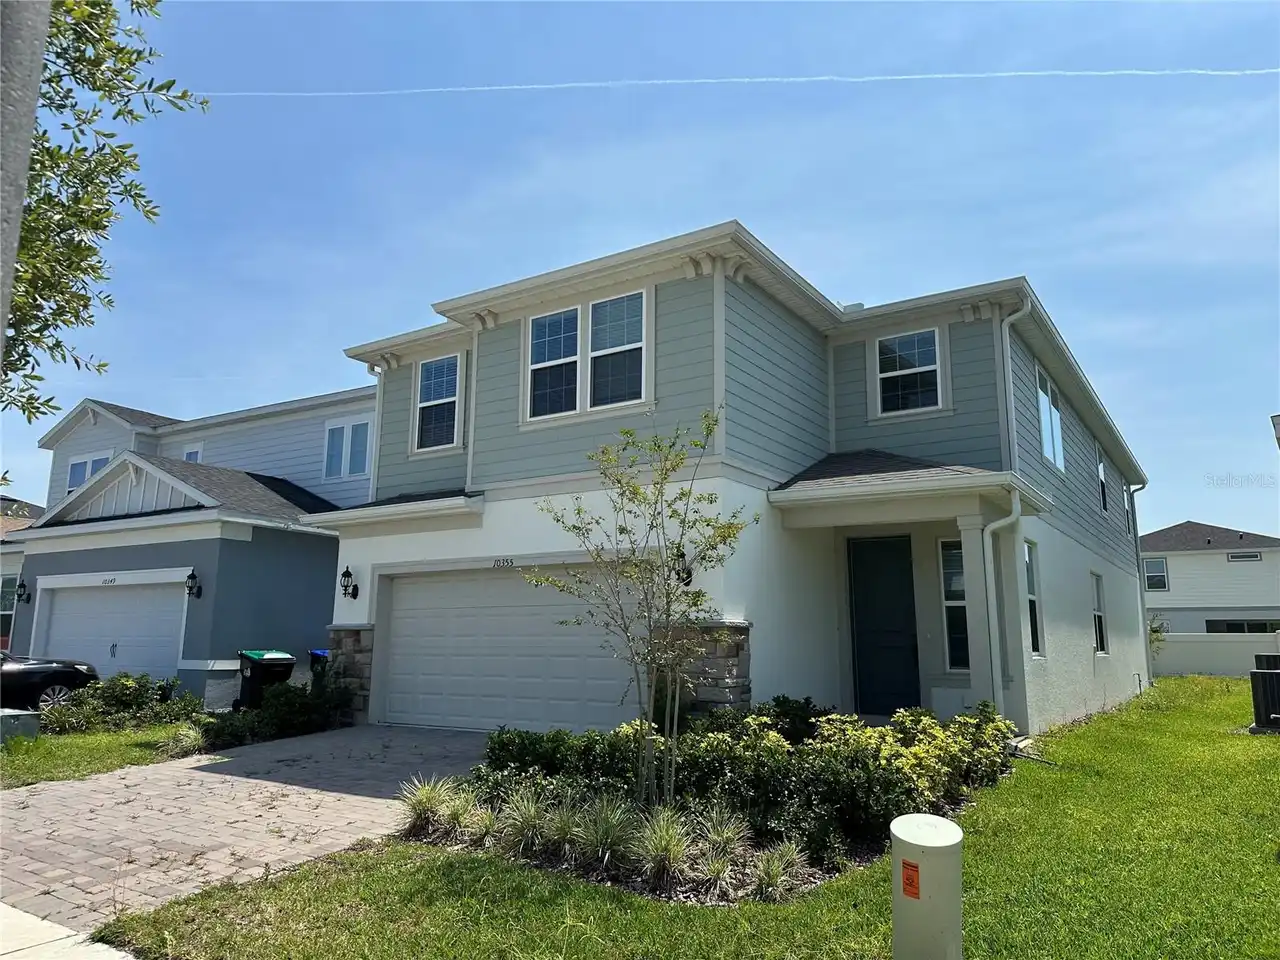
10355 Parkview Reserve Lane
Orlando
5BR/4BA
| Active
$1,198,000
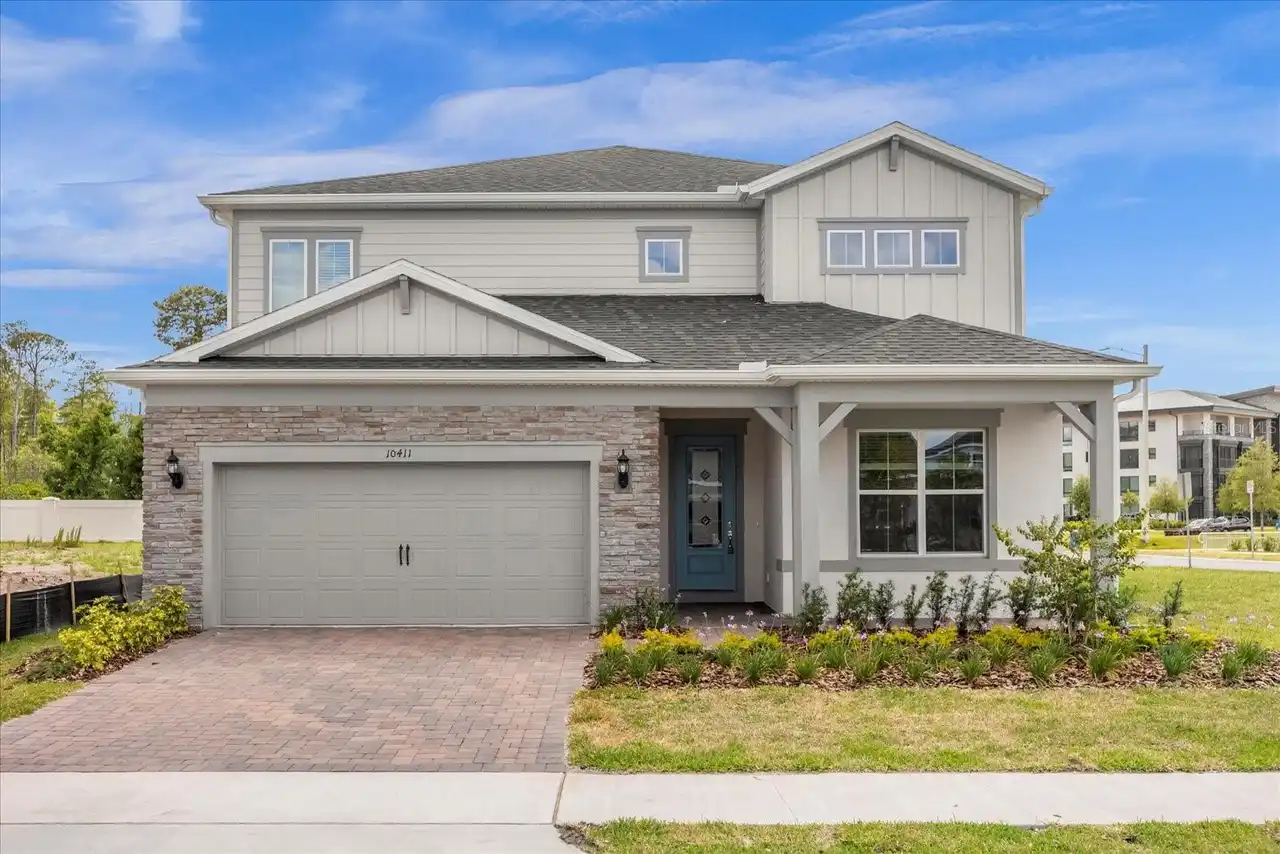
10411 Park Estates Avenue
Orlando
5BR/4BA
| Active


All listing information is deemed reliable but not guaranteed and should be independently verified through personal inspection by appropriate professionals. Listings displayed on this website may be subject to prior sale or removal from sale; availability of any listing should always be independent verified. Listing information is provided for consumer personal, non-commercial use, solely to identify potential properties for potential purchase; all other use is strictly prohibited and may violate relevant federal and state law. The source of the listing data is as follows: Stellar MLS (updated 10/14/26 12:51 PM) |

Listing Search


Translate Tool

Featured Listings
Punta Gorda Real Estate
$899,999
4 BED
3 BATH
This exceptional Key West-style pool home is sure to captivate you from the moment you arrive! Nestled on more than ¾ of... Read More
Longboat Key Real Estate
$1,095,000
2 BED
2 BATH
Behind the gates of the Longboat Key Club, this 2BR/2BA corner residence at The Beaches offers 1,602± sq. ft. of comfort... Read More
Land O Lakes Real Estate
$875,000
4 BED
3 BATH
Arthur Rutenberg Pool Home with Paid-Off Solar, Executive Office & Private Backyard Oasis. Enjoy Florida living at its f... Read More
Sorrento Real Estate
$1,199,000
3 BED
3 BATH
Private gated 7+ acre equestrian estate in the heart of Central Florida horse country on dead-end street with only 4 hom... Read More
Redington Shores Real Estate
$995,000
3 BED
2 BATH
Doesn’t get much better than this! Prime waterfront lot with stunning sunset views! Resort-like setting with lush, tropi... Read More
Venice Real Estate
$995,000
3 BED
3 BATH
Curb Appeal is at its finest with this Impressive Estate Home situated on the most Premier Lake front property located i... Read More
Apopka Real Estate
$850,000
5 BED
3 BATH
7.64 Acres of vacant land with total sqft of 8,785. Home has 3121 sqft, and workshop has 3,960 sqft. Property has frame ... Read More
Winter Garden Real Estate
$1,200,000
6 BED
4 BATH
Experience elevated living perfectly situated on a conservation homesite with no rear neighbors in the gated community o... Read More
Orlando Real Estate
$1,079,999
4 BED
3 BATH
Built in 2023 by David Weekley Homes, this beautifully designed 4-bedroom, 3.5-bath home offers the space and finishes o... Read More
Groveland Real Estate
$1,024,000
3 BED
2 BATH
***Seller to offer $10,000.00 to buyer closing costs and/or rate buy down with good offer*** Experience the best of Flor... Read More
Contact Sandra Pardo

407-990-2746

Wendy Morris LLC

Licensed in the State of Florida
BK 3146762
16797 Broadwater Avenue
Winter Garden, Florida 34787

Your privacy is our utmost concern. We will never sell your personal information. Privacy Policy
©2026 sandrapardohomes.com - all rights reserved. | Site Map