407-990-2746
Menu

8728 52nd E Drive, Bradenton, FL

NEXT
PREV
$495,000

($332/sqft)

List Status: Active
8728 52nd E Drive
Bradenton, FL 34211


2 beds
2 baths
1491 living sqft
Top Features
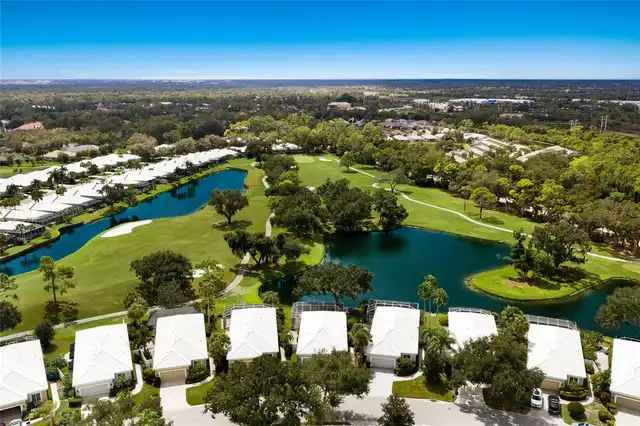
  • Frontage: Pond
  • View: Water, Golf Course
  • Subdivision: Rosedale 5
  • Built in  1994
  • Single Family Residence
Description
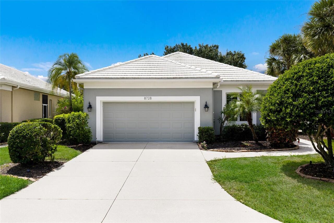
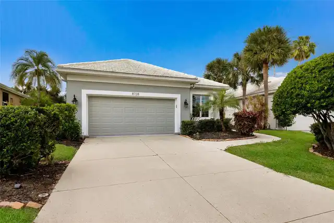
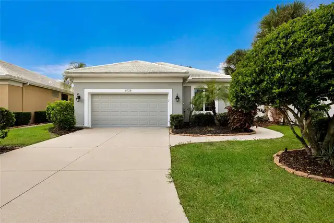
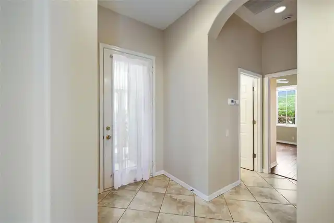
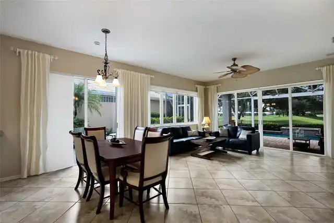
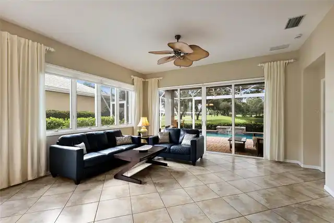
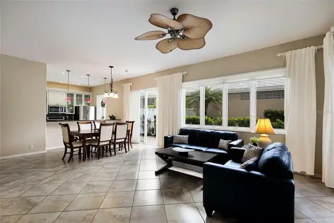
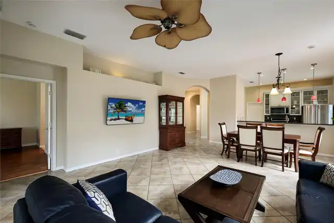
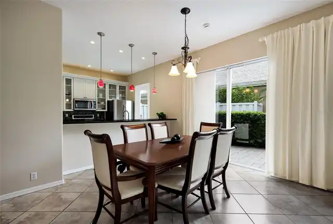
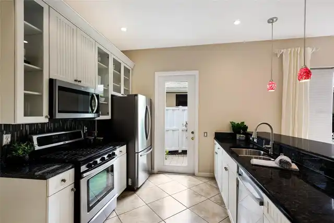
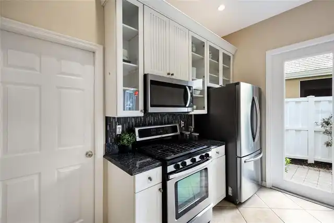
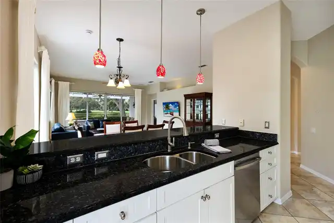
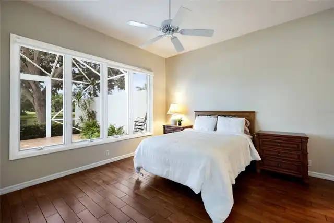
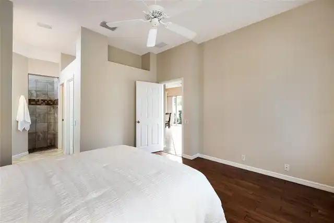
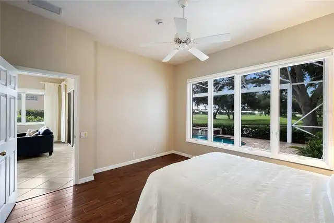
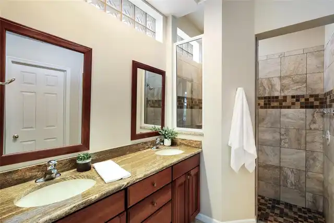
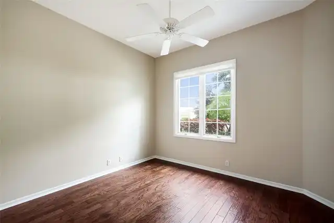
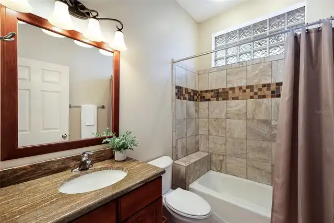
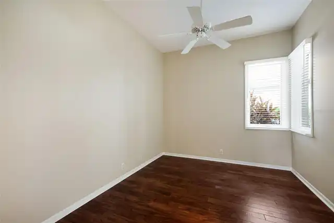
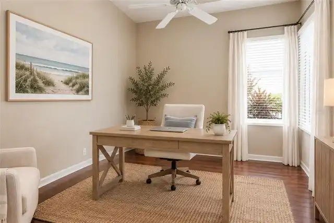
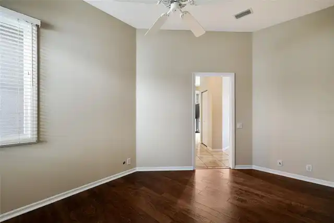
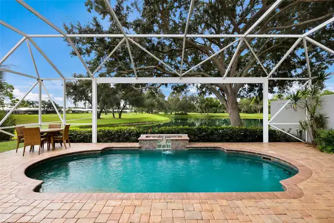
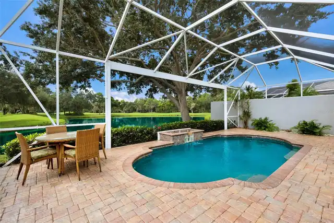
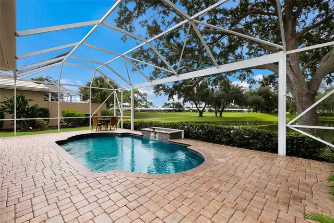
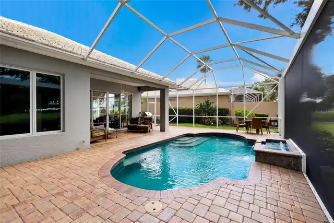
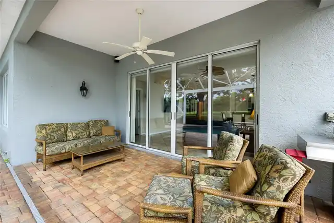
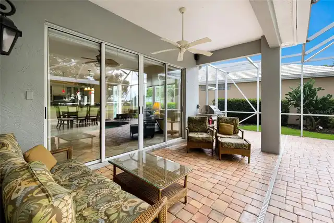
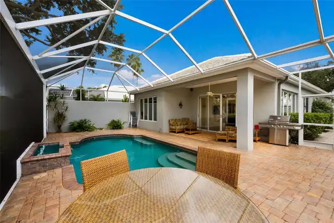
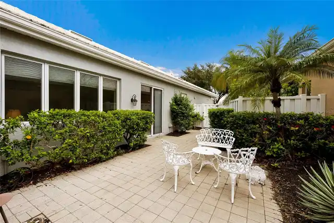
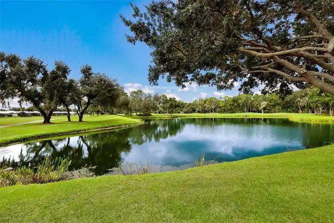
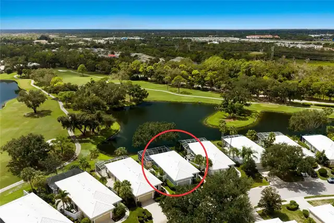
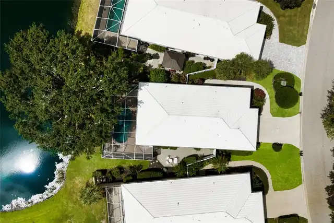
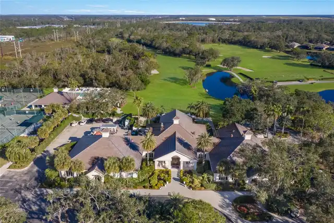
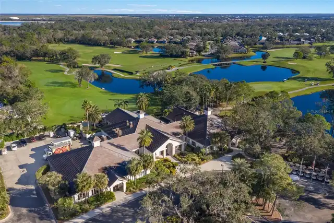
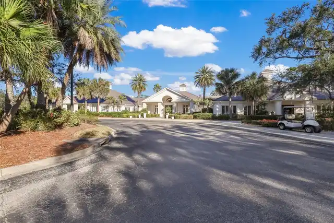
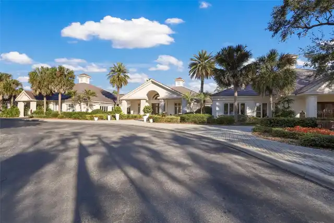
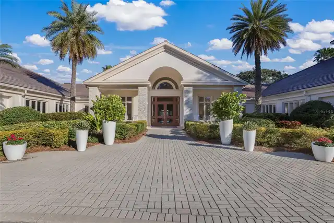
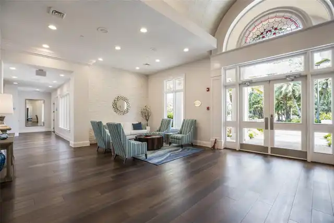
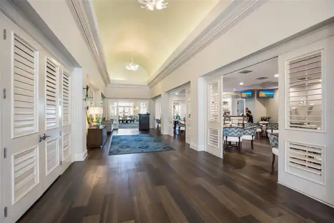
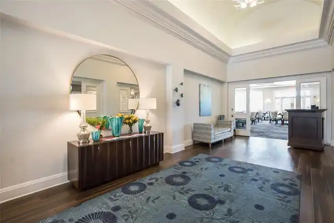
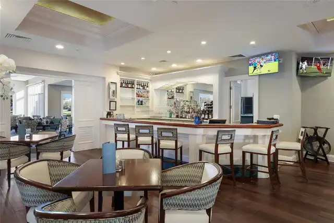
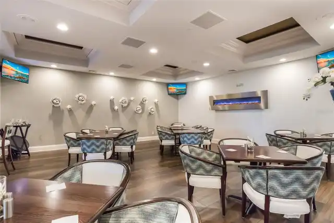
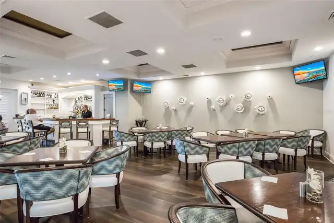
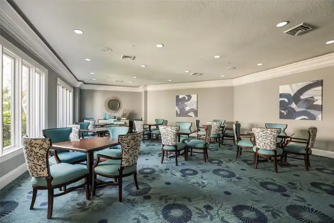
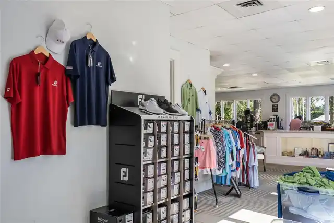
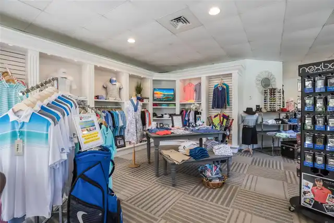
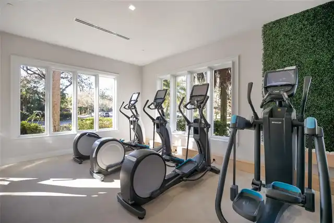
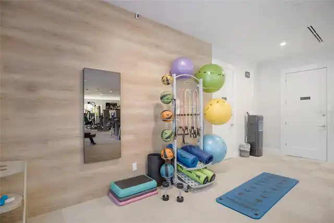
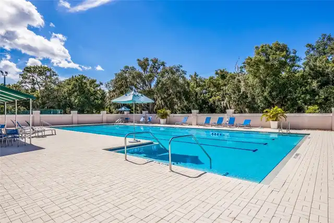
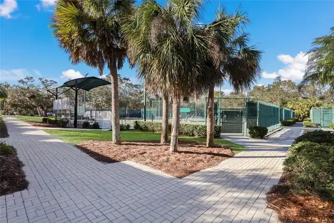
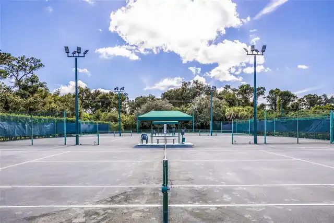
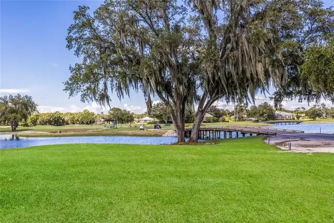
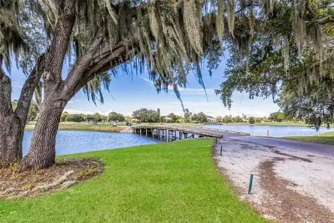
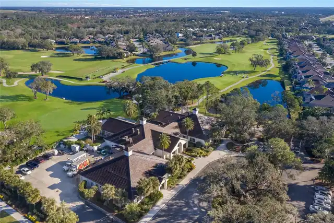
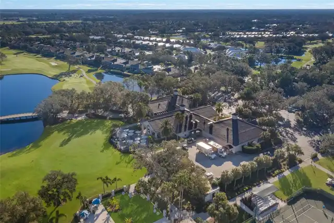
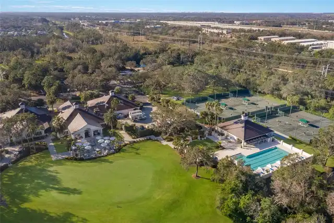
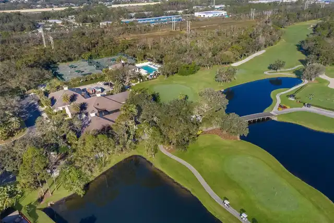
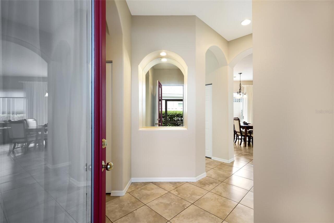
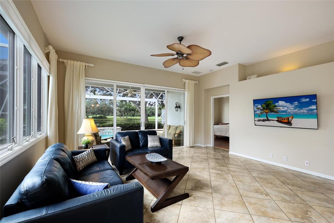
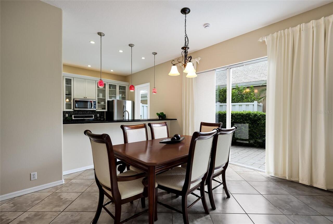
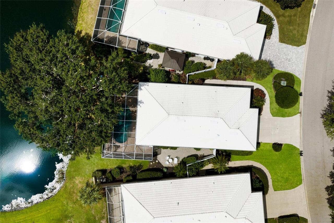
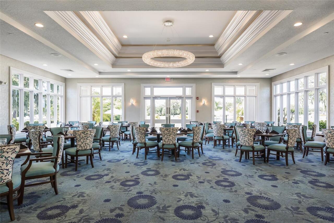
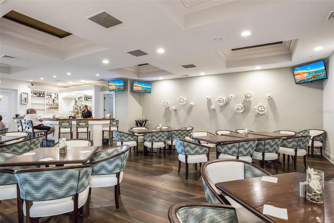
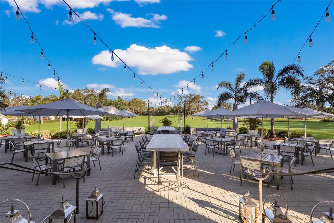
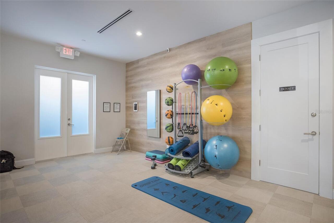
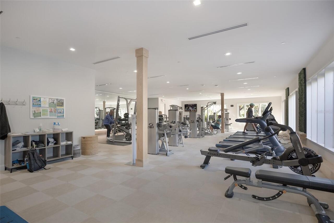
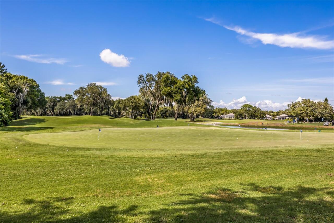
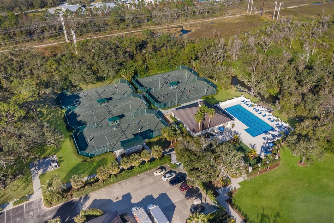
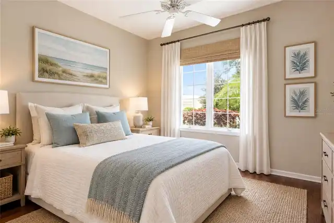
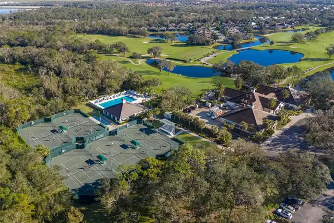
Virtually Staged. Golf course and water views from your own pavered pool lanai, just around the corner from the Rosedale clubhouse. This two-bedroom, two-bath home plus private den sits on a low-maintenance street in Rosedale Golf & Country Club and is freshly painted inside and ready for its next owner. Walking inside, the natural light is the first thing you'll notice. Windows line the home, and open sight lines carry from the kitchen through the main living space and out to the lanai and the view beyond. The split floor plan keeps the guest bedroom and bath at the front of the home for privacy, while the primary suite is set in the rear with views of the fairway and water. The private den has a solid pocket door that closes it off, so it can easily serve as a study, home office, or even a third bedroom if desired. Out back, the pavered lanai and pool are made for relaxed Florida afternoons with the golf course and water as the serene backdrop. Life here leaves more time to enjoy it. The HOA covers landscape maintenance, roof cleaning, and exterior painting, and the master association adds 24-hour manned entry gates, basic cable and internet, and care of common areas, roads, and sidewalks. Club membership is optional in this section of Rosedale, but highly sought after. Members enjoy an 18-hole championship golf course designed by Ted McAnlis, five lighted Har-Tru tennis courts, a junior Olympic-size pool, a state-of-the-art wellness center, and a recently modernized clubhouse with a dining room, lounge, and bistro patio. Rosedale's location is hard to beat. It feels tucked away from the hustle and bustle, yet it's centrally located to town with easy access to I-75, putting everything Bradenton, Lakewood Ranch, and Sarasota have to offer within easy reach. To top it off: no CDD fees, 2019 tile roof, 2025 A/C, new pool pump and heater and fresh interior paint.
Property Details
Property Features
Property Sub Type
Single Family Residence
View
Water, Golf Course
Frontage
Pond
Parking
Driveway, Garage Door Opener
Pool
In Ground
County
Manatee
Subdivision
ROSEDALE 5
Additional Information
Additional Lease Restrictions
Please see HOA Docs for all rules, regulations and restrictions
Additional Parcels YN
false
Additional Rooms
Den/Library/Office, Great Room
Alternate Key Folio Num
1730815501
Amenities Additional Fees
Rosedale Golf and Country Club - https://www.rosedalecountryclub.com/
Appliances
Dishwasher, Disposal, Dryer, Gas Water Heater, Microwave, Range, Washer
Architectural Style
Florida, Traditional
Association Amenities
Cable TV, Gated
Association Email
rosedale5d@gmail.com
Association Fee
1000
Association Fee Frequency
Semi-Annually
Association Fee Includes
Guard - 24 Hour, Cable TV, Common Area Taxes, Insurance, Internet
Association Fee Requirement
Required
Association URL
https://rosedale5d.godaddysites.com/
Association YN
true
Attached Garage YN
true
Available For Lease YN
1
Bathrooms Total Integer
2
Building Area Source
Public Records
Building Area Total
2283
Building Area Total Srch SqM
212.10
Building Area Units
Square Feet
Calculated List Price By Calculated SqFt
331.99
Carport YN
false
Community Features
Clubhouse, Deed Restrictions, Dog Park, Fitness Center, Gated Community - Guard, Golf Carts OK, Golf, Pool, Restaurant, Sidewalks, Tennis Court(s)
Construction Materials
Block
Cooling
Central Air
Country
US
Cumulative Days On Market
16
Current Price
495000.00
Direction Faces
Northeast
Exterior Features
Private Mailbox, Rain Gutters
Fireplace YN
false
Flood Zone Code
X
Flood Zone Date
2014-03-17
Flood Zone Panel
12081C0329E
Flooring
Ceramic Tile, Wood
Foundation Details
Slab
Furnished
Negotiable
Garage Spaces
2
Garage YN
true
Heating
Electric
Interior Features
Ceiling Fans(s), Open Floorplan, Stone Counters, Thermostat, Walk-In Closet(s)
Internet Address Display YN
true
Internet Automated Valuation Display YN
false
Internet Consumer Comment YN
false
Internet Entire Listing Display YN
true
Laundry Features
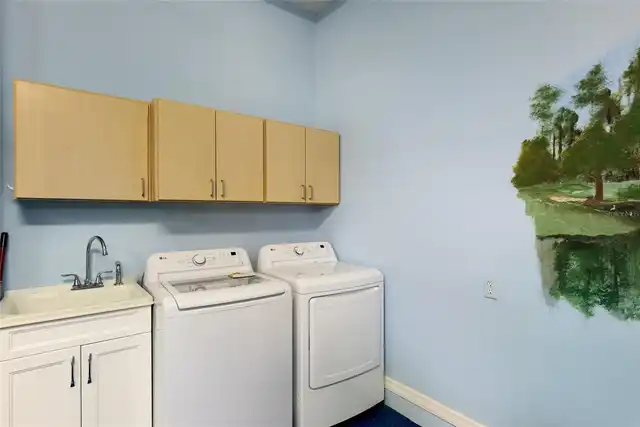
In Garage
Lease Restrictions YN
1
Levels
One
List AOR
Sarasota - Manatee
Living Area Meters
138.52
Living Area Source
Public Records
Living Area Units
Square Feet
Lot Size Acres
0.15
Lot Size Square Feet
6403
Lot Size Square Meters
595
Minimum Lease
3 Months
Modification Timestamp
2026-10-11T19:05:34.512Z
Monthly HOA Amount
166.67
New Construction YN
false
Number Of Pets
3
Occupant Type
Vacant
Other Equipment
Irrigation Equipment
Ownership
Fee Simple
Parcel Number
1730815501
Patio And Porch Features
Patio, Screened
Pet Restrictions
Rosedale has two dog parks.
Pets Allowed
Cats OK, Dogs OK, Number Limit
Pool Private YN
true
Postal Code Plus 4
3724
Public Survey Range
18E
Public Survey Section
13
RATIO Current Price By Calculated SqFt
331.99
Road Surface Type
Paved
Roof
Tile
Room Count
3
SW Subdiv Community Name
Rosedale
Security Features
Gated Community
Senior Community YN
false
Sewer
Public Sewer
Showing Requirements
Coming Soon - Allowing Showings, Supra Lock Box, Appointment Only, ShowingTime
Status Change Timestamp
2026-09-25T15:19:00.000Z
Stories Total
1
Tax Annual Amount
5623.08
Tax Book Number
28-7
Tax Legal Description
LOT D-18 ROSEDALE 5 A GOLF & TENNIS CLUB COMMUNITY SUB PI#17308.1550/1
Tax Lot
D-18
Tax Year
2025
Total Acreage
0 to less than 1/4
Total Annual Fees
4532.00
Total Monthly Fees
377.67
Township
35S
Universal Property Id
US-12081-N-1730815501-R-N
Unparsed Address
8728 52ND DR E
Utilities
Cable Connected, Electricity Connected, Natural Gas Connected, Sewer Connected
Vegetation
Mature Landscaping
Water Access
Pond
Water Access YN
1
Water Frontage Feet Pond
60
Water Source
Public
Water View
Pond
Water View YN
1
Waterfront Feet Total
60
Waterfront YN
true
Window Features
Blinds, Shades
Zoning
PDR/WPE
Neighborhood Map
Popup

Property Photos
Listing Photo
Listing Photo
Listing Photo
Listing Photo
Listing Photo
Listing Photo
Listing Photo
Listing Photo
Listing Photo
Listing Photo
Listing Photo
Listing Photo
Listing Photo
Listing Photo
Listing Photo
Listing Photo
Listing Photo
Listing Photo
Listing Photo
Listing Photo
Listing Photo
Listing Photo
Listing Photo
Listing Photo
Listing Photo
Listing Photo
Listing Photo
Listing Photo
Listing Photo
Listing Photo
Listing Photo
Listing Photo
Listing Photo
Listing Photo
Listing Photo
Listing Photo
Listing Photo
Listing Photo
Listing Photo
Listing Photo
Listing Photo
Listing Photo
Listing Photo
Listing Photo
Listing Photo
Listing Photo
Listing Photo
Listing Photo
Listing Photo
Listing Photo
Listing Photo
Listing Photo
Listing Photo
Listing Photo
Listing Photo
Listing Photo
Listing Photo
Listing Photo
Listing Photo
Listing Photo
Listing Photo
Listing Photo
Listing Photo
Listing Photo
Listing Photo
Listing Photo
Listing Photo
Listing Photo
Listing Photo
Listing Photo
Listing Photo
Listing Photo
Listing Photo
Listing Photo
Listing Photo
Listing Photo
Listing Photo
Listing Photo
Listing Photo
Listing Photo
Listing Photo
Listing Photo
Listing Photo
Listing Photo
Listing Photo
Listing Photo
Listing Photo
Listing Photo
Listing Photo
Listing Photo
Listing Photo
Listing Photo
Listing Photo
Listing Photo
Listing Photo
Listing Photo
Listing Photo
Listing Photo
Listing Photo
Listing Photo
Listing Photo
Listing Photo
Listing Photo
Listing Photo
Listing Photo
Listing Photo
Listing Photo
Listing Photo
Listing Photo
Listing Photo
Listing Photo
Listing Photo
Listing Photo
Listing Photo
Listing Photo
Listing Photo
Listing Photo
Listing Photo
Listing Photo
Listing Photo
Listing Photo
Listing Photo
Listing Photo
Listing Photo
Listing Photo
Listing Photo
Listing Photo
Listing Photo
Listing Photo
Listing Photo
Listing Photo
Listing Photo
Listing Photo
Listing Photo
Listing Photo
Listing Photo
Listing Photo
Listing Photo
Listing Photo
Listing Photo
Listing Photo
Listing Photo
Listing Photo
Listing Photo
Listing Photo
Listing Photo
Listing Photo
Listing Photo
Listing Photo
Listing Photo
Listing Photo
Listing Photo
Listing Photo
Listing Photo
Listing Photo
Listing Photo
Listing Photo
Listing Photo
Listing Photo
Listing Photo
Listing Photo
Listing Photo
Listing Photo
Listing Photo

MLS #MFRA4707238 Listing courtesy of Compass Florida Llc provided by Stellar MLS.

Similar Listings

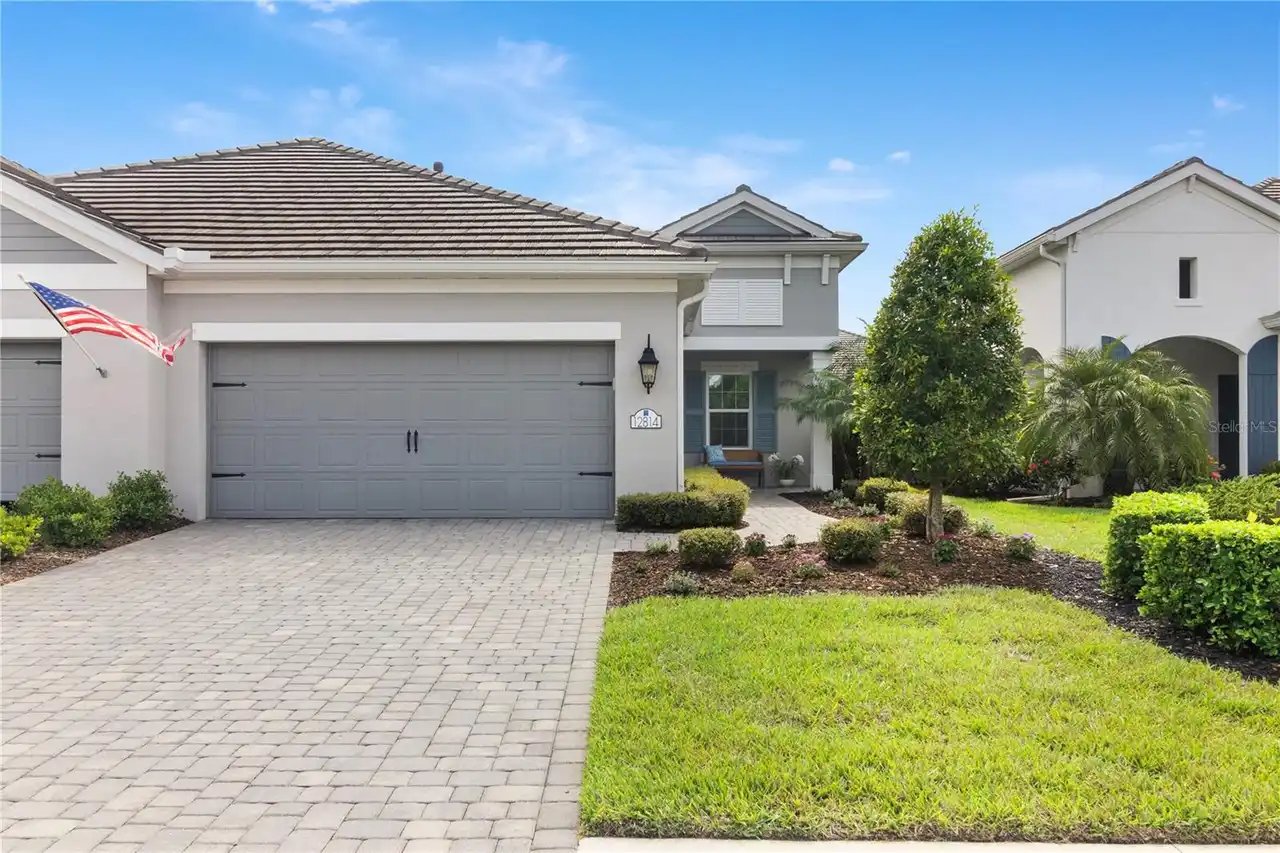
$447,900
12814 Seasong Terrace
Bradenton
2BR/2BA
| Active
$448,423
3213 Torta Court
Bradenton
2BR/2BA
| Active
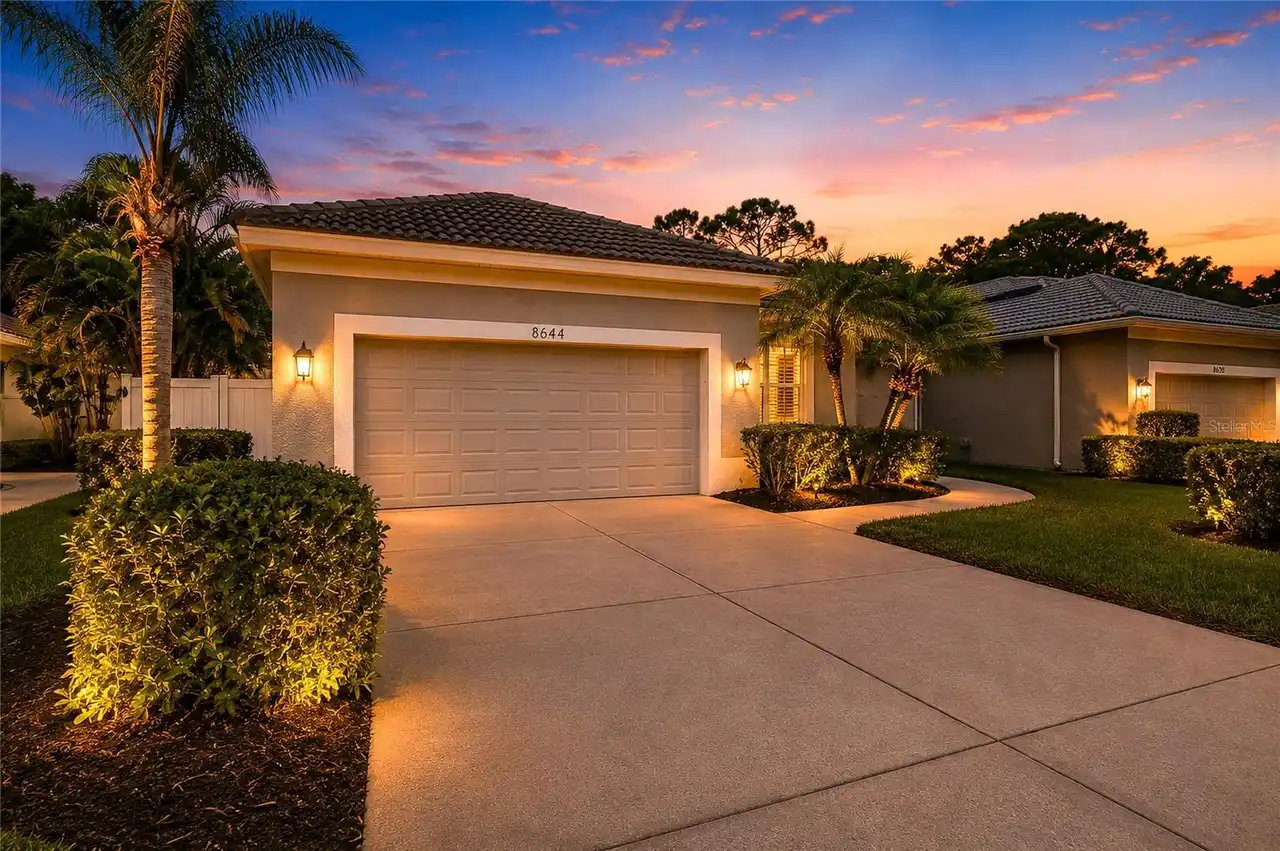
$449,000
8644 54th Avenue E Circle
Bradenton
2BR/2BA
| Active
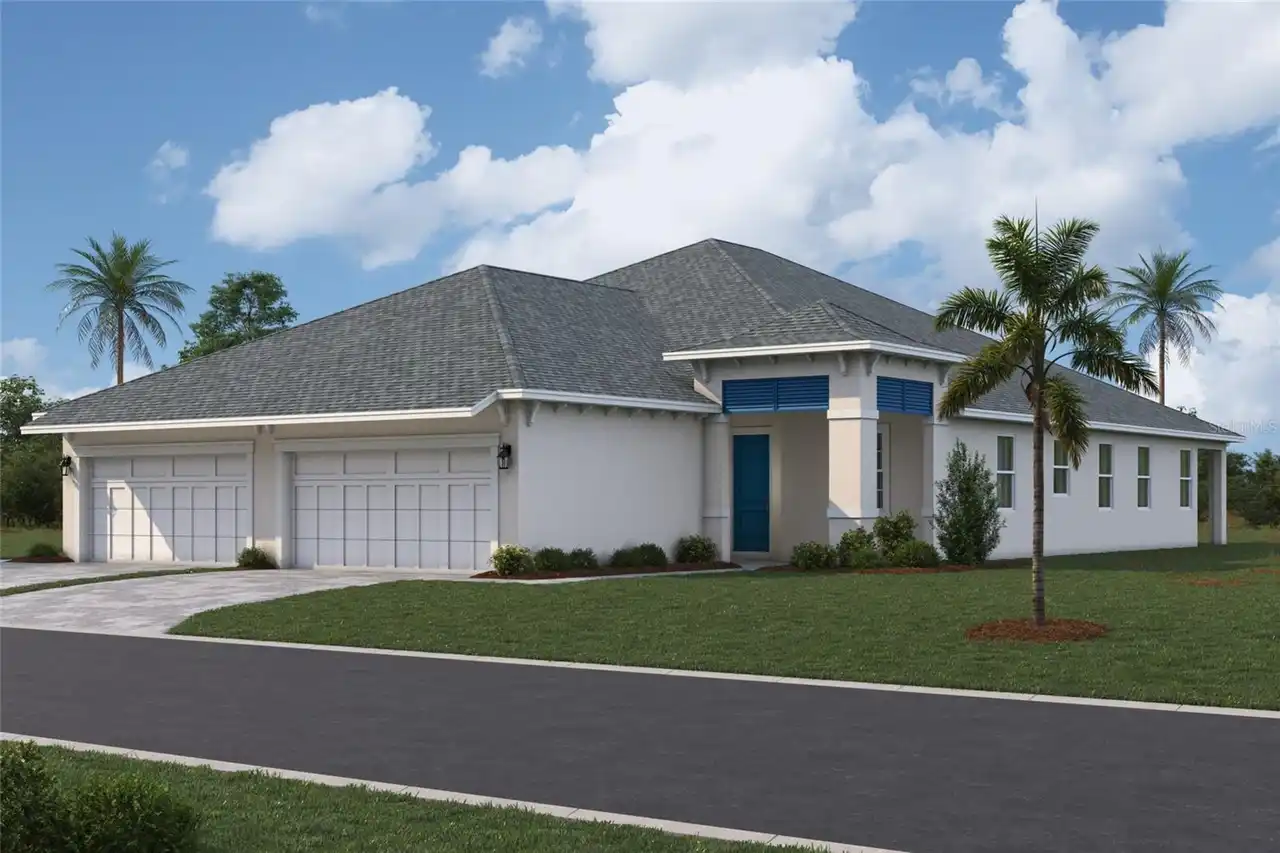
$449,999
8129 Fairchild Avenue
Bradenton
2BR/2BA
| Pending


All listing information is deemed reliable but not guaranteed and should be independently verified through personal inspection by appropriate professionals. Listings displayed on this website may be subject to prior sale or removal from sale; availability of any listing should always be independent verified. Listing information is provided for consumer personal, non-commercial use, solely to identify potential properties for potential purchase; all other use is strictly prohibited and may violate relevant federal and state law. The source of the listing data is as follows: Stellar MLS (updated 10/17/26 2:47 PM) |
Listing Search


Translate Tool

Featured Listings
Sarasota Real Estate
$1,250,000
2 BED
2 BATH
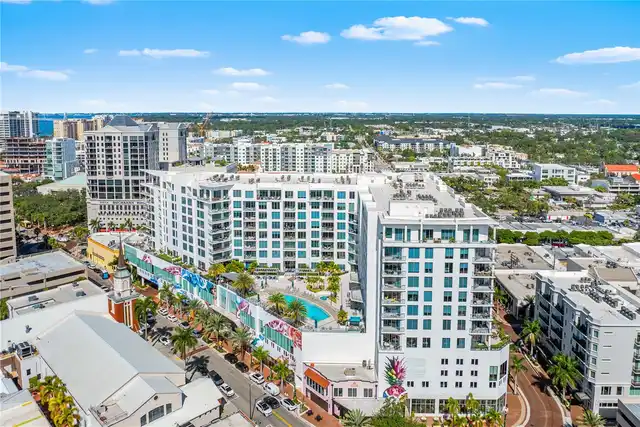
Experience sophisticated downtown Sarasota living at The Mark in this 11th-floor residence featuring expansive city view... Read More
St Petersburg Real Estate
$975,000
2 BED
2 BATH
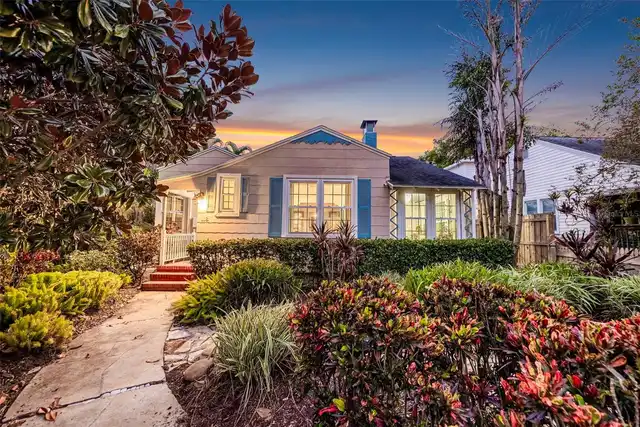
LIVE THE OLD NORTHEAST LIFESTYLE! Beautifully renovated and ideally situated in one of St. Petersburg’s most beloved nei... Read More
Bradenton Real Estate
$975,000
5 BED
4 BATH
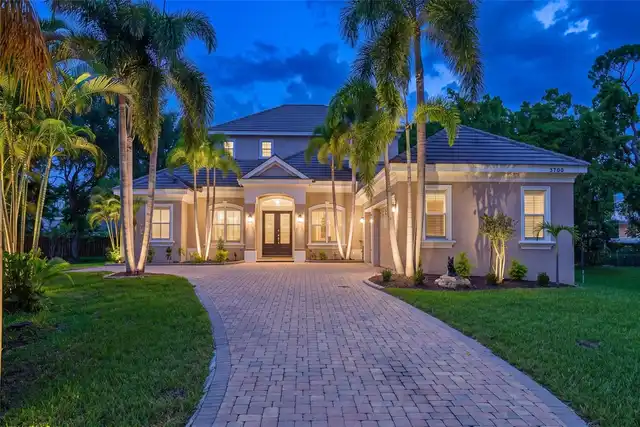
EXCEPTIONAL VALUE in West Bradenton! Custom-built Todd Johnston home situated on .76 acres in a desirable West Bradenton... Read More
Sarasota Real Estate
$1,250,000
3 BED
3 BATH
SPACIOUS 2,762 sq ft, LIGHT-FILLED END UNIT with significant recent upgrades, an attached 2-car garage plus additional c... Read More
Bradenton Real Estate
$895,000
4 BED
3 BATH
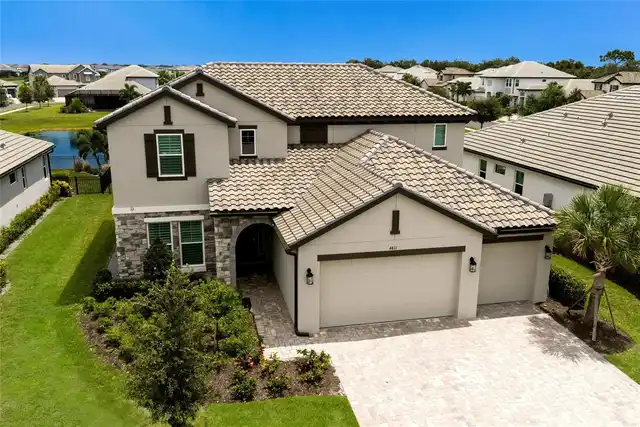
Virtually Staged. Space, style and a beautiful waterfront setting come together in this nearly new 2024 M/I Homes Junipe... Read More
St Petersburg Real Estate
$899,000
3 BED
2 BATH
St Pete - New Construction! This nearly 3,000 sqft Smart Home is move-in ready and ideally located. The 3-bedroom, 3-bat... Read More
Orlando Real Estate
$915,000
5 BED
3 BATH
Why wait for new construction when this beautifully upgraded Lake Nona home is move-in ready now? Built in 2023 and offe... Read More
Lutz Real Estate
$1,195,000
5 BED
4 BATH
Truly one of a kind in Cordoba Ranch! This unique design by Standard Pacific Homes is unlike any other home in the neigh... Read More
Tampa Real Estate
$1,149,000
5 BED
4 BATH
This brand new single family home in Tampa’s desirable Ballast Point area offers 5 bedrooms, 4.5 bathrooms, and 3,265 sq... Read More
Tampa Real Estate
$1,499,000
3 BED
3 BATH
Exceptional opportunity to live on highly sought-after Davis Islands in beautifully appointed end-unit townhome offering... Read More
Contact Sandra Pardo

407-990-2746

Wendy Morris LLC

Licensed in the State of Florida
BK 3146762
16797 Broadwater Avenue
Winter Garden, Florida 34787

Your privacy is our utmost concern. We will never sell your personal information. Privacy Policy
©2026 sandrapardohomes.com - all rights reserved. | Site Map