407-990-2746
Menu

8722 54th E Avenue, Bradenton, FL

NEXT
PREV
$724,000

($357/sqft)

List Status: Active
8722 54th E Avenue
Bradenton, FL 34211


2 beds
2 baths
2030 living sqft
Top Features
  • View: Golf Course
  • Subdivision: Rosedale 1
  • Built in  1993
  • Single Family Residence
Description
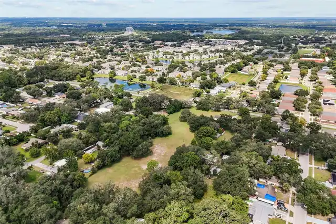
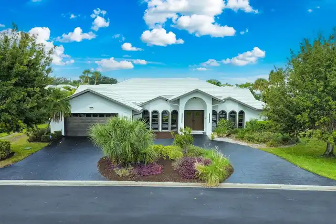
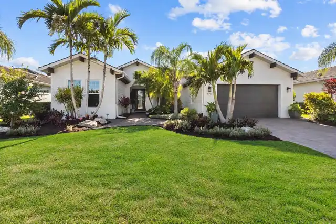
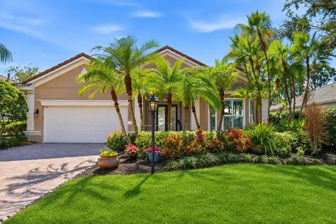
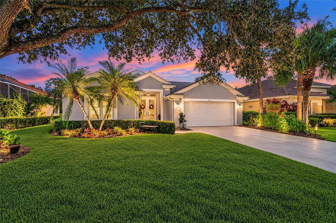
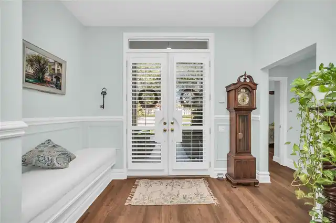
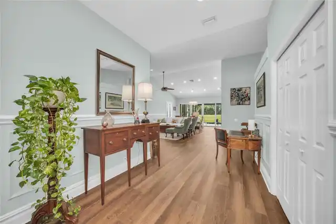
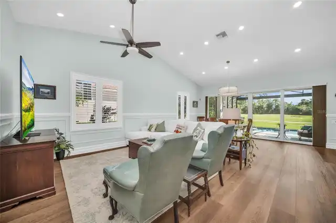
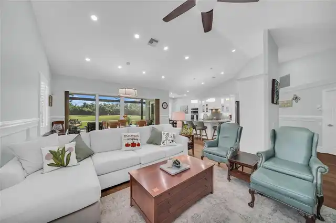
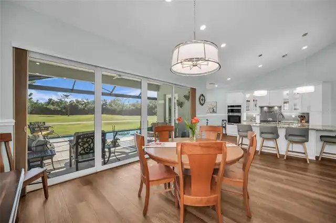
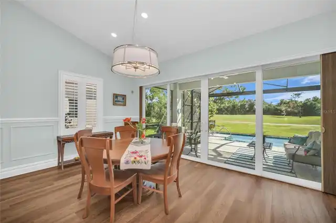
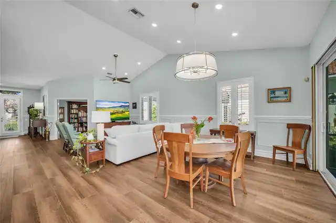
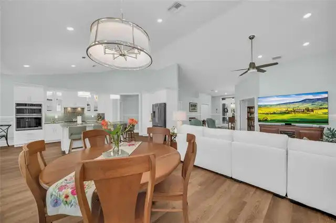
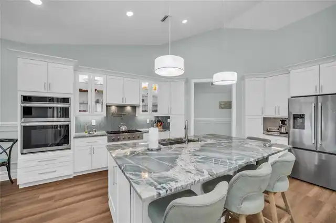
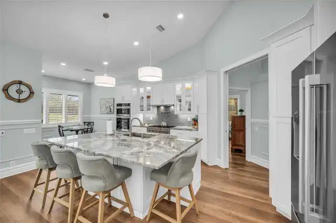
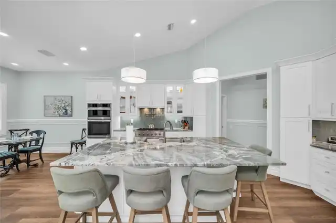
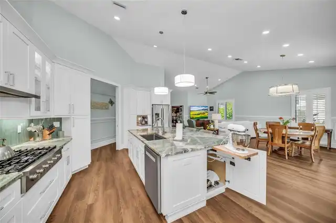
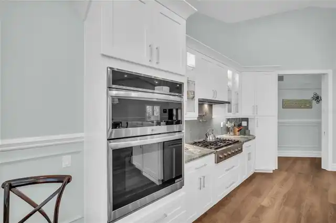
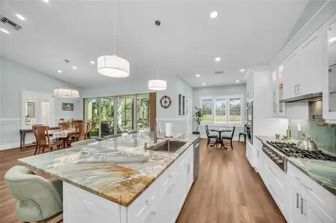
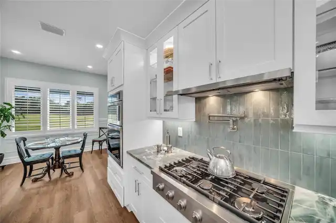
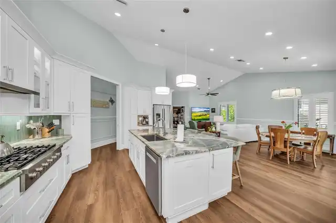
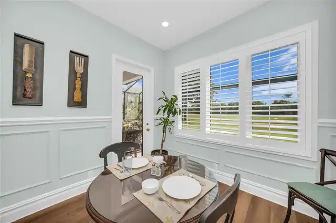
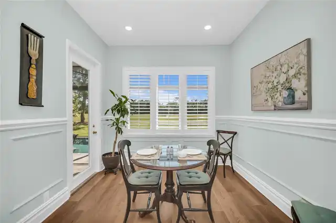
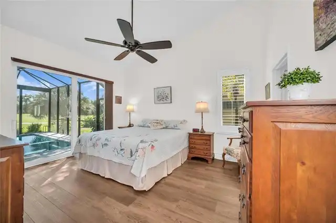
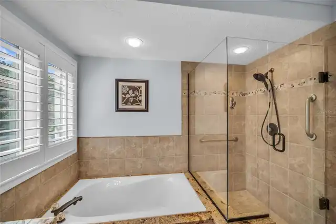
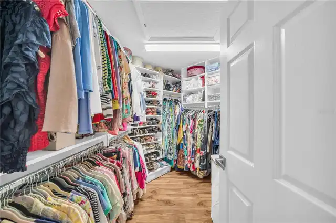
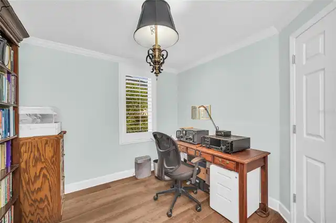
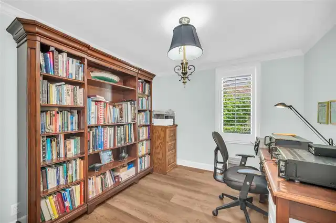
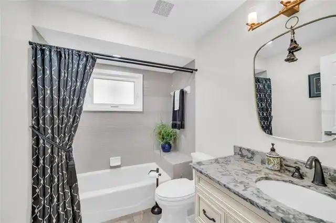
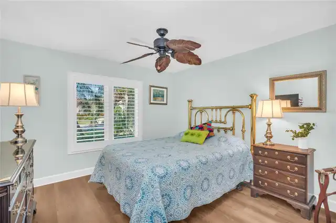
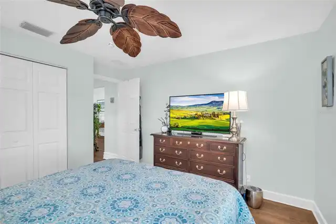
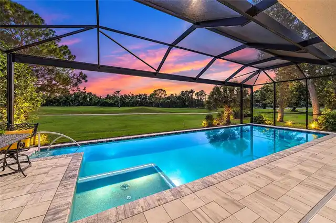
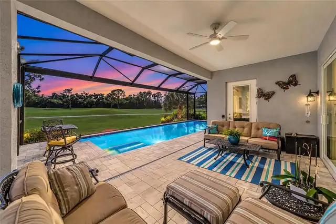
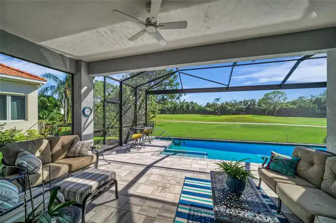
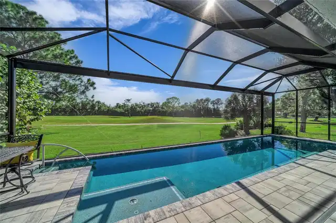
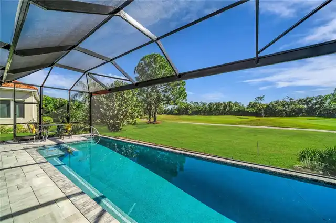
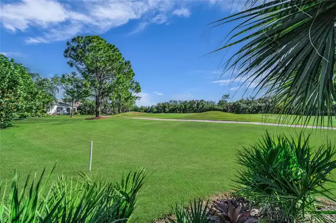
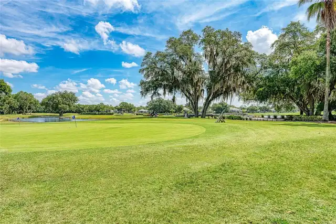
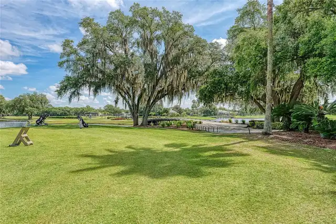
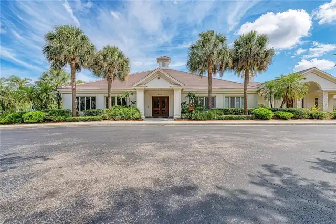
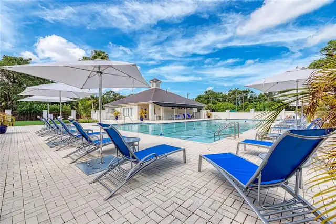
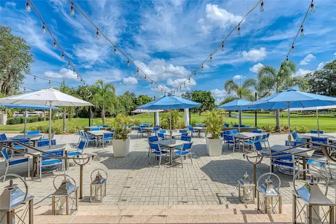
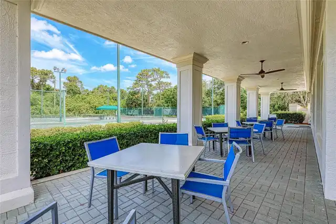
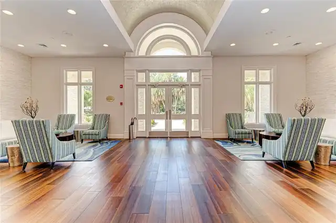
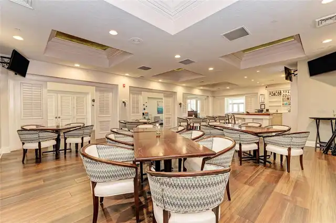
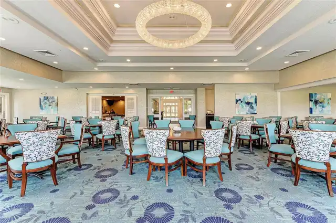
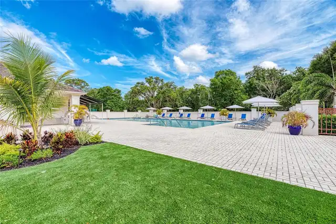
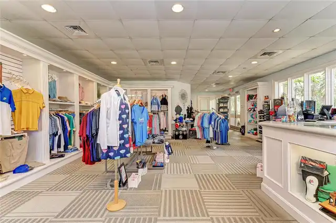
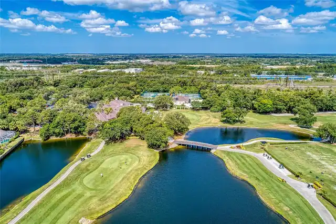
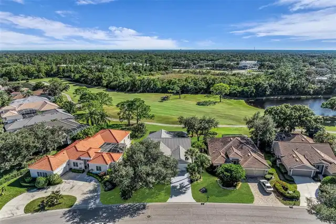
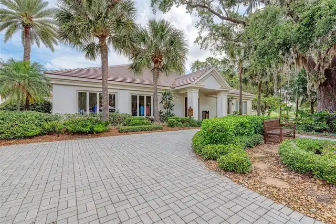
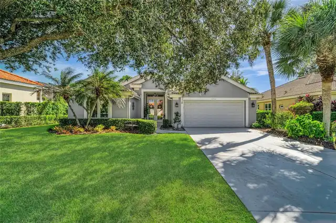
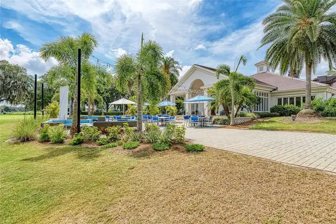
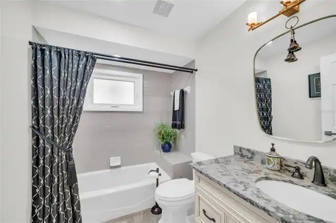
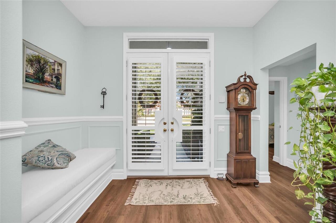
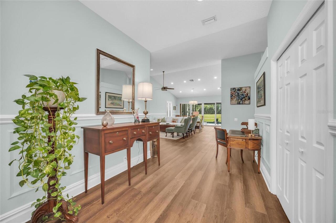
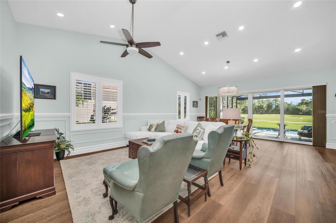
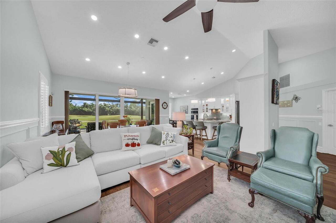
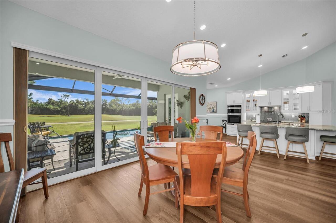
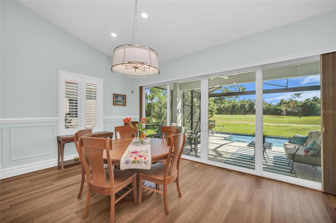
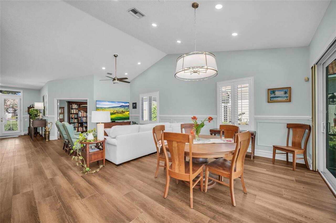
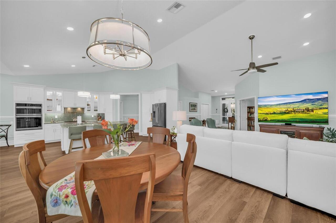
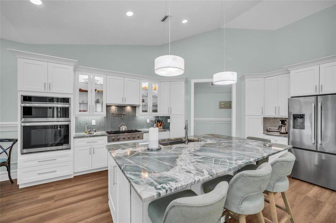
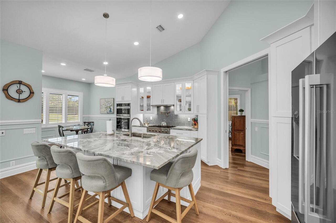
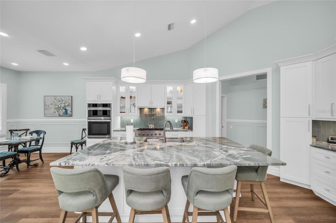
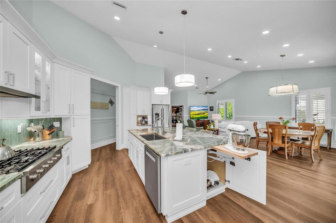
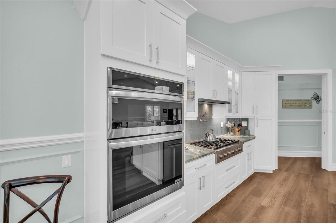
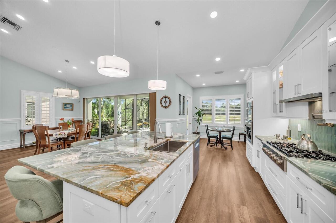
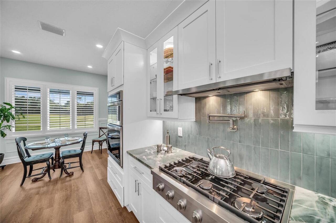
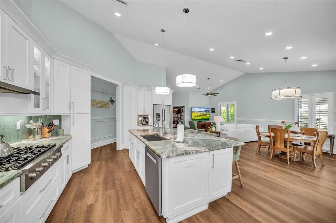
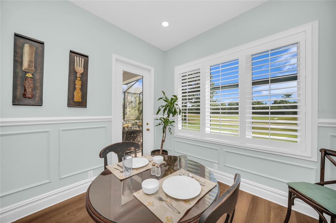
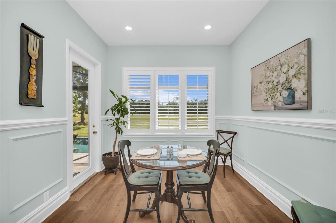
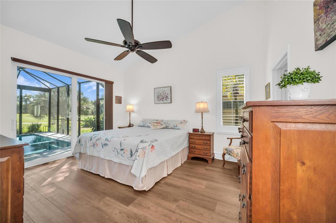
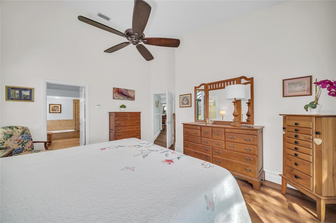
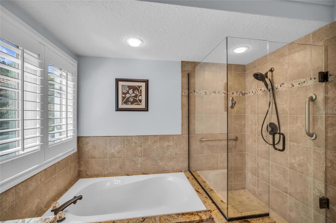
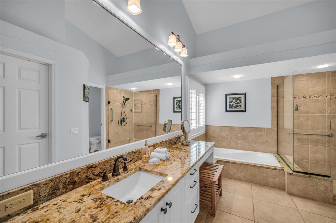
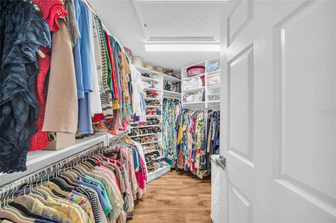
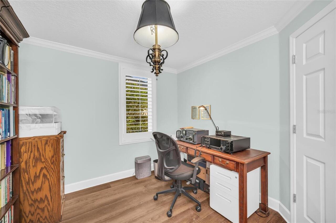
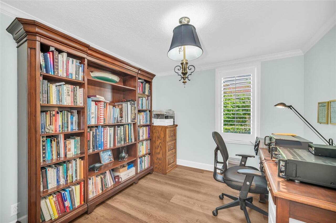
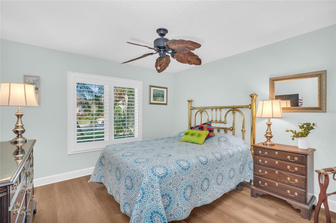
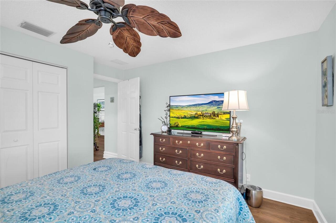
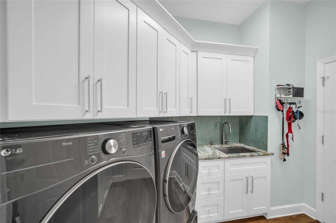
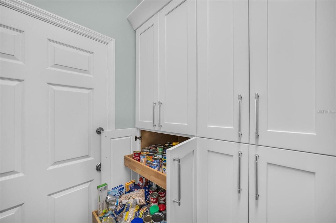
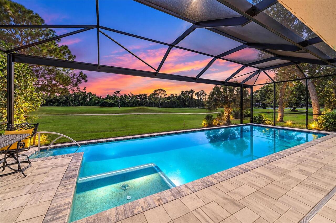
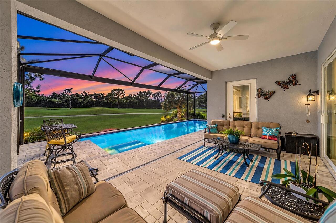
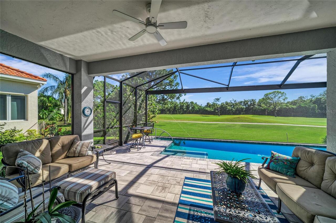
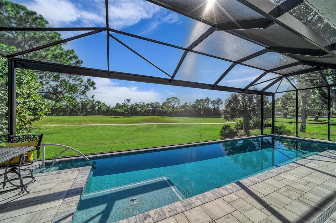
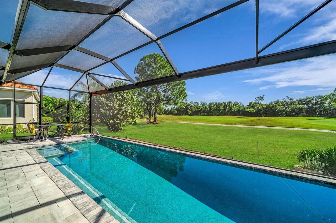
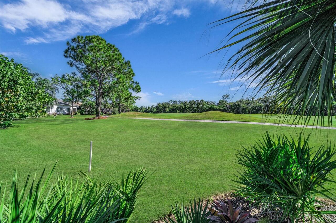
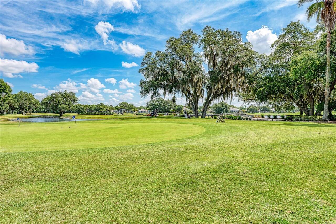
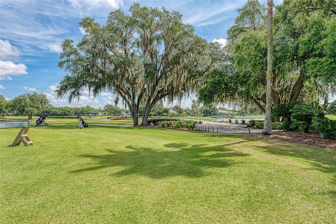
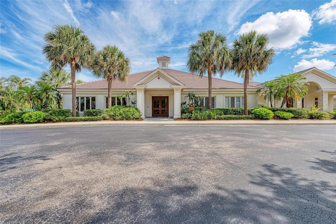
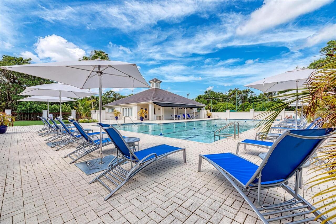
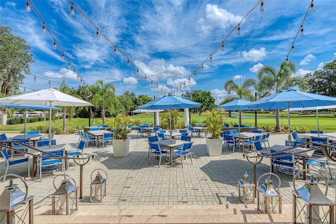
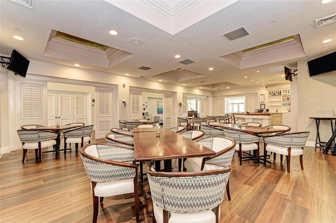
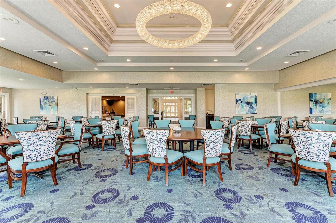
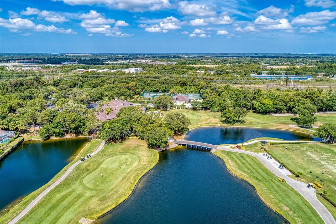
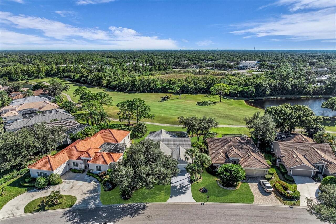
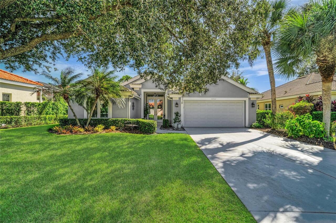
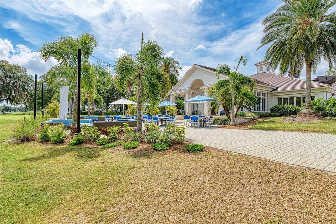
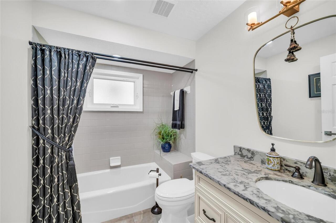
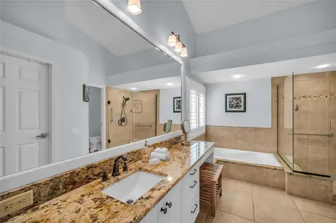
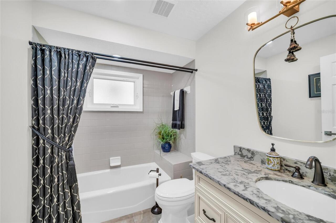
Enjoy views of the sixth hole from the lanai, through “Clear View” screening, and take in the beauty of Rosedale’s premier golf course. This 2 bedroom / with den residence at 8722 54th Avenue has a beautifully updated kitchen with elegant finishes, an open layout, soaring ceilings, and abundant natural light. It is designed for easy everyday living and effortless entertaining, inside, and out. The gourmet kitchen is the heart of the home. It features high-end finishes, all-new Bosch and LG appliances, and an expansive island with a baking center. A wall microwave/oven convection, including a full size oven beneath. With a touch of the button, all ovens can be converted to "Convection" cooking flexibility. A six-burner gas cooktop, with "tuck away" vent hood, pot filler, pull-out cabinet drawers, clear glass-front cabinets doors, sleek hardware complete the space. The adjacent casual dining area is perfect for morning coffee, while the formal dining room suits larger gatherings and has amazing outdoor views. A comfortable family room with vaulted ceilings. This home also offers an office with double doors and a window to bring in the light. Perfect place to relax, work or study. The primary bedroom offers views of the pool and golf course. It has a large walk-in closet with custom buildouts. The main bathroom has a walk-in shower, a garden tub, and granite counter tops. The second bedroom is in the front of the home, making this a split plan that offers abundance of privacy. The second bathroom has been remodeled with beautiful cabinets and granite. Outside, a private retreat awaits. Swim, unwind in the heated saltwater pool and spa, or host friends on the lanai. From the lanai, and through it's clear view screening lies a picturesque beauty of the Rosedale's Premier Golf Course. Rosedale offers a community restaurant, golf, scenic walking areas, neighborhood parks, and welcoming social spaces. Mature trees and well-kept grounds add to its established charm. With no
Property Details
Property Features
Property Sub Type
Single Family Residence
View
Golf Course
Pool
Screen Enclosure, Heated, Gunite, Lighting, Self Cleaning, In Ground, Chlorine Free, Salt Water
County
Manatee
Subdivision
ROSEDALE 1
Interior Features
MlsStatus
Active
Additional Information
Additional Lease Restrictions
Minimum 2 months - 60 consecutive day lease / Maximum 2 ties a year - Board Approval all Leases
Additional Rooms
Inside Utility, Den/Library/Office, Family Room
Alternate Key Folio Num
1730810551
Appliances
Built-In Oven, Dishwasher, Gas Cooktop, Microwave, Range Hood, Refrigerator, Disposal, Dryer, Convection Oven, Washer
Approval Process
Leases approved application Board
Association Amenities
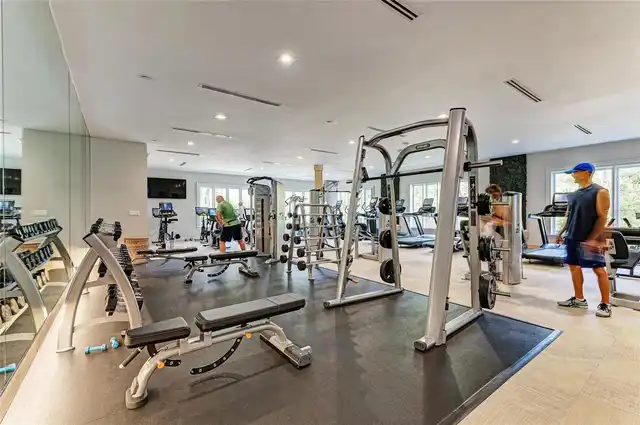
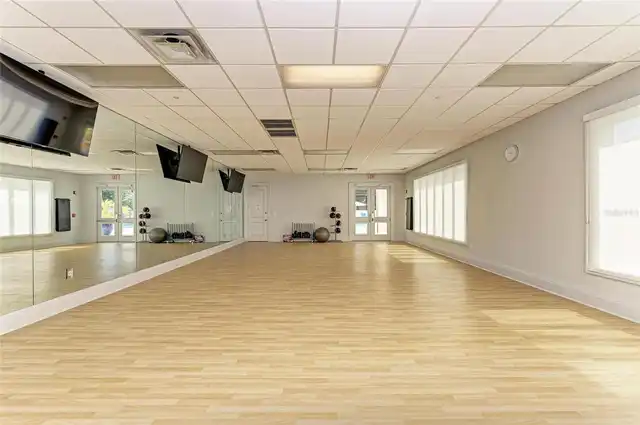
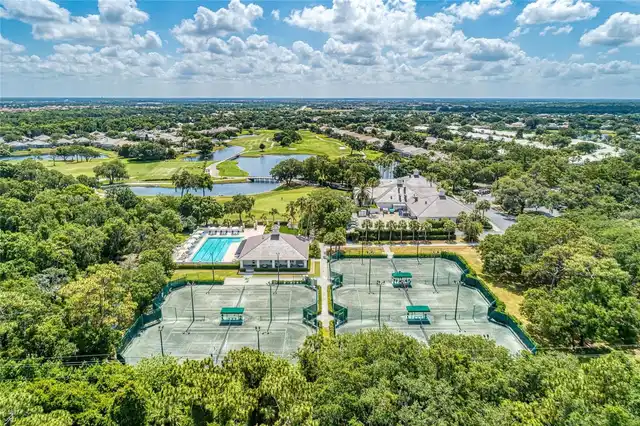
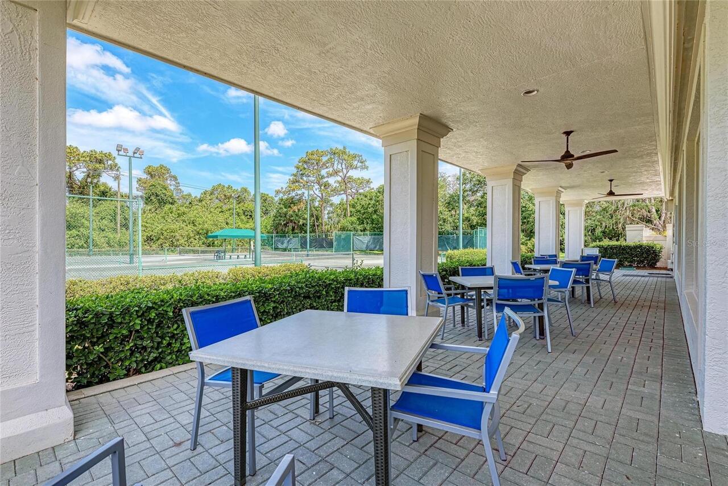
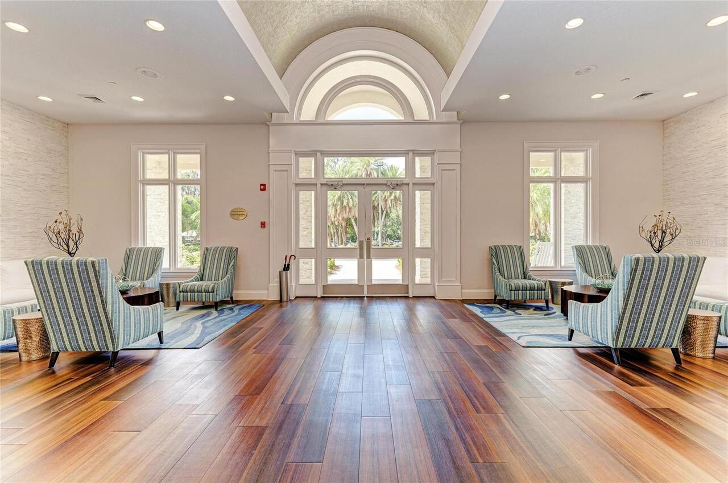
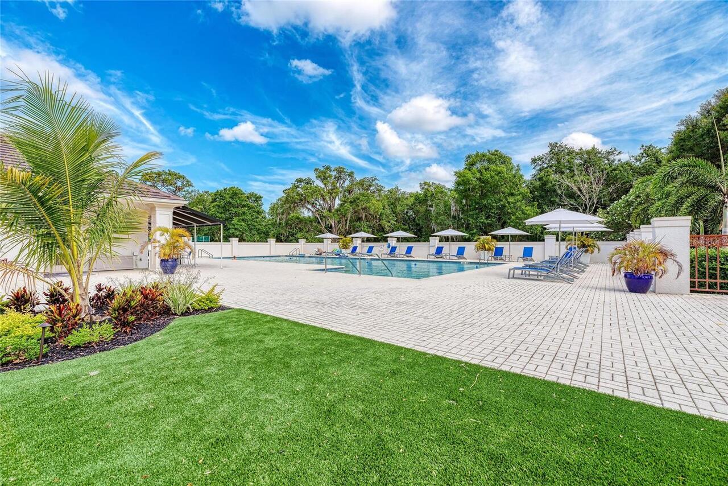
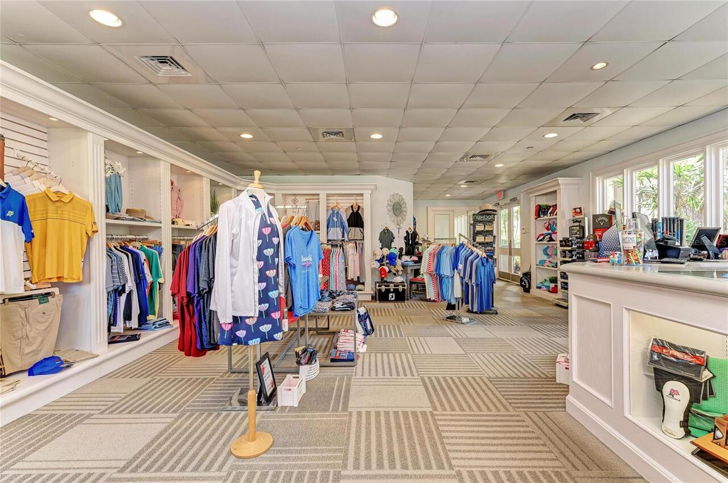
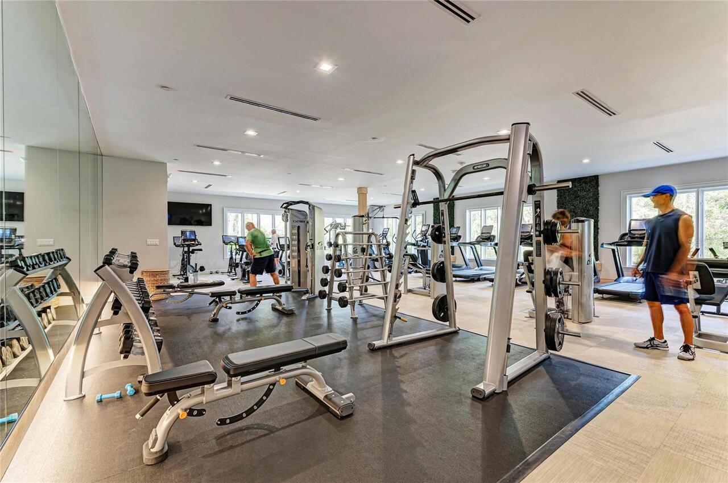
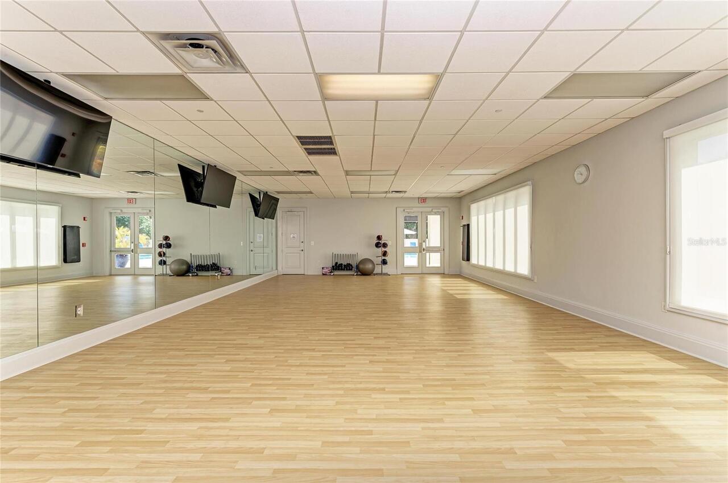
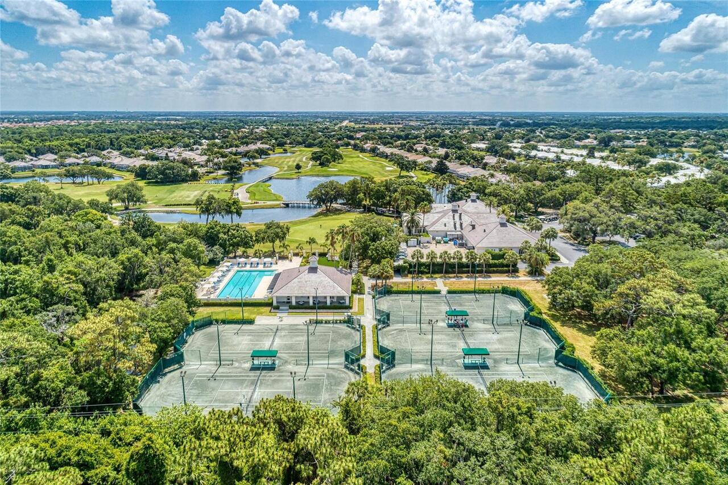
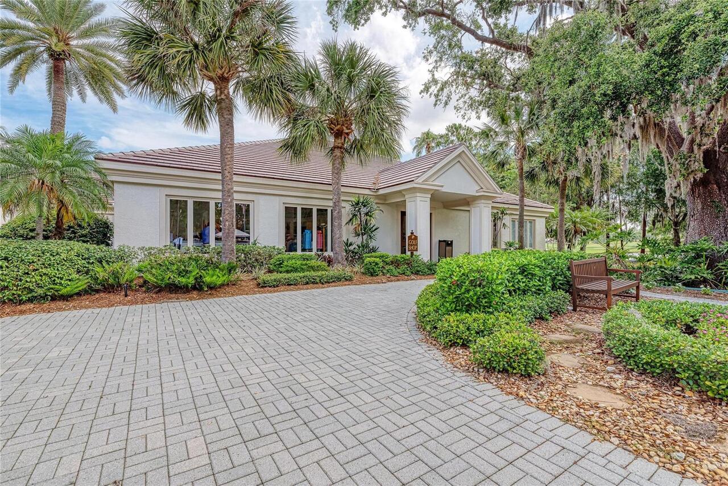
Golf Course, Clubhouse, Tennis Court(s), Fitness Center, Pool, Maintenance, Gated
Association Fee Includes
Maintenance Grounds, Cable TV, Guard - 24 Hour, Pool, Internet, Security
Bathrooms Total Integer
2
Building Area Source
Appraiser
Building Area Total
2736
Building Area Total Srch SqM
254.18
Building Area Units
Square Feet
Calculated List Price By Calculated SqFt
356.65
Community Features
Restaurant, Clubhouse, Golf, Tennis Court(s), Gated Community - Guard, Fitness Center, Pool, Deed Restrictions
Construction Materials
Stucco, Block
Cooling
Central Air
Country
US
Cumulative Days On Market
4
Current Price
724000.00
Direction Faces
West
Elementary School
Braden River Elementary
Exterior Features
Hurricane Shutters, Private Mailbox
Flood Zone Code
X
Flood Zone Date
2014-03-17
Flood Zone Panel
12081C0329E
Flooring
Tile, Luxury Vinyl
Foundation Details
Slab
Furnished
Furnished
Garage Spaces
2
Heating
Electric, Central
High School
Lakewood Ranch High
Interior Features
Thermostat, Eat-in Kitchen, Open Floorplan, High Ceilings, Living Room/Dining Room Combo, Walk-In Closet(s), Solid Surface Counters, Window Treatments, Crown Molding, Vaulted Ceiling(s), Split Bedroom, Solid Wood Cabinets, Stone Counters, Kitchen/Family Room Combo, Primary Bedroom Main Floor, Ceiling Fans(s)
Laundry Features
Inside
Levels
One
List AOR
Sarasota - Manatee
Living Area Meters
188.59
Living Area Source
Appraiser
Living Area Units
Square Feet
Lot Features
On Golf Course
Lot Size Acres
0.18
Lot Size Square Feet
7928
Lot Size Square Meters
737
Management
Full Time
Middle Or Junior School
Dr Mona Jain Middle
Minimum Lease
2 Months
Modification Timestamp
2026-10-30T20:56:11.816Z
Num Times per Year
2
Number Of Pets
3
Occupant Type
Owner
Other Equipment
Irrigation Equipment
Ownership
Fee Simple
Parcel Number
1730810551
Patio And Porch Features
Enclosed, Deck, Screened, Patio, Covered
Pet Restrictions
See Rules and Regulation - no restriction size weight or breed
Pet Size
Extra Large (101+ Lbs.)
Pets Allowed
Cats OK, Dogs OK, Yes
Postal Code Plus 4
3704
Property Condition
Completed
Public Survey Range
18E
Public Survey Section
13
RATIO Current Price By Calculated SqFt
356.65
Road Surface Type
Asphalt
Roof
Tile
Room Count
7
SW Subdiv Community Name
Rosedale
Sewer
Public Sewer
Spa Features
Heated, In Ground
Stories Total
1
Tax Annual Amount
4463.31
Tax Block
A
Tax Book Number
27-39
Tax Lot
11
Tax Year
2024
Total Acreage
0 to less than 1/4
Total Annual Fees
2532.00
Total Monthly Fees
211.00
Township
35S
Universal Property Id
US-12081-N-1730810551-R-N
Unparsed Address
8722 54TH AVE E
Utilities
Fiber Optics, BB/HS Internet Available, Cable Connected, Natural Gas Connected, Electricity Connected, Phone Available
Vegetation
Trees/Landscaped
Water Source
Public
Window Features
Storm Window(s), Double Pane Windows, Blinds, Insulated Windows, Shutters
Zoning
PDR
Neighborhood Map
Popup

Property Photos
Listing Photo
Listing Photo
Listing Photo
Listing Photo
Listing Photo
Listing Photo
Listing Photo
Listing Photo
Listing Photo
Listing Photo
Listing Photo
Listing Photo
Listing Photo
Listing Photo
Listing Photo
Listing Photo
Listing Photo
Listing Photo
Listing Photo
Listing Photo
Listing Photo
Listing Photo
Listing Photo
Listing Photo
Listing Photo
Listing Photo
Listing Photo
Listing Photo
Listing Photo
Listing Photo
Listing Photo
Listing Photo
Listing Photo
Listing Photo
Listing Photo
Listing Photo
Listing Photo
Listing Photo
Listing Photo
Listing Photo
Listing Photo
Listing Photo
Listing Photo
Listing Photo
Listing Photo
Listing Photo
Listing Photo
Listing Photo
Listing Photo
Listing Photo
Listing Photo
Listing Photo
Listing Photo
Listing Photo
Listing Photo
Listing Photo
Listing Photo
Listing Photo
Listing Photo
Listing Photo
Listing Photo
Listing Photo
Listing Photo
Listing Photo
Listing Photo
Listing Photo
Listing Photo
Listing Photo
Listing Photo
Listing Photo
Listing Photo
Listing Photo
Listing Photo
Listing Photo
Listing Photo
Listing Photo
Listing Photo
Listing Photo
Listing Photo
Listing Photo
Listing Photo
Listing Photo
Listing Photo
Listing Photo
Listing Photo
Listing Photo
Listing Photo
Listing Photo
Listing Photo
Listing Photo
Listing Photo
Listing Photo
Listing Photo
Listing Photo
Listing Photo
Listing Photo
Listing Photo
Listing Photo
Listing Photo
Listing Photo
Listing Photo
Listing Photo
Listing Photo
Listing Photo
Listing Photo
Listing Photo
Listing Photo
Listing Photo
Listing Photo
Listing Photo
Listing Photo
Listing Photo
Listing Photo
Listing Photo

MLS #MFRA4710276 Listing courtesy of Re/max Alliance Group provided by Stellar MLS.

Similar Listings

$659,500
7010 Playa Bella Drive
Bradenton
2BR/2BA
| Active
$660,000
391 Aruba Circle
Bradenton
2BR/2BA
| Active
$674,900
13038 Prima Drive
Bradenton
2BR/2BA
| Active
$679,000
4533 Bay Club Drive
Bradenton
2BR/2BA
| Active


All listing information is deemed reliable but not guaranteed and should be independently verified through personal inspection by appropriate professionals. Listings displayed on this website may be subject to prior sale or removal from sale; availability of any listing should always be independent verified. Listing information is provided for consumer personal, non-commercial use, solely to identify potential properties for potential purchase; all other use is strictly prohibited and may violate relevant federal and state law. The source of the listing data is as follows: Stellar MLS (updated 11/12/26 8:41 AM) |

Listing Search


Translate Tool

Featured Listings
Dunedin Real Estate
$820,000
3 BED
2 BATH
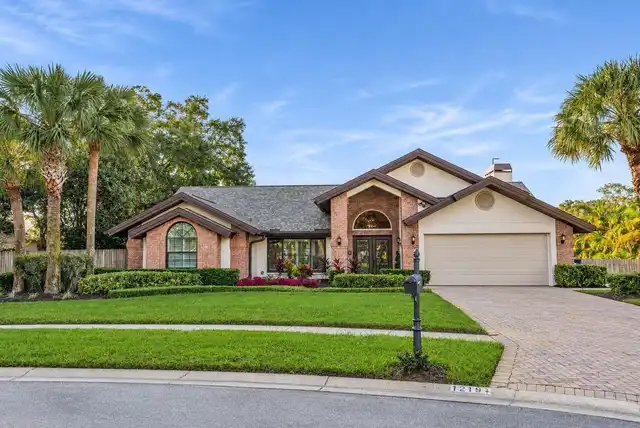
WELCOME TO YOUR OWN PRIVATE FLORIDA PARADISE! Nestled in the desirable Spanish Pines community of Dunedin, this beautifu... Read More
Palm Coast Real Estate
$1,025,000
4 BED
3 BATH
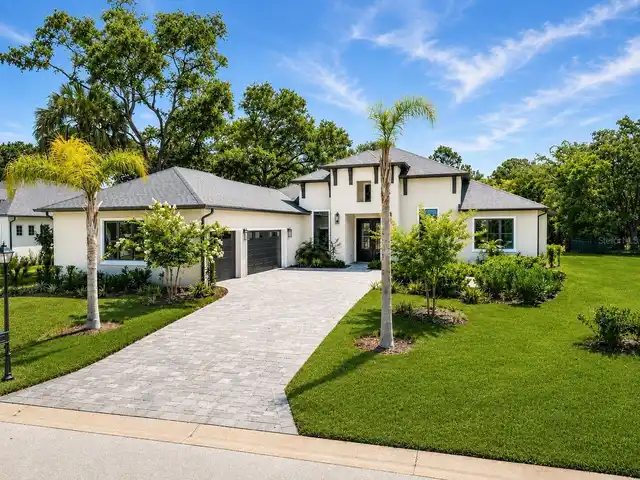
Don't wait on a new build! READY NOW is exceptional opportunity for BRAND-NEW LUXURY home in The Sanctuary, one of Palm ... Read More
Tampa Real Estate
$1,150,000
4 BED
3 BATH
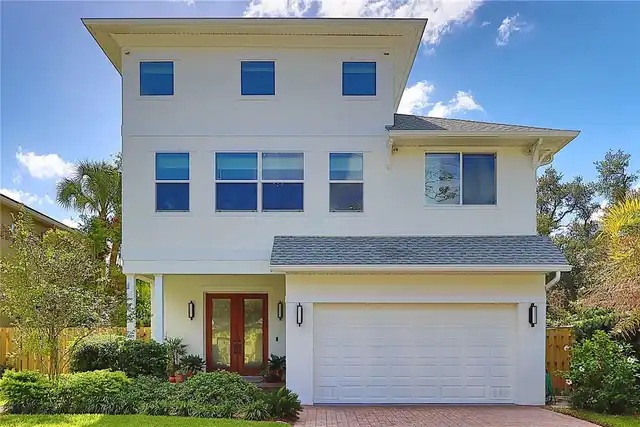
Virtually Staged. South Tampa living at it's best! Welcoming you with brand-new solid double entry doors, this beautiful... Read More
Osprey Real Estate
$1,299,000
2 BED
2 BATH
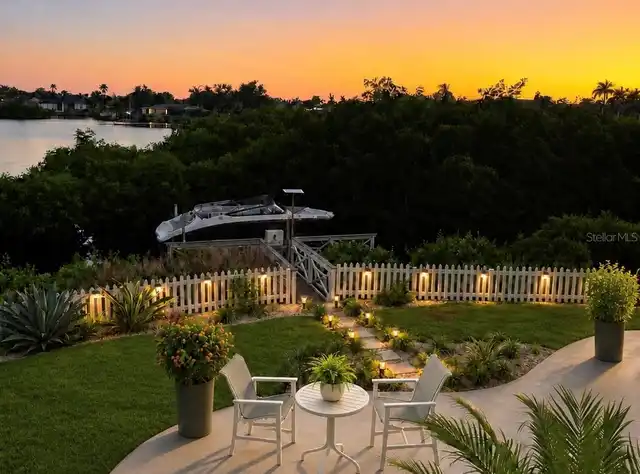
Exceptional Key West-Style Waterfront Living in Osprey, Florida! Welcome to 47 Shoreland Drive, where beautifully appoin... Read More
Riverview Real Estate
$845,000
5 BED
3 BATH
Homes like this rarely come up in Riverside Bluffs, a boutique community of just 44 homes, and this is the largest floor... Read More
Orlando Real Estate
$1,100,000
3 BED
2 BATH
Calling All Builders and Renovation Experts! This nearly 3.96 acres is ready for your next project. The home is listed a... Read More
Venice Real Estate
$800,000
3 BED
2 BATH
Welcome to your own PRIVATE SLICE OF PARADISE in the highly sought-after PLANTATION GOLF & COUNTRY CLUB, a PRIVATE 36-HO... Read More
Bradenton Real Estate
$1,200,000
5 BED
4 BATH
A Rare Find in Tidewater Preserve! A Private Casita, Exceptional Upgrades & Resort-Style Living. What truly sets this ex... Read More
Bradenton Real Estate
$837,250
2 BED
2 BATH
Discover this beautifully maintained and updated 2-bedroom, 2.5-bath home with private office/den, pool and spa in the d... Read More
Lakewood Ranch Real Estate
$985,000
3 BED
3 BATH
Virtually Staged. Effortless Florida living takes center stage in this beautifully upgraded Lazio, where refined interio... Read More
Contact Sandra Pardo

407-990-2746

Wendy Morris LLC

Licensed in the State of Florida
BK 3146762
16797 Broadwater Avenue
Winter Garden, Florida 34787

Your privacy is our utmost concern. We will never sell your personal information. Privacy Policy
©2026 sandrapardohomes.com - all rights reserved. | Site Map