Property Features
Property Sub Type
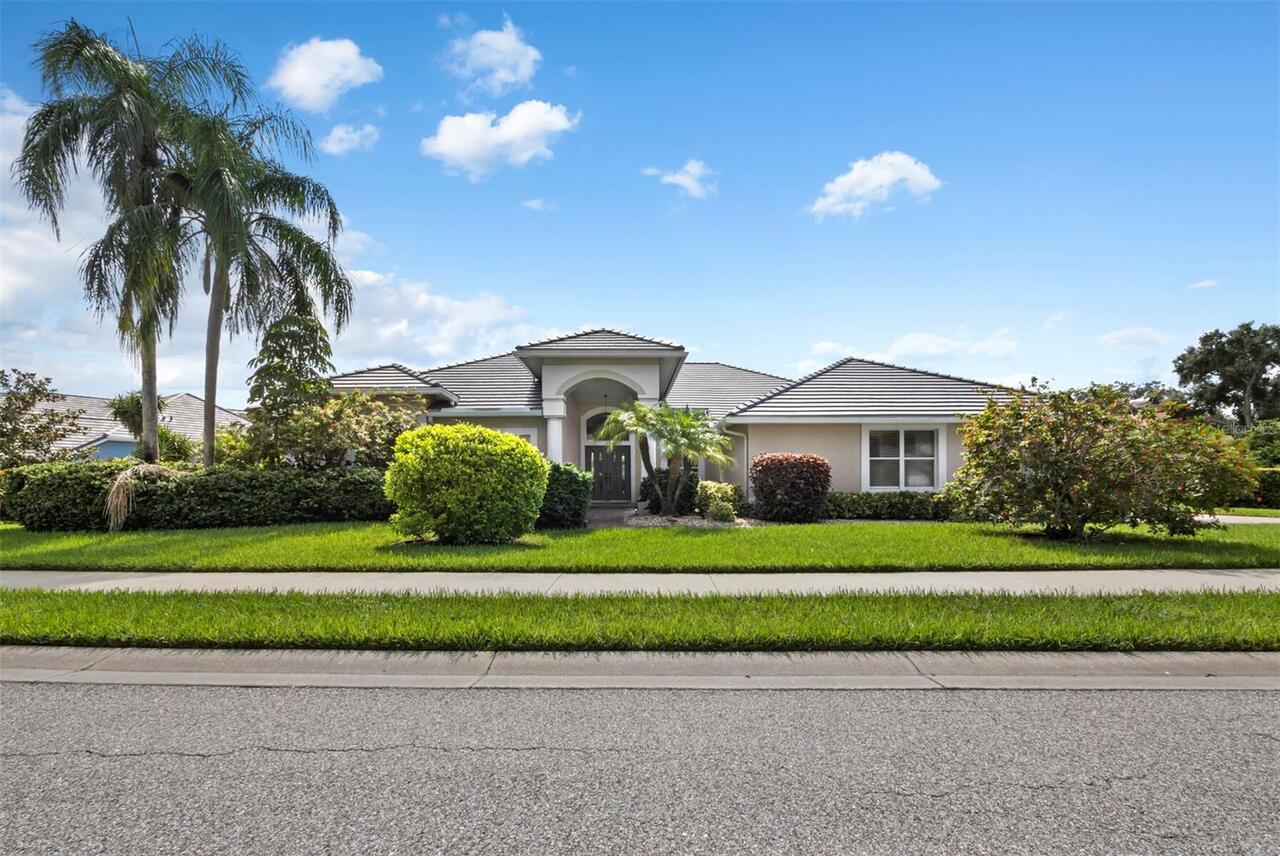
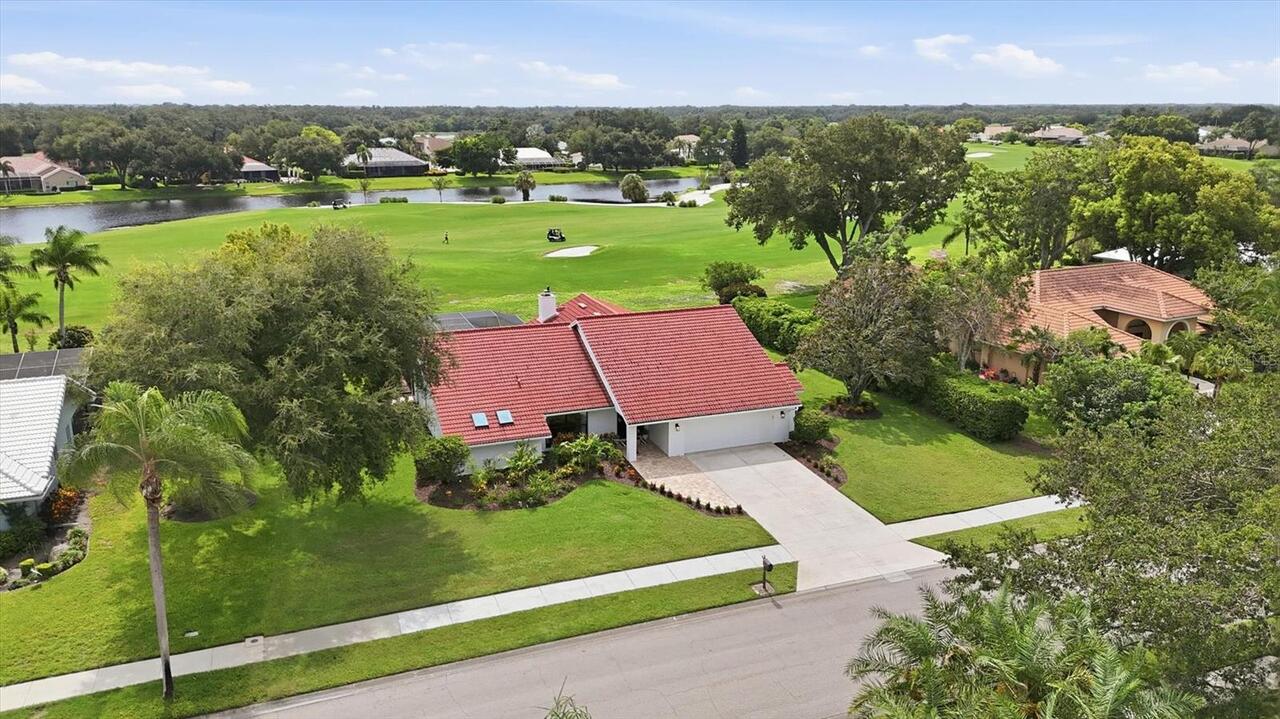
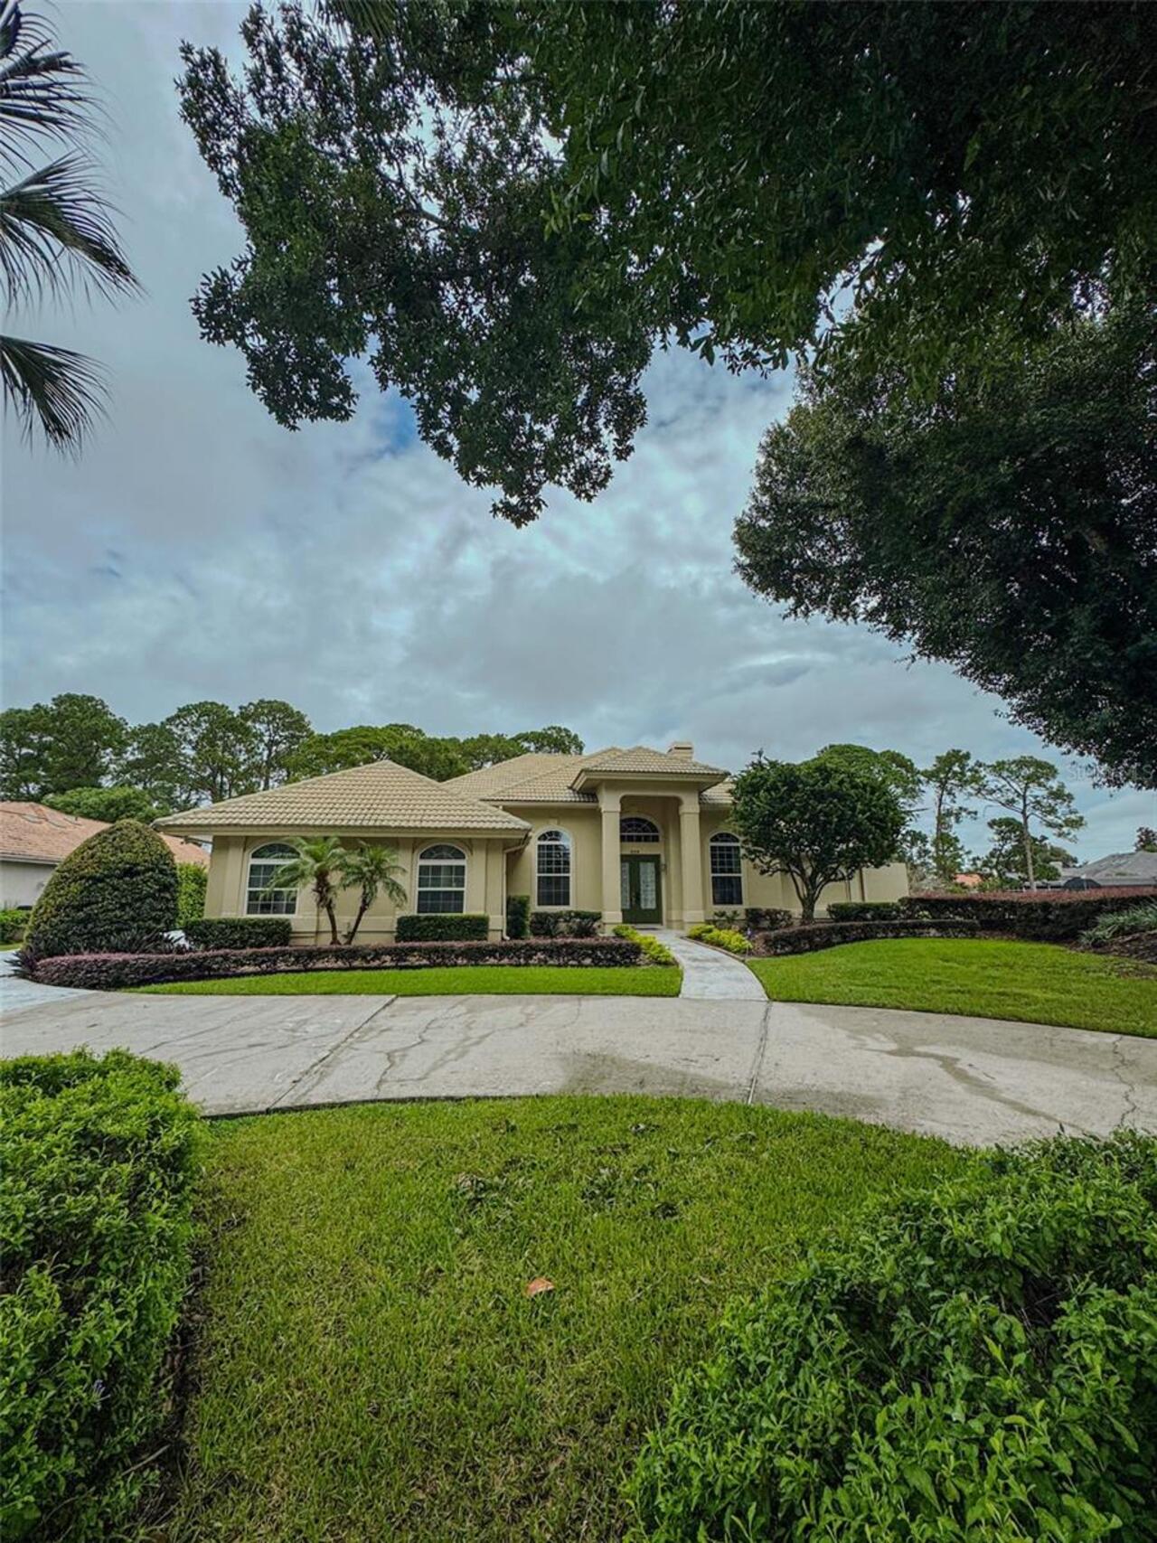
Single Family Residence
View
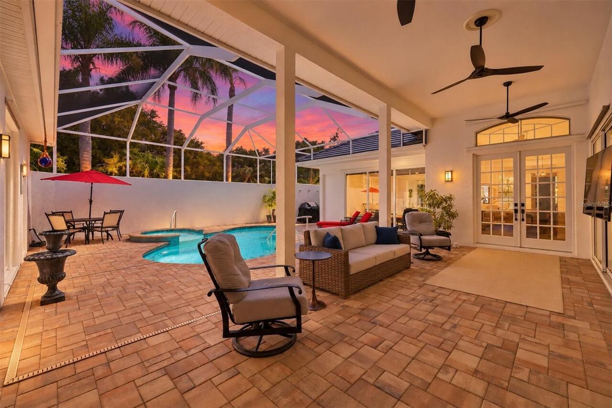
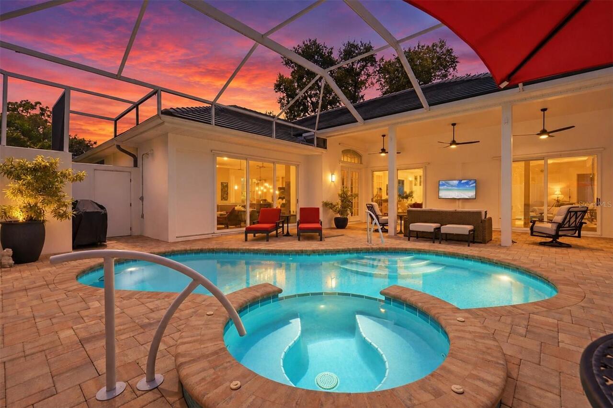
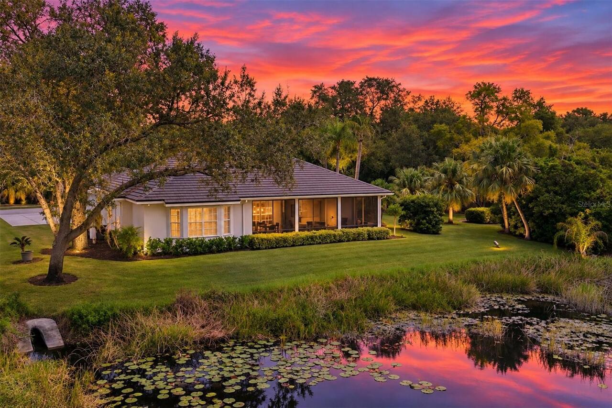
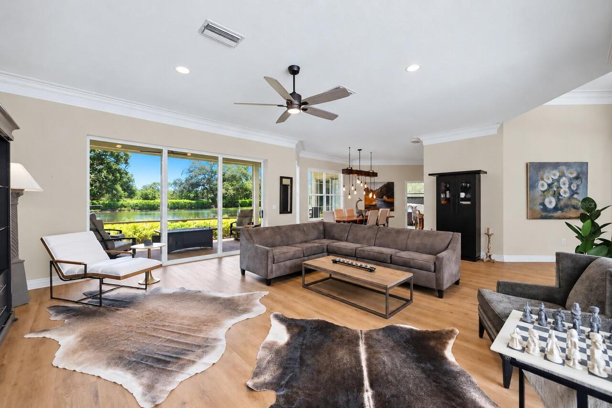
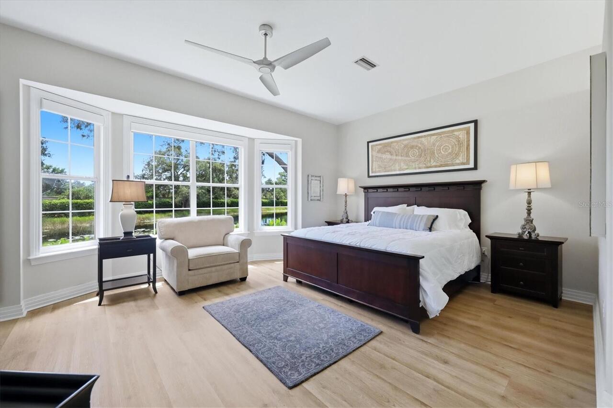
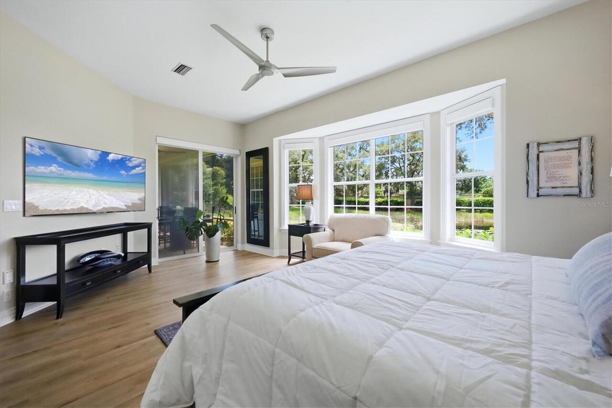
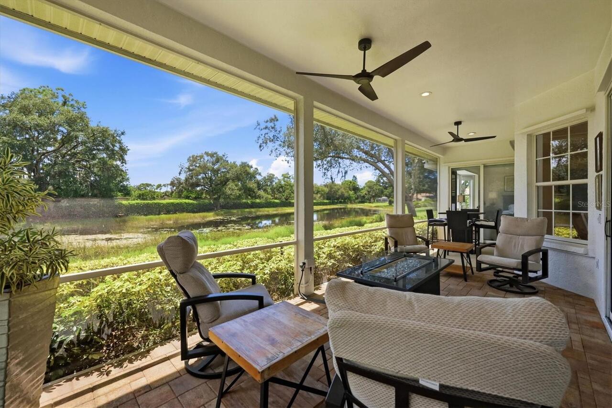
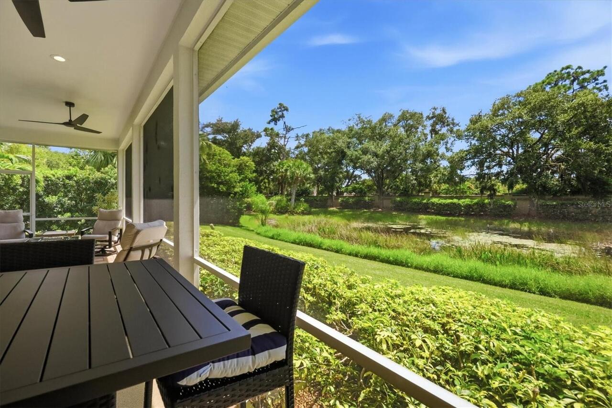
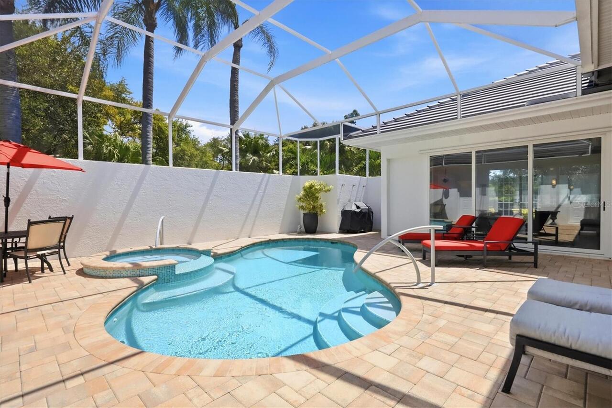
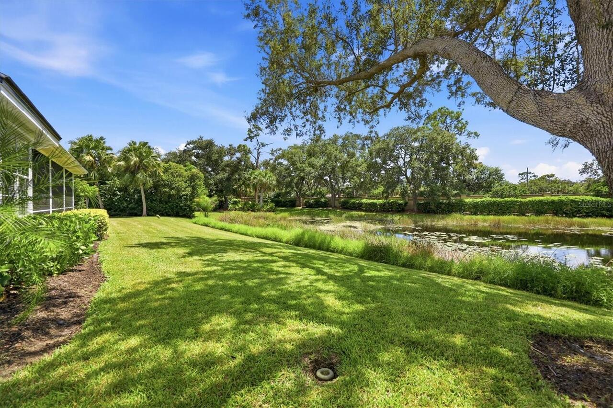
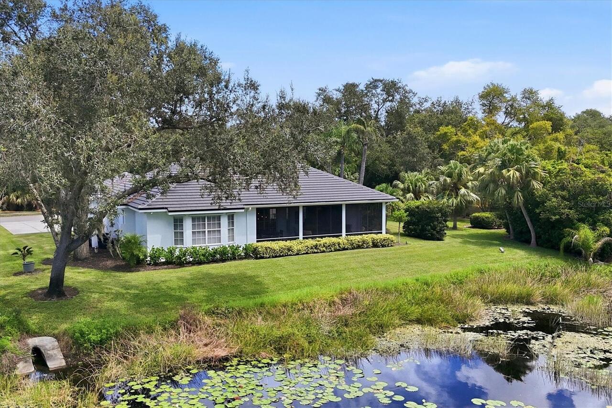
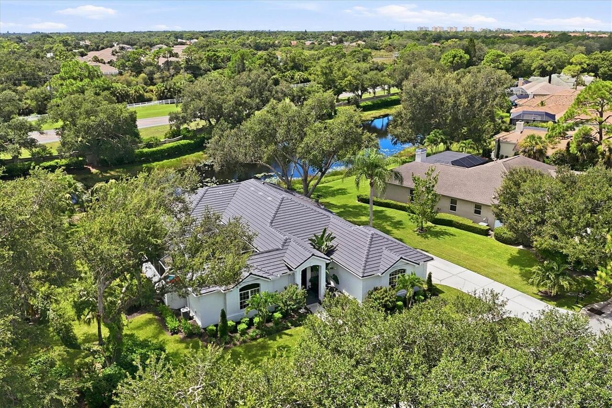
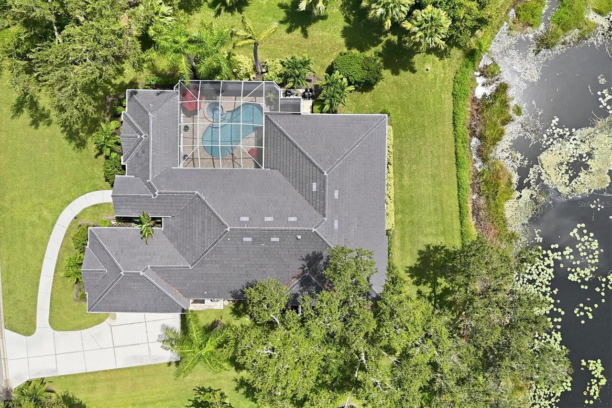
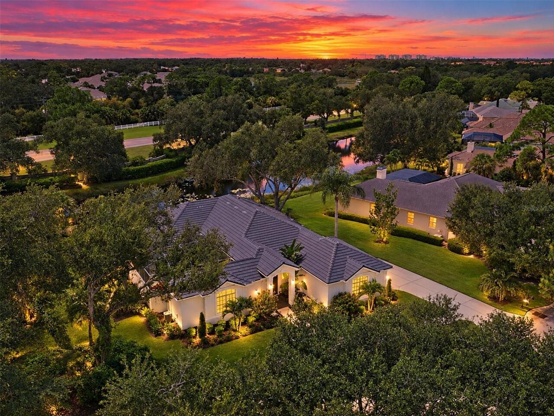
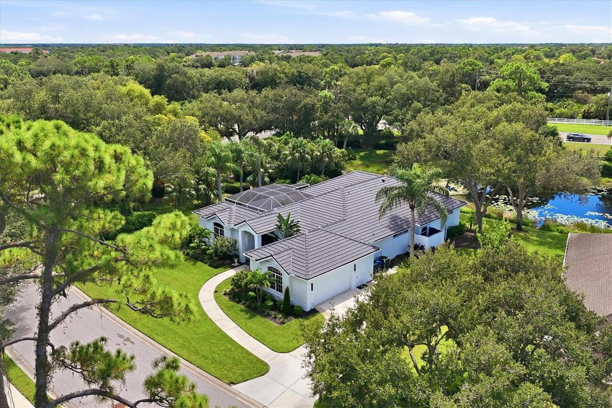
Water, Garden, Trees/Woods, Pool
Parking
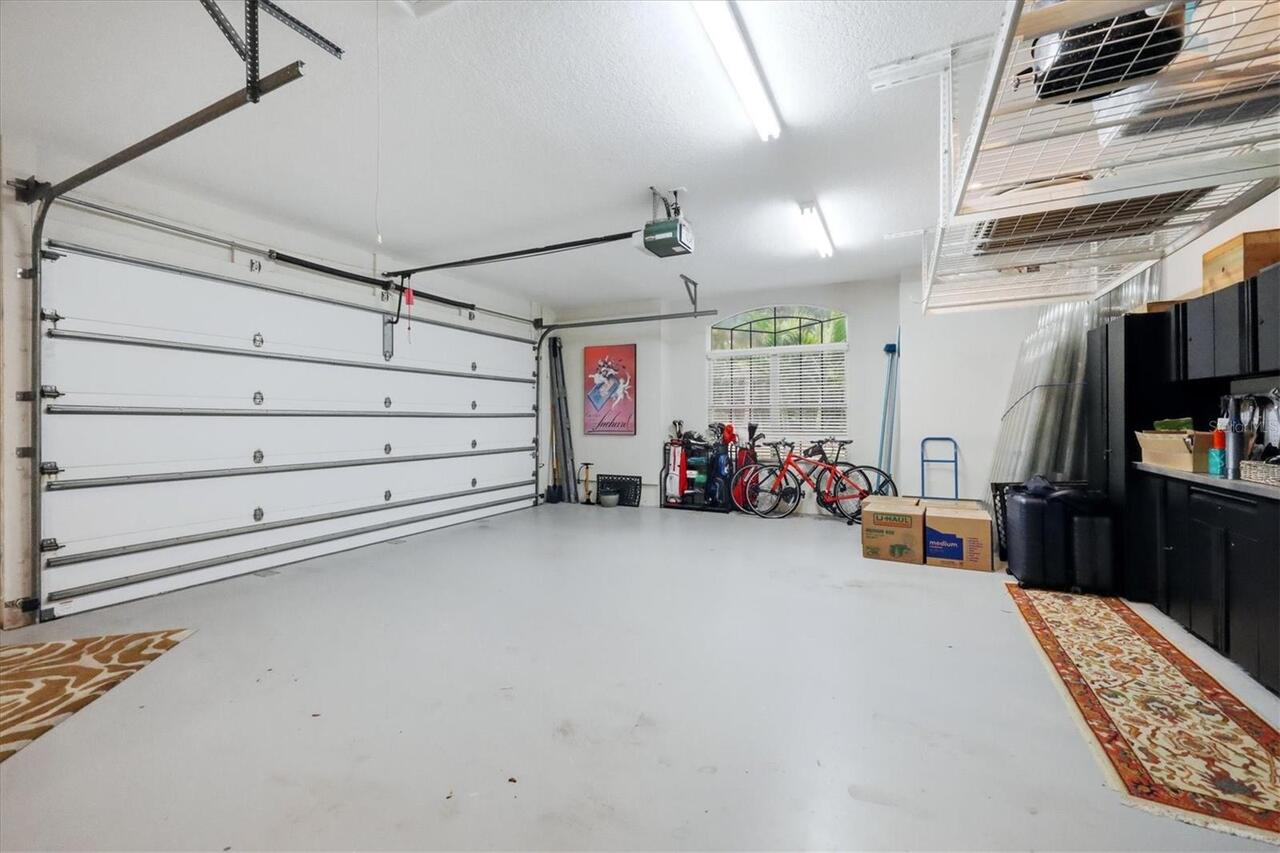
Garage Faces Side, Garage Door Opener, Ground Level
Pool
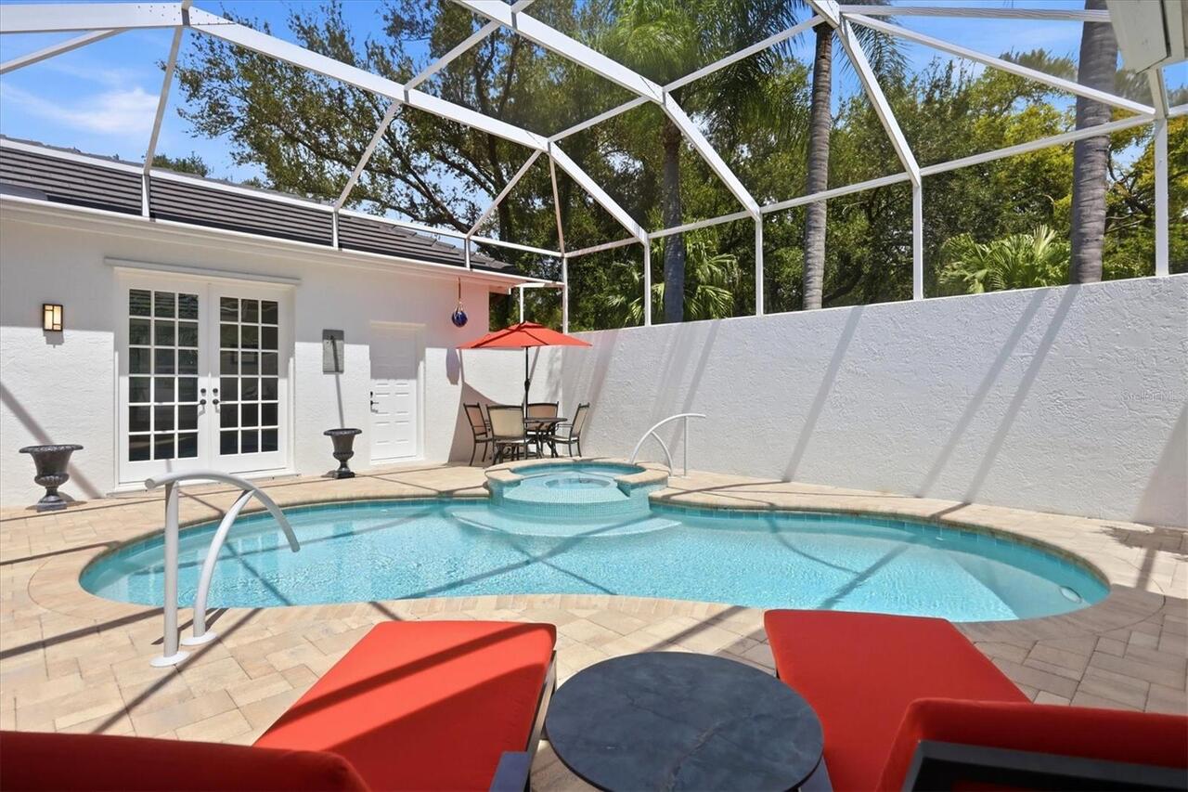
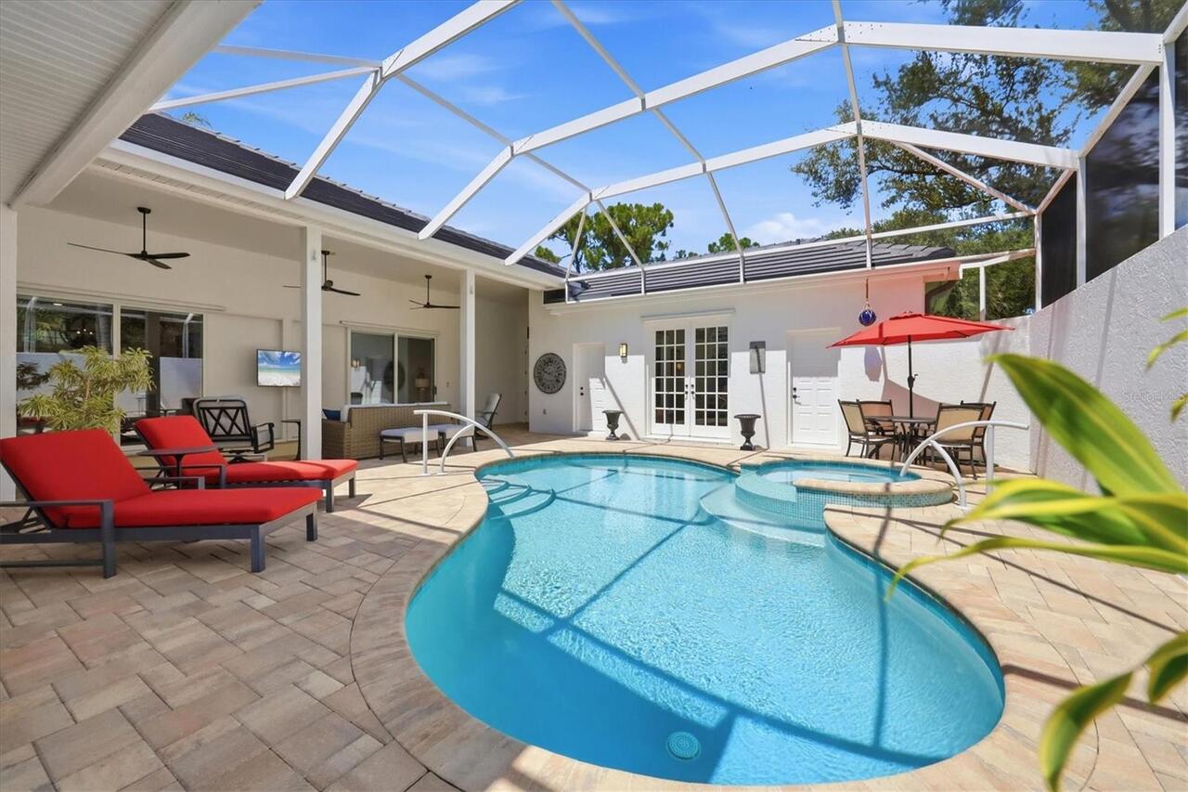
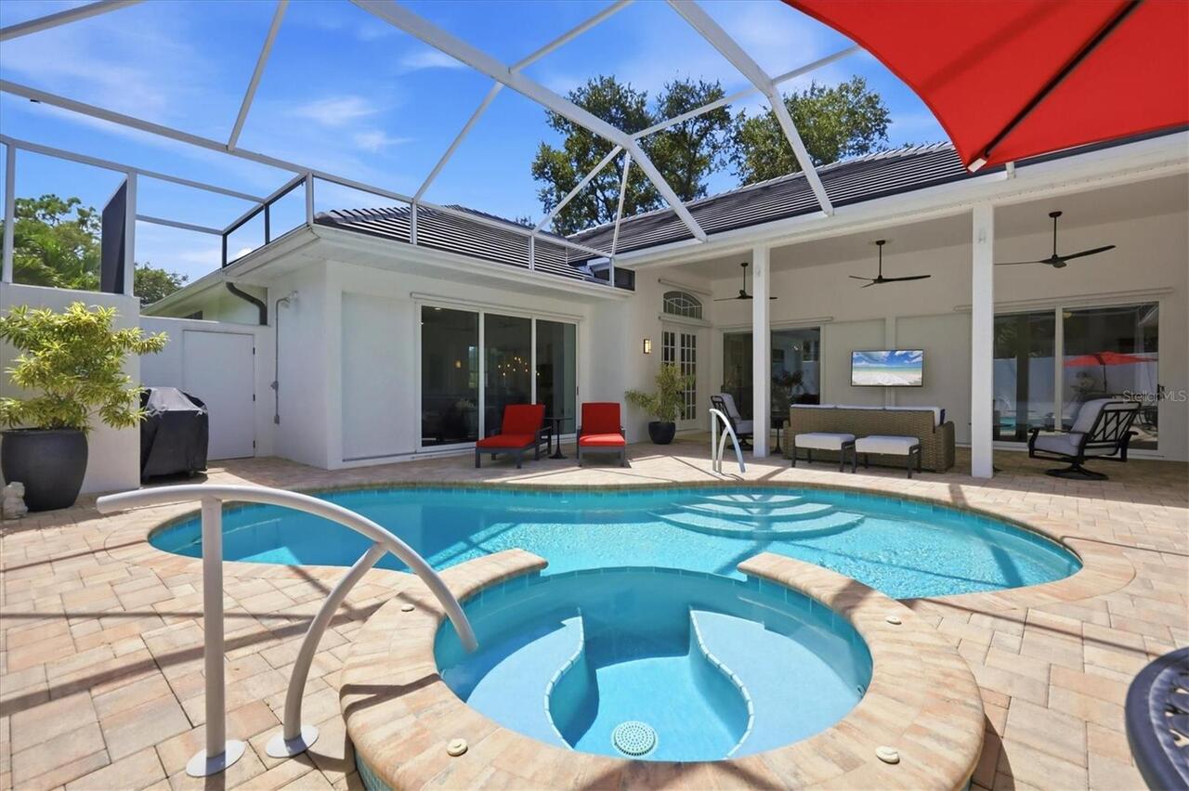
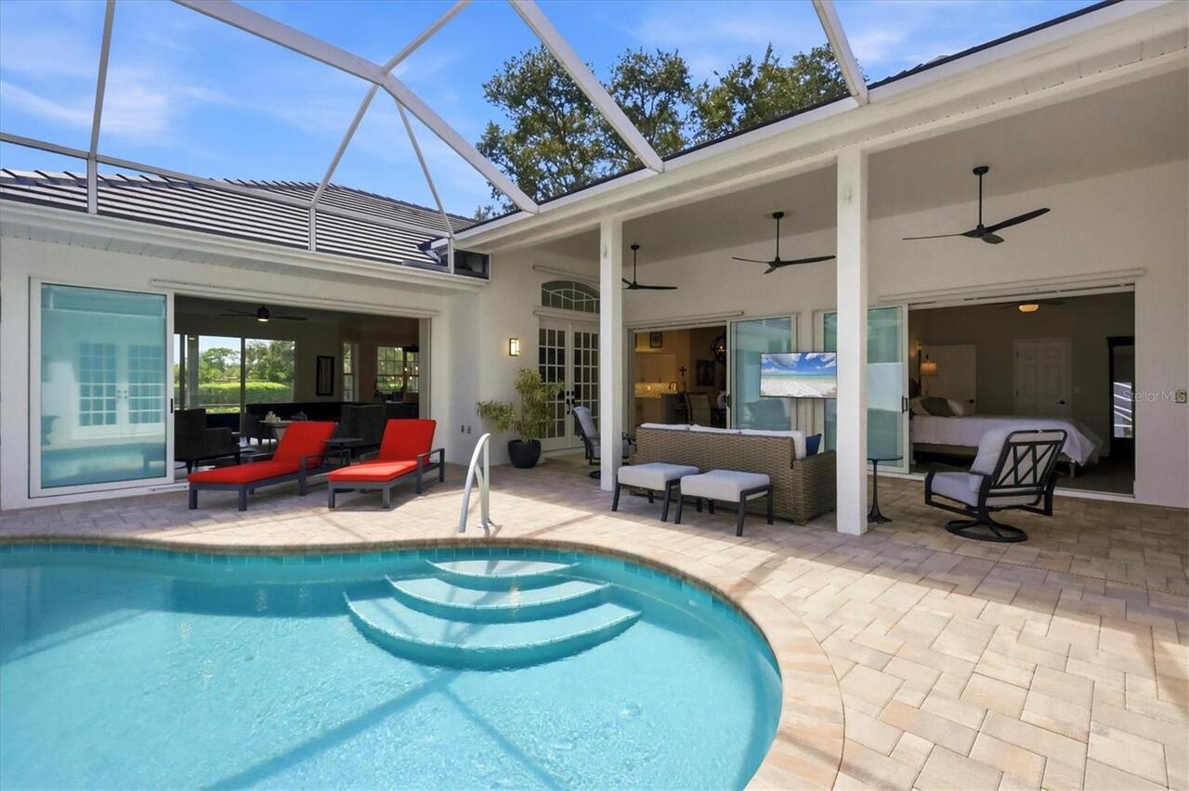
Heated, Gunite, Lighting, In Ground, Chlorine Free, Salt Water
Additional Information
Additional Lease Restrictions
Rentals must be for a minimum of six months. Renters must comply with covenants & restrictions. Failure to do so is grounds for eviction.
Additional Parcels YN
false
Additional Rooms
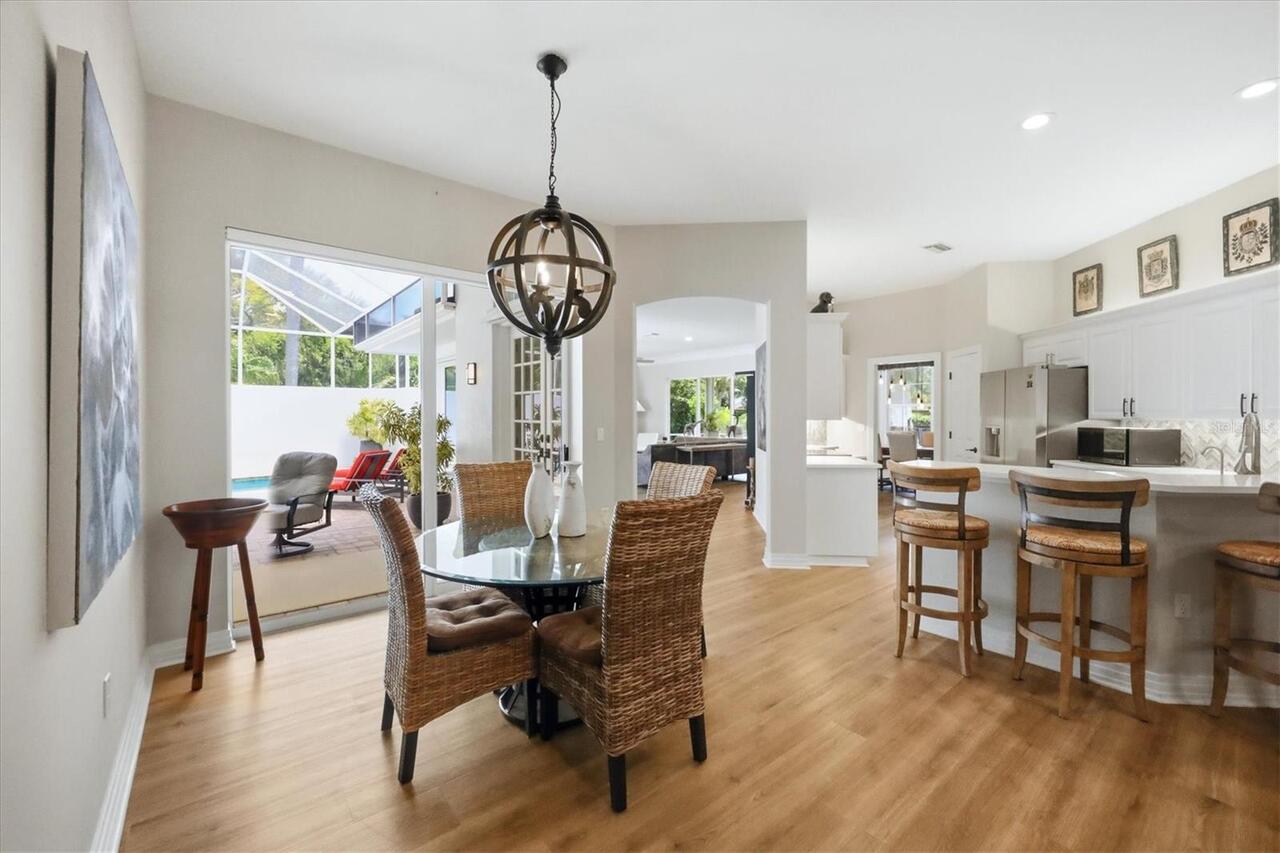
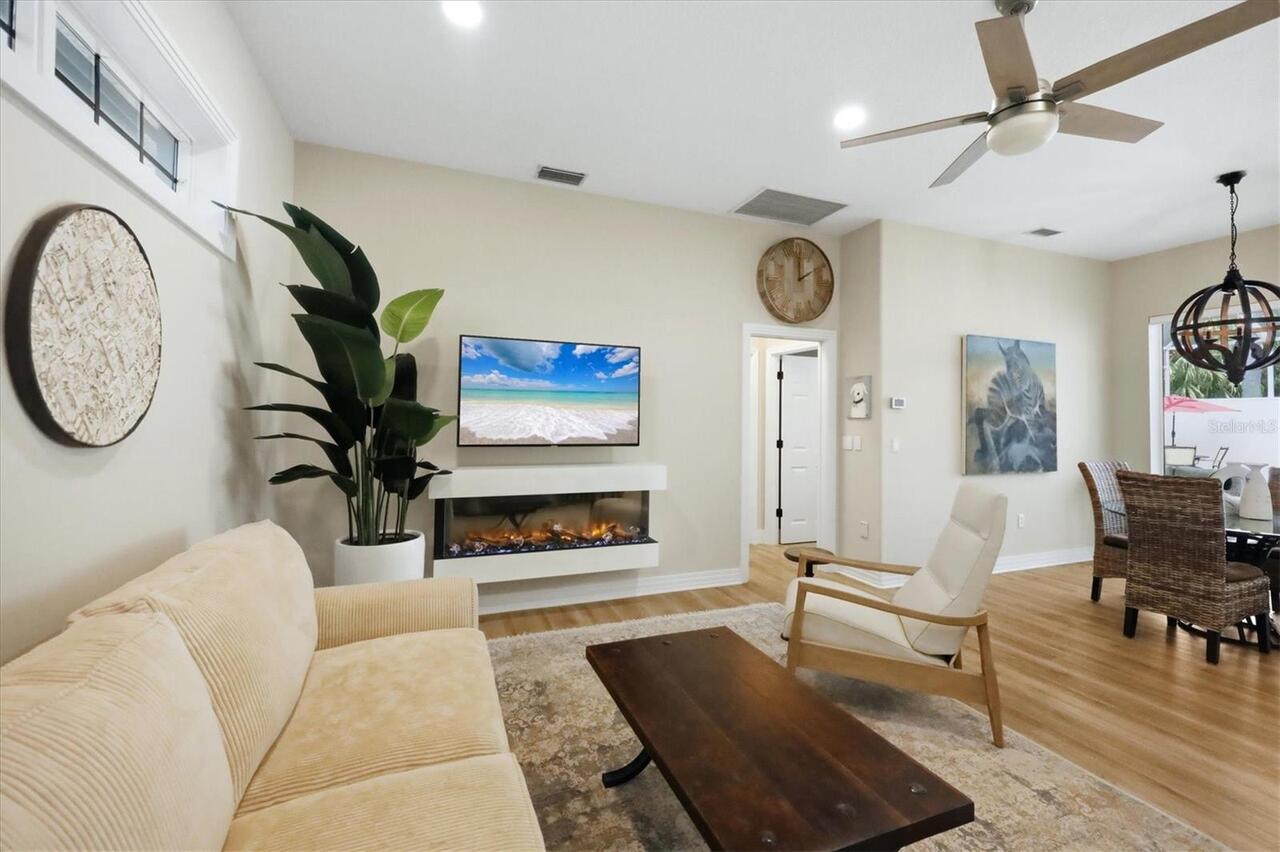
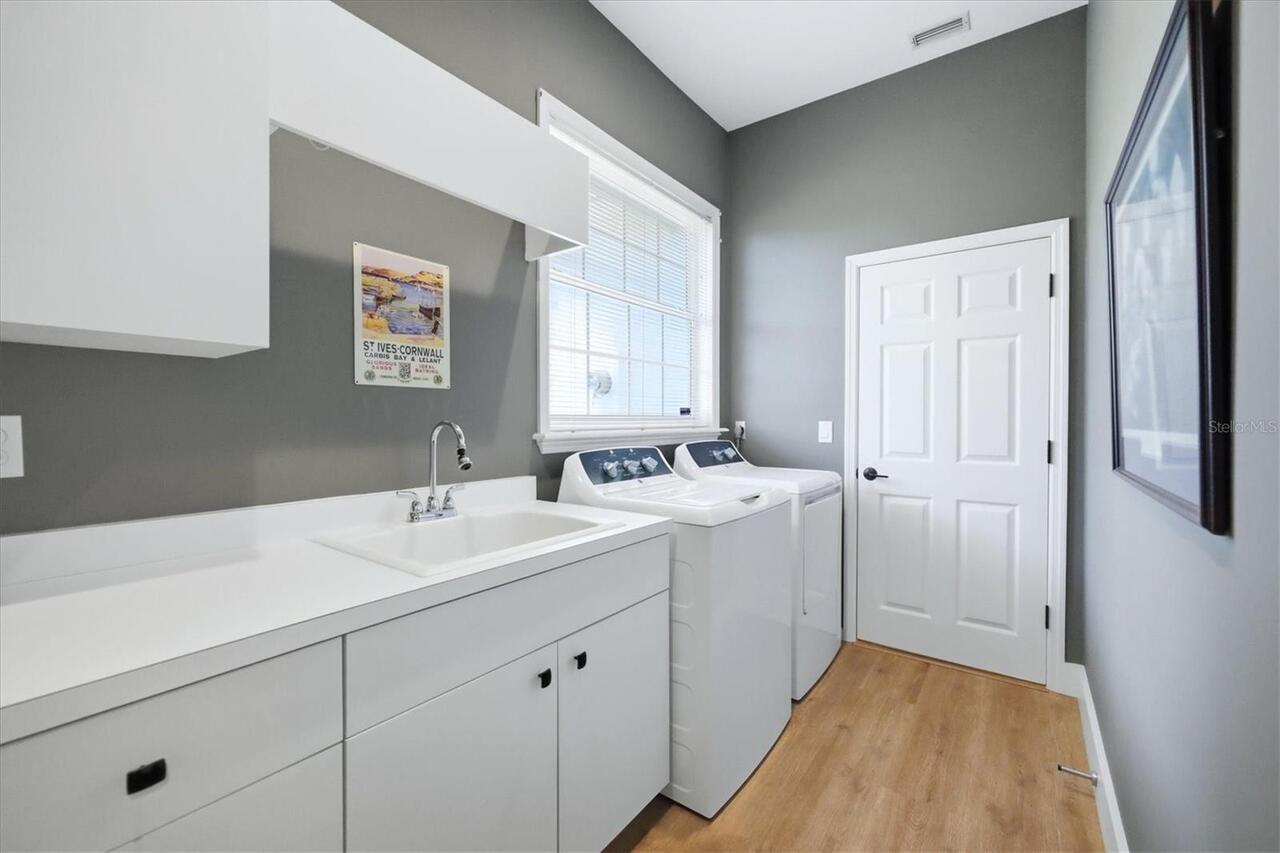
Family Room, Florida Room, Great Room, Inside Utility
Alternate Key Folio Num
0122140001
Appliances
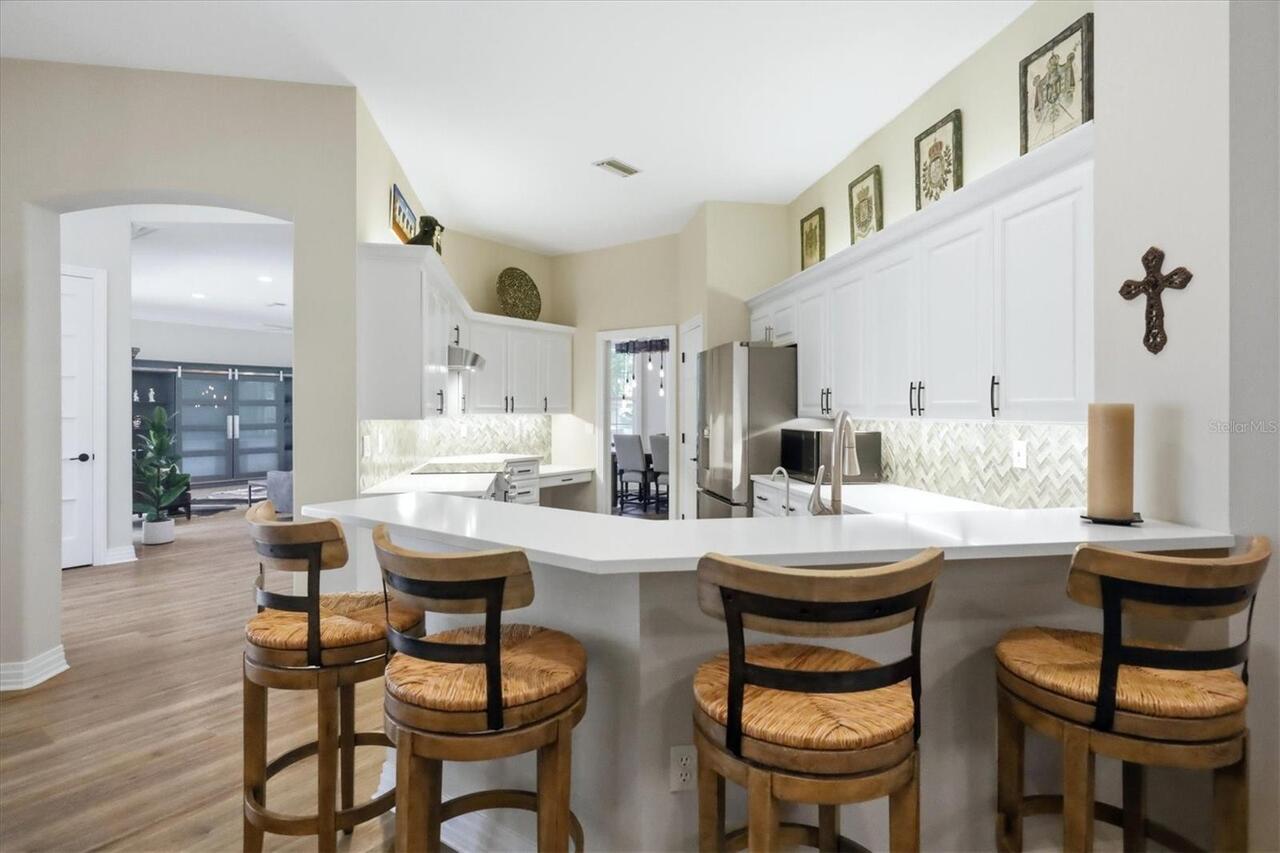
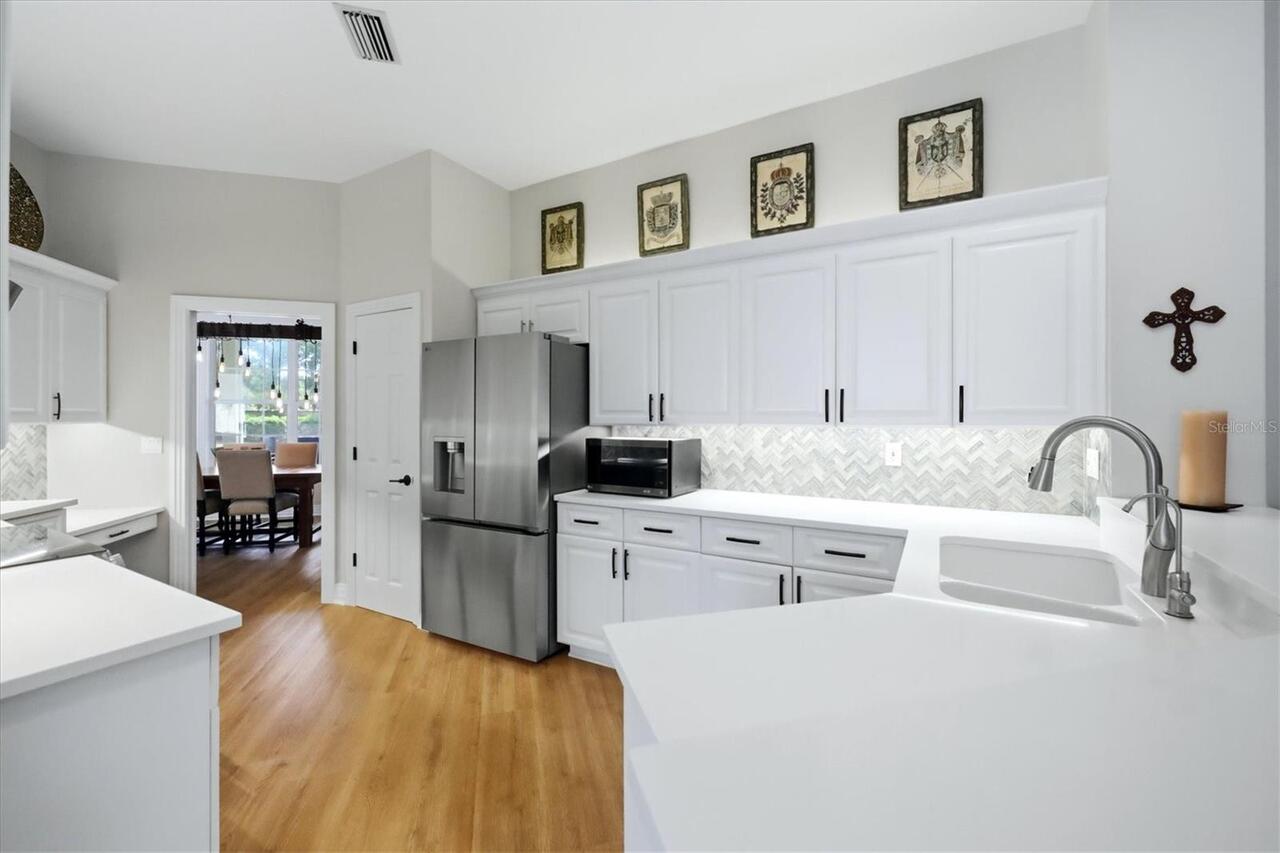
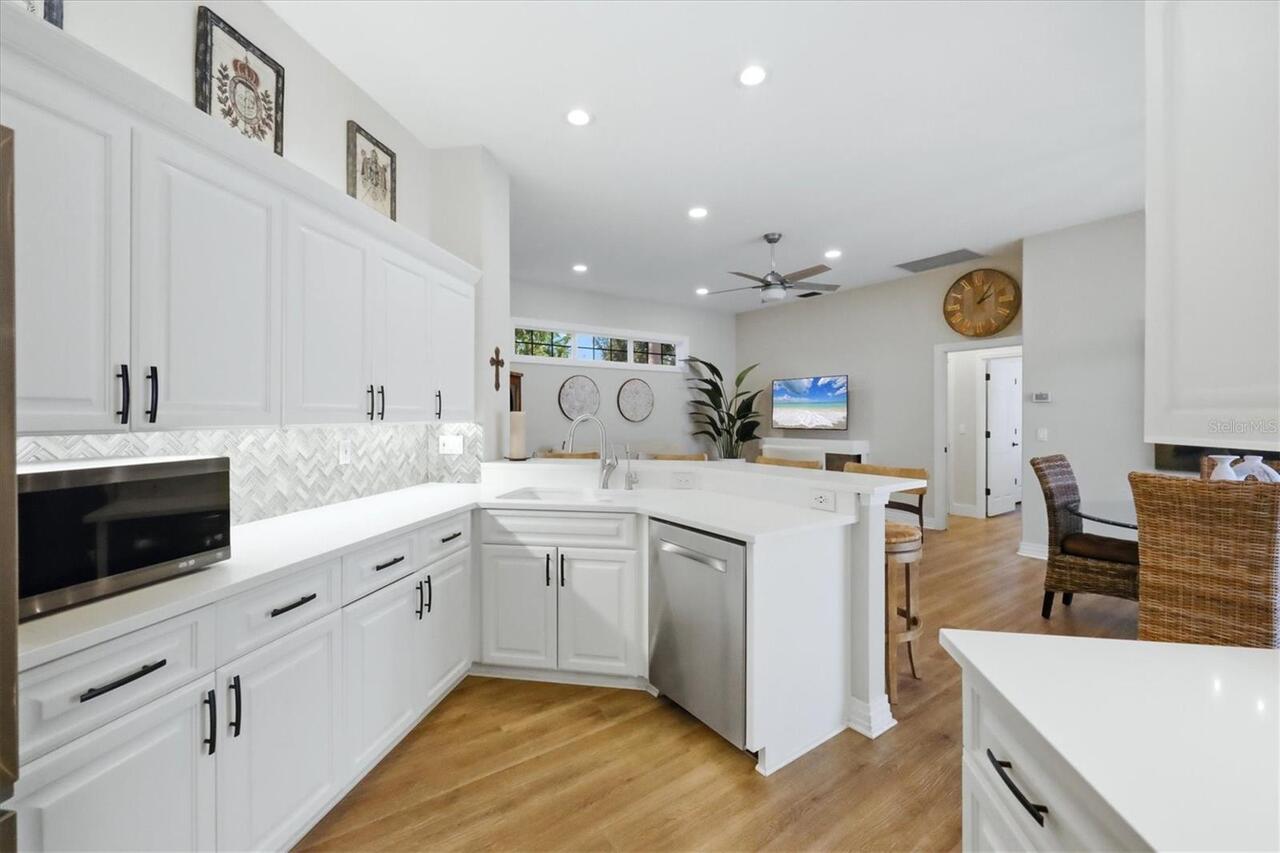
Built-In Oven, Convection Oven, Cooktop, Dishwasher, Disposal, Dryer, Electric Water Heater, Exhaust Fan, Freezer, Microwave, Washer
Approval Process
A copy of the rental agreement must be provided to the President of Deer Creek Community Association and kept on file at the MacIntosh Gate House. Access to these files shall be provided to officers of the board of Directors only.
Architectural Style
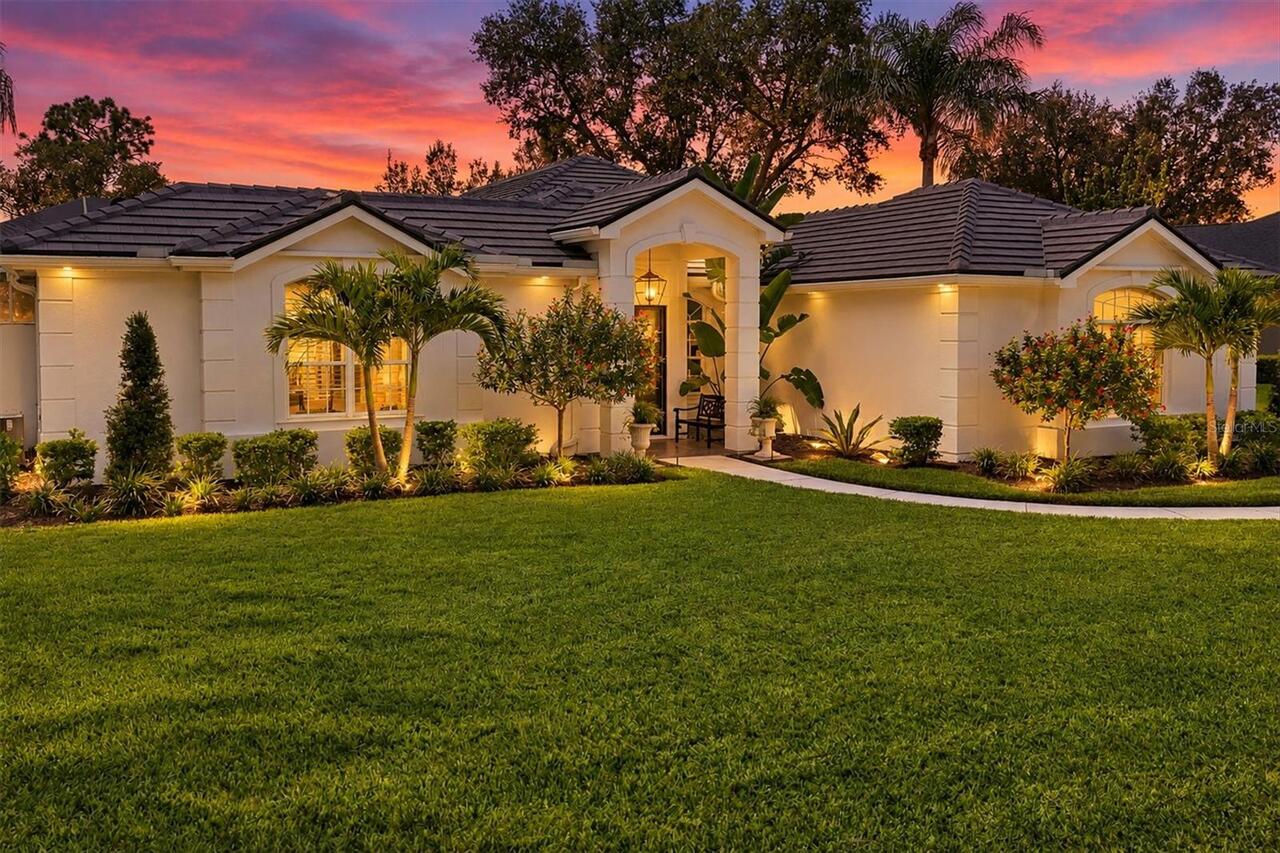
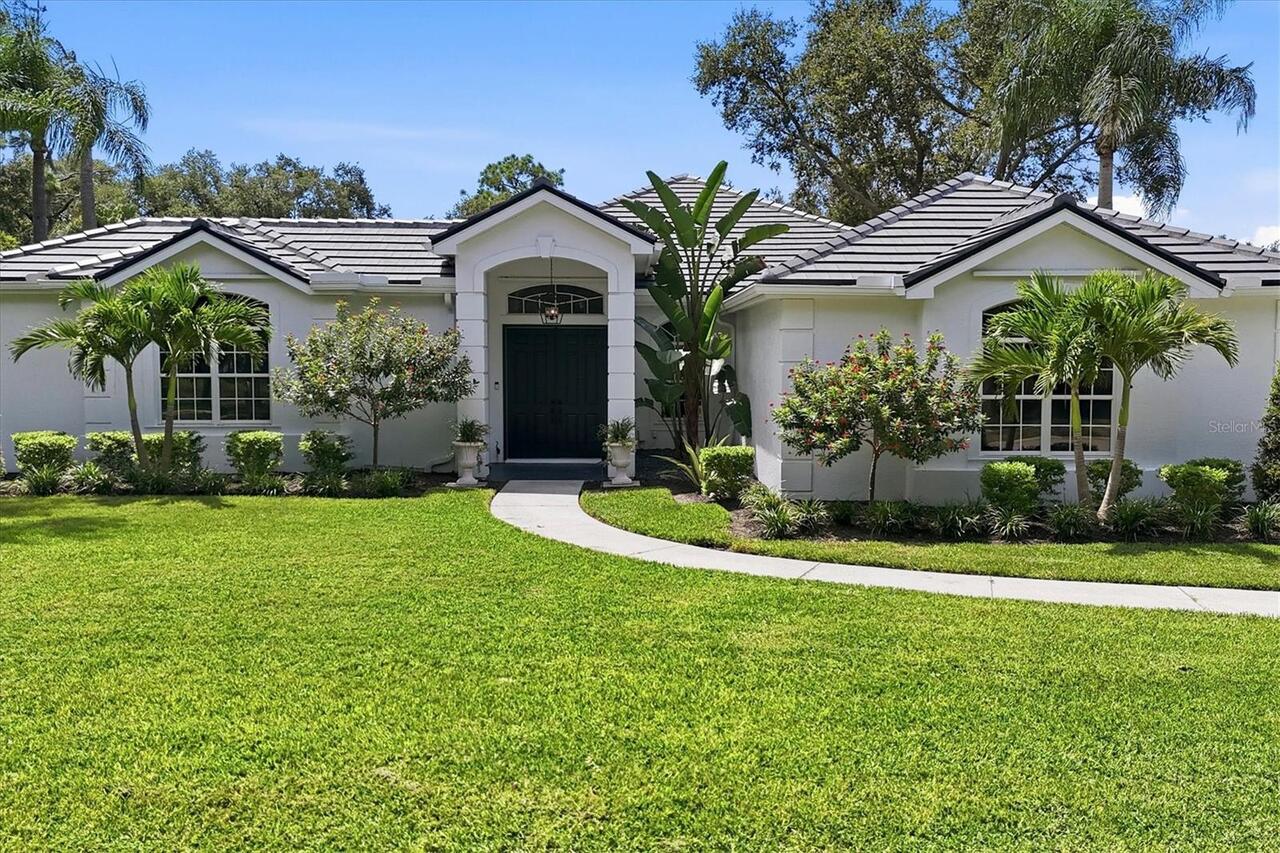
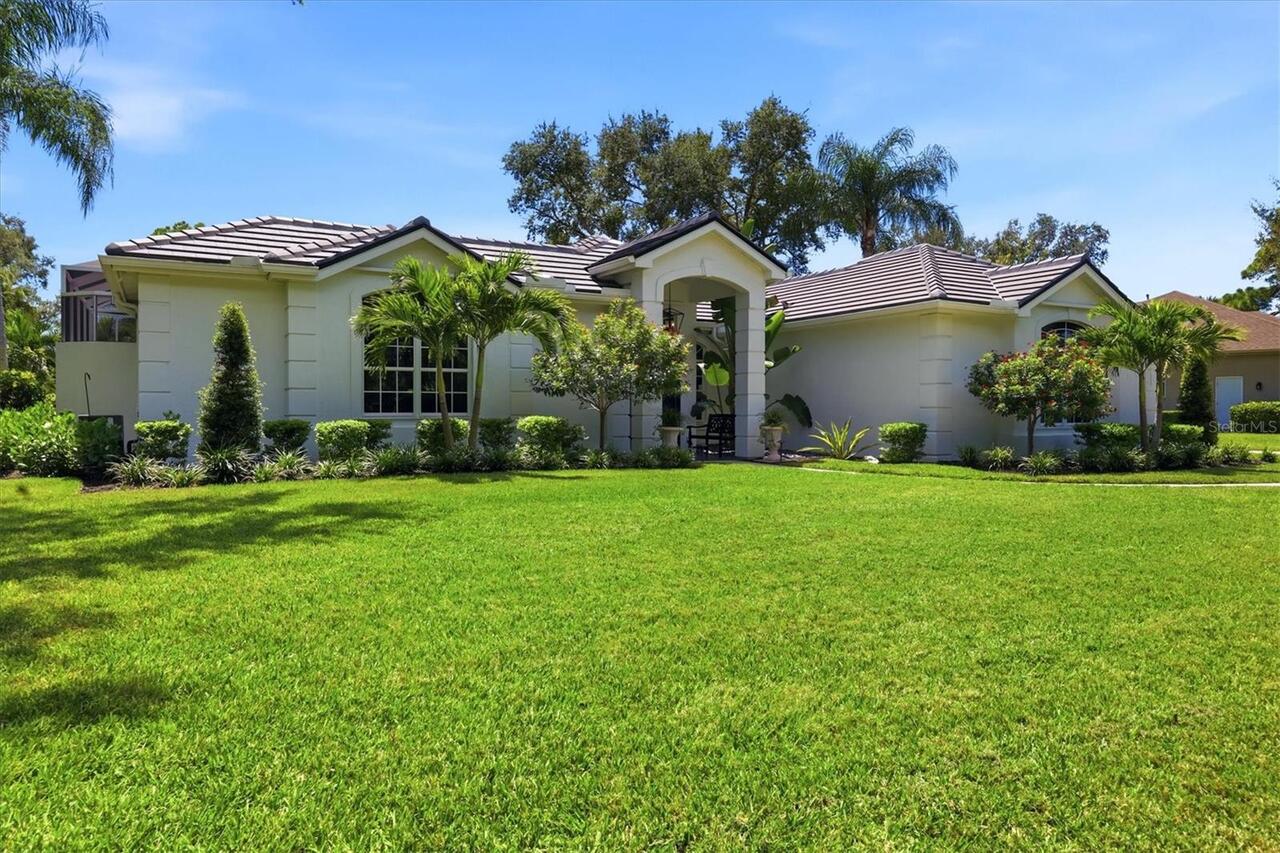
Florida
Association Amenities
Fence Restrictions, Gated, Vehicle Restrictions
Association Email
ahall@amiwra.com
Association Fee Frequency
Quarterly
Association Fee Includes
Guard - 24 Hour, Escrow Reserves Fund, Fidelity Bond, Management
Association Fee Requirement
Required
Association URL
amiwra.com
Building Area Source
Public Records
Building Area Total Srch SqM
355.35
Building Area Units
Square Feet
Calculated List Price By Calculated SqFt
405.16
Community Features
Deed Restrictions, Gated Community - Guard, Golf Carts OK, Sidewalks, Street Lights
Construction Materials
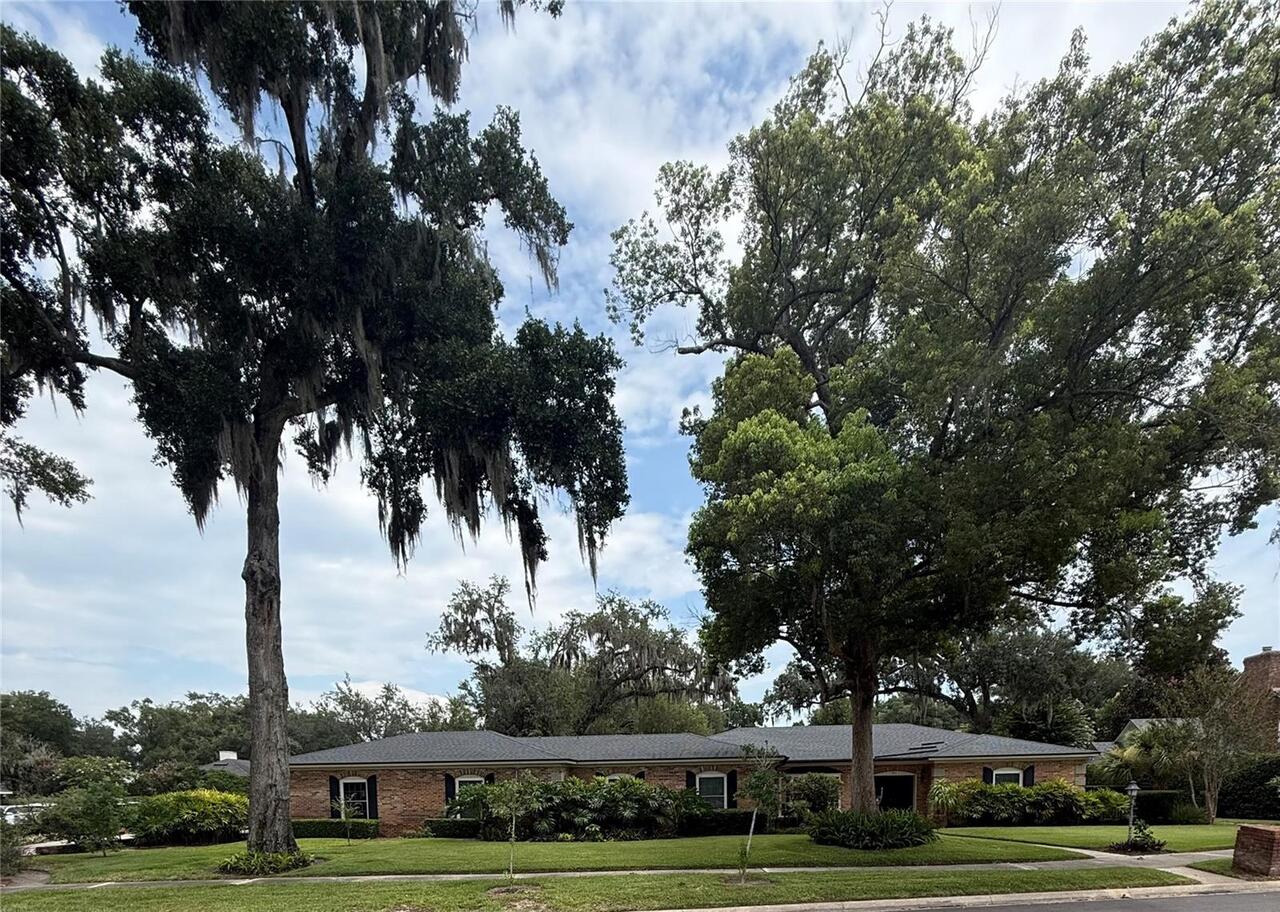
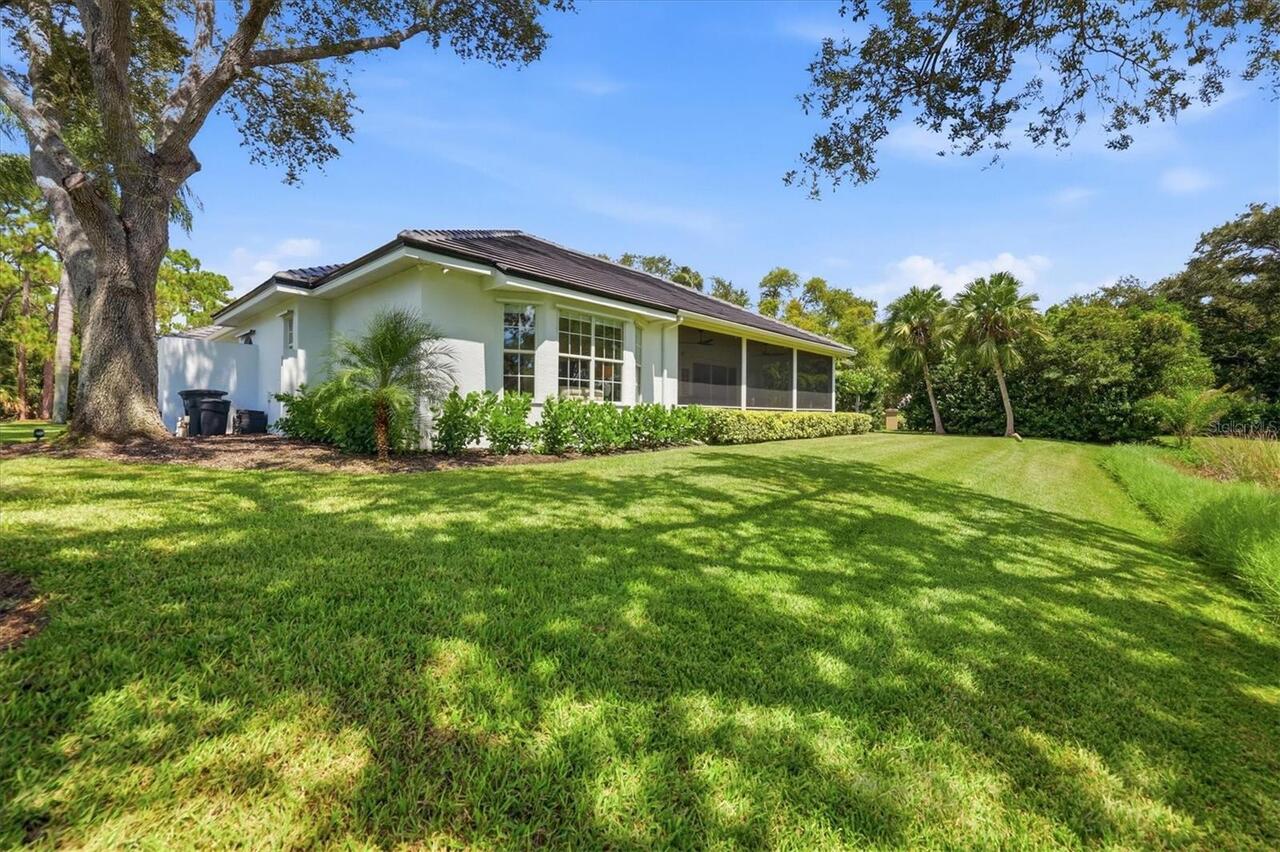
Block, Stucco
Cumulative Days On Market
1
Elementary School
Gulf Gate Elementary
Exterior Features
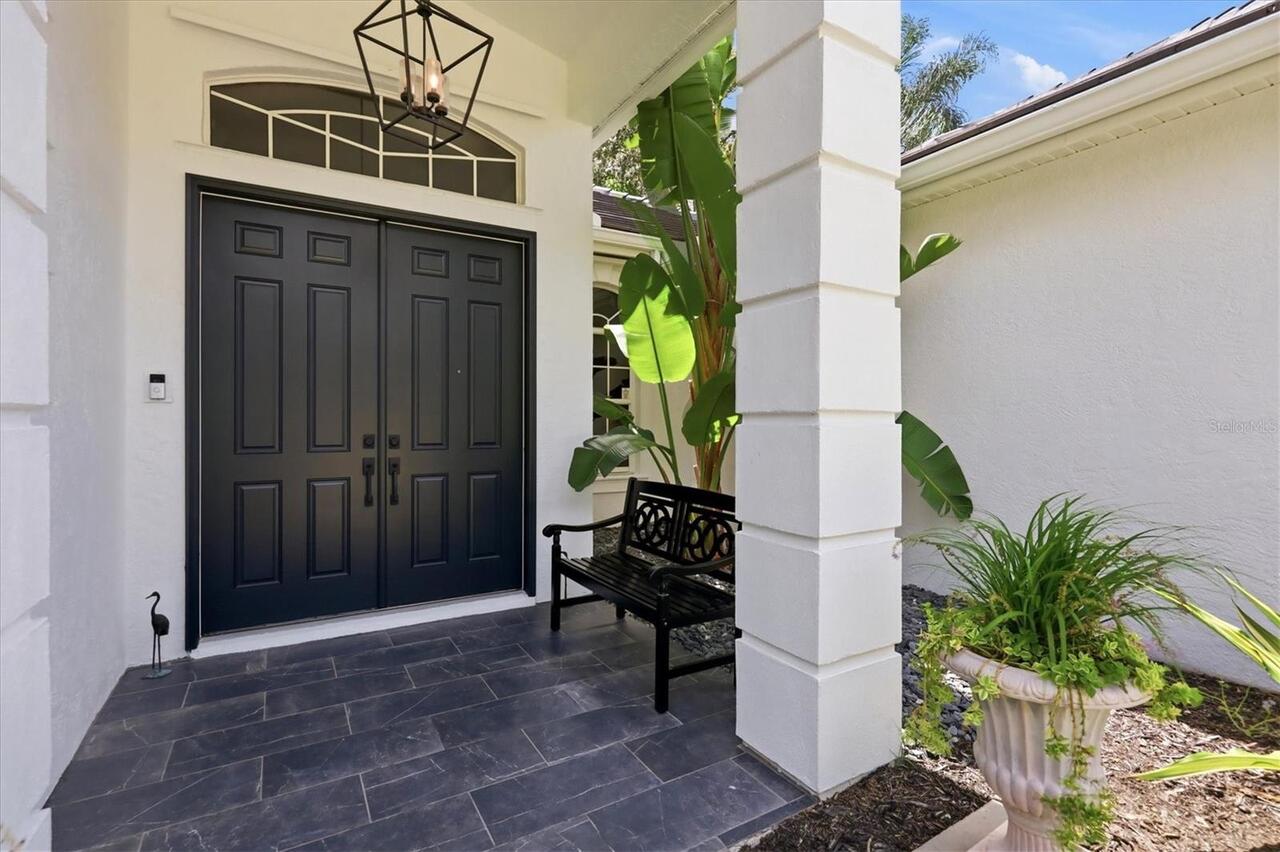
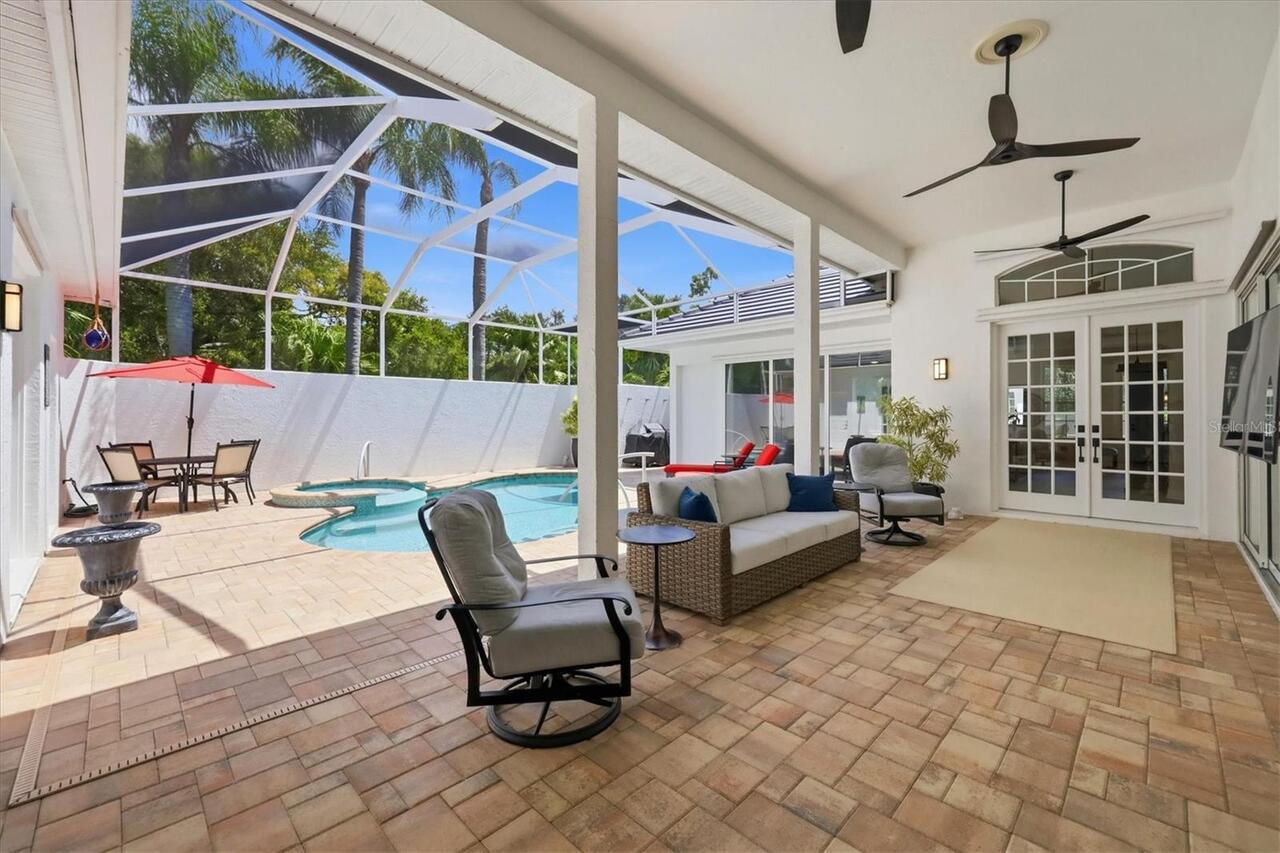
Courtyard, Hurricane Shutters, Lighting, Outdoor Grill, Private Entrance, Private Mailbox, Private Yard, Sidewalk
Fireplace Features
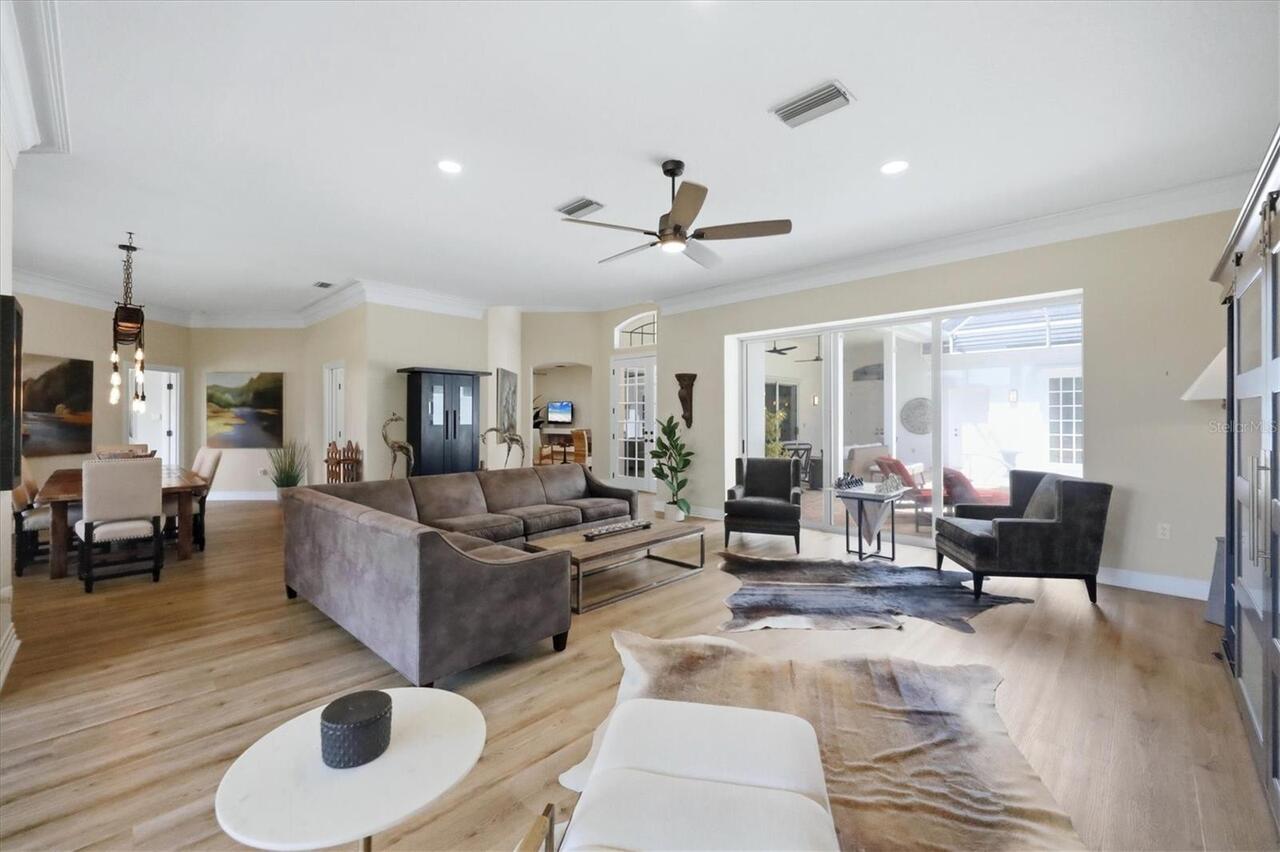
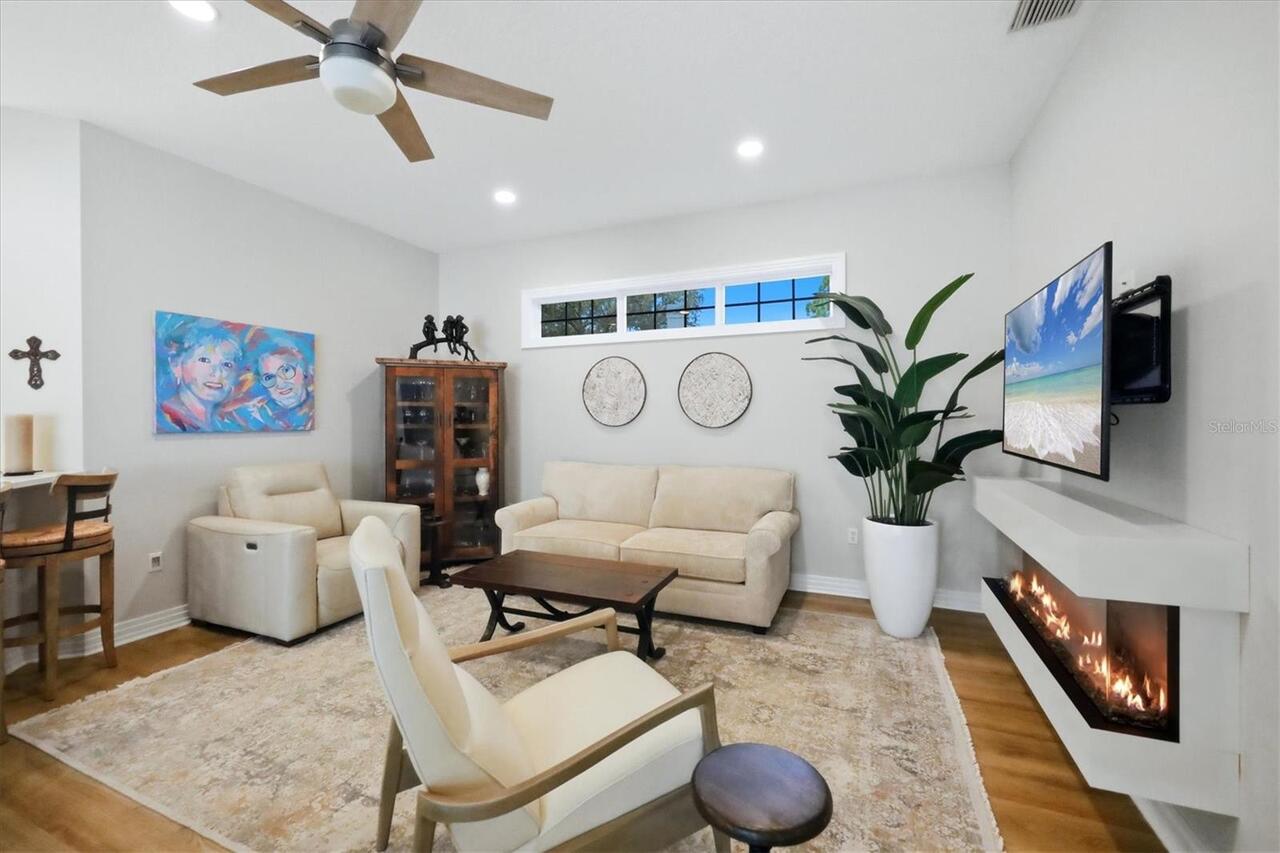
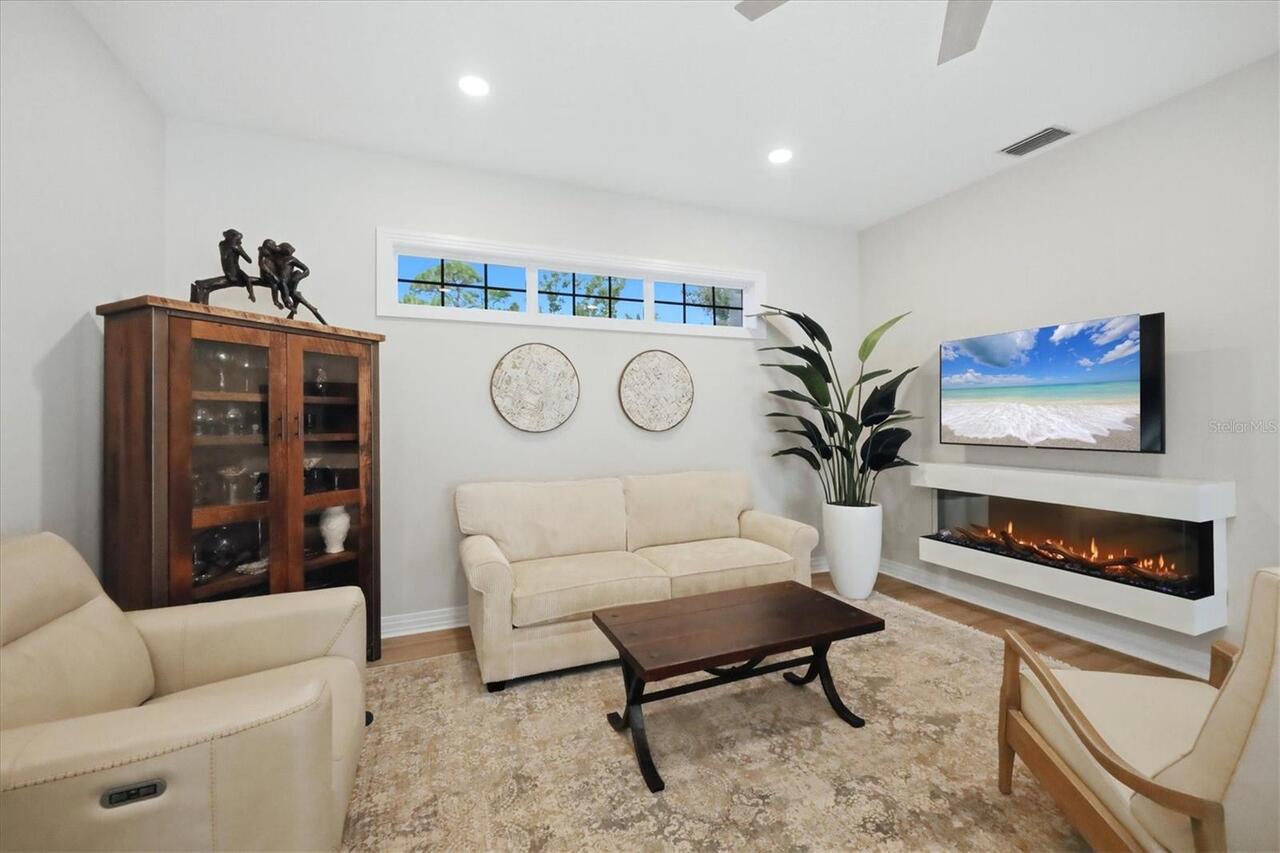
Circulating, Electric, Family Room, Insert, Living Room, Non Wood Burning
Flood Zone Date
2016-11-04
Flood Zone Panel
12115C0226F
Flooring
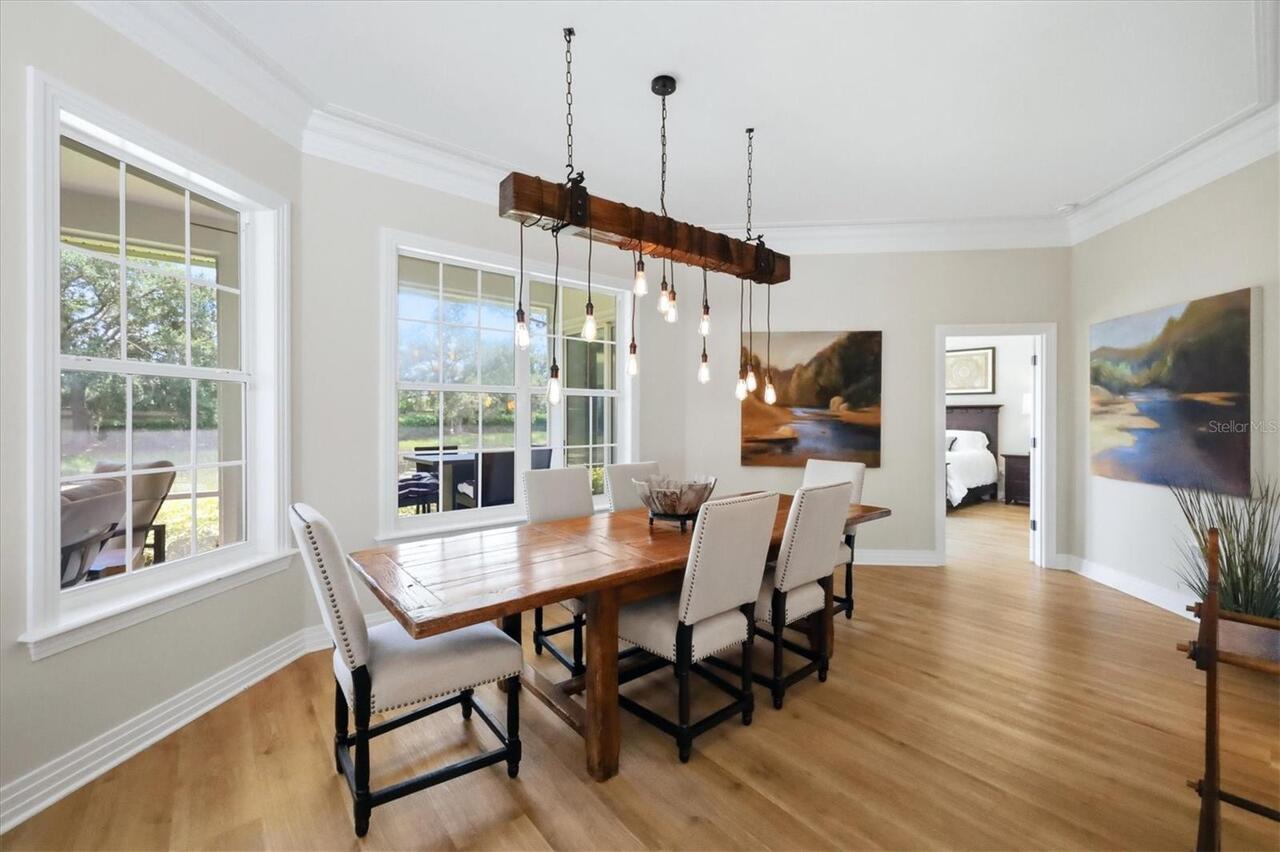
Ceramic Tile, Luxury Vinyl
High School
Riverview High
Interior Features
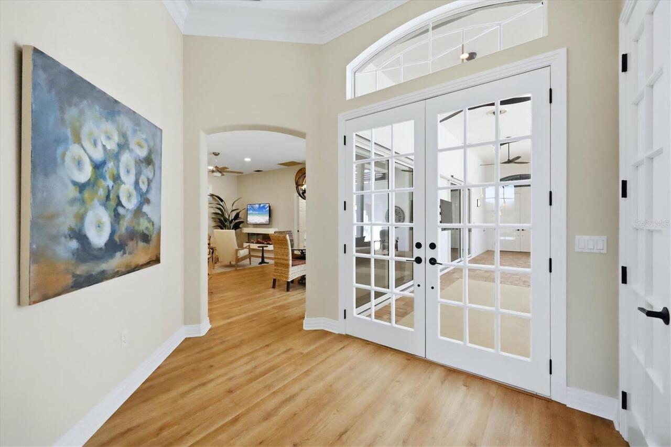
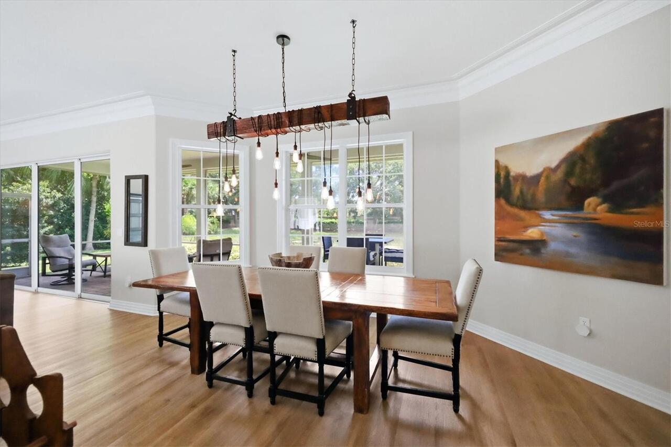
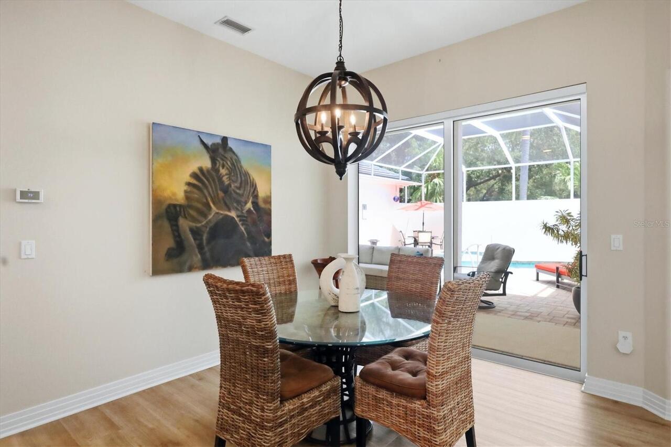
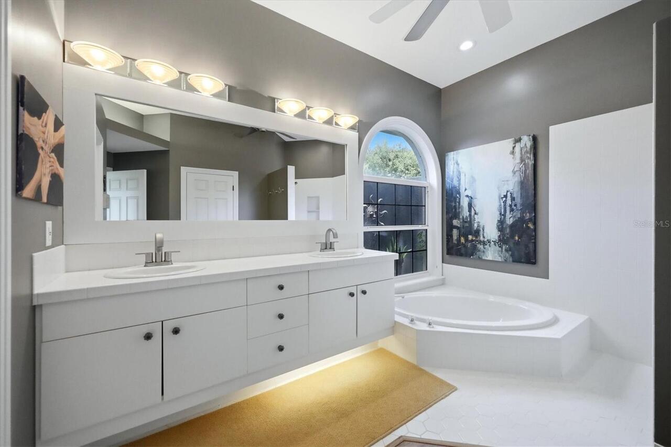
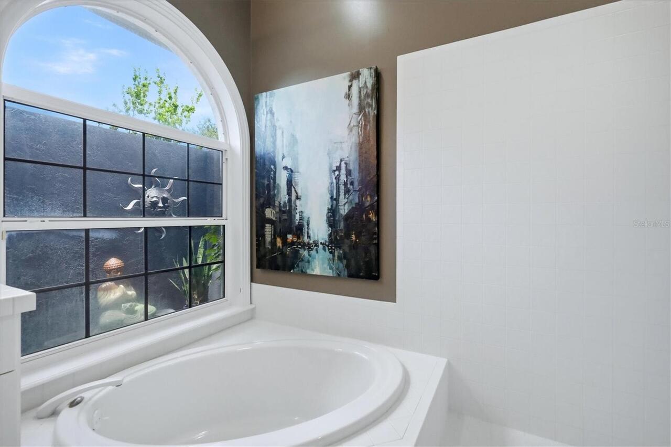
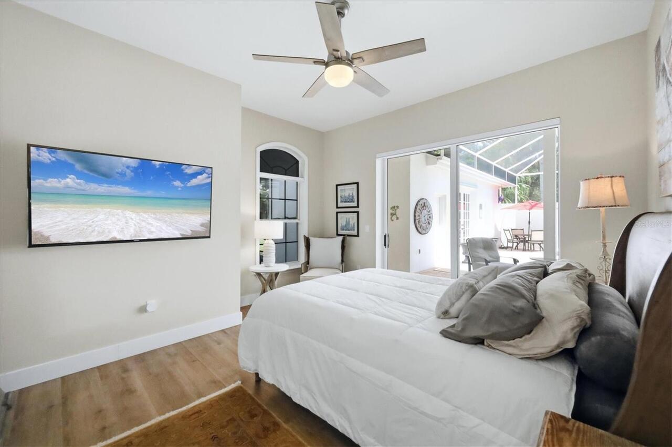
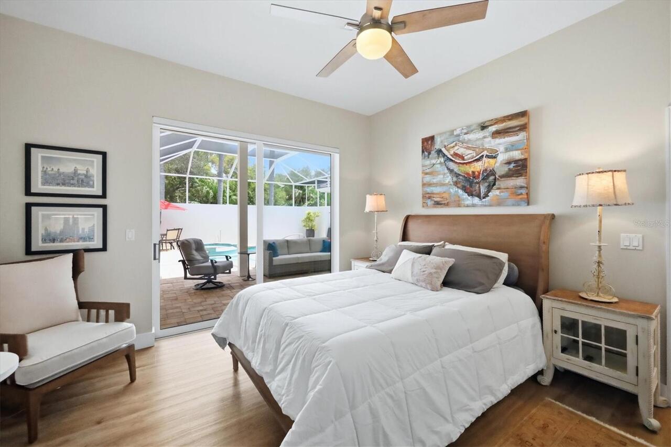
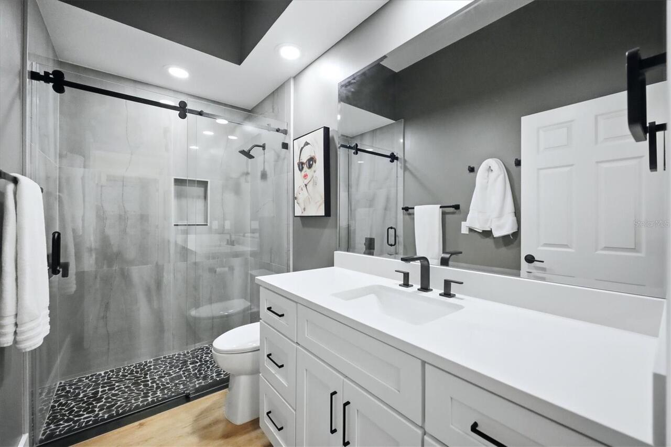
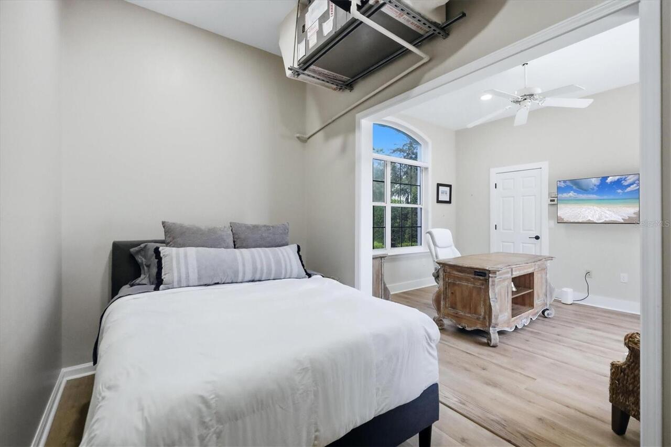
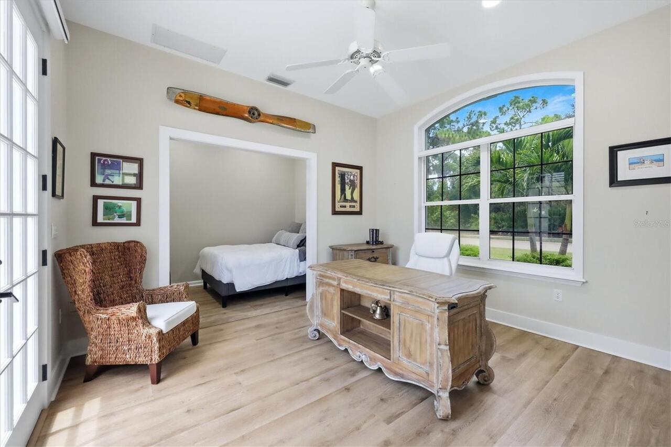
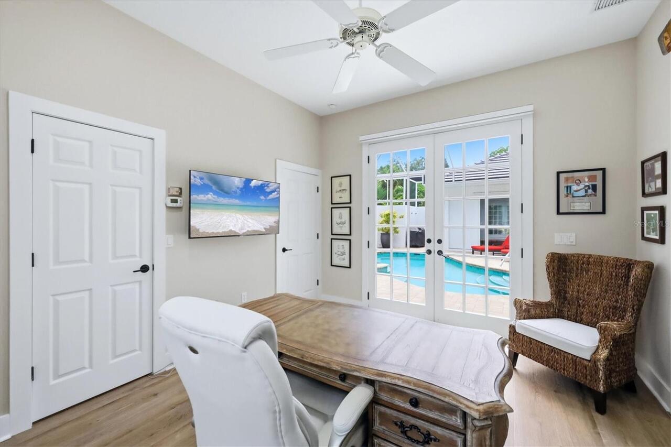
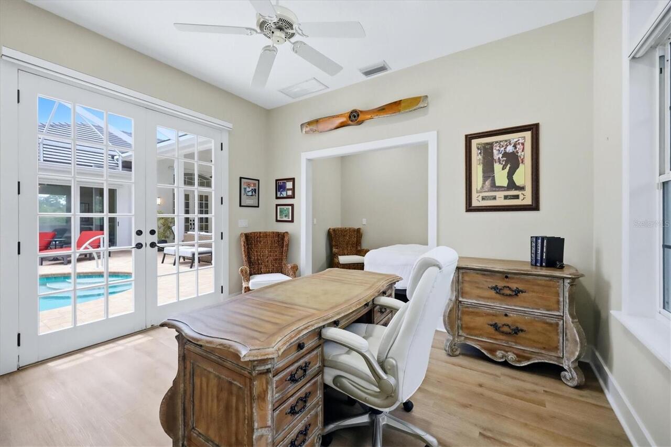
Ceiling Fans(s), Crown Molding, Eat-in Kitchen, High Ceilings, Kitchen/Family Room Combo, Living Room/Dining Room Combo, Open Floorplan, Primary Bedroom Main Floor, Solid Surface Counters, Solid Wood Cabinets, Split Bedroom, Stone Counters, Thermostat, Vaulted Ceiling(s), Walk-In Closet(s), Window Treatments
Internet Address Display YN
true
Internet Automated Valuation Display YN
true
Internet Consumer Comment YN
true
Internet Entire Listing Display YN
true
Laundry Features
Inside, Laundry Room
List AOR
Sarasota - Manatee
Living Area Source
Public Records
Living Area Units
Square Feet
Lot Features
Corner Lot, In County, Landscaped, Level, Sidewalk, Paved
Lot Size Square Feet
14492
Lot Size Square Meters
1346
Modification Timestamp
2026-09-08T10:48:13.088Z
Other Equipment
Irrigation Equipment, Private Entrance, Private Yard
Patio And Porch Features
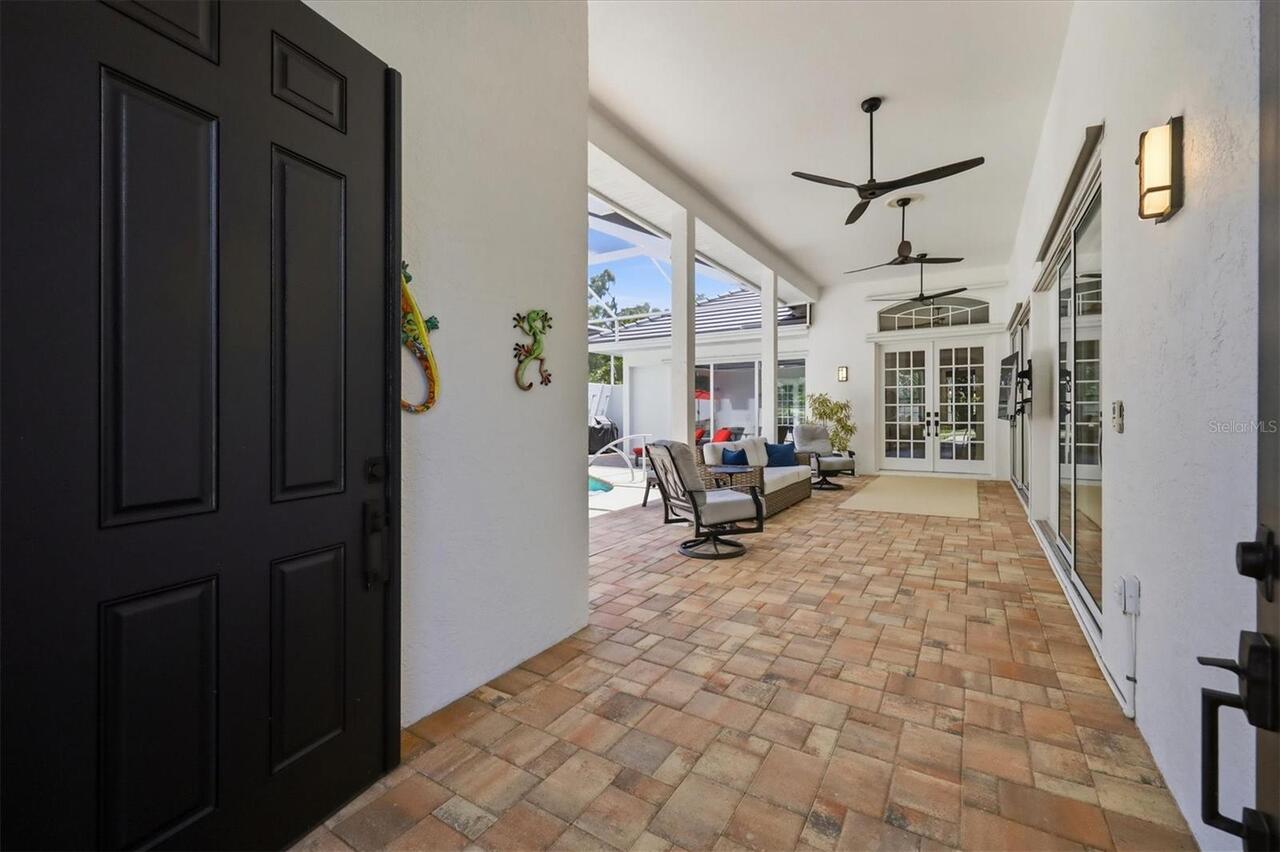
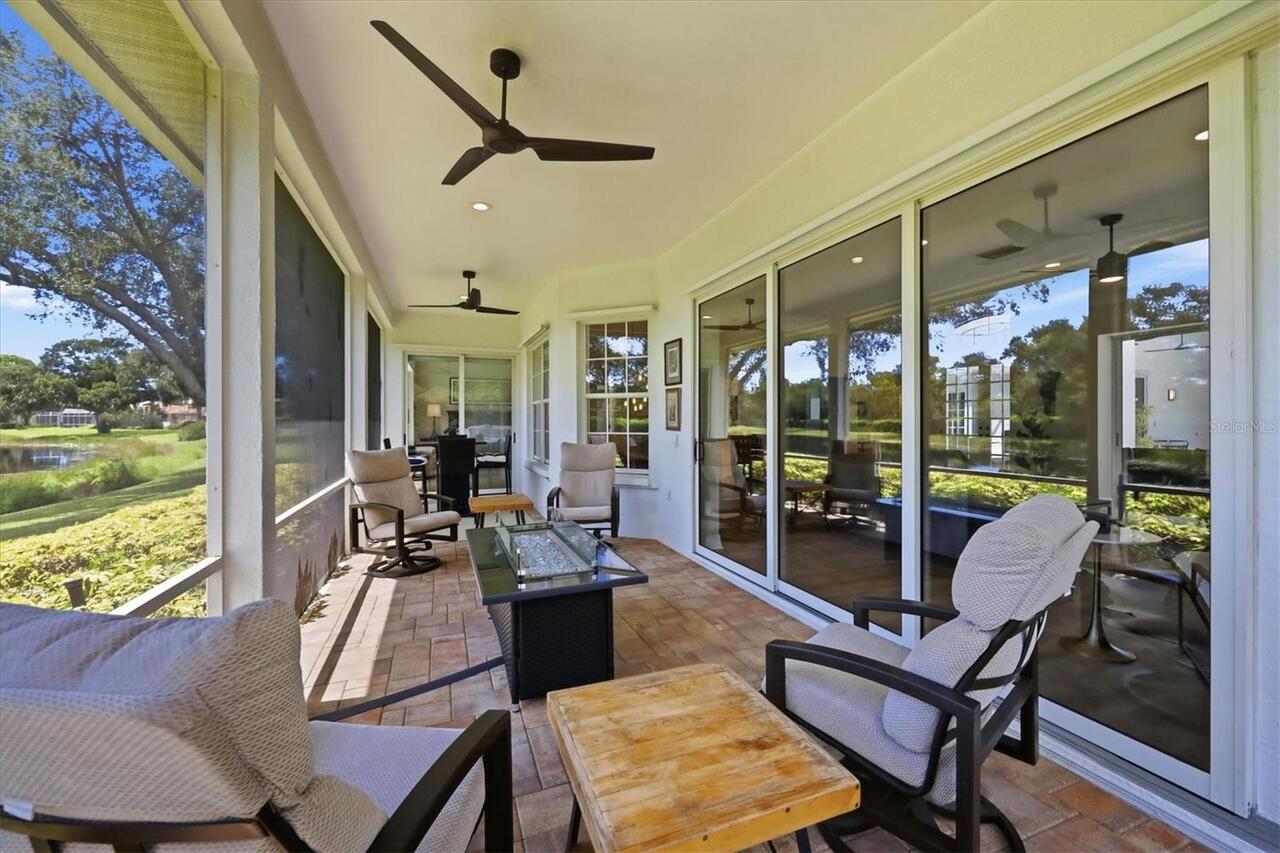
Covered, Patio, Rear Porch, Screened
Pet Restrictions
See country ordinances
Property Attached YN
false
Property Condition
Completed
RATIO Current Price By Calculated SqFt
405.16
Realtor Info
Docs Available, Lease Restrictions, No Sign, See Attachments
Road Responsibility
Private Maintained Road
SW Subdiv Community Name
Deer Creek
Security Features
Gated Community, Smoke Detector(s)
Showing Requirements
Appointment Only, ShowingTime
Status Change Timestamp
2026-09-07T17:24:11.000Z
Tax Legal Description
LOT 104 DEER CREEK UNIT 3
Total Acreage
1/4 to less than 1/2
Universal Property Id
US-12115-N-0122140001-R-N
Unparsed Address
8708 WOODBRIAR DR
Utilities
Cable Available, Electricity Connected, Propane, Public, Sewer Connected, Sprinkler Well, Underground Utilities, Water Connected
Vegetation
Mature Landscaping, Oak Trees, Trees/Landscaped
Window Features
Shutters, Tinted Windows, Window Treatments