Property Features
Property Sub Type
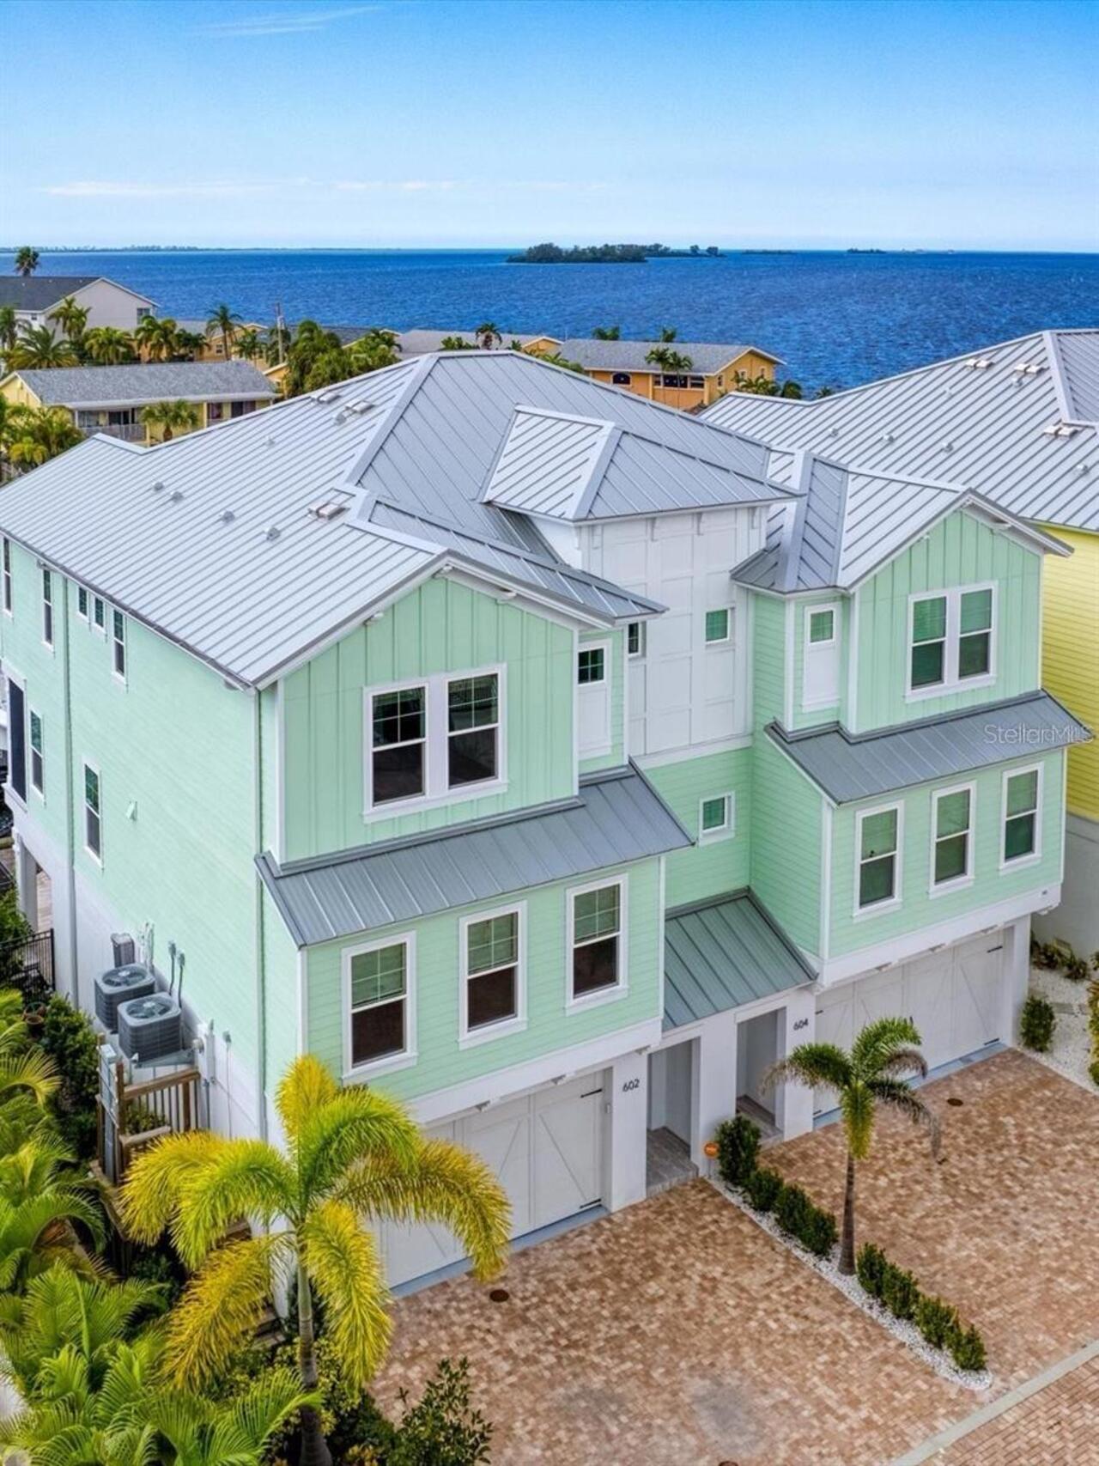
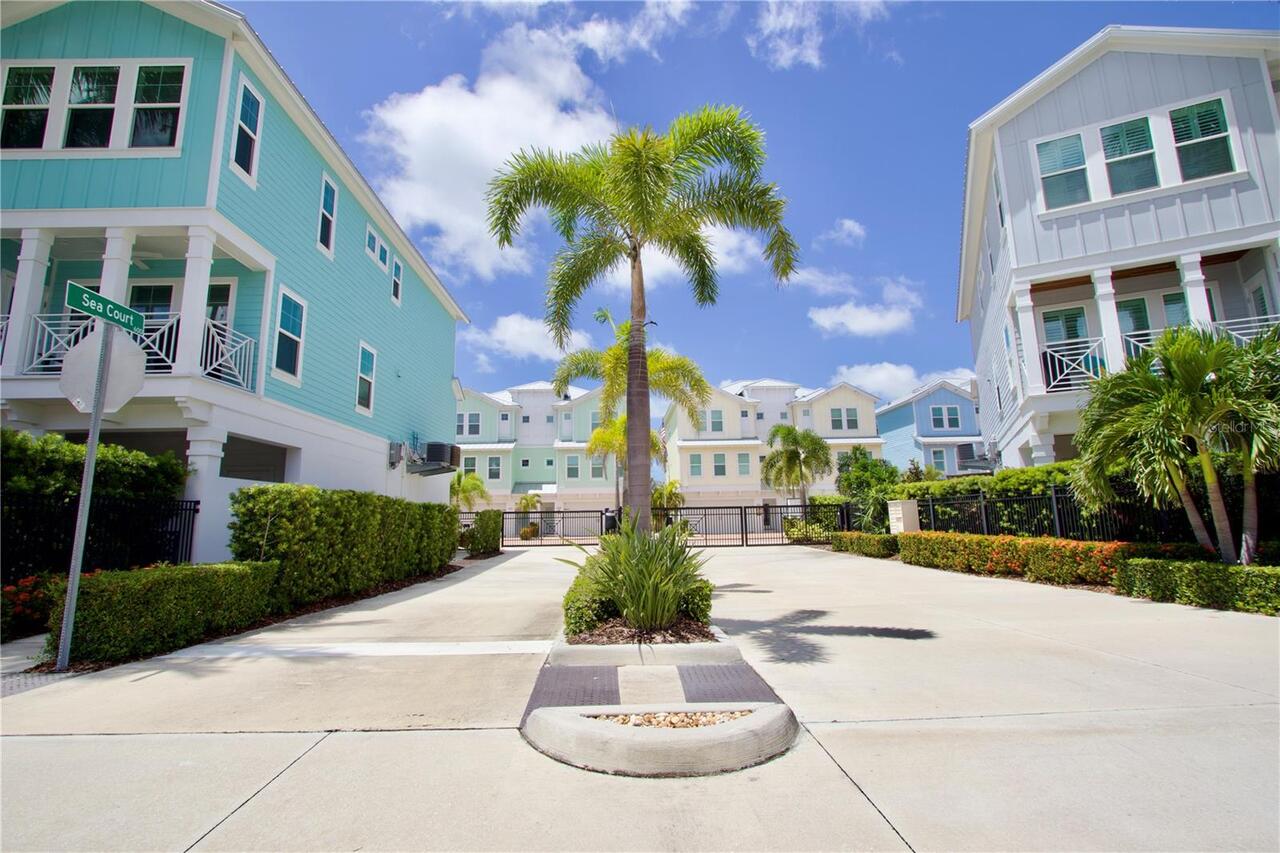
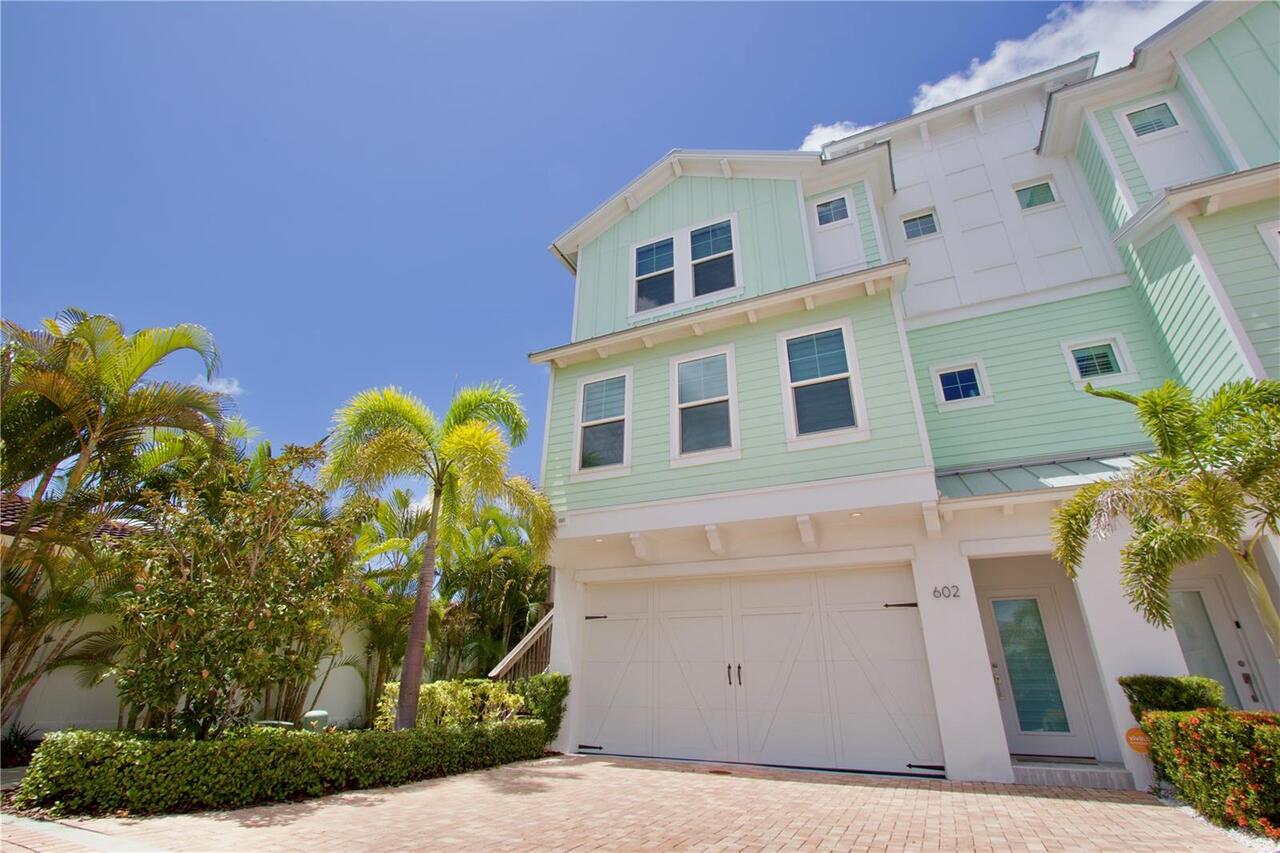
Townhouse
Frontage
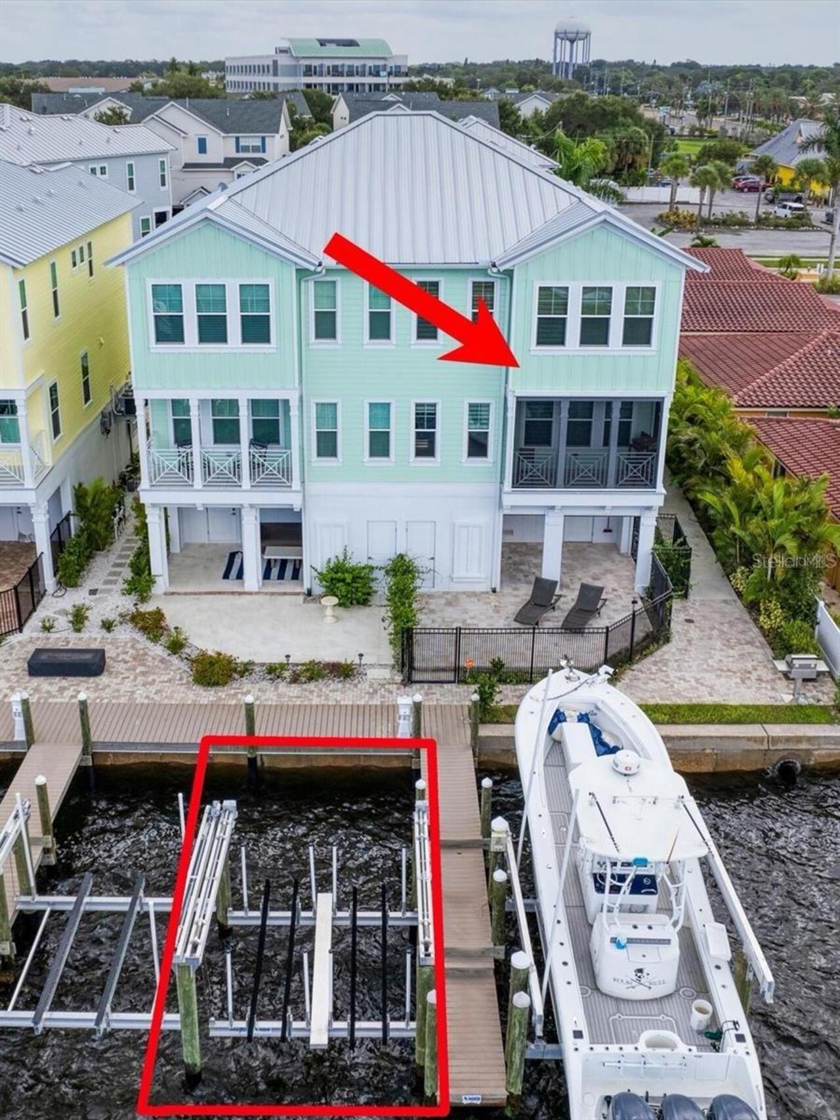
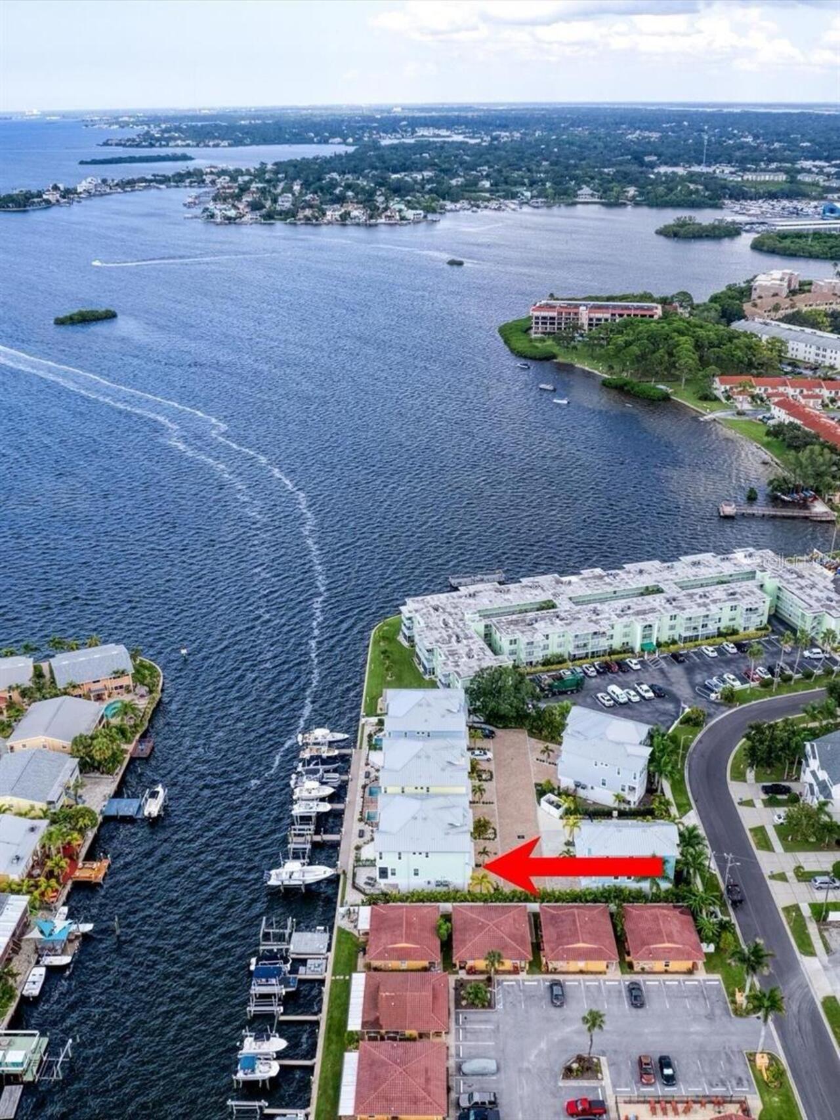
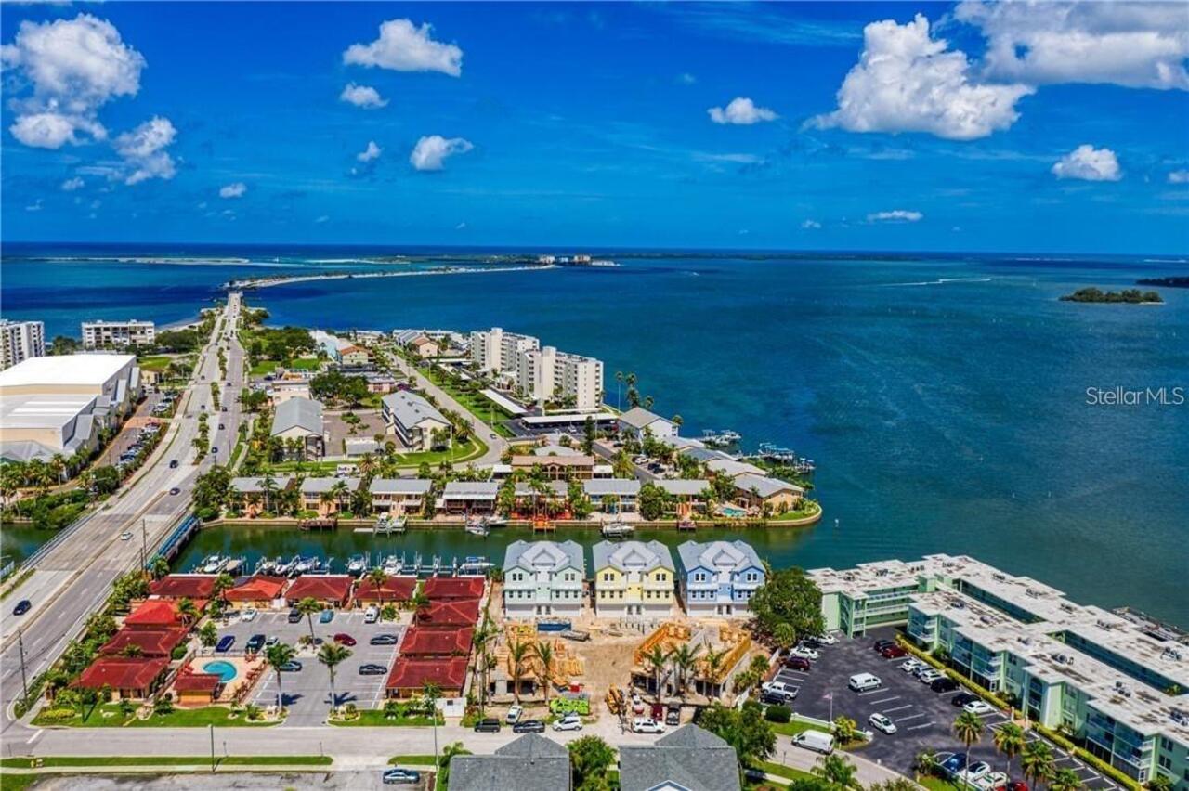
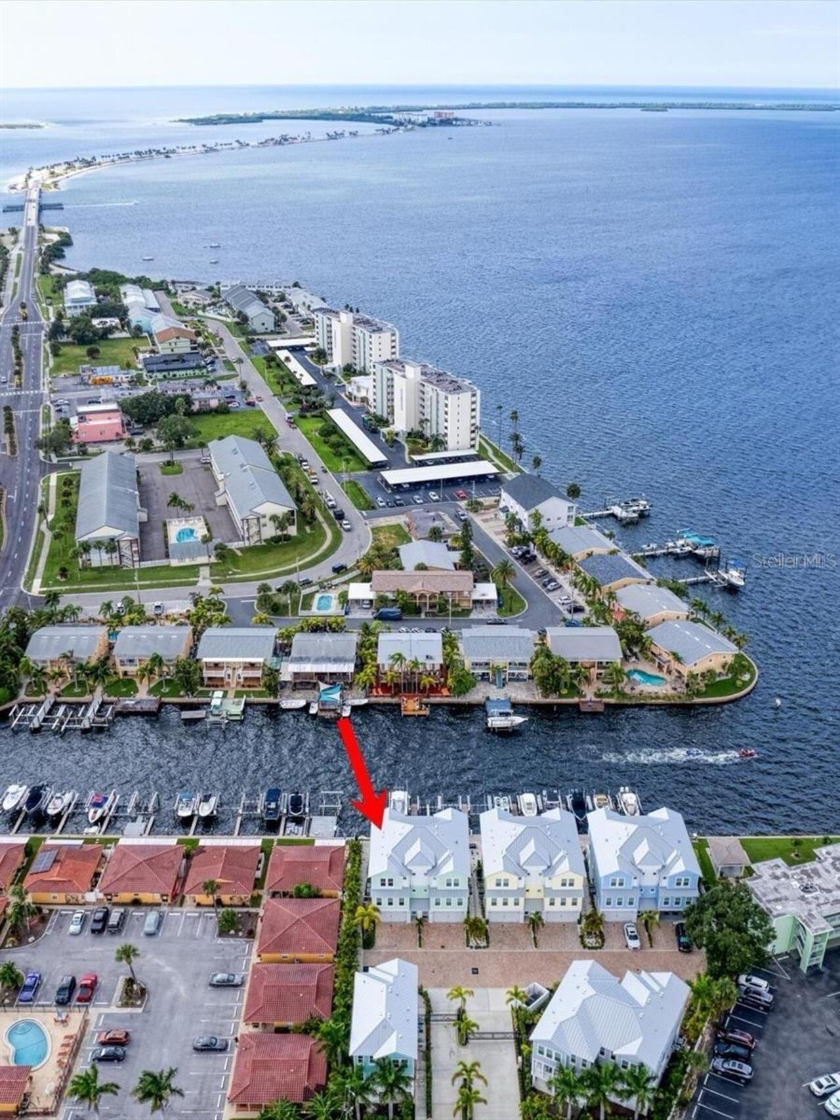
Intracoastal Waterway
Parking
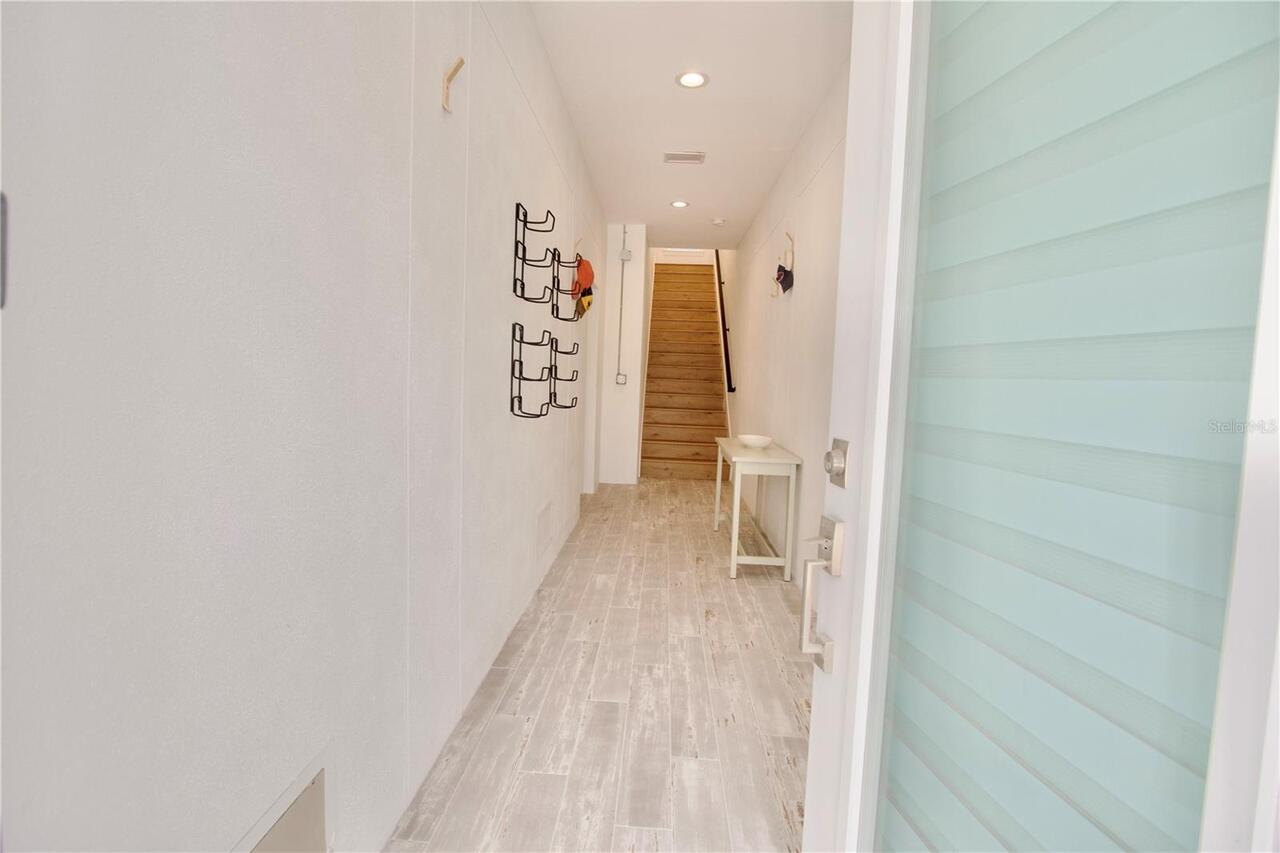
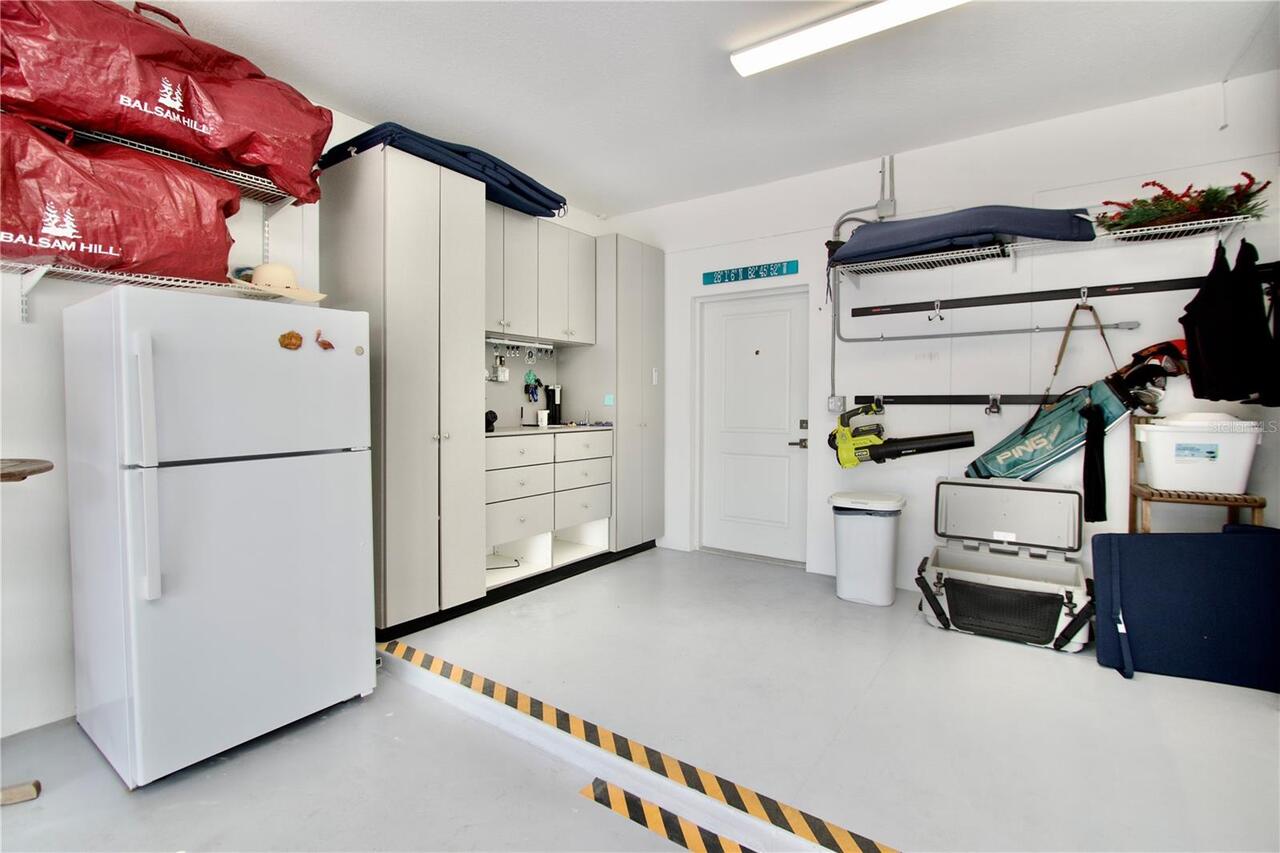
Driveway, Garage Door Opener, Ground Level
Additional Information
Additional Lease Restrictions
No more than 2 lease per year and must be at least 30 days or longer; all vehicles must be parked inside garage.
Additional Parcels YN
false
Additional Rooms
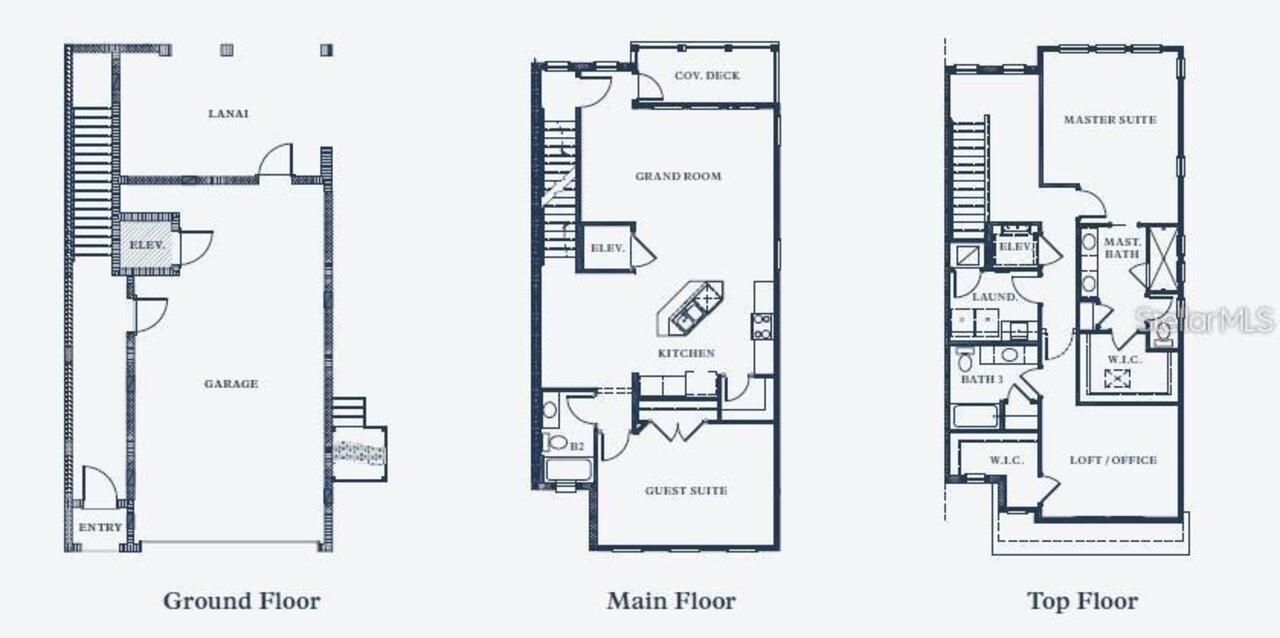
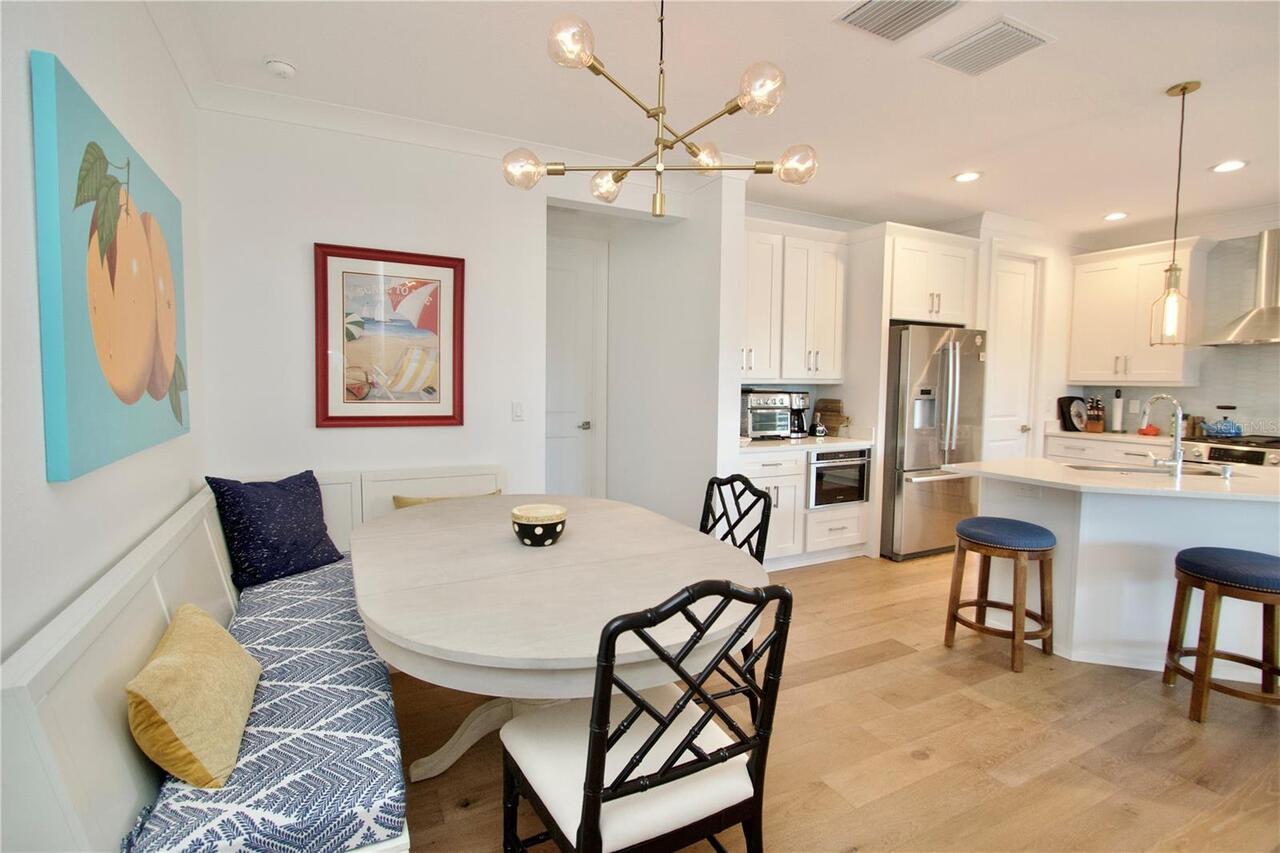
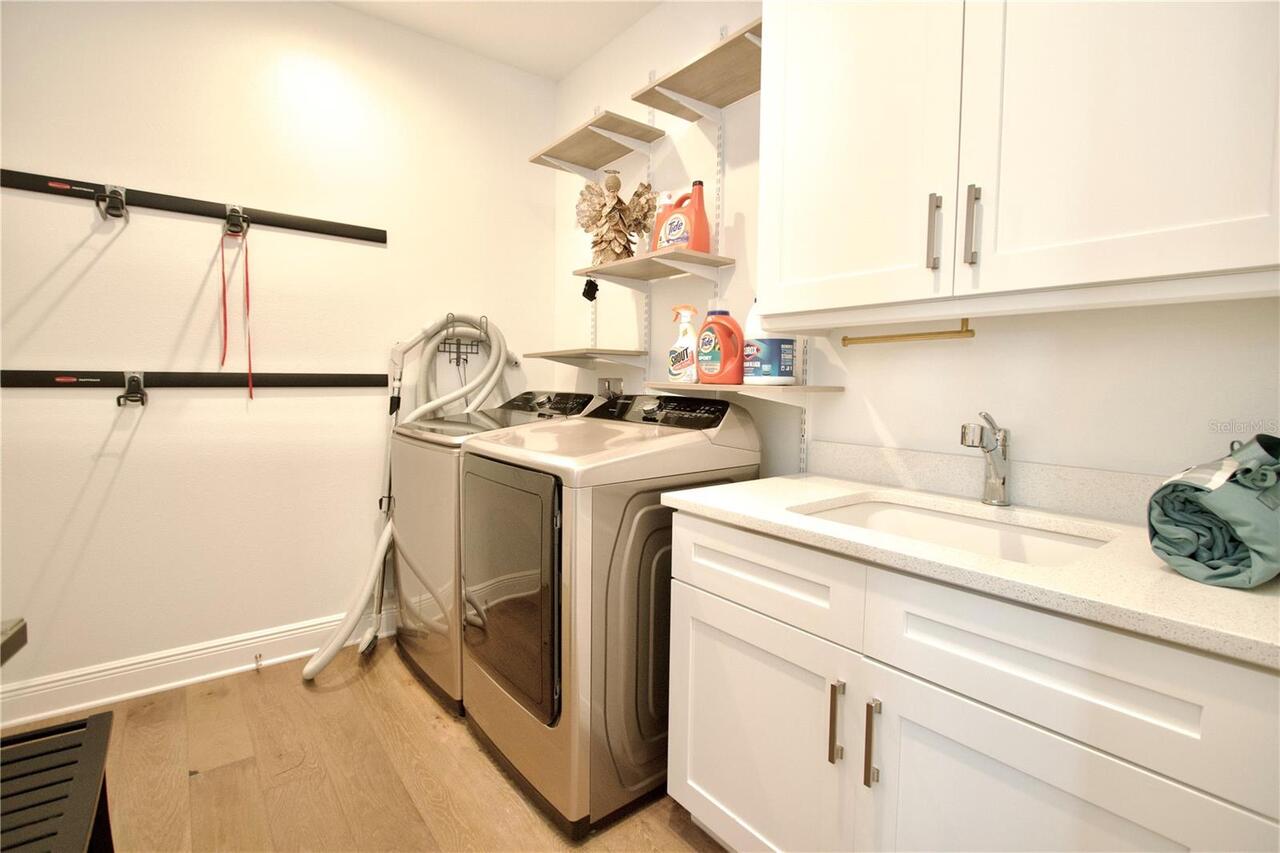
Inside Utility, Storage Rooms
Additional Water Information
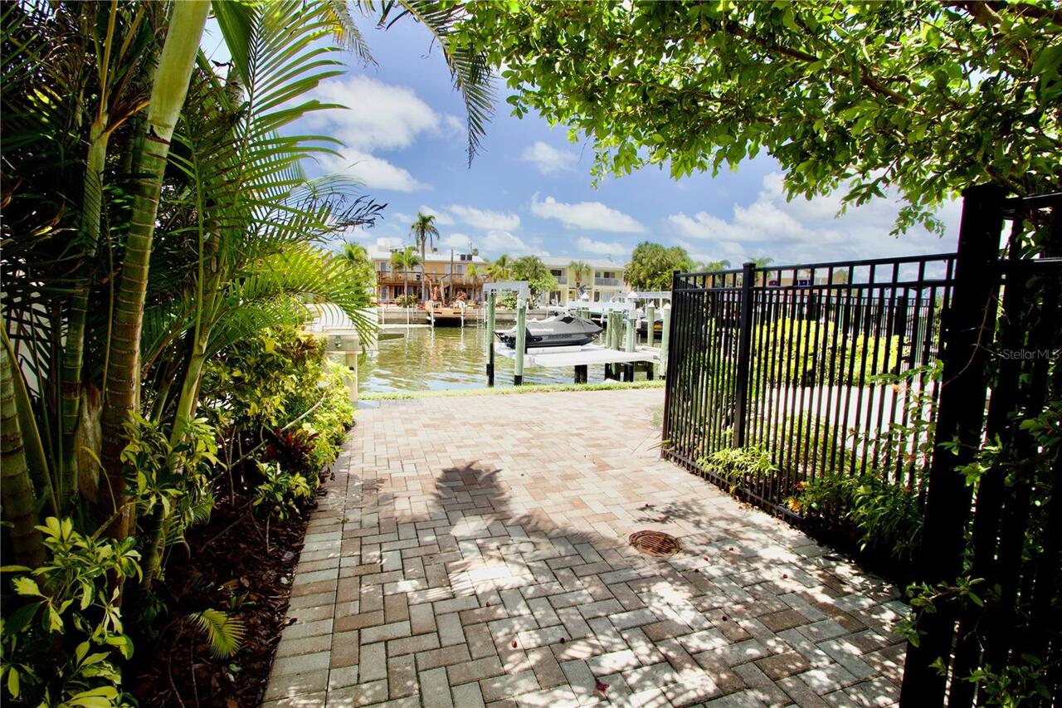
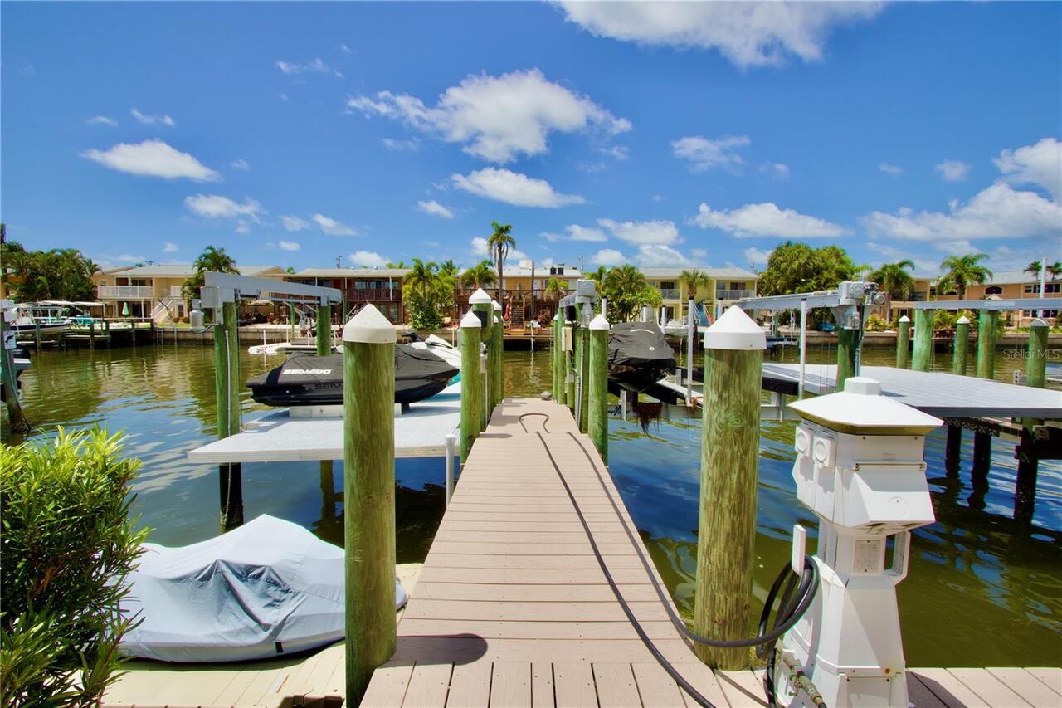
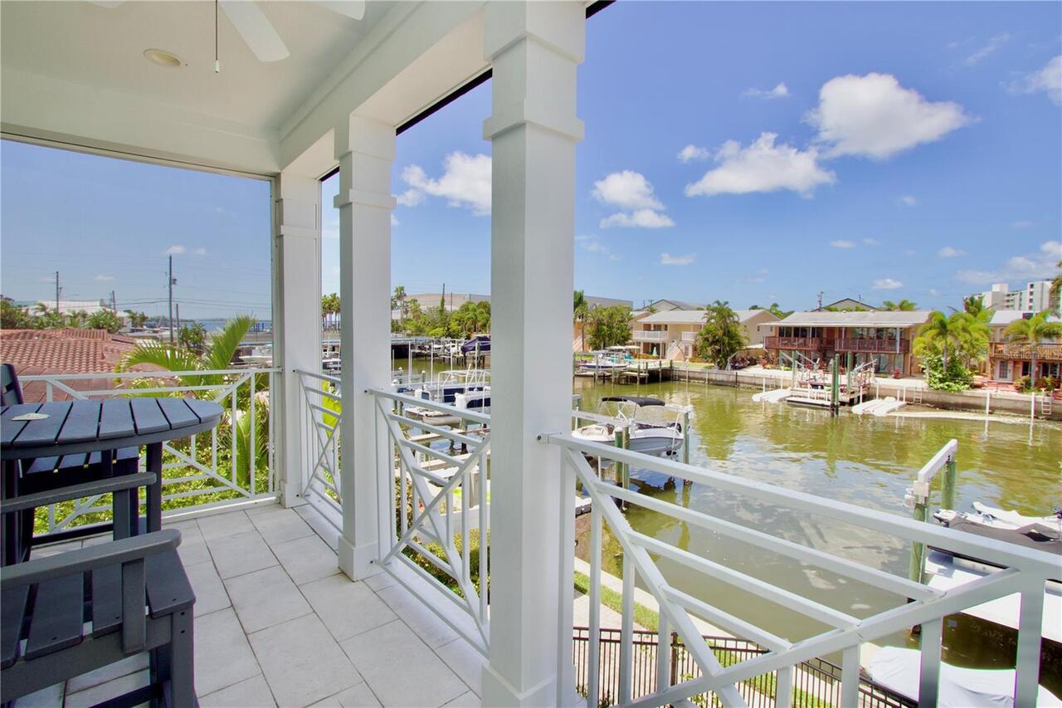
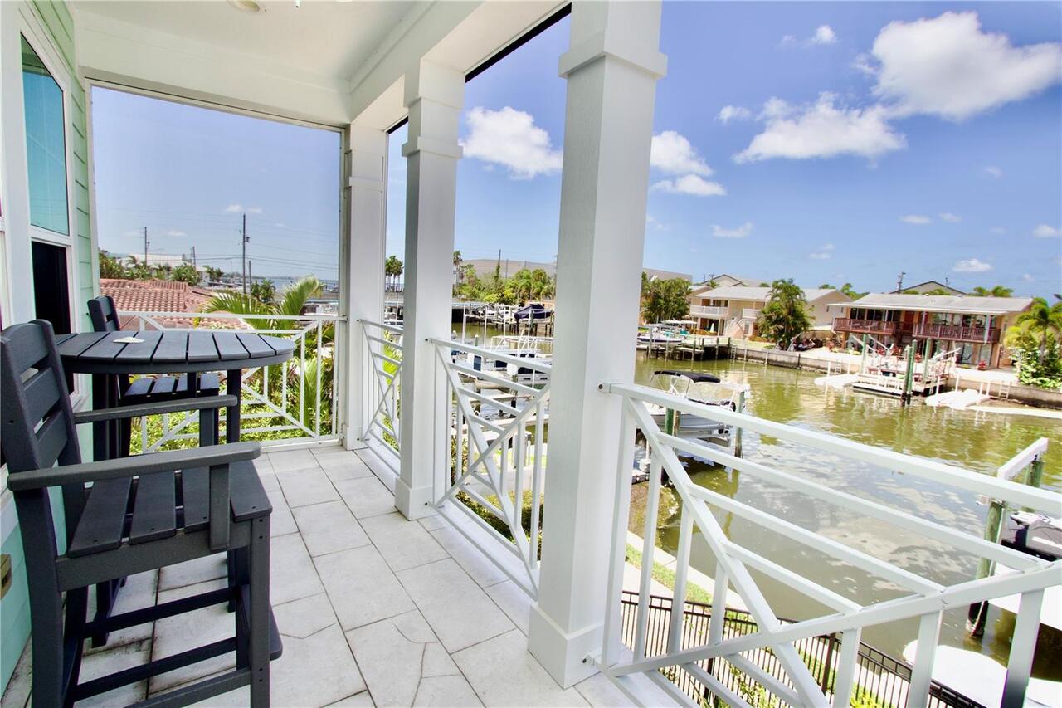
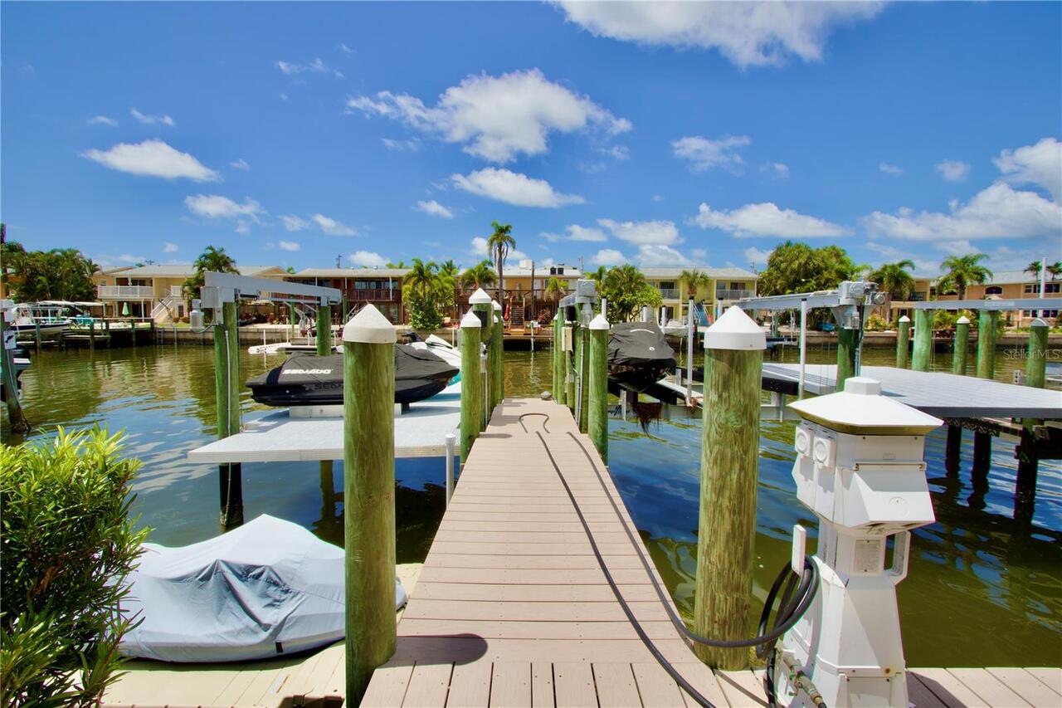
Private Boat Slip #2 on shared dock with new lift.
Appliances
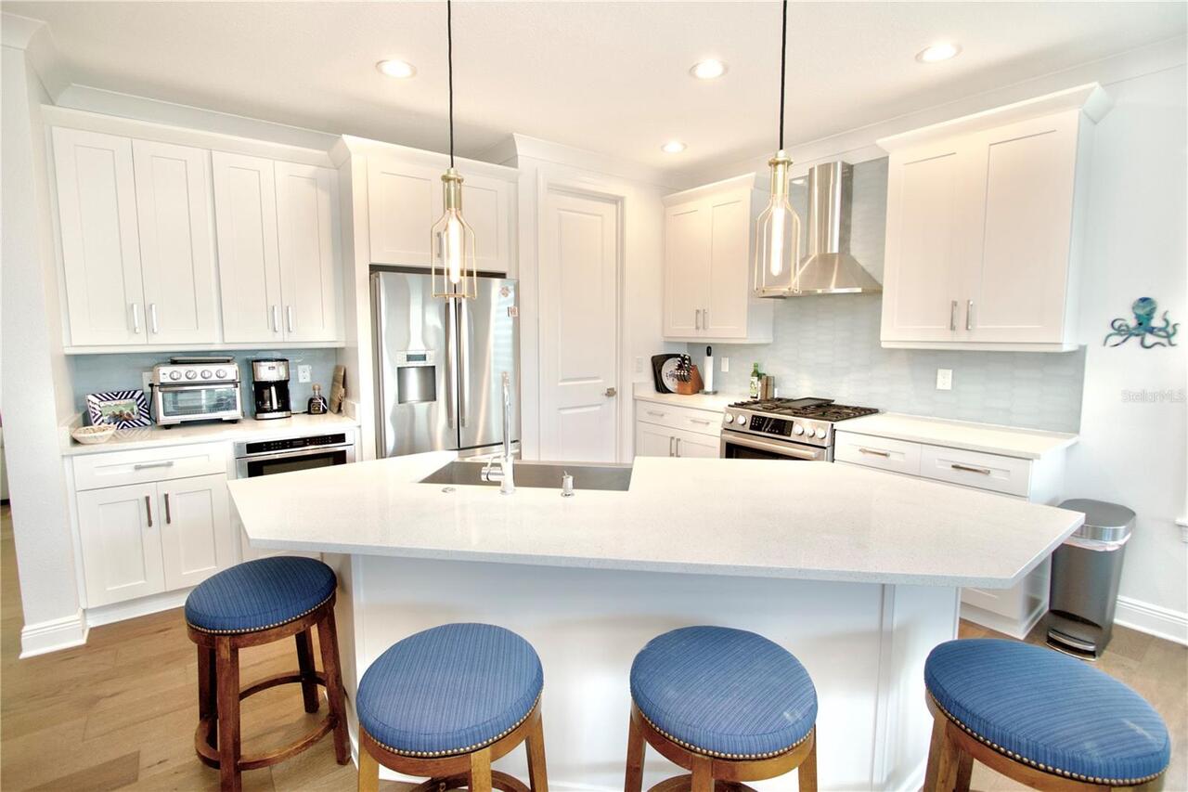
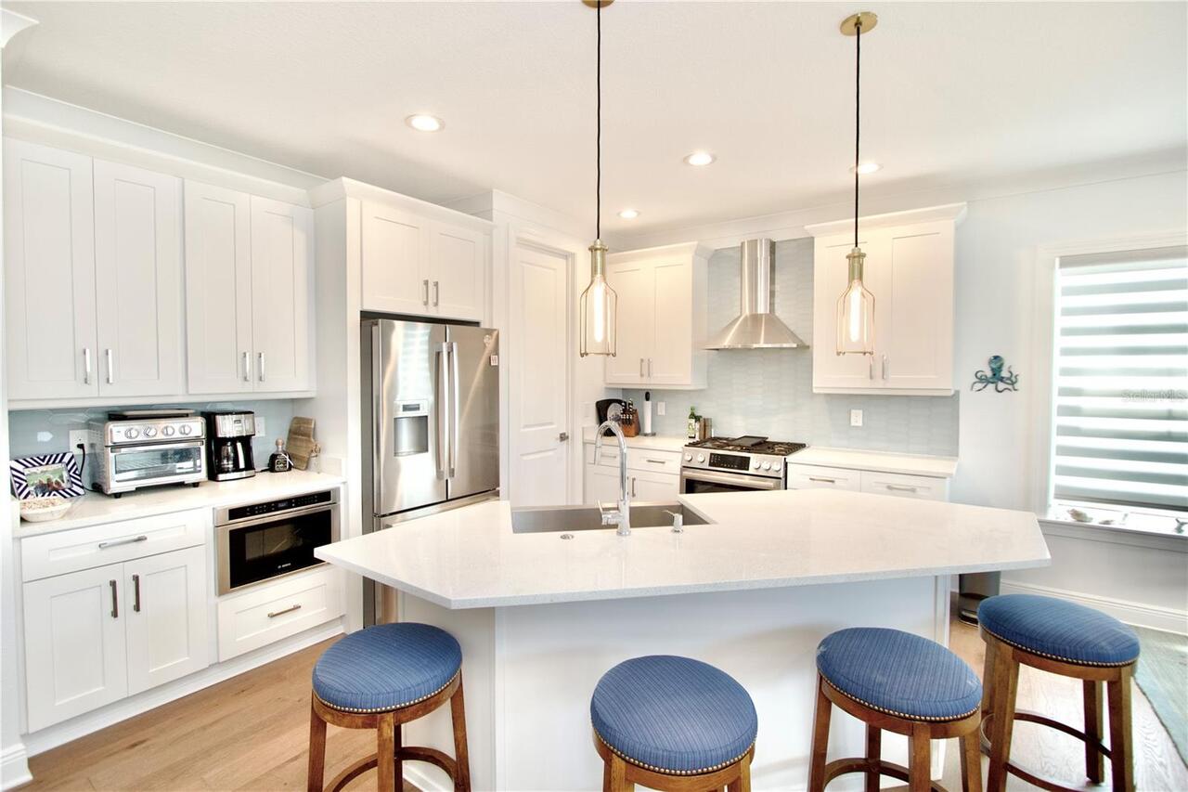
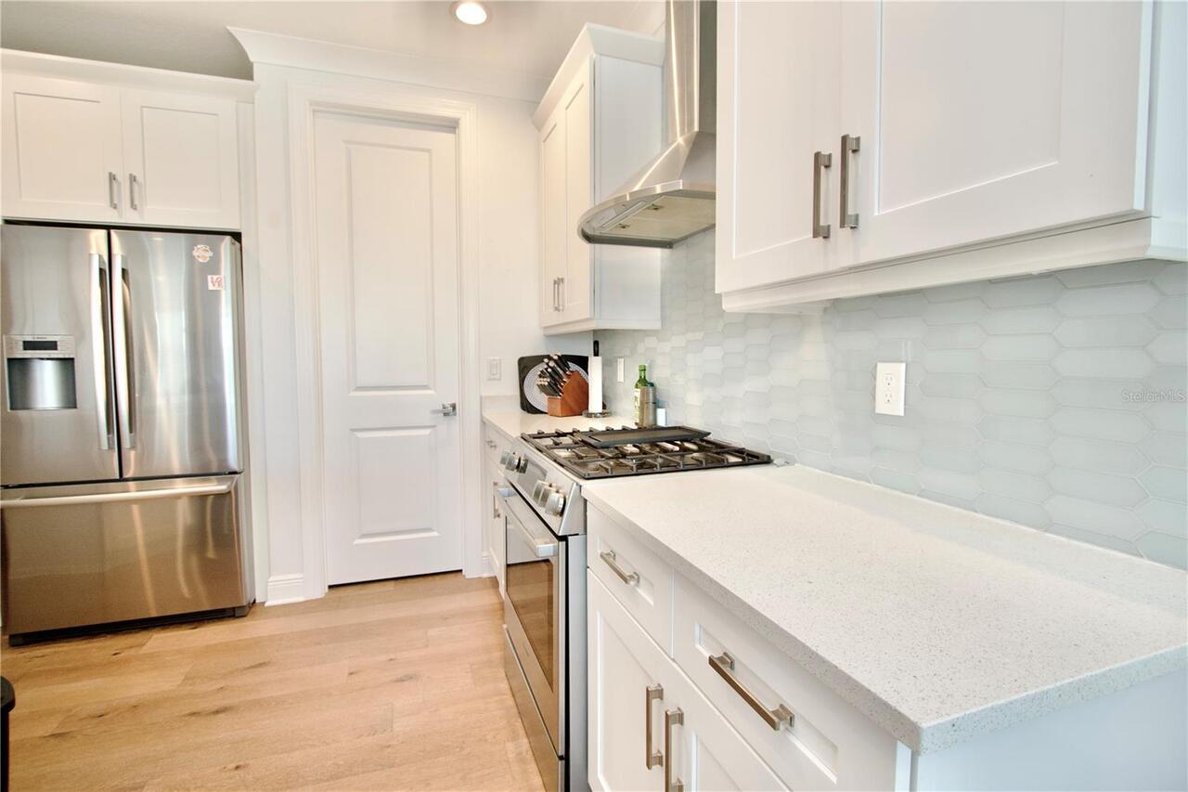
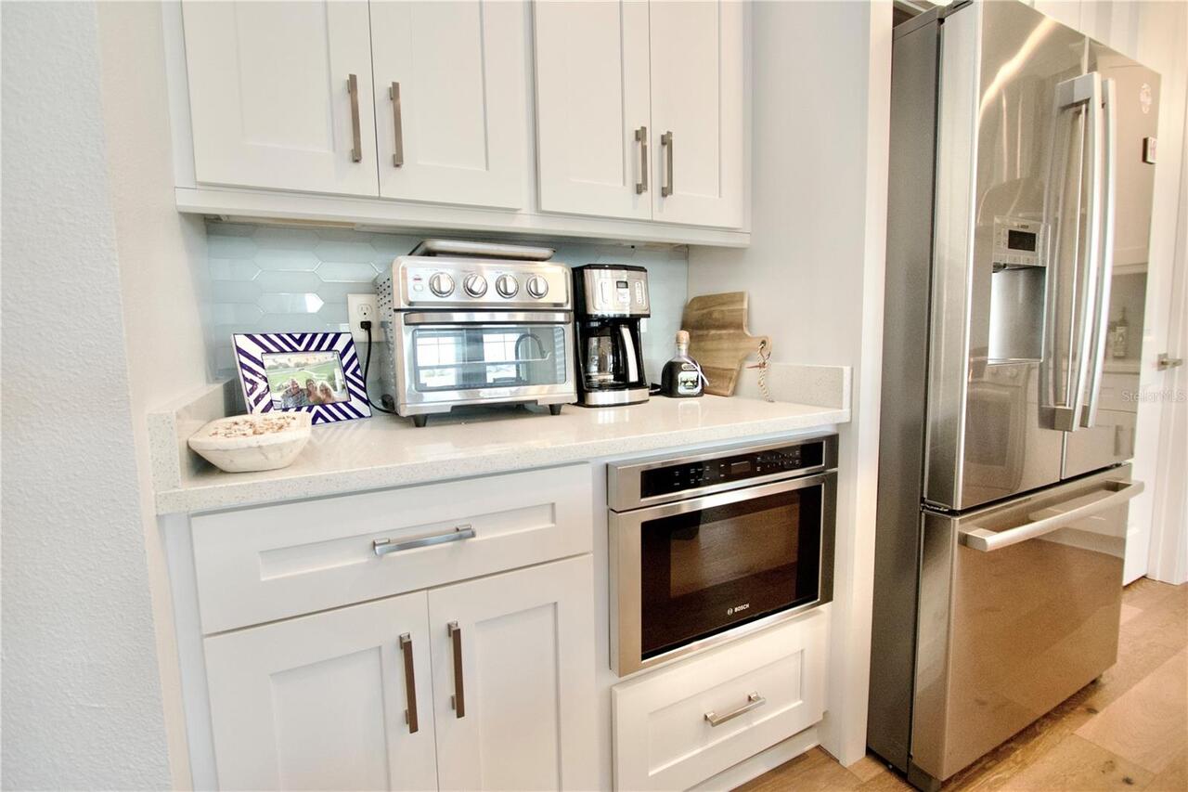
Built-In Oven, Convection Oven, Dishwasher, Disposal, Dryer, Gas Water Heater, Ice Maker, Microwave, Range, Refrigerator, Washer, Water Filtration System, Water Purifier, Water Softener
Approval Process
Submit lease at least 7 days prior to the management office.
Architectural Style
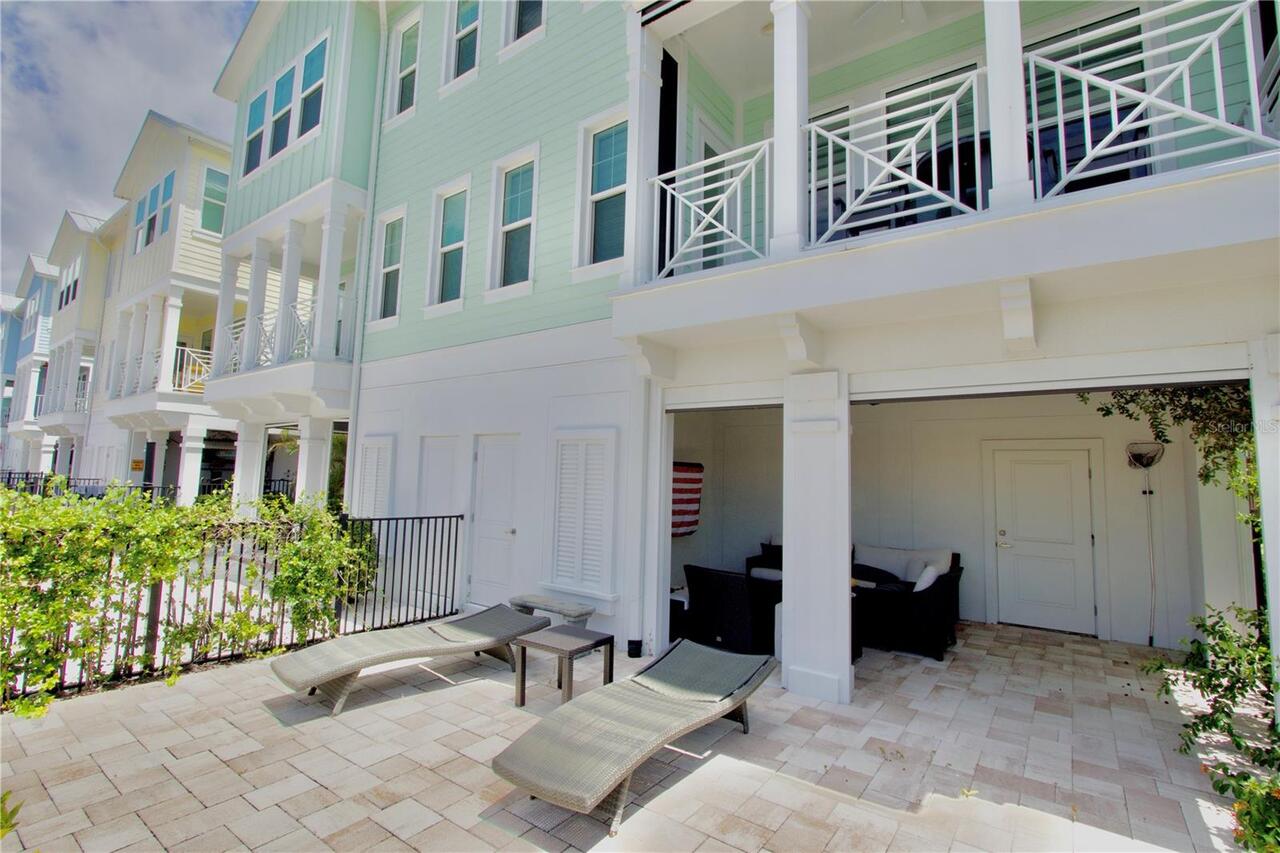
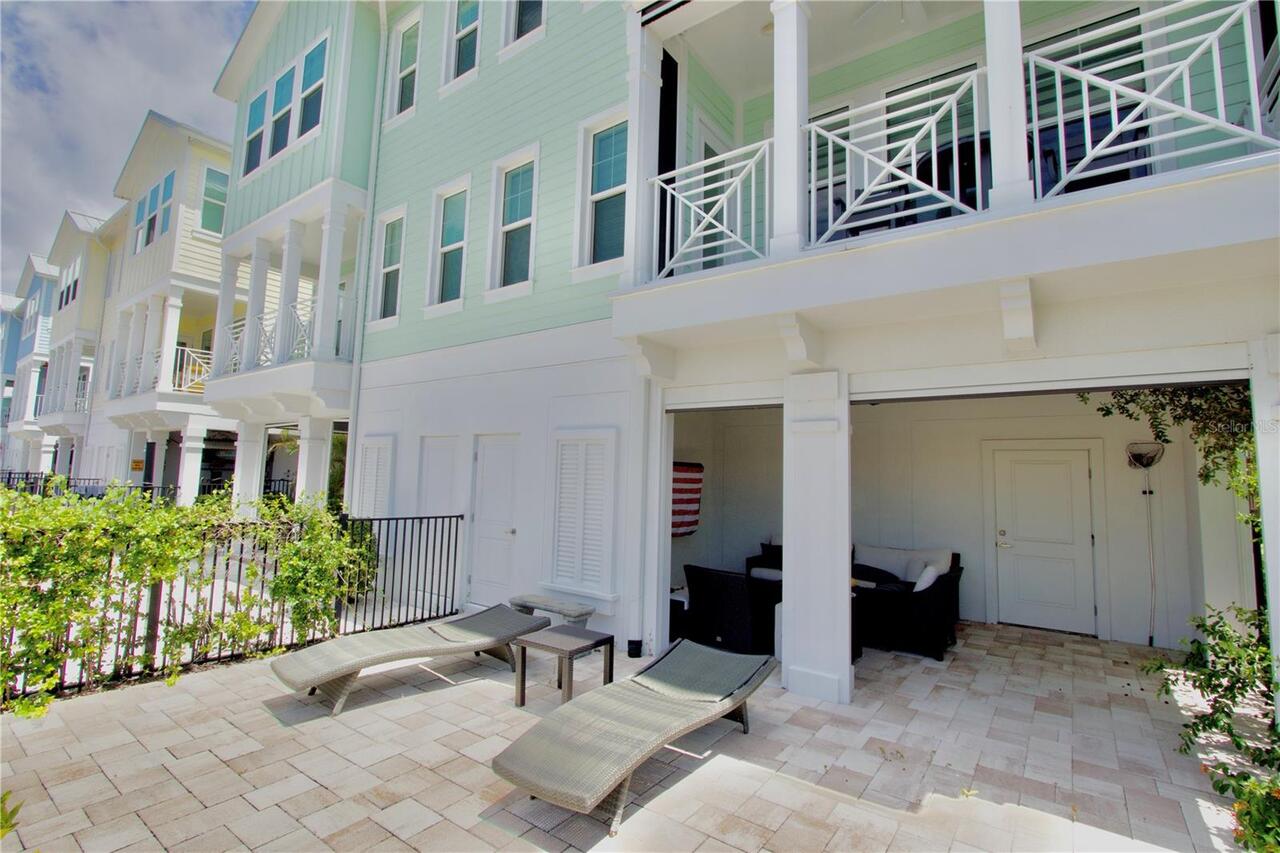
Custom, Elevated, Key West
Association Amenities
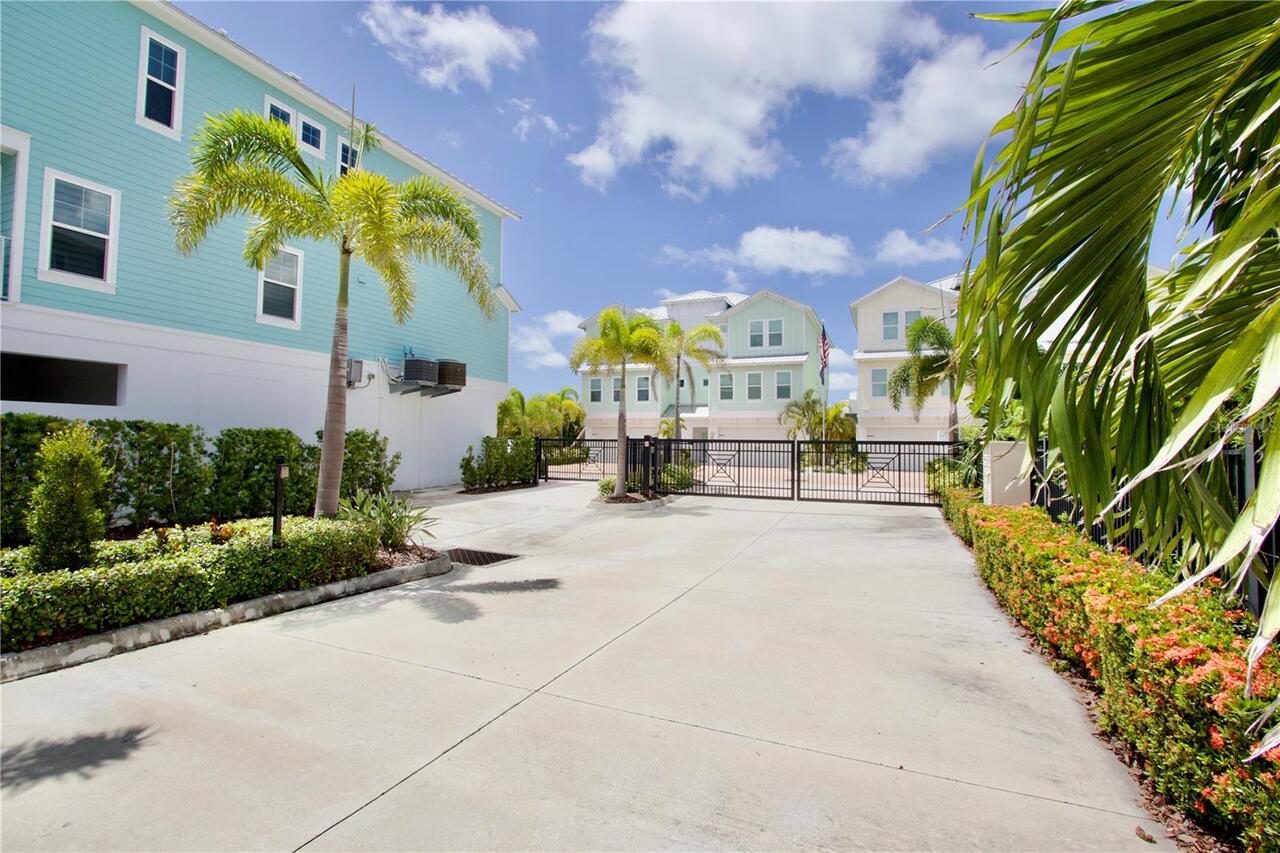
Cable TV, Gated
Association Email
Sue@monarcham.com
Association Fee Frequency
Monthly
Association Fee Includes
Common Area Taxes
Association Fee Requirement
Required
Builder Name
Bay to Bay Development
Building Area Source
Public Records
Building Area Total Srch SqM
219.62
Building Area Units
Square Feet
Calculated List Price By Calculated SqFt
613.37
Community Features
Community Mailbox, Deed Restrictions, Golf Carts OK, Special Community Restrictions, Street Lights
Construction Materials
Block, Vinyl Siding, Frame
Cooling
Central Air, Zoned
Disaster Mitigation
Fire/Smoke Detection Integration, Hurricane Shutters/Windows
Exterior Features
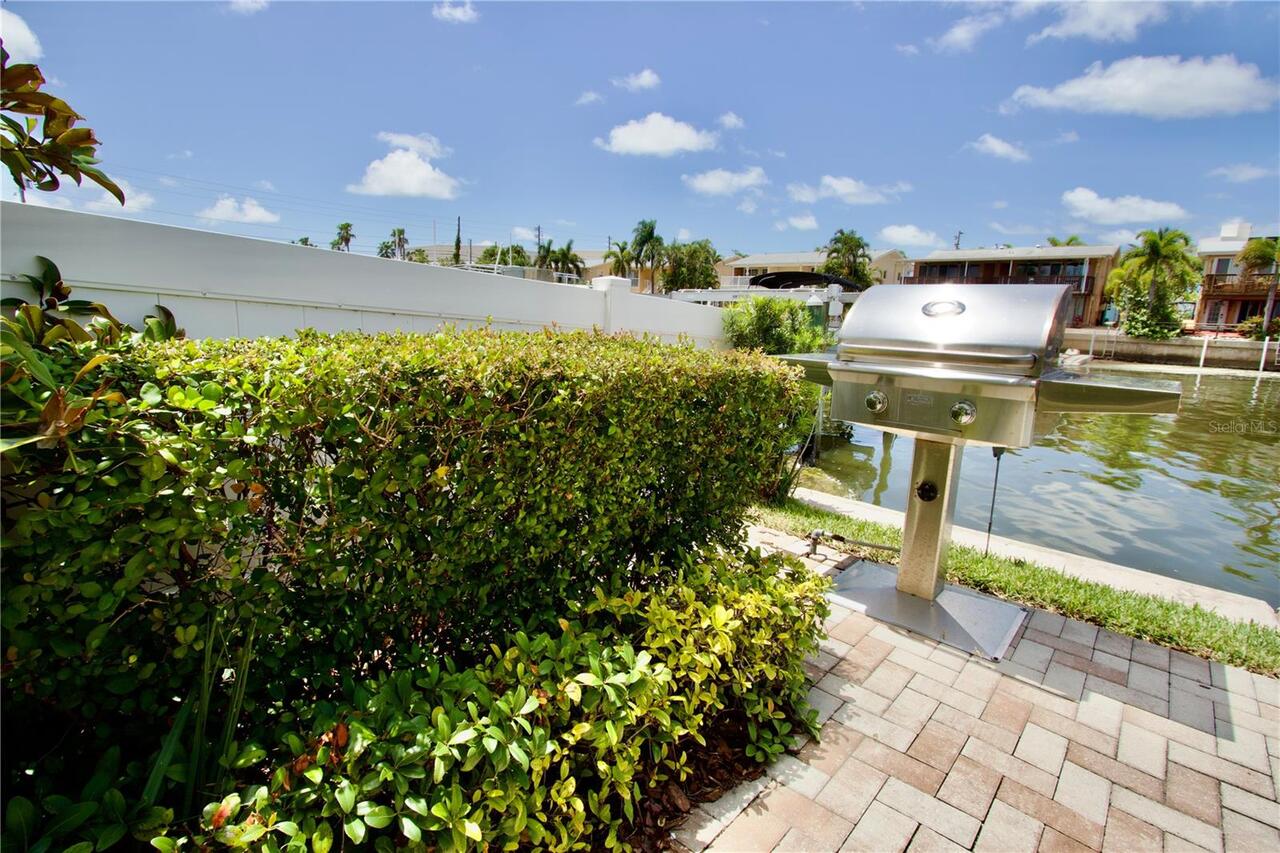
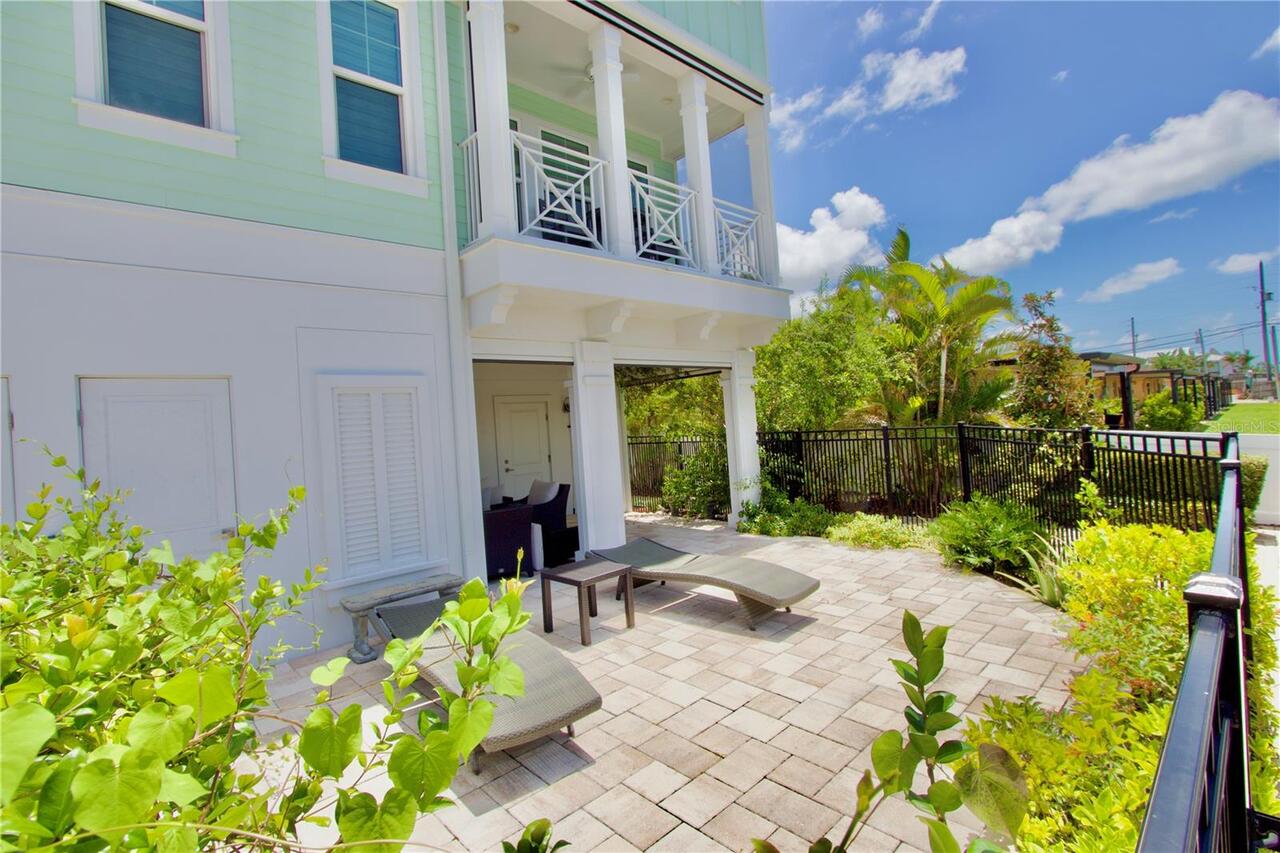
Balcony, Lighting, Other, Outdoor Grill, Private Mailbox, Shade Shutter(s), Storage
Flood Zone Date
2021-08-24
Flood Zone Panel
12103C0066H
Foundation Details
Slab, Stilt/On Piling
Green Indoor Air Quality
Whole House Vacuum System
Green Water Conservation
Whole House Water Purification
Interior Features
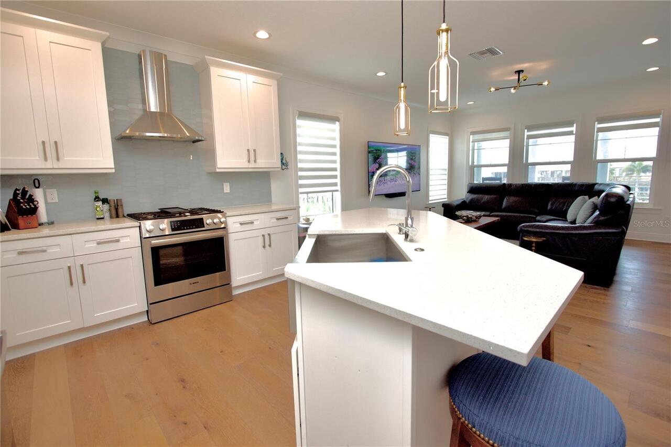
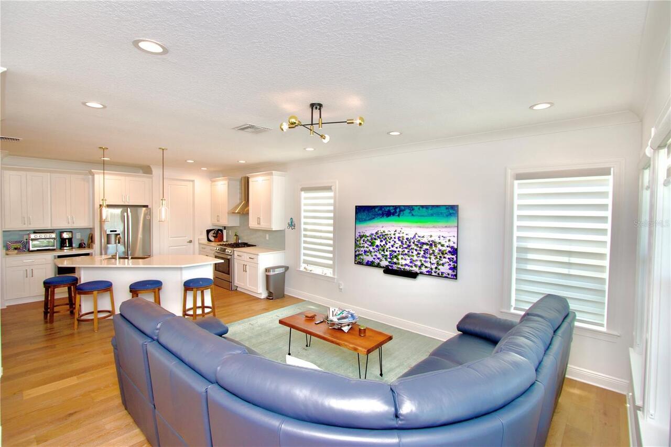
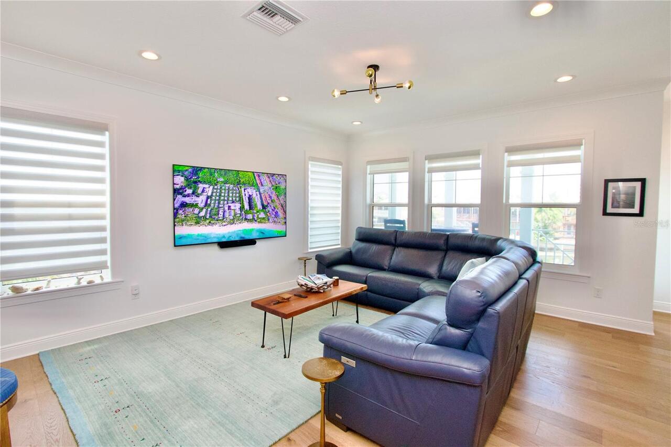
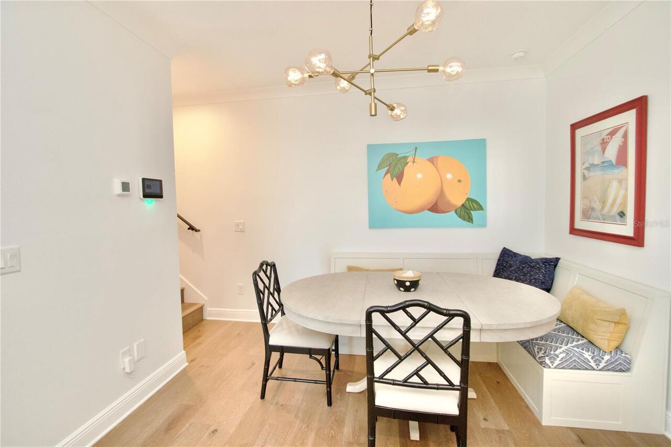
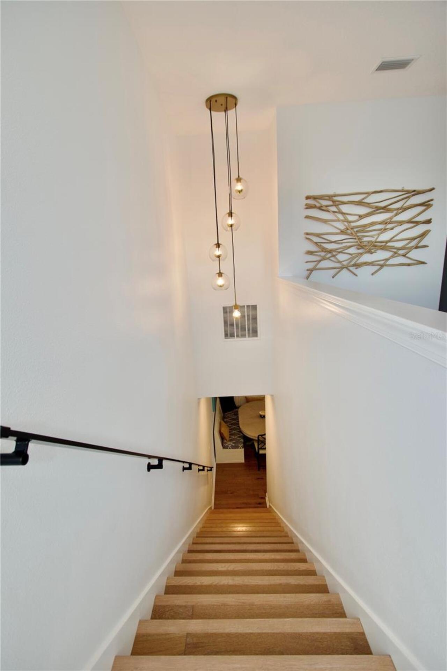
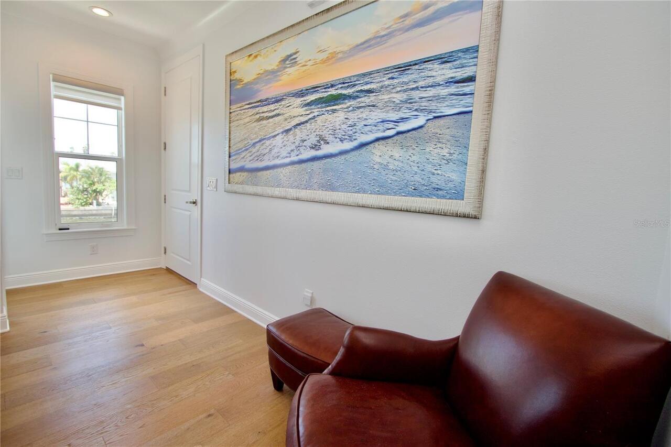
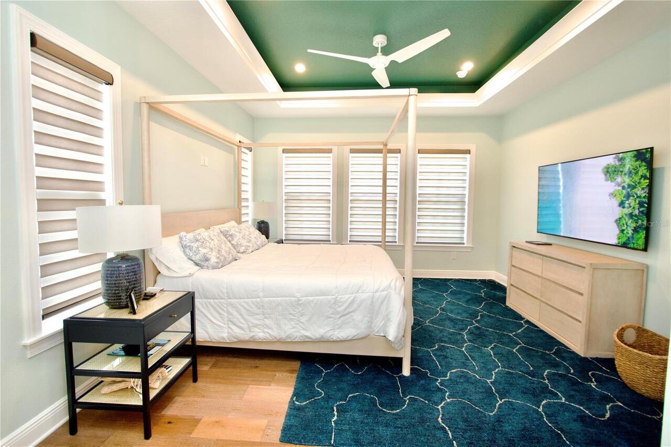
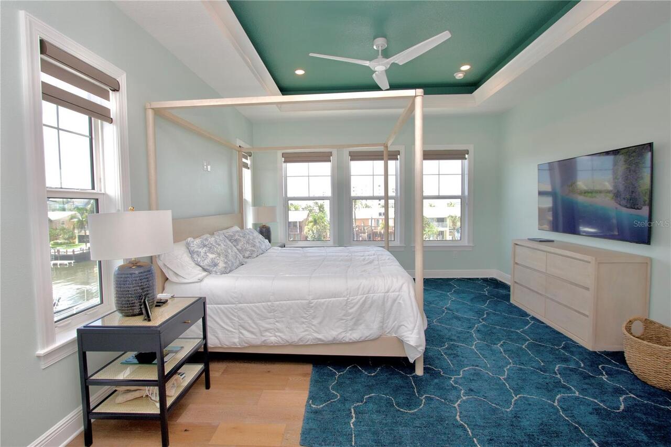
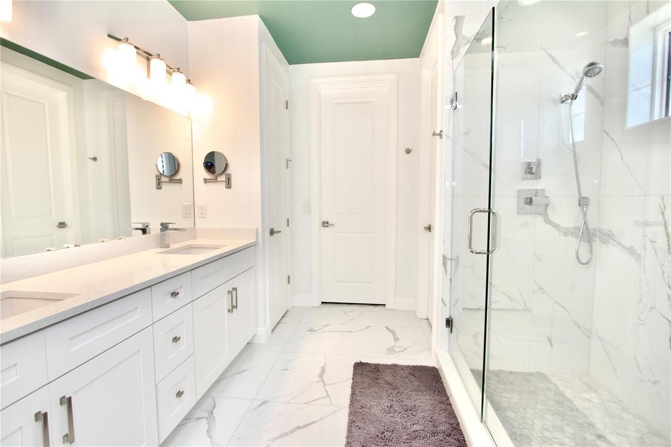
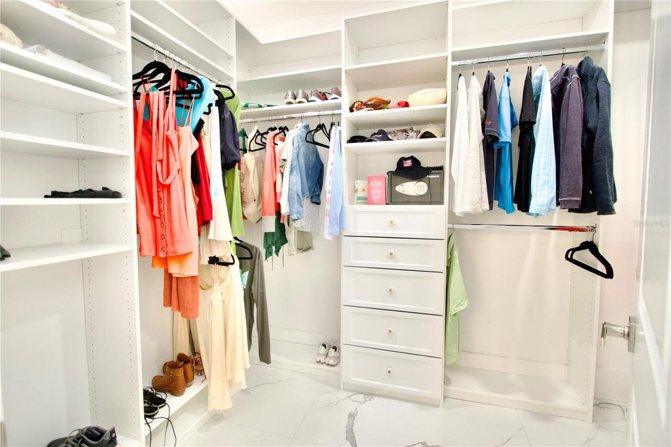
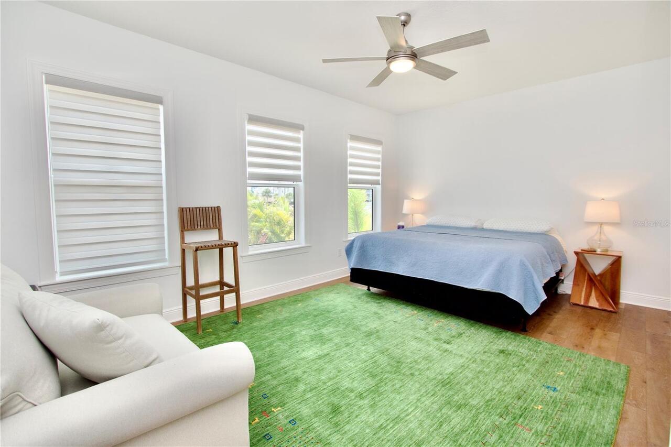
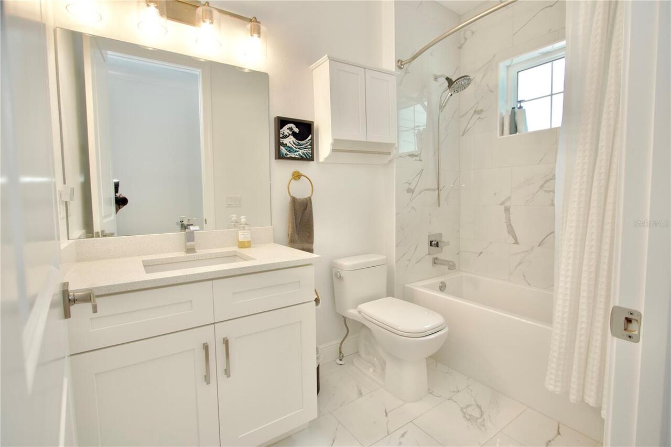
Ceiling Fans(s), Central Vaccum, Crown Molding, High Ceilings, Kitchen/Family Room Combo, Open Floorplan, PrimaryBedroom Upstairs, Solid Surface Counters, Solid Wood Cabinets, Split Bedroom, Tray Ceiling(s), Walk-In Closet(s), Window Treatments
Internet Address Display YN
true
Internet Automated Valuation Display YN
true
Internet Consumer Comment YN
true
Internet Entire Listing Display YN
true
Laundry Features
Inside, Laundry Room
Living Area Source
Builder
Living Area Units
Square Feet
Lot Features
Flood Insurance Required, FloodZone, City Limits, Landscaped, Paved, Private
Lot Size Square Meters
141
Modification Timestamp
2026-09-07T08:51:09.097Z
Parcel Number
15-28-15-79401-000-0010
Patio And Porch Features
Covered, Patio, Porch, Rear Porch
Pet Restrictions
No pet number limits, but must be of domesticated style such as cat or dog. No vicious breeds.
Pets Allowed
Breed Restrictions, Yes
Property Attached YN
false
Property Description
Elevated, End Unit
RATIO Current Price By Calculated SqFt
613.37
Realtor Info
As-Is, Docs Available, Lease Restrictions, No Sign
Road Responsibility
Private Maintained Road
Security Features
Fire Sprinkler System, Gated Community, Security Gate, Smoke Detector(s)
Showing Requirements
ShowingTime
Status Change Timestamp
2026-09-07T08:46:45.000Z
Tax Legal Description
SEA PALMS LOT 1
Total Acreage
0 to less than 1/4
Universal Property Id
US-12103-N-152815794010000010-R-N
Unparsed Address
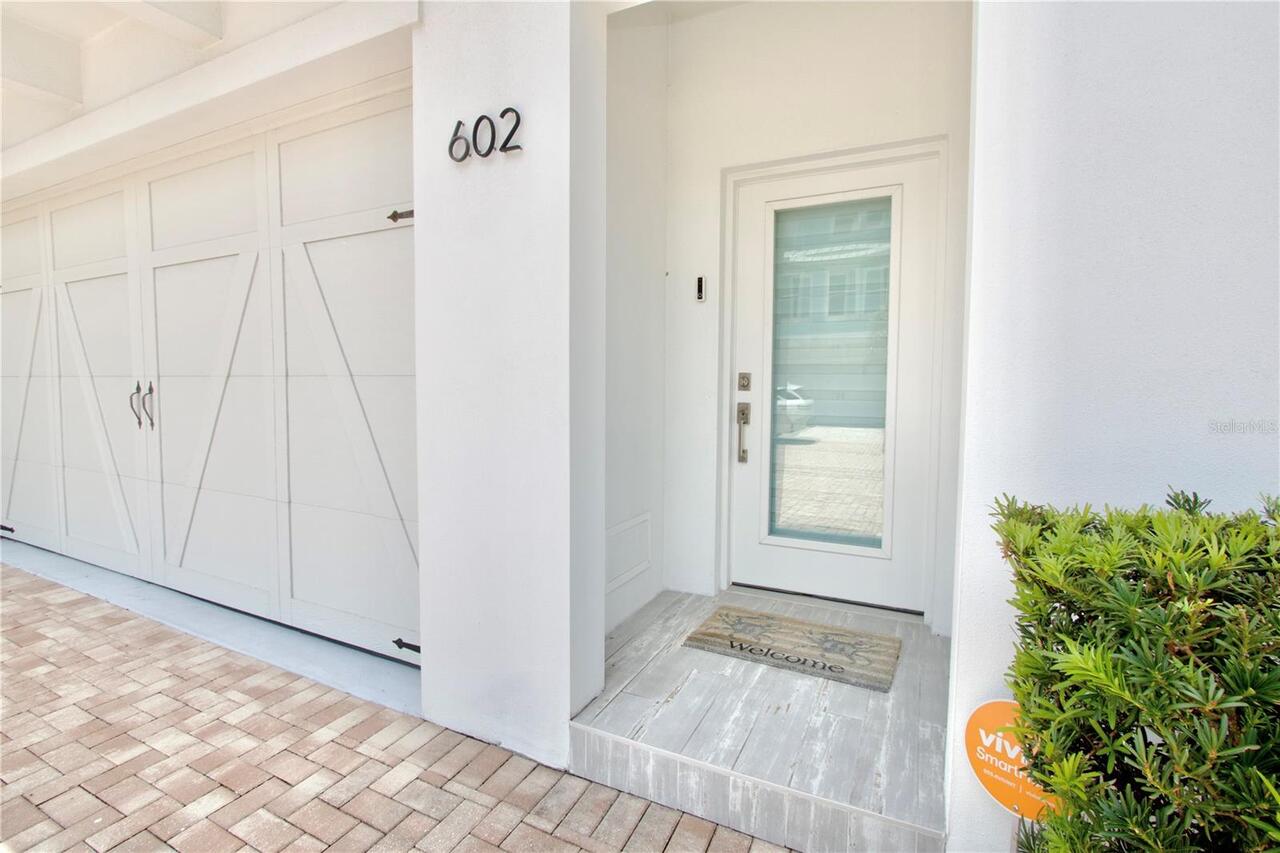
602 SEA CT
Utilities
Cable Available, Electricity Connected, Natural Gas Available, Natural Gas Connected, Sewer Connected, Underground Utilities, Water Connected
Vegetation
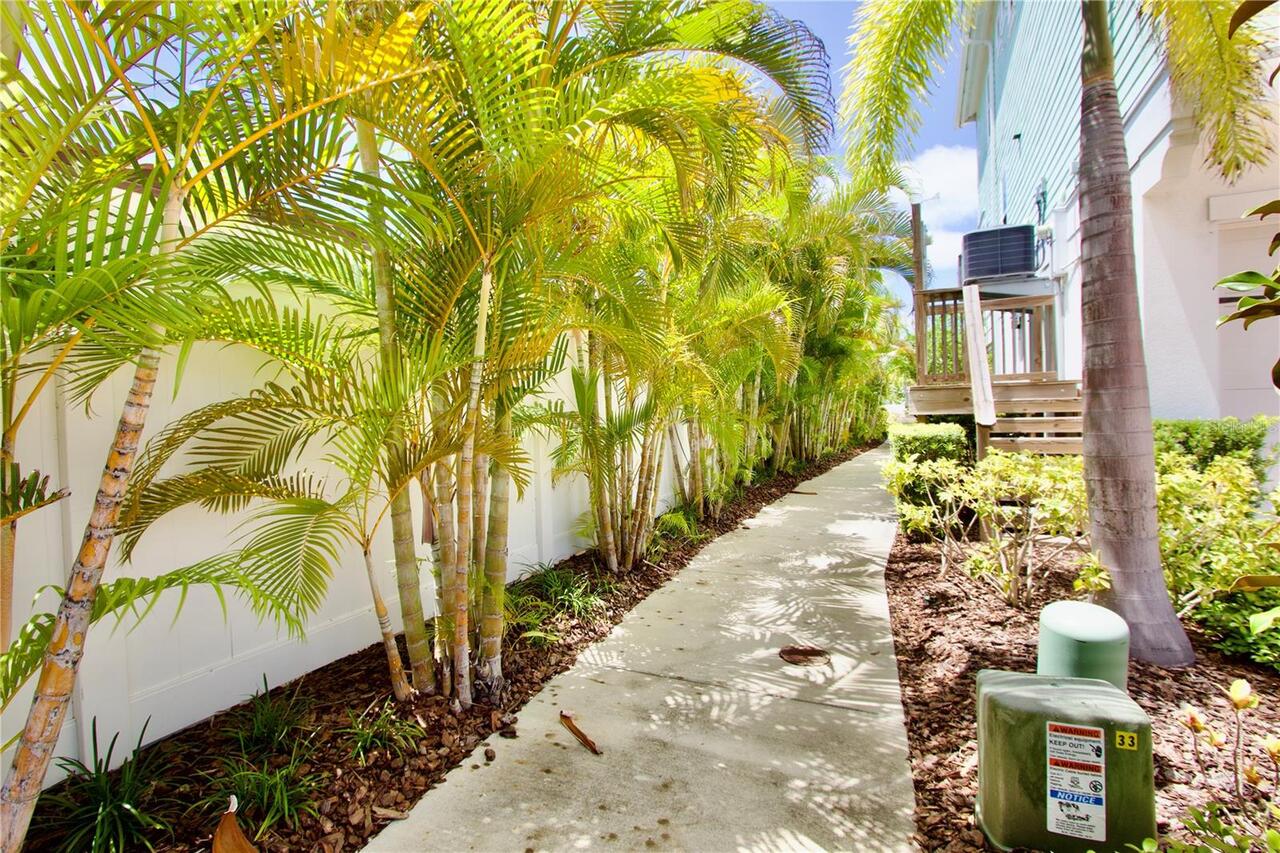
Mature Landscaping
Water Access
Canal - Saltwater, Intracoastal Waterway
Water Body Name
CLEARWATER HARBOR
Water Extras
Assigned Boat Slip, Lift, Minimum Wake Zone, Seawall - Other
Water Frontage Feet ICW
30
Water View
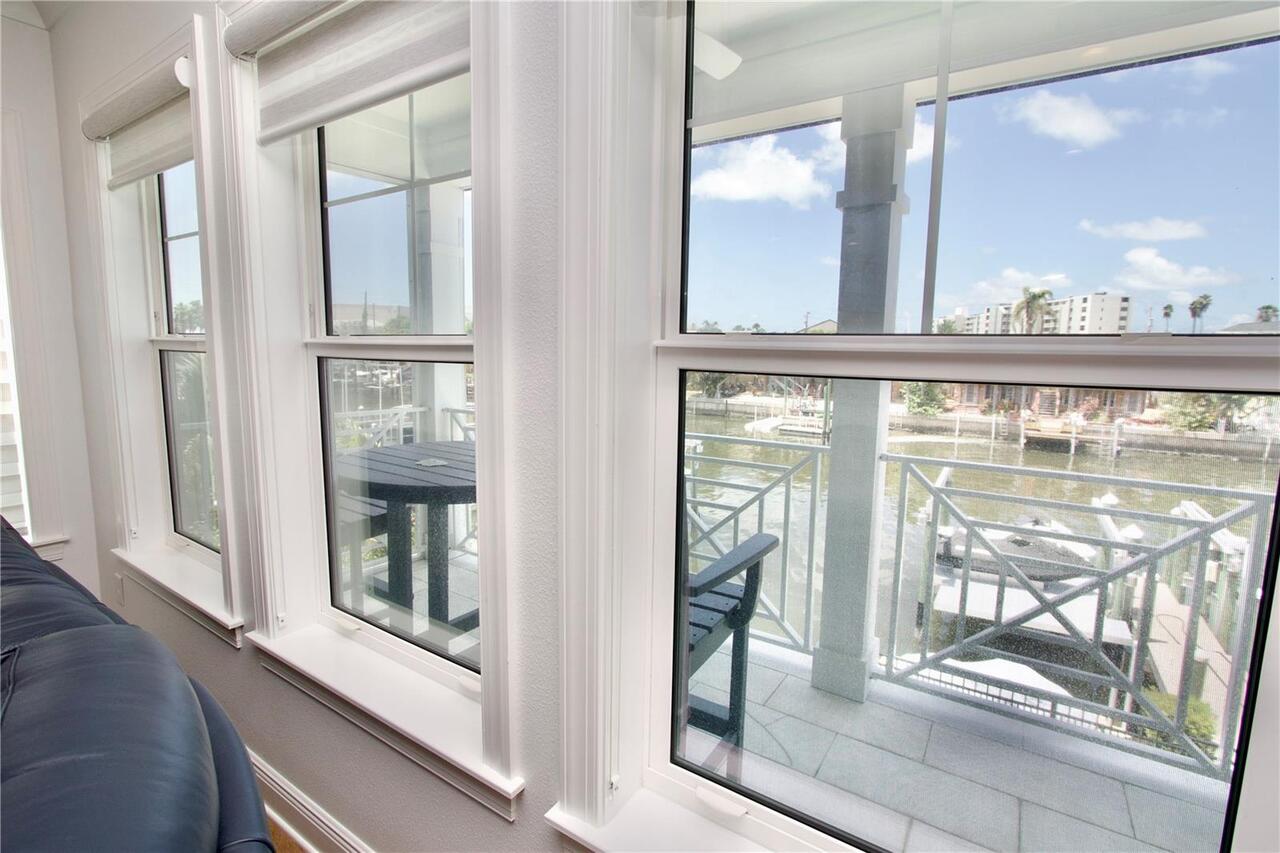
Canal, Intracoastal Waterway
Window Features
Blinds, Storm Window(s), Window Treatments