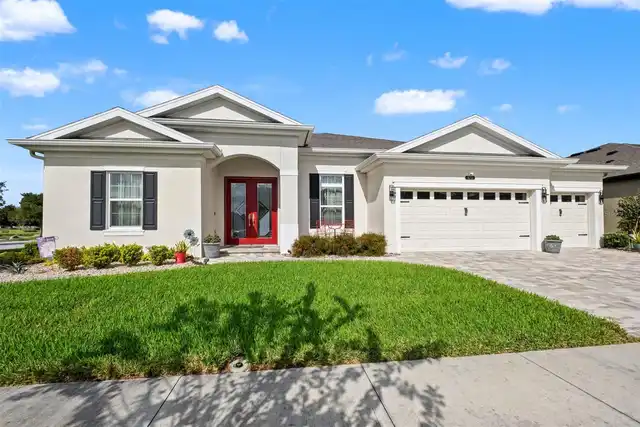
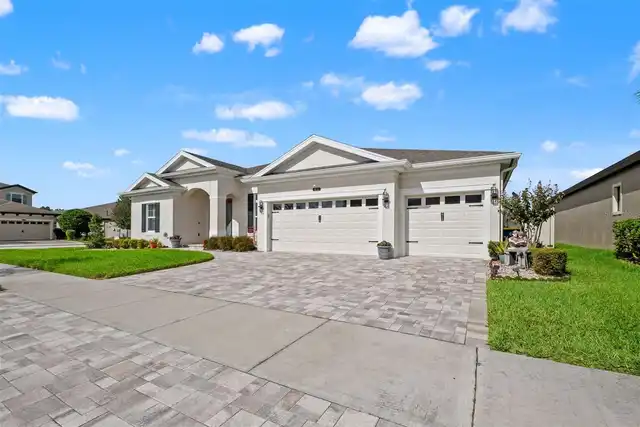
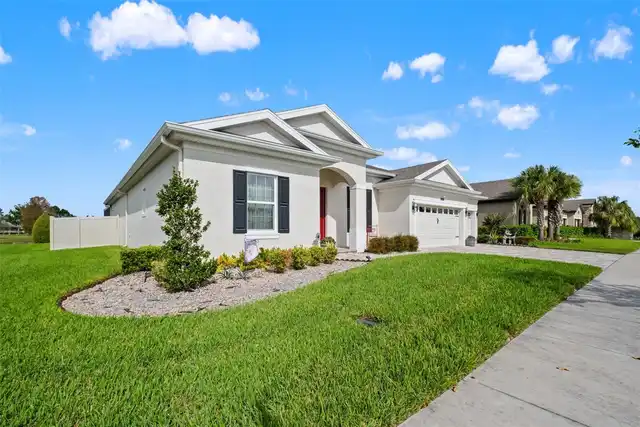
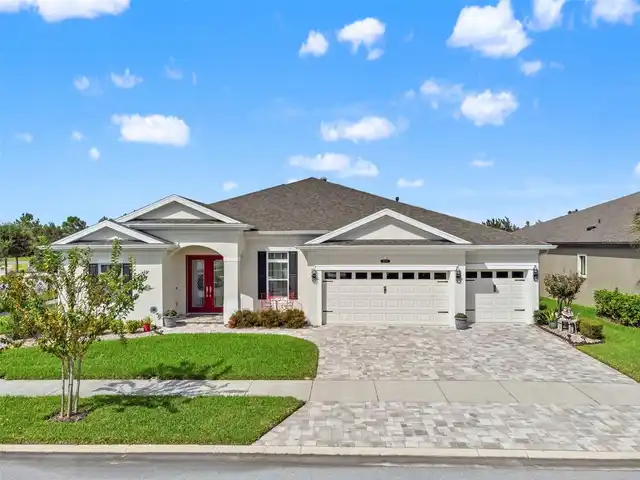
Property Features
Property Sub Type
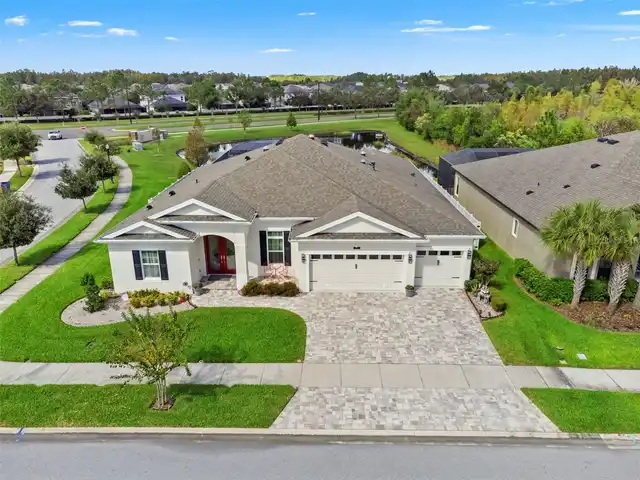
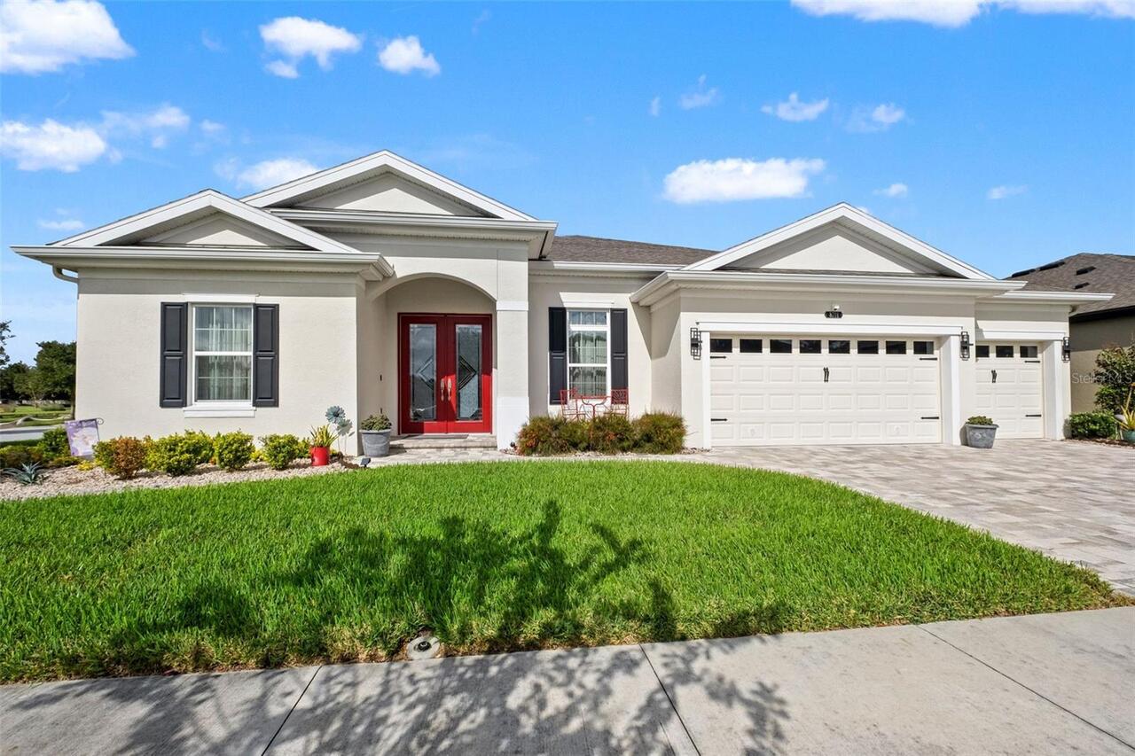
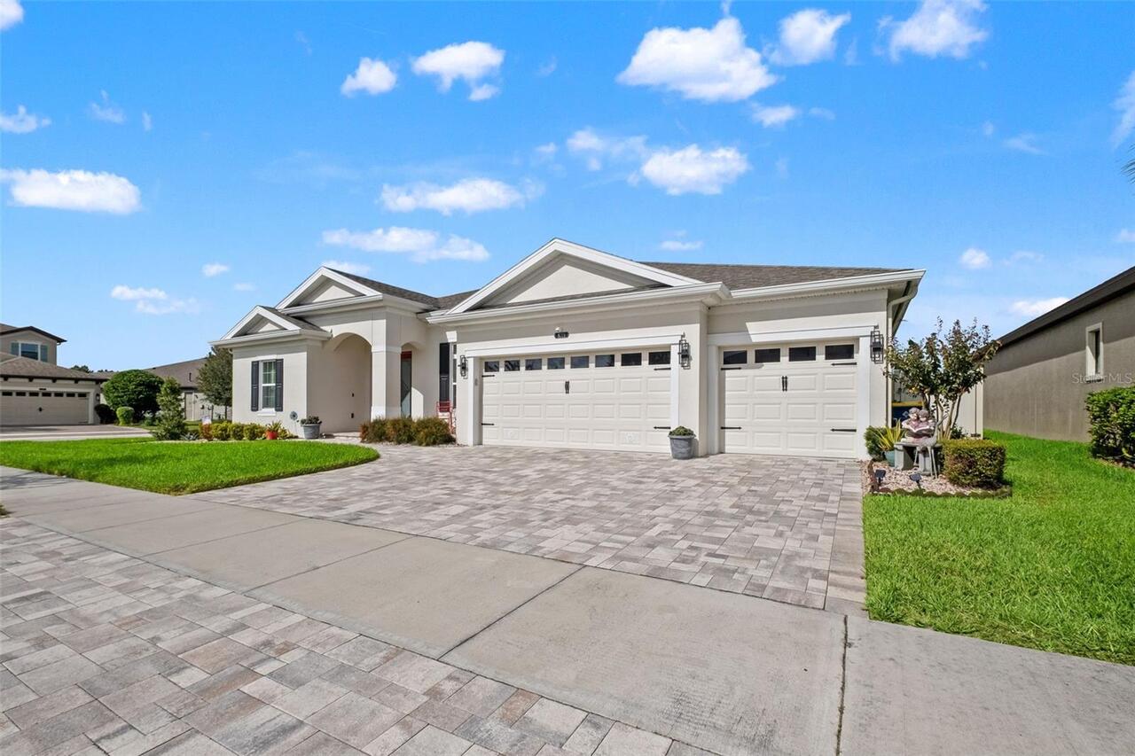
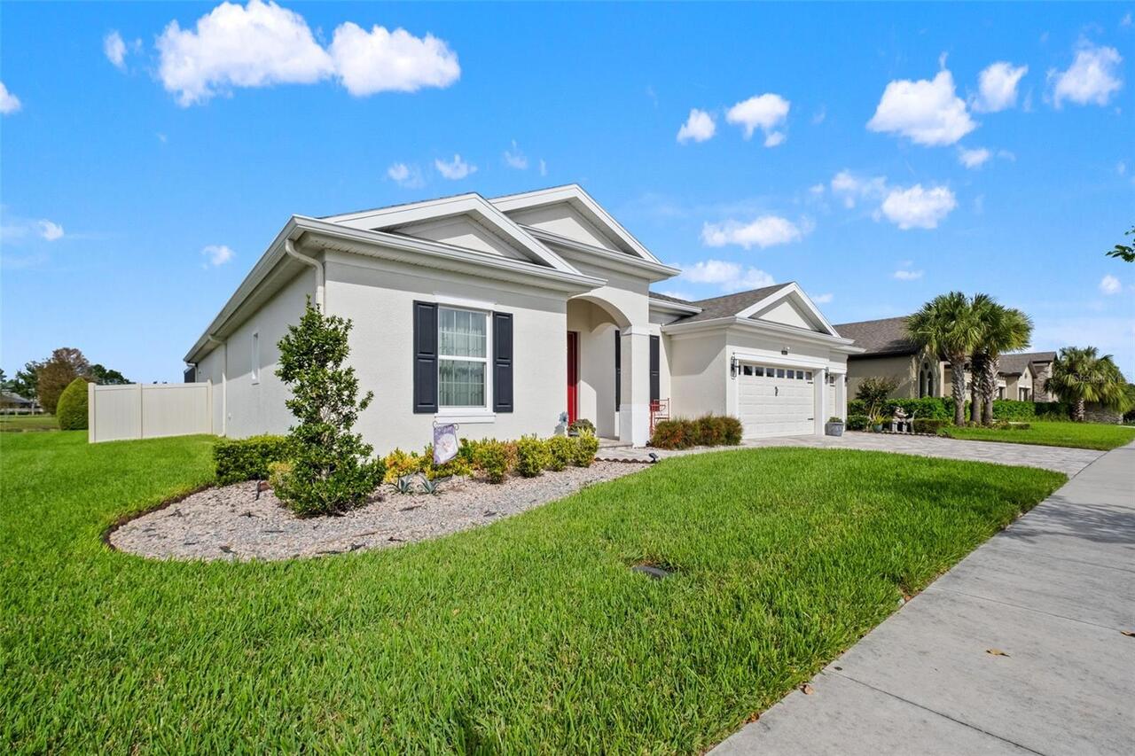
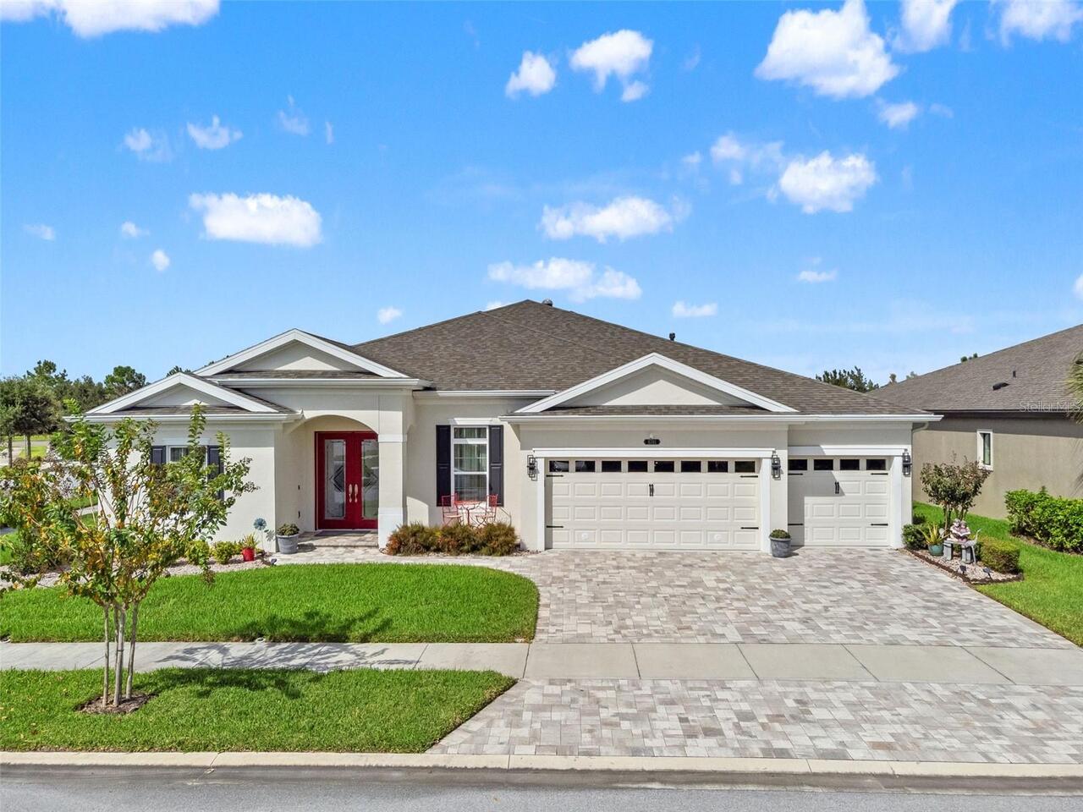
Single Family Residence
Parking
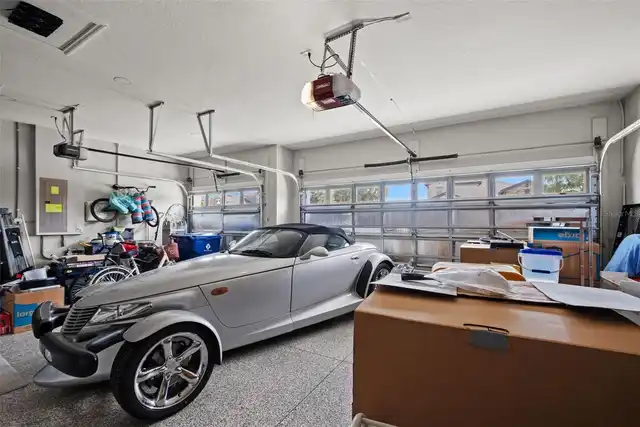
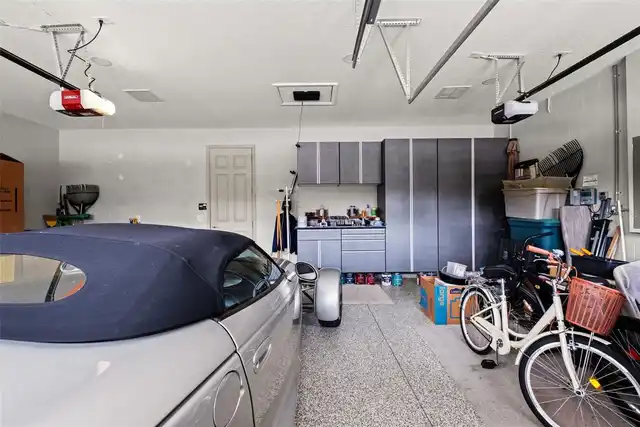
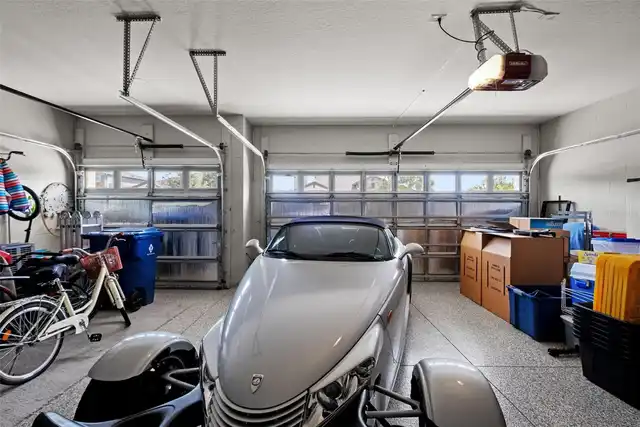
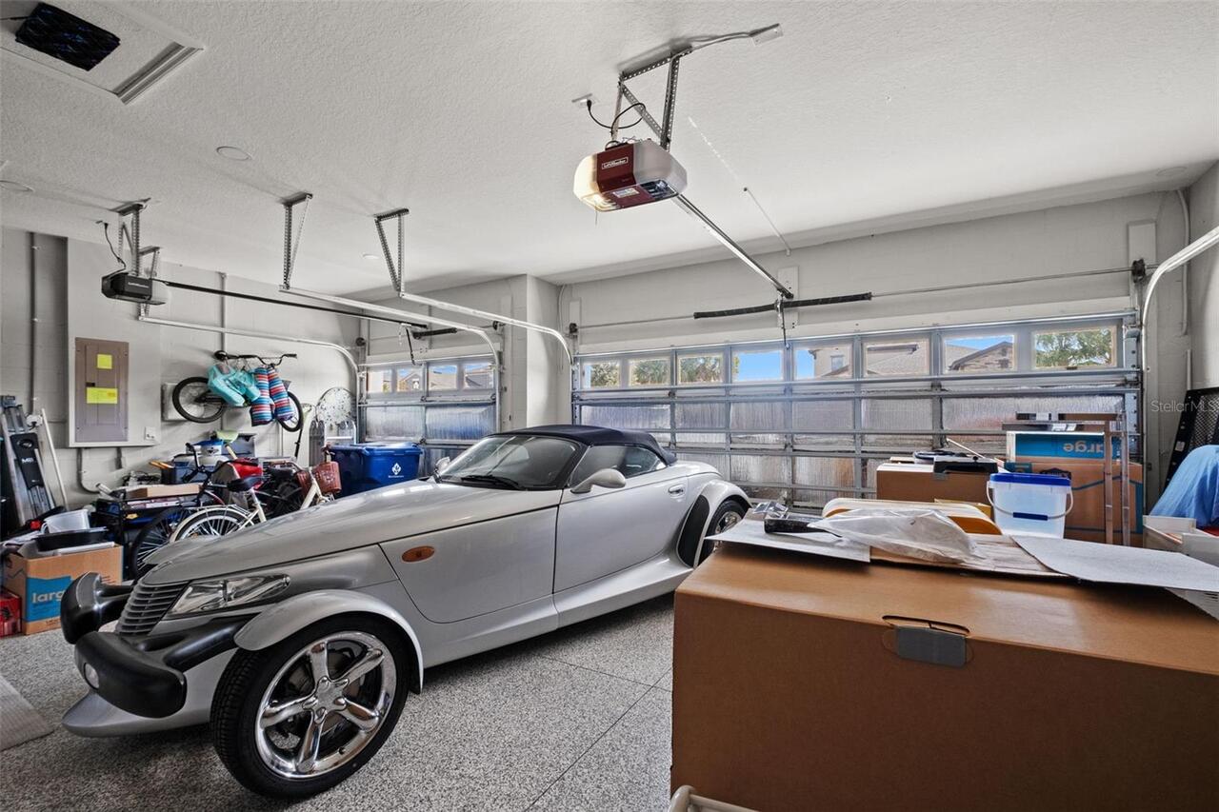
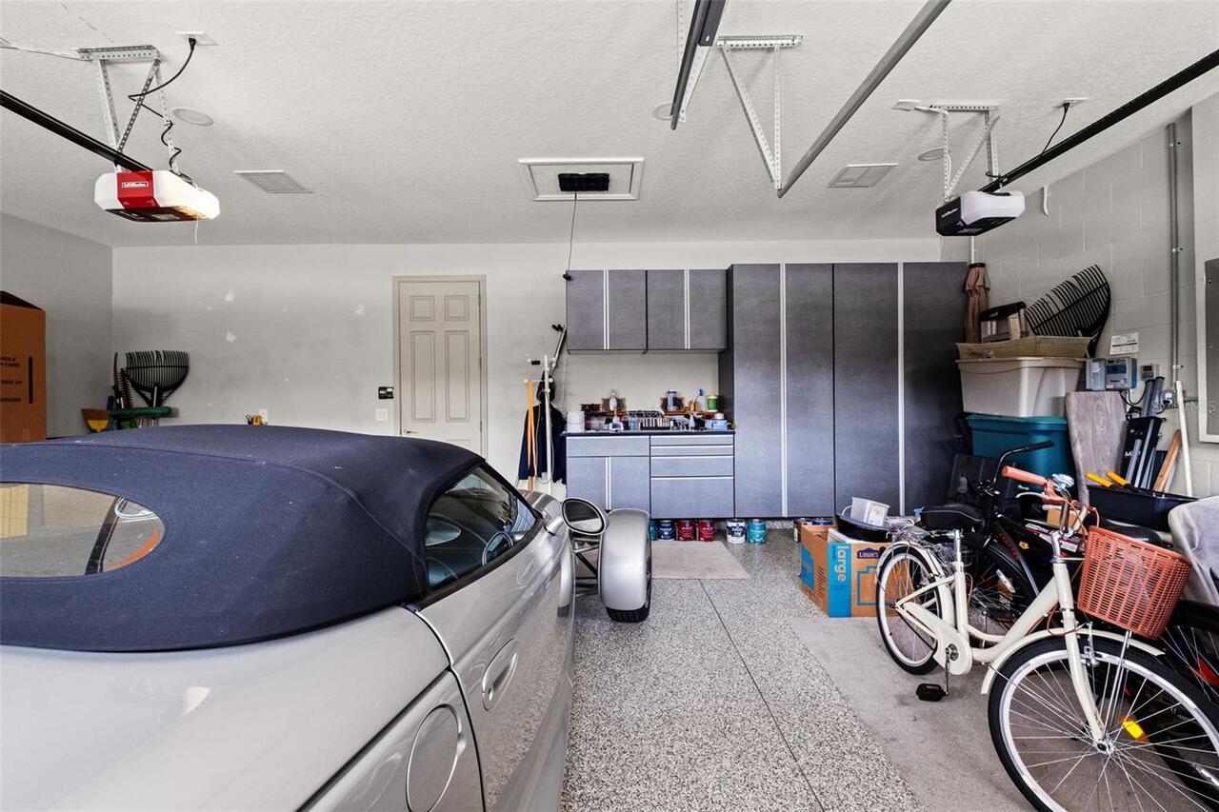
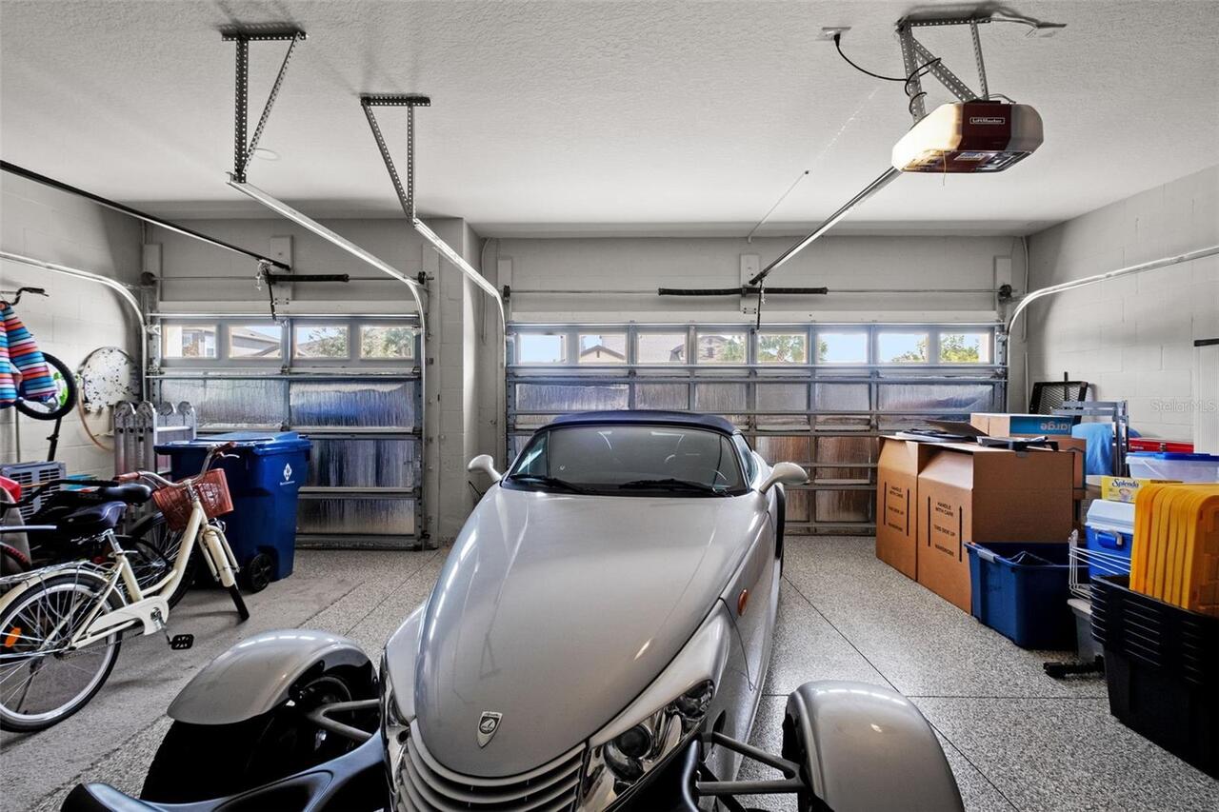
Garage Door Opener
Subdivision
CONNERTON VILLAGE PRCL 218 PH 1A &
Interior Features
Additional Information
Additional Lease Restrictions
contact HOA for additional info
Additional Rooms
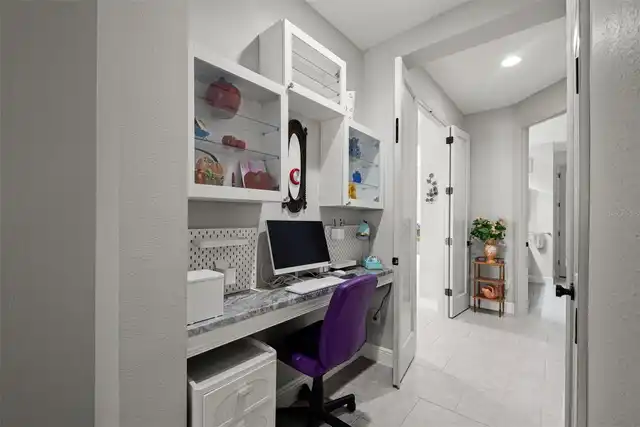
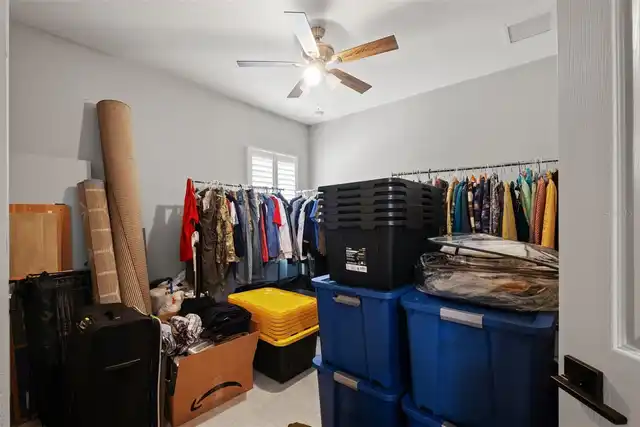
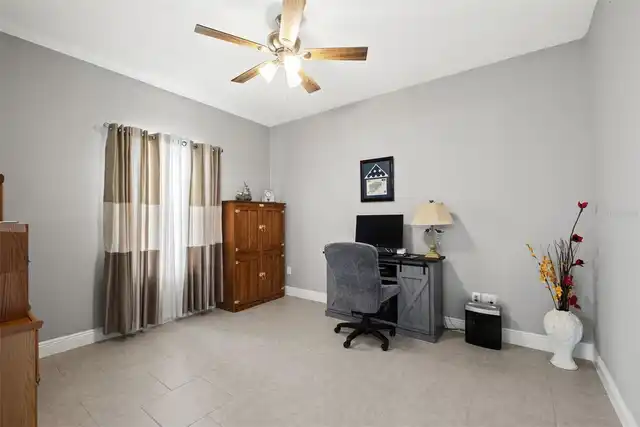
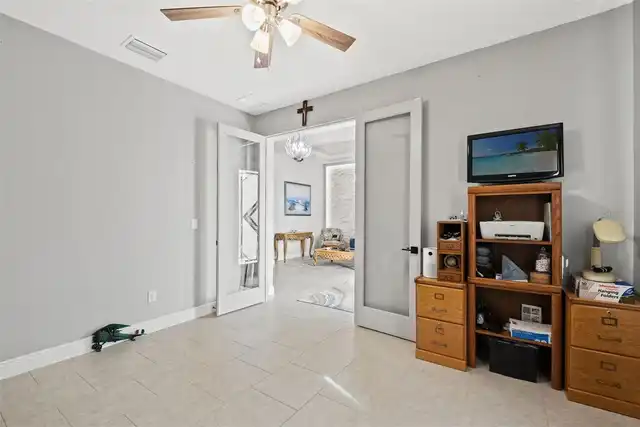
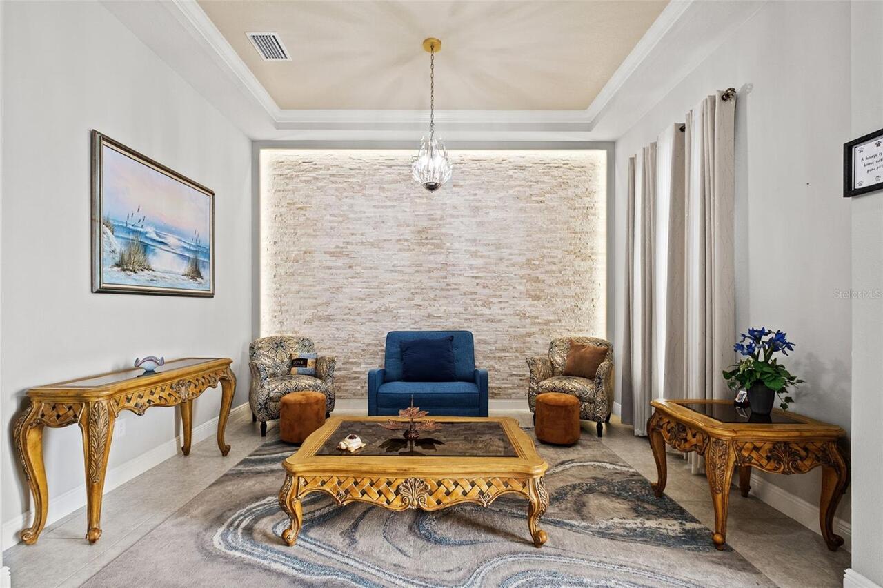
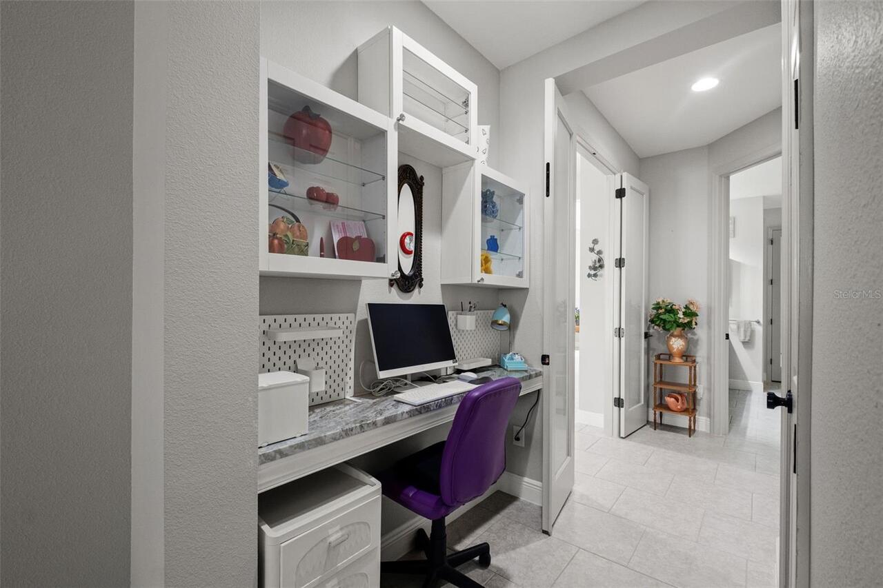
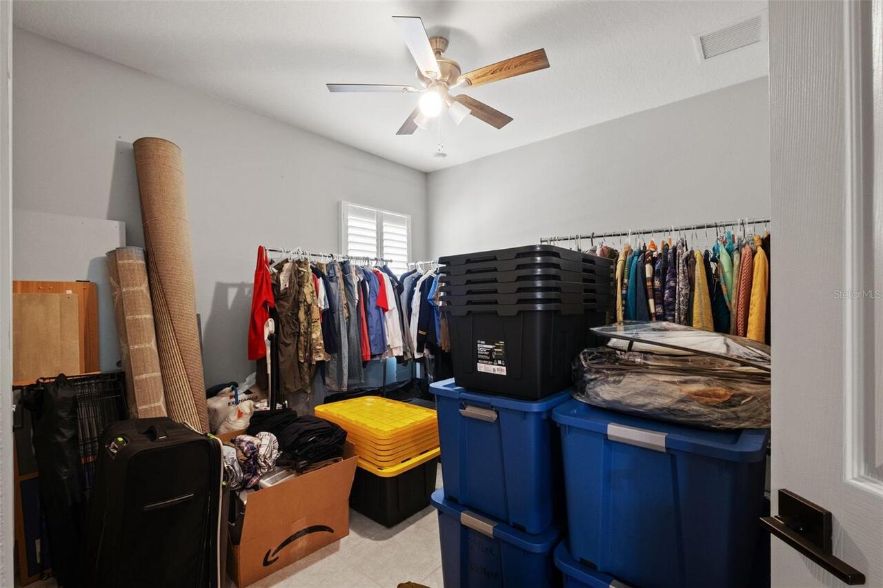
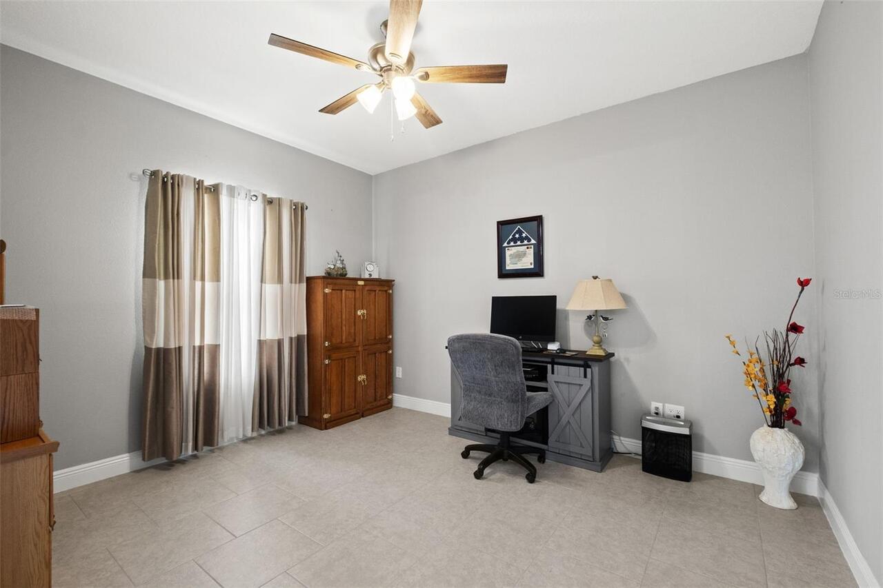
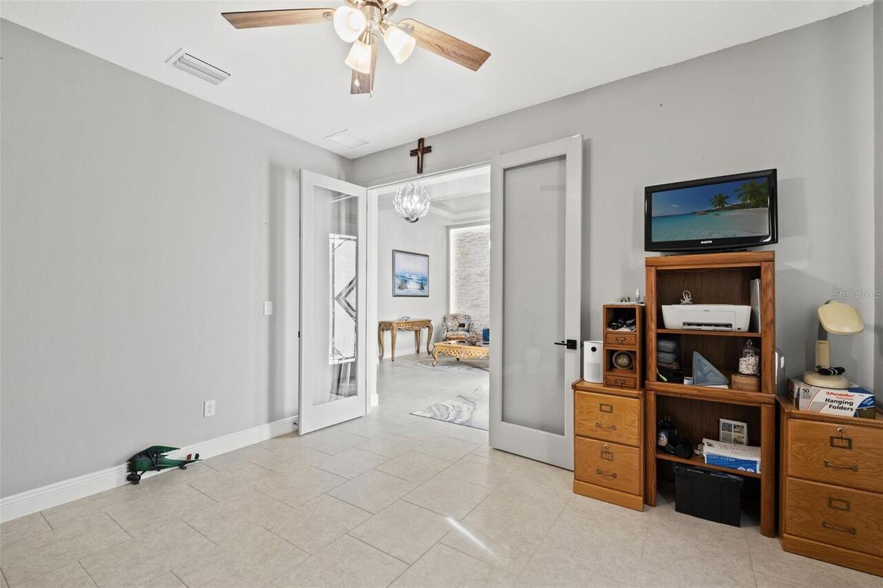
Bonus Room, Den/Library/Office
Alternate Key Folio Num
1825250170055000010
Appliances
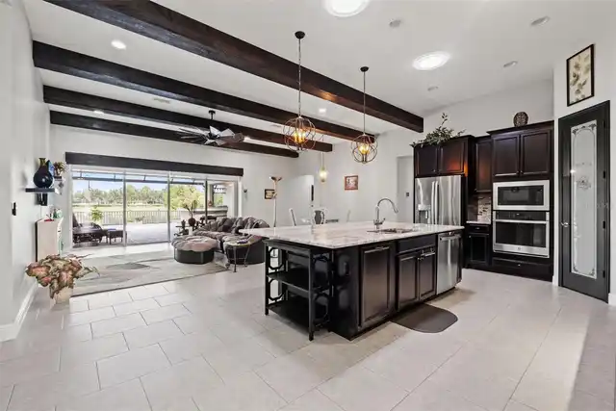
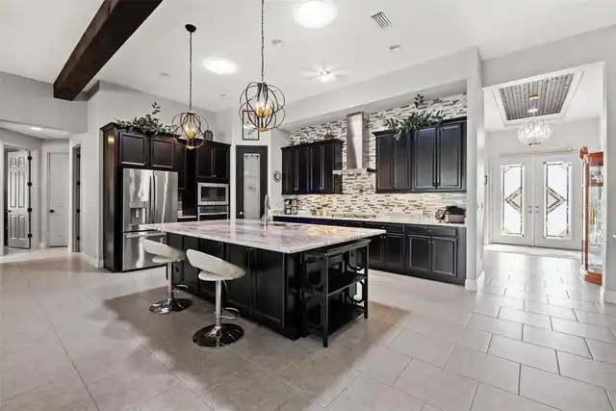
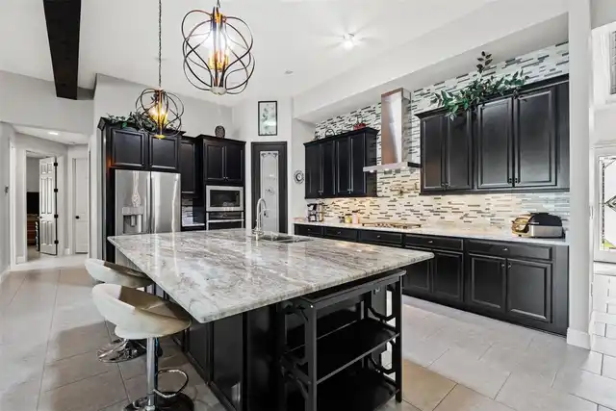
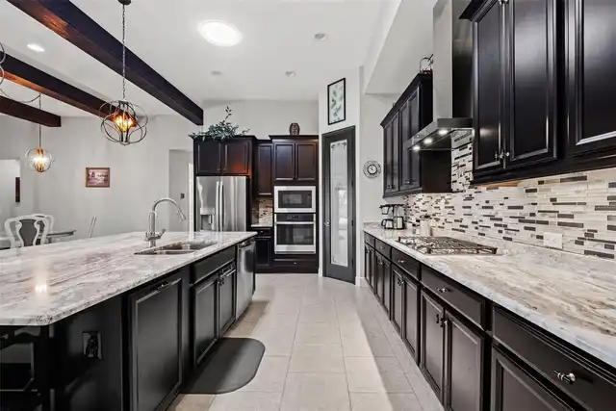
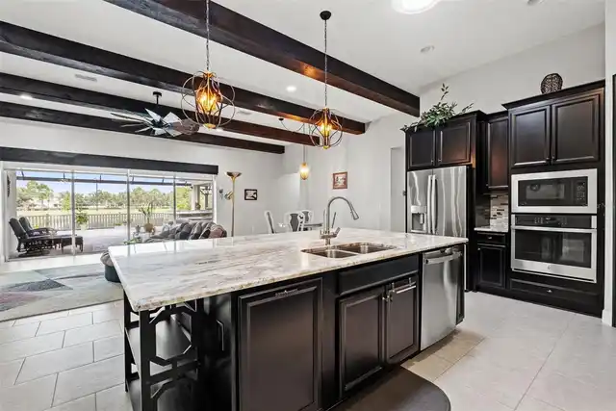
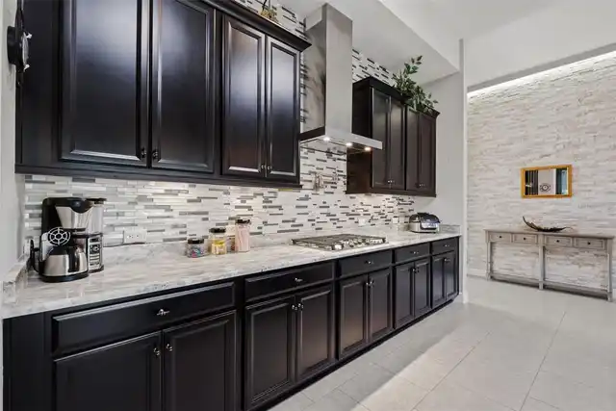
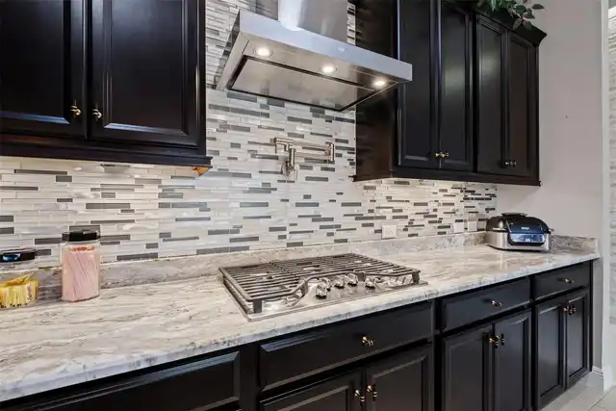
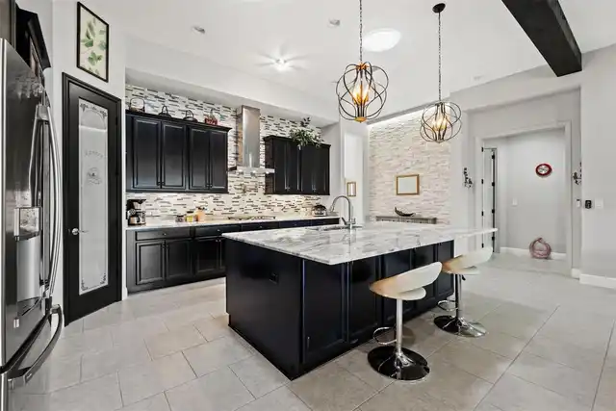
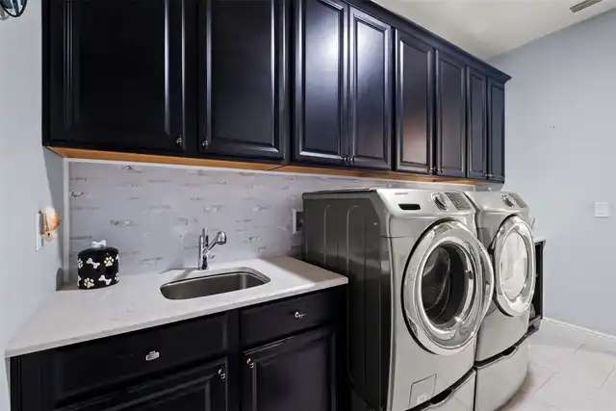
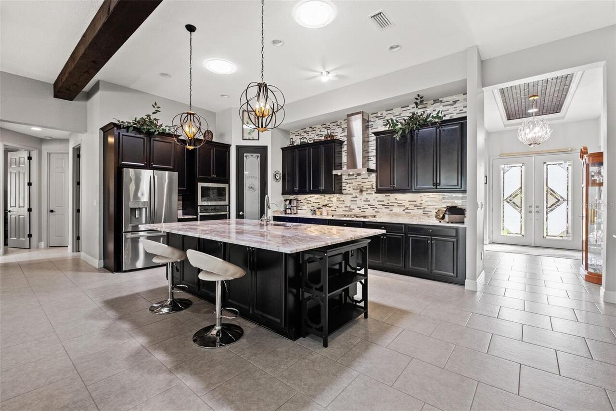
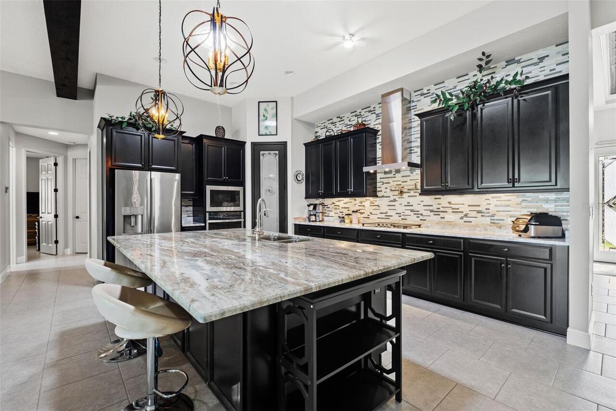
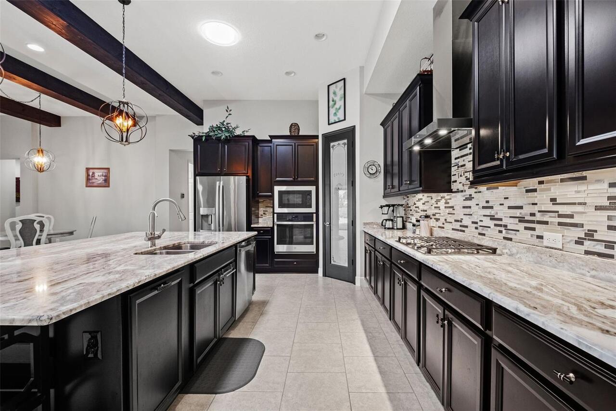
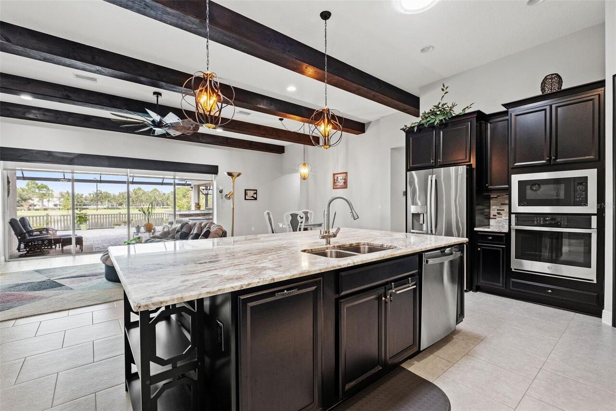
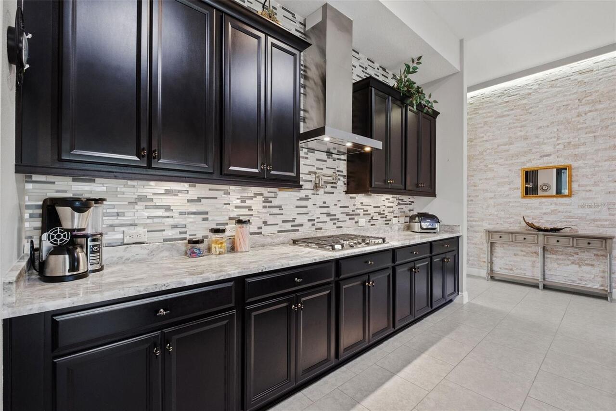
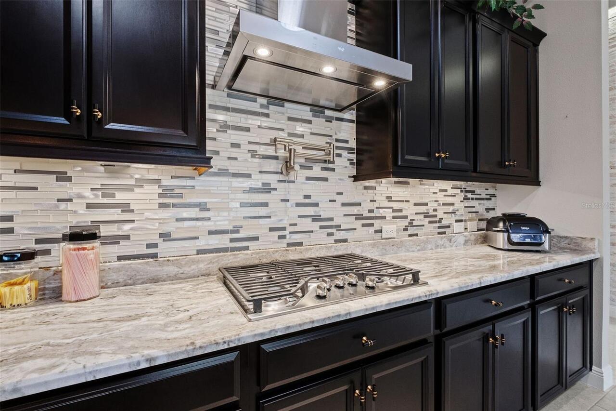
Built-In Oven, Gas Water Heater, Water Purifier, Dishwasher, Microwave, Kitchen Reverse Osmosis System, Range Hood, Refrigerator, Disposal, Dryer, Washer, Tankless Water Heater, Cooktop, Gas Cooktop, Water Filtration System, Water Softener
Architectural Style
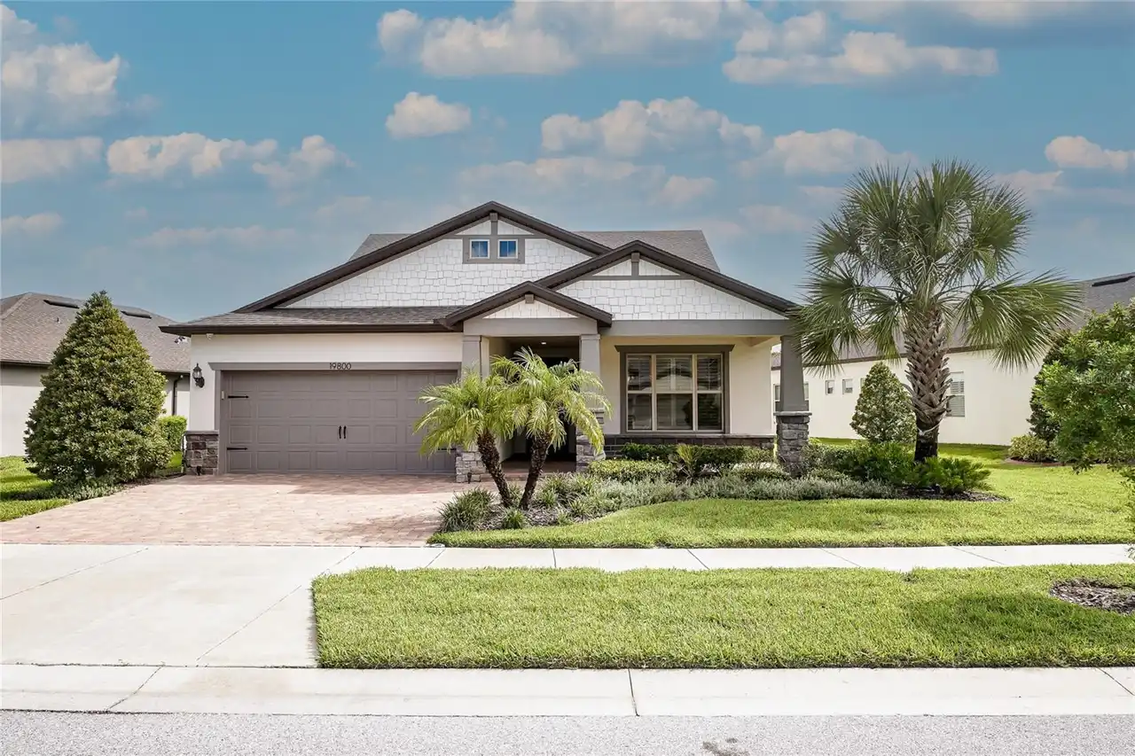
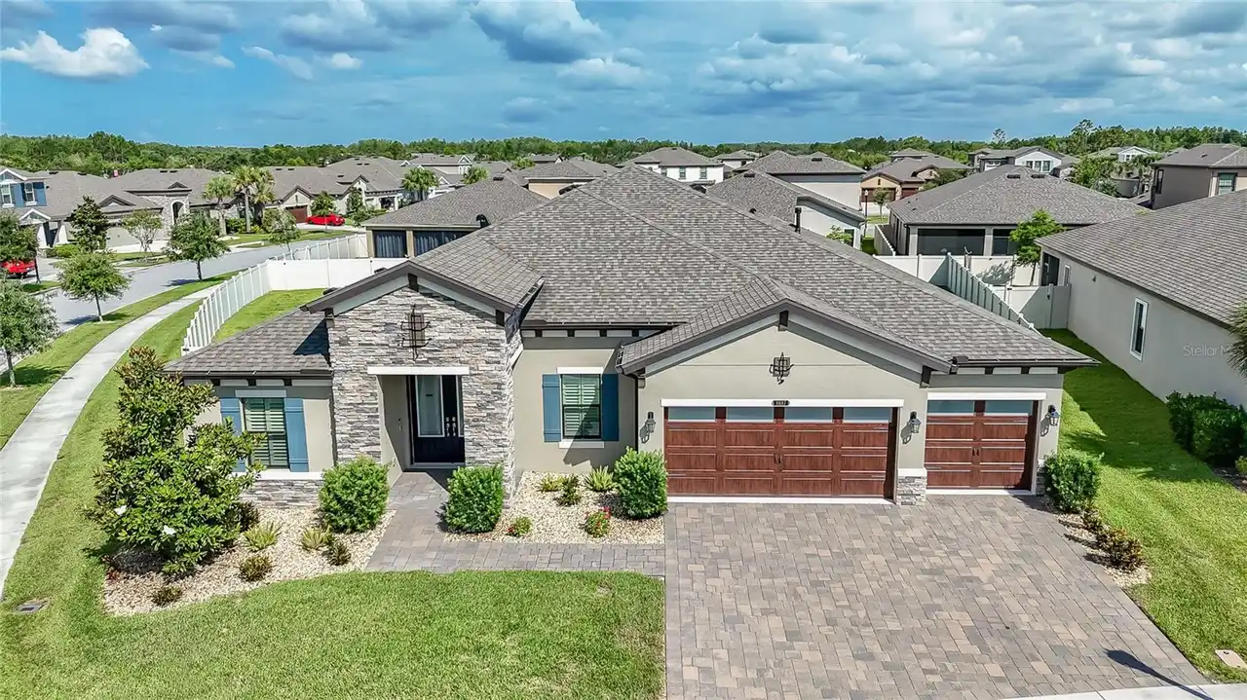
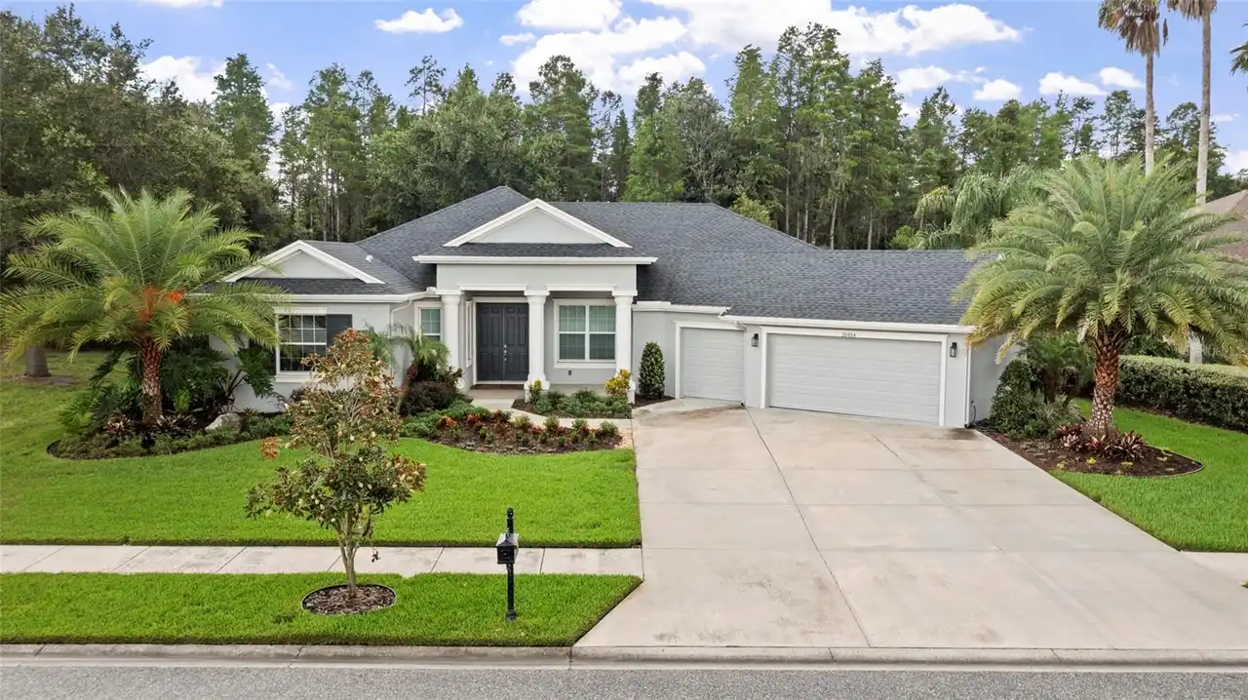
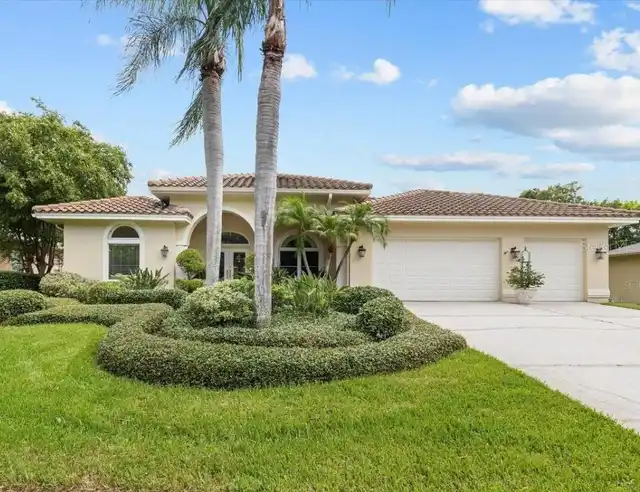
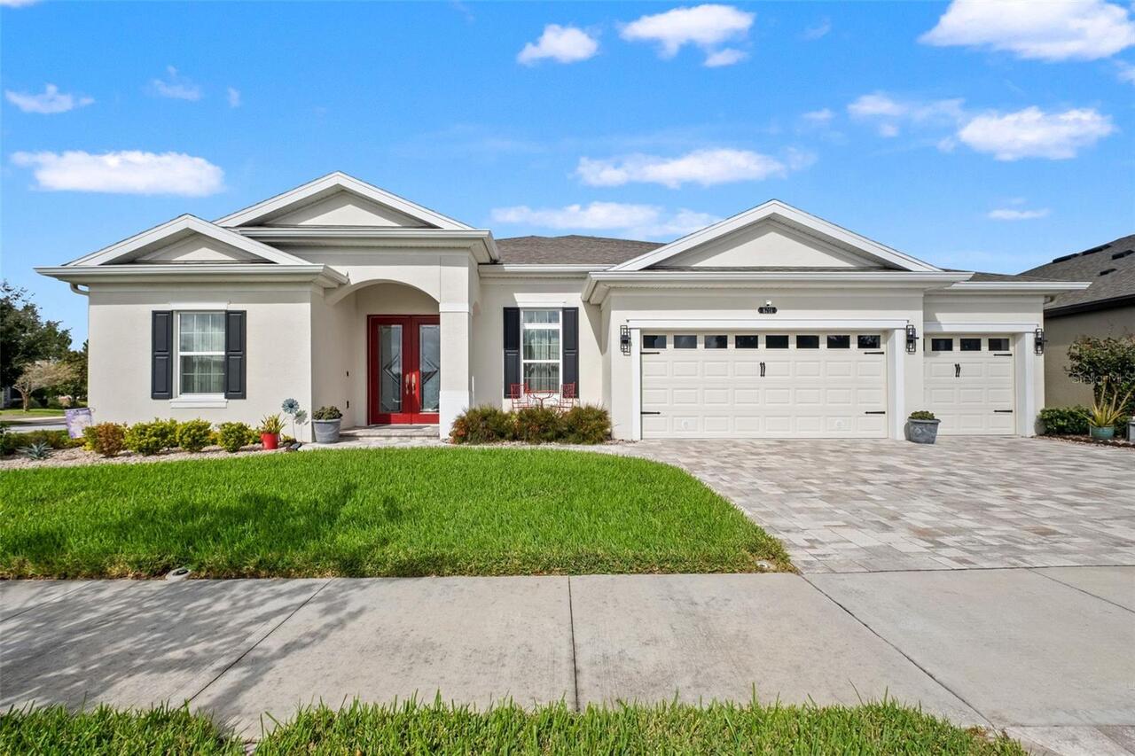
Contemporary
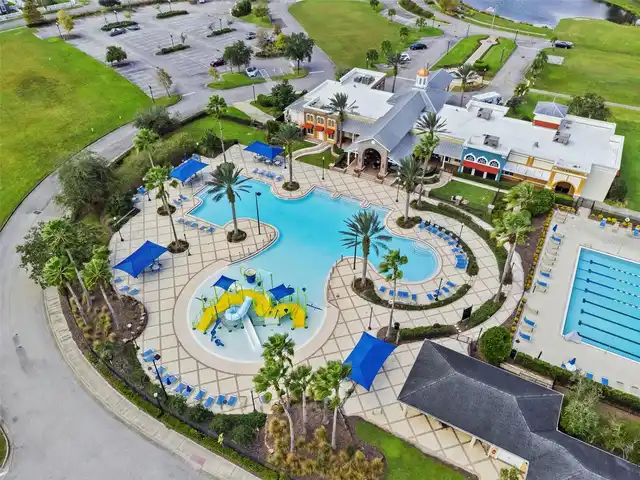
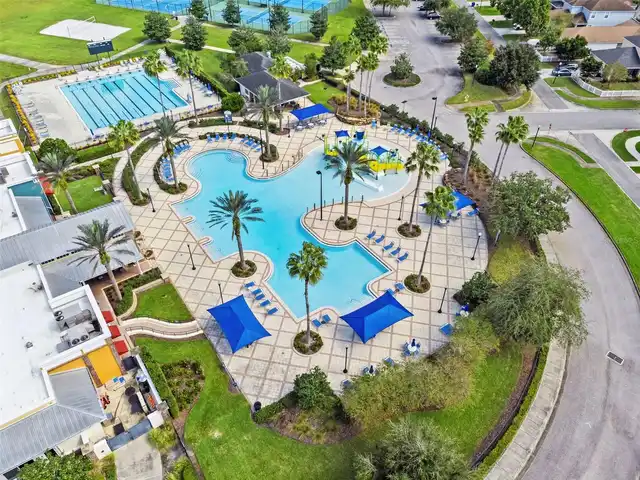
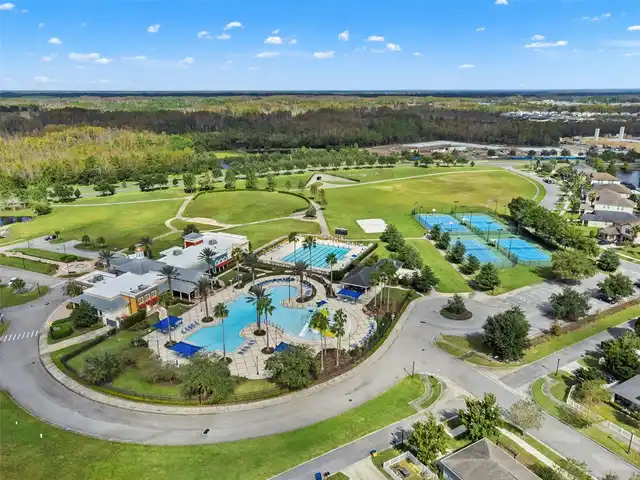
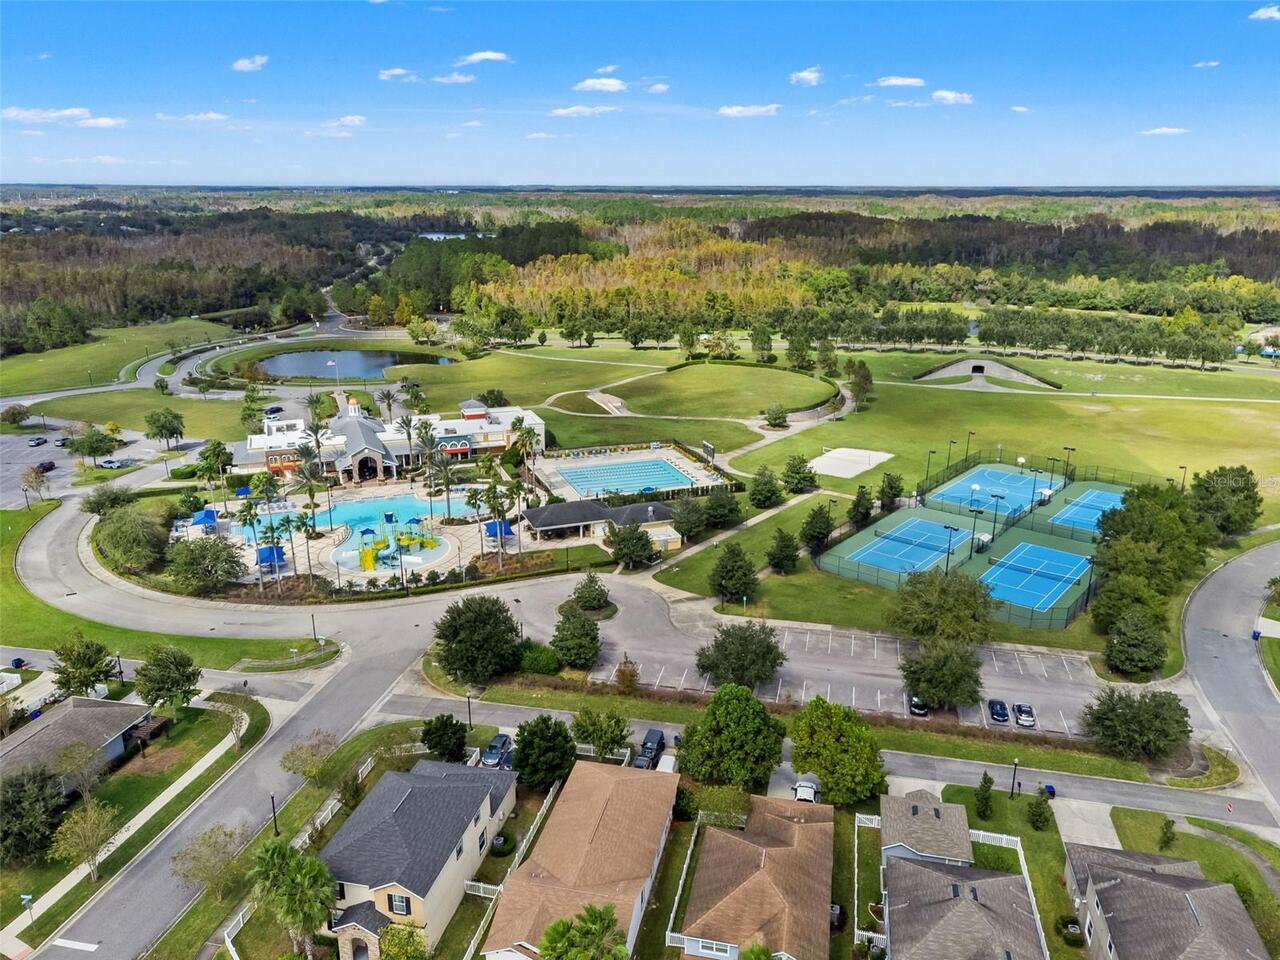
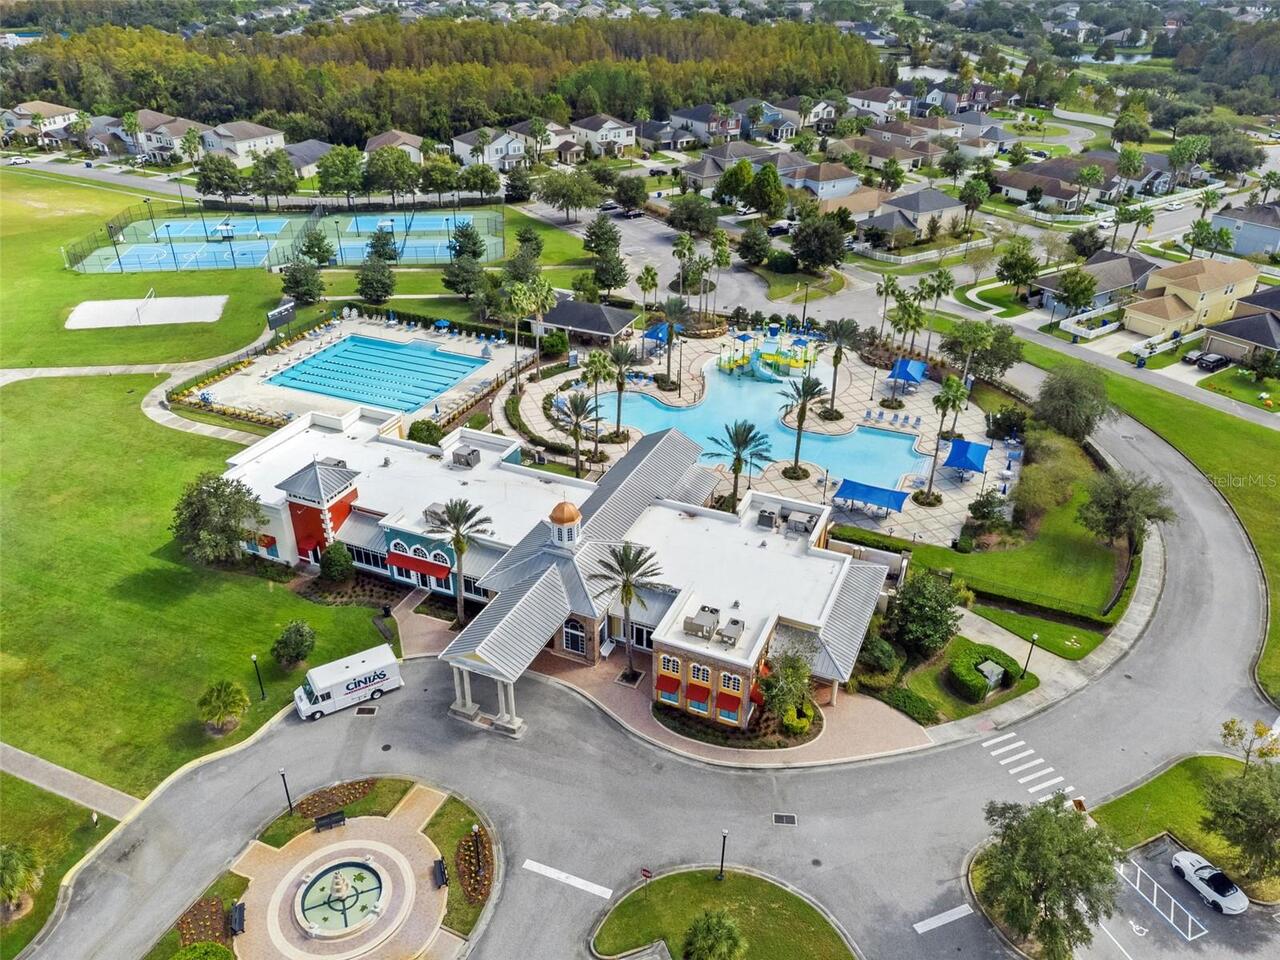
Association Amenities
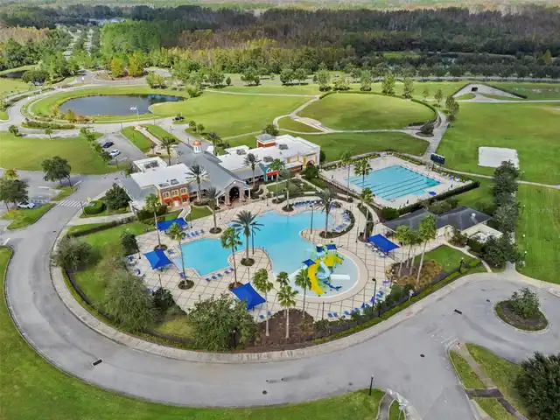
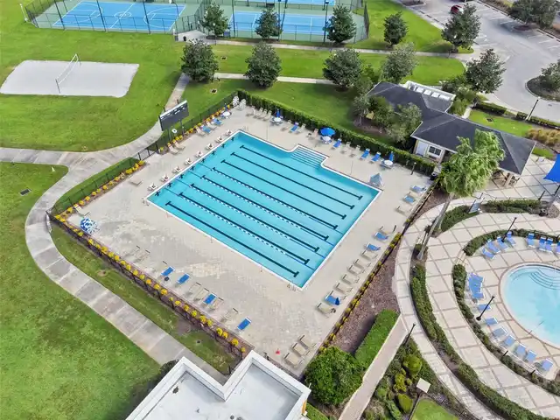
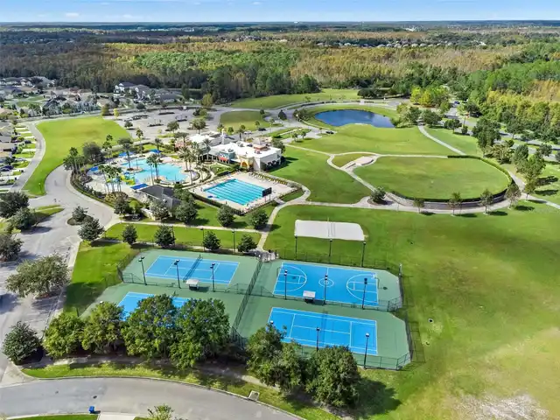
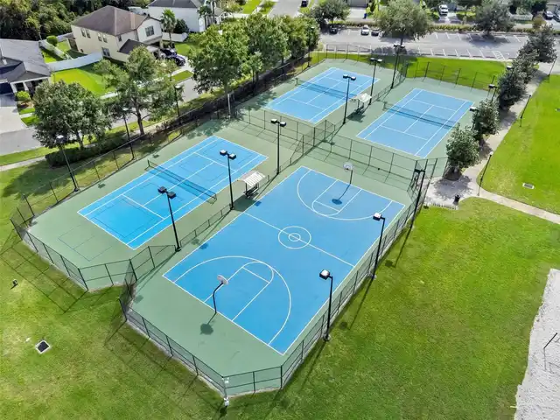
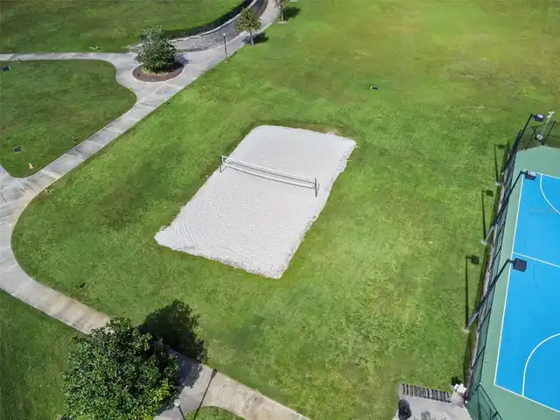
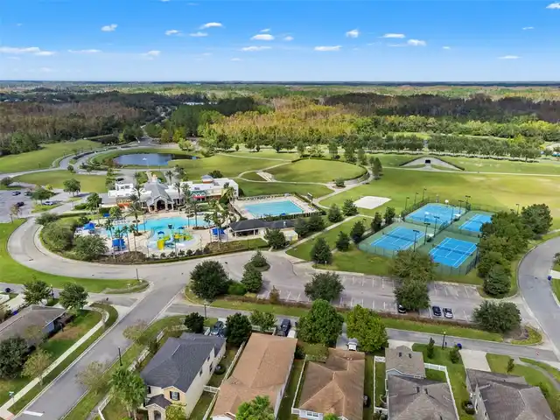
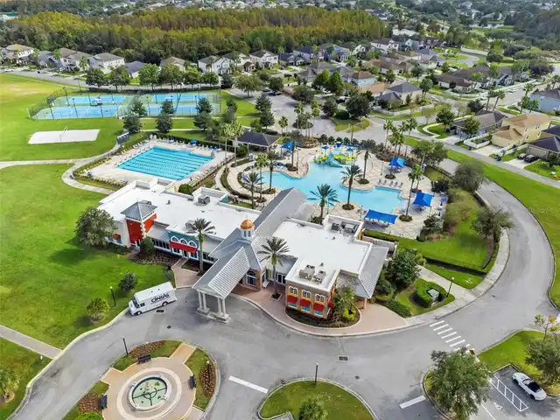
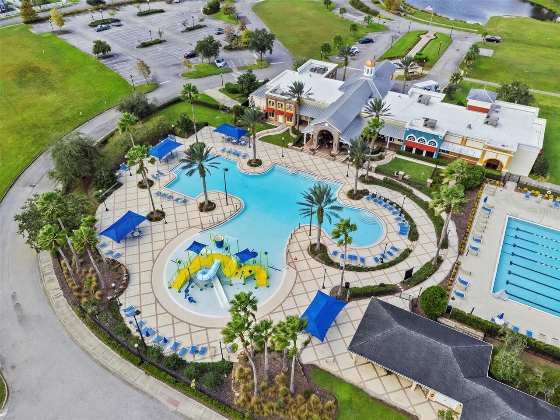
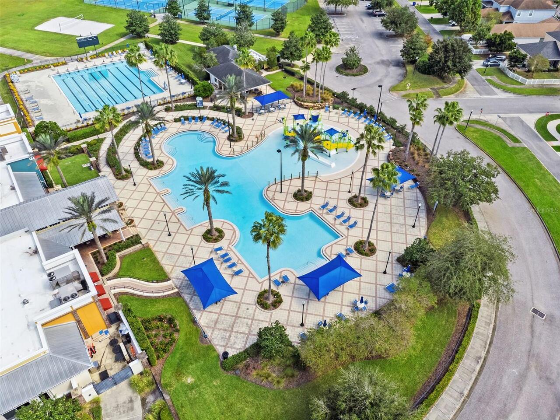
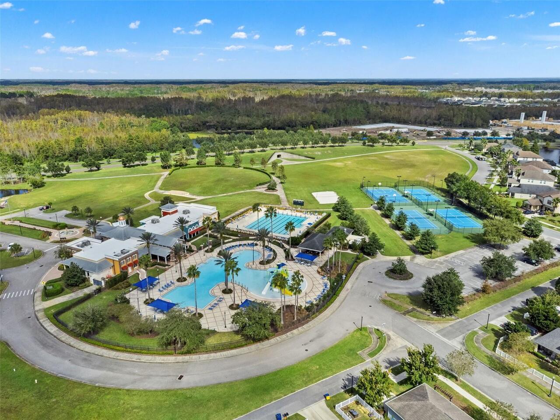
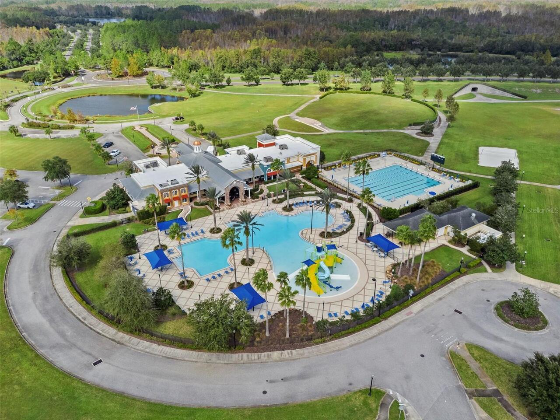
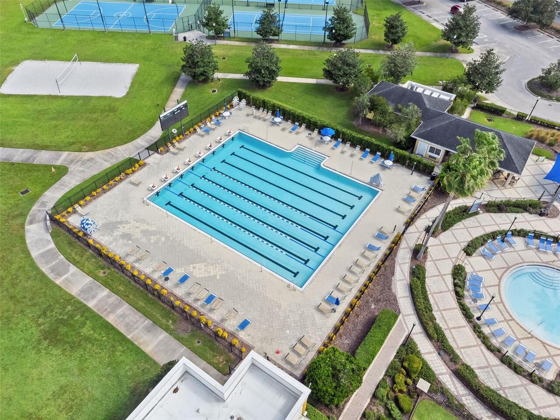
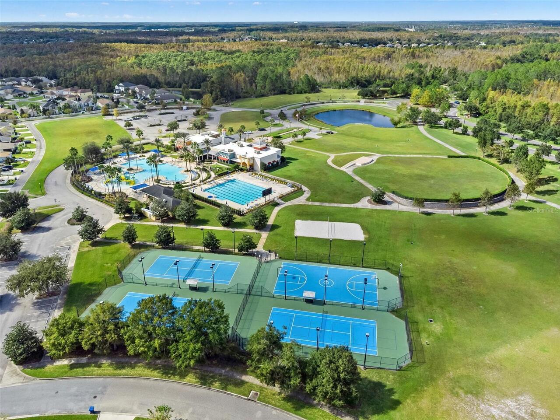
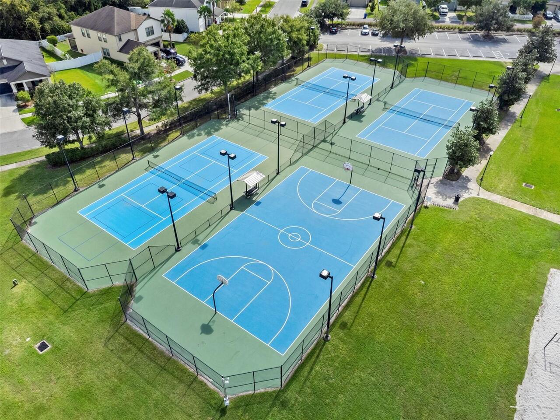
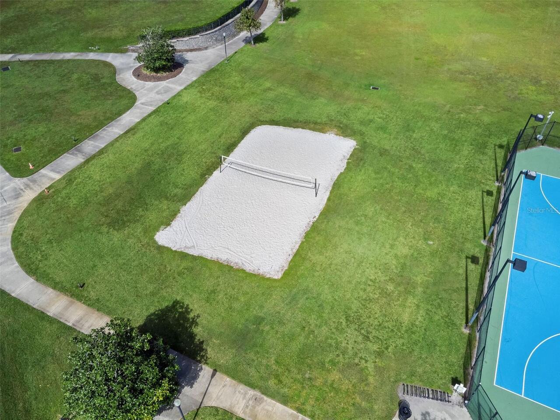
Trail(s), Basketball Court, Tennis Court(s), Pickleball Court(s), Pool, Playground
Association Fee Frequency
Quarterly
Association Fee Requirement
Required
Builder Model
Beach Park I
Building Area Source
Public Records
Building Area Total Srch SqM
384.62
Building Area Units
Square Feet
Calculated List Price By Calculated SqFt
251.99
Community Features
Dog Park, Clubhouse, Tennis Court(s), Street Lights, Pool, Sidewalks, Playground
Construction Materials
Stucco, Block
Cumulative Days On Market
3
Elementary School
Connerton Elem
Exterior Features
Sidewalk
Flood Zone Date
2014-09-26
Flood Zone Panel
12101C0240F
High School
Land O' Lakes High-PO
Interior Features
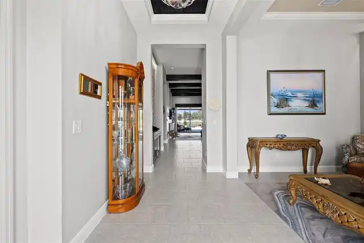
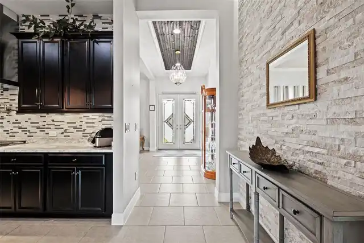
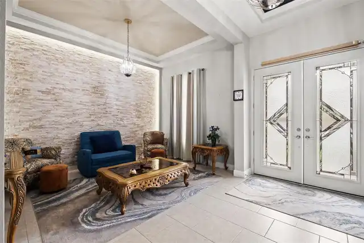
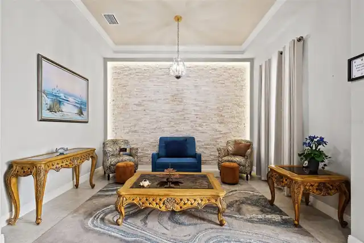
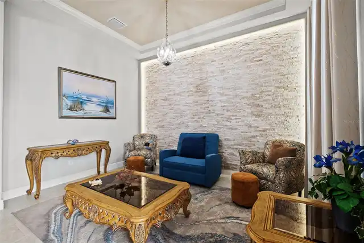
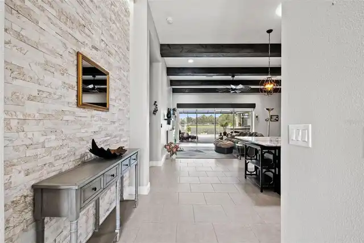
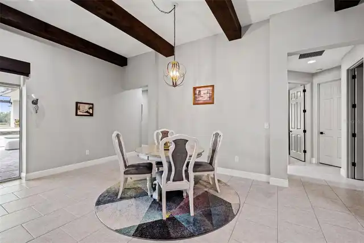
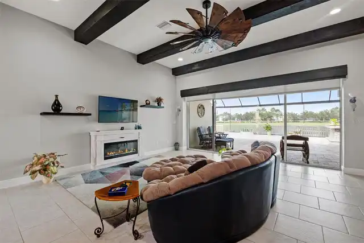
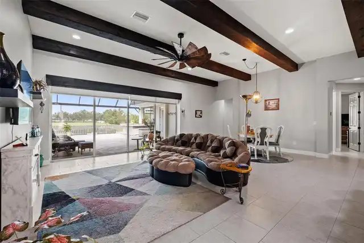
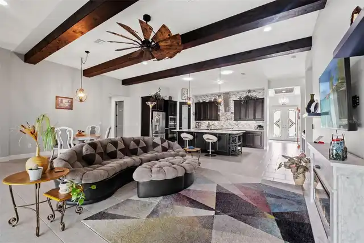
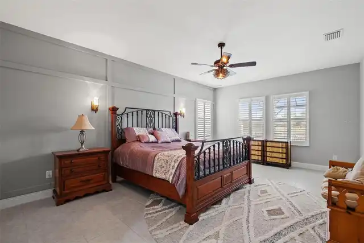
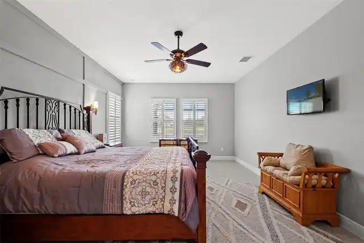
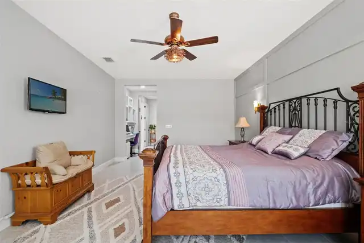
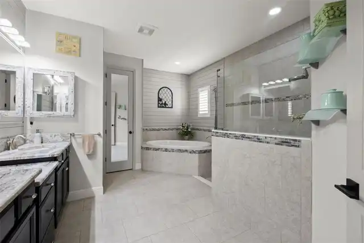
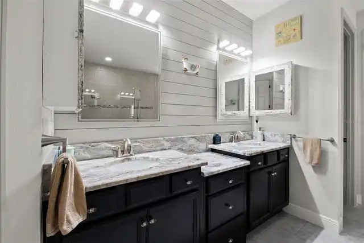
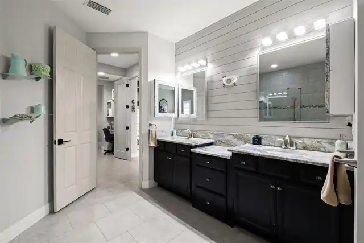
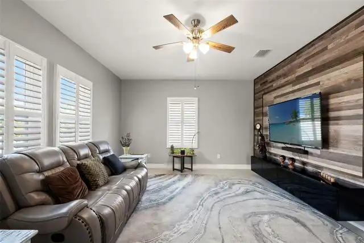
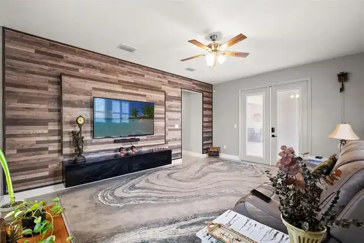
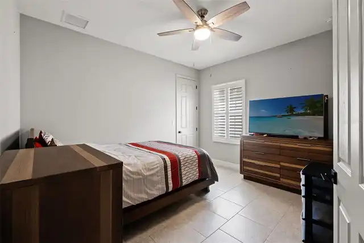
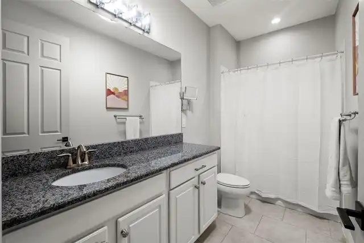
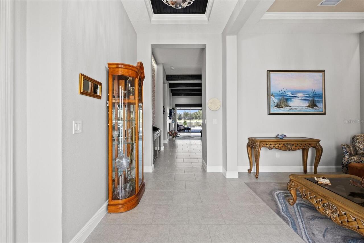
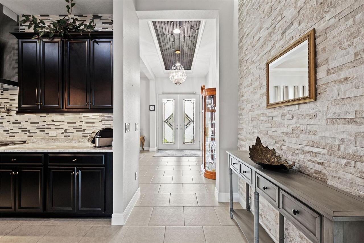
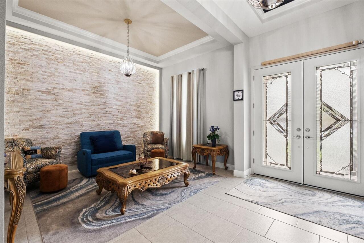
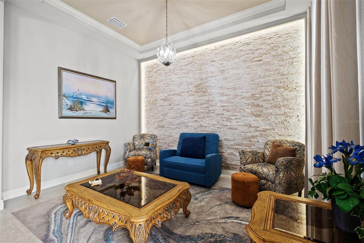
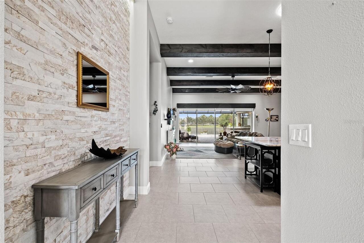
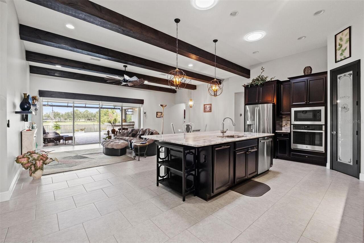
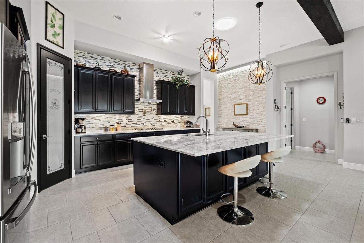
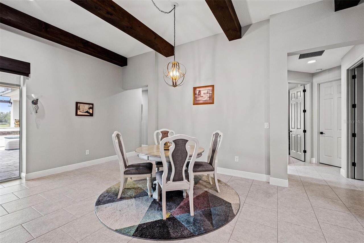
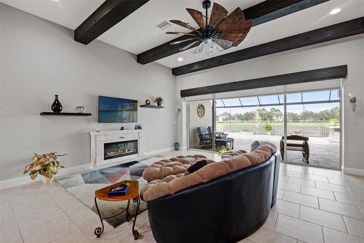
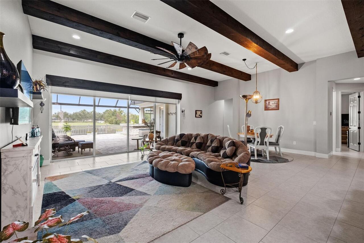
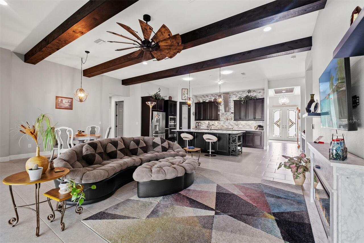
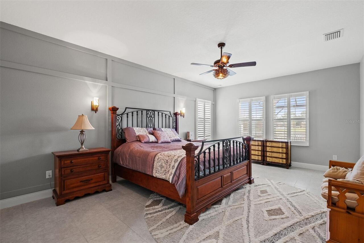
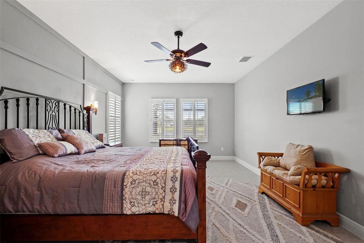
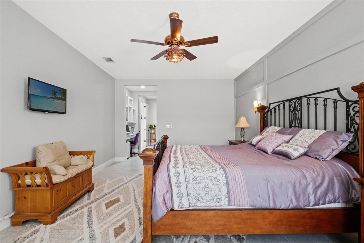
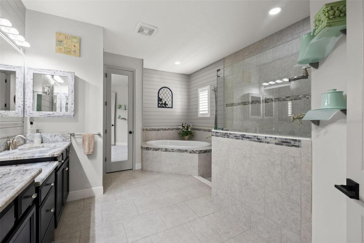
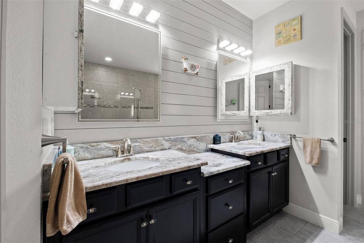
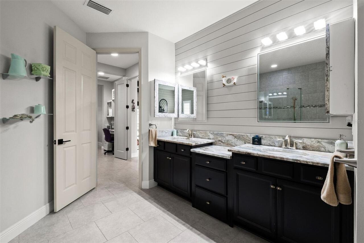
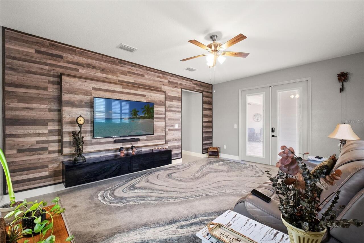
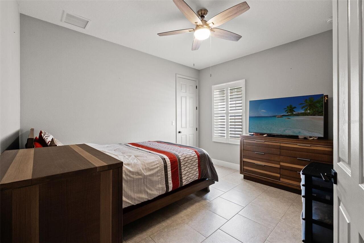
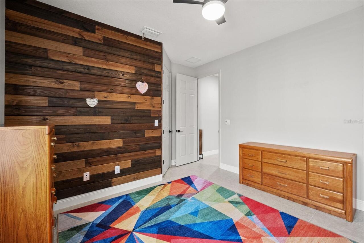
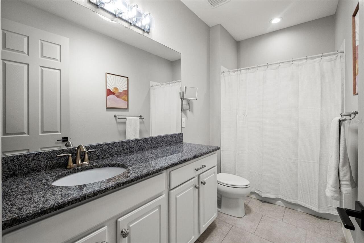
Window Treatments, Crown Molding, High Ceilings, Split Bedroom, Solid Wood Cabinets, Stone Counters, Primary Bedroom Main Floor, Beamed Ceilings, Ceiling Fans(s), Walk-In Closet(s)
Laundry Features
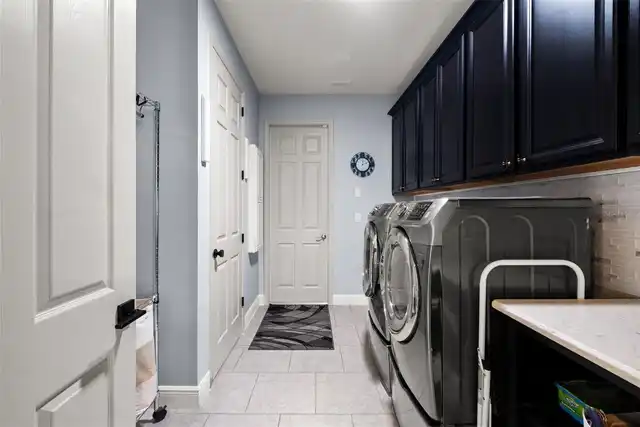
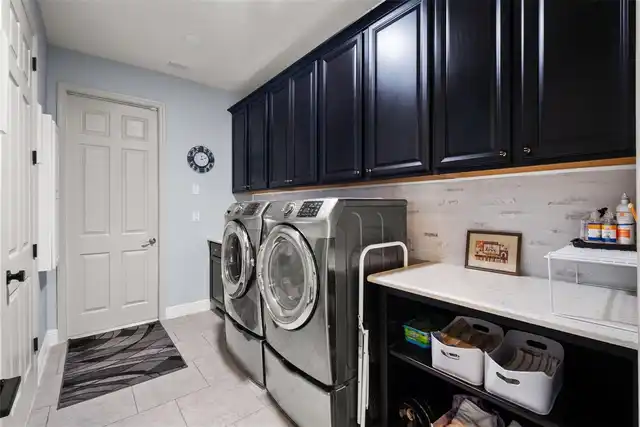
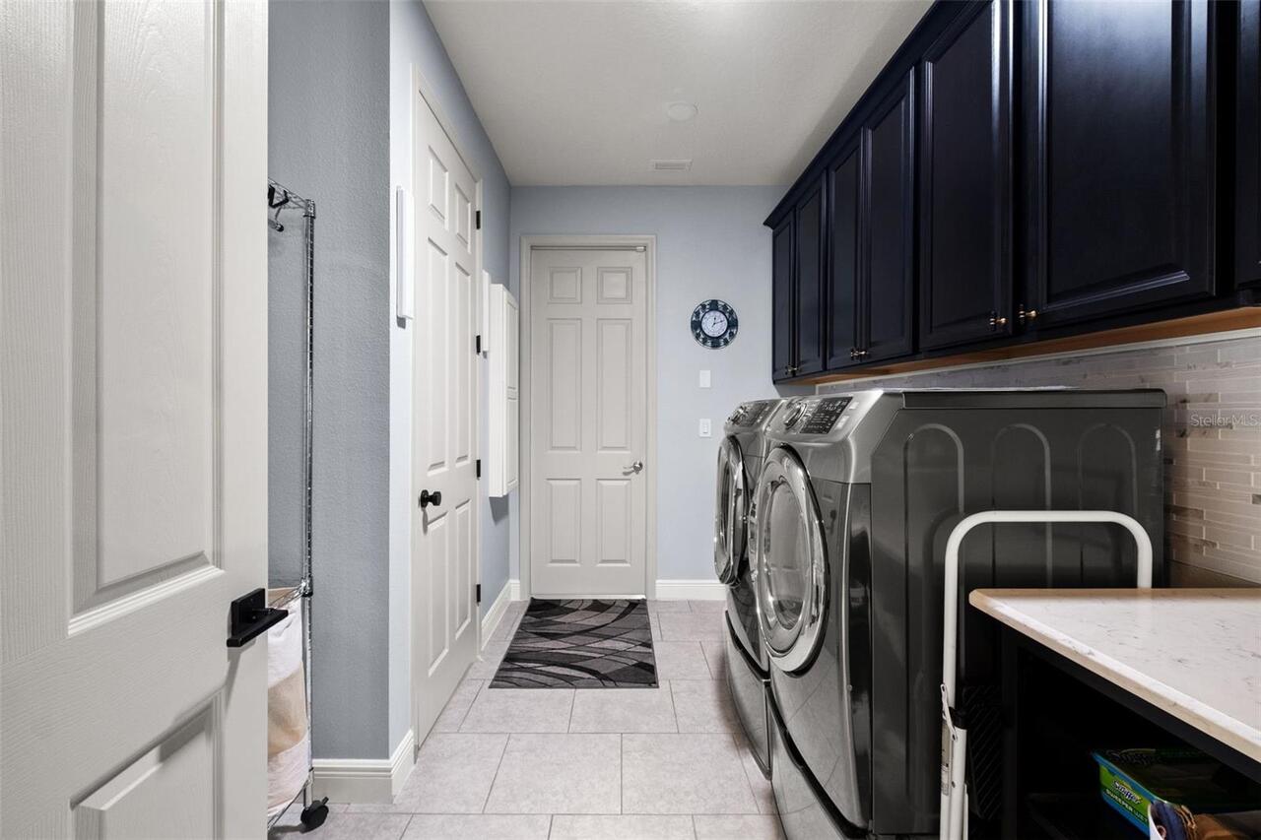
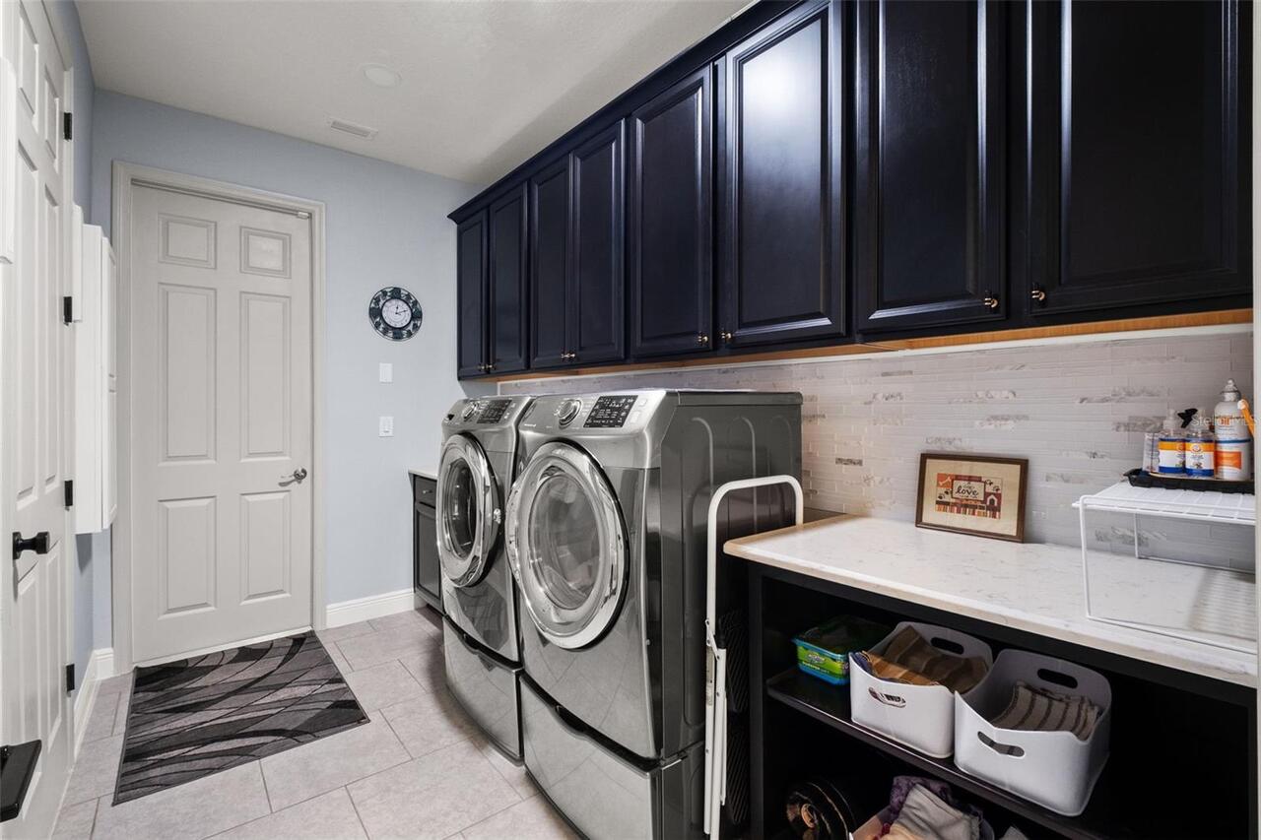
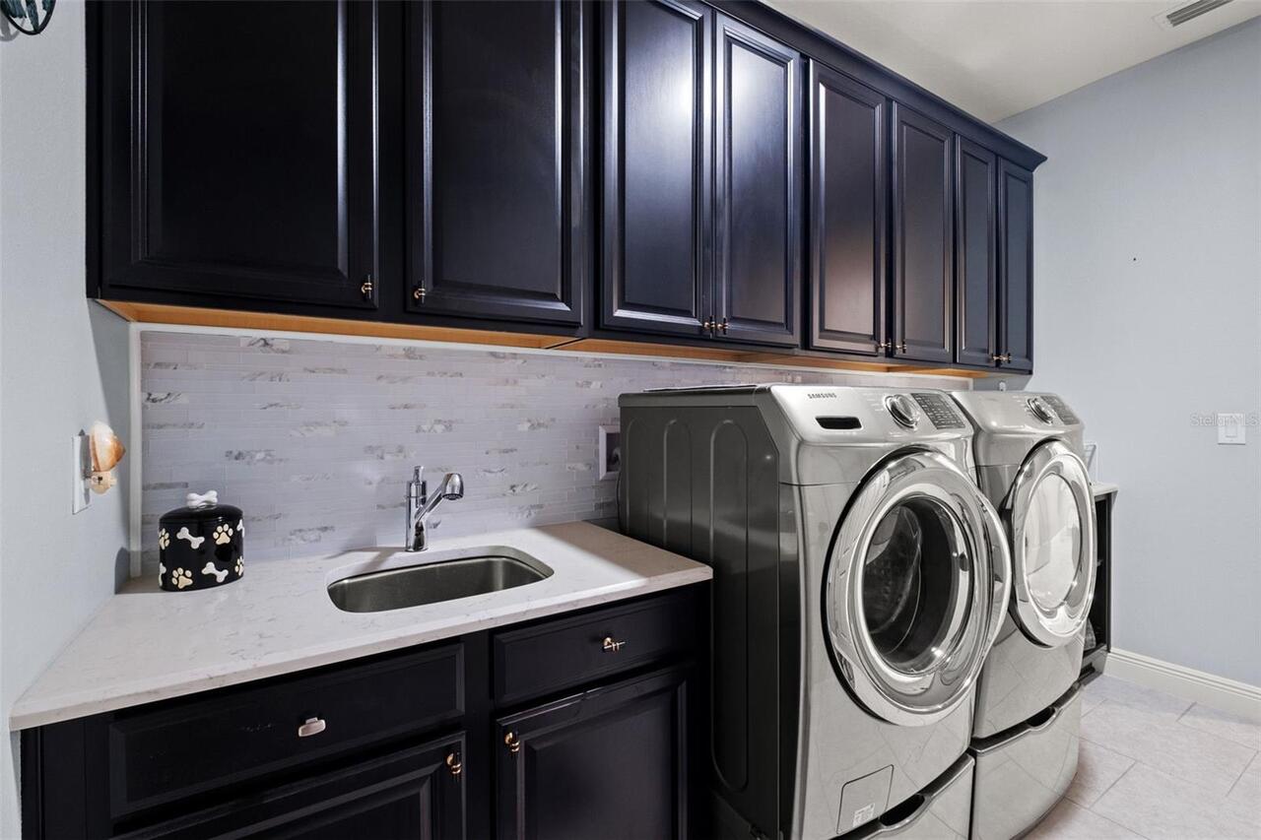
Laundry Room, Inside
Living Area Source
Public Records
Living Area Units
Square Feet
Lot Features
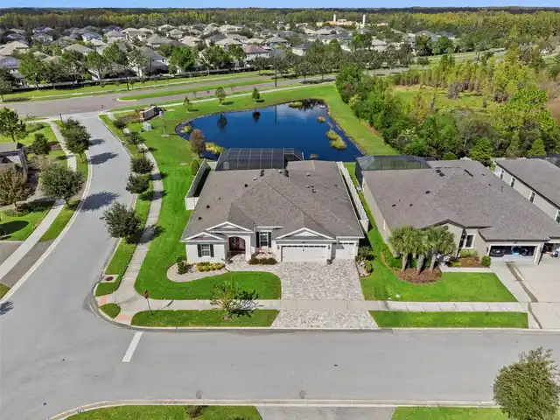
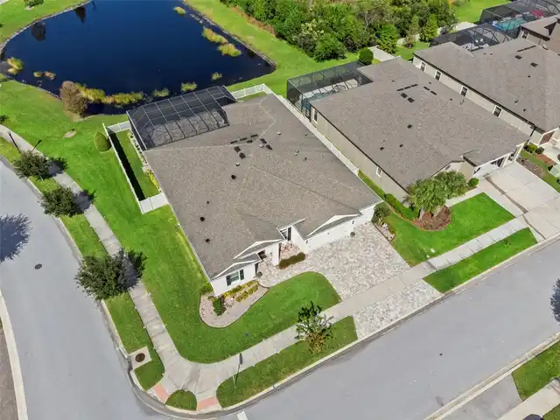
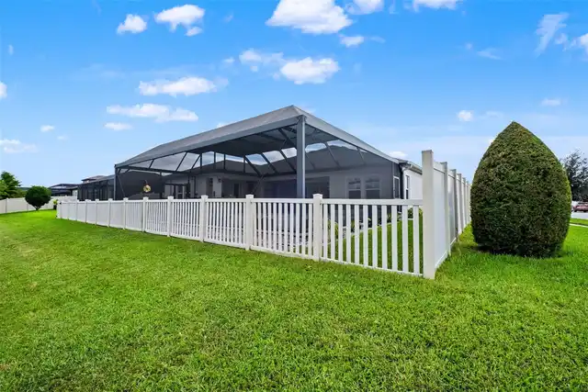
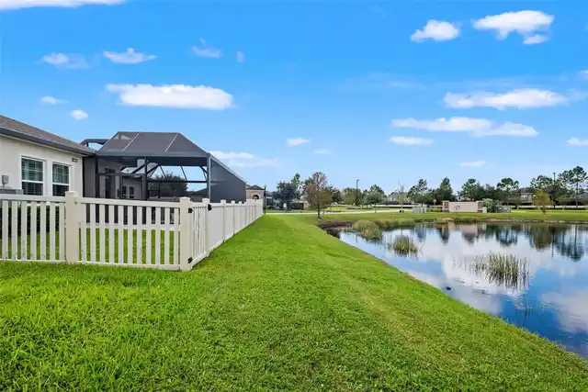
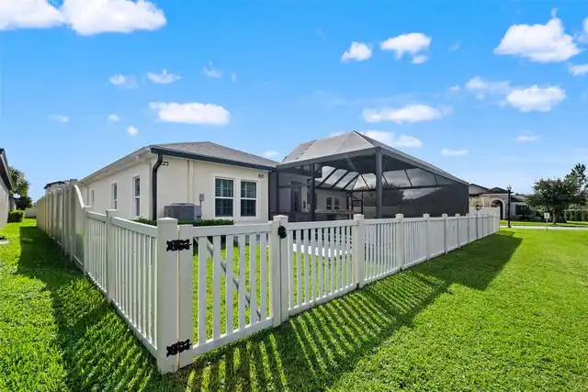
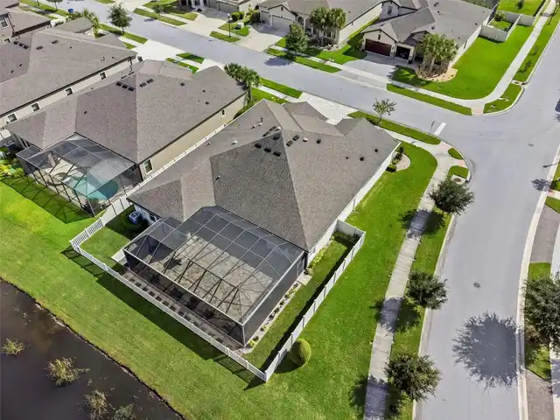
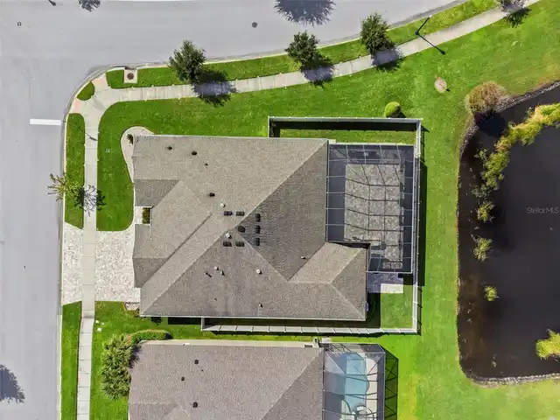
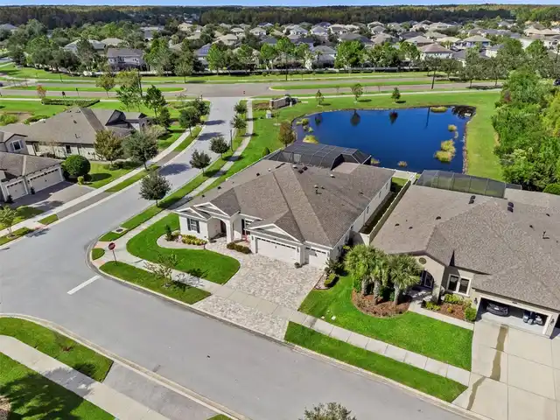
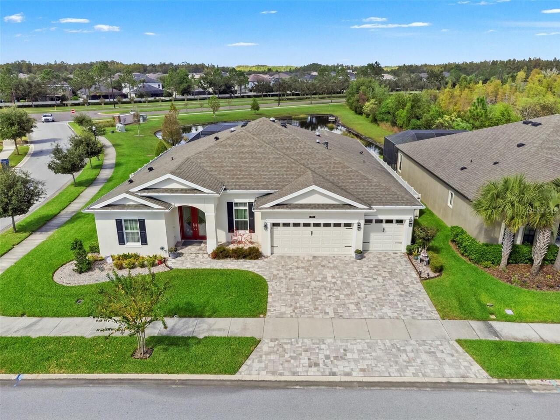
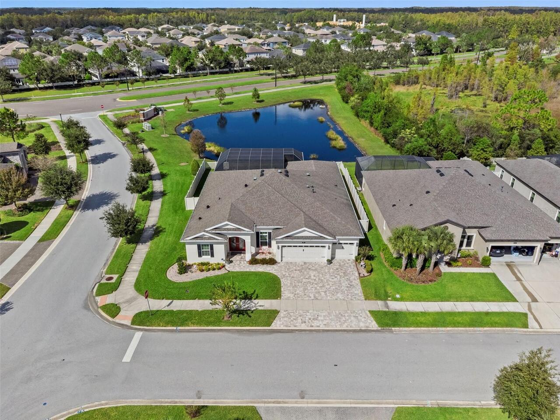
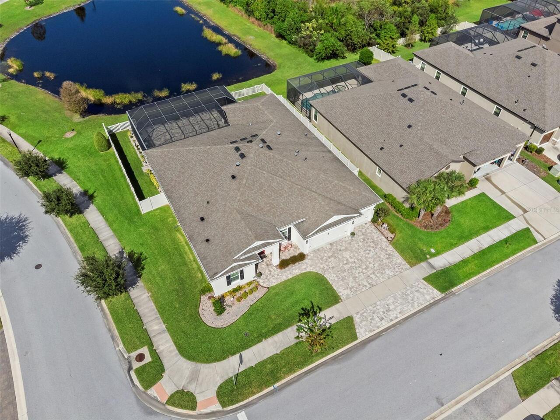
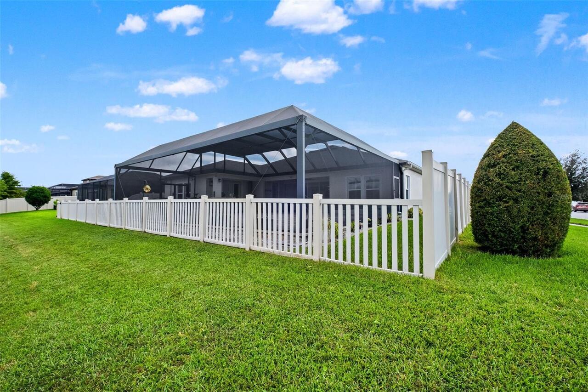
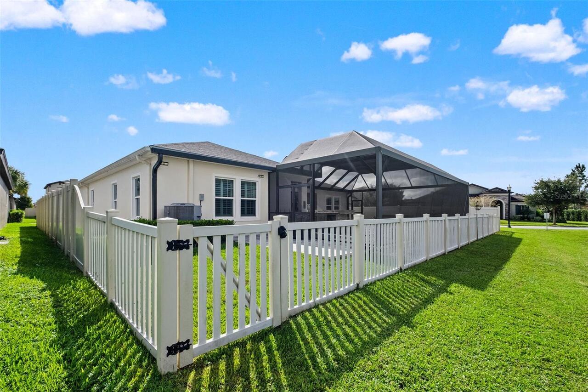
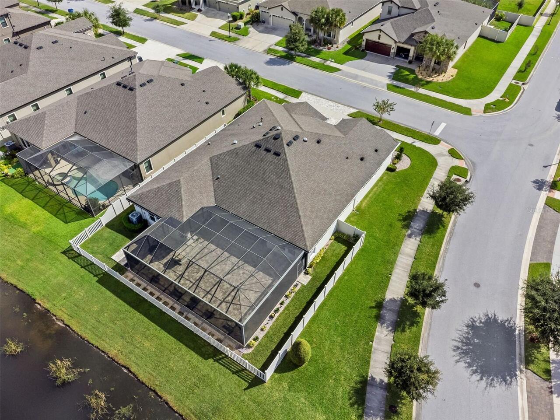
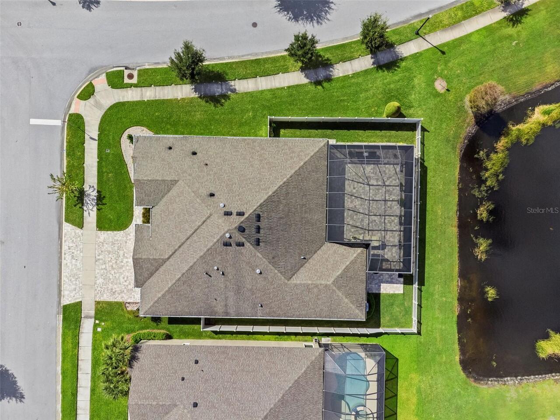
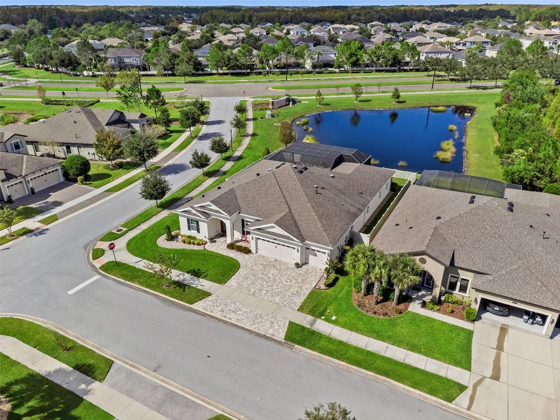
Corner Lot, In County, Paved, Sidewalk
Lot Size Square Feet
10811
Lot Size Square Meters
1004
Middle Or Junior School
Pine View Middle-PO
Modification Timestamp
2026-11-03T12:05:32.453Z
Other Equipment
Irrigation Equipment
Parcel Number
18-25-25-017.0-055.00-001.0
Patio And Porch Features
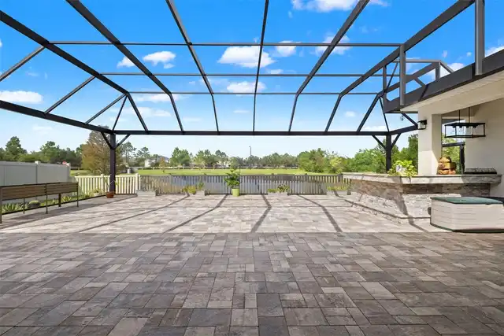
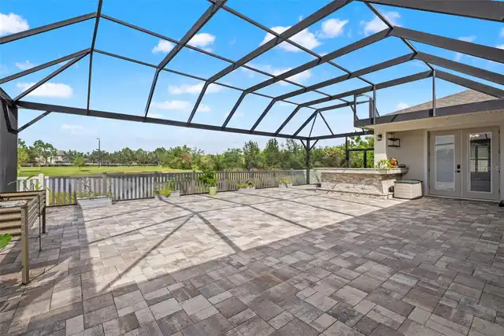
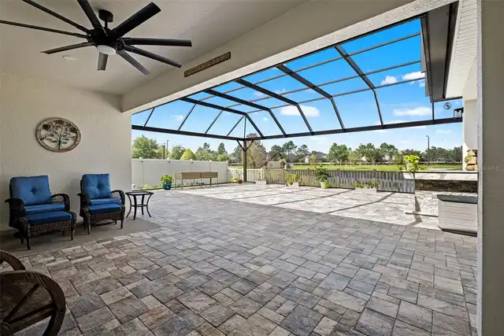
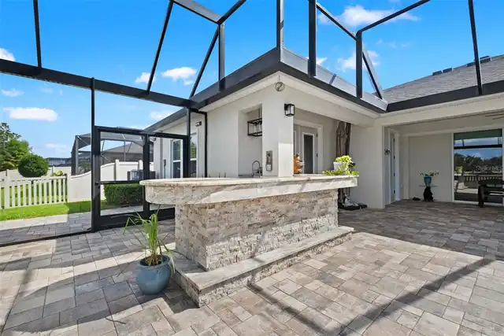
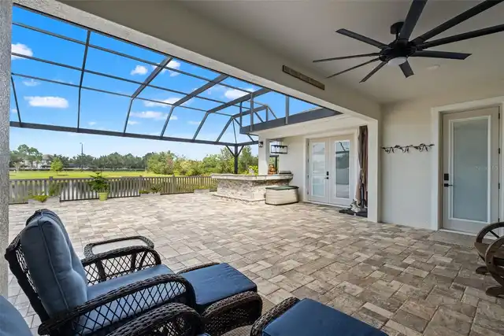
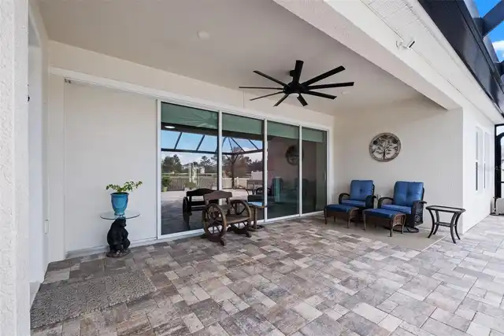
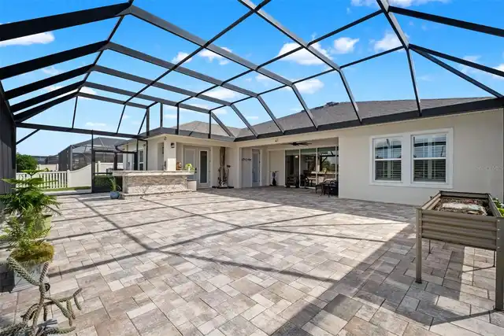
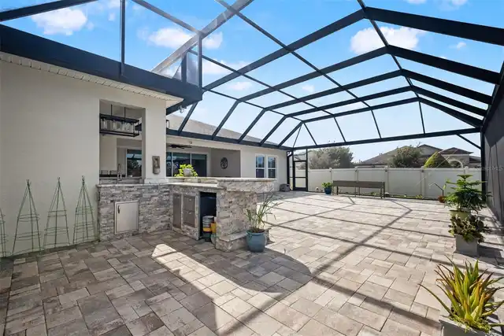
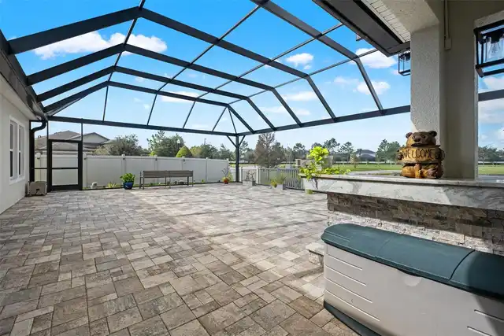
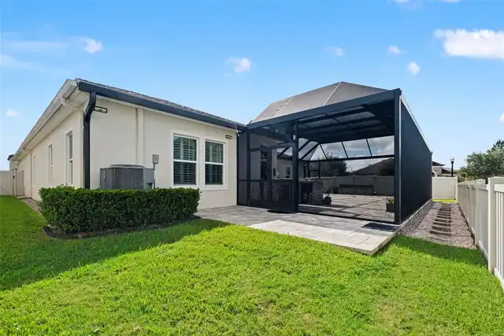
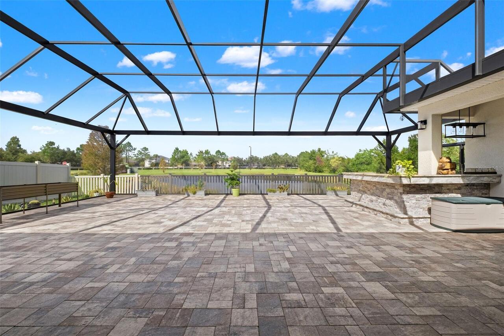
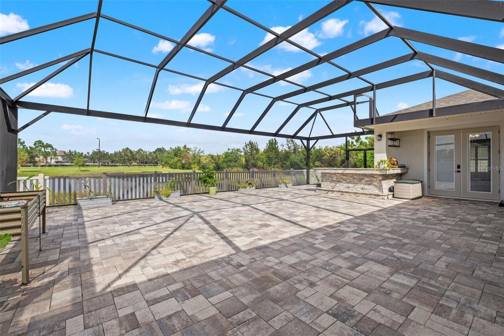
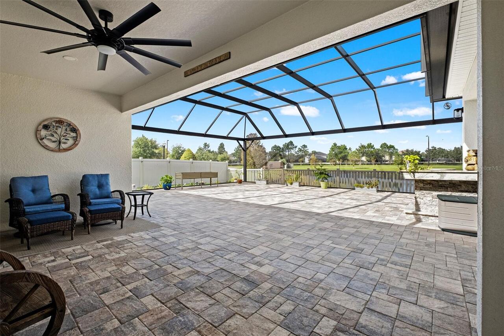
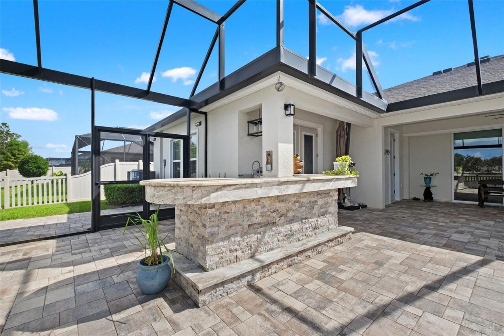
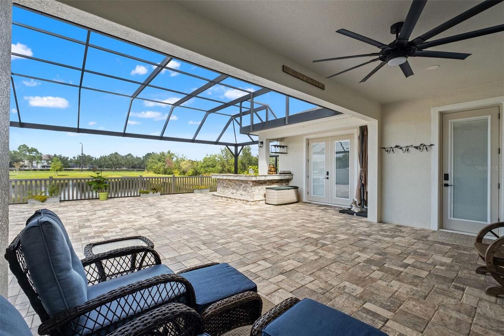
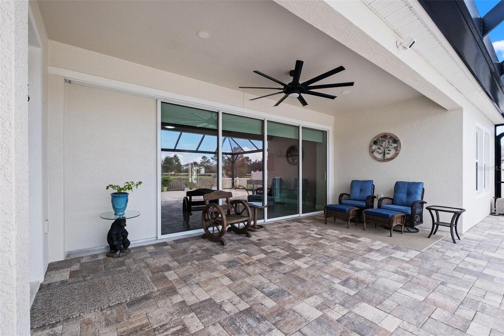
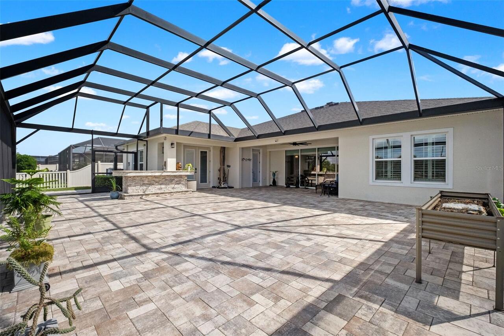
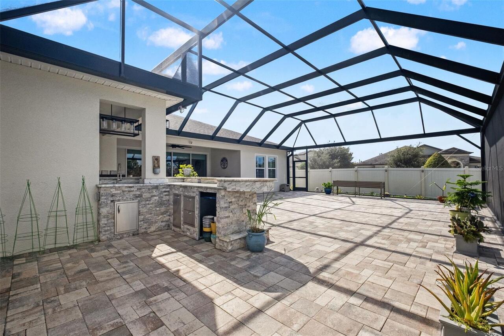
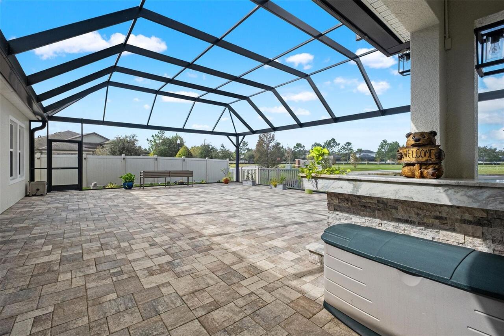
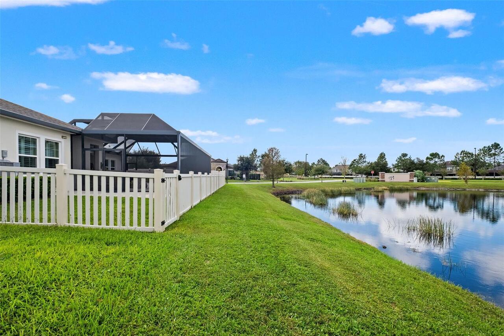
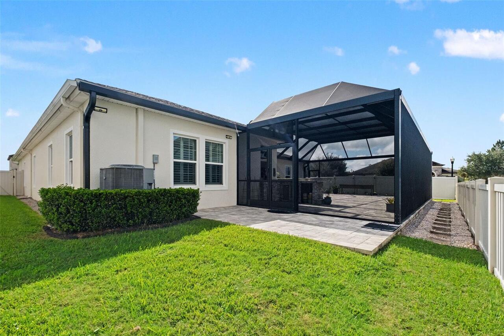
Rear Porch, Screened, Covered
RATIO Current Price By Calculated SqFt
251.99
Tax Annual Amount
11005.71
Tax Other Annual Assessment Amount
3127
Total Acreage
1/4 to less than 1/2
Universal Property Id
US-12101-N-1825250170055000010-R-N
Unparsed Address
8701 EMERALDWOOD WAY
Utilities
Underground Utilities, Cable Connected, Natural Gas Connected, Sprinkler Recycled, Electricity Connected, Water Available, Public, Natural Gas Available, Sewer Connected
Vegetation
Trees/Landscaped
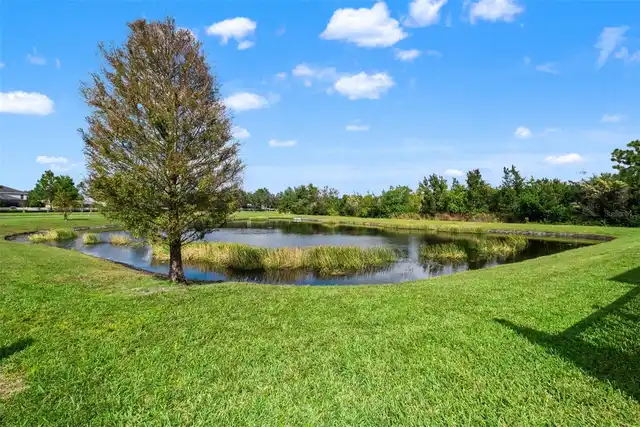
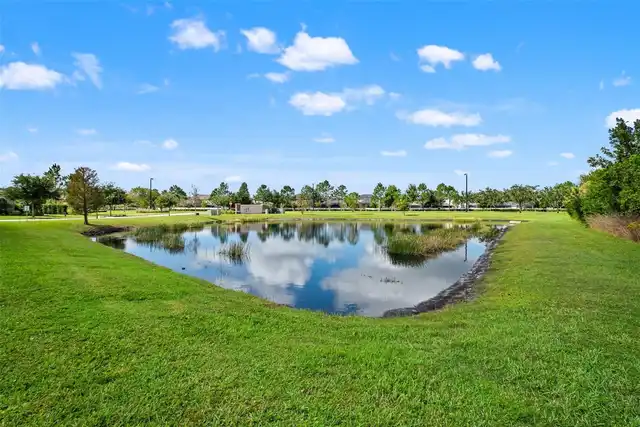
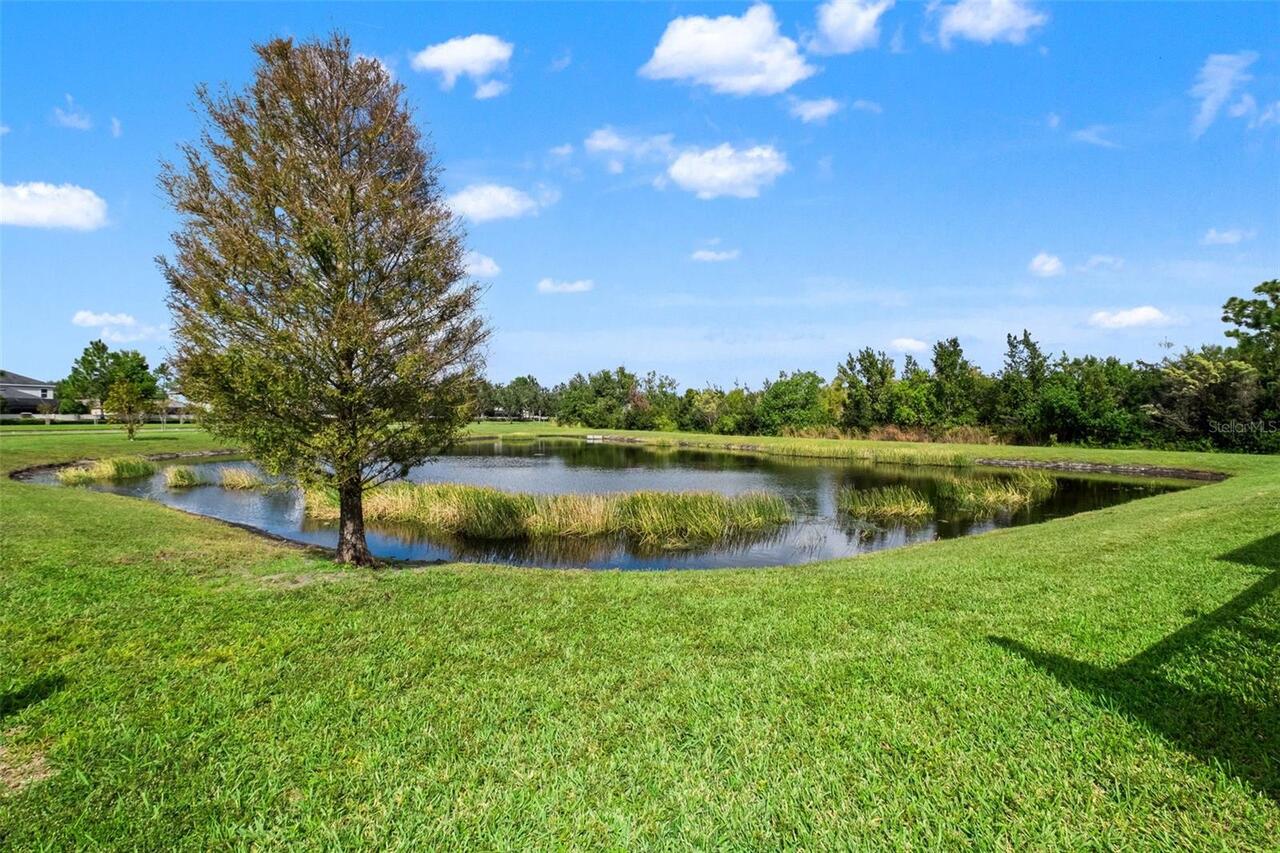
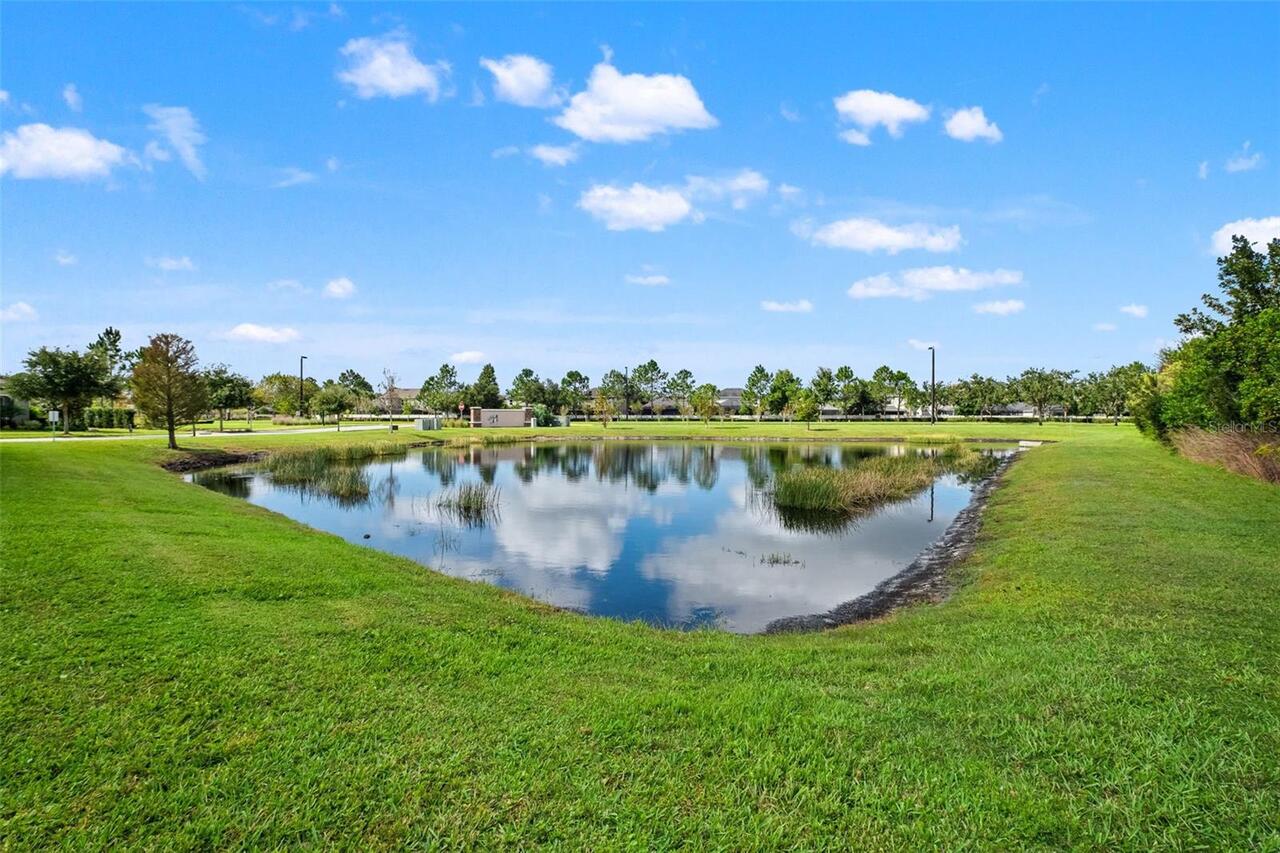
Water Frontage Feet Pond
104
Window Features
Window Treatments, Shutters