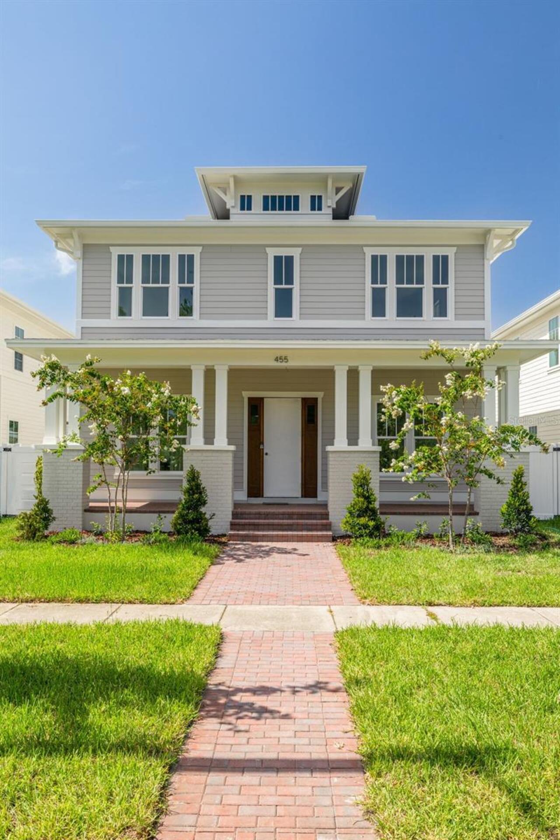
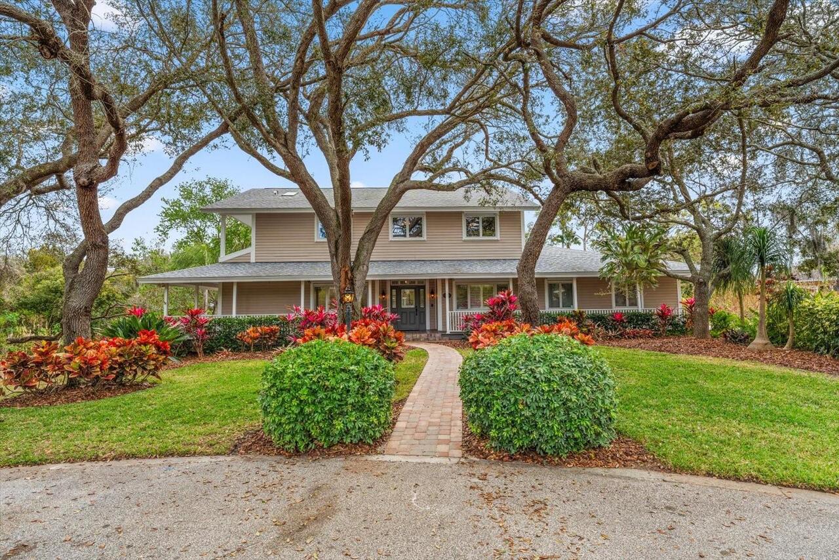
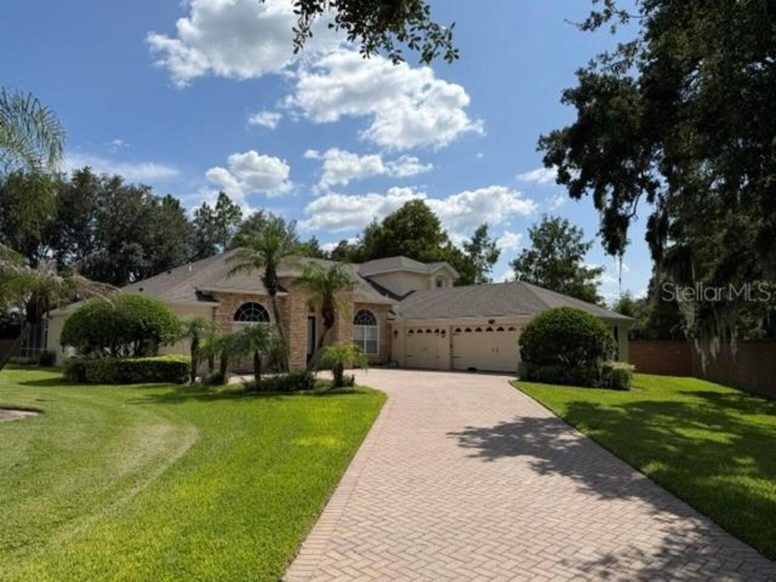
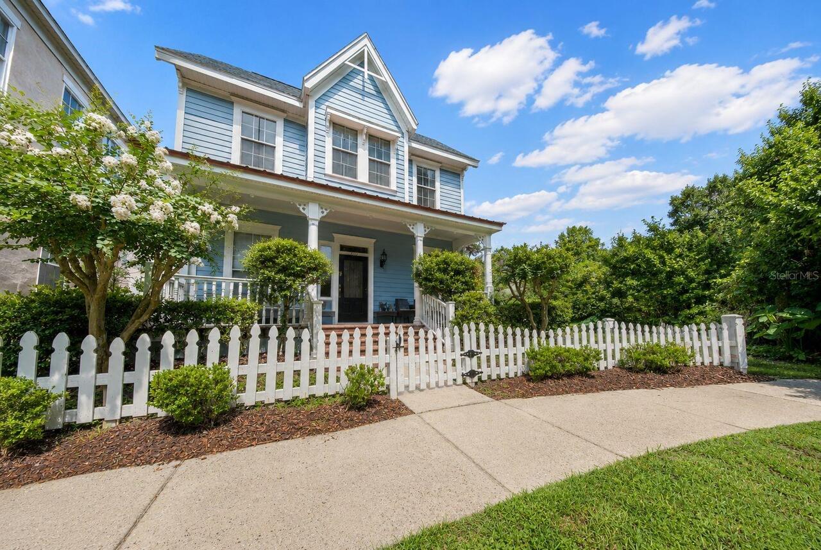
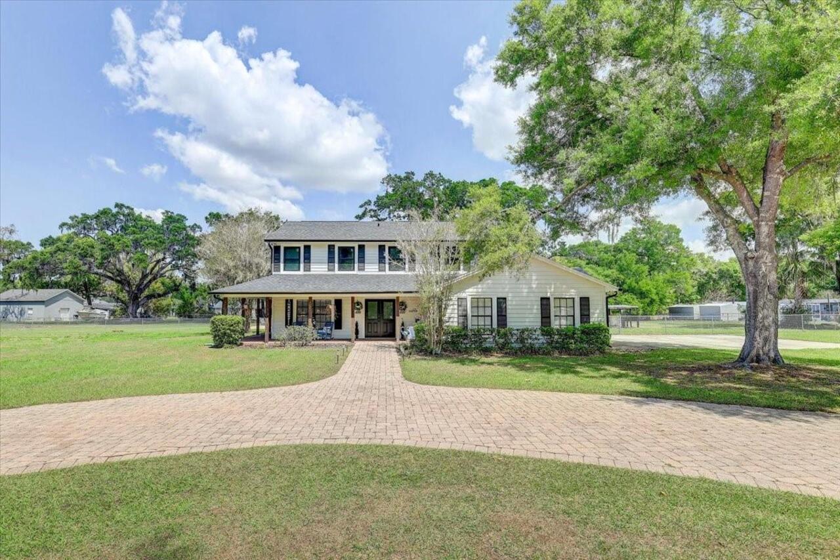
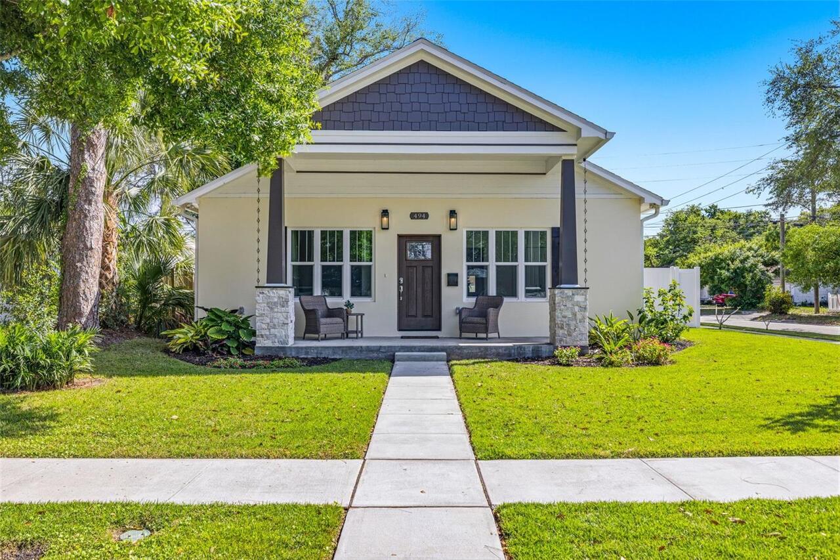
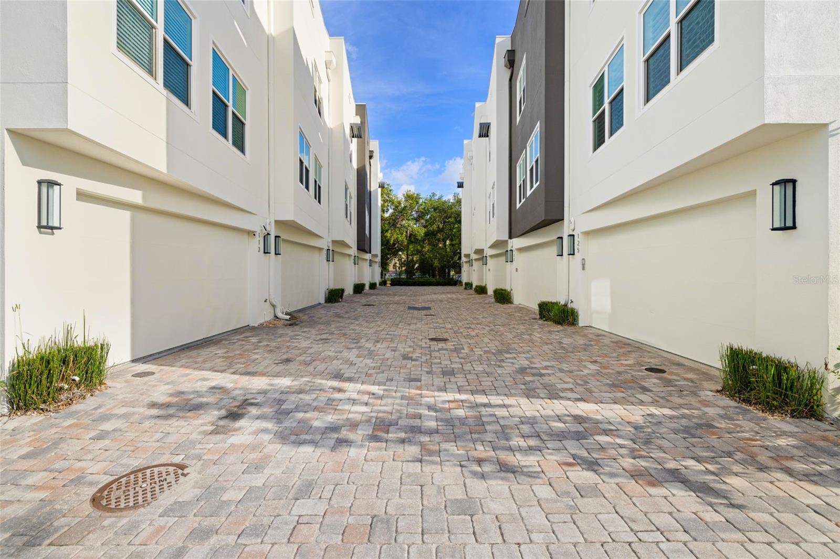
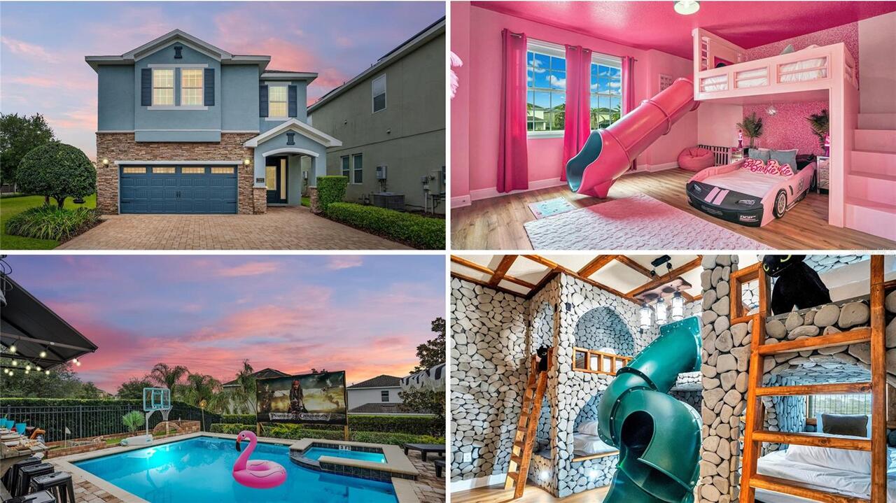
Property Features
Property Sub Type
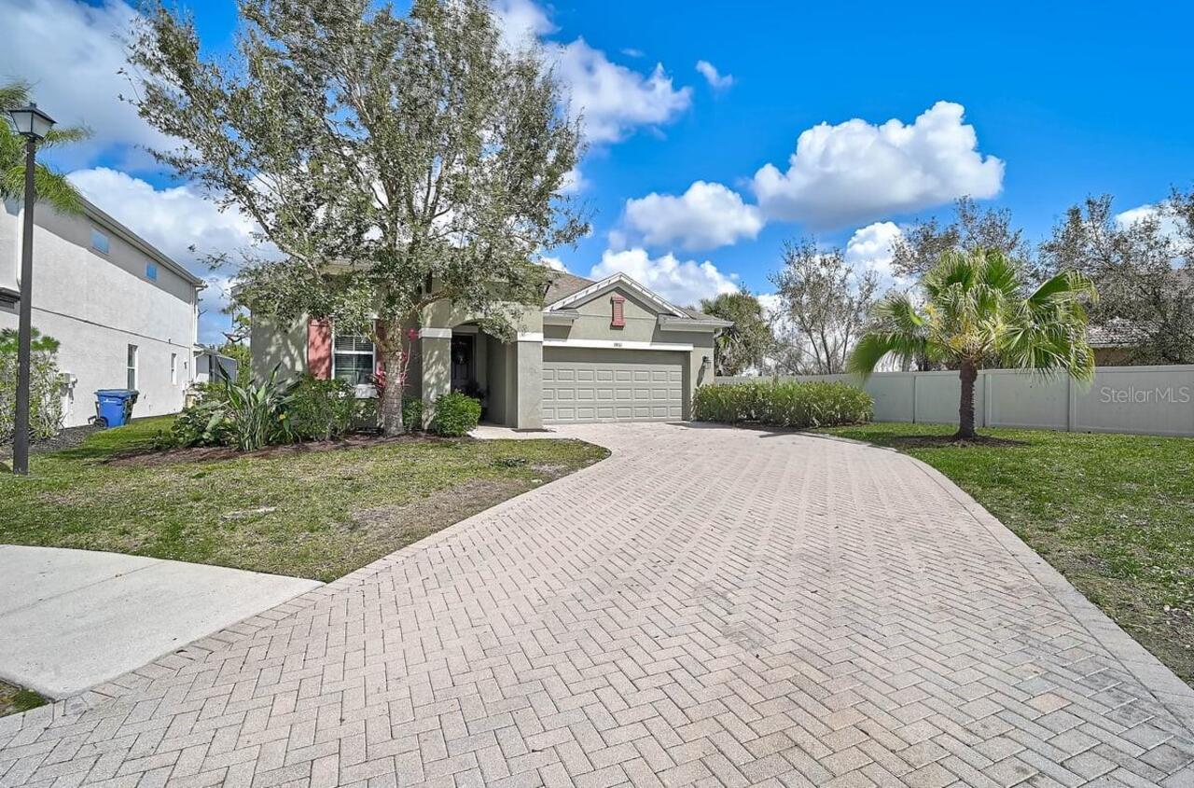
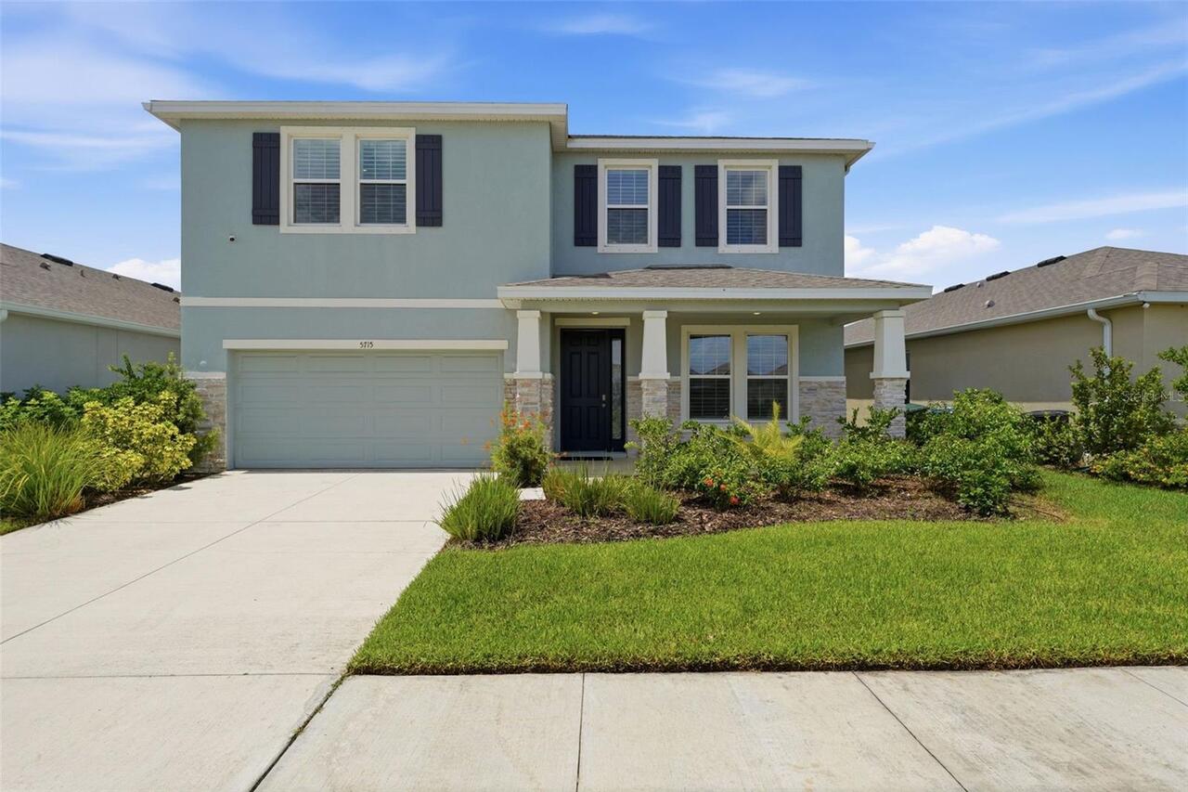
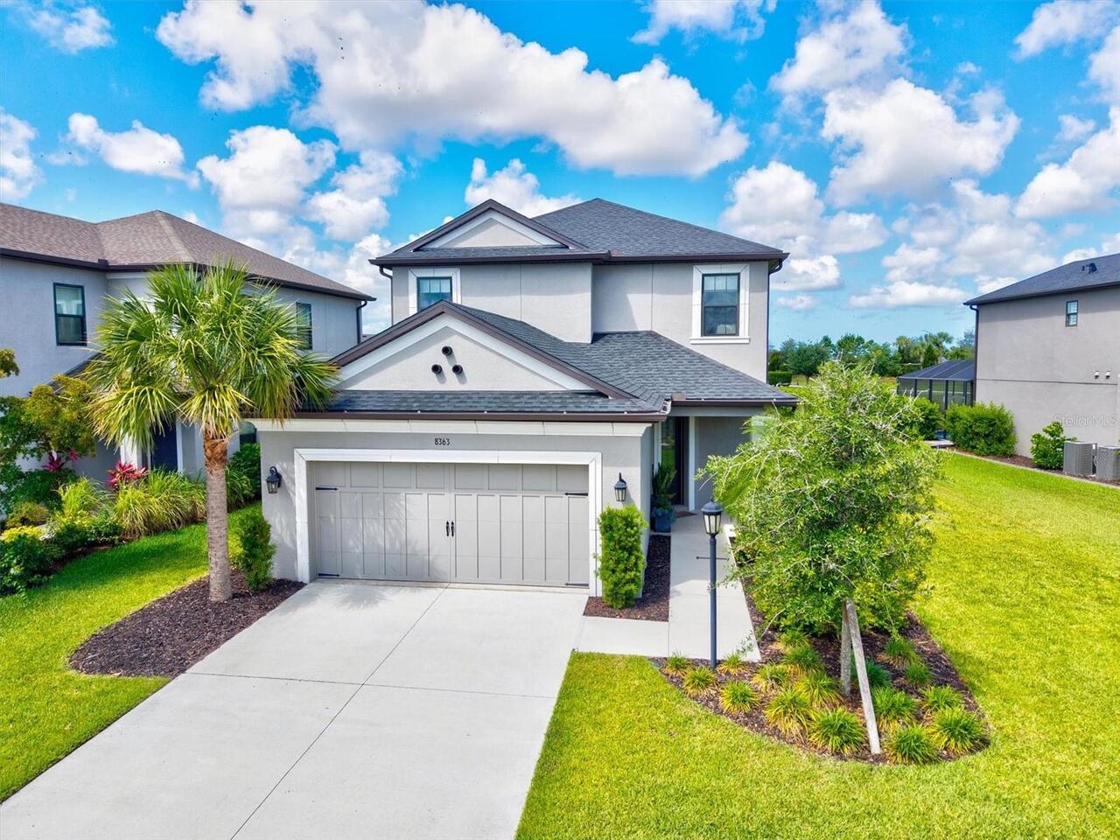
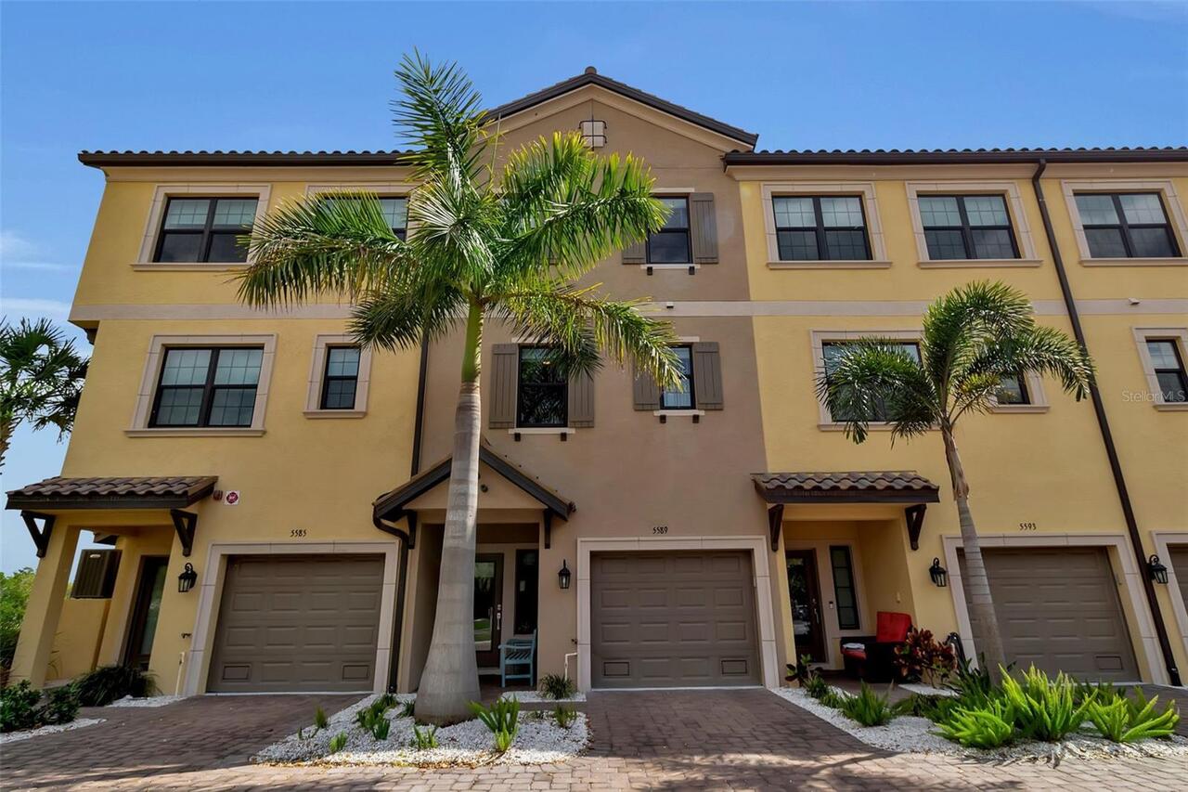
Single Family Residence
Parking
Circular Driveway, Driveway, Garage Door Opener
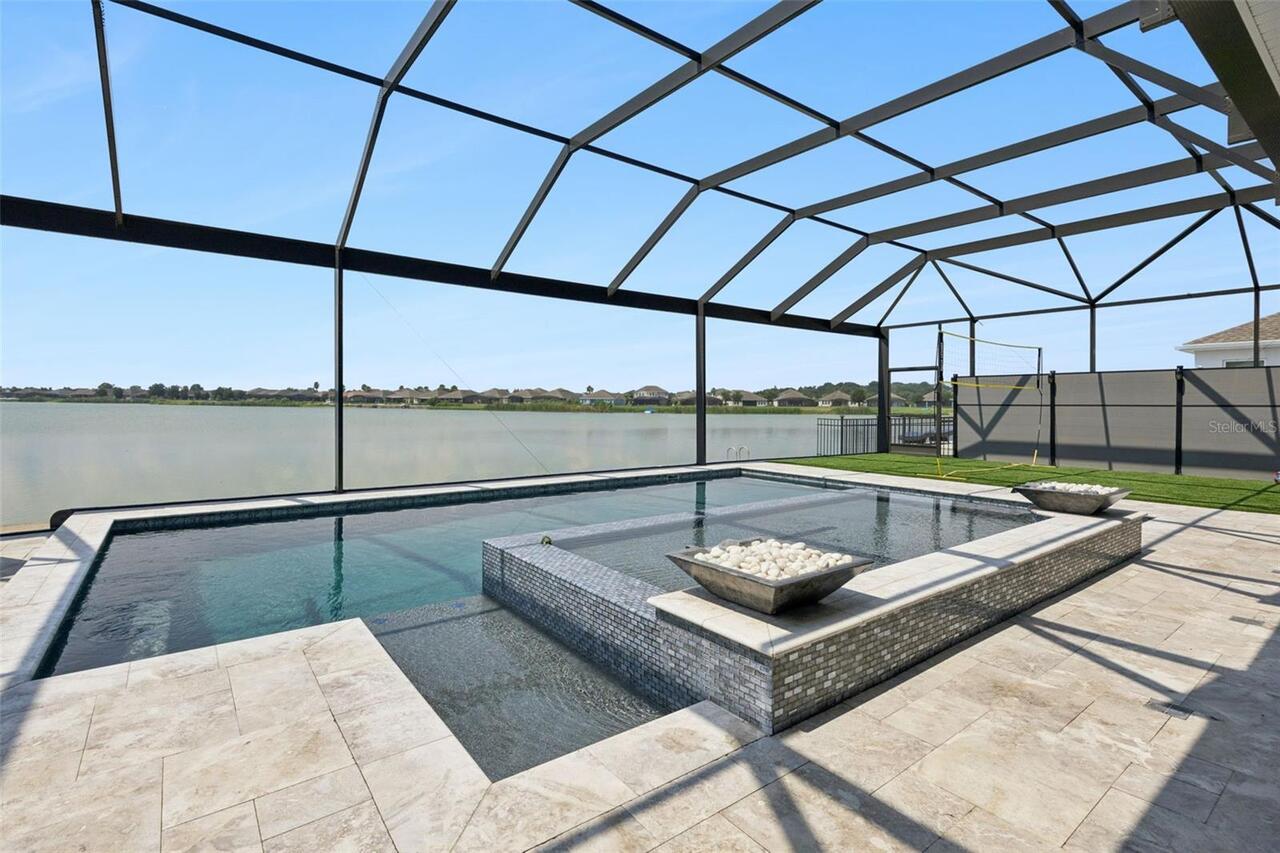
Pool
Screen Enclosure, Heated, Lighting, Outside Bath Access, In Ground
Additional Information
Additional Parcels YN
false
Additional Rooms
Bonus Room, Den/Library/Office, Family Room, Florida Room, Formal Dining Room Separate, Formal Living Room Separate, Great Room, Inside Utility
Alternate Key Folio Num
0090060033
Appliances
Bar Fridge, Convection Oven, Dishwasher, Disposal, Dryer, Electric Water Heater, Exhaust Fan, Microwave, Refrigerator, Washer
Association Fee Frequency
Annually
Association Fee Requirement
Required
Association URL
www.countryplacesarasota.com
Builder Name
Neal Communities
Building Area Source
Builder
Building Area Total Srch SqM
384.99
Building Area Units
Square Feet
Calculated List Price By Calculated SqFt
236.35
Construction Materials
Concrete, Stucco
Cumulative Days On Market
22
Elementary School
Ashton Elementary
Expected Closing Date
2026-08-10T00:00:00.000
Exterior Features
Lighting, Outdoor Kitchen, Outdoor Shower, Private Entrance, Private Yard, Rain Gutters, Sliding Doors
Fireplace Features
Family Room, Stone
Flooring
Carpet, Ceramic Tile
High School
Riverview High
Interior Features
Built-in Features, Ceiling Fans(s), Crown Molding, Eat-in Kitchen, Primary Bedroom Main Floor, Solid Wood Cabinets, Stone Counters, Vaulted Ceiling(s), Walk-In Closet(s), Wet Bar
Internet Address Display YN
true
Internet Automated Valuation Display YN
true
Internet Consumer Comment YN
true
Internet Entire Listing Display YN
true
Laundry Features
Laundry Room
List AOR
Sarasota - Manatee
Living Area Source
Public Records
Living Area Units
Square Feet
Lot Features
City Limits, Landscaped, Near Public Transit, Sidewalk, Paved, Private
Lot Size Square Feet
12350
Lot Size Square Meters
1147
Middle Or Junior School
Sarasota Middle
Modification Timestamp
2026-07-22T20:44:09.523Z
Other Equipment
Irrigation Equipment, Private Entrance, Private Yard
Other Structures
Outdoor Kitchen
Patio And Porch Features
Front Porch, Patio, Rear Porch, Screened, Side Porch
Price Change Timestamp
2026-06-29T19:57:26.000Z
Property Attached YN
false
Property Condition
Completed
Property Description
In M/H Community
Purchase Contract Date
2026-07-21
RATIO Current Price By Calculated SqFt
236.35
Road Responsibility
Public Maintained Road
SW Subdiv Community Name
Country Place
Security Features
Fire Sprinkler System, Secured Garage/Parking, Security Lights, Smoke Detector(s)
Showing Requirements
Supra Lock Box, ShowingTime
Spa Features
Heated, In Ground
Status Change Timestamp
2026-07-21T19:11:00.000Z
Tax Legal Description
LOT 17 BLK F COUNTRY PLACE UNIT 1
Total Acreage
1/4 to less than 1/2
Universal Property Id
US-12115-N-0090060033-R-N
Unparsed Address
4010 COUNTRY VIEW DR
Utilities
Cable Connected, Electricity Connected, Phone Available, Sewer Connected, Sprinkler Recycled, Water Connected
Vegetation
Mature Landscaping, Trees/Landscaped
Window Features
Blinds, Shutters