407-990-2746
Menu

8643 Anna May Drive, Brooksville, FL

NEXT
PREV
$289,990

($128/sqft)

List Status: Pending
8643 Anna May Drive
Brooksville, FL 34613


4 beds
3 baths
2260 living sqft
Top Features
  • Subdivision: Pinecone
  • Built in  2026
  • Single Family Residence
Description
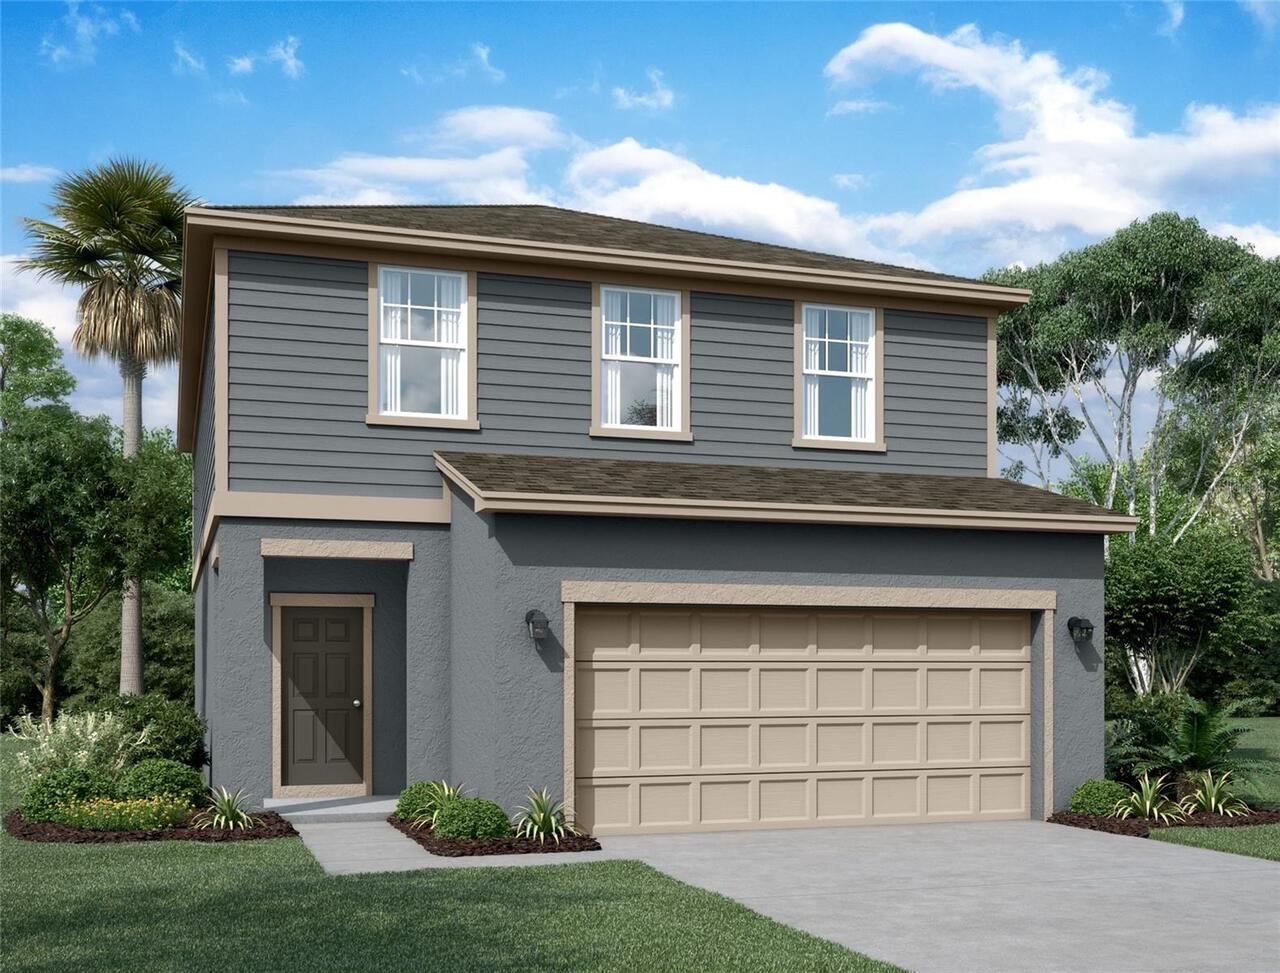
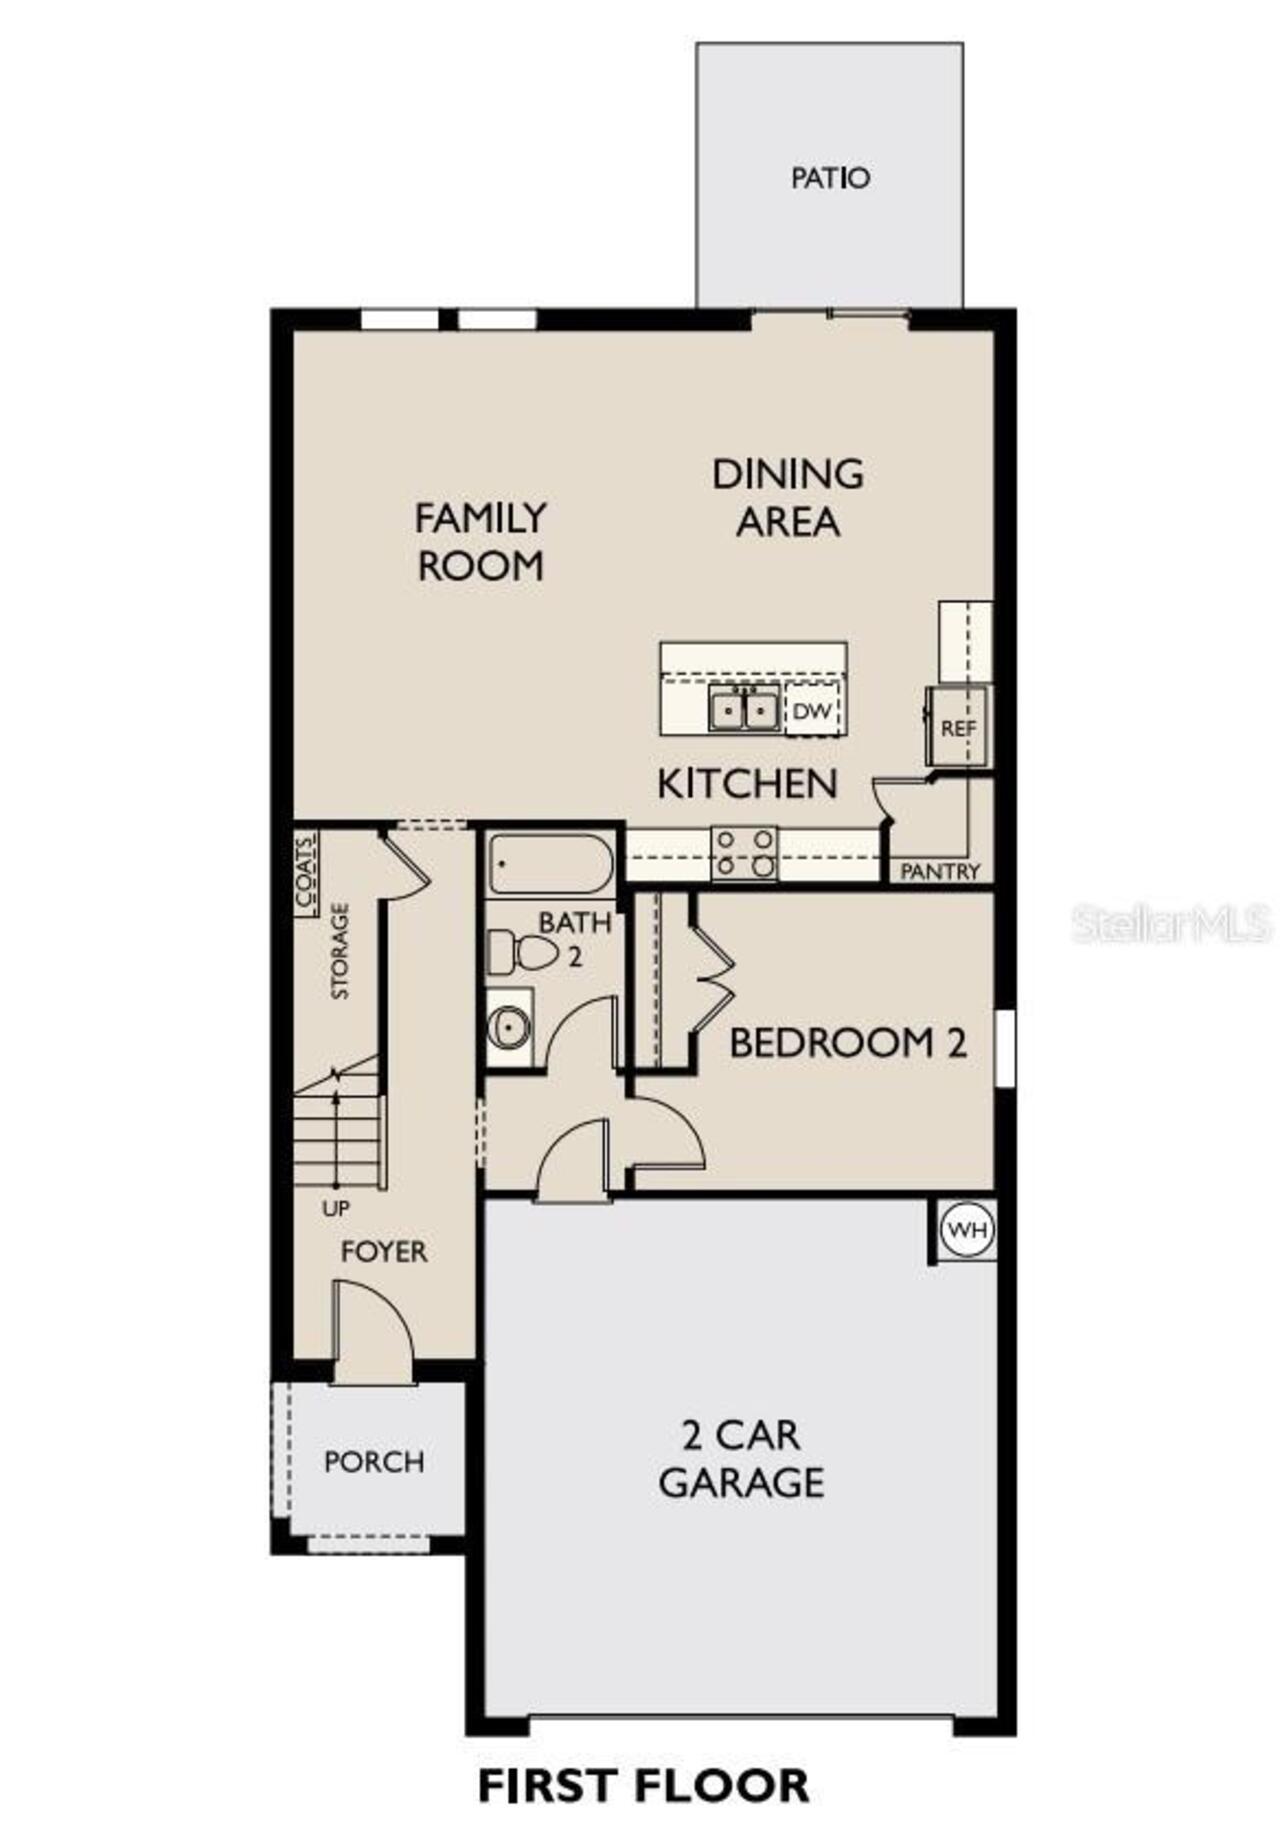
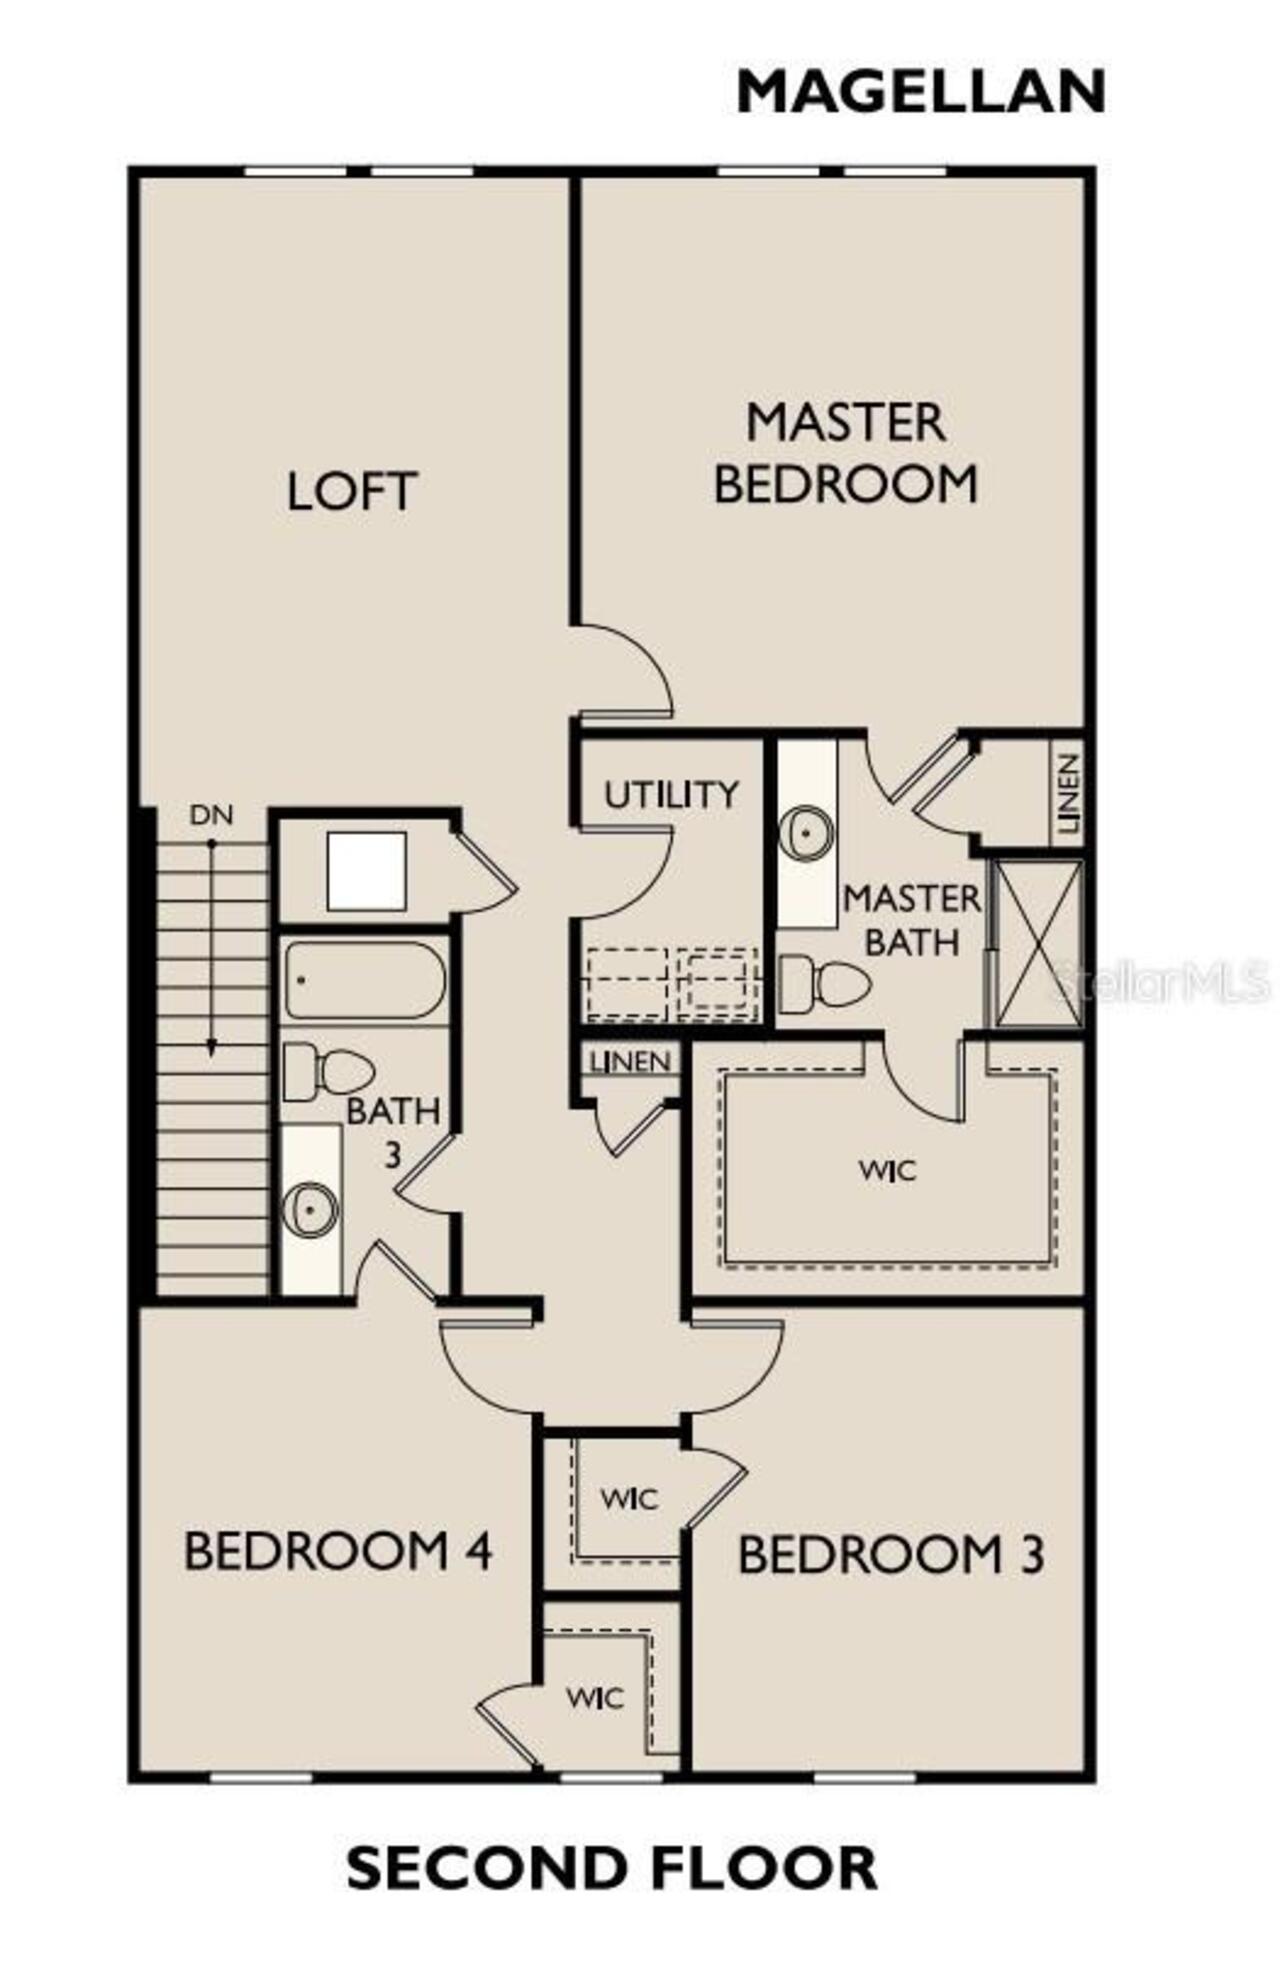
The two-story 4 bedroom and 3 bathroom Magellan plan has space for the whole family. This home features an open living, dining and kitchen space as well as a full bedroom and bathroom on the first floor. The second floor has plenty of space including a walk-in closet off each bedroom and and bonus loft space. Please call to schedule your appointment today to learn how we can help guide you home! Hours 10AM - 6PM Monday - Saturday and 11AM - 6PM Sunday. ***PLEASE NOTE: Square footage is approximate. Floorplans shown are representative of actual floorplans. Special wall/window treatments, upgraded flooring, fireplace surrounds, landscape & other features in/around the model homes are designer suggestions & not included in the sales price. All renderings, color schemes, floorplans, maps and displays are artists’ conceptions and are not intended to be an actual depiction of the home or its surroundings.
Property Details
Property Features
Property Sub Type
Single Family Residence
Parking
Driveway
County
Hernando
Subdivision
PINECONE
Additional Information
Additional Lease Restrictions
See HOA Covenants
Additional Parcels YN
false
Alternate Key Folio Num
01842331
Appliances
Dishwasher, Disposal, Dryer, Electric Water Heater, Microwave, Range, Refrigerator, Washer
Architectural Style
Florida, Patio Home, Traditional
Association Amenities
Playground
Association Email
cory@uniquepropertyservices.com
Association Fee
66.37
Association Fee Frequency
Monthly
Association Fee Requirement
Required
Association URL
http://www.uniquepropertyservices.com/
Association YN
true
Attached Garage YN
true
Available For Lease YN
1
Bathrooms Total Integer
3
Builder License Number
CGC1524497
Builder Model
Magellan
Builder Name
Starlight Homes
Building Area Source
Builder
Building Area Total
2260
Building Area Total Srch SqM
209.96
Building Area Units
Square Feet
Calculated List Price By Calculated SqFt
128.31
Carport YN
false
Community Features
Deed Restrictions, Playground, Sidewalks, Street Lights
Construction Materials
Block, Stucco, Frame
Contract Status
Financing
Cooling
Central Air
Country
US
Cumulative Days On Market
8
Current Price
289990.00
Direction Faces
South
Disaster Mitigation
Fire/Smoke Detection Integration
Elementary School
Pine Grove Elementary School
Expected Closing Date
2026-08-28T00:00:00.000
Exterior Features
Lighting, Sidewalk, Sliding Doors
Fireplace YN
false
Flood Zone Code
X
Flood Zone Date
2012-02-02
Flood Zone Panel
12053C0167D
Flooring
Carpet, Vinyl
Foundation Details
Slab
Furnished
Unfurnished
Garage Dimensions
19x19
Garage Spaces
2
Garage YN
true
Heating
Electric
High School
Central High School
Home Warranty YN
true
Interior Features
High Ceilings, Open Floorplan, Stone Counters, Thermostat, Walk-In Closet(s)
Internet Address Display YN
true
Internet Automated Valuation Display YN
true
Internet Consumer Comment YN
true
Internet Entire Listing Display YN
true
Laundry Features
Inside, Laundry Room
Lease Restrictions YN
1
Levels
Two
List AOR
Suncoast Tampa
Living Area Meters
209.96
Living Area Source
Builder
Living Area Units
Square Feet
Lot Features
Sidewalk, Paved
Lot Size Acres
0.14
Lot Size Square Feet
6240
Lot Size Square Meters
580
Middle Or Junior School
West Hernando Middle School
Minimum Lease
1-2 Years
Modification Timestamp
2026-07-09T16:45:10.486Z
Monthly HOA Amount
66.37
New Construction YN
true
Number Of Lots
1
Occupant Type
Vacant
Other Equipment
Irrigation Equipment
Ownership
Fee Simple
Parcel Number
R20-222-18-3036-0000-1150
Patio And Porch Features
Patio, Porch
Permit Number
1494527
Pets Allowed
Yes
Planned Unit Development YN
1
Pool Private YN
false
Previous List Price
294740
Price Change Timestamp
2026-05-01T20:35:10.000Z
Property Attached YN
false
Property Condition
Completed
Public Survey Range
18
Public Survey Section
20
Purchase Contract Date
2026-05-09
RATIO Current Price By Calculated SqFt
128.31
Road Surface Type
Asphalt
Roof
Shingle
Room Count
4
Security Features
Smoke Detector(s)
Senior Community YN
false
Sewer
Public Sewer
Showing Requirements
Contact Call Center, See Remarks
Status Change Timestamp
2026-05-14T15:45:46.000Z
Stories Total
2
Tax Annual Amount
494
Tax Block
0184303
Tax Book Number
4486/370
Tax Legal Description
PINE CONE LOT 115
Tax Lot
115
Tax Year
2025
Total Acreage
0 to less than 1/4
Total Annual Fees
796.44
Total Monthly Fees
66.37
Township
22
Universal Property Id
US-12053-N-2022218303600001150-R-N
Unparsed Address
8643 ANNA MAY DR
Utilities
Cable Available, Electricity Available, Fire Hydrant, Phone Available, Public, Underground Utilities, Water Available
Vegetation
Trees/Landscaped
Water Source
Public
Waterfront YN
false
Window Features
Low-Emissivity Windows
Zoning
RESIDENTIA
Zoning Compatible YN
1
Neighborhood Map
Popup

Property Photos
Listing Photo
Listing Photo
Listing Photo
Listing Photo
Listing Photo
Listing Photo

MLS #MFRTB8504084 Listing courtesy of Ashton Woods Florida Realty Llc provided by Stellar MLS.

Similar Listings

$279,000
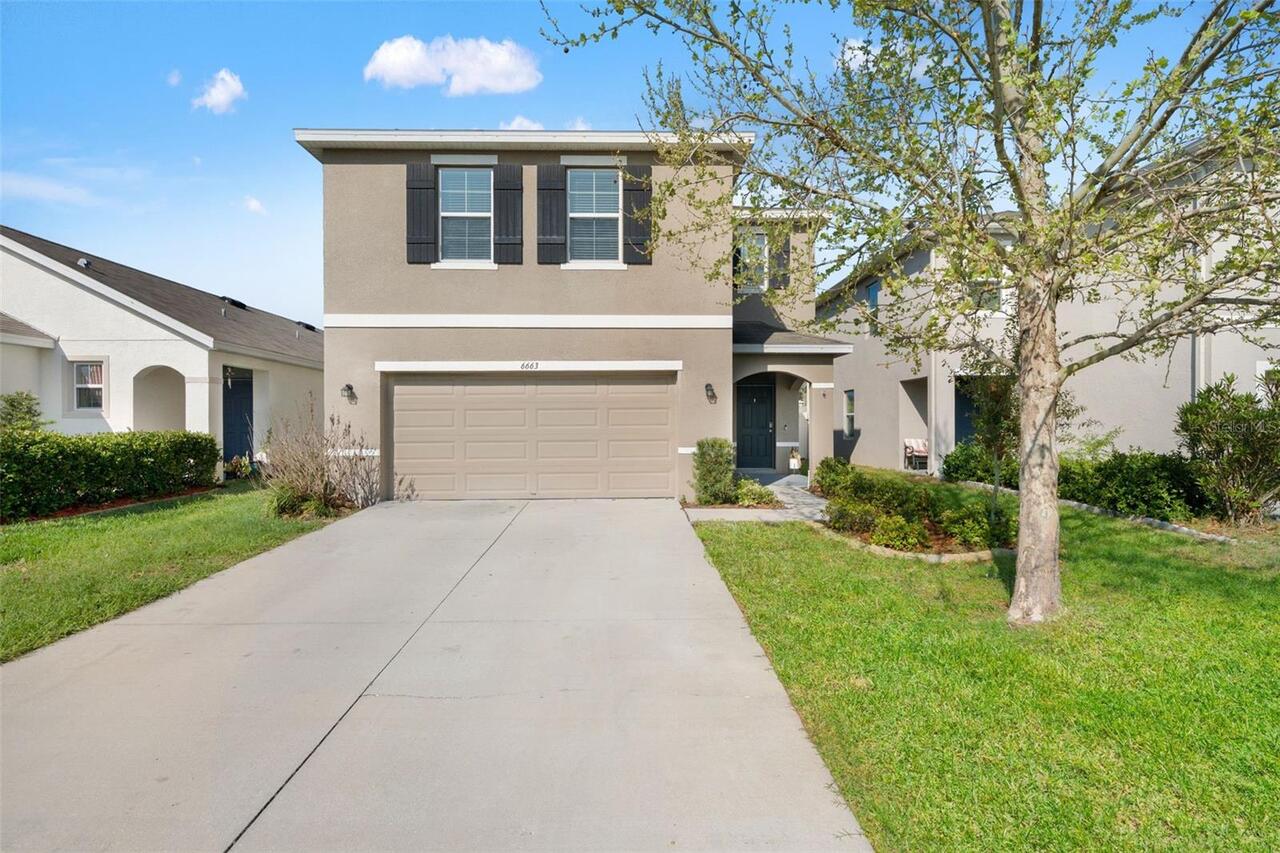
6663 Seaway Drive
Brooksville
4BR/3BA
| Active
$305,000
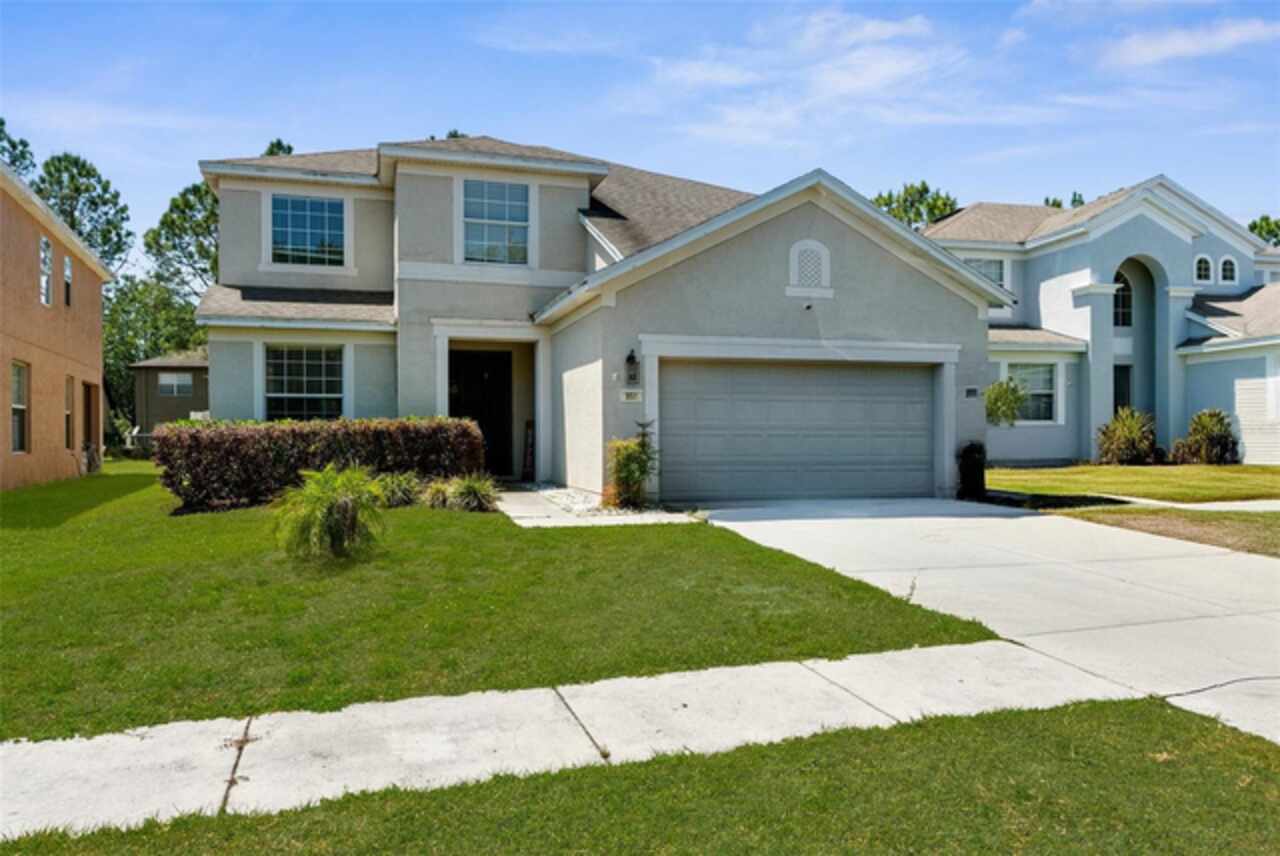
951 Nodding Shade Drive
Brooksville
4BR/3BA
| Contingent
$318,900
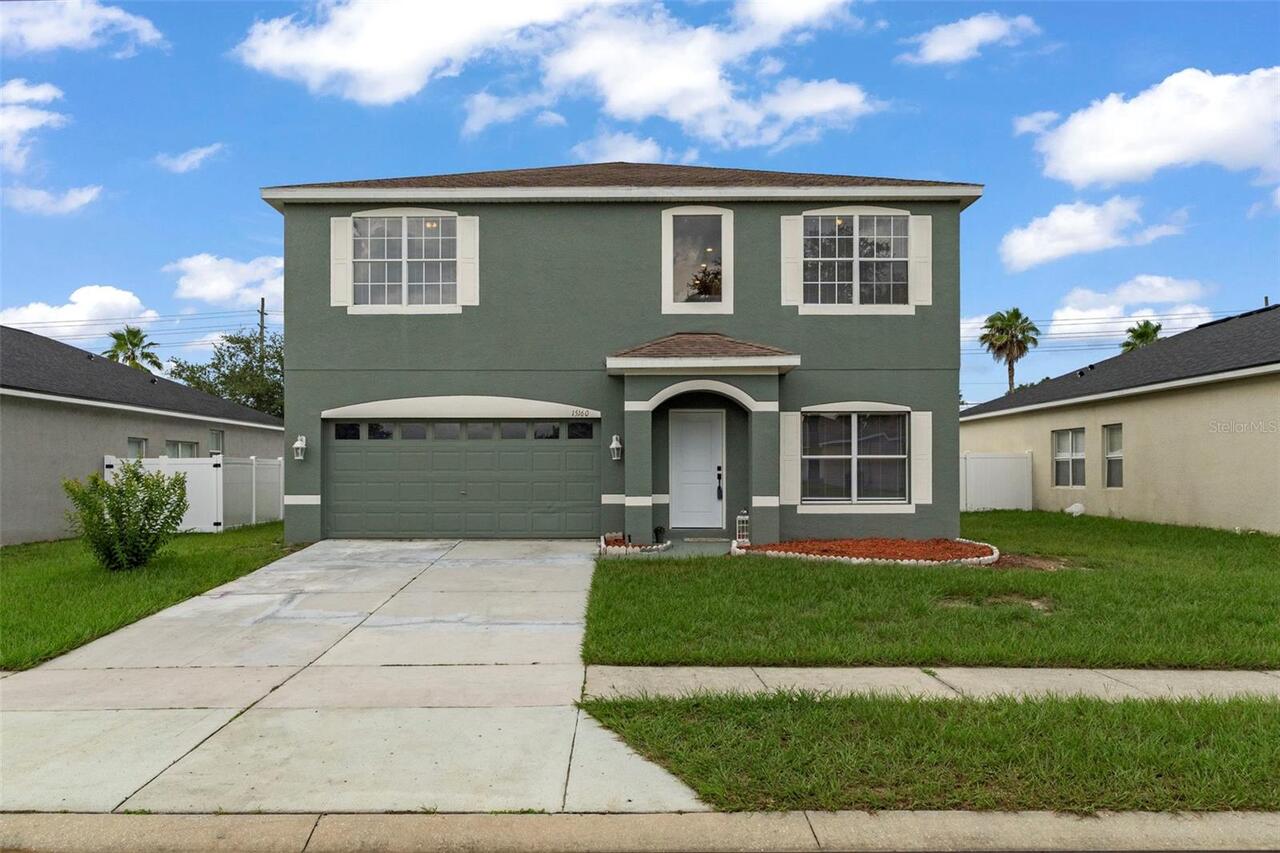
15160 Durango Circle
Brooksville
4BR/3BA
| Active


All listing information is deemed reliable but not guaranteed and should be independently verified through personal inspection by appropriate professionals. Listings displayed on this website may be subject to prior sale or removal from sale; availability of any listing should always be independent verified. Listing information is provided for consumer personal, non-commercial use, solely to identify potential properties for potential purchase; all other use is strictly prohibited and may violate relevant federal and state law. The source of the listing data is as follows: Stellar MLS (updated 7/24/26 8:56 AM) |

Listing Search


Translate Tool

Featured Listings
Seminole Real Estate
$845,000
5 BED
3 BATH
If space and location is what you are looking for, this home delivers! This beautiful 5-bedroom, three-bathroom home is ... Read More
Tampa Real Estate
$1,349,000
4 BED
4 BATH
LOCATION *** LOCATION ***!!!! NOW OFFERING 10K IN SELLER CONCESIONS!!!! Welcome to this exceptional 4-bedroom, 4-bath lu... Read More
Odessa Real Estate
$895,000
4 BED
3 BATH
**BACK ON THE MARKET** Turn-Key Renovated Pool Home on a Sprawling Lot. When ordinary just won't do. This completely ren... Read More
North Venice Real Estate
$984,990
3 BED
2 BATH
The Cortina is a beautifully designed 3-bedroom, 2.5-bath single-family home offering 2,455 square feet of open-concept ... Read More
Sarasota Real Estate
$1,050,000
3 BED
2 BATH
Island living meets easy everyday comfort in this turnkey furnished Siesta Key pool home. With 3 bedrooms, 2 bathrooms, ... Read More
Nokomis Real Estate
$850,000
3 BED
2 BATH
Welcome to 881 Pinto Cir., a one-of-a-kind retreat nestled on over an acre of land in highly desirable Nokomis. With no ... Read More
Venice Real Estate
$899,000
4 BED
3 BATH
Welcome to this exceptional Neal Communities Hatteras model located in the highly sought-after gated community of Grand ... Read More
Tampa Real Estate
$1,499,000
6 BED
4 BATH
Prepare to be captivated by a dramatic sense of arrival as you enter this custom-crafted 2006 Mediterranean residence. U... Read More
Winter Garden Real Estate
$1,149,000
5 BED
4 BATH
***PRICED TO SELL!*** WELCOME to this stunning and highly desirable two-story Xavier floor plan by K. Hovnanian Homes, p... Read More
Tierra Verde Real Estate
$939,000
3 BED
3 BATH
**Bring your boat, and start living the Tierra Verde lifestyle you've been waiting for.** Rarely does a beautifully upda... Read More
Contact Sandra Pardo

407-990-2746

Wendy Morris LLC

Licensed in the State of Florida
BK 3146762
16797 Broadwater Avenue
Winter Garden, Florida 34787

Your privacy is our utmost concern. We will never sell your personal information. Privacy Policy
©2026 sandrapardohomes.com - all rights reserved. | Site Map