407-990-2746
Menu

15160 Durango Circle, Brooksville, FL

NEXT
PREV
$318,900

($138/sqft)

List Status: Active
15160 Durango Circle
Brooksville, FL 34604


4 beds
3 baths
2309 living sqft
Top Features
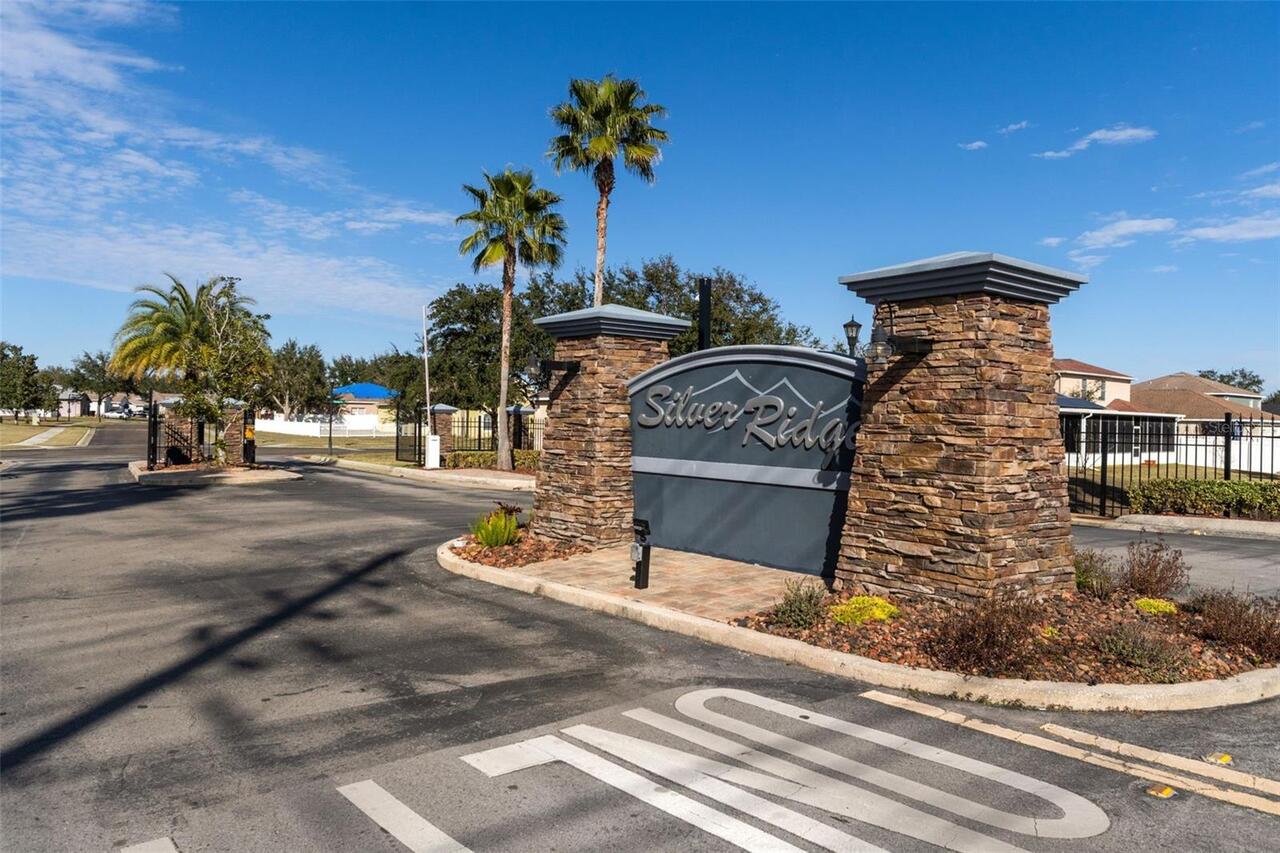
  • Subdivision: Silver Ridge
  • Built in  2006
  • Single Family Residence
Description
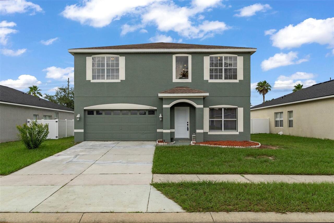
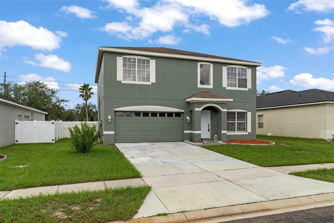
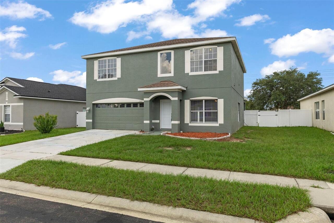
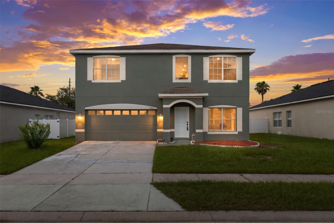
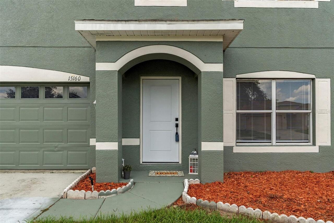
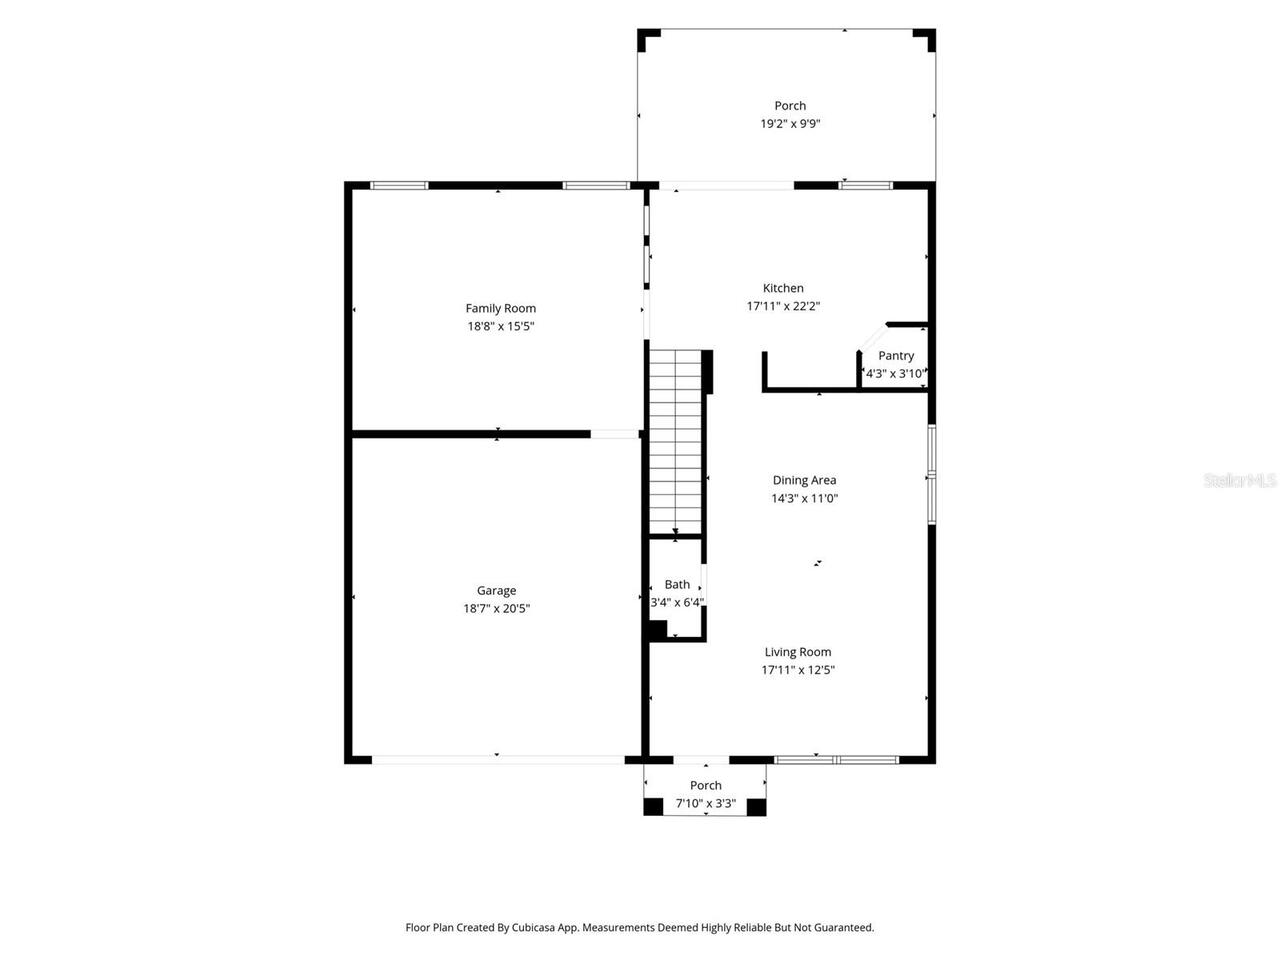
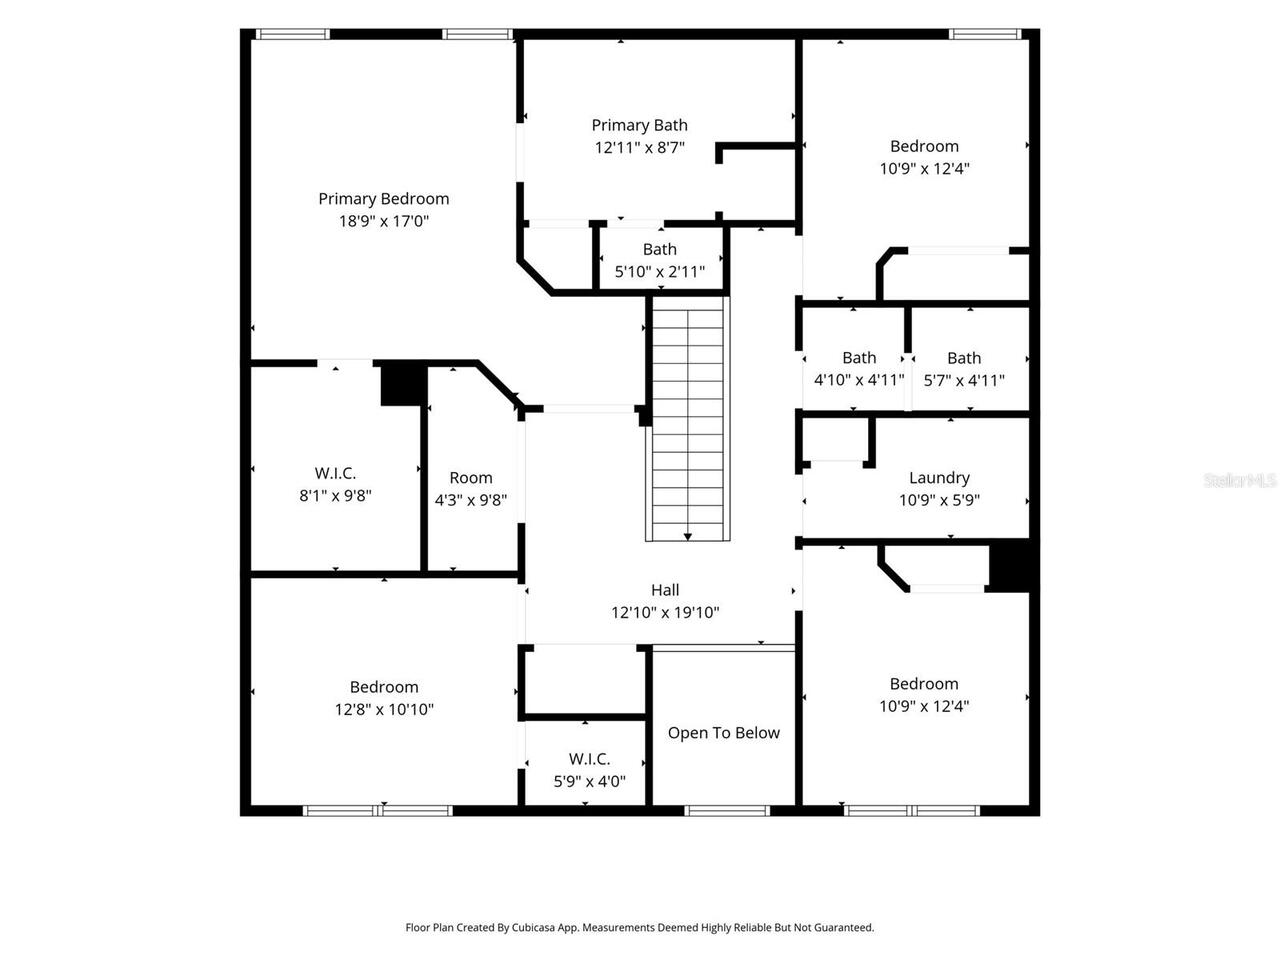
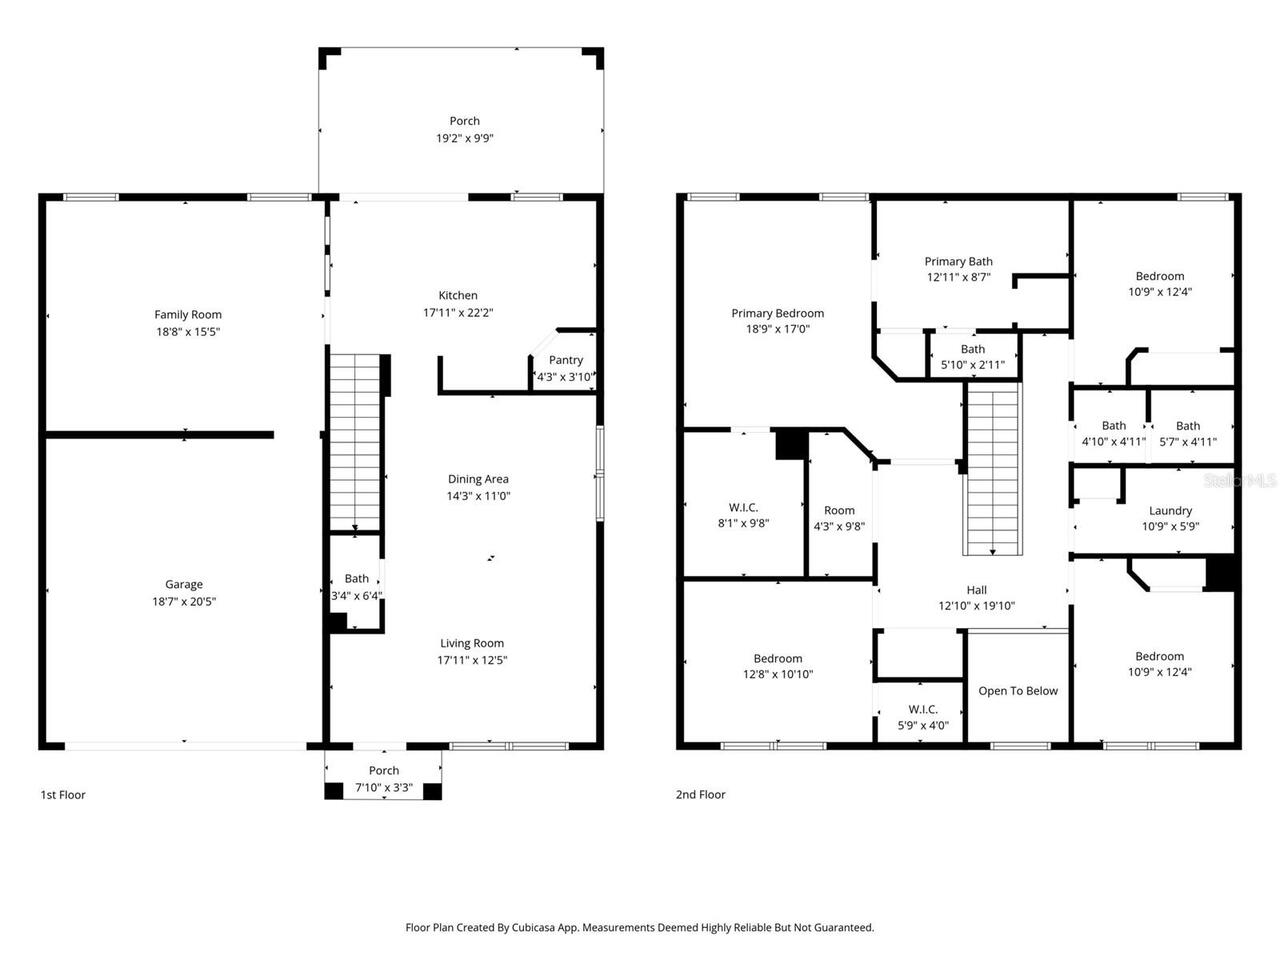
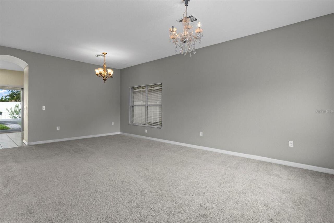
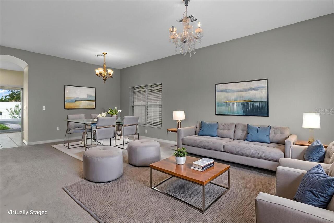
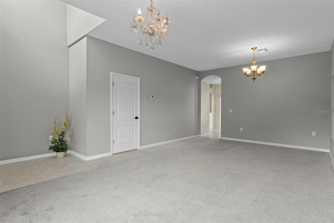
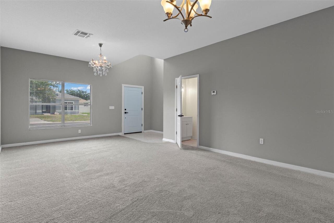
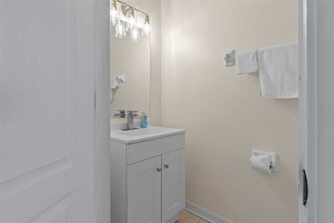
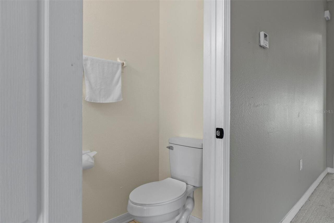
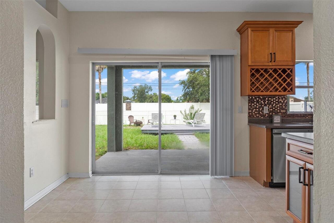
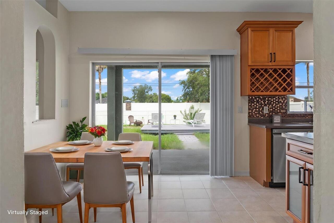
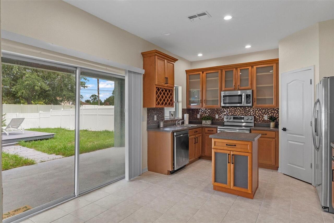
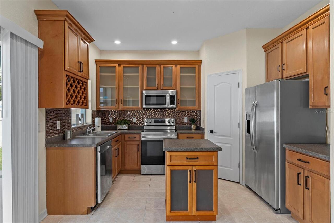
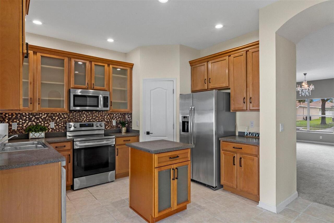
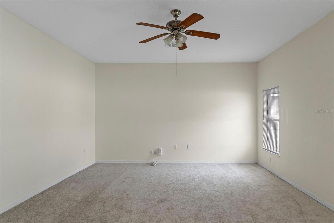
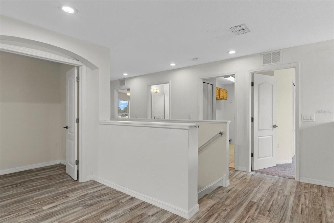
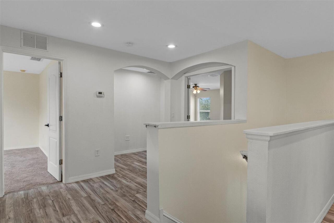
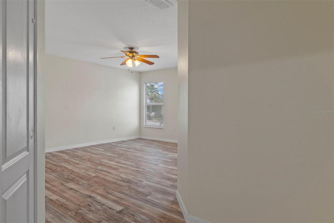
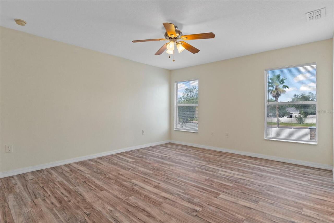
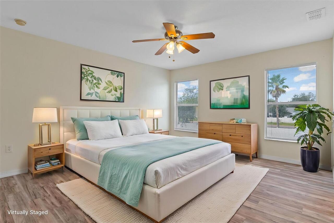
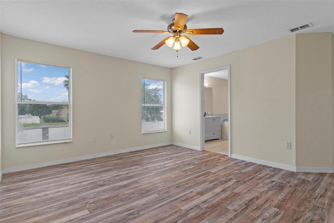
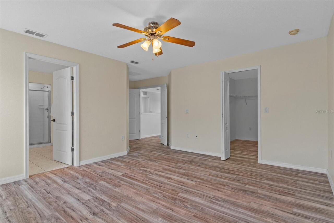
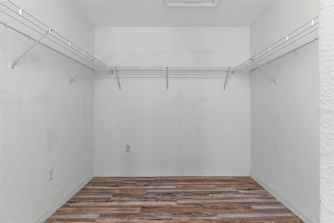
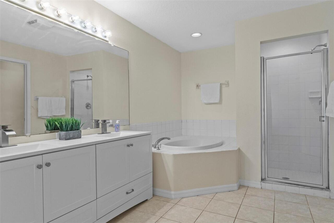
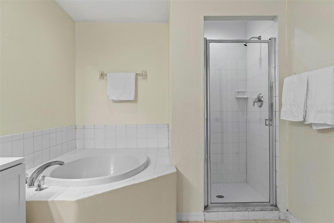
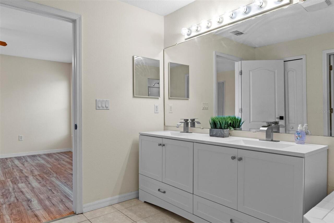
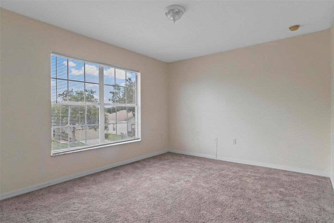
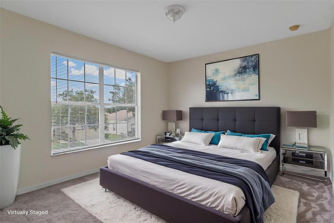
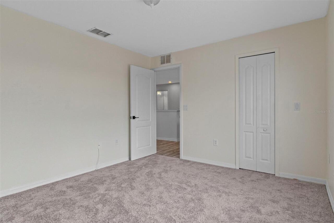
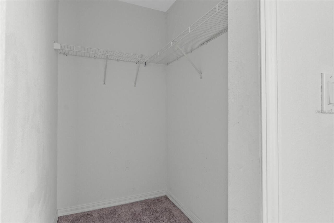
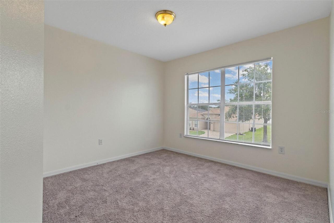
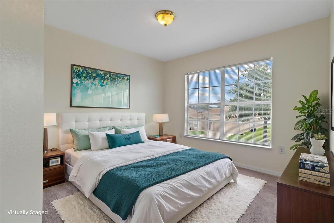
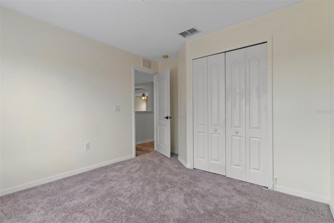
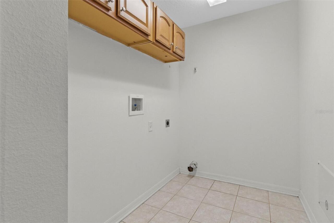
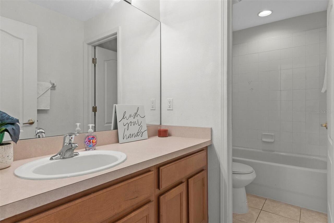
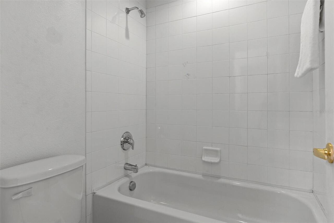
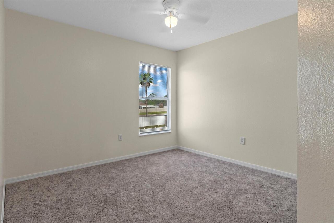
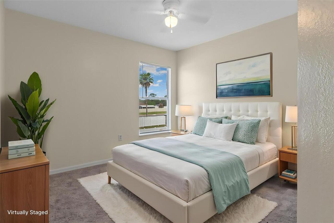
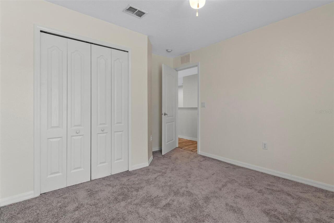
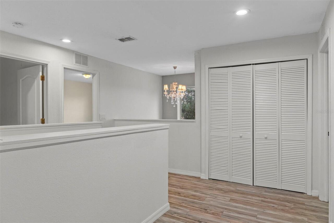
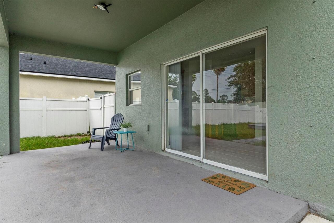
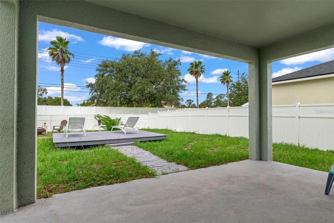
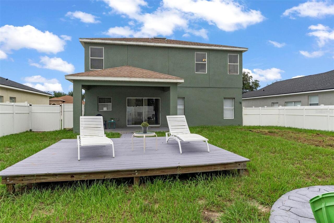
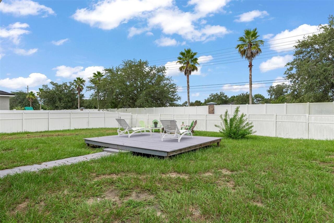
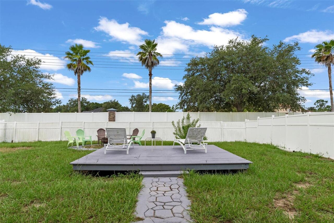
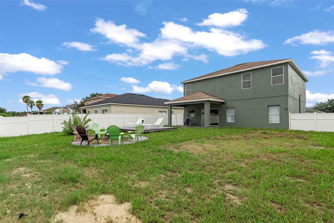
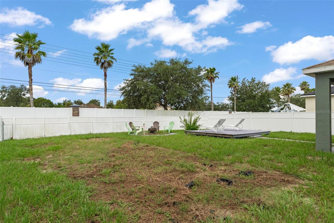
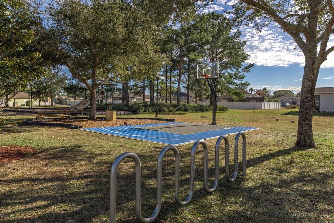
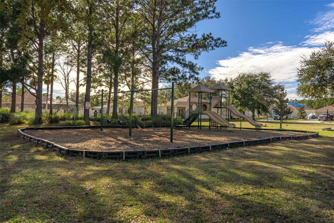
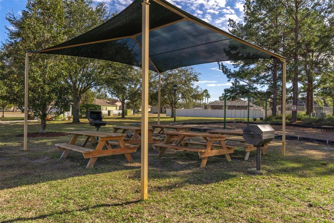
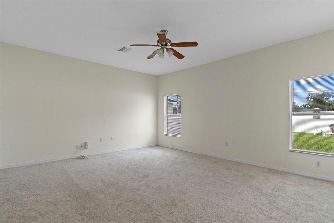
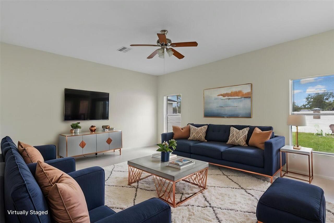
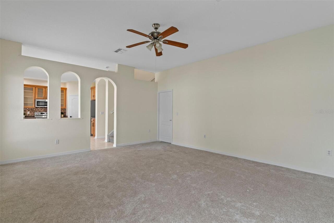
Nestled in the desirable Silver Ridge community, this beautifully updated two-story home offers 4 bedrooms, 2.5 baths, and plenty of space for comfortable living and entertaining. Freshly painted both inside and out with brand-new carpeting throughout, this move-in-ready home features a spacious living and dining room combination, a cozy family room, and a convenient half bath on the first floor. The kitchen is a chef's delight with abundant cabinetry, Corian countertops, a center island, large pantry, and stainless steel appliances. Sliding glass doors lead to a covered patio overlooking the vinly privacy fenced in backyard complete with a fire pit and an oversized deck--perfect for outdoor dining, entertaining, or simply relaxing. Upstairs, the spacious primary suite features laminate flooring, a very large walk-in closet, and an en-suite bath with a garden tub, brand-new dual-sink vanity, and separate walk-in shower. There are three additional generously sized bedrooms with new carpet, and large closets. The guest bath has a tub/shower combination, and an upstairs laundry room add to the home's functionality. This Gorgeous Home is Conveniently located just minutes from the Suncoast Parkway, shopping, dining, schools, hospitals, and medical facilities. Priced to sell at only $318,900. Schedule your private showing today! Enjoy the convenience of having everything you need just minutes away while still experiencing the peaceful, quiet charm of a true neighborhood community.
Property Details
Property Features
Property Sub Type
Single Family Residence
Parking
Driveway, Garage Door Opener, Covered
County
Hernando
Subdivision
SILVER RIDGE
Additional Information
Additional Lease Restrictions
Please confirm with HOA directly.
Additional Parcels YN
false
Additional Rooms
Family Room, Inside Utility
Alternate Key Folio Num
01578279
Appliances
Dishwasher, Disposal, Range Hood, Refrigerator
Approval Process
Please confirm with HOA directly.
Association Email
silverridge@folioam.com
Association Fee
287.44
Association Fee Frequency
Quarterly
Association Fee Requirement
Required
Association YN
true
Attached Garage YN
true
Available For Lease YN
1
Bathrooms Total Integer
4
Building Area Source
Public Records
Building Area Total
2911
Building Area Total Srch SqM
270.44
Building Area Units
Square Feet
Calculated List Price By Calculated SqFt
138.11
Carport YN
false
Construction Materials
Block, Concrete, Stucco
Cooling
Central Air
Country
US
Cumulative Days On Market
325
Current Price
318900.00
Direction Faces
North
Elementary School
Pine Grove Elementary School
Exterior Features
Sidewalk, Sliding Doors
Fencing
Vinyl
Fireplace YN
false
Flood Zone Code
X
Flood Zone Date
2012-02-02
Flood Zone Panel
12053C0326D
Flooring
Carpet, Ceramic Tile, Luxury Vinyl
Foundation Details
Slab
Furnished
Unfurnished
Garage Dimensions
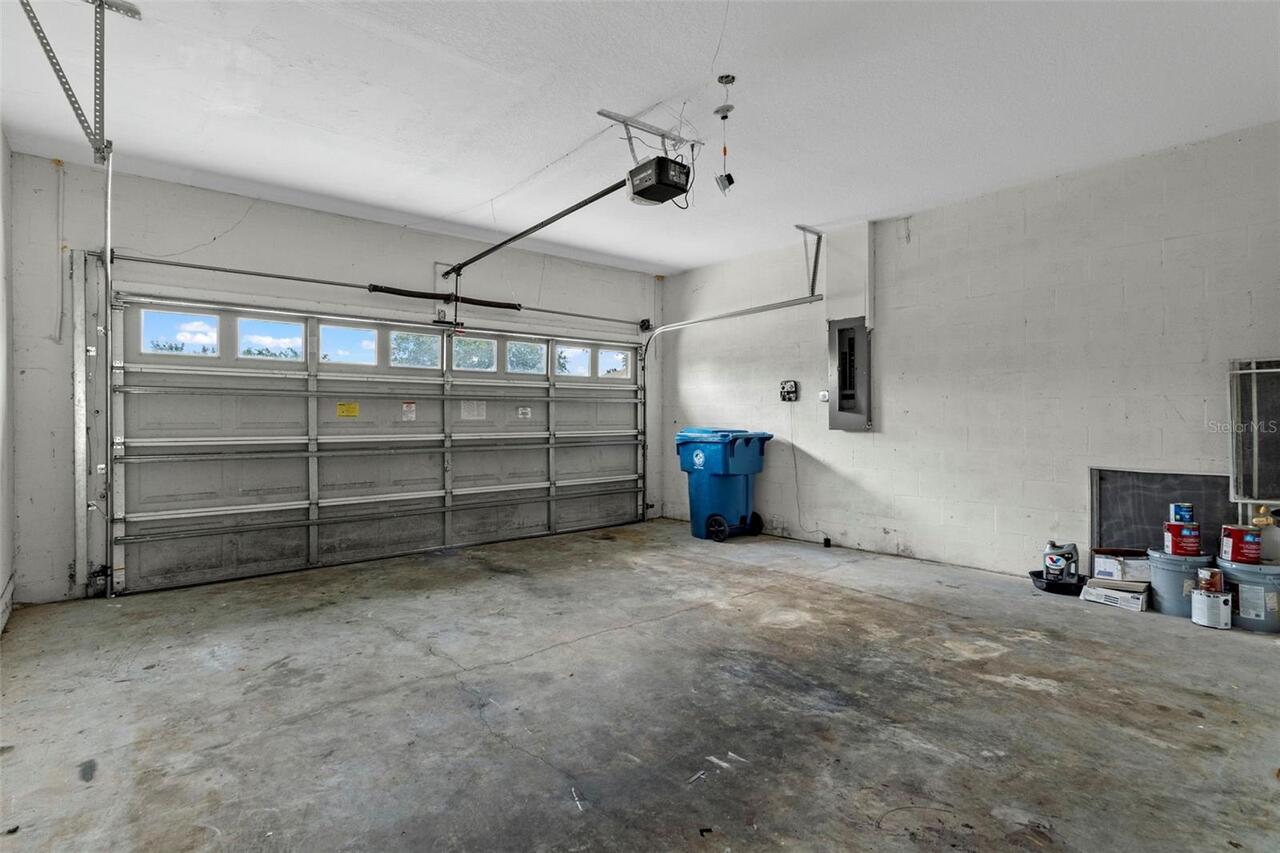
19x20
Garage Spaces
2
Garage YN
true
Heating
Central, Electric
High School
Natures Coast Technical High School
Interior Features
Ceiling Fans(s), Crown Molding, Eat-in Kitchen, PrimaryBedroom Upstairs, Thermostat, Walk-In Closet(s)
Internet Address Display YN
true
Internet Automated Valuation Display YN
true
Internet Consumer Comment YN
false
Internet Entire Listing Display YN
true
Laundry Features
Inside, Laundry Room
Levels
Two
List AOR
West Pasco
Living Area Meters
214.51
Living Area Source
Public Records
Living Area Units
Square Feet
Lot Features
Sidewalk, Paved
Lot Size Acres
0.17
Lot Size Square Feet
7200
Lot Size Square Meters
669
Middle Or Junior School
West Hernando Middle School
Minimum Lease
No Minimum
Modification Timestamp
2026-07-23T09:30:09.338Z
Monthly HOA Amount
95.81
New Construction YN
false
Occupant Type
Vacant
Ownership
Fee Simple
Parcel Number
R11-223-18-3498-0000-0050
Patio And Porch Features
Covered, Rear Porch
Pet Restrictions
Please confirm with HOA directly.
Pets Allowed
Yes
Pool Private YN
false
Postal Code Plus 4
5002
Price Change Timestamp
2026-07-21T18:57:16.000Z
Public Survey Range
18
Public Survey Section
11
RATIO Current Price By Calculated SqFt
138.11
Realtor Info
As-Is
Road Responsibility
Public Maintained Road
Road Surface Type
Paved
Roof
Shingle
Room Count
8
Security Features
Smoke Detector(s)
Senior Community YN
false
Sewer
Public Sewer
Showing Requirements
Supra Lock Box, Appointment Only, Contact Call Center, Gate Code Required, Lock Box Electronic, See Remarks, ShowingTime
Status Change Timestamp
2026-07-21T18:57:16.000Z
Tax Annual Amount
5667
Tax Block
8000
Tax Book Number
0000
Tax Legal Description
SILVER RIDGE LOT 5
Tax Lot
5
Tax Year
2025
Total Acreage
0 to less than 1/4
Total Annual Fees
1149.76
Total Monthly Fees
95.81
Township
23
Universal Property Id
US-12053-N-1122318349800000050-R-N
Unparsed Address
15160 DURANGO CIR
Utilities
BB/HS Internet Available, Cable Available, Electricity Connected, Sewer Connected, Water Connected
Water Source
Public
Waterfront YN
false
Zoning
PDP
Neighborhood Map
Popup

Property Photos
Listing Photo
Listing Photo
Listing Photo
Listing Photo
Listing Photo
Listing Photo
Listing Photo
Listing Photo
Listing Photo
Listing Photo
Listing Photo
Listing Photo
Listing Photo
Listing Photo
Listing Photo
Listing Photo
Listing Photo
Listing Photo
Listing Photo
Listing Photo
Listing Photo
Listing Photo
Listing Photo
Listing Photo
Listing Photo
Listing Photo
Listing Photo
Listing Photo
Listing Photo
Listing Photo
Listing Photo
Listing Photo
Listing Photo
Listing Photo
Listing Photo
Listing Photo
Listing Photo
Listing Photo
Listing Photo
Listing Photo
Listing Photo
Listing Photo
Listing Photo
Listing Photo
Listing Photo
Listing Photo
Listing Photo
Listing Photo
Listing Photo
Listing Photo
Listing Photo
Listing Photo
Listing Photo
Listing Photo
Listing Photo
Listing Photo
Listing Photo
Listing Photo
Listing Photo
Listing Photo
Listing Photo
Listing Photo
Listing Photo
Listing Photo
Listing Photo
Listing Photo
Listing Photo
Listing Photo
Listing Photo
Listing Photo
Listing Photo
Listing Photo
Listing Photo
Listing Photo
Listing Photo
Listing Photo
Listing Photo
Listing Photo
Listing Photo
Listing Photo
Listing Photo
Listing Photo
Listing Photo
Listing Photo
Listing Photo
Listing Photo
Listing Photo
Listing Photo
Listing Photo
Listing Photo
Listing Photo
Listing Photo
Listing Photo
Listing Photo
Listing Photo
Listing Photo
Listing Photo
Listing Photo
Listing Photo
Listing Photo
Listing Photo
Listing Photo
Listing Photo
Listing Photo
Listing Photo
Listing Photo
Listing Photo
Listing Photo
Listing Photo
Listing Photo
Listing Photo
Listing Photo
Listing Photo
Listing Photo
Listing Photo
Listing Photo
Listing Photo
Listing Photo
Listing Photo
Listing Photo
Listing Photo
Listing Photo
Listing Photo
Listing Photo
Listing Photo
Listing Photo
Listing Photo
Listing Photo

MLS #MFRW7887590 Listing courtesy of Kw Realty Elite Partners provided by Stellar MLS.

Similar Listings

$289,990
8643 Anna May Drive
Brooksville
4BR/3BA
| Pending
$305,000
951 Nodding Shade Drive
Brooksville
4BR/3BA
| Contingent
$336,000
2118 Trillium Boulevard
Brooksville
4BR/3BA
| Active
$336,900
31412 Malbec Drive
Brooksville
4BR/3BA
| Active


All listing information is deemed reliable but not guaranteed and should be independently verified through personal inspection by appropriate professionals. Listings displayed on this website may be subject to prior sale or removal from sale; availability of any listing should always be independent verified. Listing information is provided for consumer personal, non-commercial use, solely to identify potential properties for potential purchase; all other use is strictly prohibited and may violate relevant federal and state law. The source of the listing data is as follows: Stellar MLS (updated 7/24/26 8:11 AM) |
Listing Search


Translate Tool

Featured Listings
Port Charlotte Real Estate
$1,330,000
3 BED
2 BATH
Virtually Staged. HOT!!! REDUCED $40,000. Experience the ultimate in waterfront luxury in this stunning, never-occupied ... Read More
The Villages Real Estate
$1,299,900
4 BED
2 BATH
ELEGANTLY REIMAGINED LUXURY ESTATE | OVER $300,000 IN PREMIUM UPGRADES | RESORT-STYLE POOL & SPA | BOND PAID!! Prepare t... Read More
Winter Garden Real Estate
$936,063
4 BED
4 BATH
Under Construction. What's Special: Gourmet Kitchen | 3-Car Garage | Dedicated Home Office. New Construction - December ... Read More
Winter Garden Real Estate
$916,028
3 BED
3 BATH
Under Construction. What's Special: Dedicated Study | Close to Amenities | Covered Lanai. New Construction - December Co... Read More
Windermere Real Estate
$939,000
5 BED
3 BATH
Never listed before, this beautifully maintained residence is located in Grande Pines, an intimate community of only six... Read More
Plant City Real Estate
$1,200,000
4 BED
3 BATH
Country living with modern convenience! Sitting on 3 private acres ( replatting is in process to add 1.5 acres) in Plant... Read More
Orlando Real Estate
$1,045,000
5 BED
4 BATH
One or more photo(s) has been virtually staged. Experience the pinnacle of modern luxury in this meticulously upgraded Y... Read More
Oldsmar Real Estate
$1,499,900
6 BED
4 BATH
**6 Bedrooms | Private In-Law Suite | 4.5 Baths | 1.4 Acres | Gated East Lake Woodlands** If you've been searching for a... Read More
University Park Real Estate
$1,399,990
4 BED
3 BATH
Virtually Staged. Motivated sellers - Let's make a deal! Experience refined luxury and timeless craftsmanship in this ex... Read More
Oldsmar Real Estate
$1,149,900
4 BED
3 BATH
Homes like this rarely become available in the highly sought-after gated community of East Lake Woods. Completely remode... Read More
Contact Sandra Pardo

407-990-2746

Wendy Morris LLC

Licensed in the State of Florida
BK 3146762
16797 Broadwater Avenue
Winter Garden, Florida 34787

Your privacy is our utmost concern. We will never sell your personal information. Privacy Policy
©2026 sandrapardohomes.com - all rights reserved. | Site Map