407-990-2746
Menu

4106 W San Miguel Street, Tampa, FL

NEXT
PREV
$1,499,900

($461/sqft)

List Status: Active
4106 W San Miguel Street
Tampa, FL 33629


6 beds
4 baths
3255 living sqft
Top Features
  • Subdivision: Highland Terrace
  • Built in  2006
  • Single Family Residence
Description
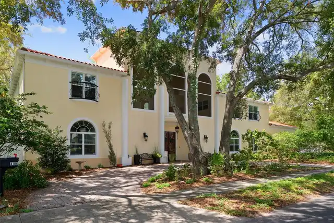
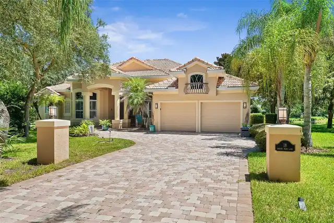
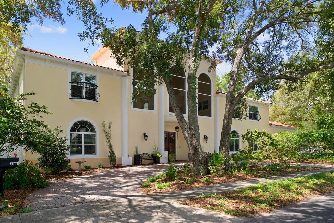
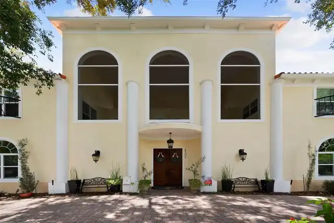
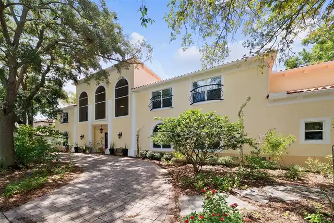
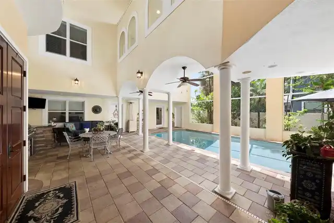
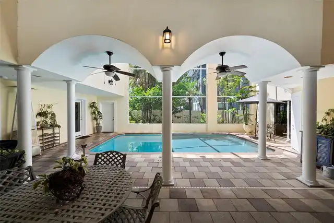
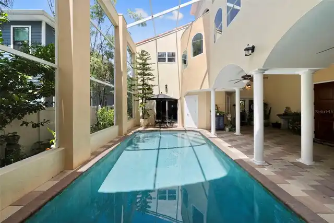
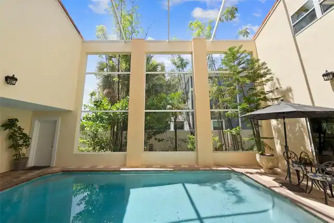
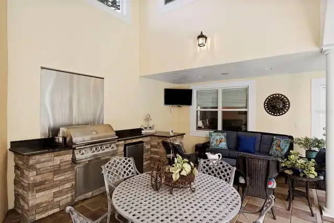
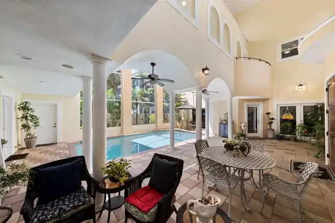
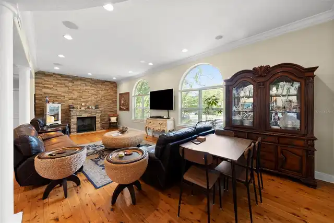
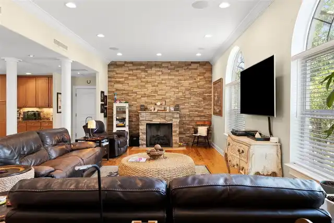
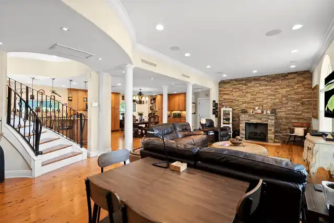
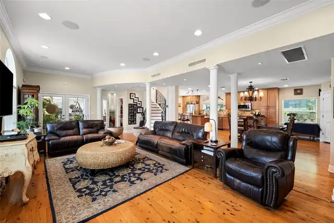
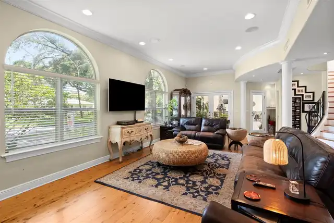
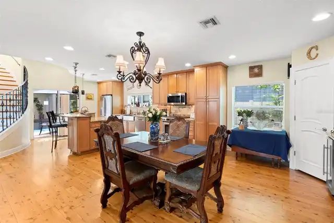
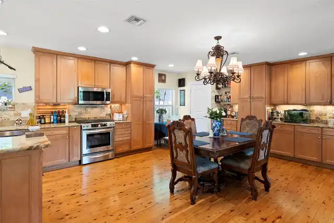
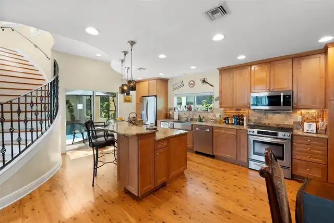
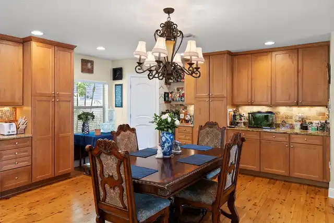
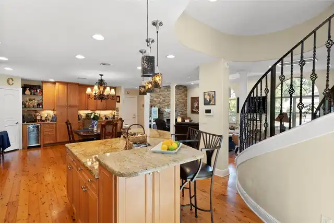
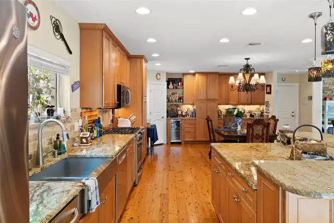
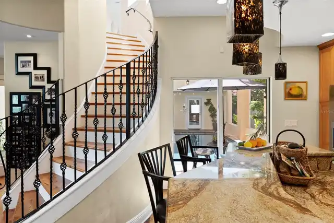
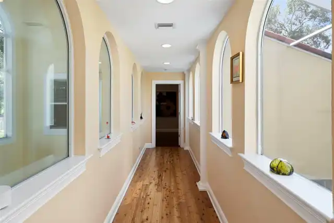
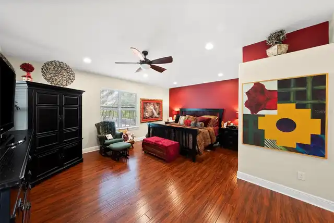
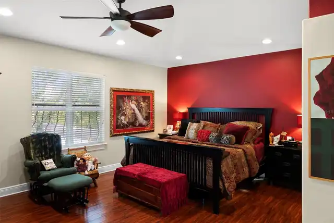
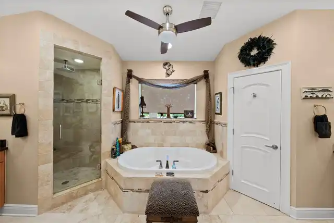
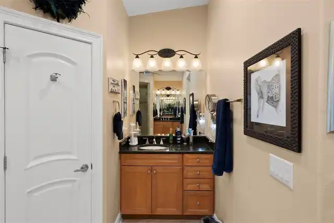
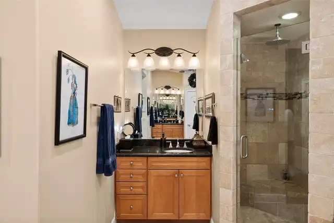
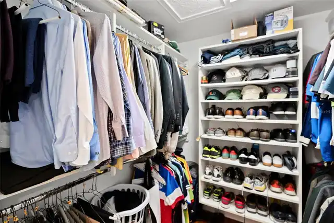
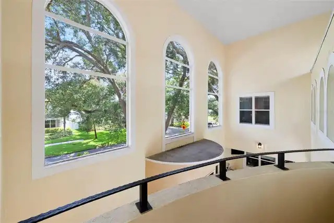
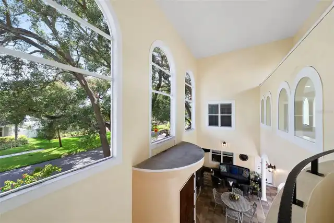
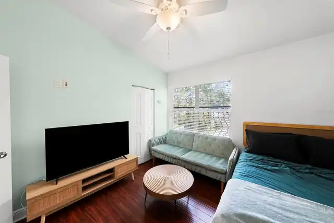
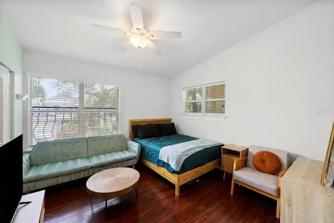
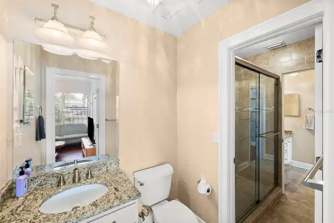
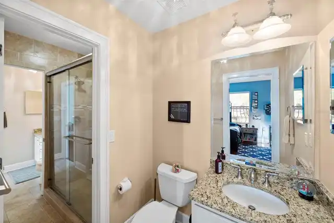
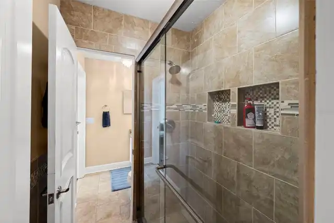
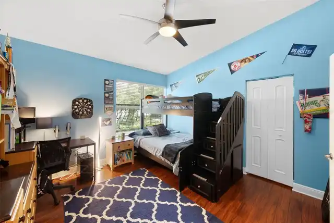
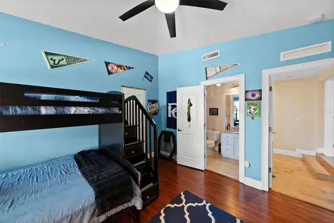
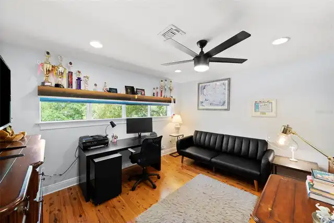
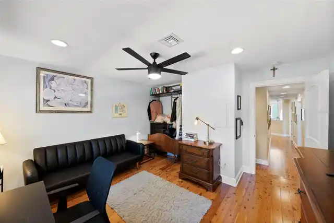
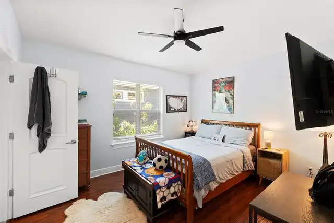
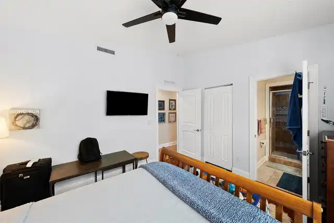
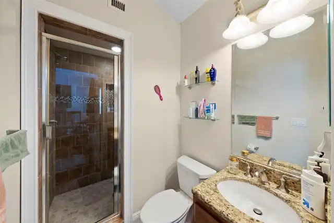
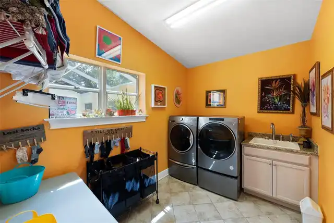
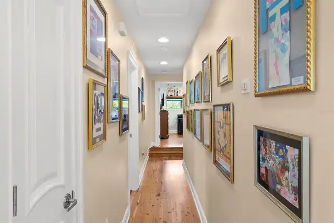
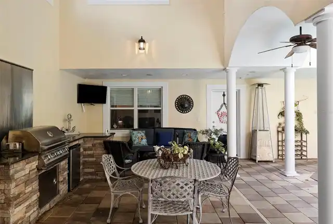
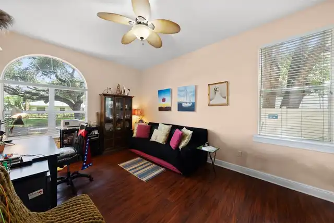
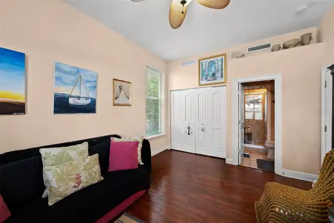
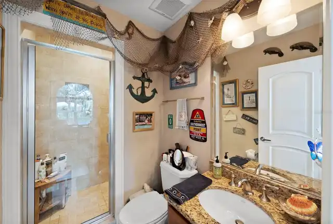
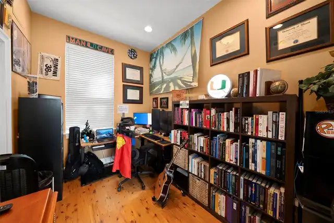
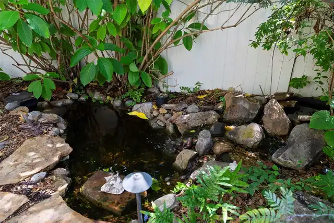
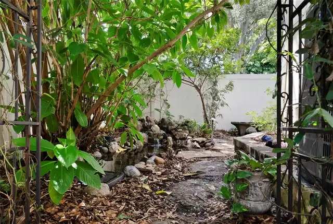
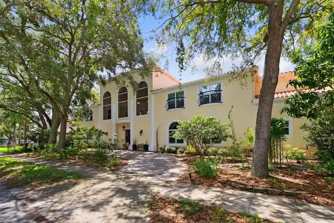
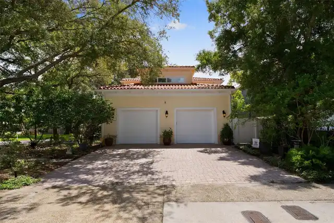
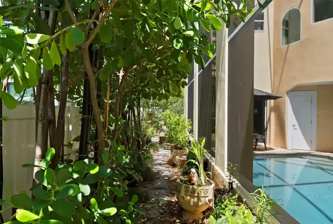
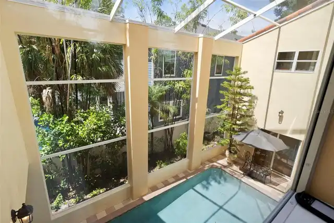
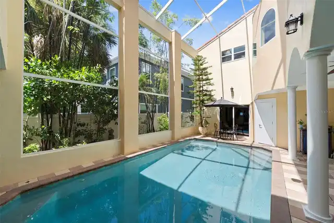
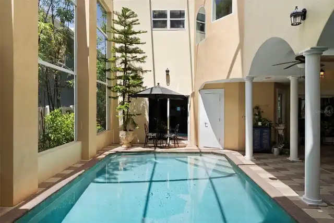
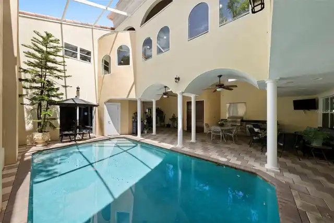
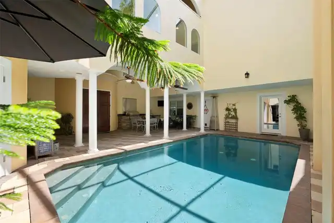
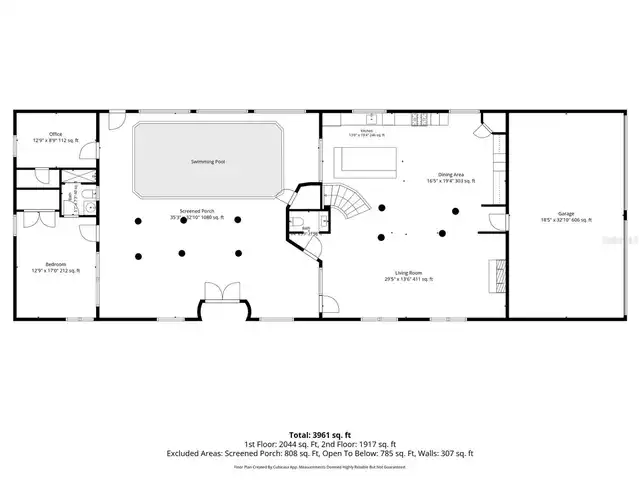
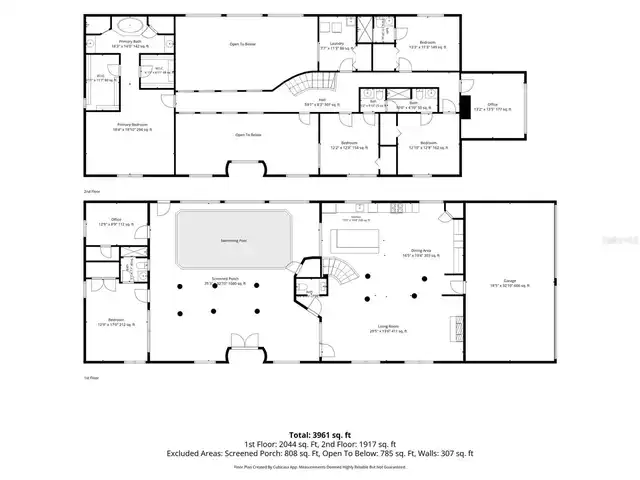
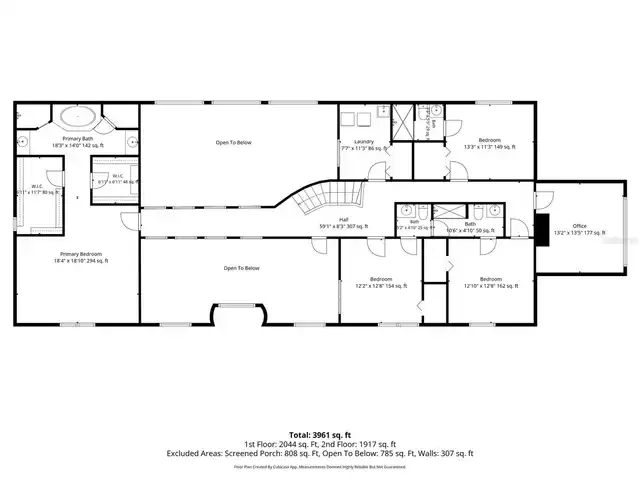
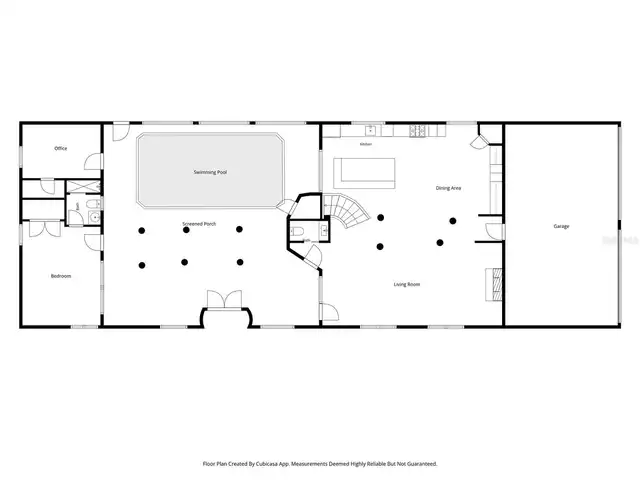
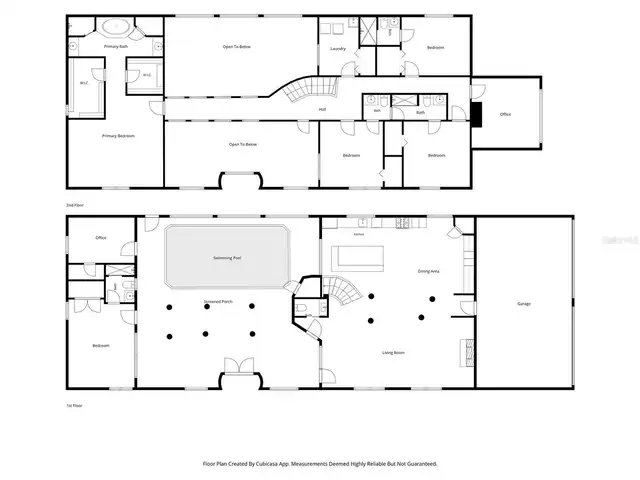
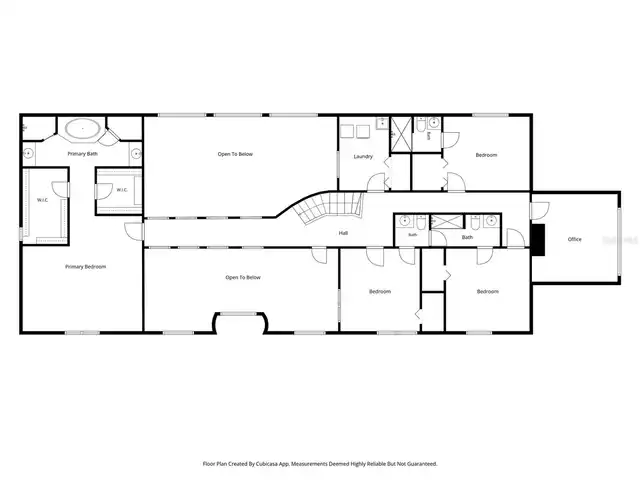
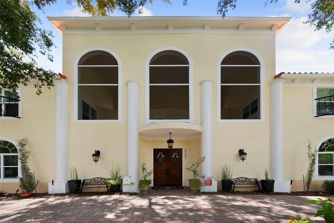
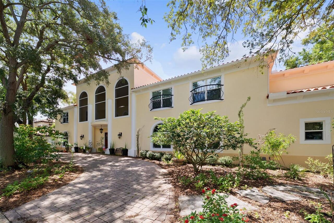
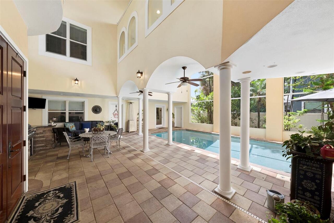
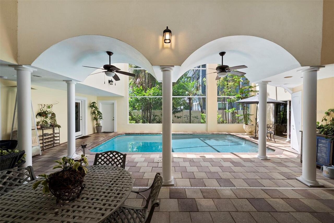
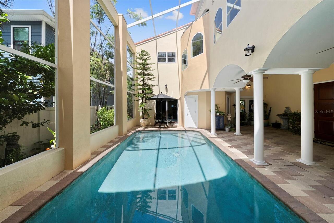
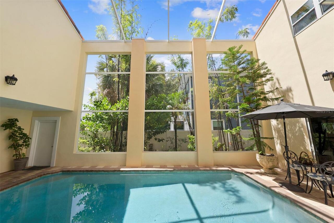
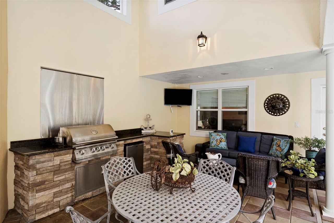
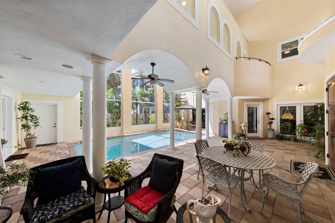
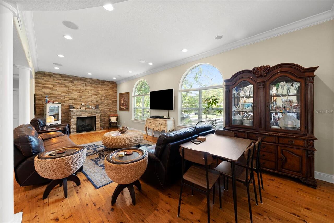
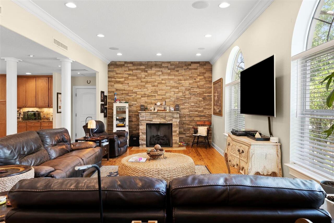
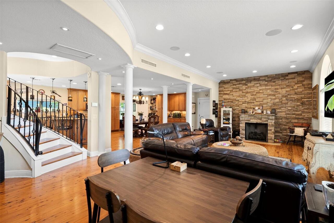
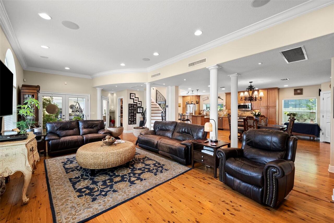
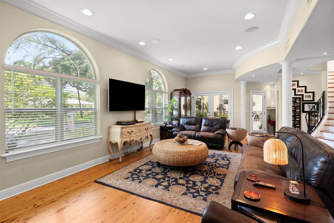
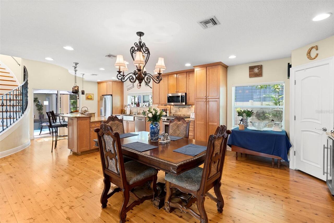
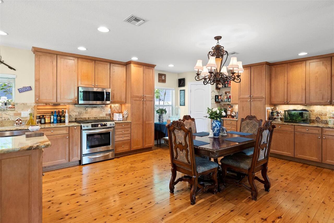
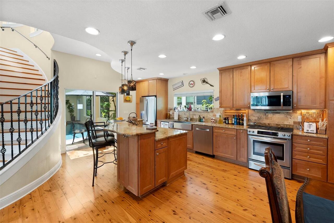
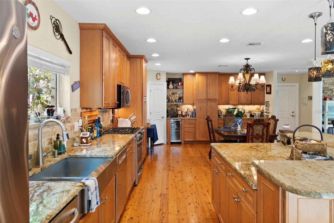
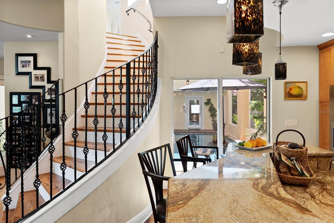
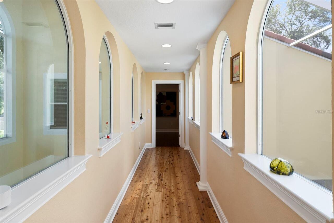
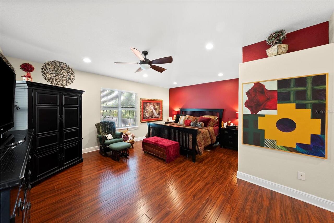
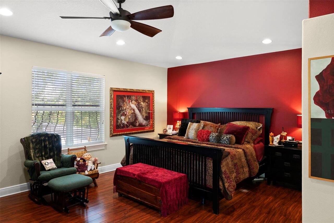
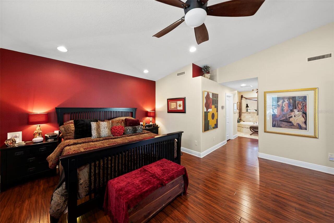
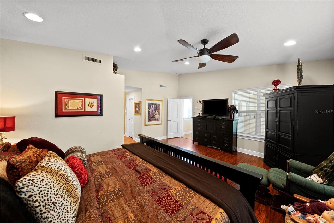
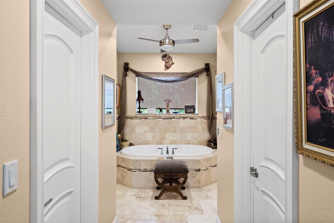
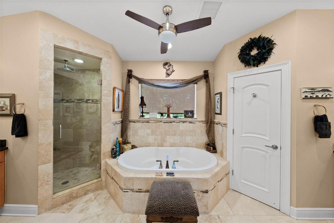
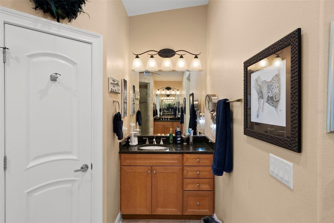
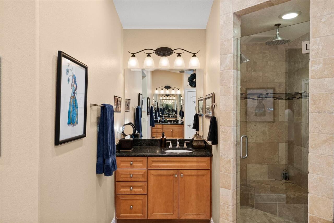
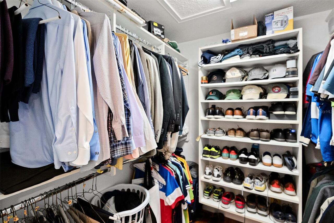
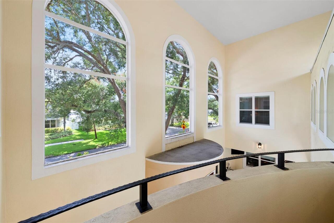
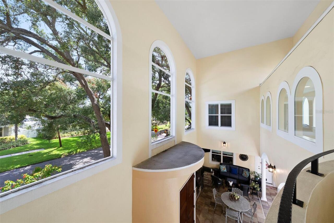
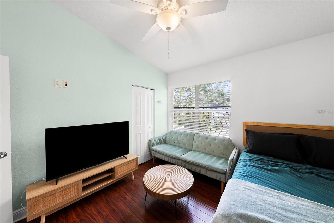
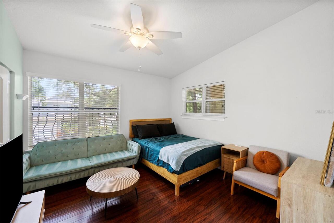
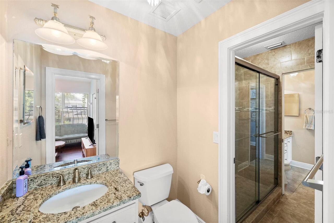
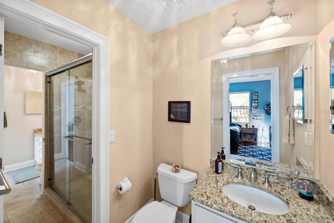
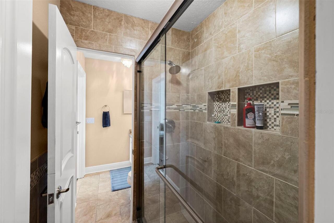
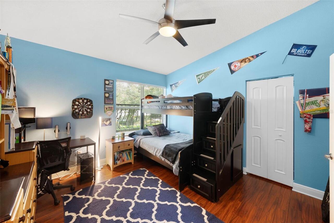
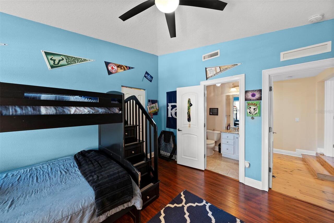
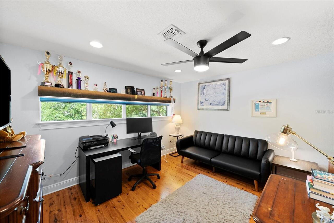
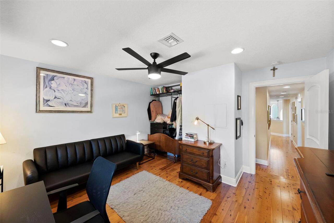
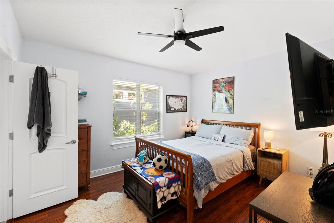
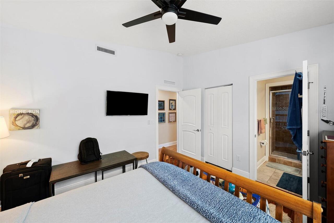
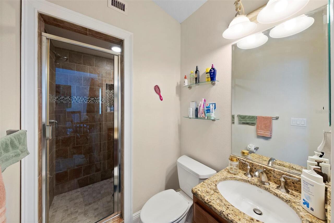
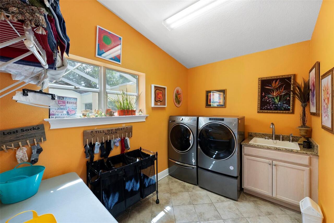
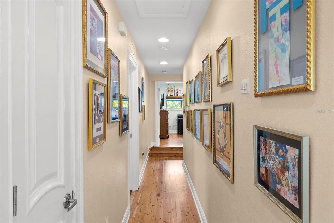
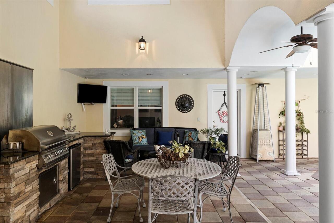
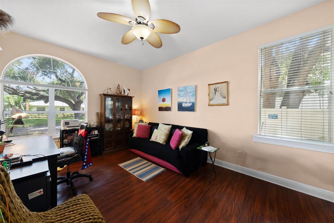
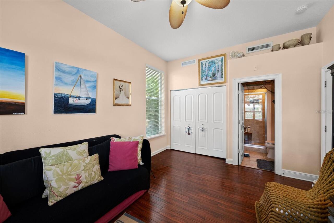
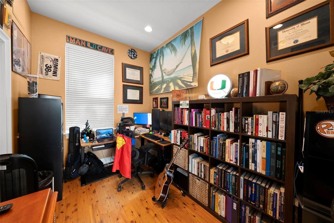
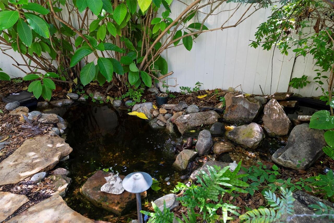
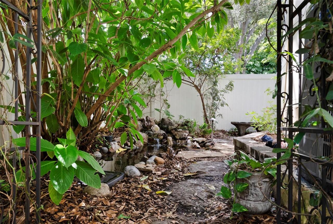
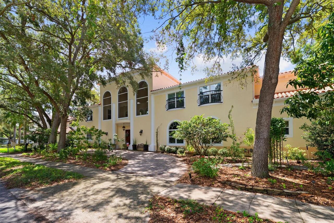
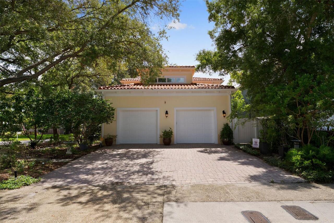
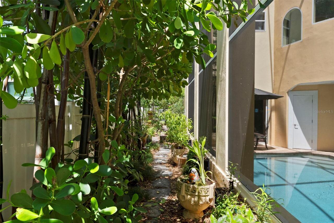
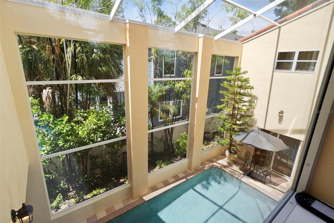
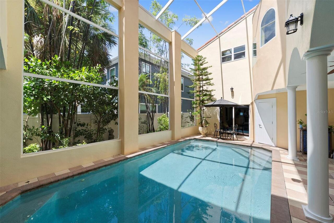
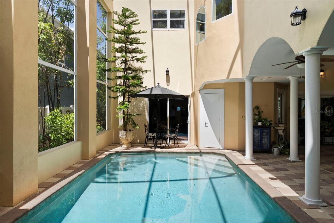
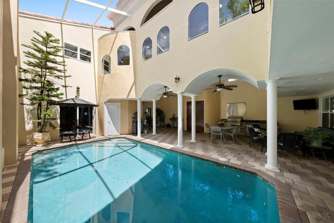
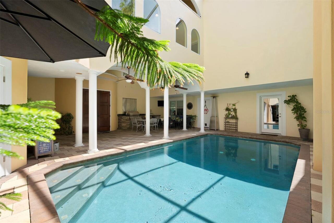
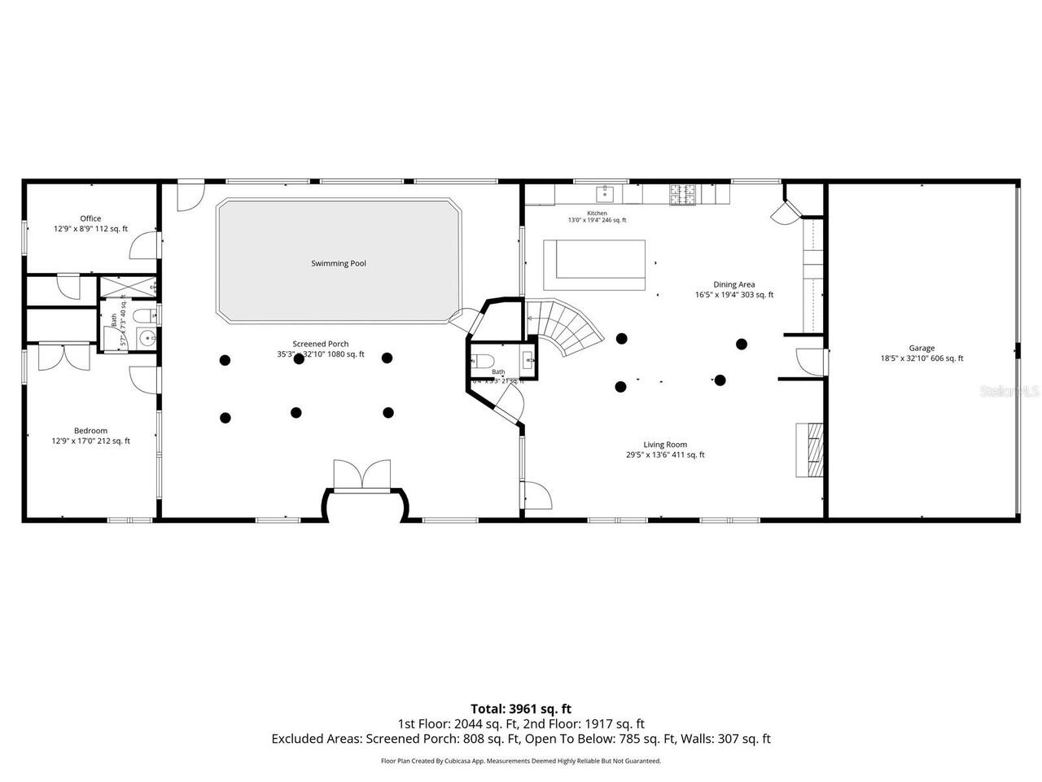
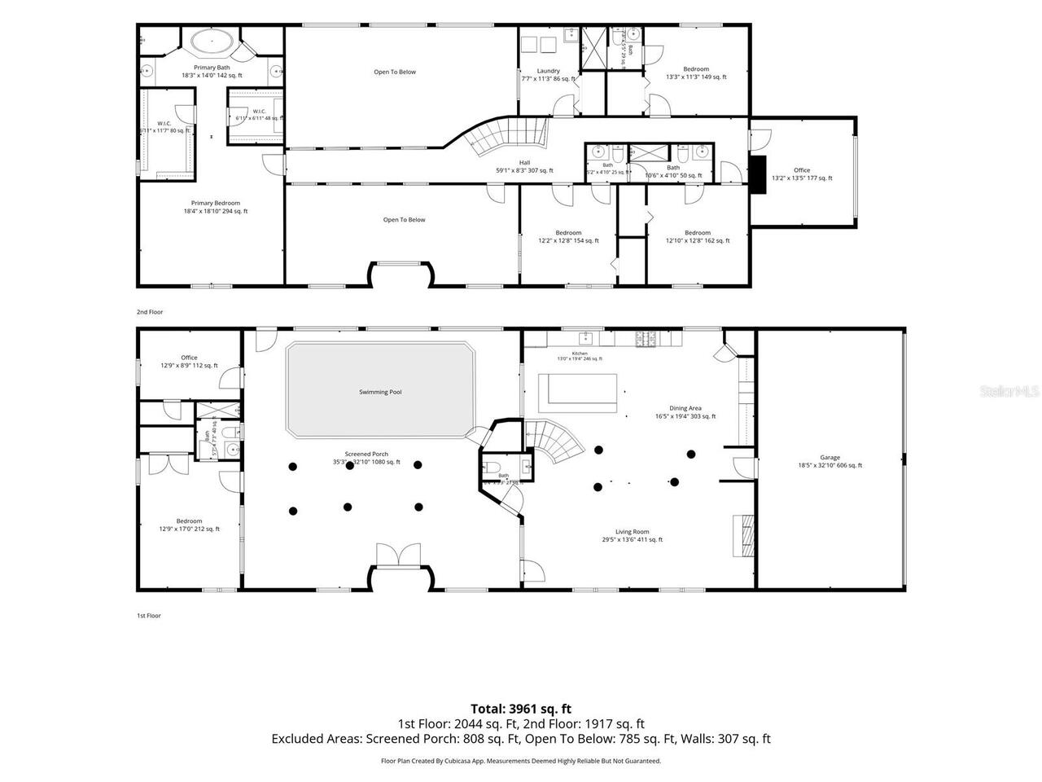
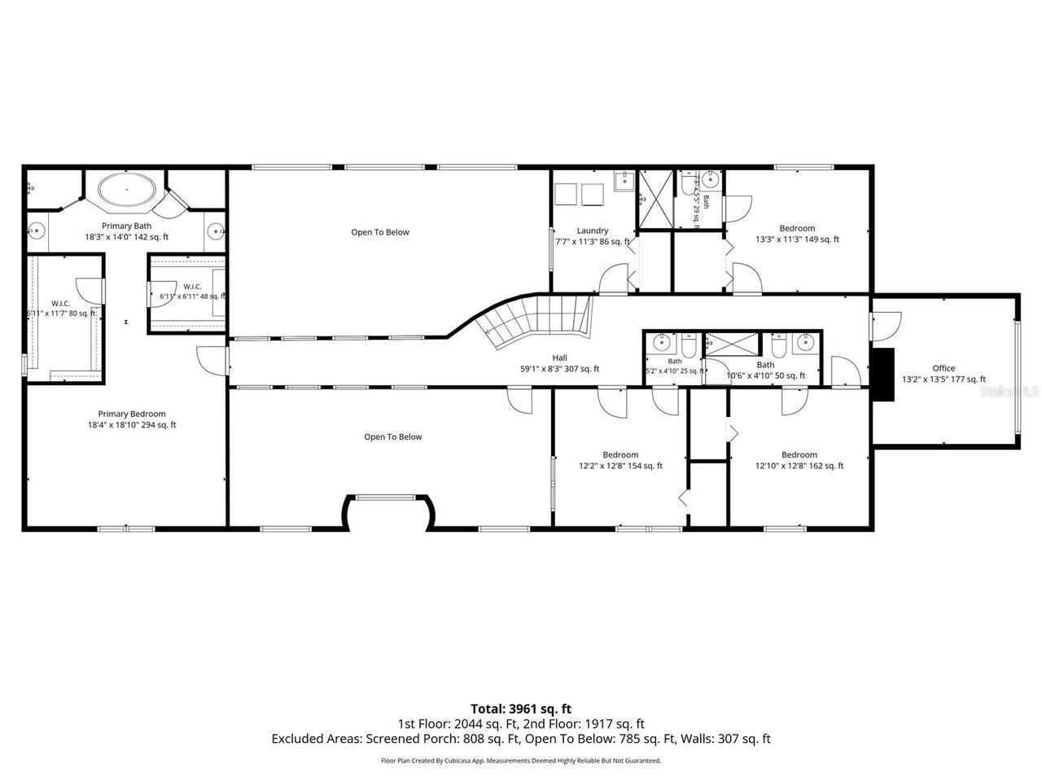
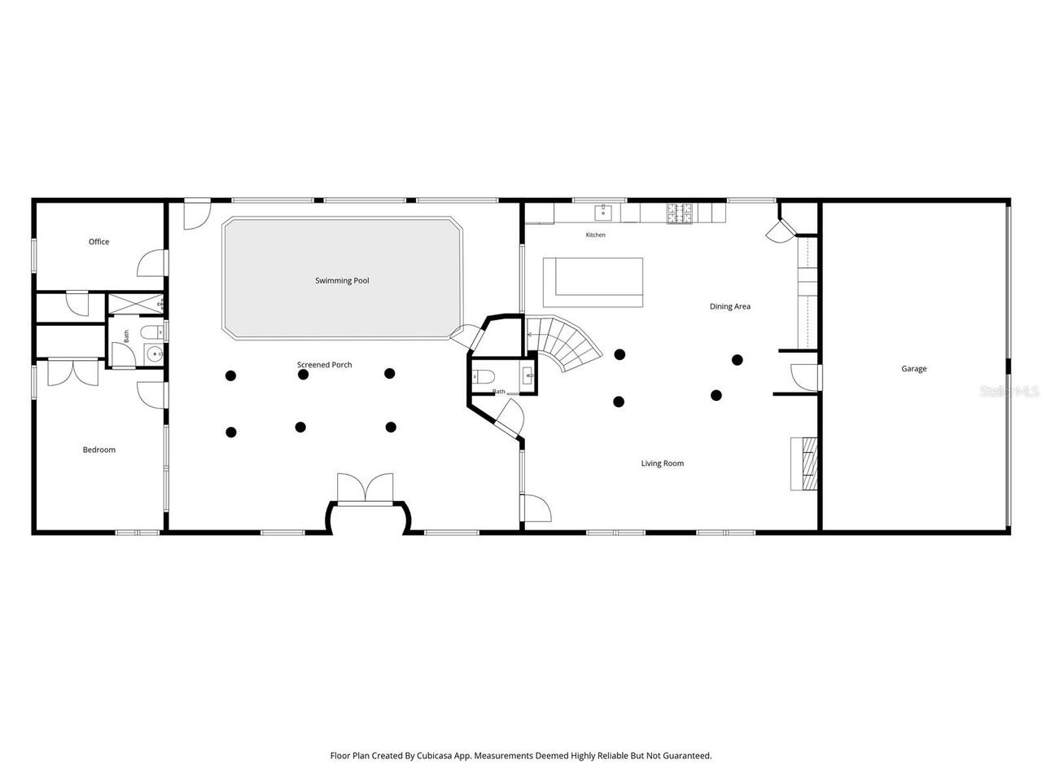
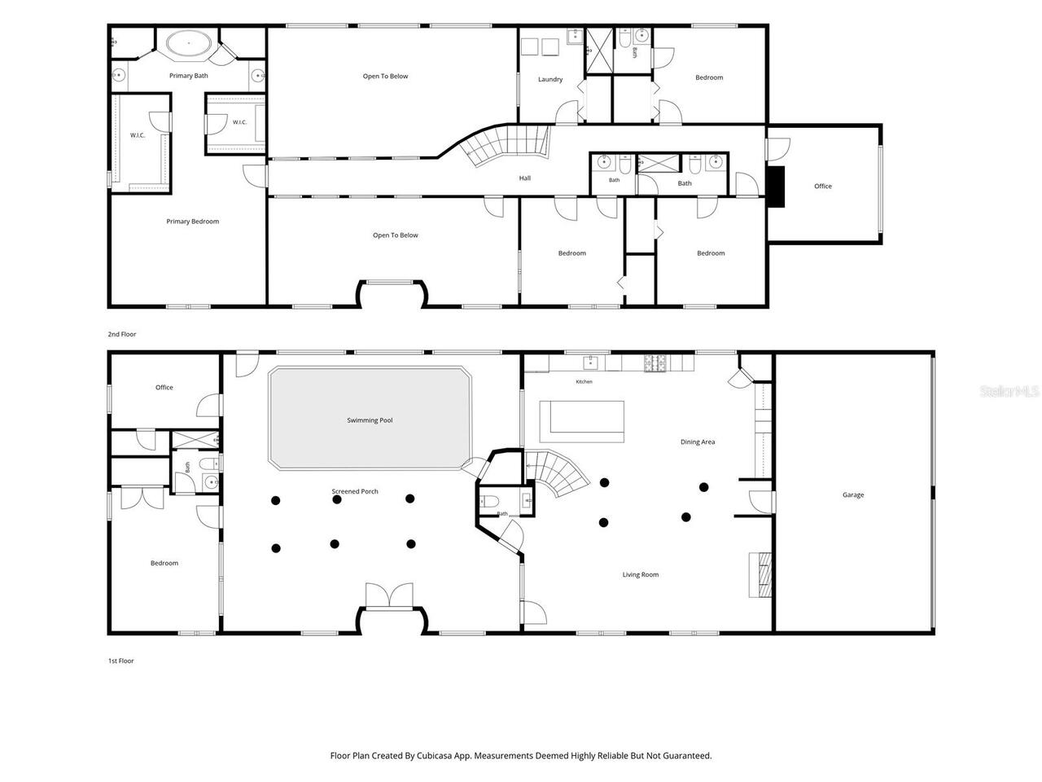
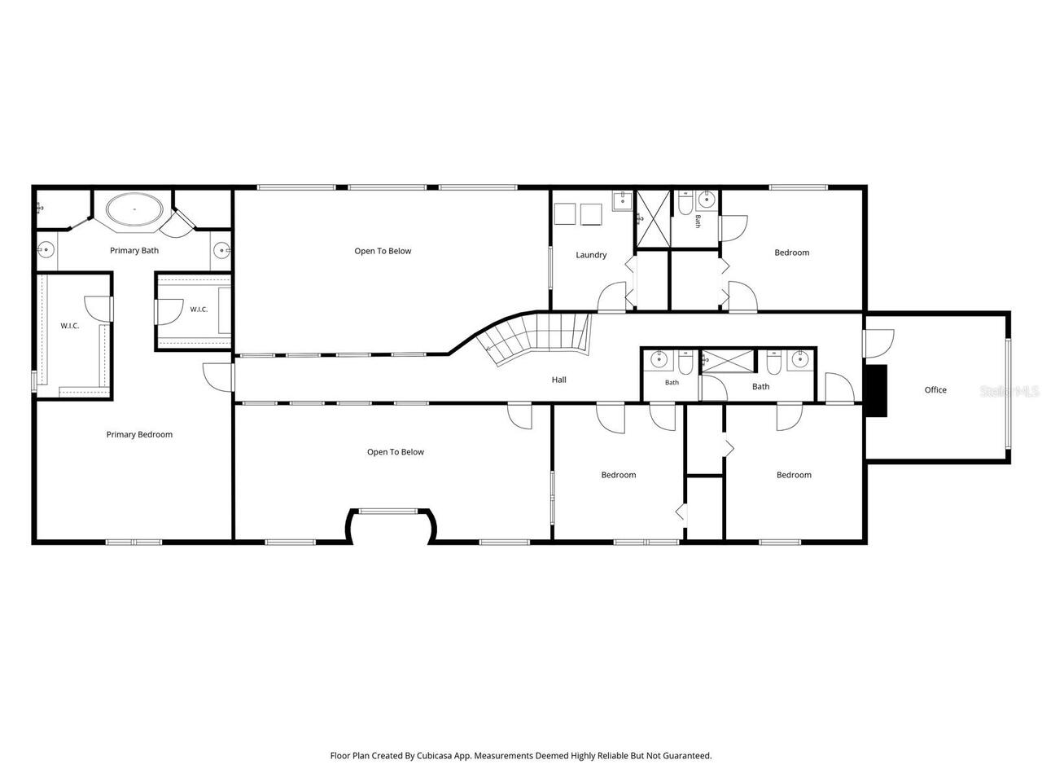
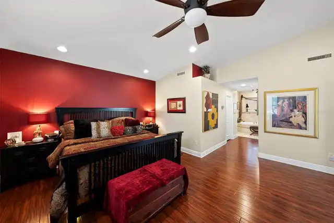
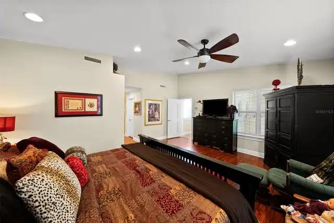
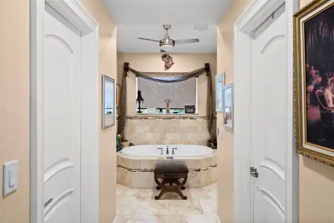
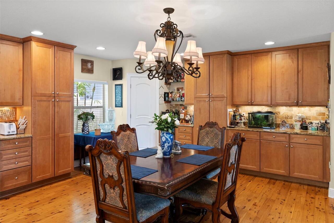
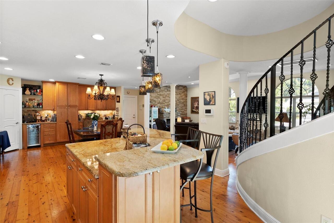
Prepare to be captivated by a dramatic sense of arrival as you enter this custom-crafted 2006 Mediterranean residence. Upon opening the front doors, your eyes are drawn to the crown jewel of this residence, a serene courtyard anchored by a swimming pool. An expansive, paver-lined indoor courtyard welcomes you into a light-filled sanctuary defined by a salt water swimming pool, soaring volume ceilings and grand picture windows. The home showcases rich hardwoods throughout, offering a generous, open-concept layout designed for both intimate family life and vibrant entertaining. Culinary enthusiasts will appreciate the gourmet custom kitchen, which features granite countertops, premium stainless steel appliances, a dedicated wine chiller, and a convenient dry bar. Ascend via the dramatic, wrought-iron staircase to reach the upper level, where a thoughtful split-bedroom plan awaits. Here you will find two spacious secondary bedrooms connected by a convenient Jack-and-Jill bath, alongside a fourth bedroom featuring its own private en-suite bathroom and walk-in closet and a fifth bedroom located above the garage. A luminous, gallery-style hallway guides you to the expansive primary retreat. This luxurious sanctuary boasts dual vanities, a deep soaking jetted spa tub, a separate shower, and dual walk-in closets complete with custom organization systems. Additional upper-level amenities include a functional laundry center. The exterior layout provides exceptional versatility, with a detached first floor guest suite (or in-law quarter) located off the courtyard and a separate detached office for quiet productivity. Situated in a non-flood zone, this property offers distinct peace of mind. Notable features include a side-entry garage, grand circular paver driveway and three serene water elements, highlighted by a tranquil koi pond. This premier residence is ideally located within the highly sought-after school districts of Mabry Elementary, Coleman Middle, and Plant High. Mor
Property Details
Property Features
Property Sub Type
Single Family Residence
Parking
Garage Faces Side, Oversized, Circular Driveway, Garage Door Opener
Pool
Heated, Gunite, Child Safety Fence, In Ground
County
Hillsborough
Subdivision
HIGHLAND TERRACE
Additional Information
Additional Parcels YN
false
Additional Rooms
Interior In-Law Suite w/No Private Entry, Storage Rooms
Alternate Key Folio Num
A-28-29-18-3QY-000023-00002.0
Appliances
Dishwasher, Dryer, Microwave, Range, Refrigerator, Trash Compactor, Washer
Architectural Style
Mediterranean
Association YN
false
Attached Garage YN
true
Available For Lease YN
1
Bathrooms Total Integer
5
Building Area Source
Public Records
Building Area Total
4687
Building Area Total Srch SqM
435.44
Building Area Units
Square Feet
Calculated List Price By Calculated SqFt
460.80
Carport YN
false
Community Features
Street Lights
Construction Materials
Block, Stucco
Cooling
Central Air
Country
US
Current Price
1499900.00
Direction Faces
North
Elementary School
Dale Mabry Elementary-HB
Exterior Features
Balcony, Courtyard, Garden, Lighting, Sprinkler Metered
Fencing
Vinyl
Fireplace Features
Gas, Living Room
Fireplace YN
true
Flood Zone Code
X
Flood Zone Date
2021-10-07
Flood Zone Panel
12057C0342J
Flooring
Hardwood, Laminate, Wood
Foundation Details
Slab
Furnished
Unfurnished
Garage Spaces
2
Garage YN
true
Green Water Conservation
Drip Irrigation, Water-Smart Landscaping
Heating
Central
High School
Plant-HB
Homestead YN
1
Interior Features
Ceiling Fans(s), Eat-in Kitchen, PrimaryBedroom Upstairs, Vaulted Ceiling(s), Walk-In Closet(s), Window Treatments
Internet Address Display YN
true
Internet Automated Valuation Display YN
false
Internet Consumer Comment YN
false
Internet Entire Listing Display YN
true
Laundry Features
Laundry Room, Upper Level
Levels
Two
List AOR
Suncoast Tampa
Living Area Meters
302.40
Living Area Source
Public Records
Living Area Units
Square Feet
Lot Features
Corner Lot, City Limits, Landscaped, Sidewalk
Lot Size Acres
0.19
Lot Size Square Feet
8062
Lot Size Square Meters
749
Middle Or Junior School
Coleman-HB
Minimum Lease
No Minimum
Modification Timestamp
2026-07-09T14:47:14.598Z
New Construction YN
false
Occupant Type
Owner
Other Equipment
Irrigation Equipment
Ownership
Fee Simple
Parcel Number
A-28-29-18-3QY-000023-00002.0
Pool Private YN
true
Postal Code Plus 4
5728
Previous List Price
1525000
Price Change Timestamp
2026-07-09T14:45:25.000Z
Public Survey Range
18
Public Survey Section
28
RATIO Current Price By Calculated SqFt
460.80
Road Surface Type
Asphalt
Roof
Tile
Room Count
9
Senior Community YN
false
Sewer
Public Sewer
Showing Requirements
Coming Soon - Allowing Showings, Appointment Only, Listing Agent Must Accompany, See Remarks
Status Change Timestamp
2026-07-09T14:46:40.000Z
Tax Annual Amount
14252
Tax Block
23
Tax Book Number
11-68
Tax Legal Description
HIGHLAND TERRACE LOT 2 BLOCK 23
Tax Lot
2
Tax Year
2025
Total Acreage
0 to less than 1/4
Total Annual Fees
0.00
Total Monthly Fees
0.00
Township
29
Universal Property Id
US-12057-N-2829183000023000020-R-N
Unparsed Address
4106 W SAN MIGUEL ST
Utilities
BB/HS Internet Available, Propane
Waterfront YN
false
Window Features
Blinds
Zoning
RS-75
Neighborhood Map
Popup

Property Photos
Listing Photo
Listing Photo
Listing Photo
Listing Photo
Listing Photo
Listing Photo
Listing Photo
Listing Photo
Listing Photo
Listing Photo
Listing Photo
Listing Photo
Listing Photo
Listing Photo
Listing Photo
Listing Photo
Listing Photo
Listing Photo
Listing Photo
Listing Photo
Listing Photo
Listing Photo
Listing Photo
Listing Photo
Listing Photo
Listing Photo
Listing Photo
Listing Photo
Listing Photo
Listing Photo
Listing Photo
Listing Photo
Listing Photo
Listing Photo
Listing Photo
Listing Photo
Listing Photo
Listing Photo
Listing Photo
Listing Photo
Listing Photo
Listing Photo
Listing Photo
Listing Photo
Listing Photo
Listing Photo
Listing Photo
Listing Photo
Listing Photo
Listing Photo
Listing Photo
Listing Photo
Listing Photo
Listing Photo
Listing Photo
Listing Photo
Listing Photo
Listing Photo
Listing Photo
Listing Photo
Listing Photo
Listing Photo
Listing Photo
Listing Photo
Listing Photo
Listing Photo
Listing Photo
Listing Photo
Listing Photo
Listing Photo
Listing Photo
Listing Photo
Listing Photo
Listing Photo
Listing Photo
Listing Photo
Listing Photo
Listing Photo
Listing Photo
Listing Photo
Listing Photo
Listing Photo
Listing Photo
Listing Photo
Listing Photo
Listing Photo
Listing Photo
Listing Photo
Listing Photo
Listing Photo
Listing Photo
Listing Photo
Listing Photo
Listing Photo
Listing Photo
Listing Photo
Listing Photo
Listing Photo
Listing Photo
Listing Photo
Listing Photo
Listing Photo
Listing Photo
Listing Photo
Listing Photo
Listing Photo
Listing Photo
Listing Photo
Listing Photo
Listing Photo
Listing Photo
Listing Photo
Listing Photo
Listing Photo
Listing Photo
Listing Photo
Listing Photo
Listing Photo
Listing Photo
Listing Photo
Listing Photo
Listing Photo
Listing Photo
Listing Photo
Listing Photo
Listing Photo
Listing Photo
Listing Photo
Listing Photo
Listing Photo
Listing Photo
Listing Photo
Listing Photo
Listing Photo
Listing Photo
Listing Photo
Listing Photo
Listing Photo

MLS #MFRTB8524261 Listing courtesy of Smith & Associates Real Estate provided by Stellar MLS.

Similar Listings

$1,400,000
1823 Bella Casa Court
Tampa
6BR/4BA
| Pending
$1,450,000
15612 Howell Park Lane
Tampa
6BR/4BA
| Active


All listing information is deemed reliable but not guaranteed and should be independently verified through personal inspection by appropriate professionals. Listings displayed on this website may be subject to prior sale or removal from sale; availability of any listing should always be independent verified. Listing information is provided for consumer personal, non-commercial use, solely to identify potential properties for potential purchase; all other use is strictly prohibited and may violate relevant federal and state law. The source of the listing data is as follows: Stellar MLS (updated 7/9/26 11:39 AM) |

Listing Search


Translate Tool

Featured Listings
Wesley Chapel Real Estate
$1,299,999
6 BED
4 BATH
Stunning and well maintained grand residence with an abundance of luxurious features and upgrades in the gated Graybrook... Read More
Safety Harbor Real Estate
$949,000
4 BED
3 BATH
Welcome to Cypress Knoll, one of Safety Harbor's most sought-after gated communities, where homes rarely become availabl... Read More
Tampa Real Estate
$1,350,000
5 BED
3 BATH
Welcome home to Bayshore Beautiful, where your best chapter begins. Just steps from Bayshore Boulevard, this stunning 5-... Read More
Parrish Real Estate
$969,000
3 BED
3 BATH
Welcome to 11353 Outrigger Place in Del Webb BayView, an exceptional one-story POOL/SPA home located in one of the areas... Read More
Tampa Real Estate
$850,000
5 BED
5 BATH
Experience the perfect blend of luxury, comfort, and waterfront living in this beautifully updated 5-bedroom, 5-bathroom... Read More
Palm Coast Real Estate
$1,429,000
3 BED
2 BATH
Wake up each morning to breathtaking Atlantic sunrises and the soothing rhythm of the ocean from this exceptional direct... Read More
Seminole Real Estate
$885,000
4 BED
3 BATH
Stunning Renovated 4-Bedroom 3 Bath-Oversized Two Car Garage in the highly sought after enclave of Sea Oaks–Your Private... Read More
Tampa Real Estate
$1,354,999
5 BED
4 BATH
Tucked into the heart of Original Carrollwood, one of Tampa's most cherished and established neighborhoods, 10307 Reclin... Read More
Tampa Real Estate
$1,500,000
4 BED
4 BATH
Rare opportunity on Lake Carroll—fully renovated lakefront home on an oversized nearly 17,000 sq ft lot with private doc... Read More
Tampa Real Estate
$1,499,900
6 BED
4 BATH
Prepare to be captivated by a dramatic sense of arrival as you enter this custom-crafted 2006 Mediterranean residence. U... Read More
Contact Sandra Pardo

407-990-2746

Wendy Morris LLC

Licensed in the State of Florida
BK 3146762
16797 Broadwater Avenue
Winter Garden, Florida 34787

Your privacy is our utmost concern. We will never sell your personal information. Privacy Policy
©2026 sandrapardohomes.com - all rights reserved. | Site Map