407-990-2746
Menu

8643 46th Avenue W Circle, Bradenton, FL

NEXT
PREV
$699,000

($429/sqft)

List Status: Active
8643 46th Avenue W Circle
Bradenton, FL 34210


3 beds
2 baths
1631 living sqft
Top Features
  • View: Pool
  • Subdivision: Herons Watch
  • Built in  2004
  • Single Family Residence
Description
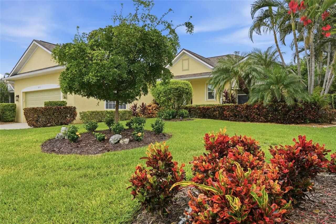
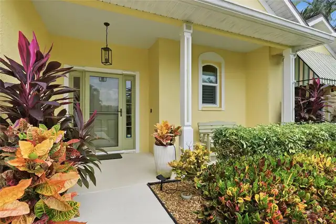
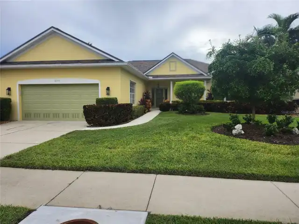
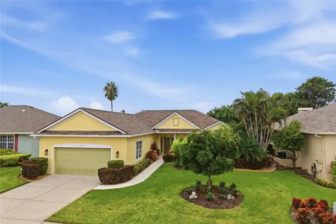
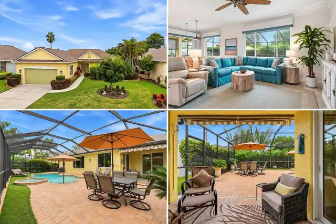
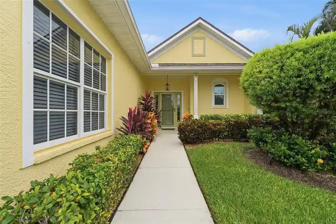
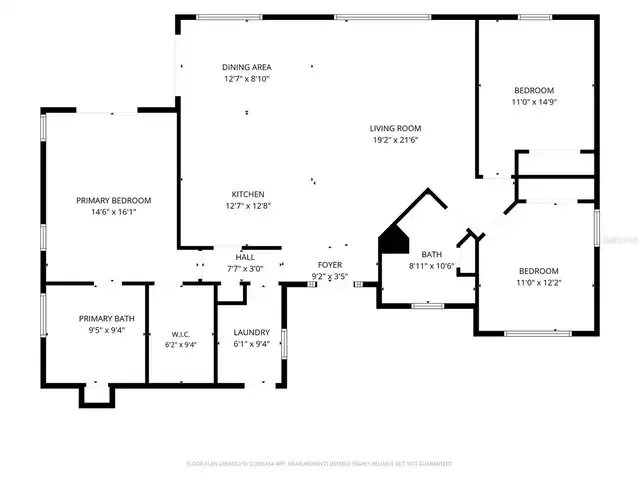
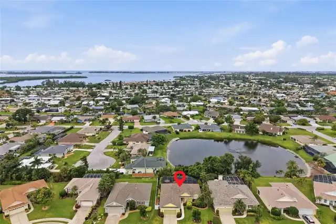
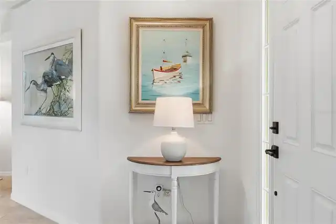
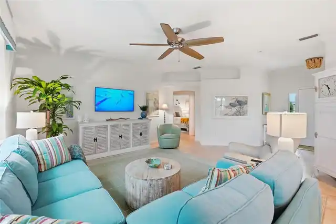
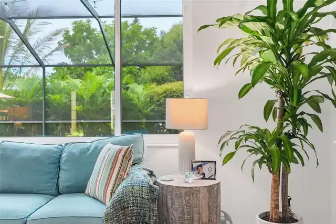
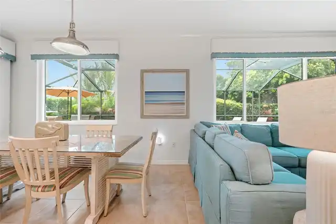
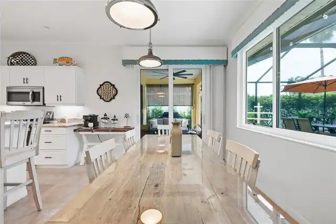
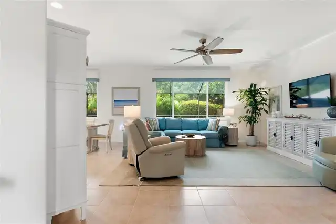
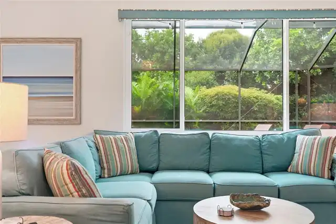
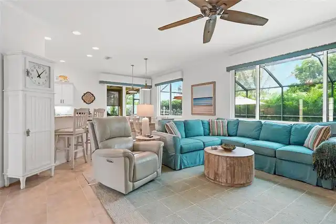
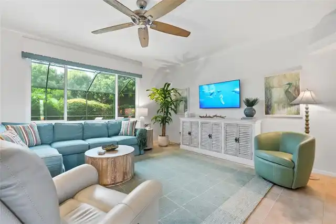
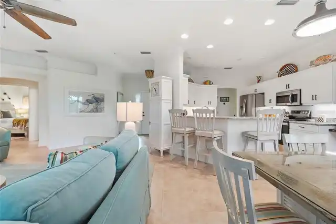
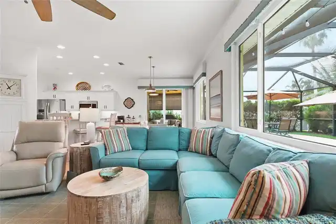
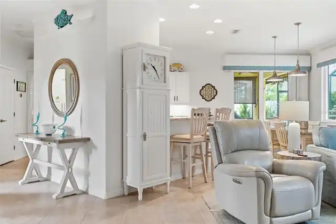
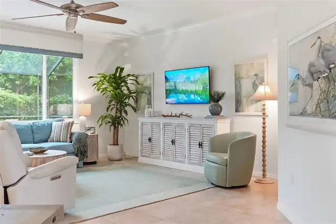
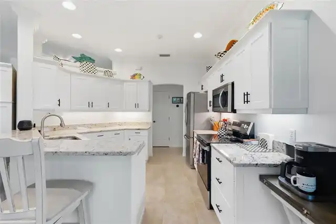
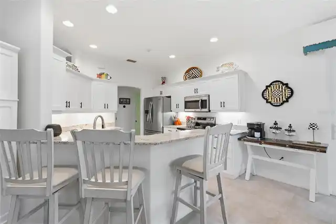
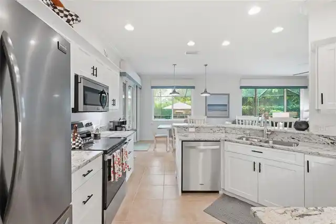
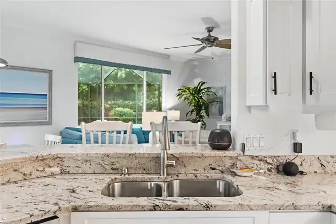
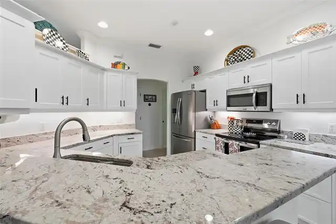
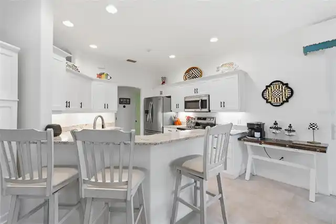
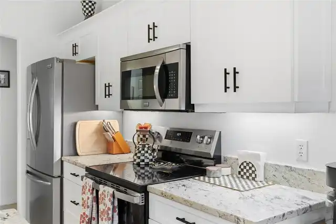
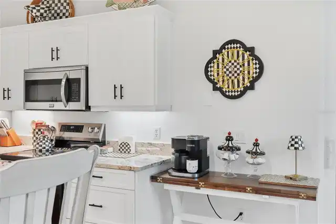
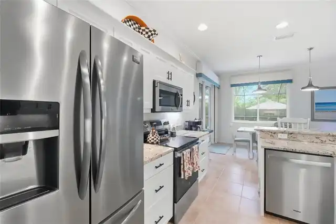
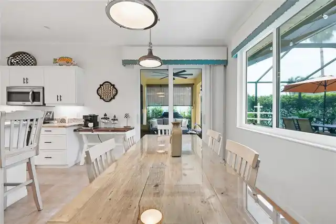
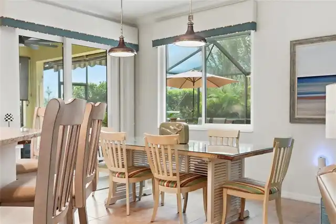
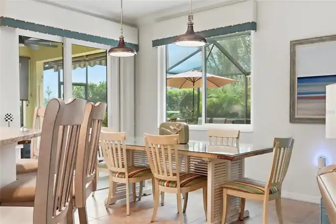
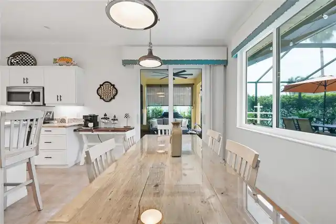
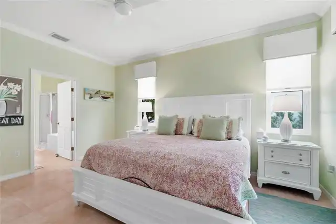
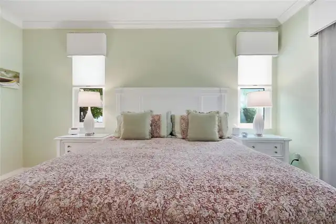
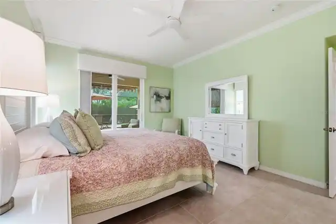
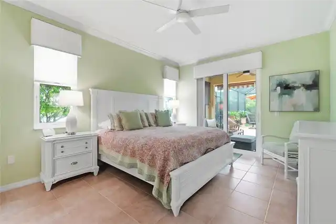
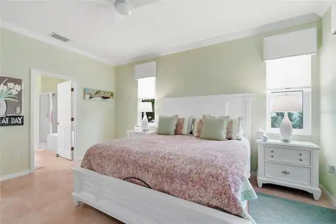
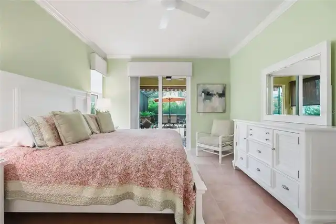
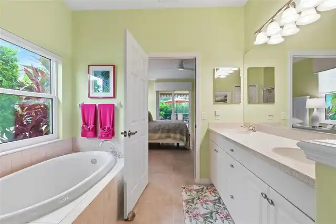
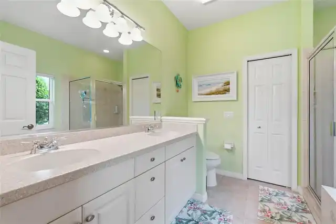
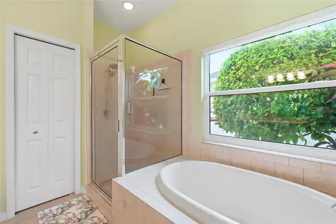
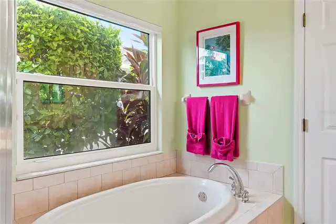
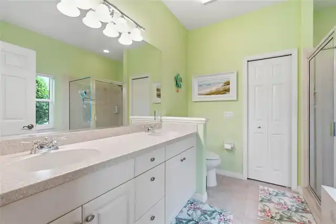
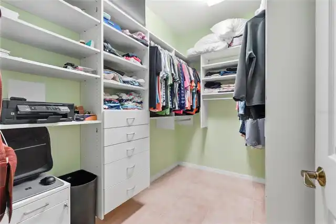
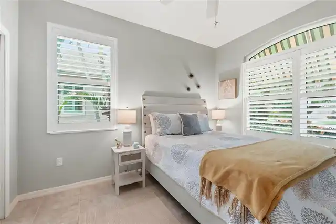
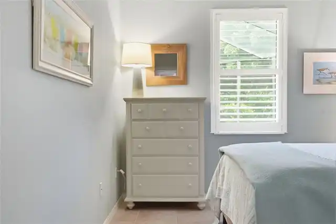
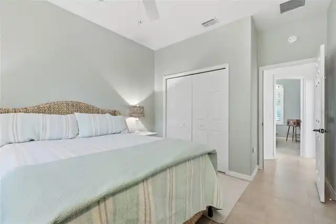
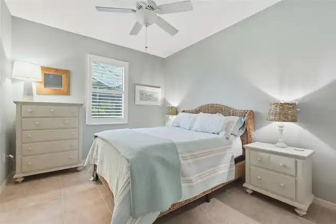
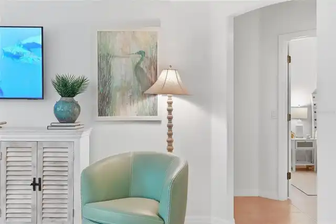
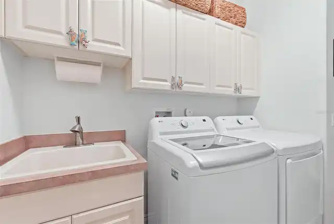
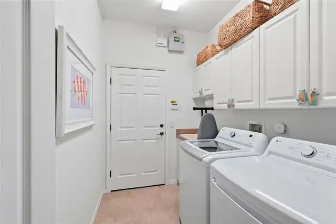
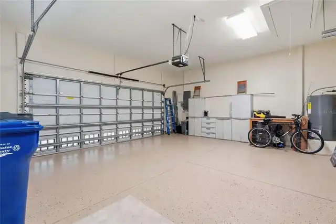
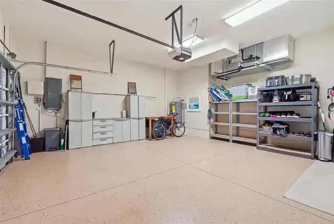
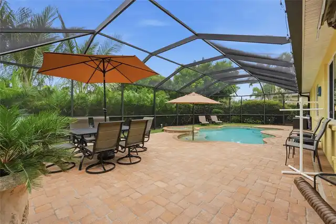
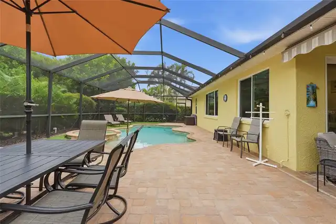
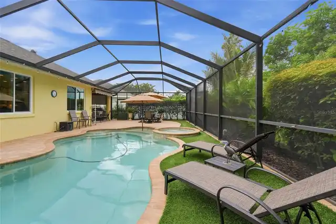
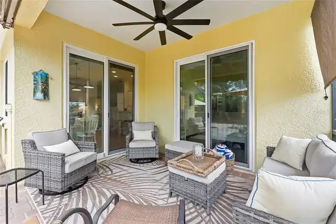
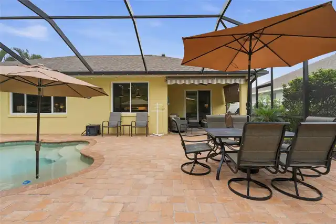
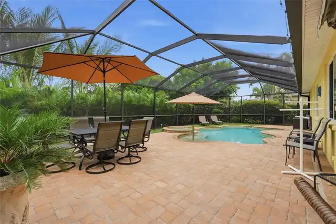
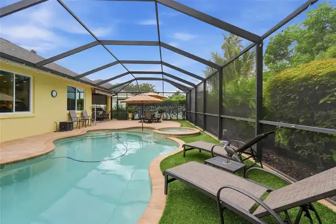
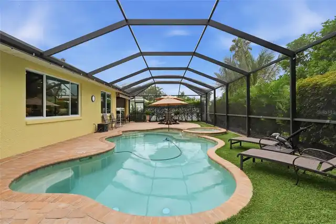
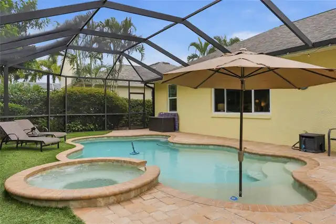
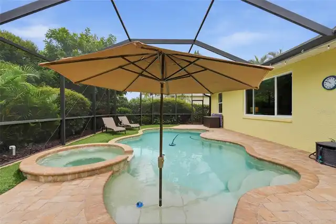
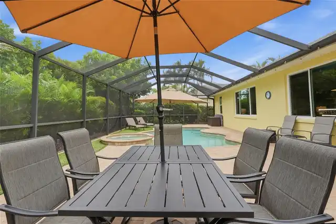
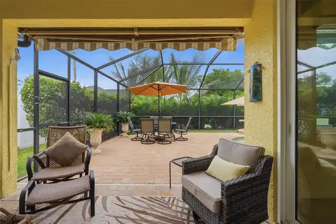
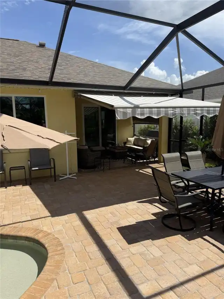
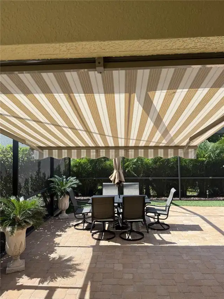
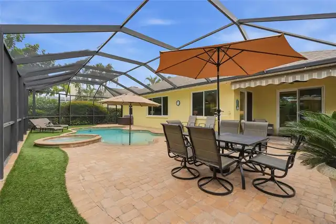
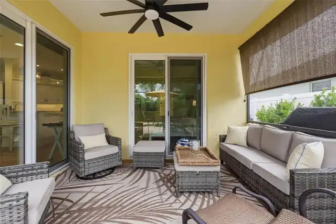
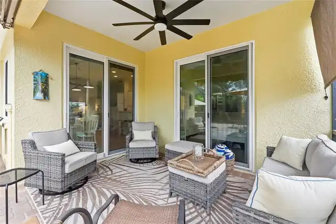
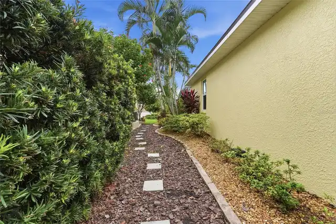
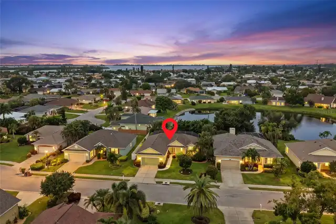
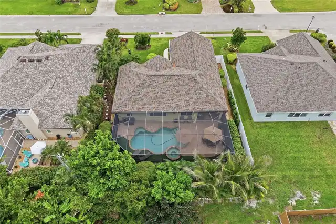
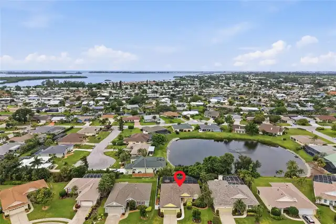
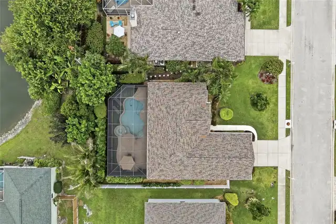
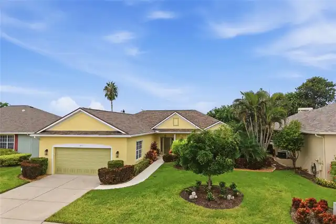
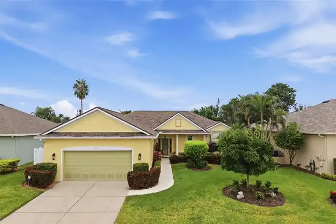
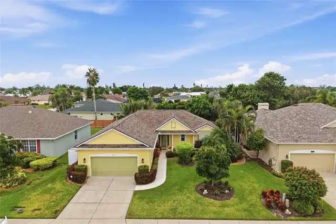
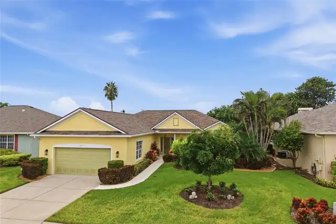
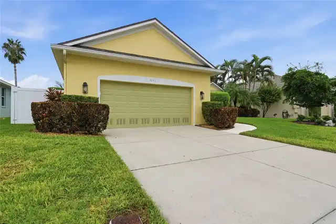
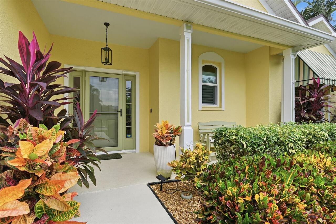
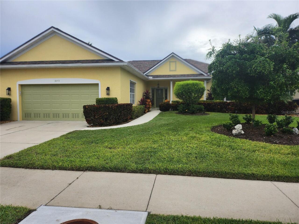
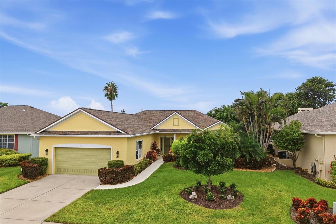
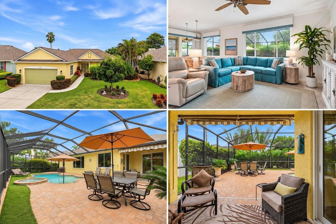
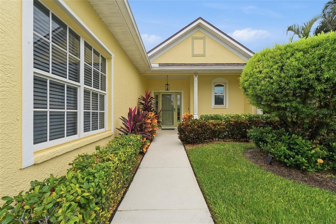
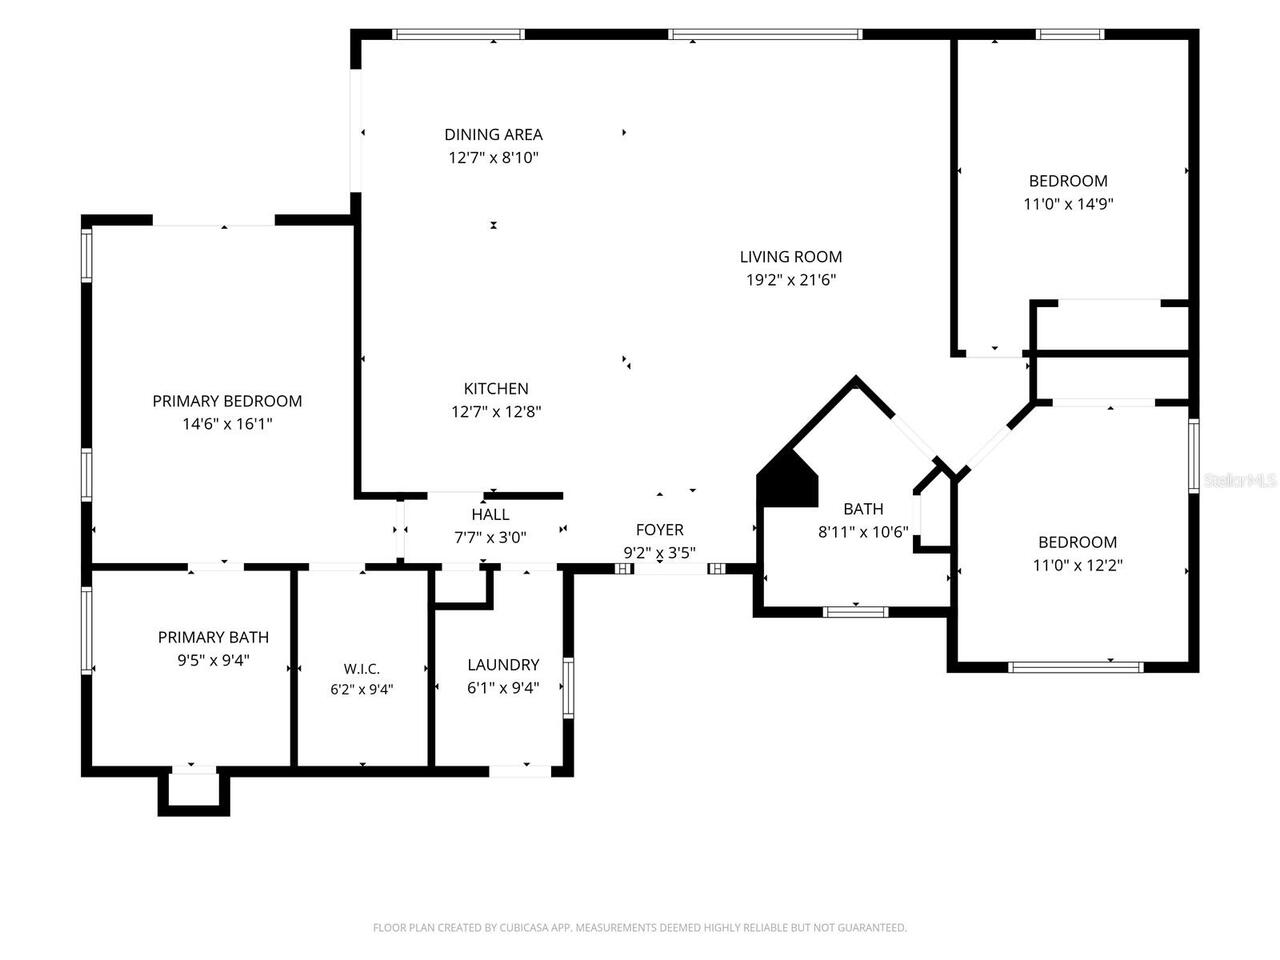
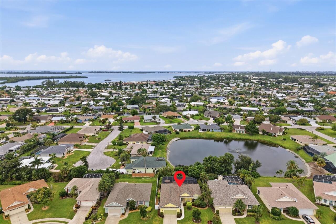
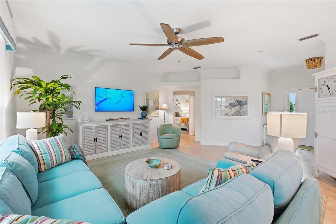
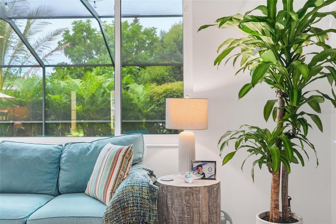
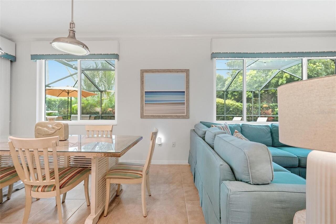
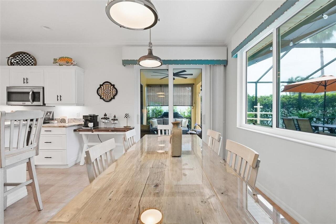
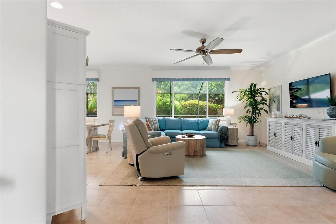
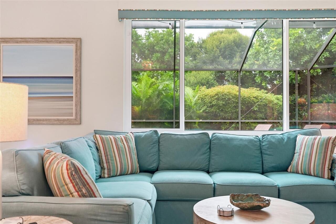
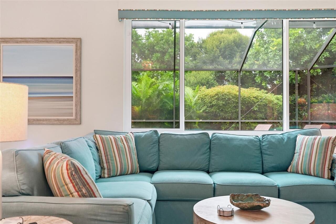
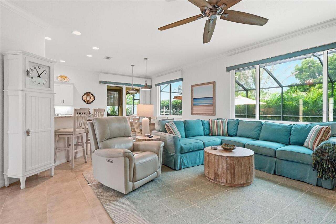
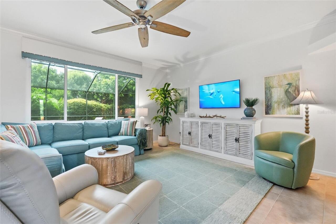
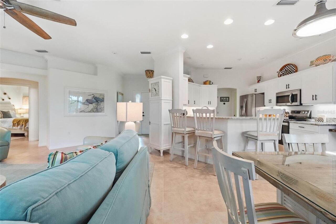
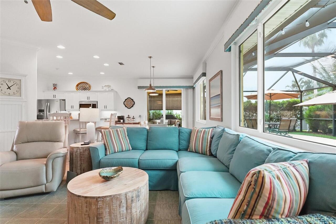
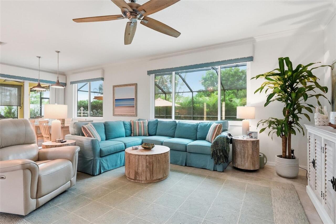
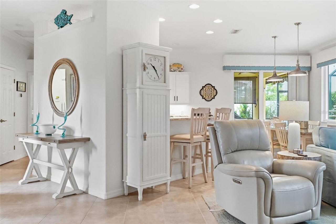
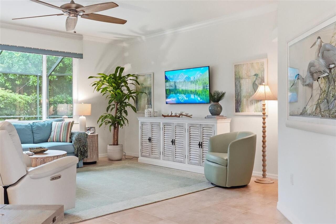
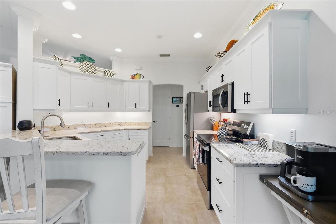
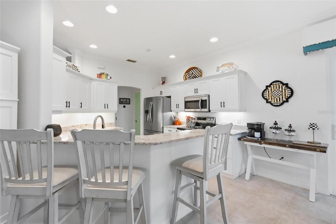
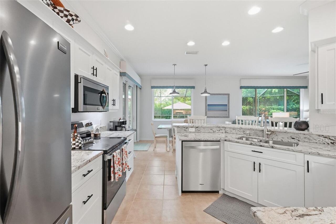
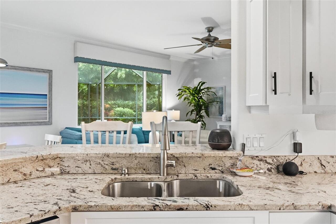
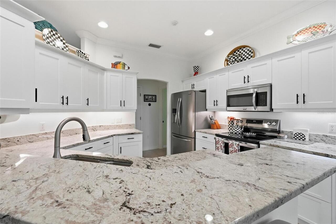
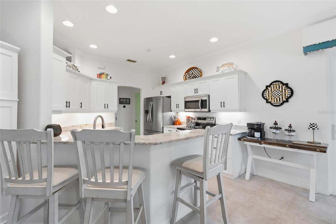
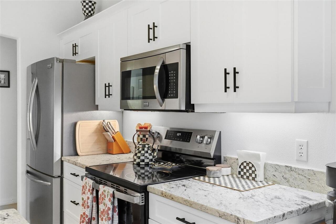
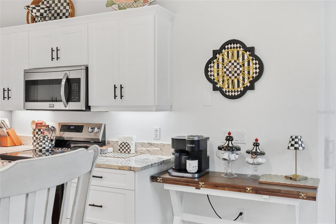
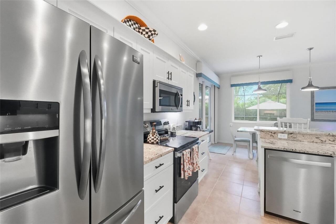
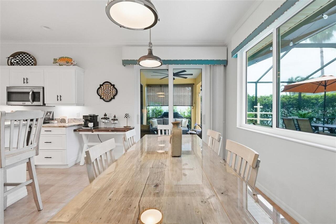
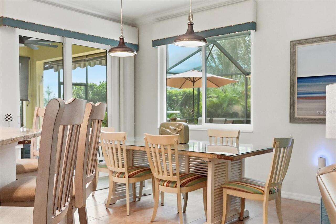
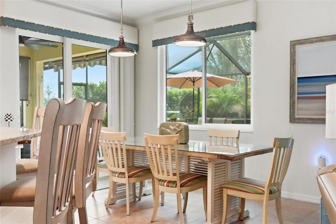
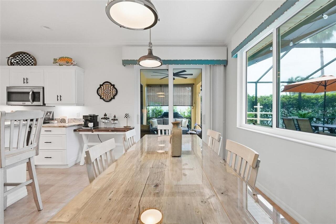
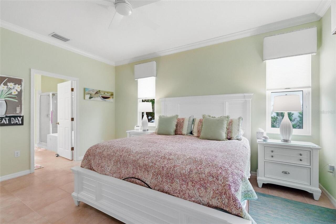
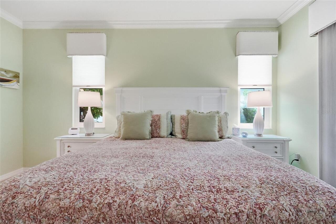
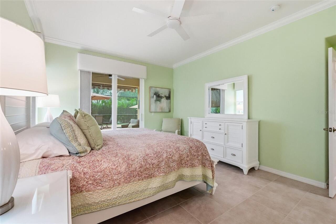
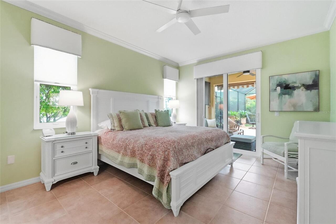
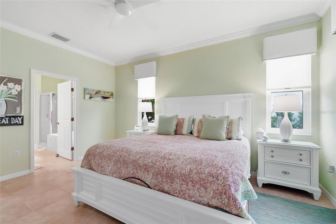
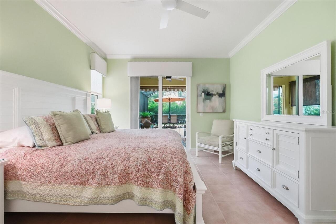
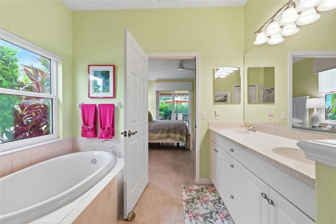
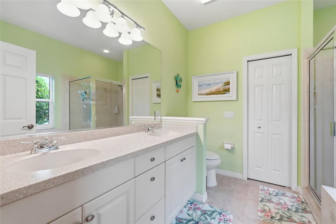
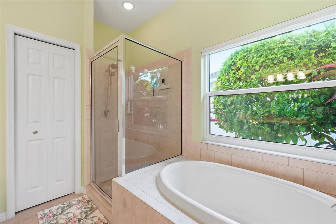
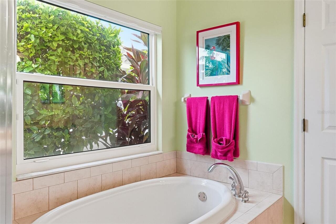
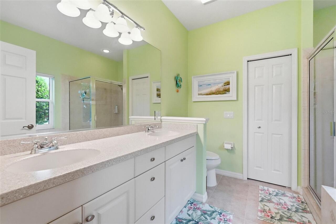
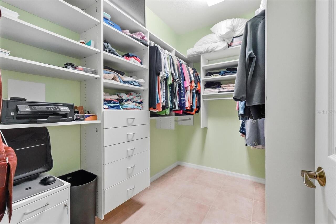
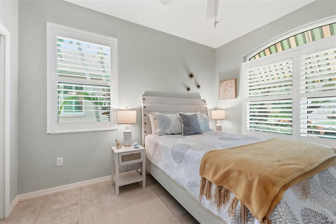
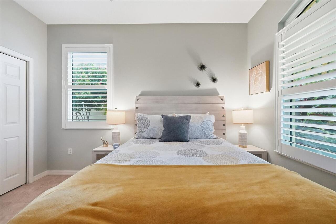
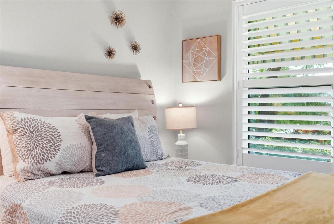
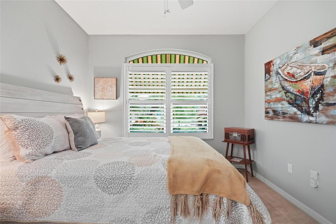
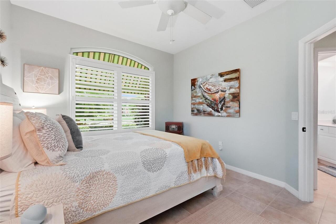
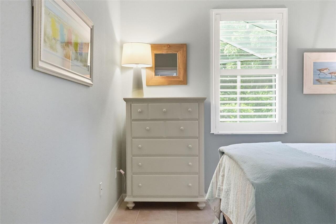
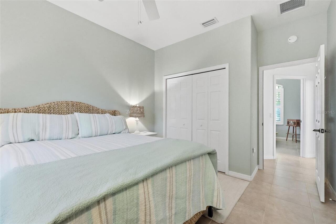
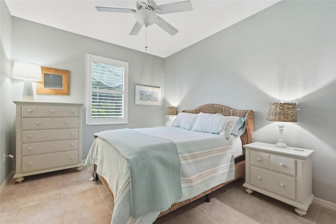
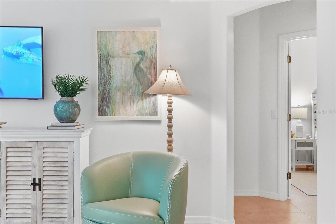
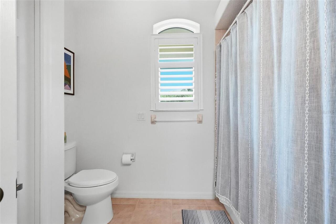
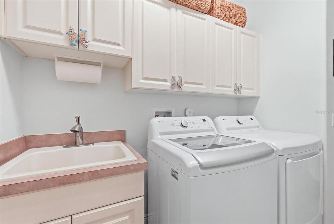
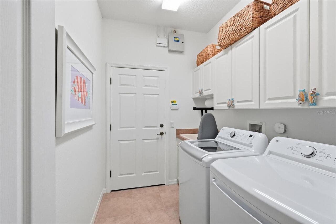
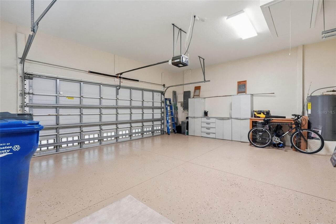
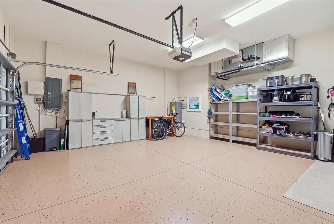
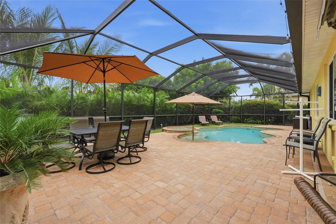
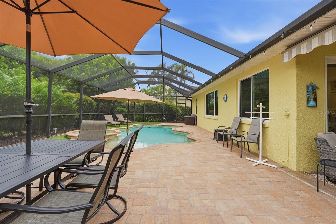
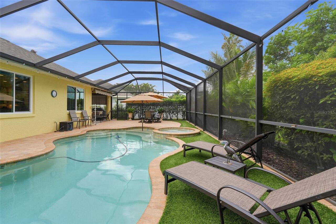
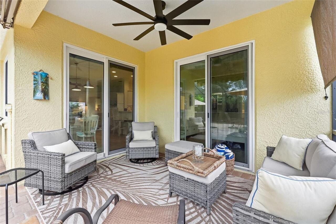
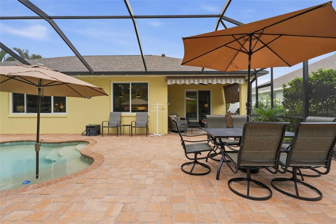
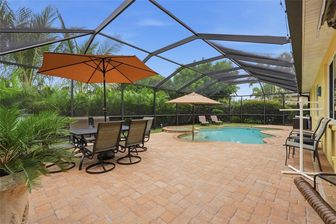
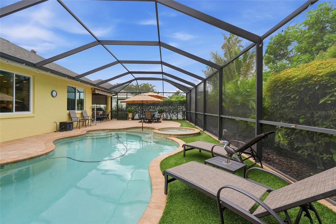
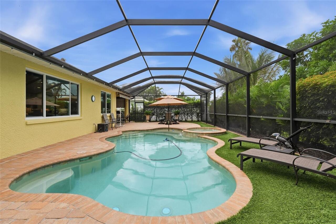
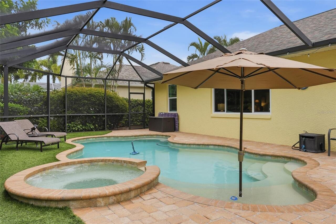
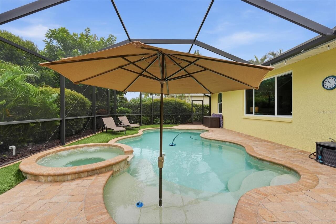
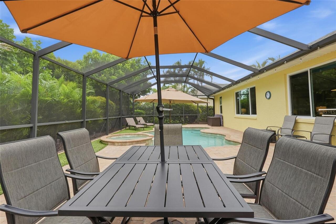
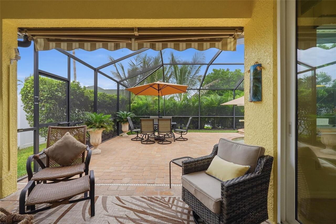
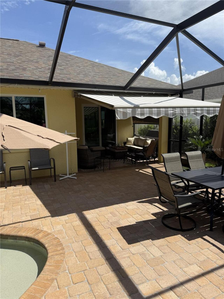
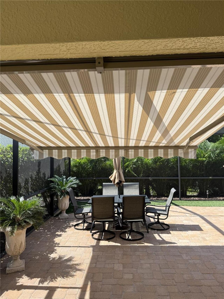
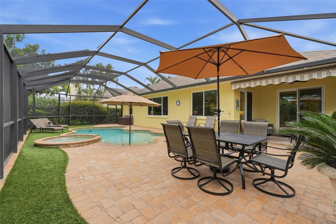
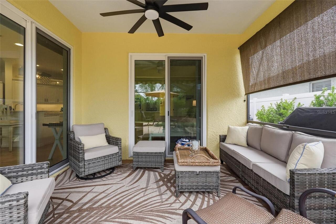
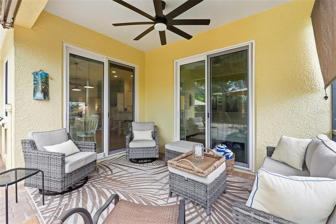
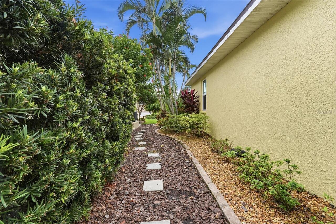
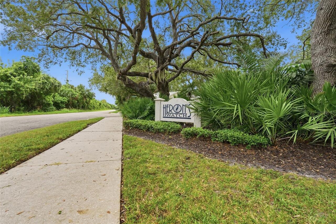
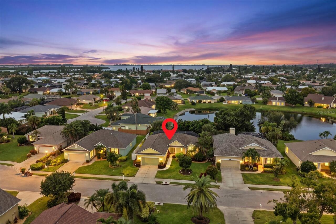
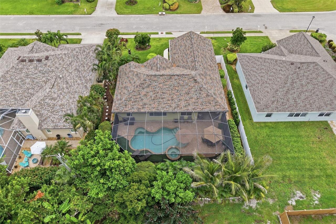
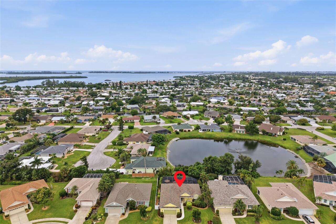
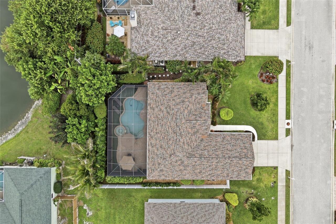
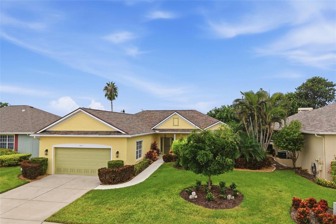
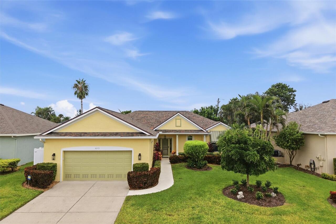
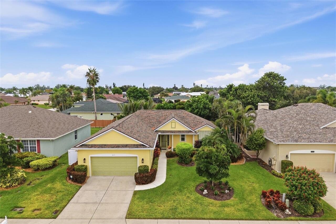
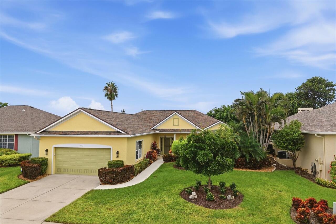
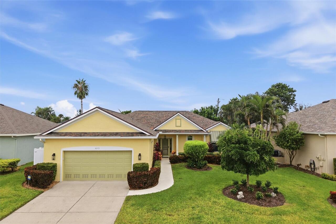
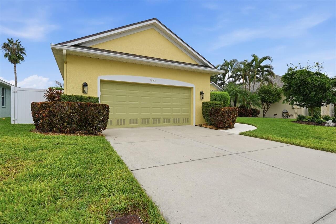
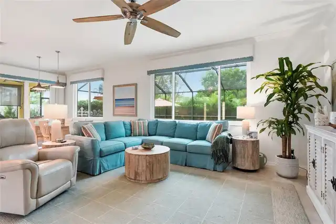
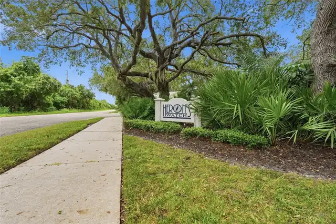
Find Your Florida Dream Home in Herons Watch Welcome to this immaculate three-bedroom, two-bath pool home in the intimate Herons Watch community. With just 30 homes, this West Bradenton neighborhood offers a tucked-away residential setting close to shopping, dining and only 3 miles to the beautiful Gulf beaches of Anna Maria Island. Inside, an open floor plan and high ceilings create a bright, spacious feel. The kitchen features granite countertops, stainless steel appliances, a breakfast bar and cabinet doors and drawers professionally replaced in 2025. A split-bedroom layout offers added privacy, while the spacious main suite includes a walk-in closet. An inside utility room and two-car garage add everyday convenience. Recent improvements include a new air conditioner, hot water tank, pool filter and pool lights, along with crown molding and regrouting throughout the flooring. Additionally, the entire house was professionally repainted inside and out in 2025.The home also features hurricane-grade high impact windows, a three-year-old roof and an in-home security system. Step outside to relax in the heated American Beauty pool and spa, equipped with a Pentair system. The screened lanai, low-maintenance pool area and lush landscaping—including new palm trees—creating a completely private pool area setting. This a convenient location for visiting IMG families. This must-see West Bradenton home is just minutes to many shops and restaurants. Flood Zone X500 — also called “shaded Zone X” — is FEMA’s designation for the 0.2% annual-chance (500-year) floodplain, a moderate-hazard area between the 100-year and minimal-risk zones. This community has never had any damage from any hurricane. No rental restrictions.
Property Details
Property Features
Property Sub Type
Single Family Residence
View
Pool
Parking
Driveway, Curb Parking
Pool
Screen Enclosure, Heated, Auto Cleaner, Gunite, Lighting, Pool Alarm, Tile, In Ground, Pool Sweep
County
Manatee
Subdivision
HERONS WATCH
Additional Information
Additional Parcels YN
false
Additional Rooms
Attic
Alternate Key Folio Num
7657410809
Appliances
Cooktop, Dishwasher, Disposal, Dryer, Electric Water Heater, Exhaust Fan, Freezer, Ice Maker, Microwave, Refrigerator, Washer
Architectural Style
Traditional
Association Email
heronswatchhoa@gmail.com
Association Fee Frequency
Annually
Association Fee Includes
Escrow Reserves Fund, Maintenance Grounds
Association YN
false
Attached Garage YN
true
Available For Lease YN
1
Bathrooms Total Integer
2
Building Area Source
Public Records
Building Area Total
2445
Building Area Total Srch SqM
227.15
Building Area Units
Square Feet
Calculated List Price By Calculated SqFt
428.57
Carport YN
false
Community Features
Deed Restrictions, Golf Carts OK, Irrigation-Reclaimed Water, Street Lights
Condo Fees
750
Condo Fees Term
Annual
Construction Materials
Block, Stucco
Cooling
Central Air
Country
US
Cumulative Days On Market
13
Current Price
699000.00
Direction Faces
East
Elementary School
Sea Breeze Elementary
Exterior Features
Garden, Lighting, Outdoor Grill, Private Mailbox, Private Yard, Rain Gutters, Sidewalk
Fireplace YN
false
Flood Zone Code
X500
Flood Zone Date
2021-08-10
Flood Zone Panel
12081C0284F
Flooring
Ceramic Tile
Foundation Details
Slab
Furnished
Negotiable
Garage Spaces
2
Garage YN
true
Heating
Baseboard, Central
Home Warranty YN
false
Homestead YN
1
Interior Features
Living Room/Dining Room Combo, Open Floorplan, Primary Bedroom Main Floor, Solid Surface Counters, Stone Counters, Thermostat
Internet Address Display YN
true
Internet Automated Valuation Display YN
false
Internet Consumer Comment YN
true
Internet Entire Listing Display YN
true
Laundry Features
Laundry Room
Levels
One
List AOR
Sarasota - Manatee
Living Area Meters
151.52
Living Area Source
Public Records
Living Area Units
Square Feet
Lot Size Acres
0.19
Lot Size Dimensions
70x117
Lot Size Square Feet
8154
Lot Size Square Meters
758
Minimum Lease
1-7 Days
Modification Timestamp
2026-10-20T18:31:12.773Z
Monthly Condo Fee Amount
62
New Construction YN
false
Occupant Type
Vacant
Other Equipment
Irrigation Equipment, Private Yard
Ownership
Fee Simple
Parcel Number
7657410809
Patio And Porch Features
Front Porch, Rear Porch, Screened
Pet Size
Extra Large (101+ Lbs.)
Pets Allowed
Yes
Pool Dimensions
25x10
Pool Private YN
true
Postal Code Plus 4
2447
Public Survey Range
16E
Public Survey Section
12
RATIO Current Price By Calculated SqFt
428.57
Road Surface Type
Asphalt
Roof
Shingle
Room Count
6
SW Subdiv Community Name
Heron's Watch
Security Features
Security System, Security System Leased, Smoke Detector(s)
Senior Community YN
false
Sewer
Public Sewer
Showing Requirements
Sentri Lock Box
Spa Features
Heated, In Ground
Spa YN
true
Status Change Timestamp
2026-10-07T15:46:58.000Z
Stories Total
1
Tax Annual Amount
3385.71
Tax Book Number
37-192
Tax Legal Description
LOT 11 HERON'S WATCH PI#76574.1080/9
Tax Lot
11
Tax Year
2025
Total Acreage
0 to less than 1/4
Total Annual Fees
750.00
Total Monthly Fees
62.50
Township
35S
Universal Property Id
US-12081-N-7657410809-R-N
Unparsed Address
8643 46TH AVENUE CIR W
Utilities
Cable Connected, Electricity Connected, Public, Sewer Connected, Sprinkler Recycled, Underground Utilities, Water Connected
Vegetation
Trees/Landscaped
Water Source
Public
Waterfront YN
false
Window Features
Insulated Windows, Low-Emissivity Windows, Shutters, Thermal Windows, Tinted Windows
Zoning
RSF4.5
Neighborhood Map
Popup

Property Photos
Listing Photo
Listing Photo
Listing Photo
Listing Photo
Listing Photo
Listing Photo
Listing Photo
Listing Photo
Listing Photo
Listing Photo
Listing Photo
Listing Photo
Listing Photo
Listing Photo
Listing Photo
Listing Photo
Listing Photo
Listing Photo
Listing Photo
Listing Photo
Listing Photo
Listing Photo
Listing Photo
Listing Photo
Listing Photo
Listing Photo
Listing Photo
Listing Photo
Listing Photo
Listing Photo
Listing Photo
Listing Photo
Listing Photo
Listing Photo
Listing Photo
Listing Photo
Listing Photo
Listing Photo
Listing Photo
Listing Photo
Listing Photo
Listing Photo
Listing Photo
Listing Photo
Listing Photo
Listing Photo
Listing Photo
Listing Photo
Listing Photo
Listing Photo
Listing Photo
Listing Photo
Listing Photo
Listing Photo
Listing Photo
Listing Photo
Listing Photo
Listing Photo
Listing Photo
Listing Photo
Listing Photo
Listing Photo
Listing Photo
Listing Photo
Listing Photo
Listing Photo
Listing Photo
Listing Photo
Listing Photo
Listing Photo
Listing Photo
Listing Photo
Listing Photo
Listing Photo
Listing Photo
Listing Photo
Listing Photo
Listing Photo
Listing Photo
Listing Photo
Listing Photo
Listing Photo
Listing Photo
Listing Photo
Listing Photo
Listing Photo
Listing Photo
Listing Photo
Listing Photo
Listing Photo
Listing Photo
Listing Photo
Listing Photo
Listing Photo
Listing Photo
Listing Photo
Listing Photo
Listing Photo
Listing Photo
Listing Photo
Listing Photo
Listing Photo
Listing Photo
Listing Photo
Listing Photo
Listing Photo
Listing Photo
Listing Photo
Listing Photo
Listing Photo
Listing Photo
Listing Photo
Listing Photo
Listing Photo
Listing Photo
Listing Photo
Listing Photo
Listing Photo
Listing Photo
Listing Photo
Listing Photo
Listing Photo
Listing Photo
Listing Photo
Listing Photo
Listing Photo
Listing Photo
Listing Photo
Listing Photo
Listing Photo
Listing Photo
Listing Photo
Listing Photo
Listing Photo
Listing Photo
Listing Photo
Listing Photo
Listing Photo
Listing Photo
Listing Photo
Listing Photo
Listing Photo
Listing Photo
Listing Photo
Listing Photo
Listing Photo
Listing Photo
Listing Photo
Listing Photo
Listing Photo
Listing Photo
Listing Photo
Listing Photo
Listing Photo
Listing Photo
Listing Photo
Listing Photo
Listing Photo
Listing Photo
Listing Photo
Listing Photo
Listing Photo
Listing Photo
Listing Photo
Listing Photo
Listing Photo
Listing Photo
Listing Photo
Listing Photo
Listing Photo
Listing Photo
Listing Photo
Listing Photo
Listing Photo
Listing Photo
Listing Photo
Listing Photo
Listing Photo
Listing Photo
Listing Photo
Listing Photo
Listing Photo
Listing Photo
Listing Photo
Listing Photo
Listing Photo

MLS #MFRA4707375 Listing courtesy of Beach House Real Estate Llc provided by Stellar MLS.

Similar Listings
$639,000
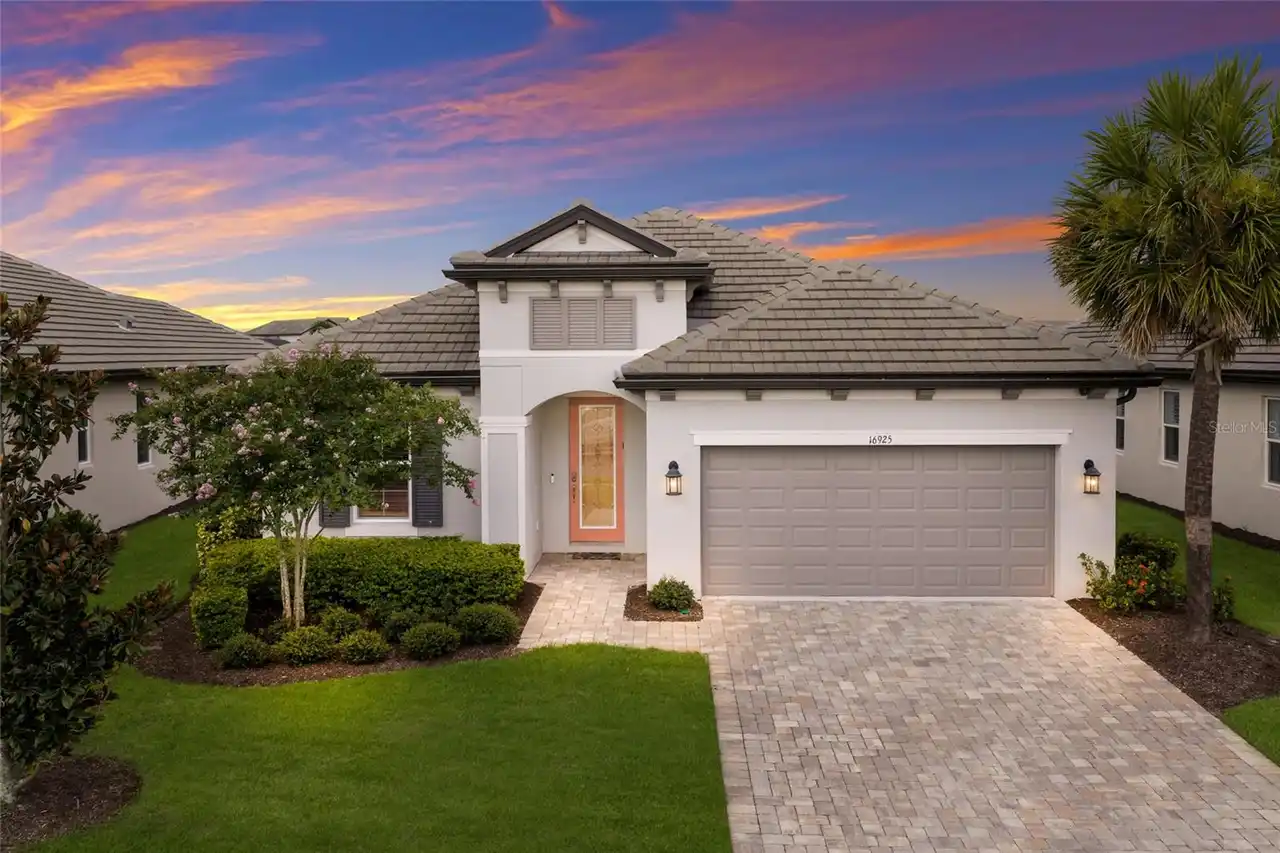
16925 Seraphic Trail
Bradenton
3BR/2BA
| Contingent
$639,000
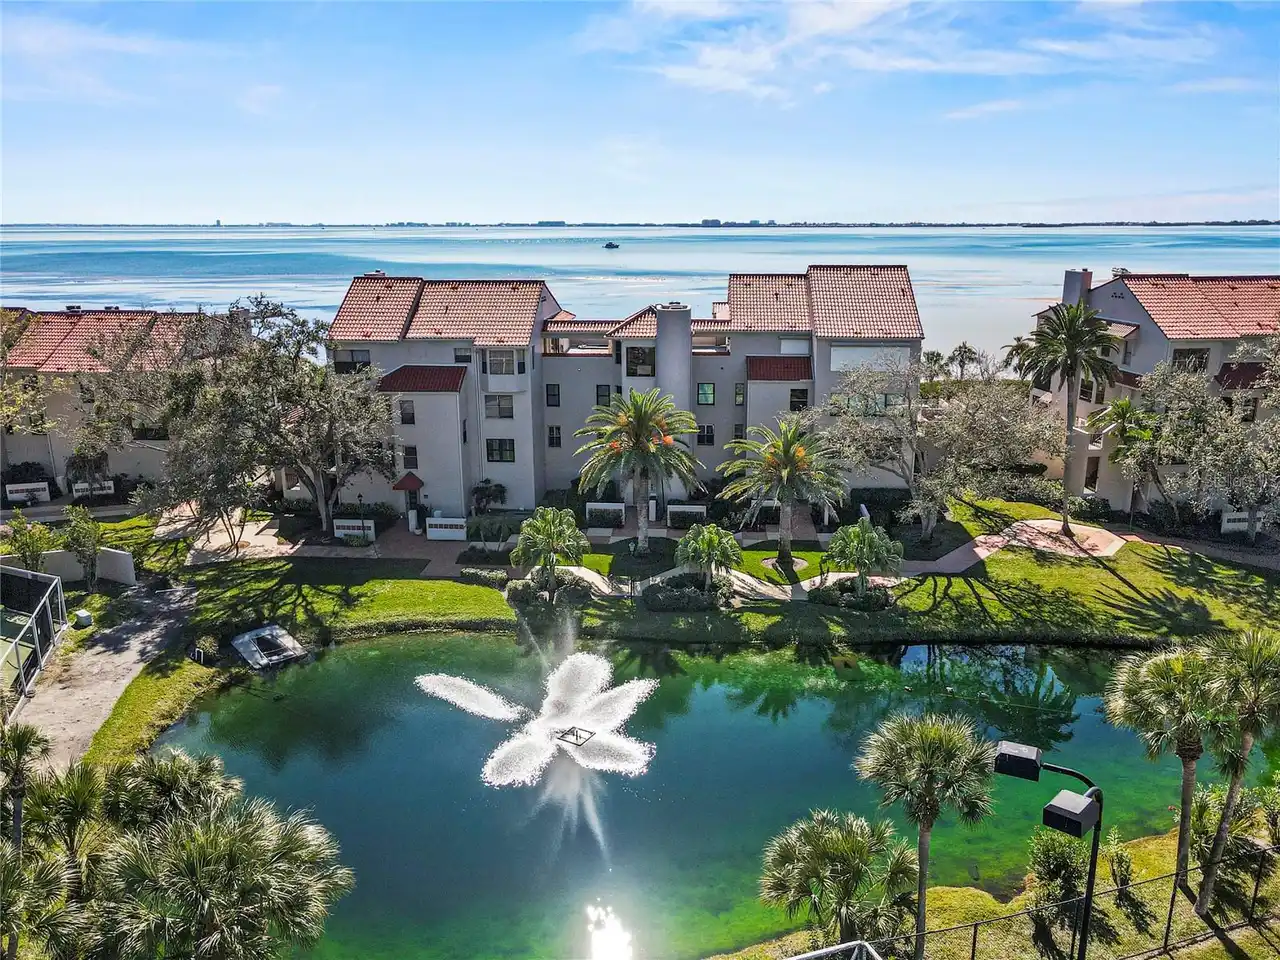
4565 Bay Club Drive
Bradenton
3BR/2BA
| Active
$639,000
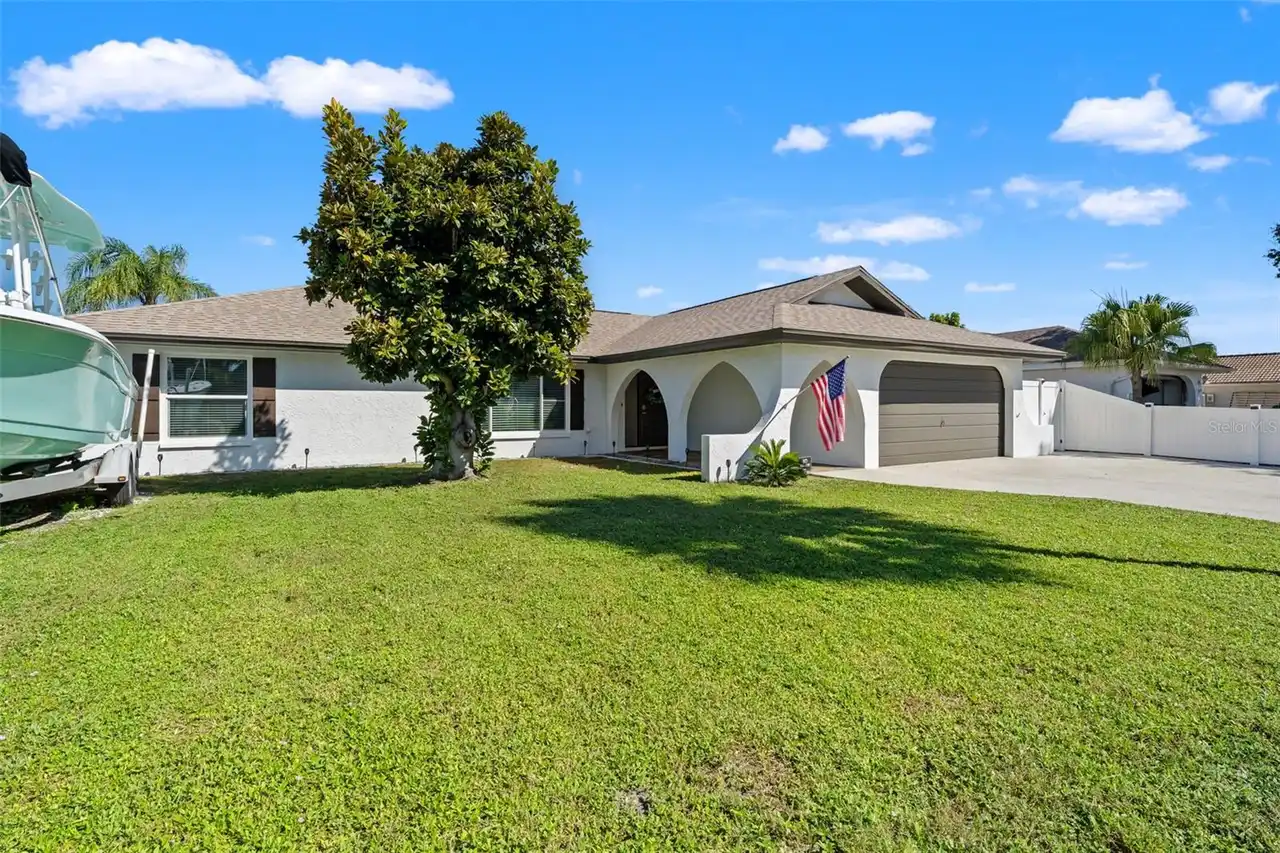
6020 10th W Avenue
Bradenton
3BR/2BA
| Active
$639,000
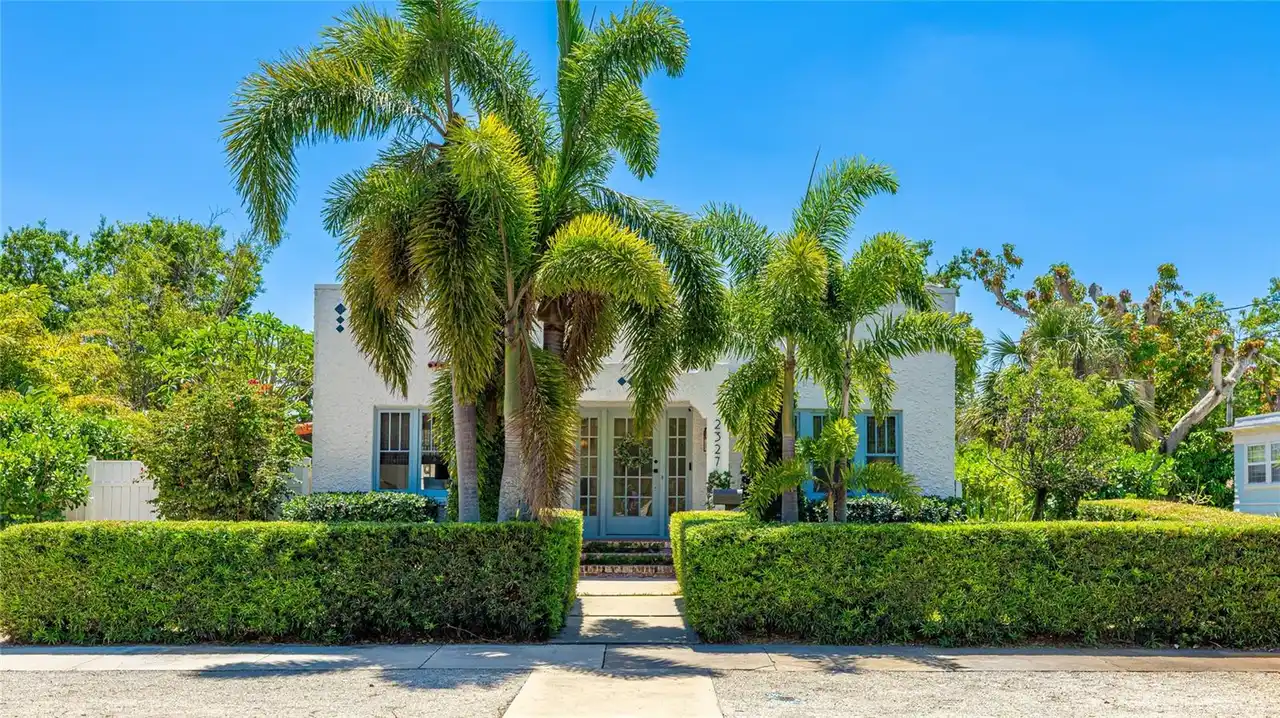
2327 7th W Avenue
Bradenton
3BR/2BA
| Contingent


All listing information is deemed reliable but not guaranteed and should be independently verified through personal inspection by appropriate professionals. Listings displayed on this website may be subject to prior sale or removal from sale; availability of any listing should always be independent verified. Listing information is provided for consumer personal, non-commercial use, solely to identify potential properties for potential purchase; all other use is strictly prohibited and may violate relevant federal and state law. The source of the listing data is as follows: Stellar MLS (updated 10/22/26 9:21 AM) |

Listing Search


Translate Tool

Featured Listings
Venice Real Estate
$999,990
3 BED
3 BATH
Under Construction. The Captiva showcases an exceptional blend of elegant design, modern finishes, and the relaxed Flori... Read More
Sarasota Real Estate
$1,230,990
5 BED
4 BATH
Designed for both refined living and effortless entertaining, this exceptional Santa Catalina residence offers 3,677 squ... Read More
Sarasota Real Estate
$800,000
3 BED
2 BATH
Under contract-accepting backup offers. Welcome to this beautifully updated 3-bedroom, 2-bath Sarasota home offering fle... Read More
Venice Real Estate
$999,990
3 BED
3 BATH
Under Construction. Step into the Savannah 2—where thoughtful design meets effortless luxury. This stunning 3-bedroom, 3... Read More
New Smyrna Beach Real Estate
$1,075,000
3 BED
3 BATH
'Rare" Opportunity awaits you in this 8th floor Malibu Southeast Corner, Oceanfront Unit being sold fully furnished. Fea... Read More
Windermere Real Estate
$1,475,000
5 BED
4 BATH
NEWLY BUILT HOME WITH LAKE CAWOOD ACCESS ON APPROXIMATELY 1.70 ACRES! Discover refined lake living in this Ashton Woods ... Read More
Apollo Beach Real Estate
$1,200,000
4 BED
2 BATH
Waterfront Coastal Custom Home. Enjoy the coastal lifestyle in this custom-built waterfront home set in a gated neighbor... Read More
Winter Garden Real Estate
$1,395,000
4 BED
4 BATH
Welcome to Stanton Estates, an exclusive enclave of just 45 luxury homes in the heart of Winter Garden's renowned golf c... Read More
Winter Park Real Estate
$875,000
4 BED
3 BATH
Virtually Staged. FULLY RENOVATED 4-BEDROOM, 3-BATH POOL HOME IN THE HEART OF WINTER PARK! this beautifully updated home... Read More
Port Charlotte Real Estate
$894,000
3 BED
3 BATH
Virtually Staged. Virtually Staged. SAILBOAT WATER WITH NO BRIDGES. Step onto your private composite dock, lower the boa... Read More
Contact Sandra Pardo

407-990-2746

Wendy Morris LLC

Licensed in the State of Florida
BK 3146762
16797 Broadwater Avenue
Winter Garden, Florida 34787

Your privacy is our utmost concern. We will never sell your personal information. Privacy Policy
©2026 sandrapardohomes.com - all rights reserved. | Site Map