407-990-2746
Menu

10628 Mcalester Circle, Port Charlotte, FL

NEXT
PREV
$894,000

($410/sqft)

List Status: Active
10628 Mcalester Circle
Port Charlotte, FL 33981


3 beds
3 baths
2181 living sqft
Top Features
  • Frontage: Canal - Brackish
  • View: Water
  • Subdivision: Mcalester Point
  • Built in  2021
  • Single Family Residence
Description
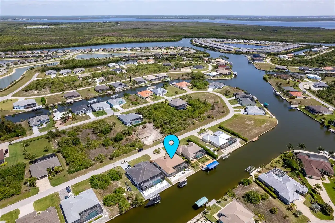
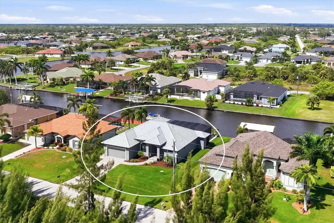
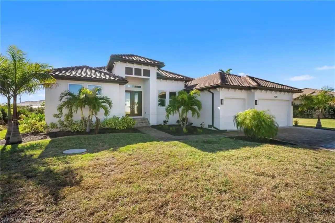
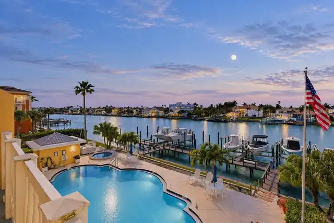
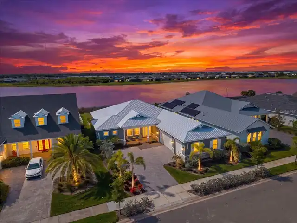
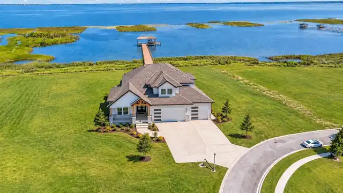
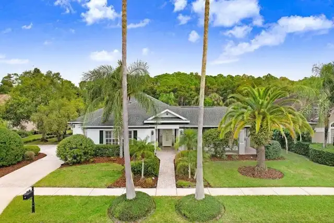
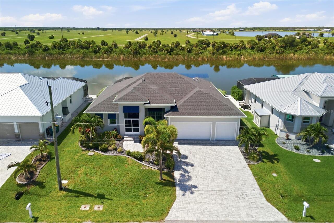
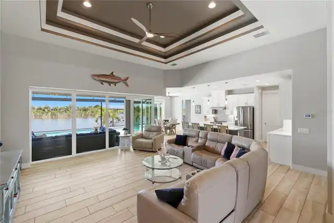
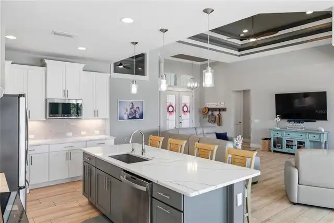
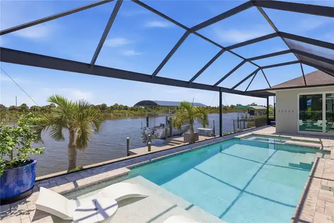
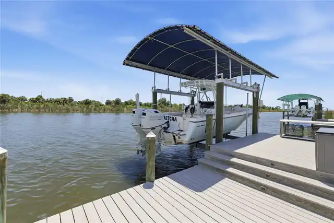
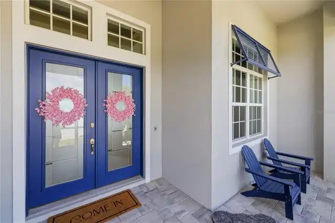
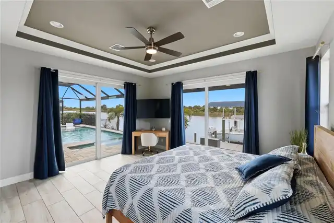
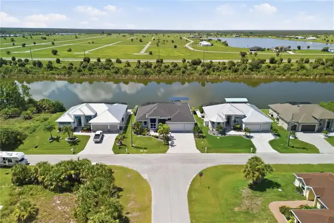
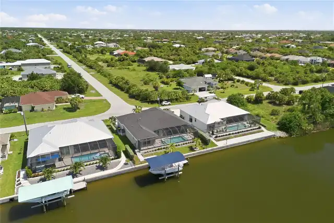
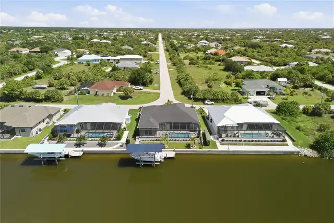
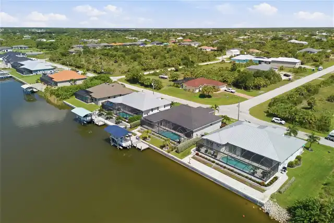
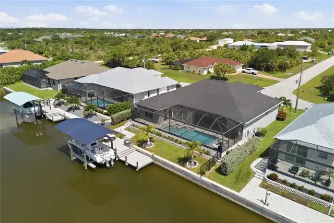
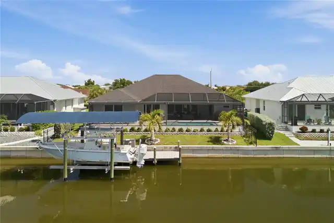
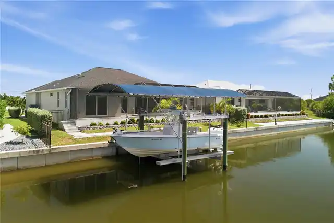
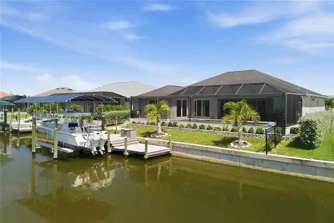
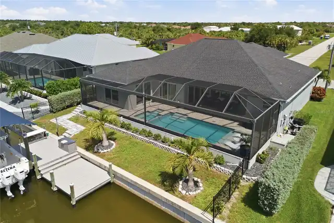
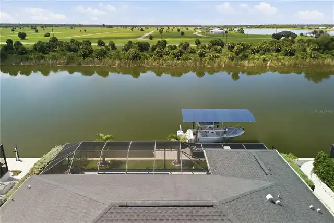
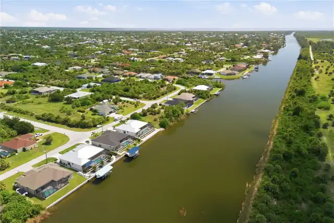
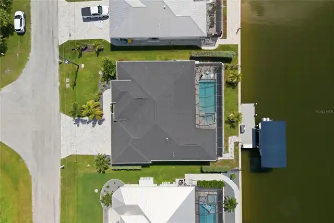
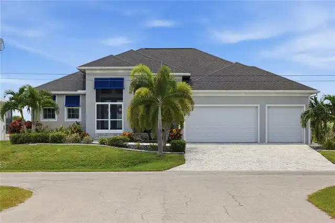
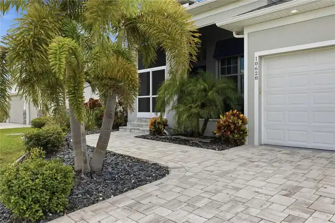
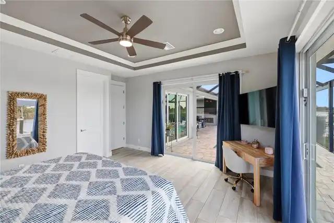
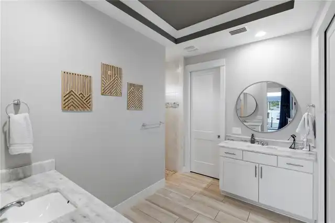
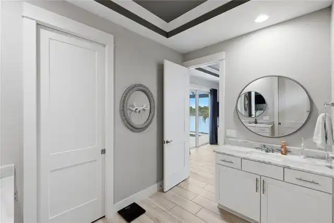
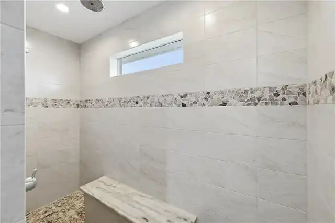
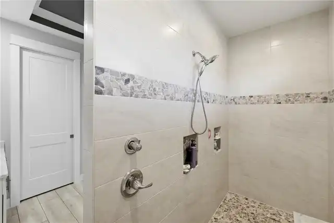
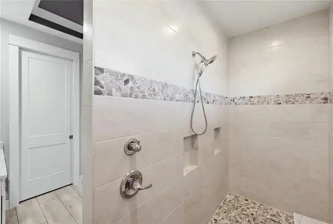
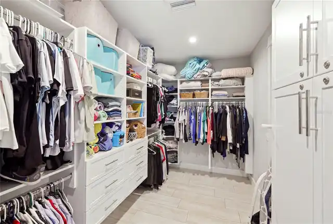
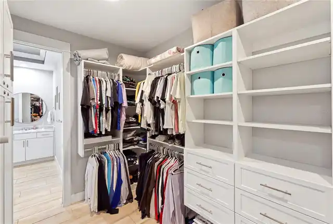
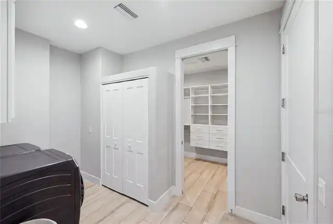
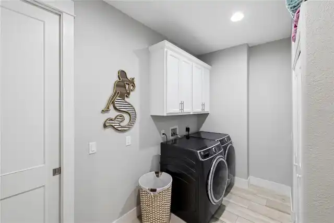
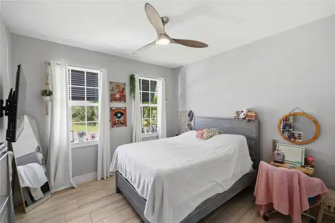
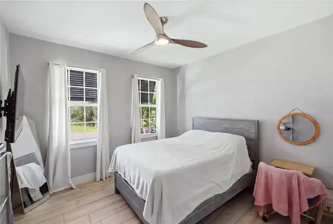
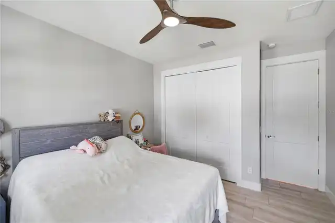
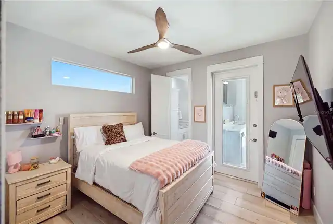
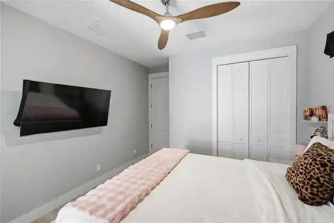
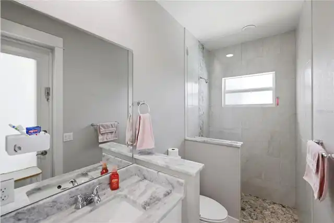
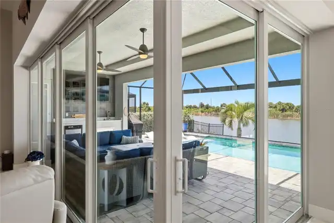
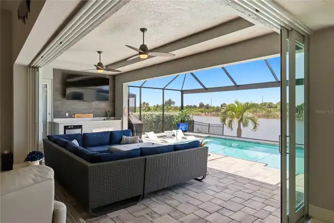
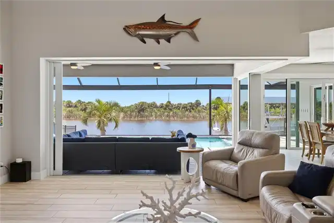
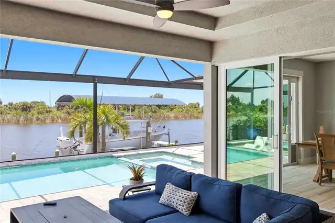
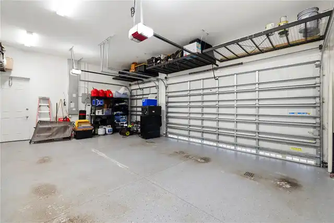
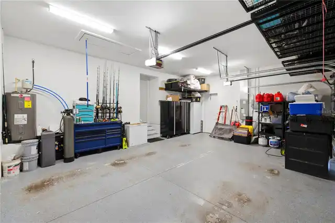
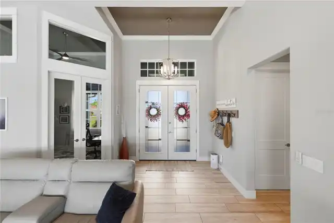
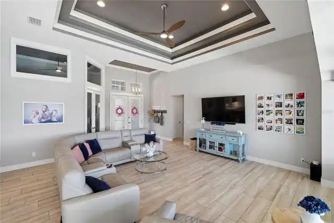
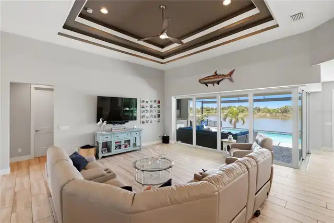
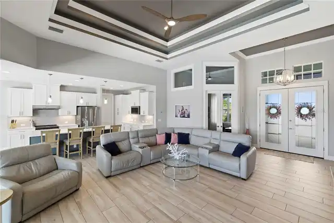
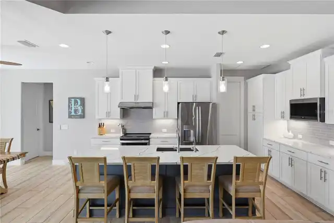
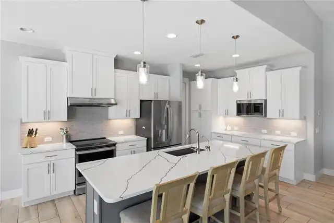
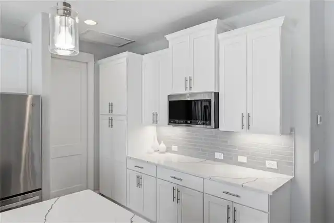
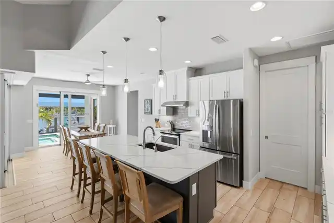
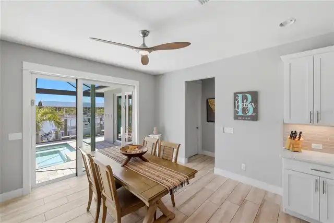
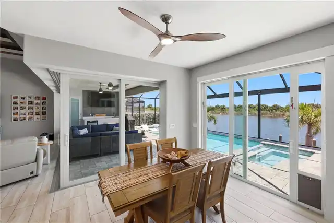
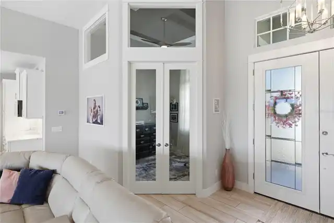
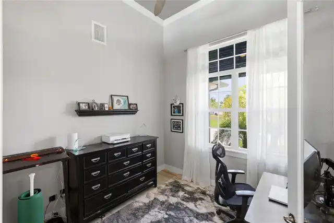
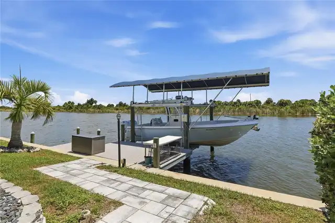
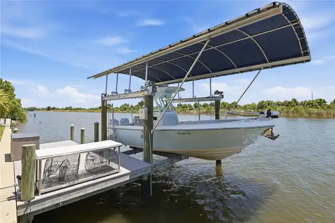
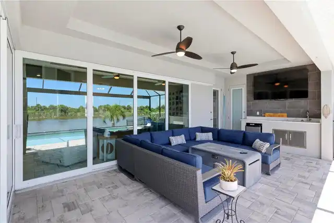
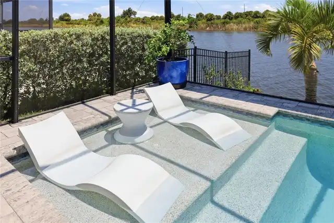
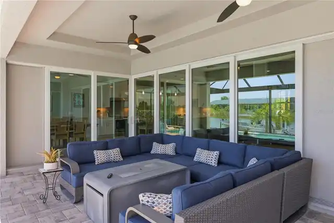
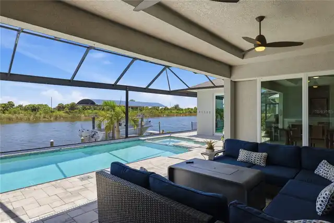
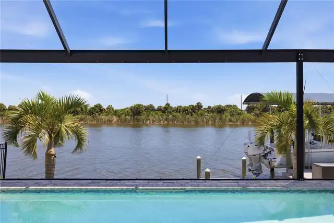
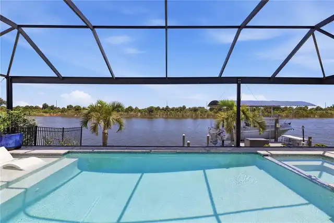
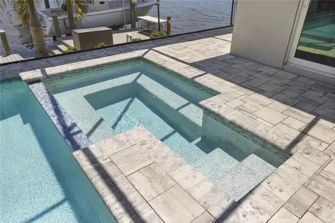
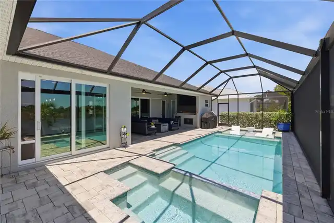
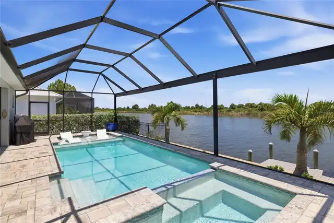
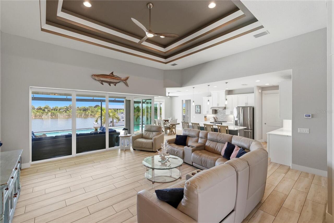
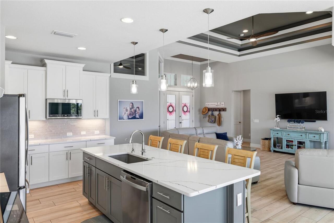
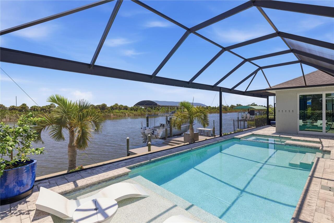
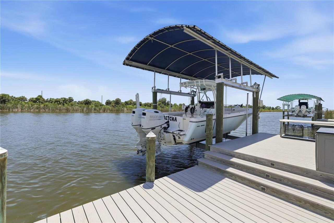
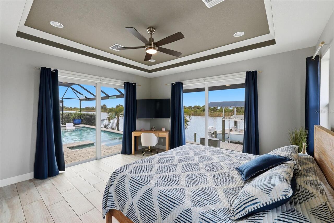
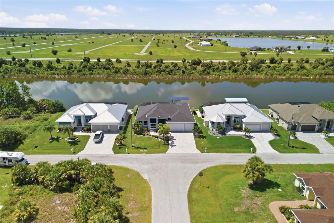
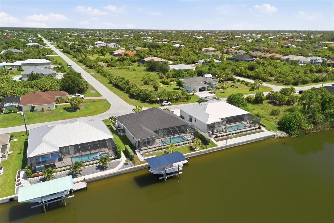
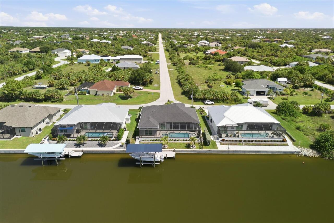
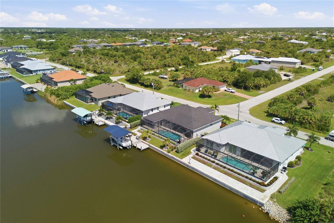
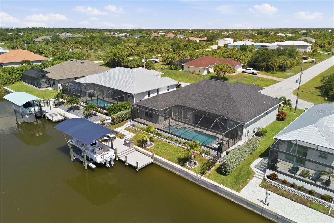
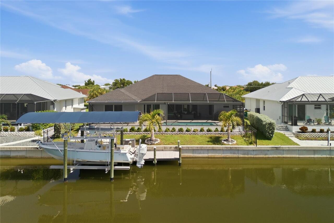
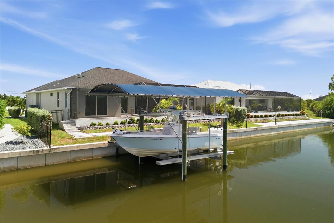
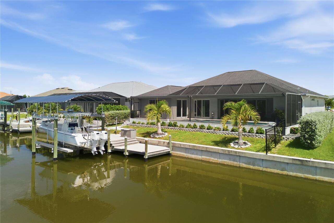
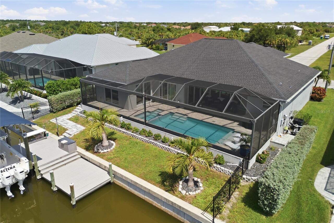
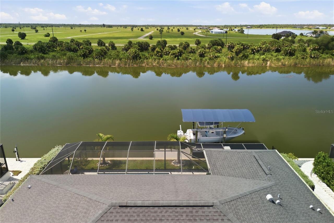
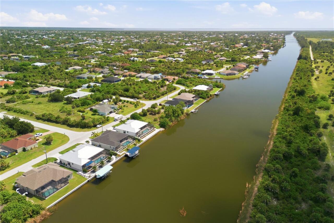
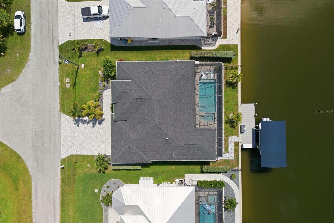
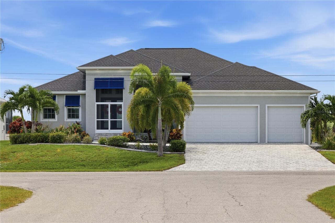
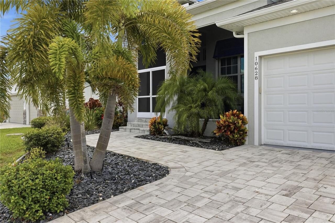
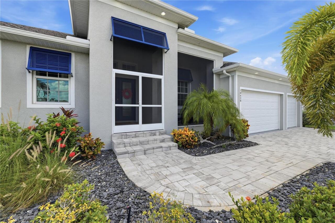
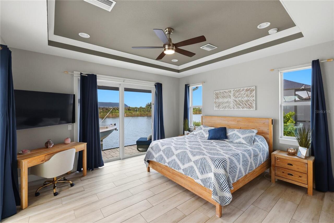
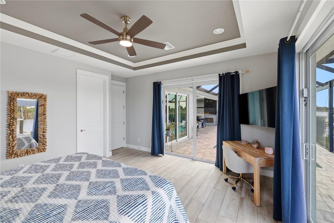
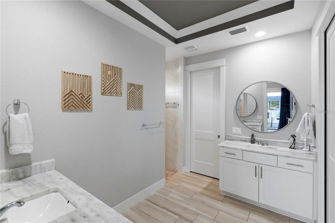
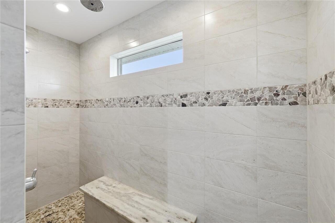
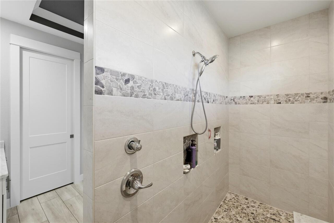
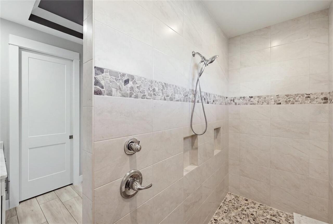
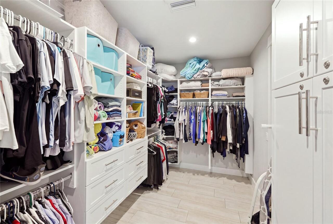
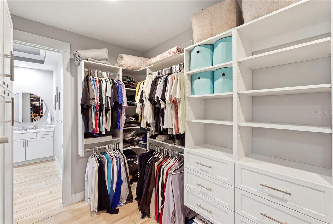
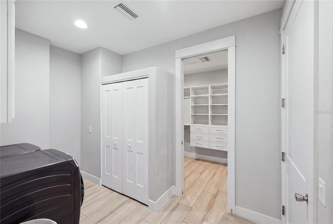
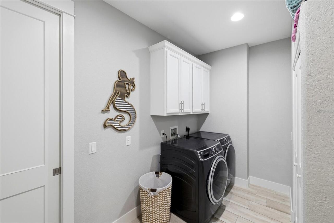
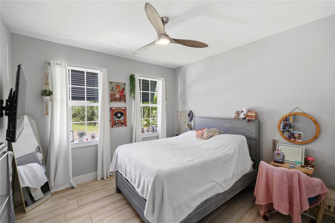
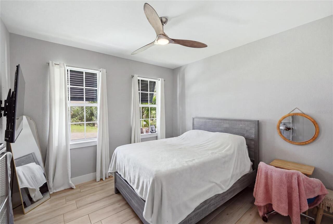
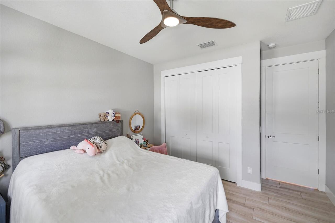
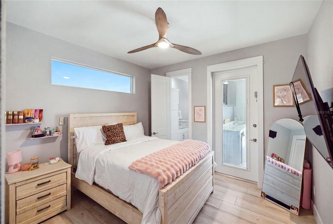
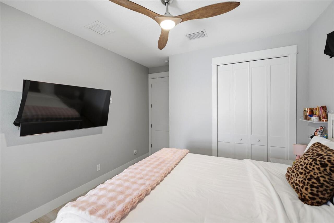
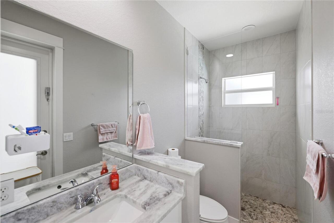
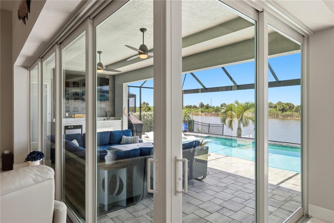
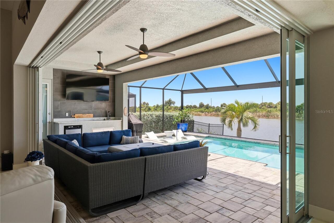
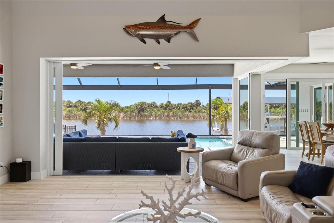
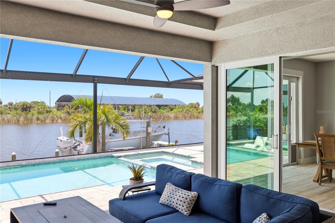
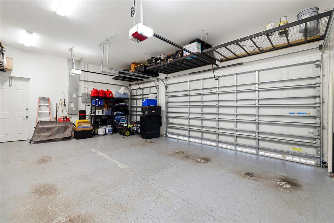
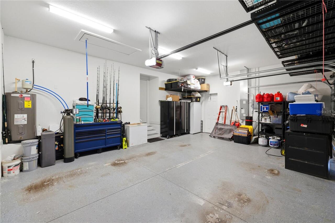
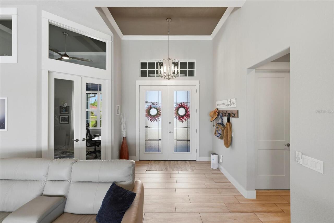
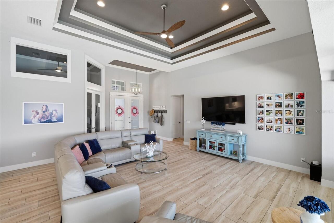
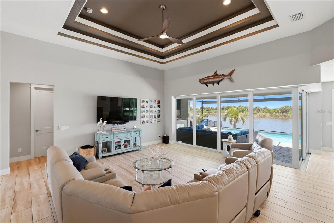
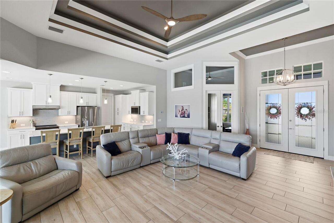
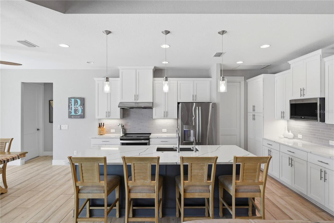
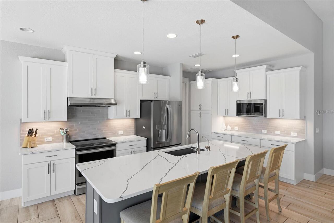
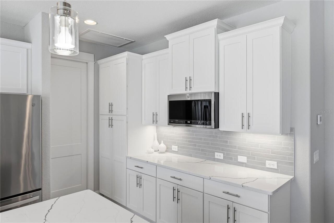
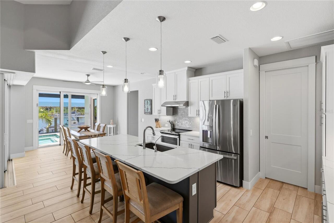
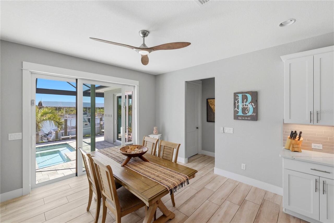
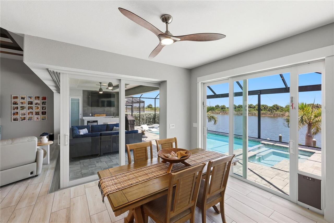
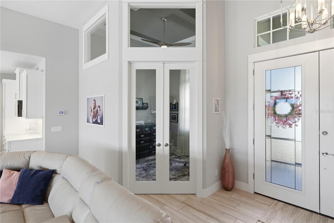
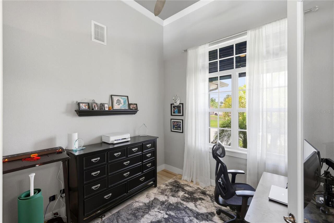
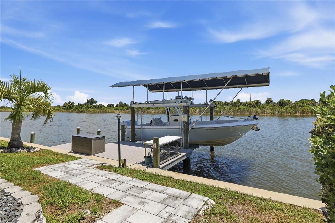
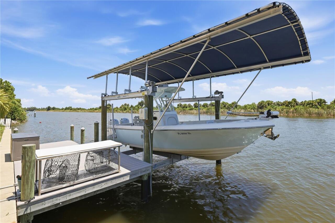
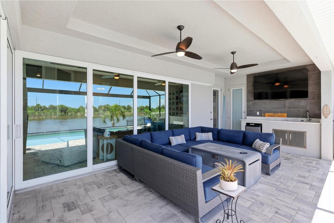
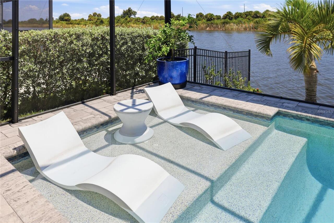
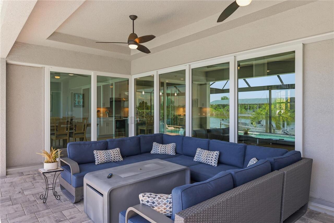
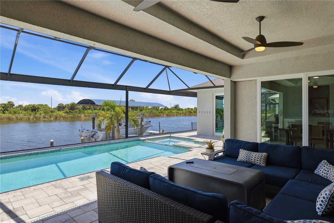
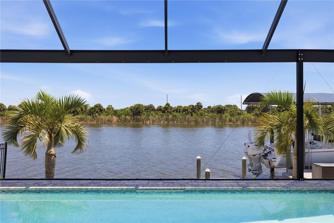
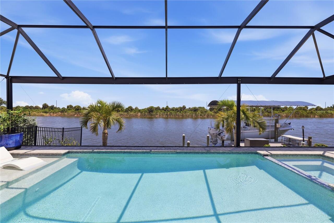
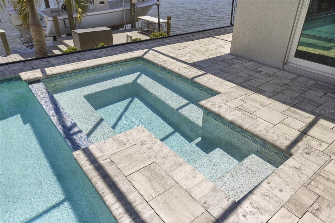
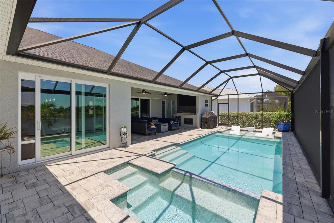
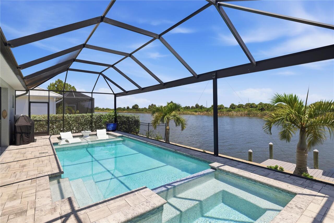
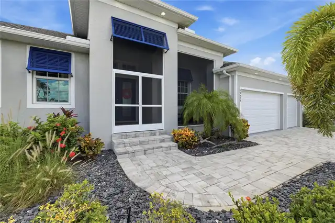
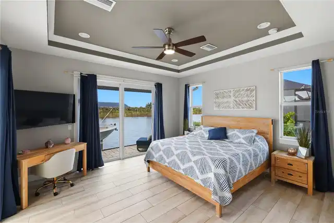
Virtually Staged. SAILBOAT ACCESS with no bridges to the Myakka River and Gulf of Mexico sets the stage for this beautifully appointed 3-bedroom, 3-bath home with a dedicated den and 3-car garage. Enjoy easy boating access for fishing, cruising, and days spent exploring. Designed to take full advantage of its setting, the open floor plan features a ZERO-DEGREE SLIDER that creates a seamless connection between the great room and expansive outdoor living area, with views of the sparkling pool and canal and no rear neighbors for added privacy. The spacious kitchen is ideal for everyday living and entertaining, featuring an OVERSIZED ISLAND WITH BREAKFAST BAR, cabinetry with soft-close features, generous counter space, and a modern backsplash. A large buffet provides additional storage and counter space, making meal preparation and entertaining even more convenient. Plank tile flooring runs throughout the home, while recessed can lighting enhances the main living areas. The living room and primary suite both feature elegant tray ceilings and beautiful views. The spacious primary bedroom overlooks the pool and canal and includes a large walk-in closet with BUILT IN CLOSETS, along with convenient access to the laundry room and the rest of the home. Both guest bedrooms offer BUILT-IN CLOSETS, while the bonus den/office features double doors and could easily be converted into an ADDITIONAL BEDROOM if desired. Step outside to enjoy the ultimate Florida lifestyle on the expansive lanai, featuring a HEATED SALTWATER POOL WITH A SUN LEDGE AND SPA, an oversized pool deck, and peaceful views. Additional highlights include SPRAY-FOAM INSULATION, A NEWER 2023 ROOF, COMPOSITE DOCK, AND COVERED 10,000-LB. NEPTUNE BOAT LIFT. The D.M. DEAN MODEL 2192 brings it all together with a thoughtful layout, quality features, and an ideal setting for enjoying coastal Florida living with privacy and effortless access to the Gulf.
Property Details
Property Features
Property Sub Type
Single Family Residence
View
Water
Frontage
Canal - Brackish
Pool
Screen Enclosure, Heated, Gunite, Lighting, In Ground, Salt Water
County
Charlotte
Subdivision
MCALESTER POINT
Building Name
DM DEAN
Additional Information
Additional Lease Restrictions
Would need to verify with the the South Gulf Cove HOA and Charlotte County Government
Additional Parcels YN
false
Additional Rooms
Breakfast Room Separate, Den/Library/Office, Inside Utility
Additional Water Information
Enjoy 80 feet of concrete seawall on Sailboat Water with access to the Charlotte Harbor.
Appliances
Dishwasher, Disposal, Dryer, Electric Water Heater, Microwave, Refrigerator, Washer
Architectural Style
Custom, Florida
Association Email
secretary@southgulfcovefl.org
Association Fee
120
Association Fee Frequency
Annually
Association Fee Requirement
Optional
Association URL
southgulfcovefl.org
Association YN
true
Attached Garage YN
true
Available For Lease YN
1
Bathrooms Total Integer
3
Builder License Number
CBC 1253433
Builder Model
Model 2192
Builder Name
DM Dean Inc.
Building Area Source
Public Records
Building Area Total
3263
Building Area Total Srch SqM
303.14
Building Area Units
Square Feet
Calculated List Price By Calculated SqFt
409.90
Carport YN
false
Community Features
Clubhouse, Deed Restrictions, Golf Carts OK, Park, Playground, Sidewalks
Complex Community Name NCCB
SOUTH GULF COVE
Construction Materials
Block, Stucco
Cooling
Central Air, Humidity Control
Country
US
Cumulative Days On Market
38
Current Price
894000.00
Direction Faces
North
Elementary School
Myakka River Elementary
Exterior Features
Lighting, Outdoor Kitchen, Outdoor Shower, Rain Gutters, Shade Shutter(s)
Fireplace YN
false
Flood Zone Code
AE-10
Floor Number
1
Flooring
Ceramic Tile
Foundation Details
Stem Wall
Furnished
Negotiable
Garage Dimensions
22x28
Garage Spaces
3
Garage YN
true
Heating
Electric
High School
Lemon Bay High
Homestead YN
1
Interior Features
Ceiling Fans(s), Crown Molding, High Ceilings, Open Floorplan, Solid Surface Counters, Tray Ceiling(s)
Internet Address Display YN
true
Internet Automated Valuation Display YN
true
Internet Consumer Comment YN
false
Internet Entire Listing Display YN
true
Laundry Features
Inside, Laundry Room
Levels
One
List AOR
Englewood
Living Area Meters
202.62
Living Area Source
Public Records
Living Area Units
Square Feet
Lot Features
FloodZone, In County, Paved
Lot Size Acres
0.23
Lot Size Dimensions
80x125
Lot Size Square Feet
9999
Lot Size Square Meters
929
Middle Or Junior School
L.A. Ainger Middle
Minimum Lease
No Minimum
Modification Timestamp
2026-10-16T16:17:10.203Z
Monthly HOA Amount
10.00
New Construction YN
false
Occupant Type
Owner
Other Equipment
Irrigation Equipment
Ownership
Fee Simple
Parcel Number
412128344002
Patio And Porch Features
Covered, Enclosed, Front Porch, Rear Porch, Screened
Pet Restrictions
Domestic Pets Only
Pets Allowed
Yes
Pool Dimensions
Oversized
Pool Private YN
true
Postal Code Plus 4
4824
Previous List Price
899000
Price Change Timestamp
2026-10-16T16:16:44.000Z
Property Condition
Completed
Public Survey Range
21E
Public Survey Section
28
RATIO Current Price By Calculated SqFt
409.90
Realtor Info
Docs Available, Floor Plan Available, See Attachments, Sign
Road Responsibility
Public Maintained Road
Road Surface Type
Paved
Roof
Shingle
Room Count
6
SW Subdiv Community Name
South Gulf Cove
Senior Community YN
false
Sewer
Public Sewer
Showing Requirements
Appointment Only, No Lockbox, See Remarks, ShowingTime
Spa Features
Heated, In Ground
Spa YN
true
Status Change Timestamp
2026-09-08T14:26:40.000Z
Stories Total
1
Tax Annual Amount
8264
Tax Legal Description
MAP 000 0000 0002 MCALESTER POINT LT 2 (10000 SF) E4508/1875 4705/1324
Tax Lot
2
Tax Year
2025
Total Acreage
0 to less than 1/4
Total Annual Fees
120.00
Total Monthly Fees
10.00
Township
41S
Universal Property Id
US-12015-N-412128344002-R-N
Unparsed Address
10628 MCALESTER CIR
Utilities
Electricity Connected, Mini Sewer, Sewer Connected, Water Available
Vegetation
Mature Landscaping
Water Access
Canal - Brackish
Water Access YN
1
Water Body Name
SANTA CRUZ WATERWAY
Water Extras
Bridges - No Fixed Bridges, Lift - Covered, Lock, Minimum Wake Zone, Sailboat Water, Seawall - Concrete
Water Extras YN
1
Water Frontage Feet Canal Brackish
80
Water Source
Public
Water View
Canal
Water View YN
1
Waterfront Feet Total
80
Waterfront YN
true
Window Features
Window Treatments
Zoning
RSF3.5
Zoning Compatible YN
1
Neighborhood Map
Popup

Property Photos
Listing Photo
Listing Photo
Listing Photo
Listing Photo
Listing Photo
Listing Photo
Listing Photo
Listing Photo
Listing Photo
Listing Photo
Listing Photo
Listing Photo
Listing Photo
Listing Photo
Listing Photo
Listing Photo
Listing Photo
Listing Photo
Listing Photo
Listing Photo
Listing Photo
Listing Photo
Listing Photo
Listing Photo
Listing Photo
Listing Photo
Listing Photo
Listing Photo
Listing Photo
Listing Photo
Listing Photo
Listing Photo
Listing Photo
Listing Photo
Listing Photo
Listing Photo
Listing Photo
Listing Photo
Listing Photo
Listing Photo
Listing Photo
Listing Photo
Listing Photo
Listing Photo
Listing Photo
Listing Photo
Listing Photo
Listing Photo
Listing Photo
Listing Photo
Listing Photo
Listing Photo
Listing Photo
Listing Photo
Listing Photo
Listing Photo
Listing Photo
Listing Photo
Listing Photo
Listing Photo
Listing Photo
Listing Photo
Listing Photo
Listing Photo
Listing Photo
Listing Photo
Listing Photo
Listing Photo
Listing Photo
Listing Photo
Listing Photo
Listing Photo
Listing Photo
Listing Photo
Listing Photo
Listing Photo
Listing Photo
Listing Photo
Listing Photo
Listing Photo
Listing Photo
Listing Photo
Listing Photo
Listing Photo
Listing Photo
Listing Photo
Listing Photo
Listing Photo
Listing Photo
Listing Photo
Listing Photo
Listing Photo
Listing Photo
Listing Photo
Listing Photo
Listing Photo
Listing Photo
Listing Photo
Listing Photo
Listing Photo
Listing Photo
Listing Photo
Listing Photo
Listing Photo
Listing Photo
Listing Photo
Listing Photo
Listing Photo
Listing Photo
Listing Photo
Listing Photo
Listing Photo
Listing Photo
Listing Photo
Listing Photo
Listing Photo
Listing Photo
Listing Photo
Listing Photo
Listing Photo
Listing Photo
Listing Photo
Listing Photo
Listing Photo
Listing Photo
Listing Photo
Listing Photo
Listing Photo
Listing Photo
Listing Photo
Listing Photo
Listing Photo
Listing Photo
Listing Photo
Listing Photo
Listing Photo
Listing Photo
Listing Photo

MLS #MFRD6148610 Listing courtesy of Paradise Exclusive Real Estate provided by Stellar MLS.

Similar Listings

$849,900
15252 Chinook Way
Port Charlotte
3BR/3BA
| Contingent
$879,900
15640 Melport Circle
Port Charlotte
3BR/3BA
| Active
$886,900
15698 Meacham Circle
Port Charlotte
3BR/3BA
| Active
$899,000
4219 Spire Street
Port Charlotte
3BR/3BA
| Active


All listing information is deemed reliable but not guaranteed and should be independently verified through personal inspection by appropriate professionals. Listings displayed on this website may be subject to prior sale or removal from sale; availability of any listing should always be independent verified. Listing information is provided for consumer personal, non-commercial use, solely to identify potential properties for potential purchase; all other use is strictly prohibited and may violate relevant federal and state law. The source of the listing data is as follows: Stellar MLS (updated 10/18/26 10:04 AM) |

Listing Search


Translate Tool

Featured Listings
Orlando Real Estate
$1,450,000
6 BED
5 BATH
Newly repainted outside and inside Taylor Morrison modern family pool home with a double garage and backing on to the be... Read More
Tampa Real Estate
$1,295,000
4 BED
3 BATH
Built in 2021 by Domain Homes, this beautifully appointed Turnstone residence offers 4 bedrooms, 3.5 baths, a spacious l... Read More
Orlando Real Estate
$849,500
4 BED
4 BATH
A rare opportunity to own a beautifully renovated historic home with a detached guest house in the heart of Delaney Park... Read More
Bradenton Real Estate
$879,000
3 BED
3 BATH
Welcome to resort-style living at its finest! Located in the highly desirable and sought-after golf community of Esplana... Read More
Tierra Verde Real Estate
$849,000
3 BED
2 BATH
One or more photo(s) has been virtually staged. ONE LEVEL THREE BEDROOM property on the Grand Canal with a GARAGE and BO... Read More
Tierra Verde Real Estate
$875,000
2 BED
2 BATH
Experience exceptional luxury waterfront living on the highly desirable island community of Tierra Verde with this compl... Read More
Punta Gorda Real Estate
$895,000
3 BED
3 BATH
One of one. This custom Sophie by Florida Lifestyle Homes was built once and will never be replicated — a move-in-ready,... Read More
St Cloud Real Estate
$1,027,000
4 BED
3 BATH
Virtually Staged. Pre-Construction. To be built. PRE-CONSTRUCTION LAKEFRONT OPPORTUNITY IN EAST LAKE RESERVE AT NARCOOSS... Read More
Altamonte Springs Real Estate
$824,900
4 BED
3 BATH
A GREAT HOUSE FOR ENTERTAINING! If you are looking for a house for entertaining, this is the place for you. Total living... Read More
Tampa Real Estate
$925,000
4 BED
3 BATH
Welcome to this truly exceptional, one-of-a-kind custom Ken Franklin residence in the gated community of Harbor Links in... Read More
Contact Sandra Pardo

407-990-2746

Wendy Morris LLC

Licensed in the State of Florida
BK 3146762
16797 Broadwater Avenue
Winter Garden, Florida 34787

Your privacy is our utmost concern. We will never sell your personal information. Privacy Policy
©2026 sandrapardohomes.com - all rights reserved. | Site Map