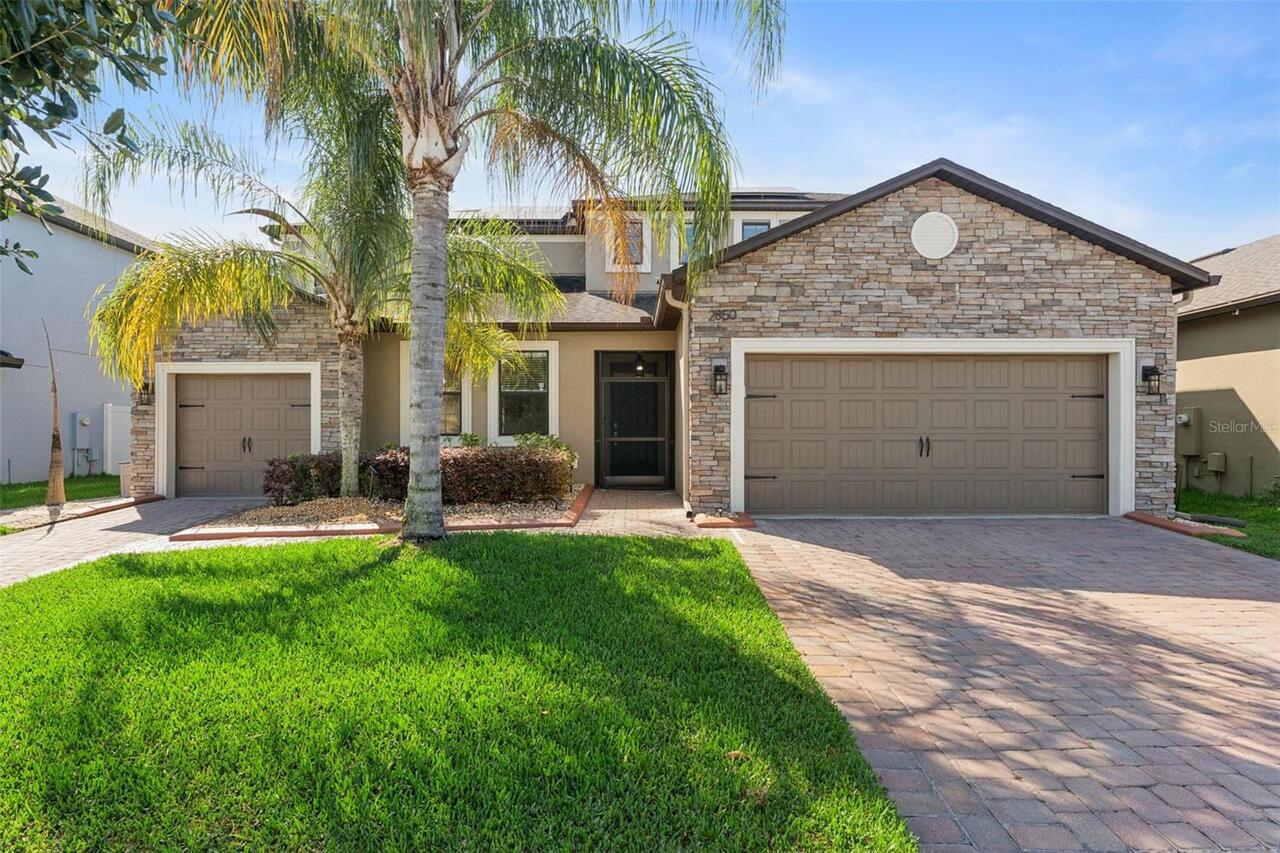
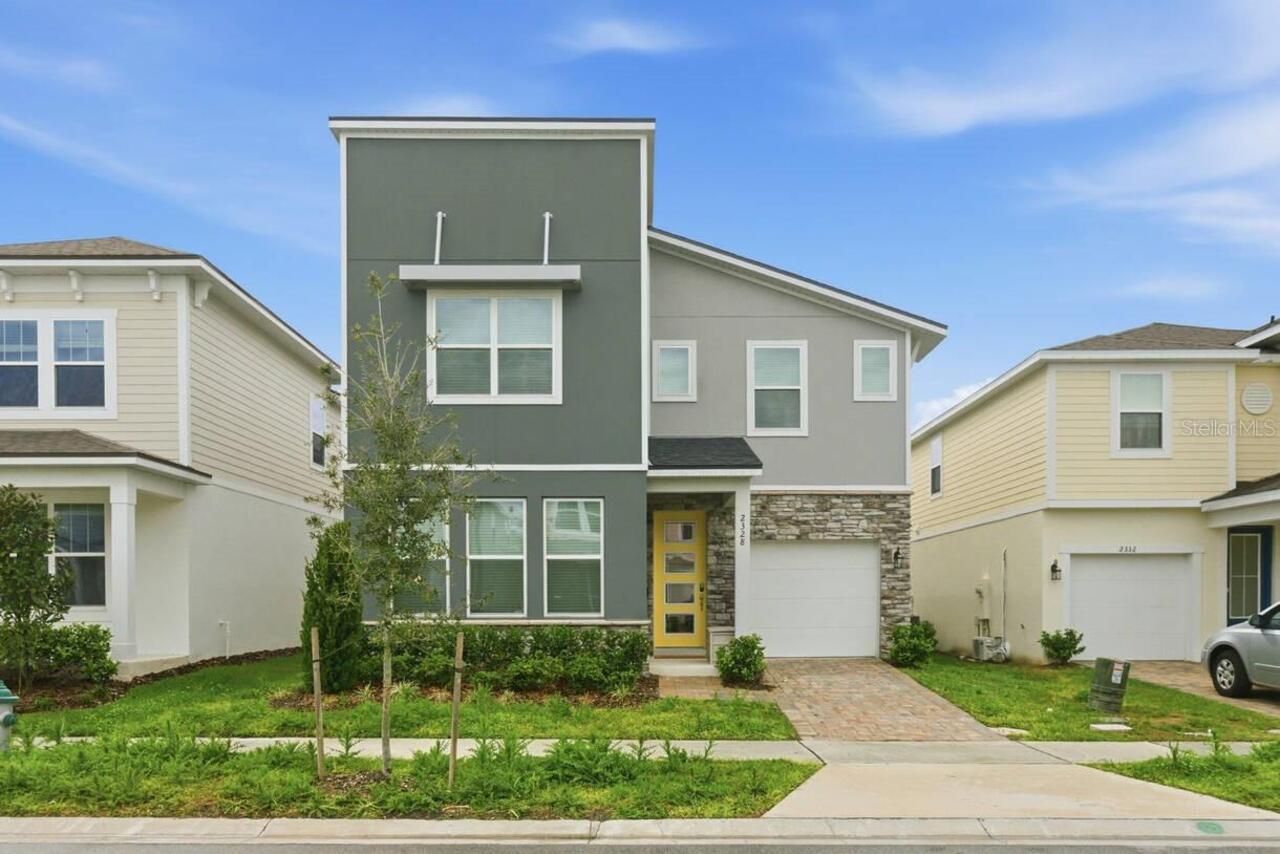
Property Features
Property Sub Type
Single Family Residence
View
Park/Greenbelt, Trees/Woods, Pool
Parking
Oversized, Circular Driveway, Guest, Parking Pad, RV Access/Parking, Open
Pool
Screen Enclosure, Heated, Gunite, Lighting, Deck, Indoor, In Ground
Subdivision
ACREAGE & UNREC
Additional Information
Additional Lease Restrictions
All leasing information stated is believed accurate as of the time of listing. There is no HOA and no minimum lease period; however, buyers and their agents are encouraged to independently verify.
Additional Parcels YN
false
Additional Rooms
Bonus Room, Den/Library/Office, Family Room, Florida Room, Great Room, Interior In-Law Suite w/Private Entry, Media Room, Storage Rooms
Alternate Key Folio Num
092629000000210000
Appliances
Bar Fridge, Convection Oven, Cooktop, Dishwasher, Disposal, Dryer, Electric Water Heater, Exhaust Fan, Freezer, Ice Maker, Microwave, Other, Range, Refrigerator, Washer
Building Area Source
Public Records
Building Area Total Srch SqM
590.58
Building Area Units
Square Feet
Calculated List Price By Calculated SqFt
161.50
Construction Materials
Block, Stucco, Wood Siding
Cumulative Days On Market
64
Elementary School
Pleasant Hill Elem
Exterior Features
Balcony, Courtyard, Fire Pit, Garden, Lighting, Private Entrance, Private Mailbox, Storage
Fireplace Features
Living Room, Stone
Flood Zone Date
2013-06-18
Flood Zone Panel
12097C0235G
Interior Features
Built-in Features, Cathedral Ceiling(s), Ceiling Fans(s), Eat-in Kitchen, Kitchen/Family Room Combo, Living Room/Dining Room Combo, Open Floorplan, Primary Bedroom Main Floor, Thermostat, Vaulted Ceiling(s), Walk-In Closet(s)
Internet Address Display YN
true
Internet Automated Valuation Display YN
true
Internet Consumer Comment YN
true
Internet Entire Listing Display YN
true
Living Area Source
Estimated
Living Area Units
Square Feet
Lot Features
Cleared, Landscaped, Oversized Lot, Paved
Lot Size Dimensions
127x436
Lot Size Square Feet
54450
Lot Size Square Meters
5059
Middle Or Junior School
Horizon Middle
Modification Timestamp
2026-09-11T10:48:09.597Z
Month To Month Or Weekly YN
1
Other Equipment
Fire Pit, Private Entrance
Other Structures
Cabana, Shed(s), Storage
Parcel Number
09-26-29-0000-0021-0000
Patio And Porch Features
Covered, Deck, Enclosed, Rear Porch, Screened
Pet Restrictions
All pet information stated is believed accurate as of the time of listing. There is no HOA; however, buyers and their agents are strongly encouraged to independently verify any applicable pet policies and restrictions directly with Osceola County.
Pets Allowed
Cats OK, Dogs OK, Yes
Previous List Price
849000
Price Change Timestamp
2026-09-09T13:23:24.000Z
Property Attached YN
false
RATIO Current Price By Calculated SqFt
161.50
Realtor Info
As-Is, Docs Available, Floor Plan Available, No Sign, Owner Motivated, See Attachments, Short Term Rental Allowed, Survey Available
Road Responsibility
Public Maintained Road
Road Surface Type
Brick, Paved
SW Subdiv Community Name
Not Applicable
Showing Requirements
Appointment Only, Combination Lock Box, See Remarks, ShowingTime
Status Change Timestamp
2026-07-10T02:24:48.000Z
Tax Annual Amount
10962.36
Tax Legal Description
COM AT SW COR OF GOVT LOT 2, N 1, 495.69 FT, E 660 FT, CONT E 71.44 FT TO POB; N 78 DEG E 255 FT, N 411.15 FT, W 250 FT, S 462.10 FT TO POB
Total Acreage
1 to less than 2
Universal Property Id
US-12097-N-092629000000210000-R-N
Unparsed Address
1775 HARBOR RD
Utilities
BB/HS Internet Available, Cable Available, Cable Connected, Electricity Available, Electricity Connected, Phone Available
Vegetation
Mature Landscaping, Trees/Landscaped
Window Features
Skylight(s)