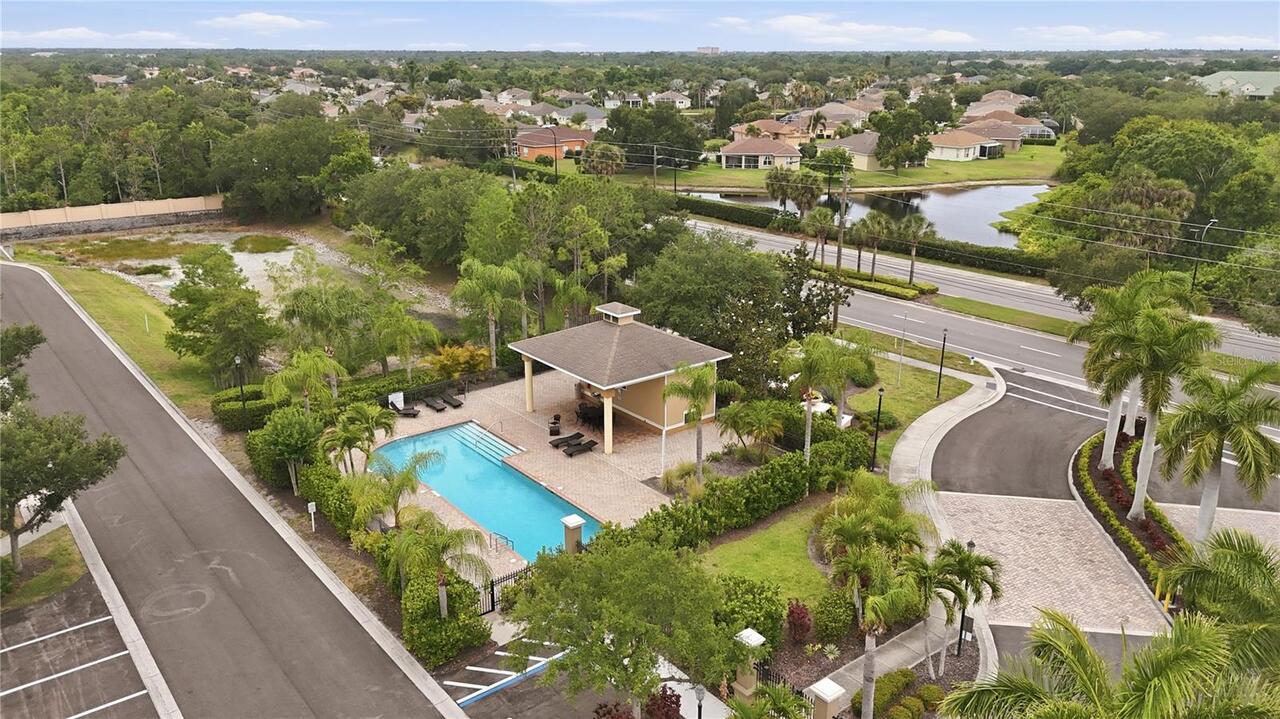
Property Features
Property Sub Type
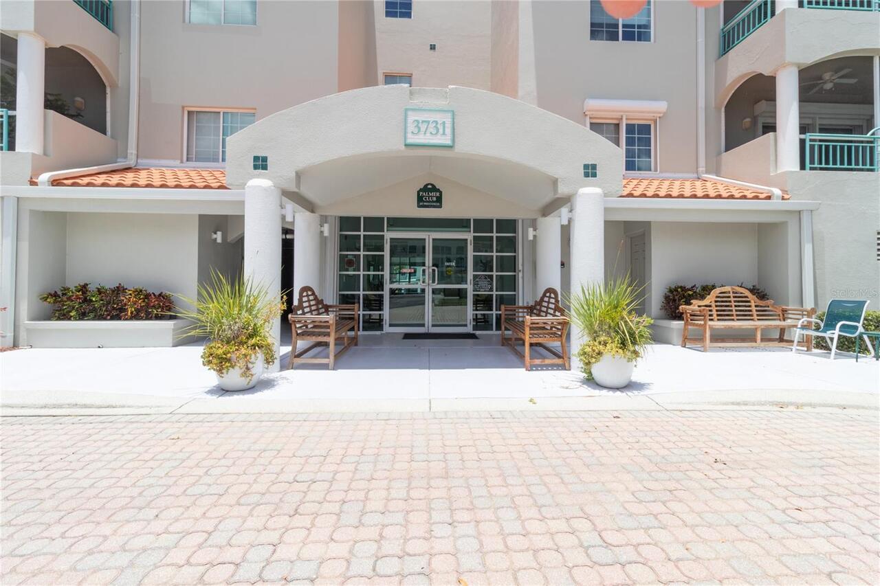
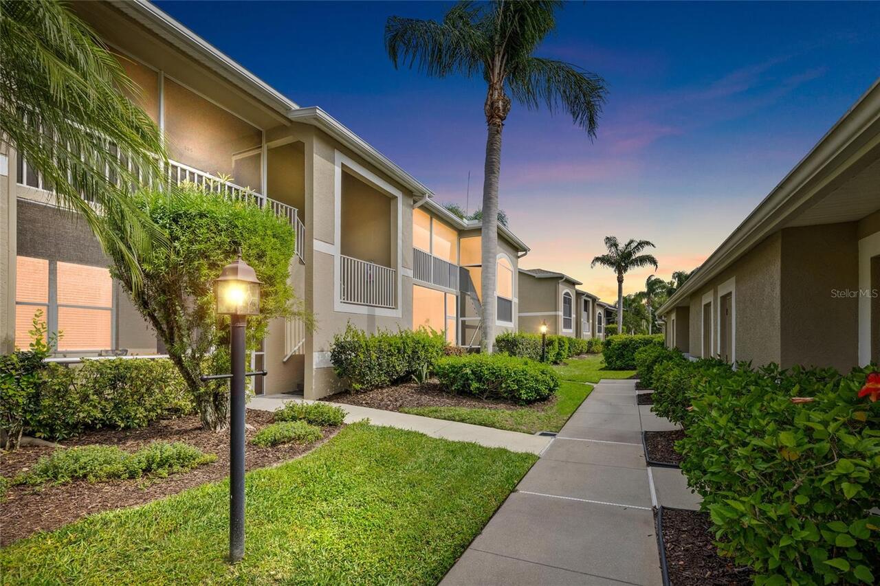
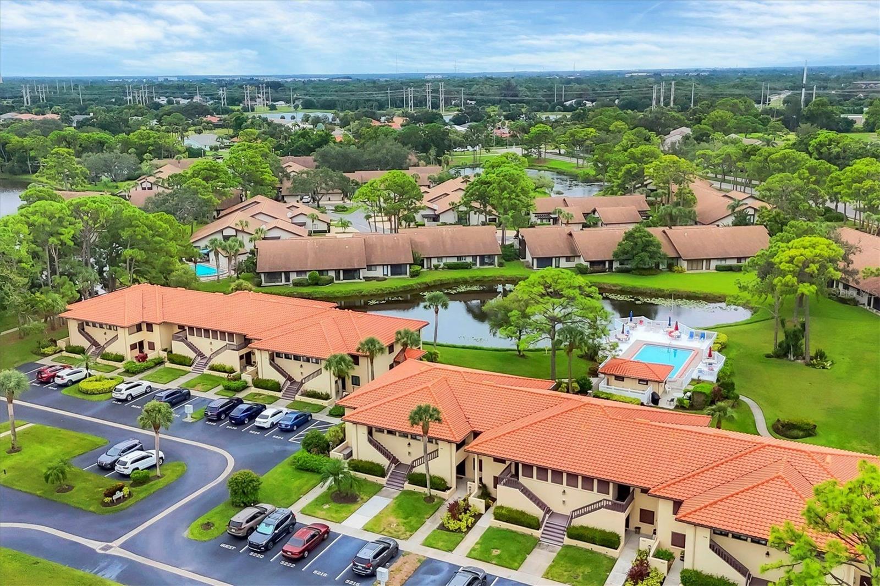
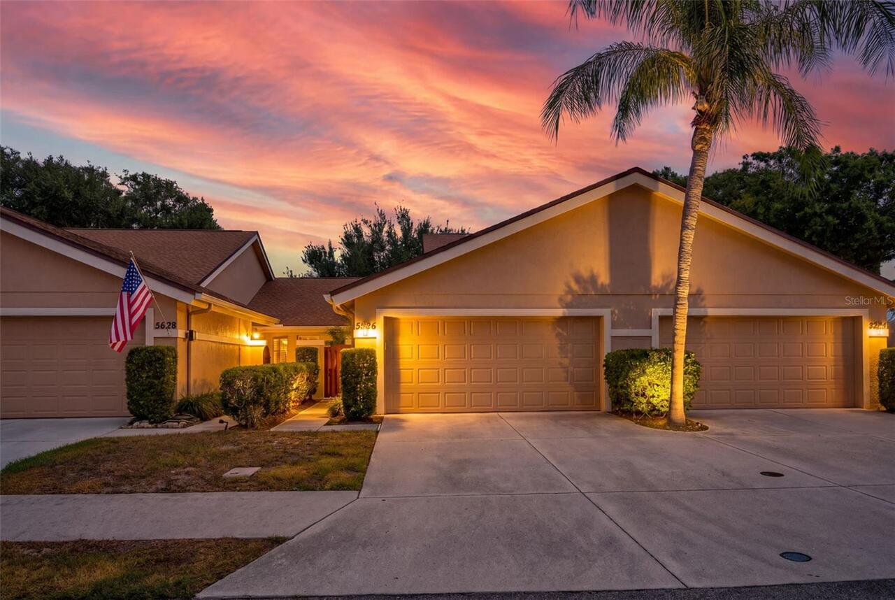
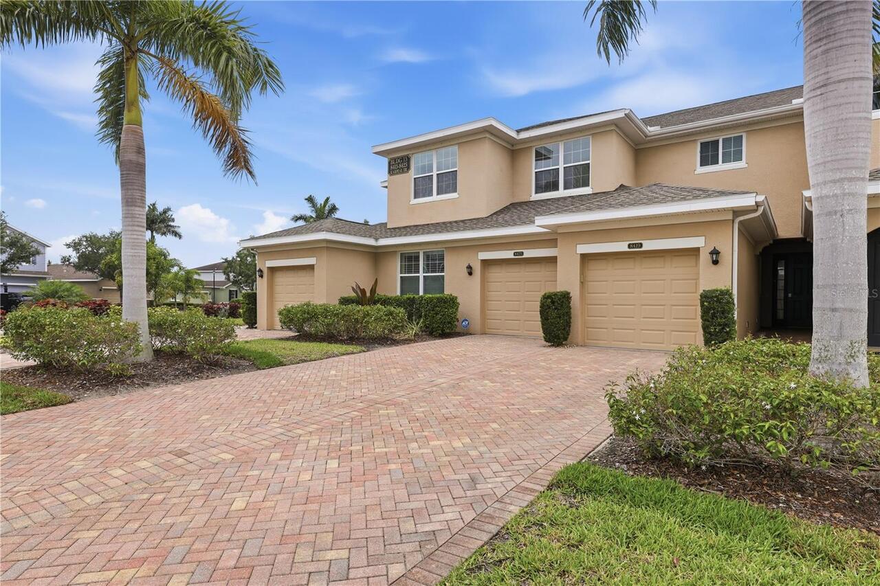
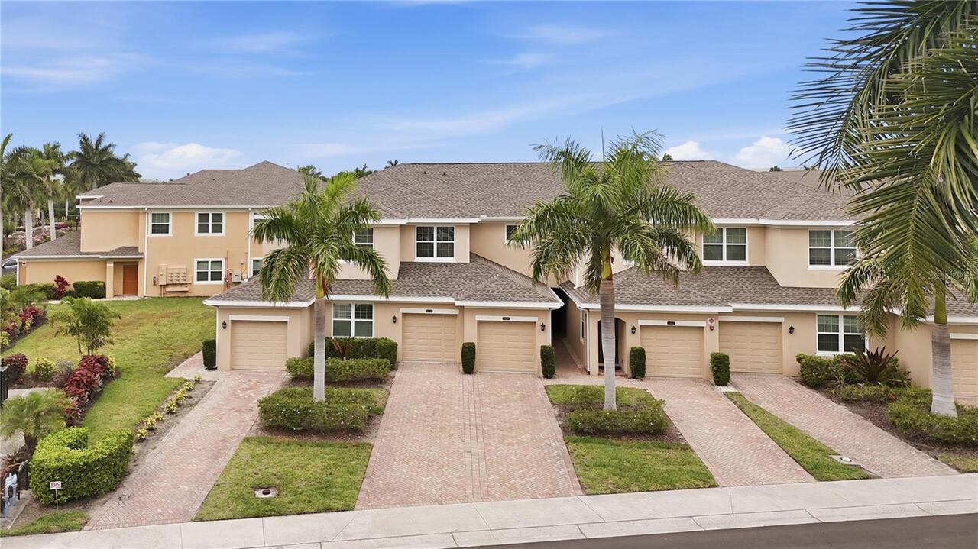
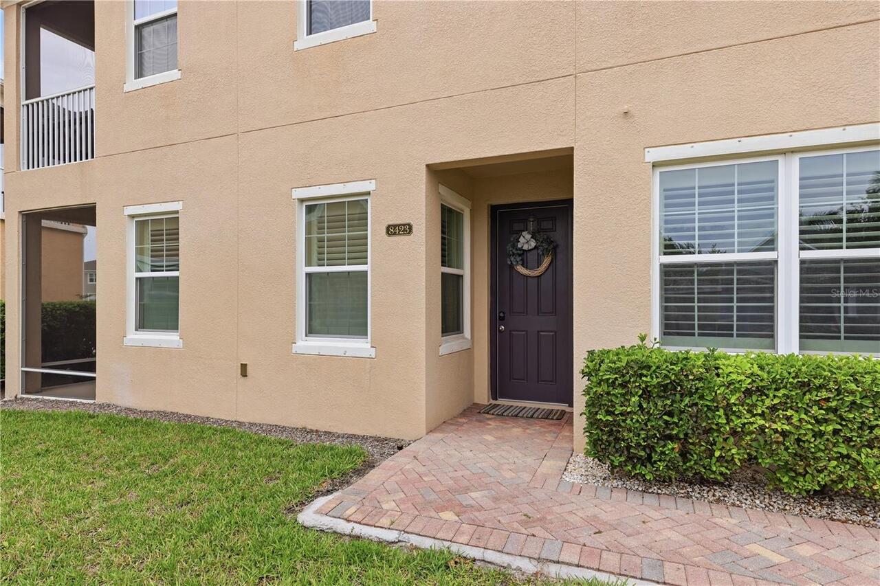
Condominium
Parking
Garage Door Opener, Guest
Additional Information
Additional Lease Restrictions
PER HOA GUIDELINES
Additional Parcels YN
false
Additional Rooms
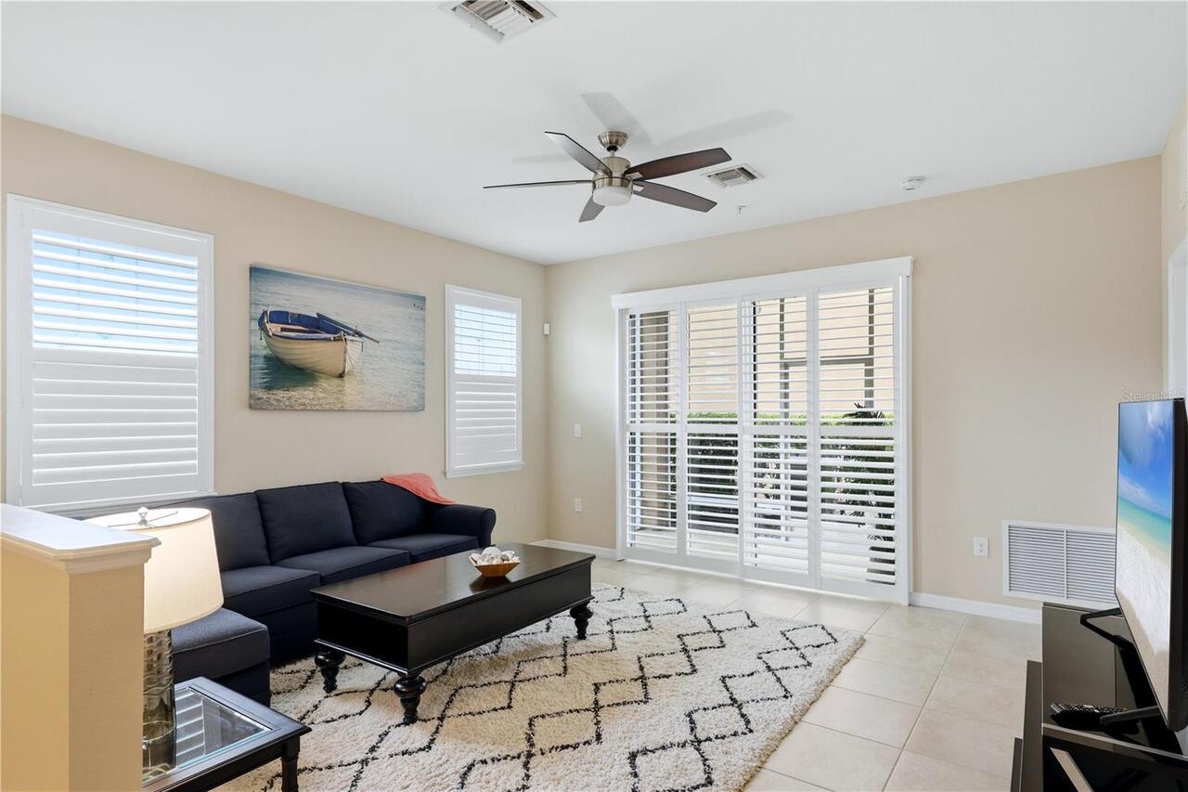
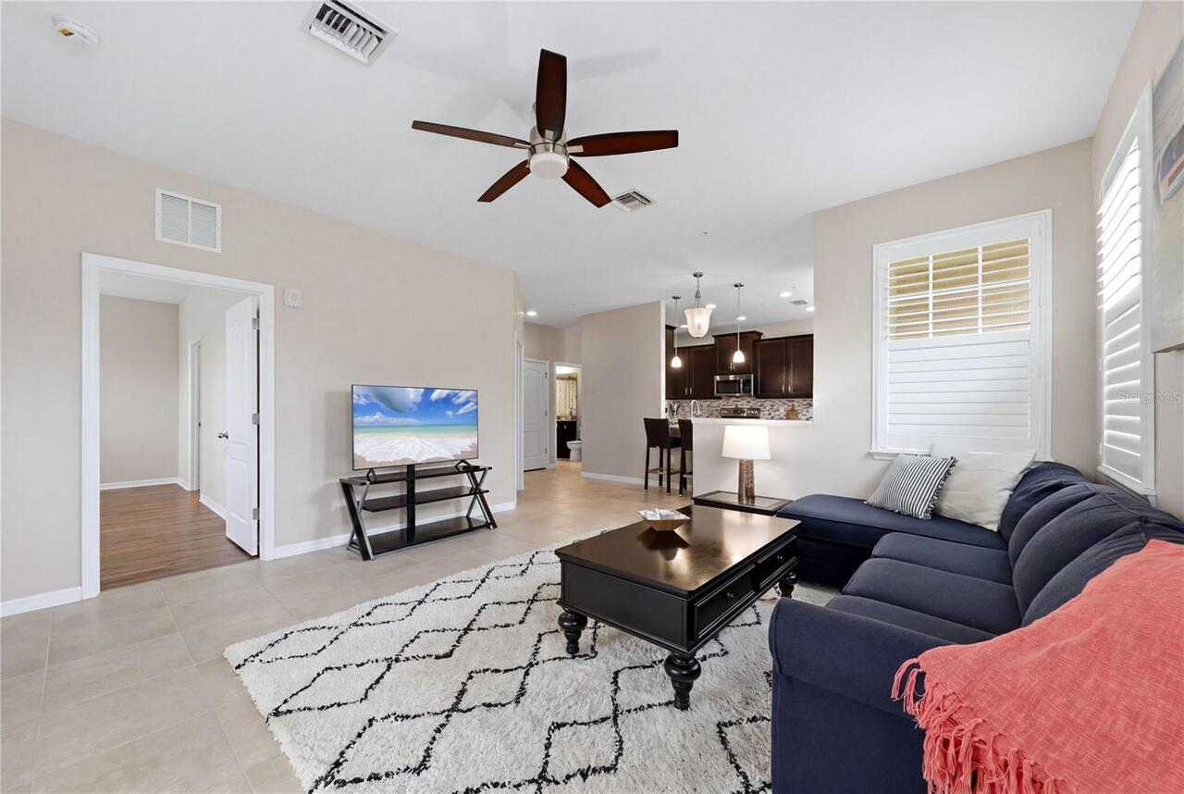
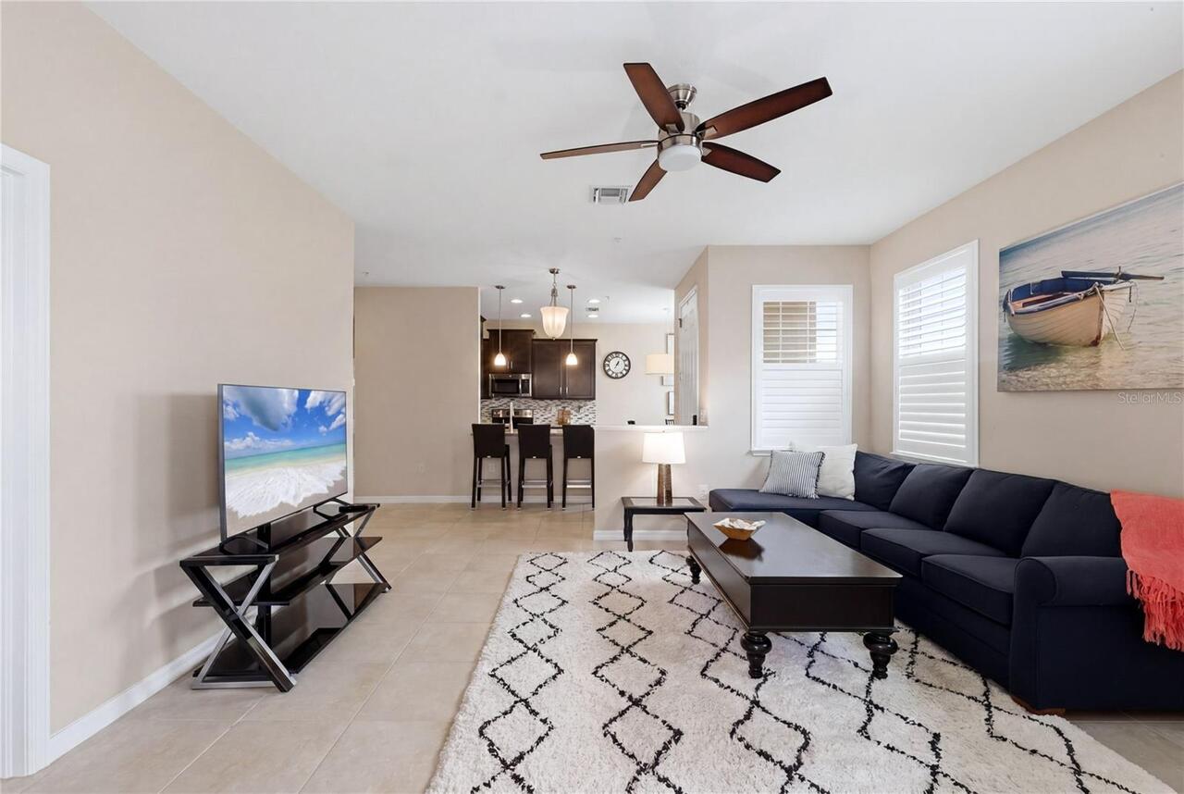
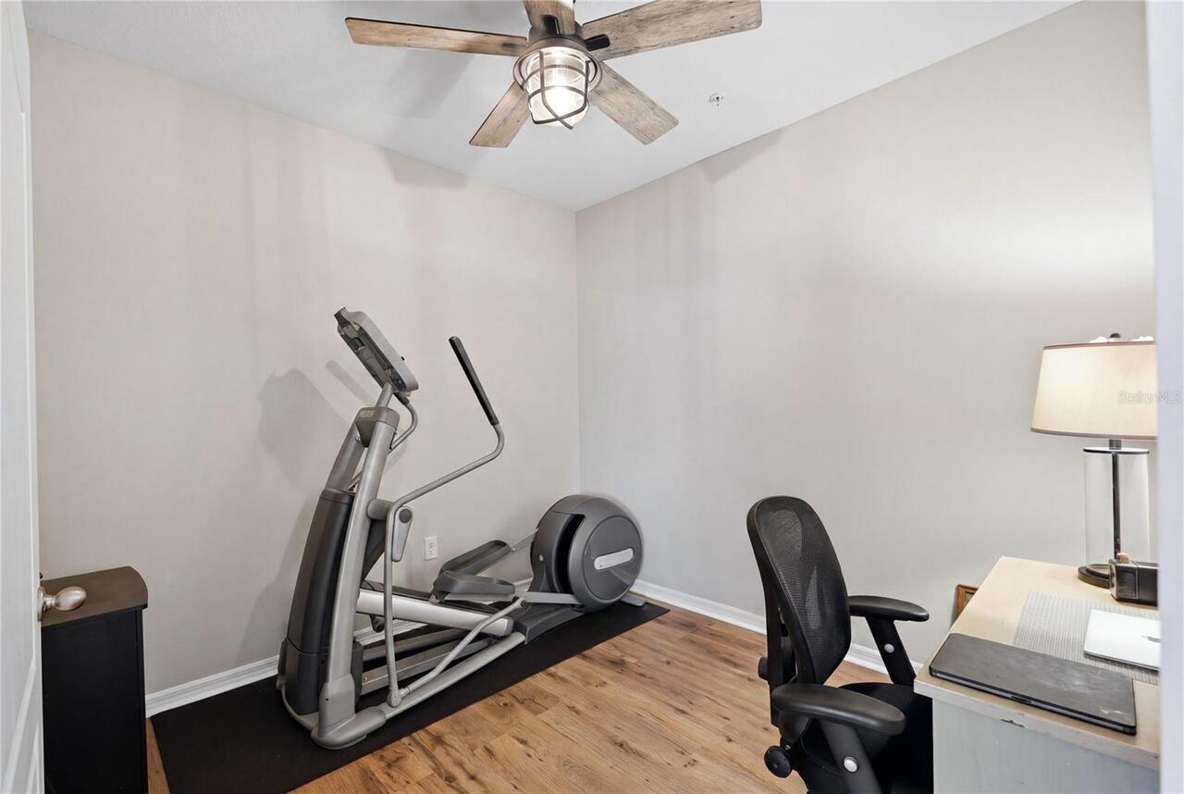
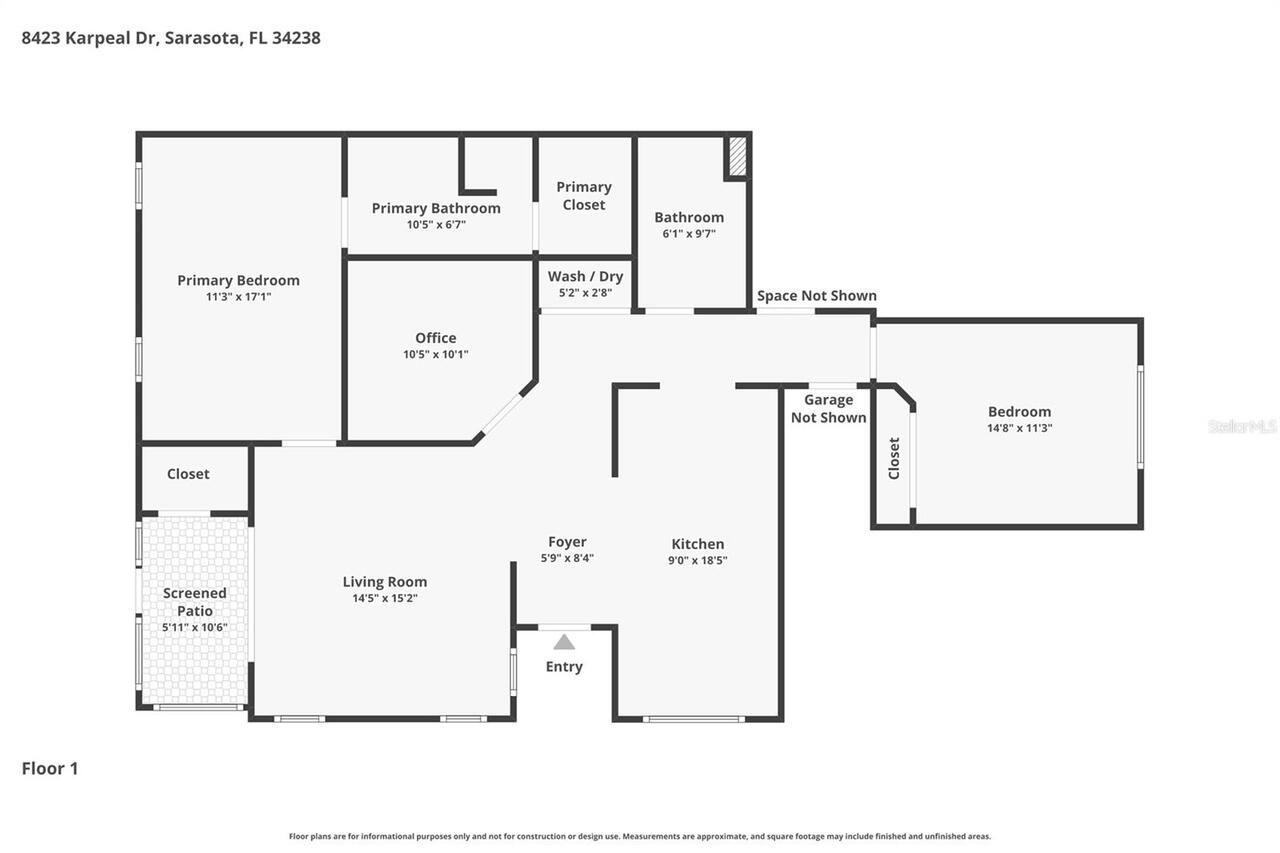
Den/Library/Office, Great Room
Appliances
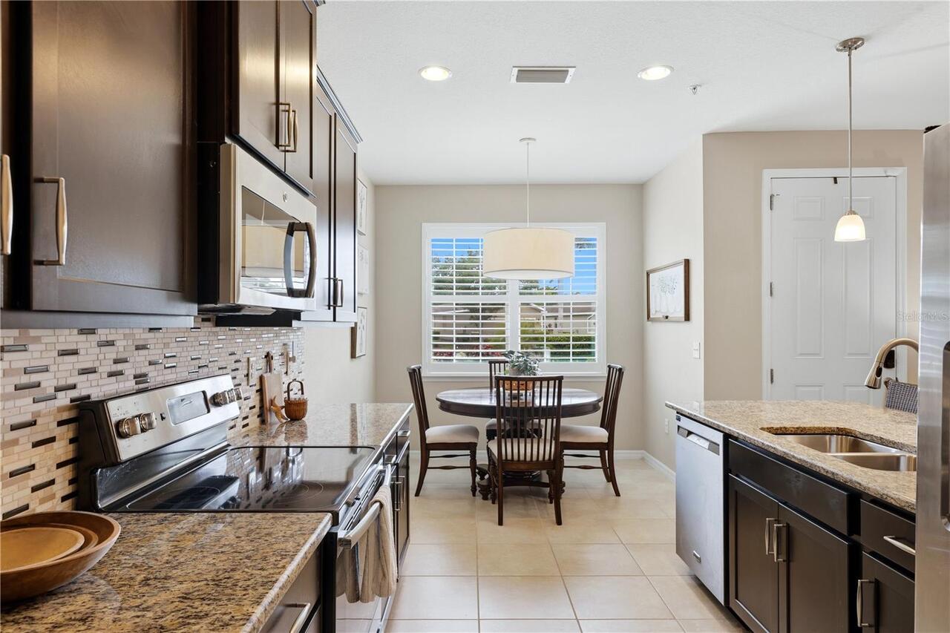
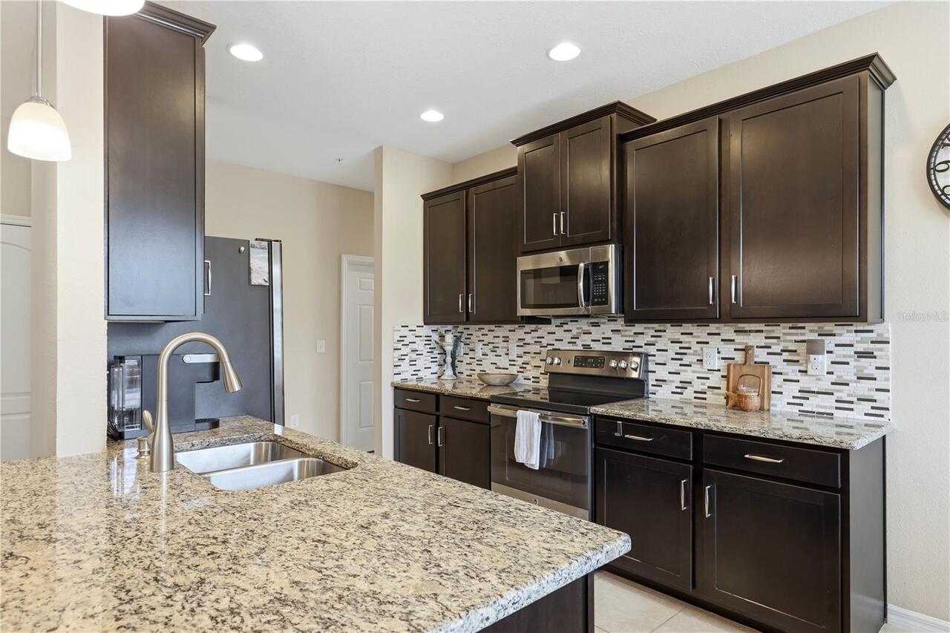
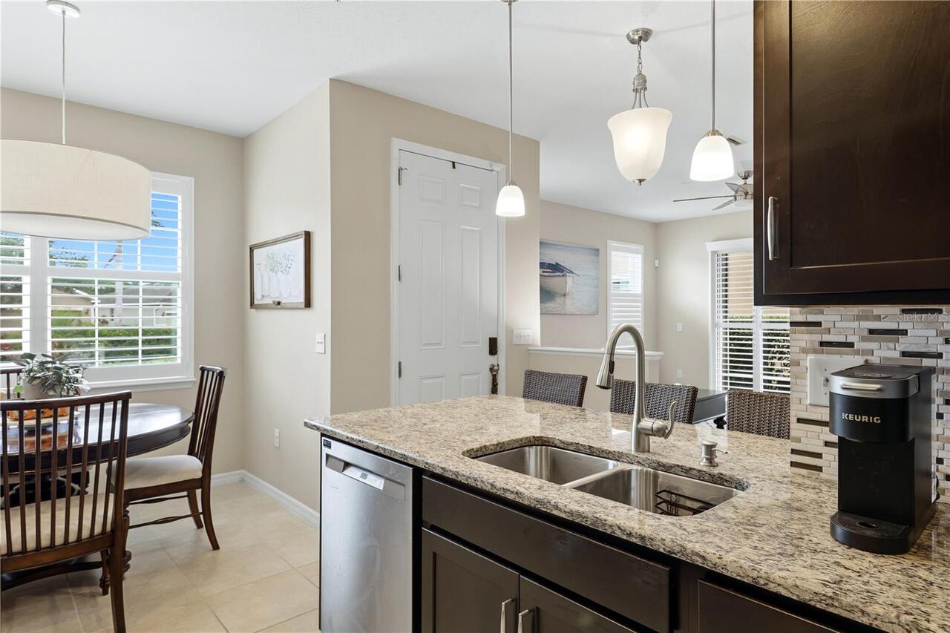
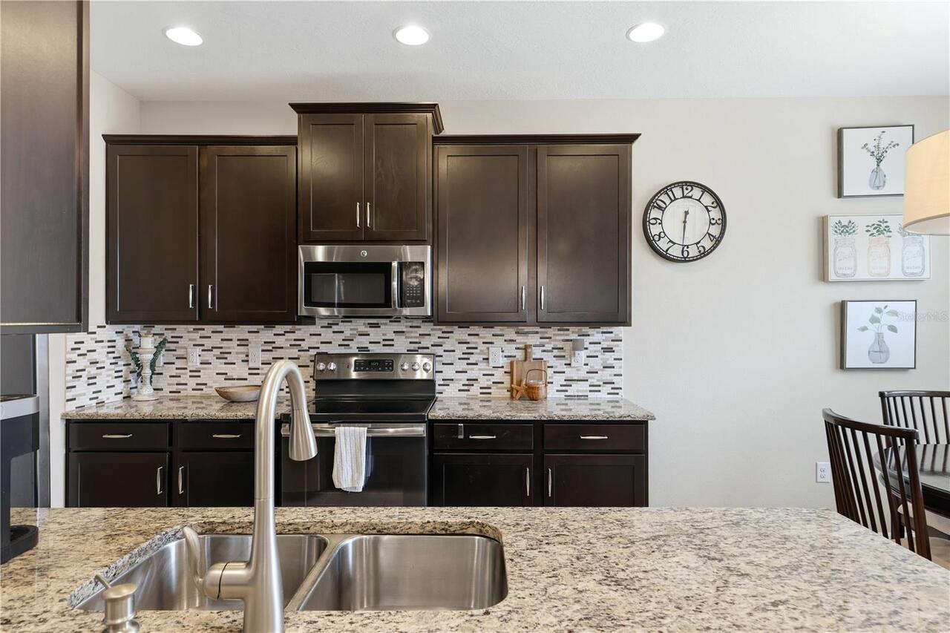
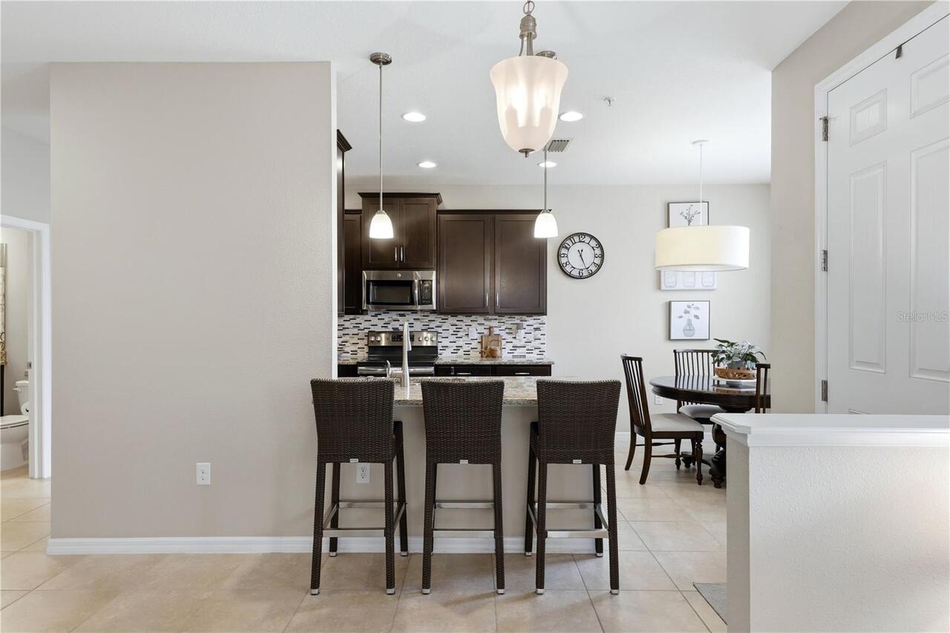
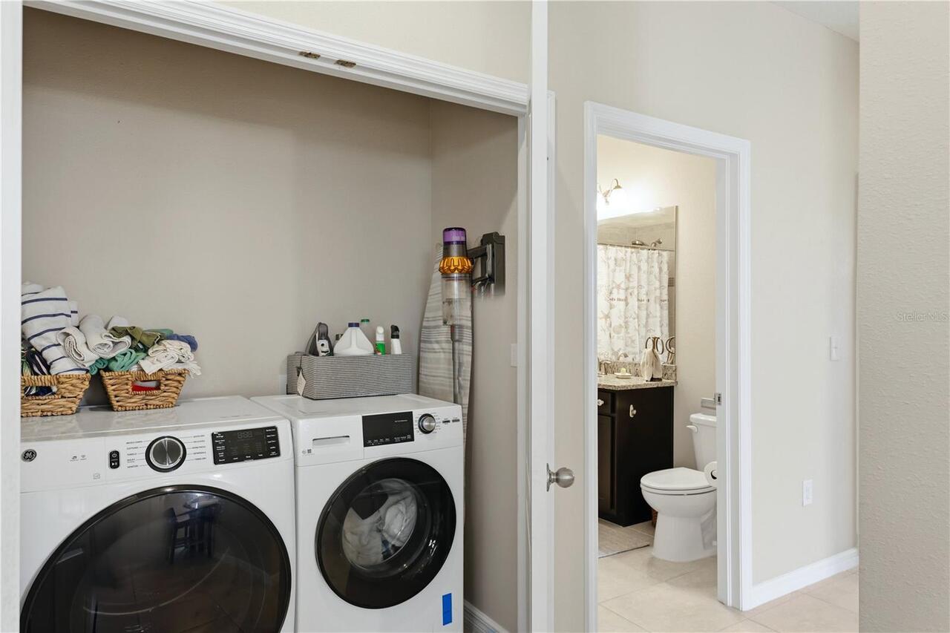
Dishwasher, Disposal, Dryer, Microwave, Range Hood, Refrigerator, Washer
Approval Process
PER HOA GUIDELINES
Architectural Style
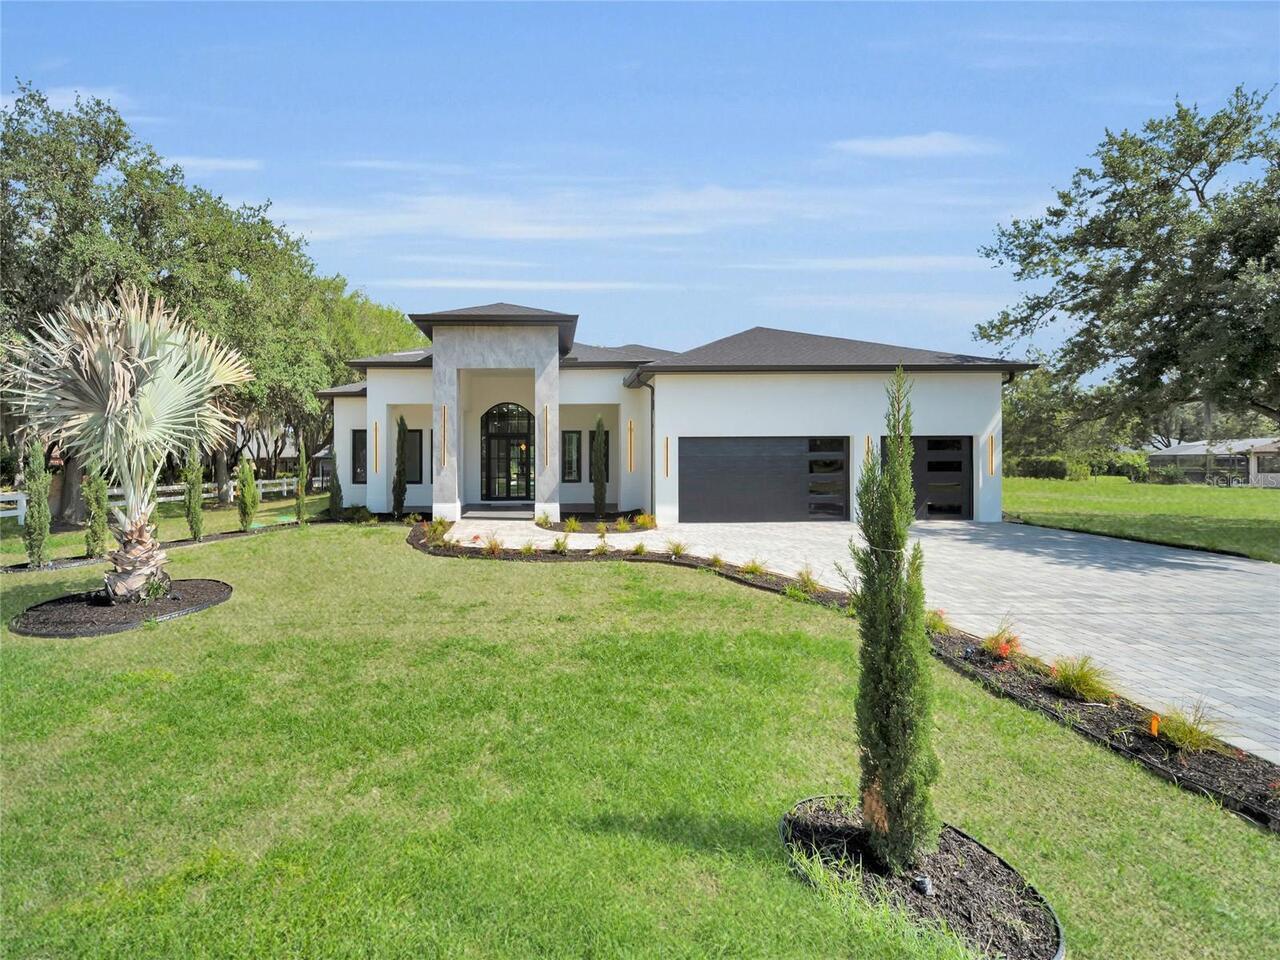
Contemporary
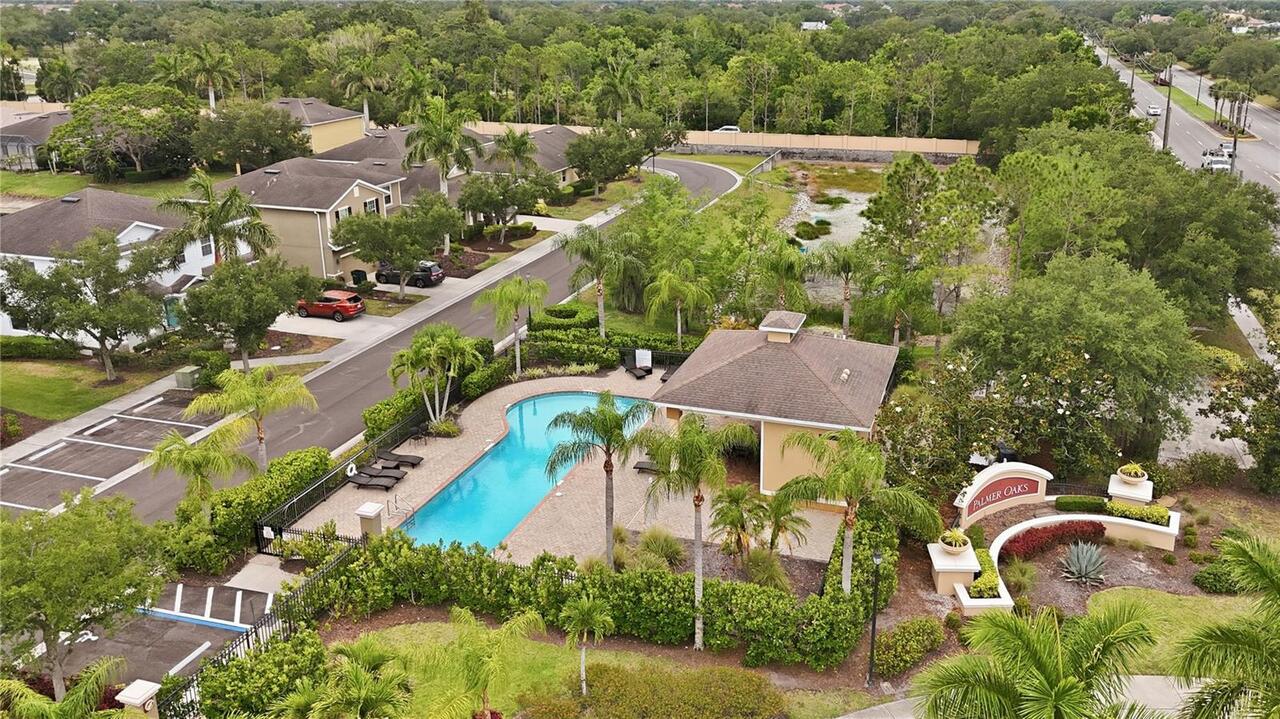
Association Amenities
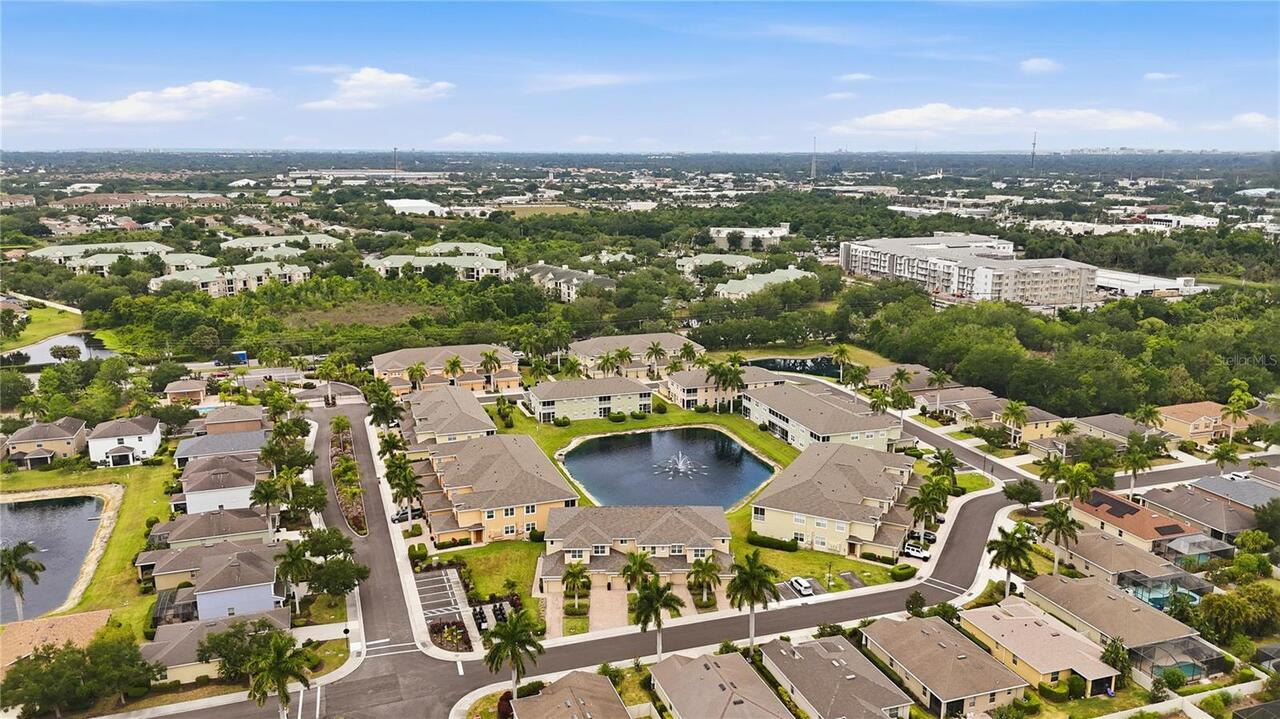
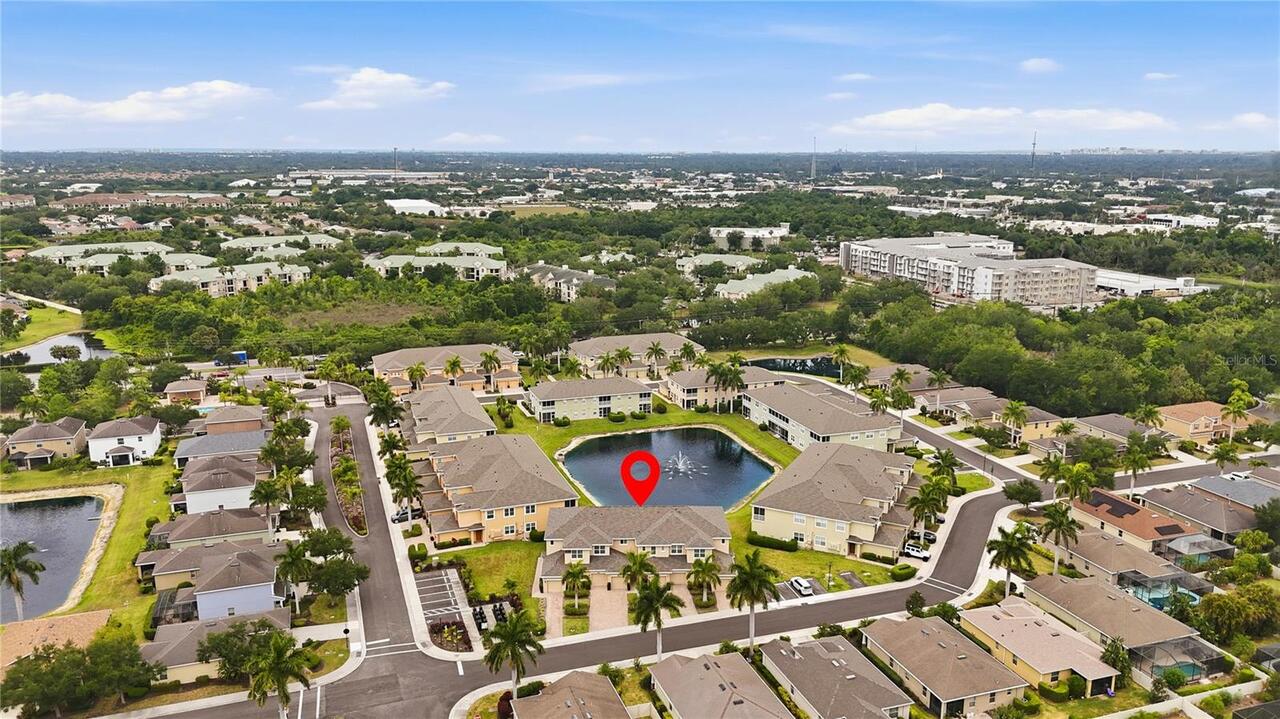
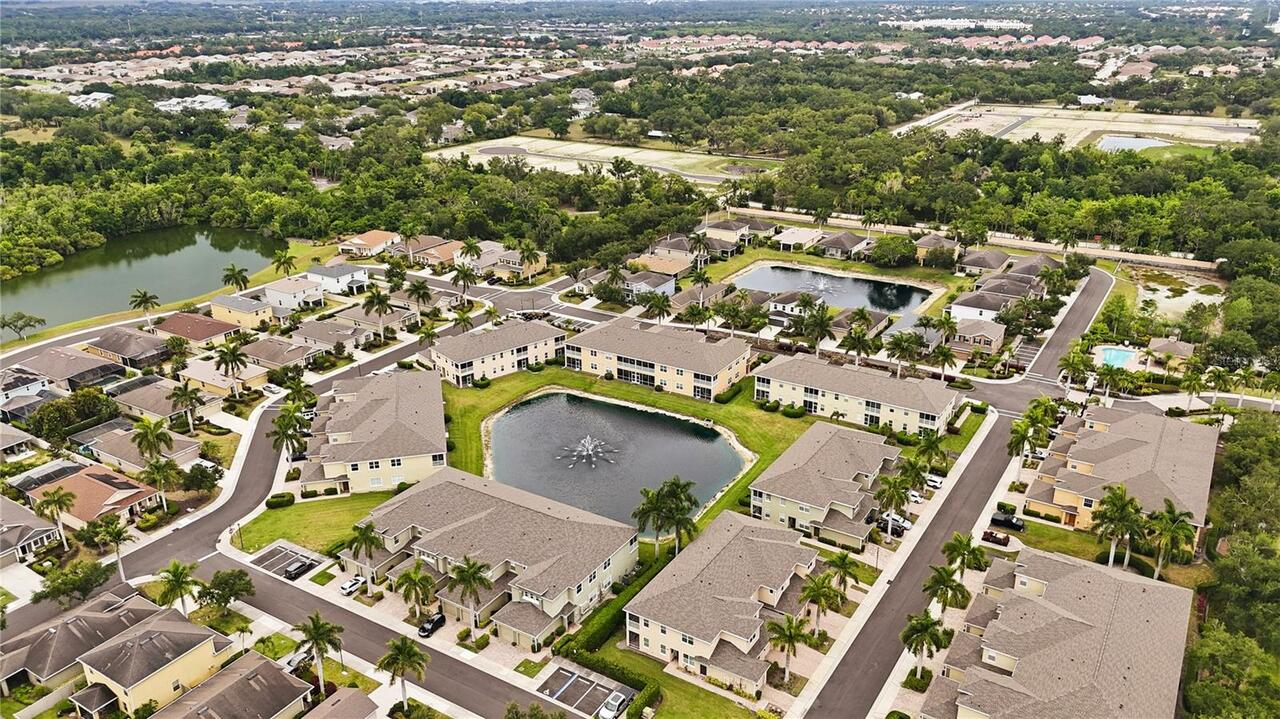
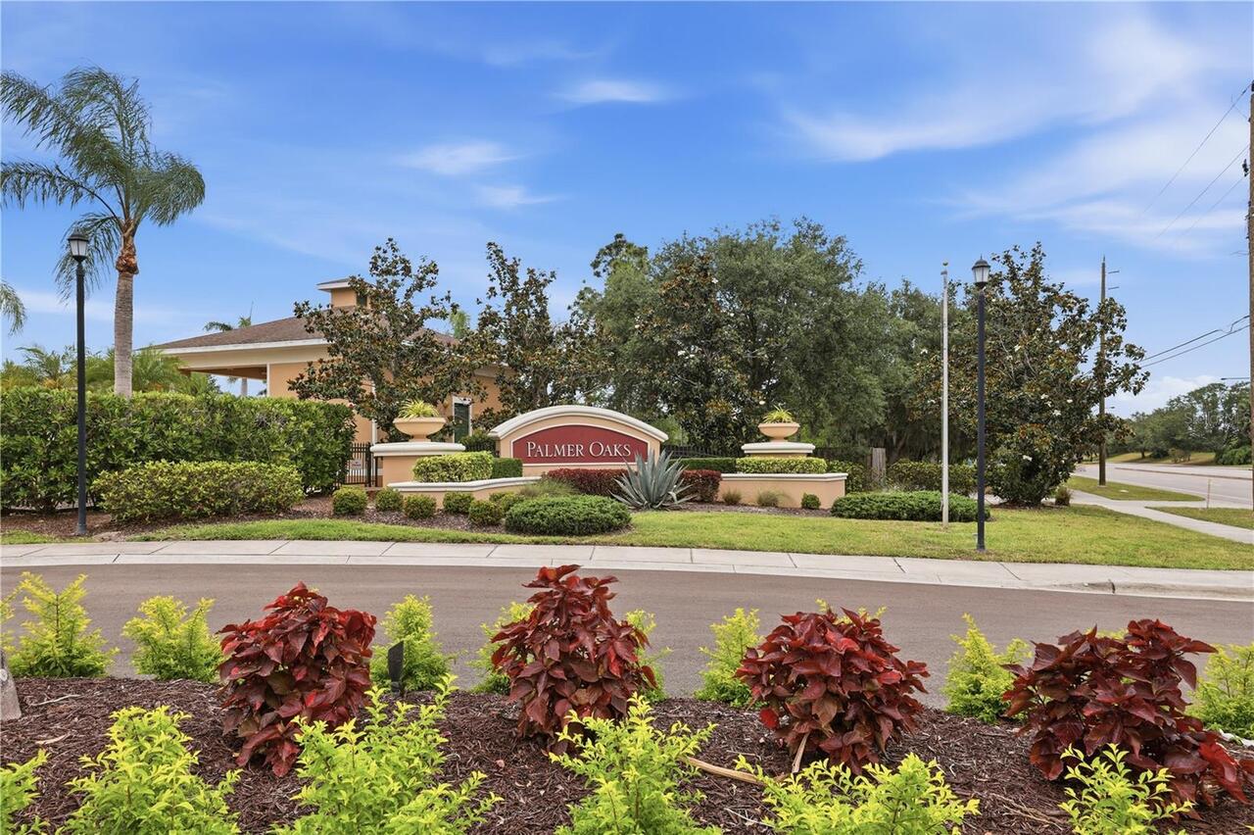
Gated
Association Approval Required YN
1
Association Fee Frequency
Monthly
Association Fee Includes
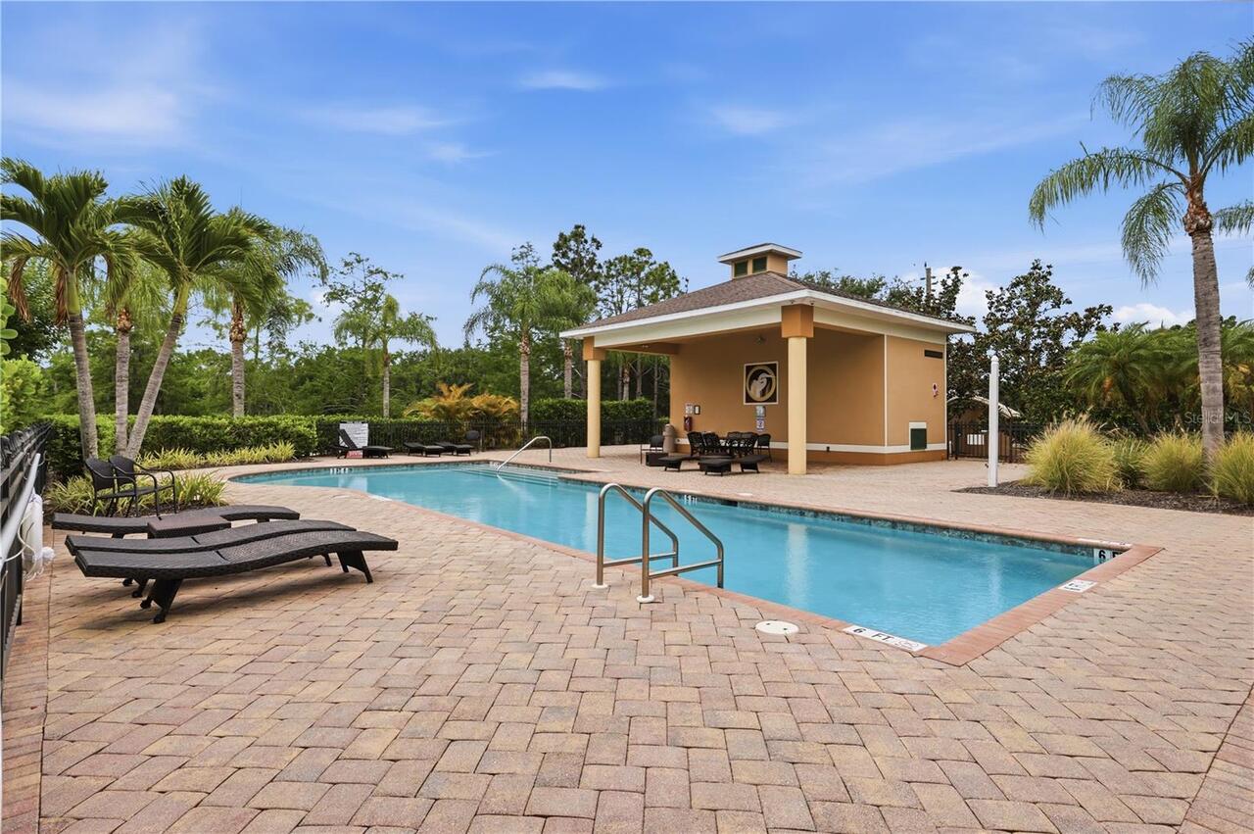
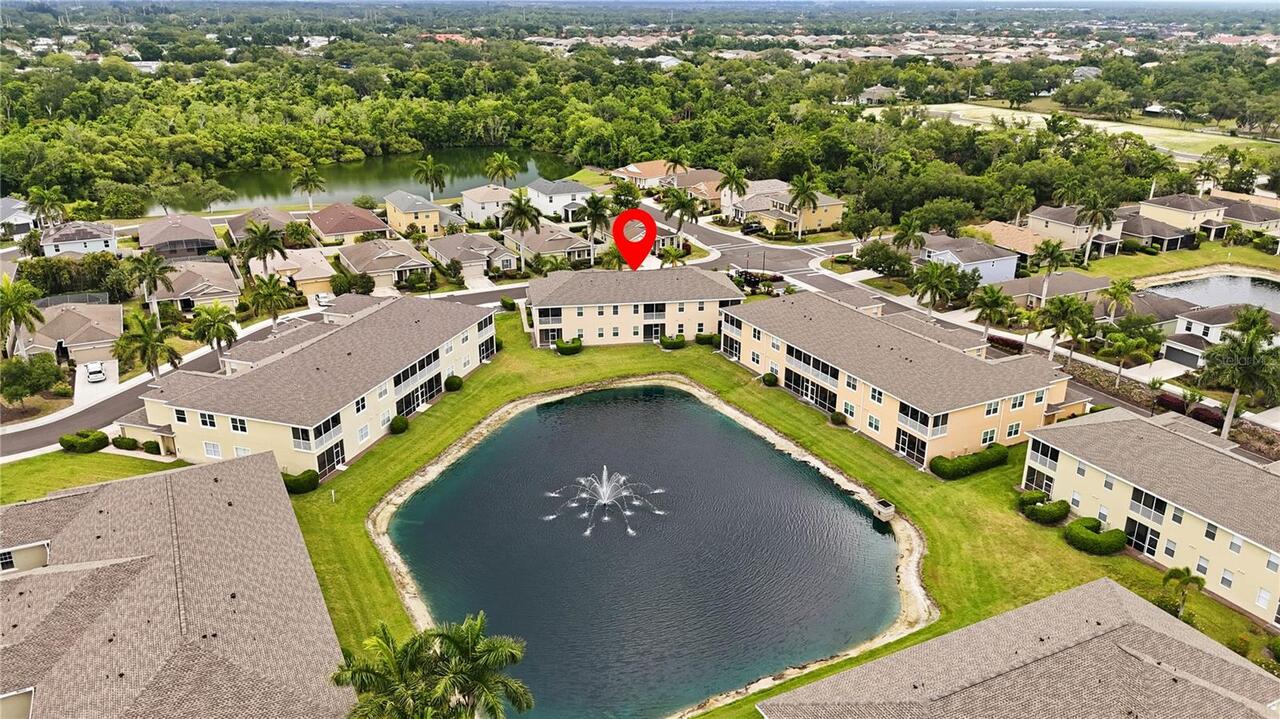
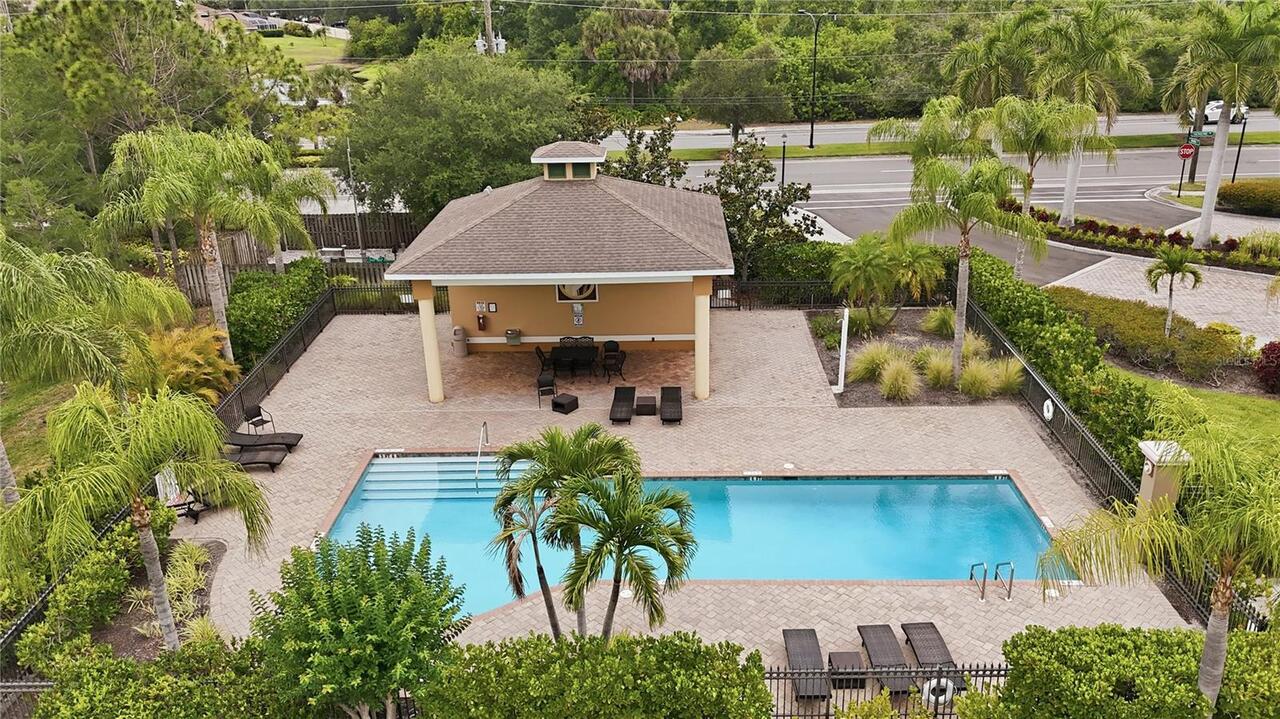
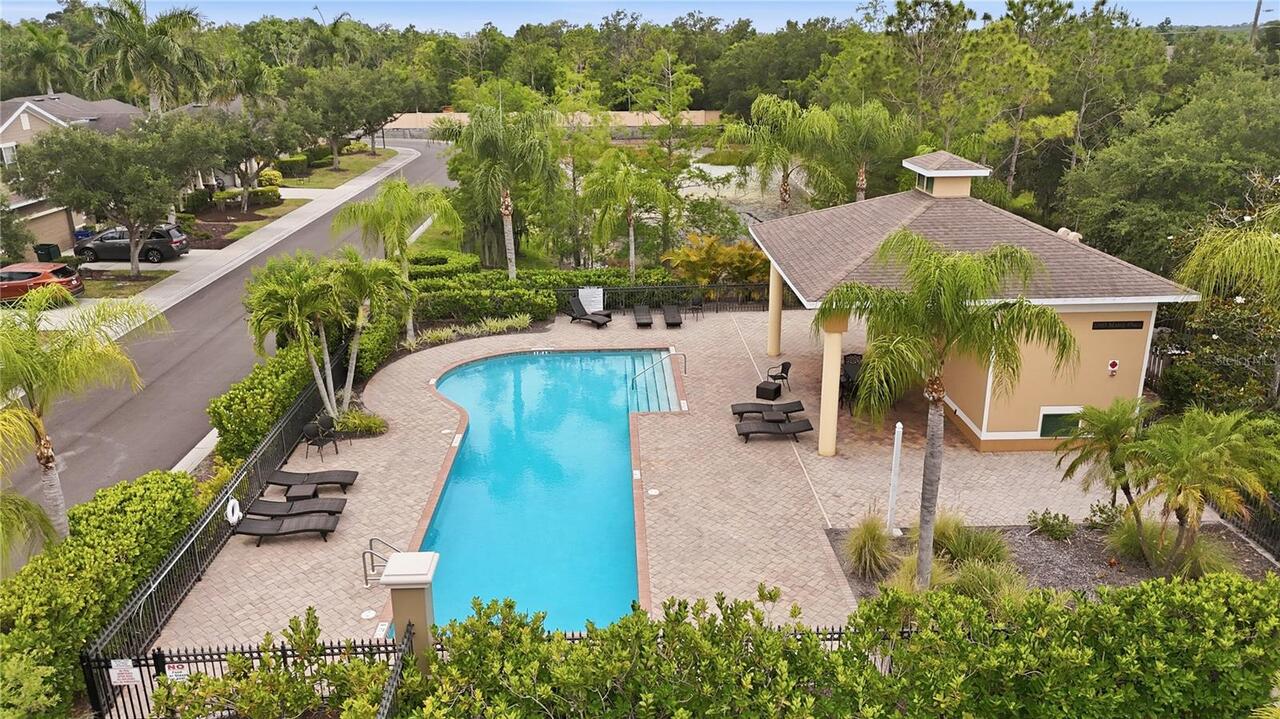
Pool, Insurance, Maintenance Structure, Maintenance Grounds, Management
Association Fee Requirement
Required
Building Area Source
Builder
Building Area Total Srch SqM
130.06
Building Area Units
Square Feet
Calculated List Price By Calculated SqFt
210.64
Community Features
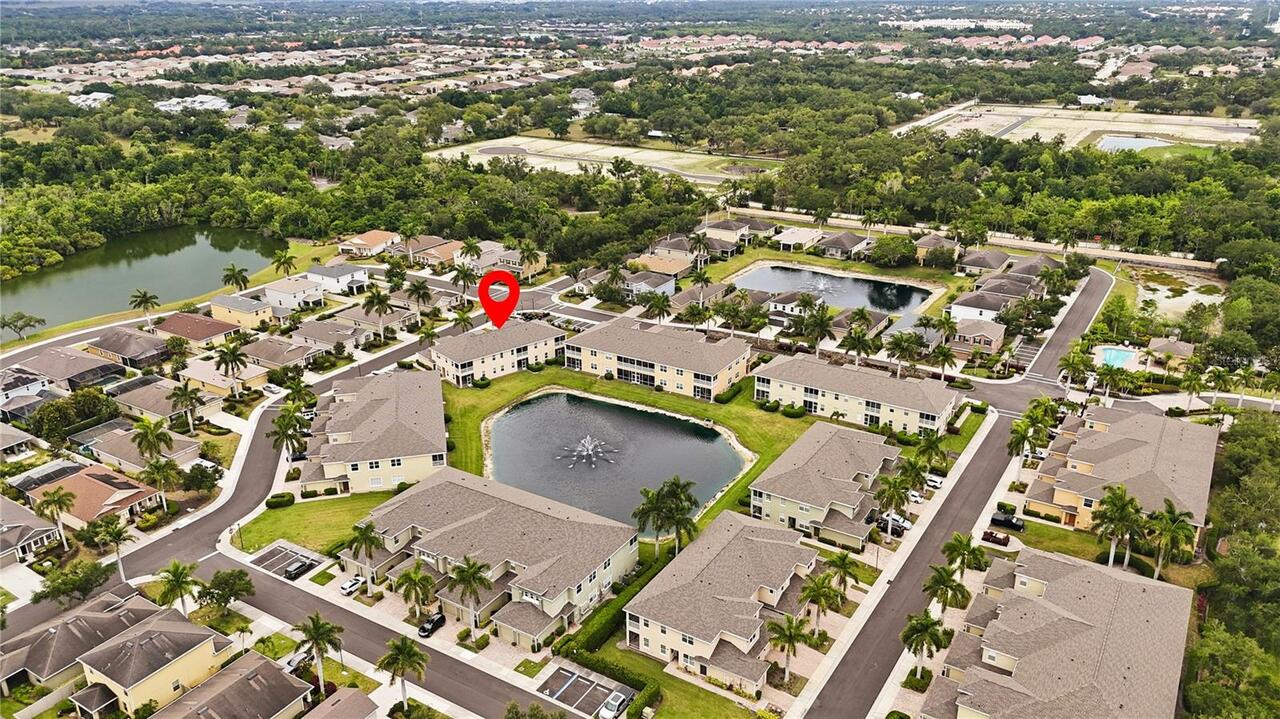
Deed Restrictions, Pool, Street Lights
Construction Materials
Block, Stucco
Cumulative Days On Market
271
Elementary School
Ashton Elementary
Exterior Features
Hurricane Shutters, Sidewalk, Sliding Doors
Flooring
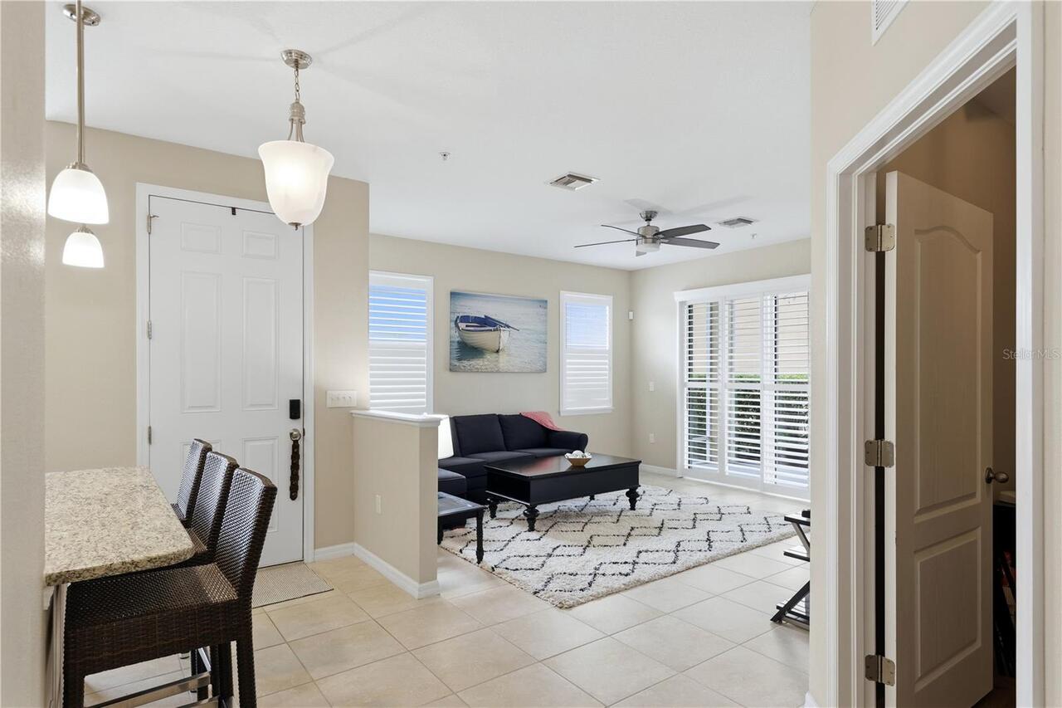
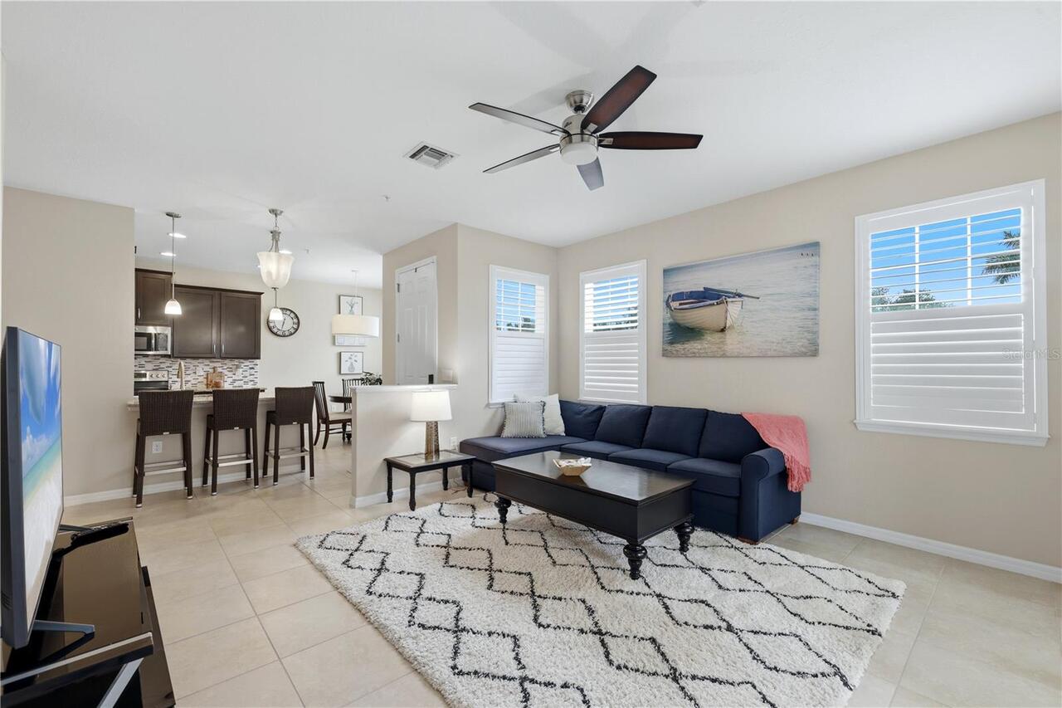
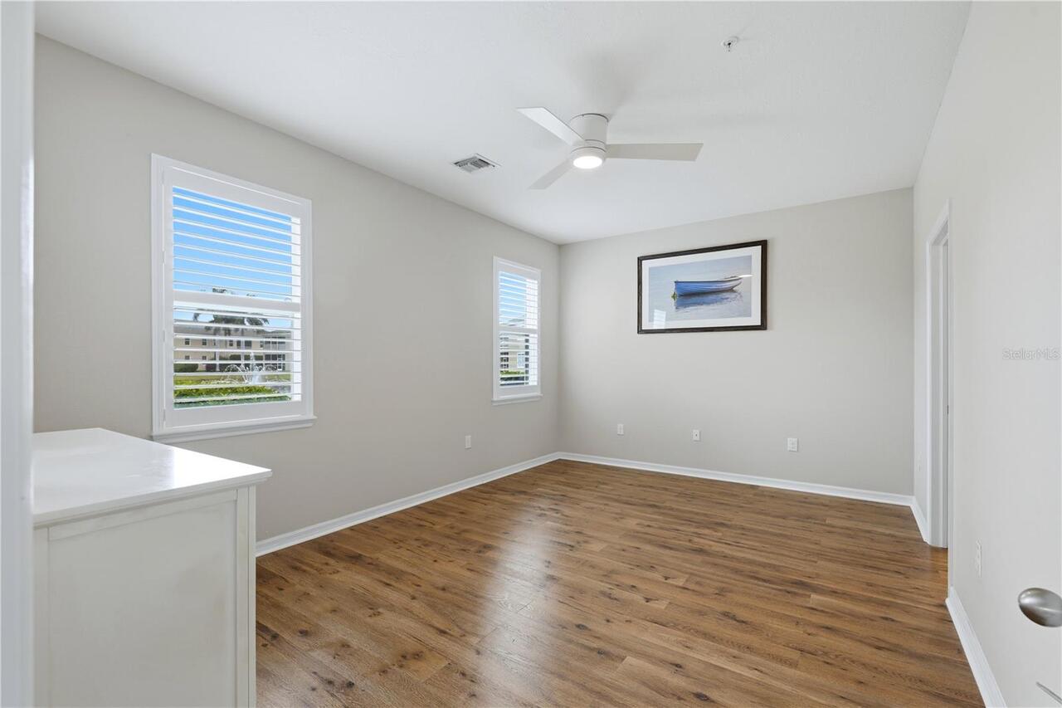
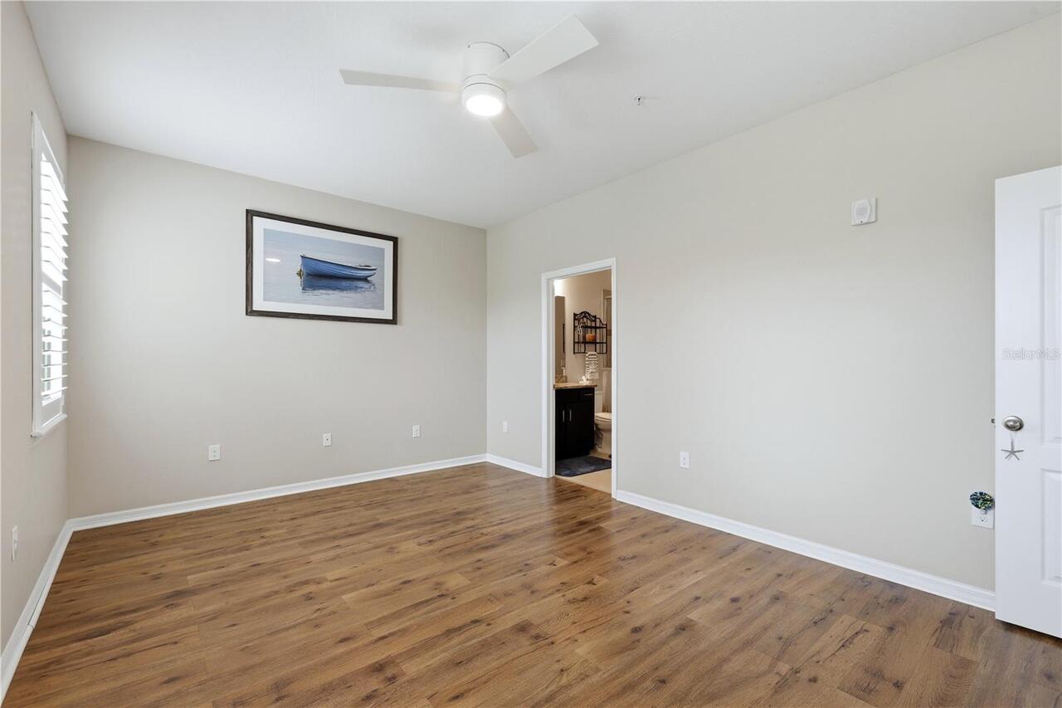
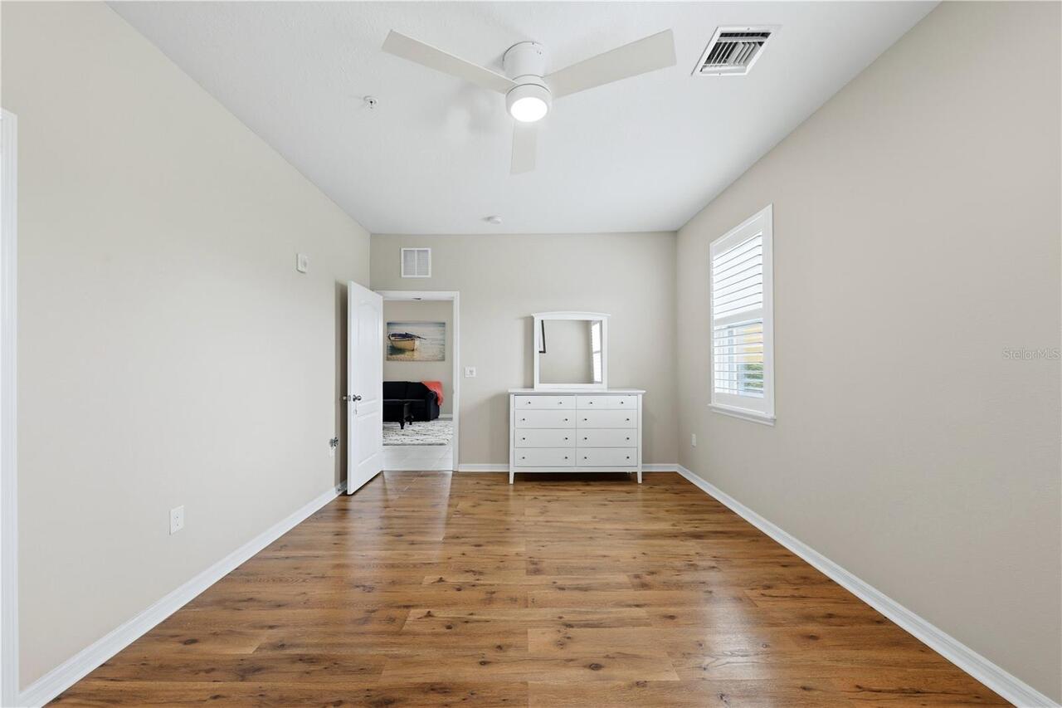
Carpet, Ceramic Tile, Hardwood
High School
Riverview High
Interior Features
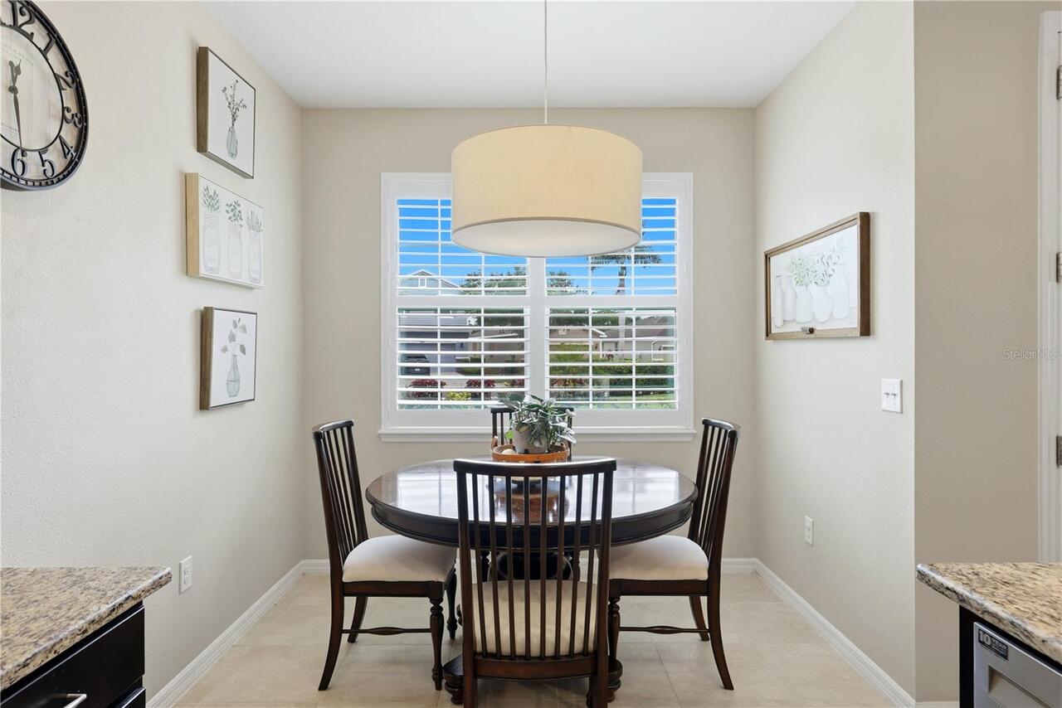
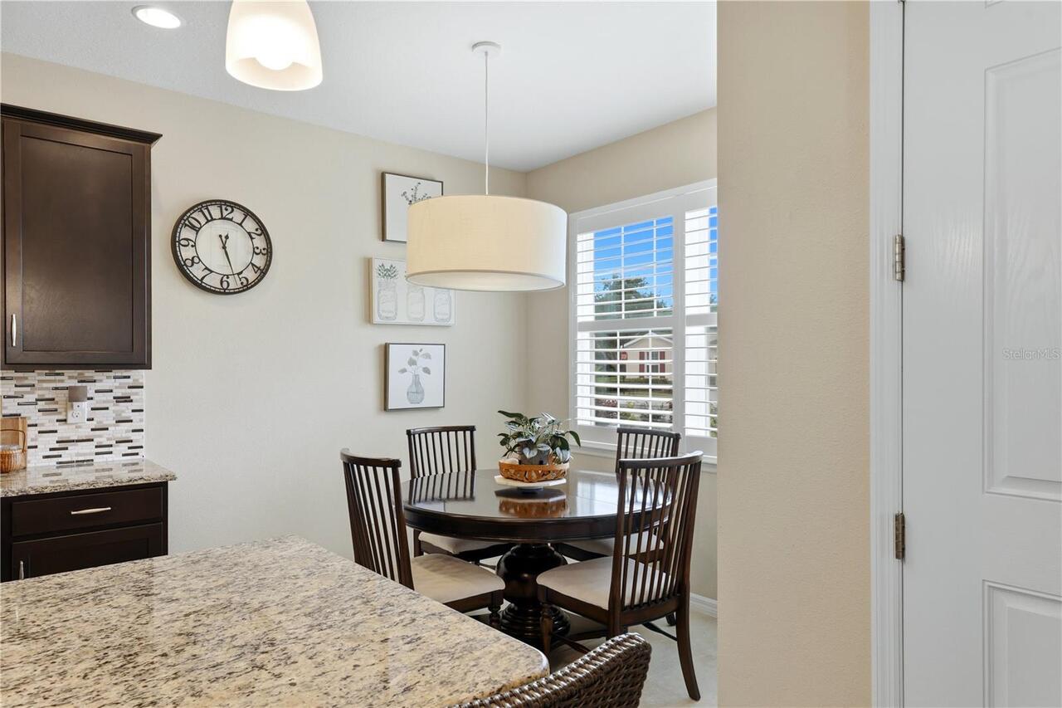
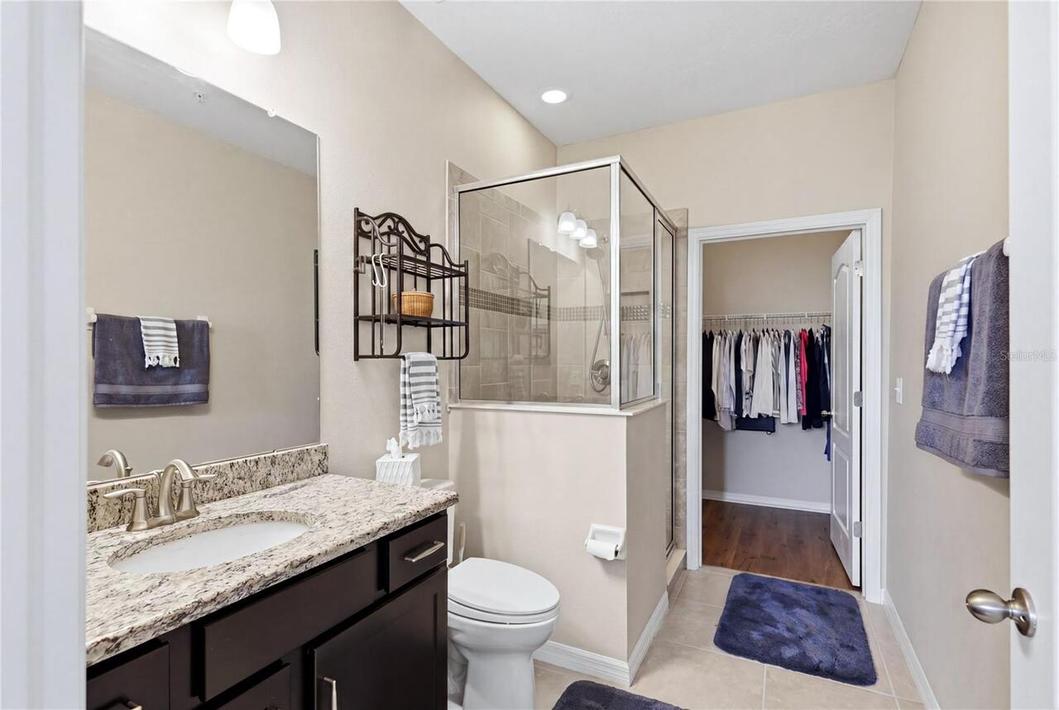
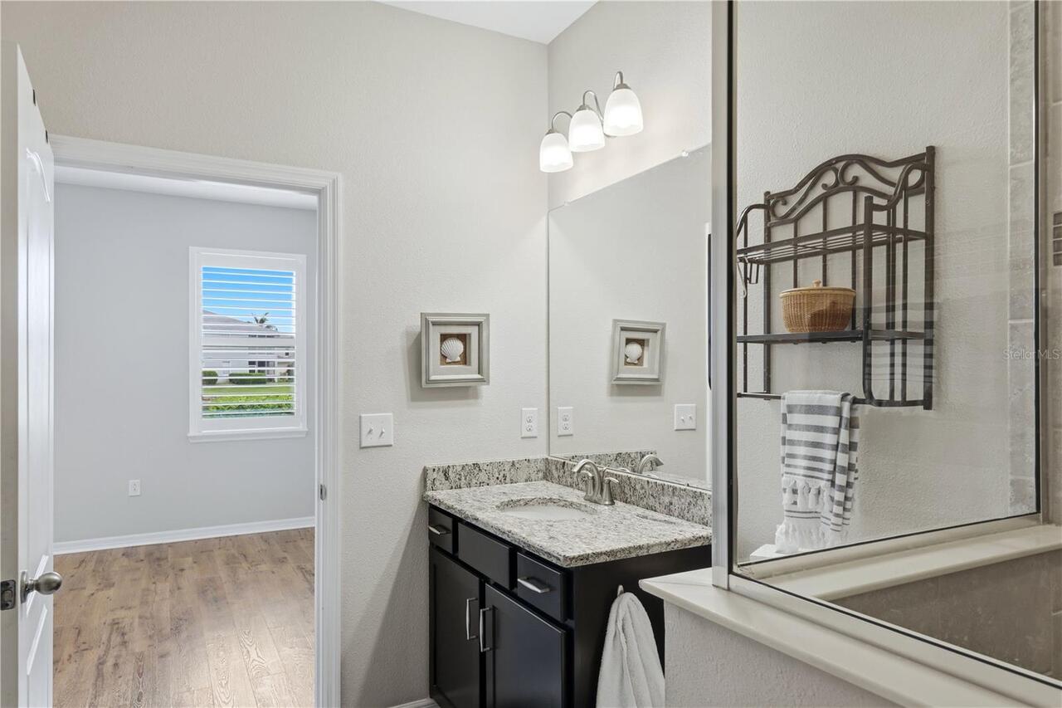
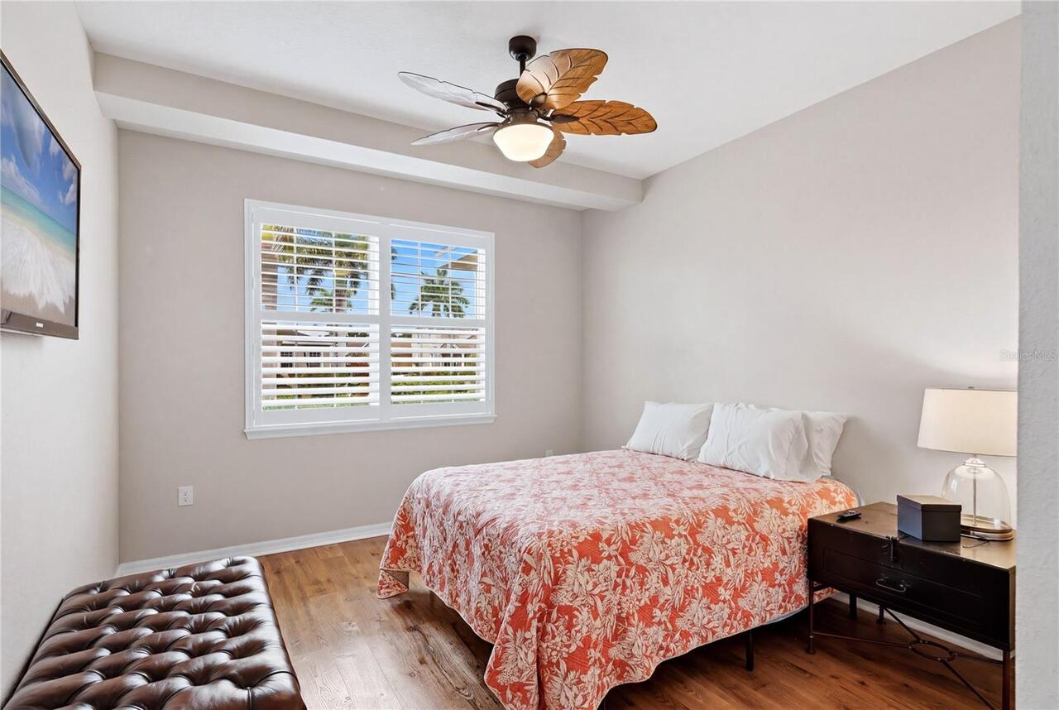
Ceiling Fans(s), Eat-in Kitchen, Open Floorplan, Primary Bedroom Main Floor, Solid Wood Cabinets, Split Bedroom, Walk-In Closet(s)
Internet Address Display YN
true
Internet Automated Valuation Display YN
true
Internet Consumer Comment YN
false
Internet Entire Listing Display YN
true
Living Area Source
Builder
Living Area Units
Square Feet
Lot Features
In County, Landscaped, Sidewalk, Paved
Lot Size Square Meters
780
Middle Or Junior School
Sarasota Middle
Modification Timestamp
2026-08-12T00:36:09.426Z
Monthly Condo Fee Amount
500
Other Equipment
Irrigation Equipment
Patio And Porch Features
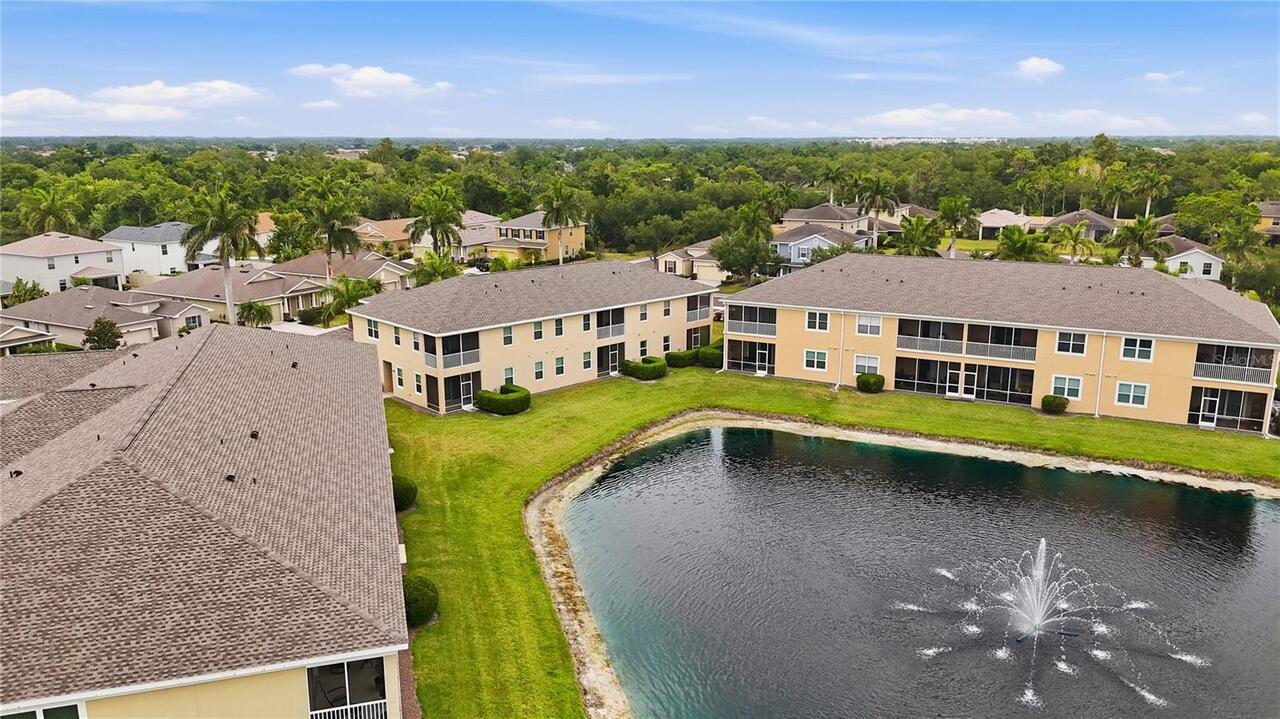
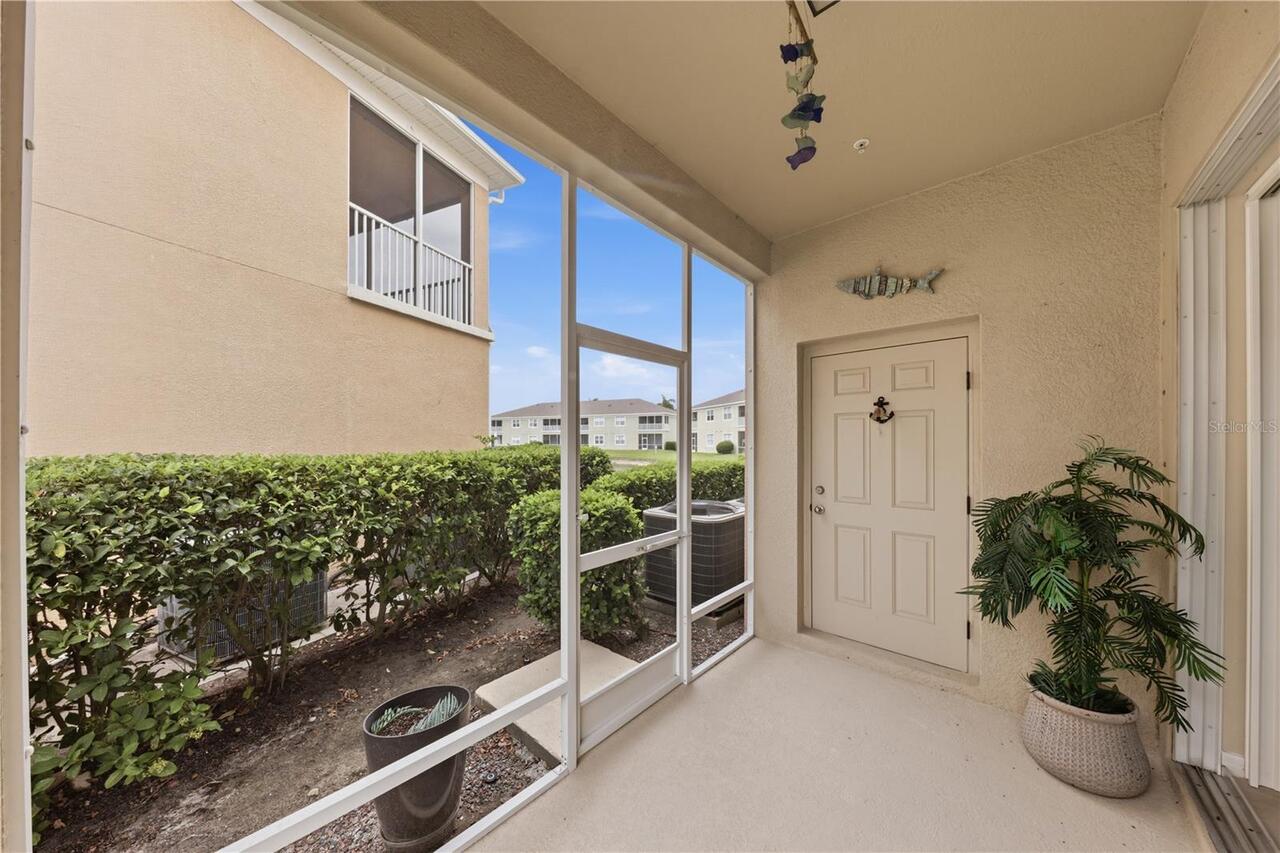
Deck, Patio, Porch, Screened
Pet Restrictions
Two Pets per home with Combined weight of 50 LBS; Per HOA Guidelines
Pet Size
Small (16-35 Lbs.)
Pets Allowed
Number Limit, Size Limit, Yes
Previous List Price
299900
Price Change Timestamp
2026-07-28T00:29:46.000Z
Property Condition
Completed
Property Description
End Unit
RATIO Current Price By Calculated SqFt
210.64
Realtor Info
Brochure Available, Docs Available, Floor Plan Available, Owner Will Assist with closing costs
SW Subdiv Community Name
Not Applicable
Security Features
Fire Sprinkler System, Gated Community, Smoke Detector(s)
Showing Requirements
Combination Lock Box
Status Change Timestamp
2026-05-15T18:58:39.000Z
Tax Legal Description
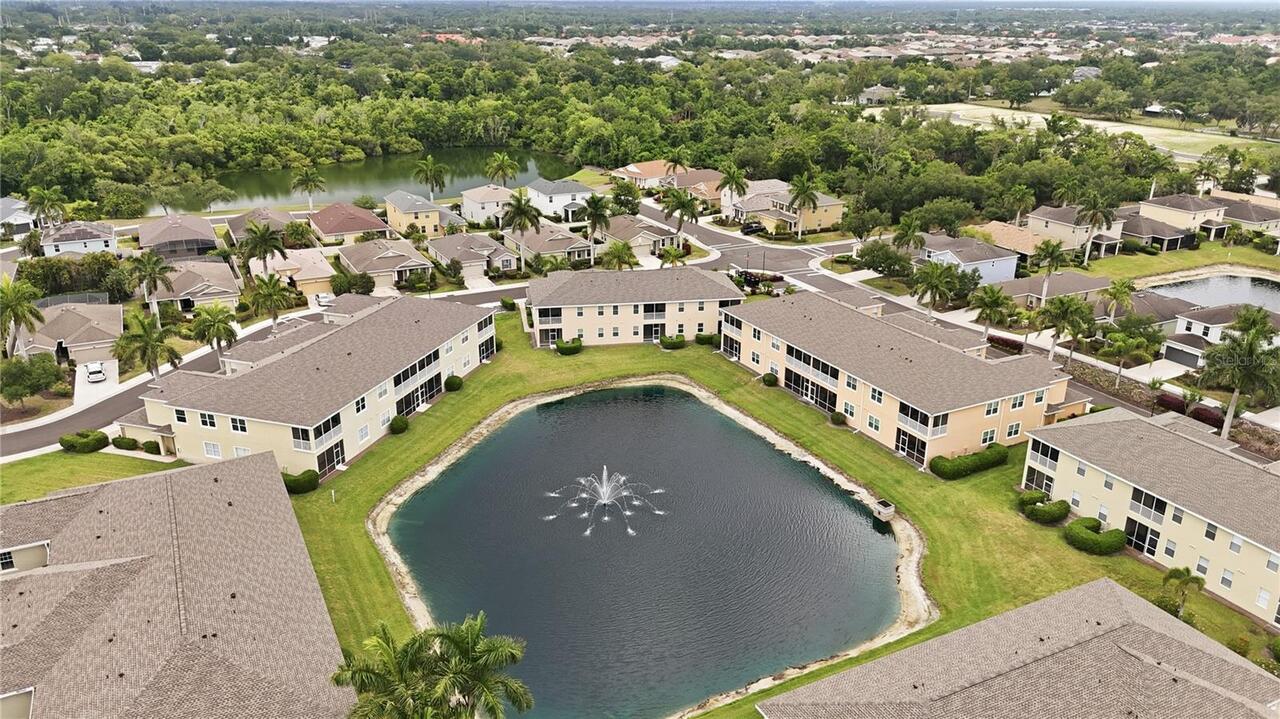
Lot 1 Building 15 Palmer Oaks Condos
Total Acreage
0 to less than 1/4
Universal Property Id
US-12115-N-0095121061-S-1501
Unparsed Address
8423 KARPEAL DR #1501
Utilities
BB/HS Internet Available, Cable Available, Fire Hydrant, Underground Utilities