407-990-2746
Menu

1350 Fairway Drive, Dunedin, FL

NEXT
PREV
$985,000

($291/sqft)

List Status: Active
1350 Fairway Drive
Dunedin, FL 34698


5 beds
3 baths
3384 living sqft
Top Features
  • Subdivision: Fairway Estates 4th Add
  • Built in  1966
  • Single Family Residence
Description
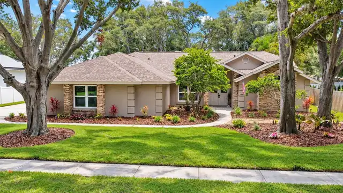
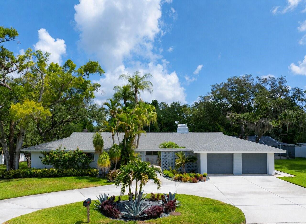
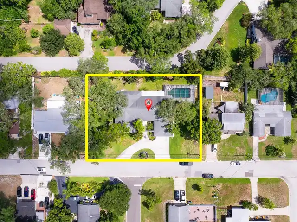
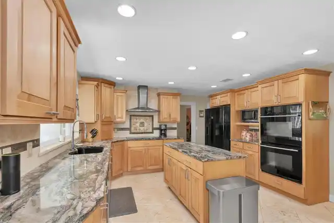
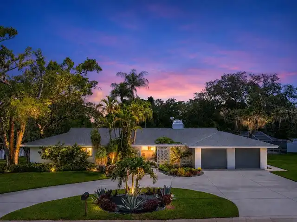
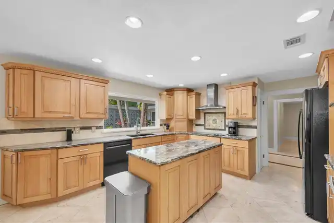
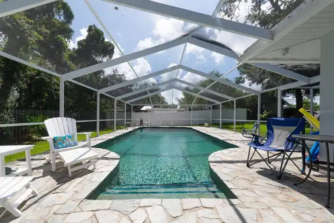
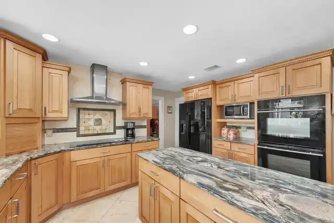
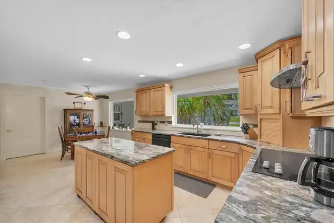
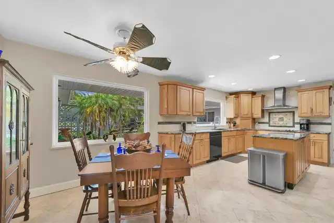
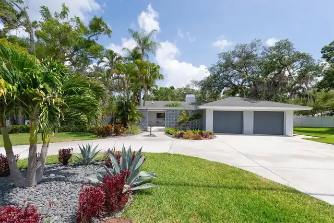
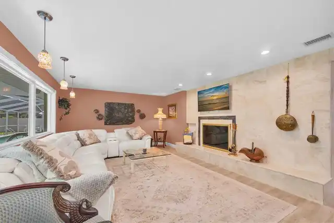
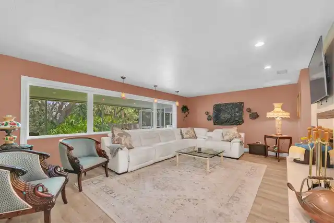
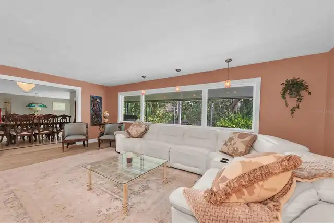
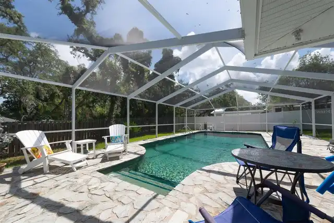
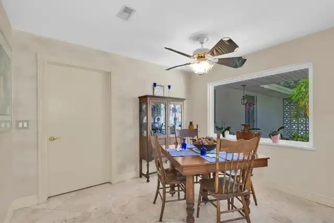
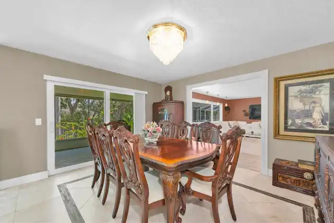
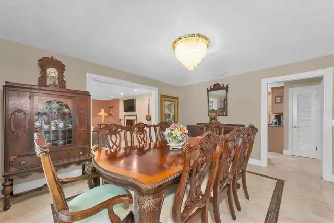
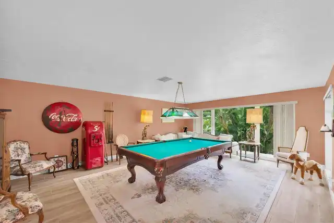
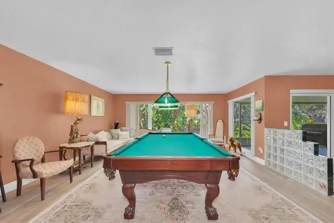
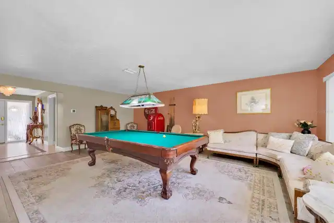
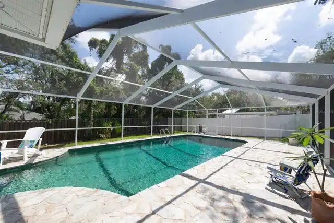
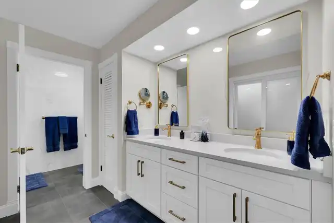
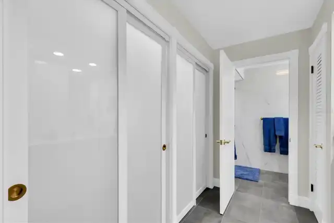
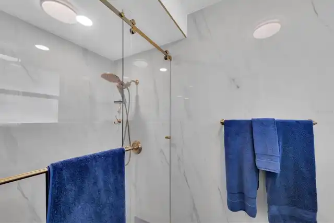
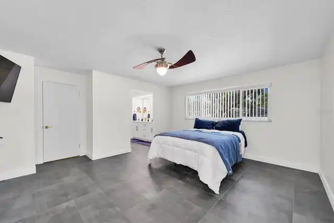
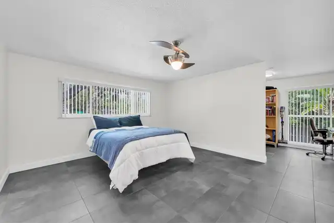
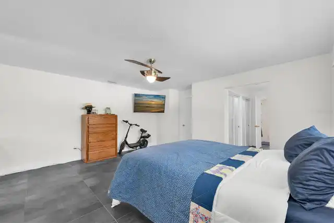
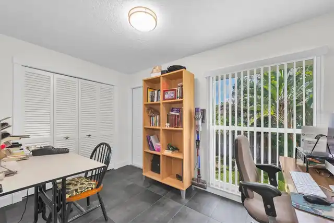
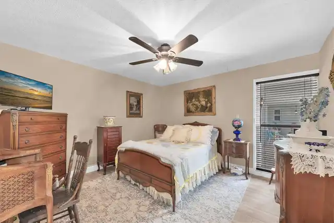
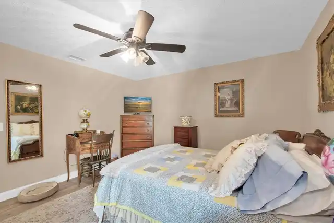
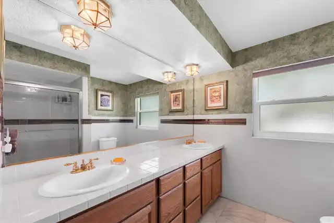
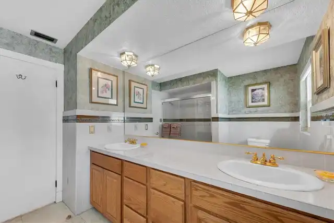
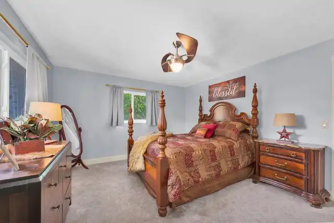
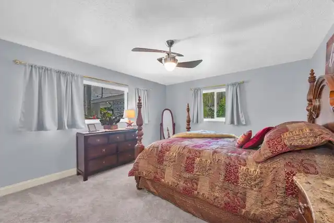
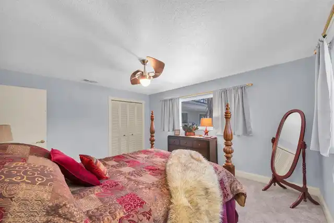
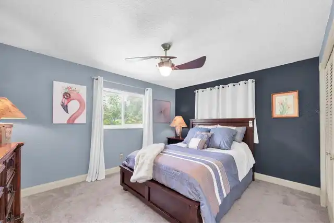
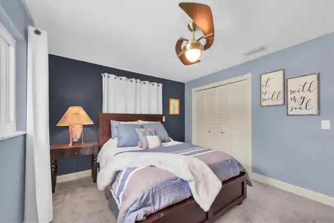
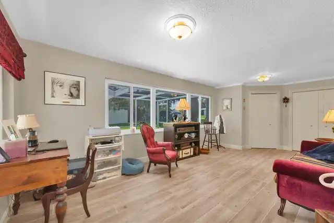
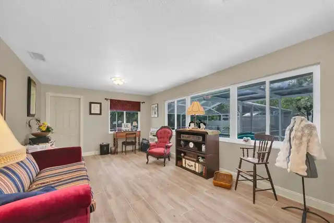
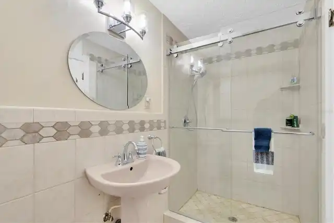
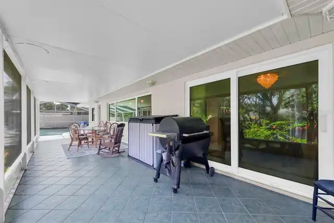
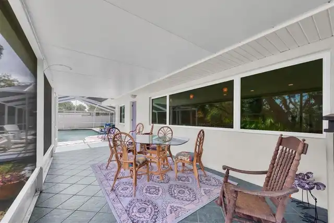
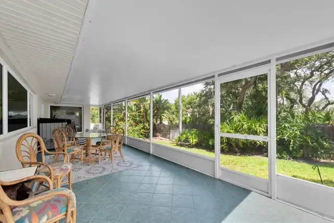
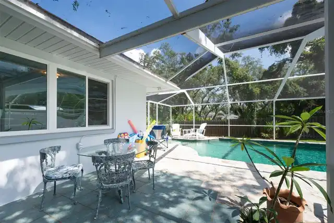
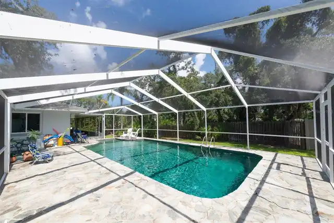
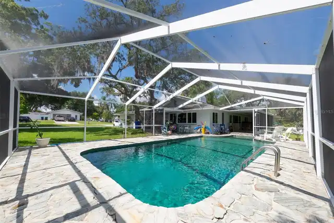
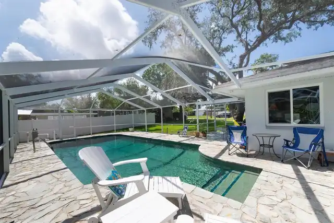
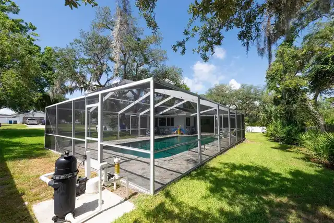
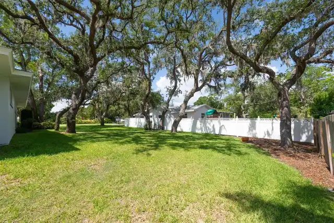
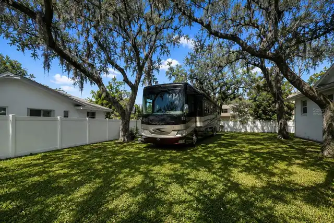
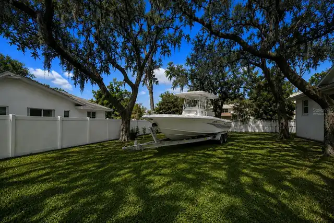
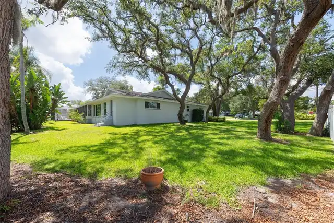
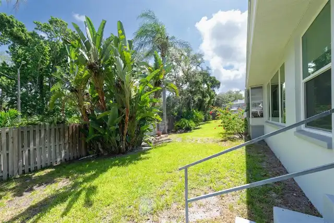
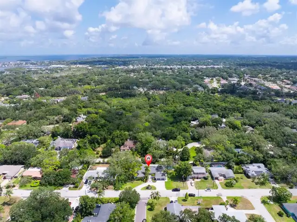
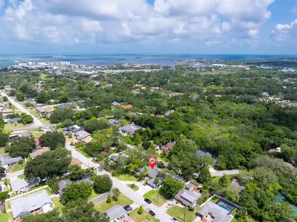
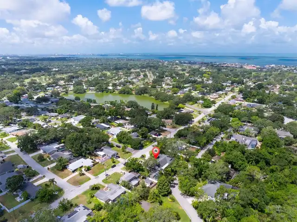
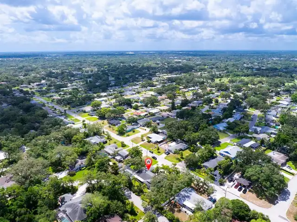
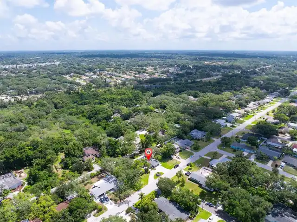
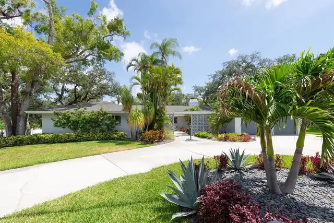
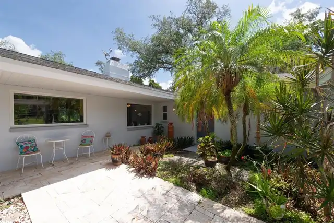
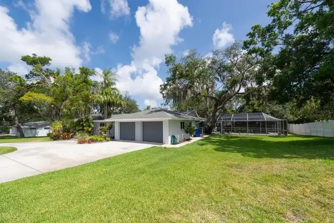
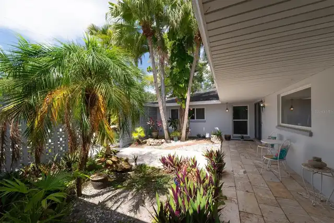
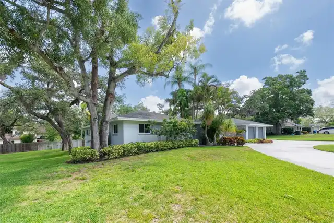
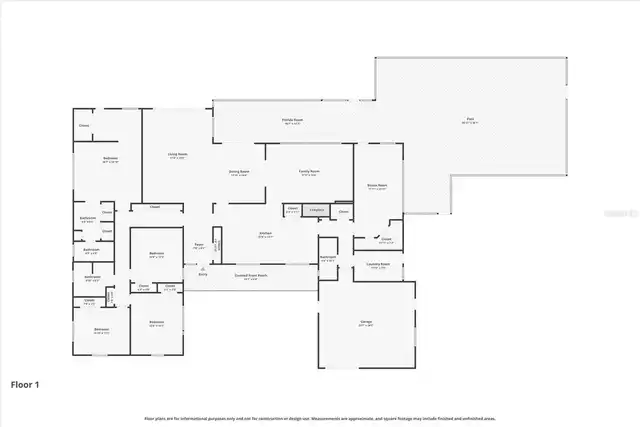
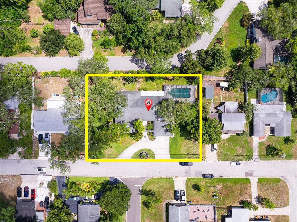
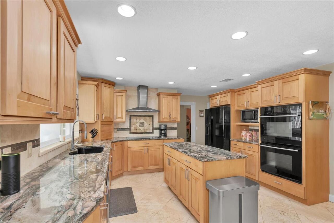
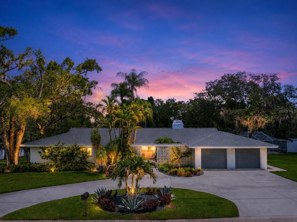
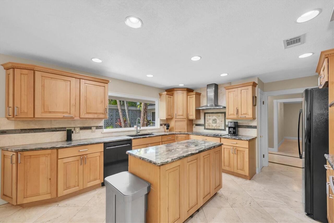
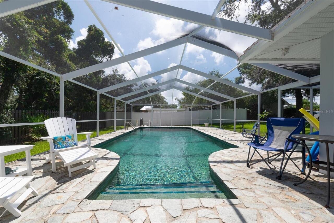
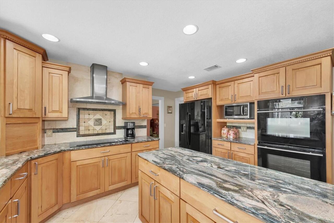
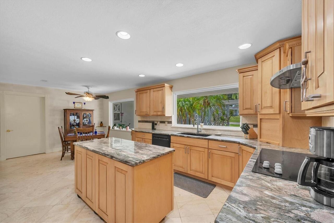
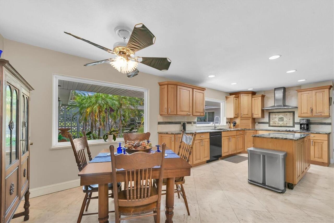
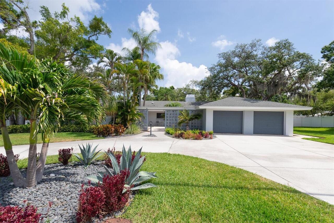
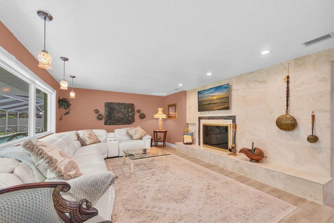
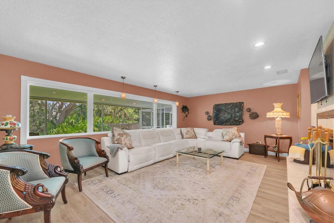
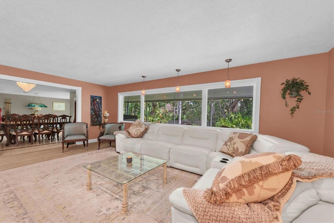
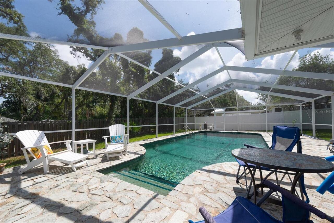
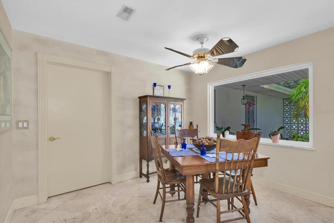
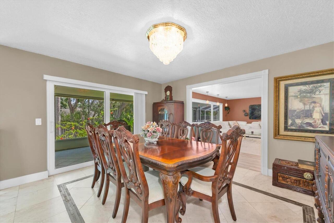
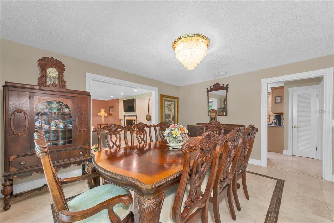
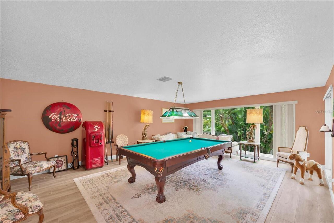
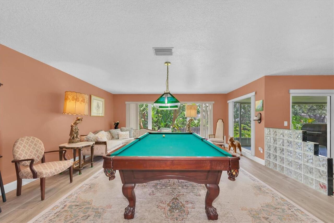
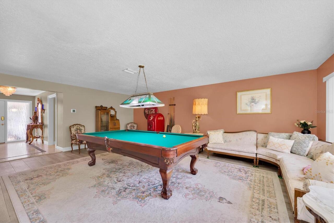
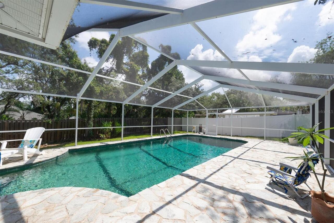
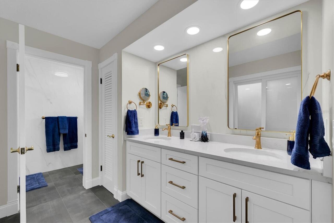
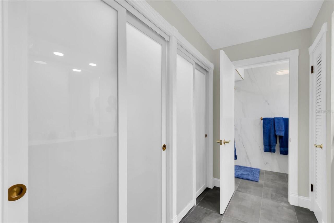
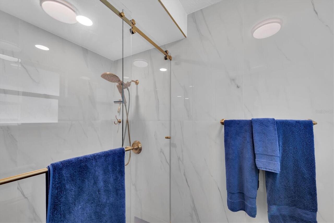
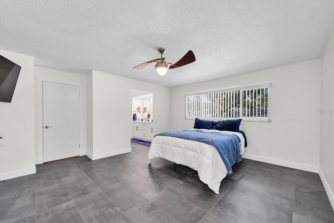
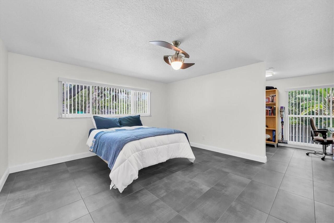
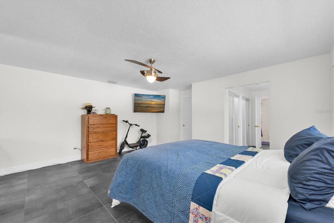
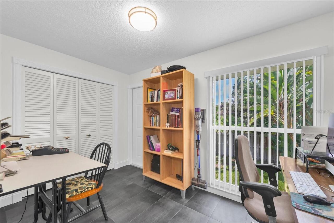
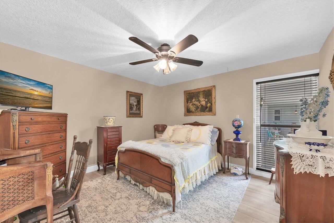
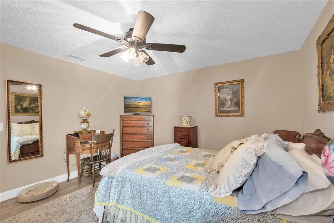
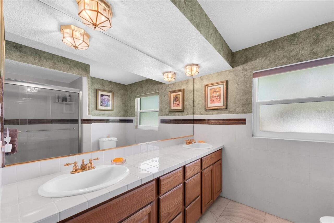
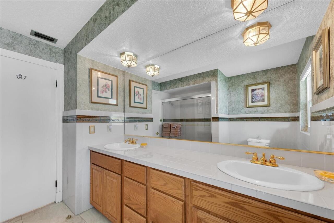
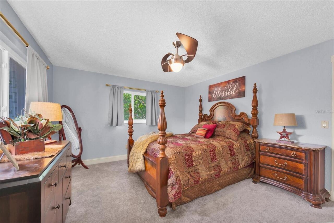
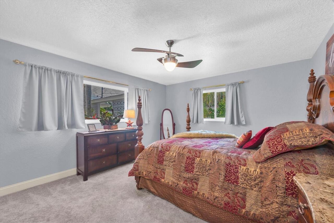
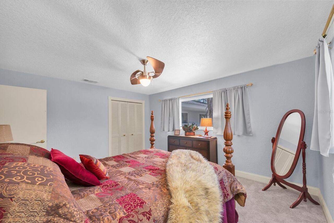
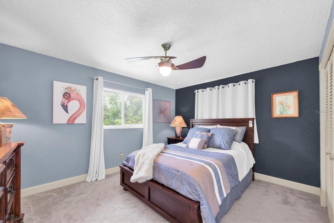
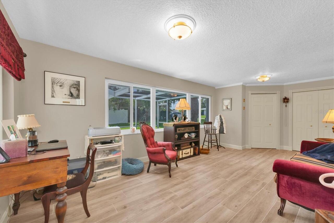
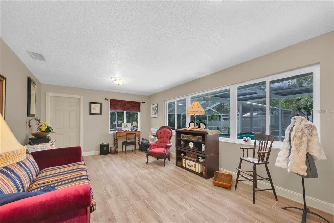
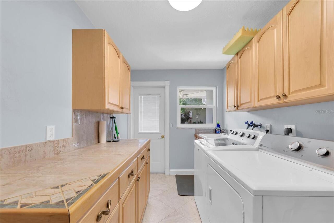
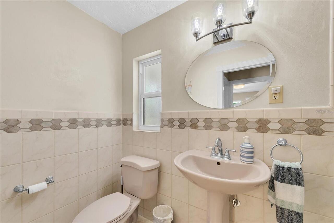
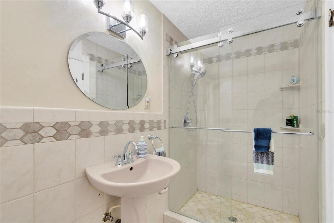
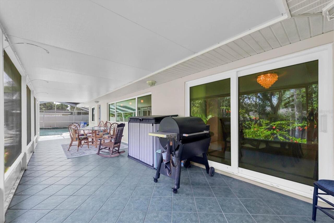
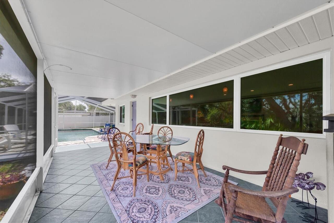
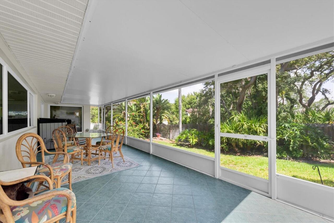
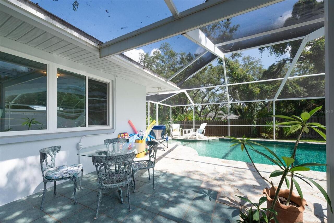
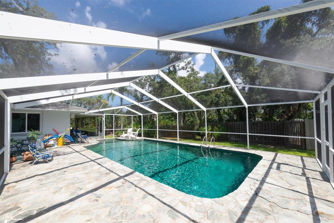
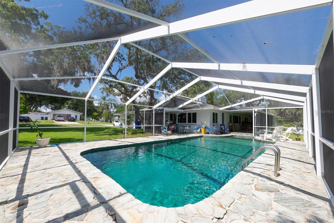
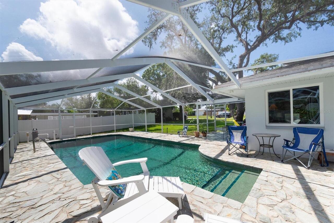
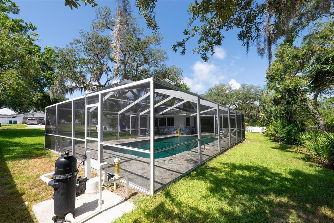
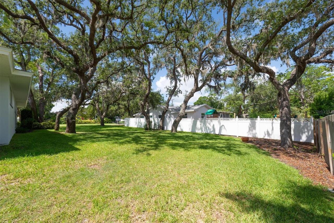
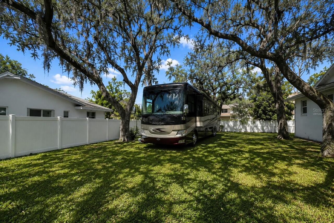
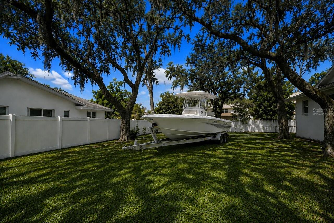
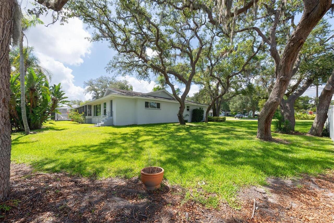
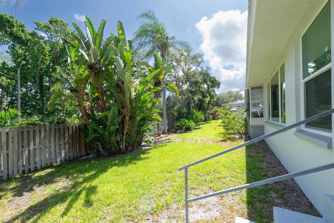
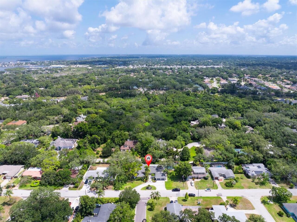
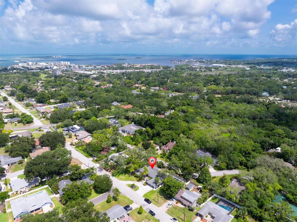
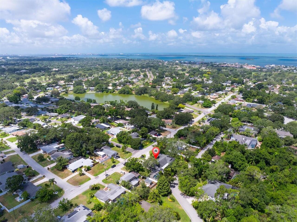
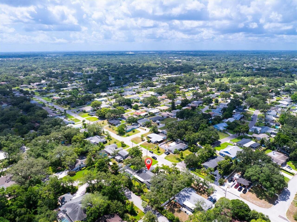
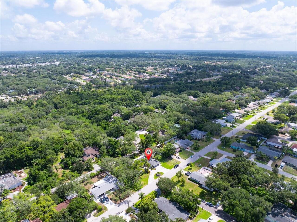
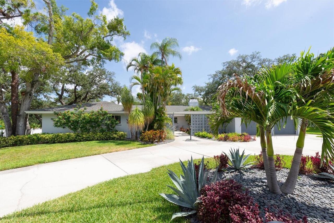
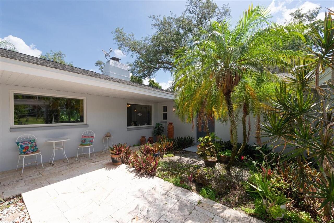
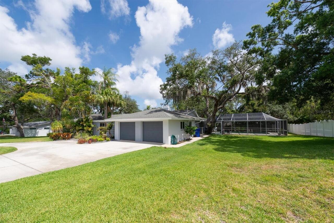
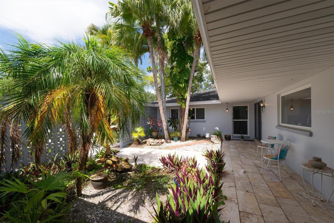
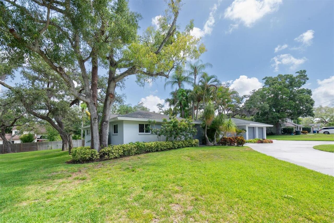
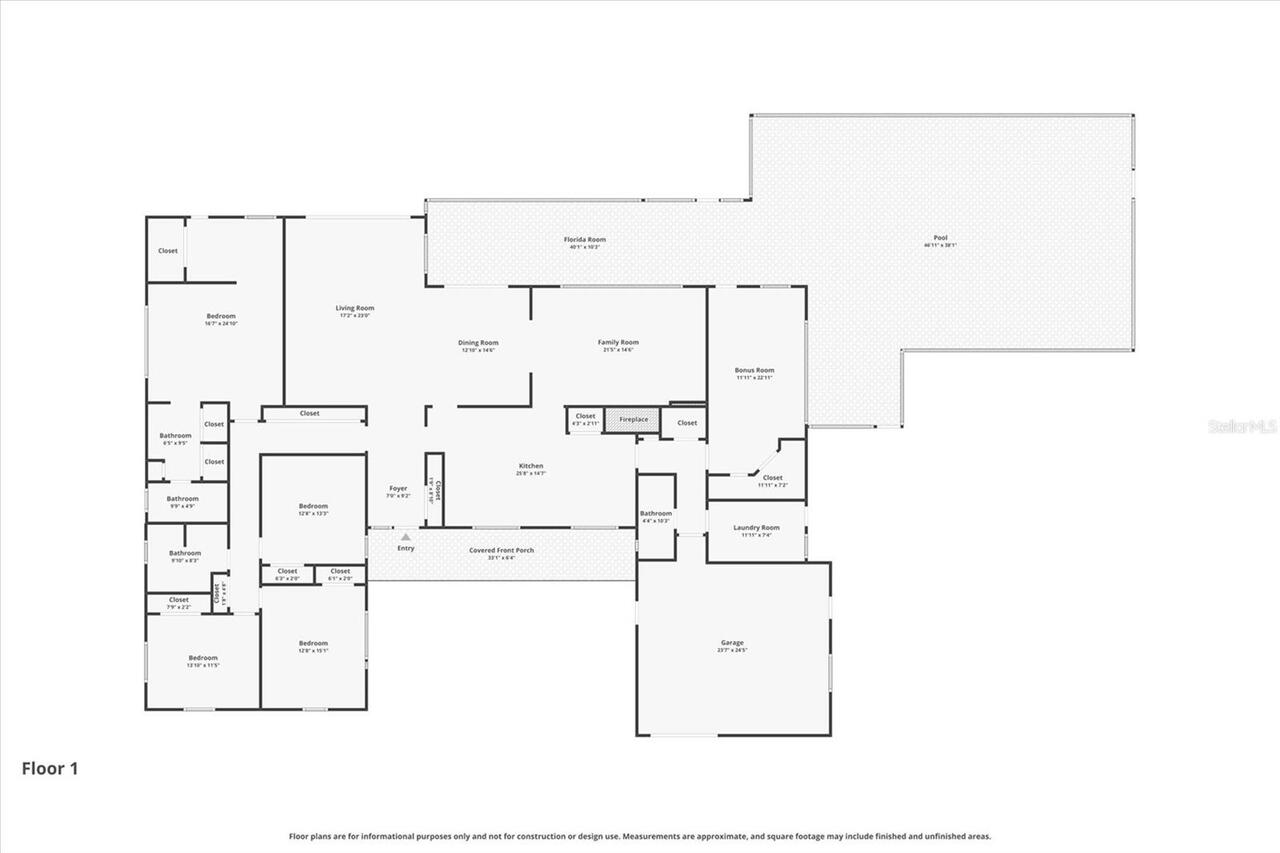
PRICE IMPROVEMENT! NOW PRESENTED AT $985,000! A rare opportunity in Fairway Estates just became even more compelling. Attractively updated and situated on an expansive 0.45-acre double lot, this 5-bedroom, 3-bath pool home offers 3,384 Sq Ft of thoughtfully designed living space with room to spread out both inside and out. Properties with this much usable yard space are seldom available, offering privacy, flexibility, and endless possibilities for outdoor living. Surrounded by mature trees and tropical landscaping, this home provides a peaceful setting while remaining close to everything you need. A private courtyard welcomes you to the front entrance. Inside, the spacious floor plan flows naturally from the living and dining rooms into the heart of the home, a large family room featuring a beautiful wood-burning fireplace with a travertine marble surround, creating a warm and inviting space for family gatherings or quiet evenings at home. The renovated kitchen blends style and function with custom wood cabinetry, granite countertops, double ovens, generous counter space, a breakfast area, and a movable granite-top island that's perfect for entertaining. Travertine marble flooring extends through the kitchen and dining room, while upgraded wood-look porcelain tile adds a fresh, modern feel to the living room and bonus room. The bonus room provides flexible space for a home office, playroom, fitness room, or media room. One of the home's standout features is the impressive 40-foot Florida room, creating an incredible extension of the living space with beautiful views of the screened pool and backyard. With multiple living and gathering areas throughout the home, there's plenty of space for everyone to spread out while still coming together for holidays, celebrations, and everyday life. At the end of the day, retreat to the oversized primary suite, thoughtfully updated with new porcelain tile flooring and a beautifully renovated en-suite bathroom featuring a double-si
Property Details
Property Features
Property Sub Type
Single Family Residence
Parking
Garage Door Opener
Pool
Screen Enclosure, Gunite, In Ground
County
Pinellas
Subdivision
FAIRWAY ESTATES 4TH ADD
Additional Information
Additional Lease Restrictions
Buyer and Buyer's Agent to verify
Additional Parcels YN
false
Alternate Key Folio Num
142815272700001920
Appliances
Built-In Oven, Cooktop, Dishwasher, Disposal, Dryer, Microwave, Range Hood, Refrigerator, Washer
Association Fee Frequency
Annually
Association Fee Requirement
Optional
Association YN
true
Attached Garage YN
true
Available For Lease YN
1
Bathrooms Total Integer
3
Building Area Source
Public Records
Building Area Total
4559
Building Area Total Srch SqM
423.54
Building Area Units
Square Feet
Calculated List Price By Calculated SqFt
291.08
Carport YN
false
Complex Community Name NCCB
FAIRWAY ESTATES
Construction Materials
Block, Stucco
Cooling
Central Air
Country
US
Cumulative Days On Market
81
Current Price
985000.00
Direction Faces
South
Elementary School
San Jose Elementary-PN
Fireplace Features
Living Room
Fireplace YN
true
Flood Zone Code
X
Flood Zone Date
2021-08-24
Flood Zone Panel
12103C0067H
Flooring
Carpet, Tile, Travertine
Foundation Details
Slab, Stem Wall
Furnished
Unfurnished
Garage Spaces
2
Garage YN
true
Heating
Central, Heat Pump
High School
Dunedin High-PN
Homestead YN
1
Interior Features
Ceiling Fans(s)
Internet Address Display YN
true
Internet Automated Valuation Display YN
true
Internet Consumer Comment YN
false
Internet Entire Listing Display YN
true
Laundry Features
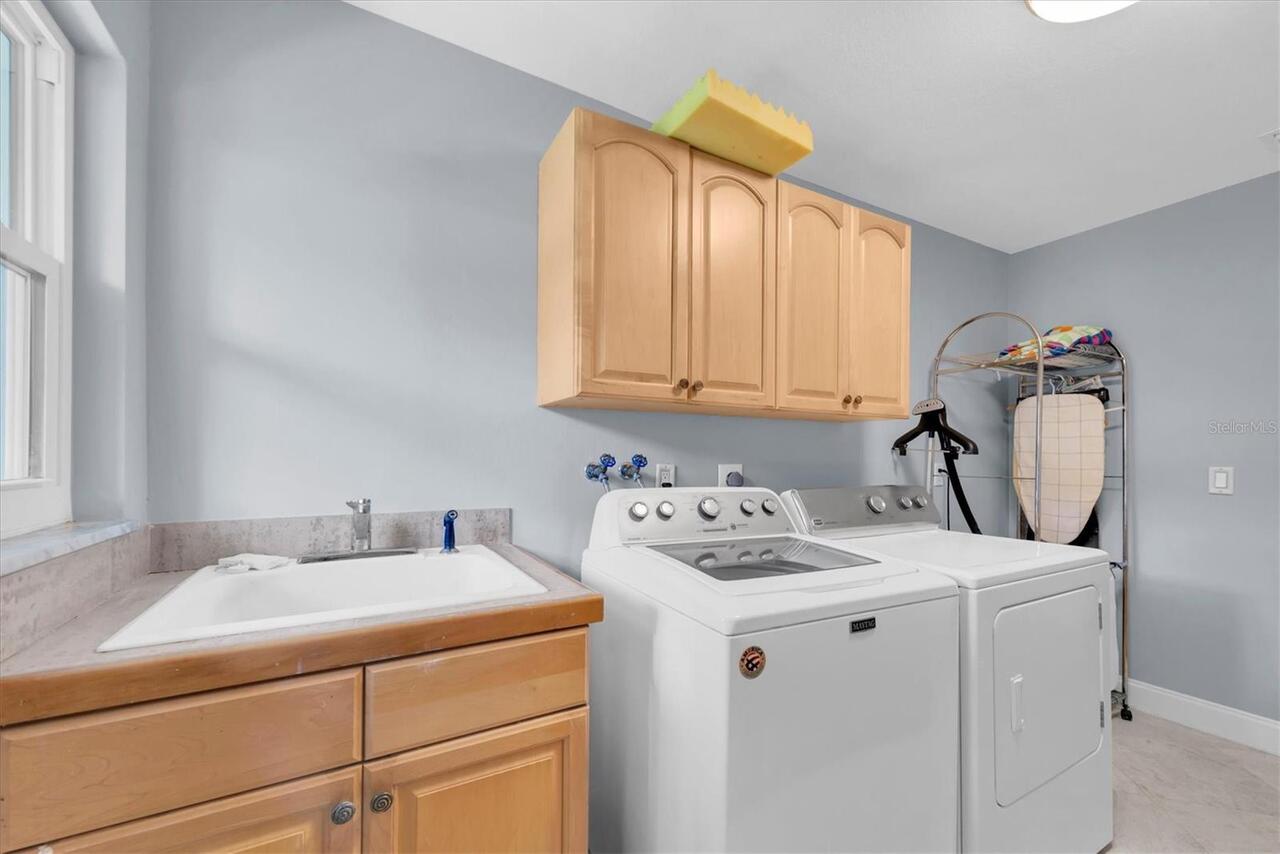
Inside, Laundry Room
Levels
One
List AOR
West Pasco
Living Area Meters
314.38
Living Area Source
Public Records
Living Area Units
Square Feet
Lot Features
Landscaped, Near Golf Course, Oversized Lot
Lot Size Acres
0.45
Lot Size Dimensions
180x110
Lot Size Square Feet
19772
Lot Size Square Meters
1837
Middle Or Junior School
Palm Harbor Middle-PN
Minimum Lease
3 Months
Modification Timestamp
2026-10-12T19:48:10.049Z
New Construction YN
false
Occupant Type
Owner
Ownership
Fee Simple
Parcel Number
14-28-15-27270-000-1920
Patio And Porch Features
Front Porch, Rear Porch, Screened
Pet Restrictions
Buyer and Buyer's Agent to verify
Pets Allowed
Yes
Pool Private YN
true
Postal Code Plus 4
2210
Previous List Price
1040000
Price Change Timestamp
2026-08-19T11:03:05.000Z
Public Survey Range
15
Public Survey Section
14
RATIO Current Price By Calculated SqFt
291.08
Realtor Info
As-Is
Road Surface Type
Paved
Roof
Shingle
Room Count
3
Senior Community YN
false
Sewer
Public Sewer
Showing Requirements
Appointment Only, No Lockbox, ShowingTime
Spa YN
false
Status Change Timestamp
2026-10-01T20:30:08.000Z
Stories Total
1
Tax Annual Amount
3675.51
Tax Block
0000
Tax Book Number
50-2
Tax Legal Description
FAIRWAY ESTATES 4TH ADD LOTS 192 AND 193
Tax Lot
192
Tax Year
2025
Total Acreage
1/4 to less than 1/2
Total Annual Fees
0.00
Total Monthly Fees
0.00
Township
28
Universal Property Id
US-12103-N-142815272700001920-R-N
Unparsed Address
1350 FAIRWAY DR
Utilities
BB/HS Internet Available, Cable Available, Electricity Connected, Sewer Connected, Water Connected
Vegetation
Trees/Landscaped
Water Source
Public
Waterfront YN
false
Neighborhood Map
Popup

Property Photos
Listing Photo
Listing Photo
Listing Photo
Listing Photo
Listing Photo
Listing Photo
Listing Photo
Listing Photo
Listing Photo
Listing Photo
Listing Photo
Listing Photo
Listing Photo
Listing Photo
Listing Photo
Listing Photo
Listing Photo
Listing Photo
Listing Photo
Listing Photo
Listing Photo
Listing Photo
Listing Photo
Listing Photo
Listing Photo
Listing Photo
Listing Photo
Listing Photo
Listing Photo
Listing Photo
Listing Photo
Listing Photo
Listing Photo
Listing Photo
Listing Photo
Listing Photo
Listing Photo
Listing Photo
Listing Photo
Listing Photo
Listing Photo
Listing Photo
Listing Photo
Listing Photo
Listing Photo
Listing Photo
Listing Photo
Listing Photo
Listing Photo
Listing Photo
Listing Photo
Listing Photo
Listing Photo
Listing Photo
Listing Photo
Listing Photo
Listing Photo
Listing Photo
Listing Photo
Listing Photo
Listing Photo
Listing Photo
Listing Photo
Listing Photo
Listing Photo
Listing Photo
Listing Photo
Listing Photo
Listing Photo
Listing Photo
Listing Photo
Listing Photo
Listing Photo
Listing Photo
Listing Photo
Listing Photo
Listing Photo
Listing Photo
Listing Photo
Listing Photo
Listing Photo
Listing Photo
Listing Photo
Listing Photo
Listing Photo
Listing Photo
Listing Photo
Listing Photo
Listing Photo
Listing Photo
Listing Photo
Listing Photo
Listing Photo
Listing Photo
Listing Photo
Listing Photo
Listing Photo
Listing Photo
Listing Photo
Listing Photo
Listing Photo
Listing Photo
Listing Photo
Listing Photo
Listing Photo
Listing Photo
Listing Photo
Listing Photo
Listing Photo
Listing Photo
Listing Photo
Listing Photo
Listing Photo
Listing Photo
Listing Photo
Listing Photo
Listing Photo
Listing Photo
Listing Photo
Listing Photo
Listing Photo
Listing Photo
Listing Photo
Listing Photo
Listing Photo
Listing Photo
Listing Photo
Listing Photo
Listing Photo
Listing Photo
Listing Photo
Listing Photo
Listing Photo
Listing Photo

MLS #MFRW7886380 Listing courtesy of Bhhs Florida Properties Group provided by Stellar MLS.


All listing information is deemed reliable but not guaranteed and should be independently verified through personal inspection by appropriate professionals. Listings displayed on this website may be subject to prior sale or removal from sale; availability of any listing should always be independent verified. Listing information is provided for consumer personal, non-commercial use, solely to identify potential properties for potential purchase; all other use is strictly prohibited and may violate relevant federal and state law. The source of the listing data is as follows: Stellar MLS (updated 10/12/26 5:00 PM) |

Listing Search


Translate Tool

Featured Listings
Port Charlotte Real Estate
$1,325,000
3 BED
3 BATH
Expansive south-facing water views set the tone for this exceptional 2023 waterfront home, ideally positioned on a tee c... Read More
Lake Mary Real Estate
$1,500,000
5 BED
3 BATH
First introduced to the market, this distinguished custom residence by Mecca Builders embodies a rare dialogue between t... Read More
Dunnellon Real Estate
$1,299,999
3 BED
2 BATH
Enjoy riverfront living in this 2023 concrete-block home built by Community Builders, situated on 2.18 partially fenced ... Read More
Seminole Real Estate
$1,179,888
4 BED
3 BATH
RARE OPPORTUNITY in highly desirable Windtree Oaks! Homes in this sought-after Seminole community rarely become availabl... Read More
Temple Terrace Real Estate
$875,000
5 BED
4 BATH
Completely reimagined in Temple Terrace Estates, 1116 N Riverhills Dr combines fresh, modern finishes with generous spac... Read More
Bradenton Real Estate
$1,075,000
4 BED
3 BATH
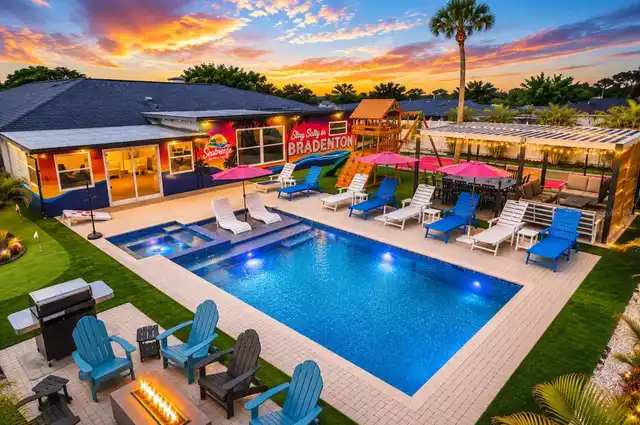
Discover the ultimate family retreat near Anna Maria Island in this spacious, beautifully appointed home designed for un... Read More
Inverness Real Estate
$850,000
3 BED
3 BATH
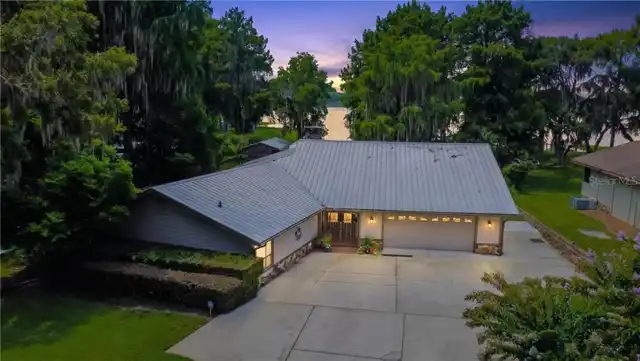
Experience the best of Florida lakefront living in this exceptional 3-bedroom, 3-bath residence offering 3185 square fee... Read More
Tampa Real Estate
$915,000
4 BED
3 BATH
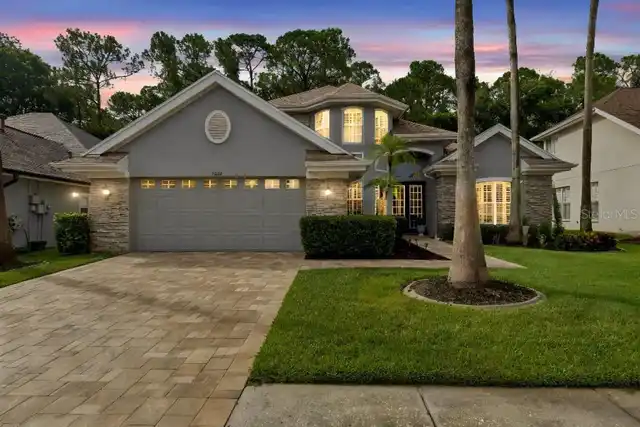
?? SELLER OFFERING $10,000 CLOSING COST CREDIT! ?? Welcome to your dream home in The Greens of Westchase! Maximize your ... Read More
Palm Coast Real Estate
$1,050,000
3 BED
4 BATH
Old-world craftsmanship like this isn't built anymore. In Ocean Hammock, it's waiting for you. This tile-roof Mediterran... Read More
New Smyrna Beach Real Estate
$1,100,000
3 BED
3 BATH
FIRST TIME EVER OFFERED ON THE MLS! Extensively upgraded Venezia model Paytas Home with highly desirable southern exposu... Read More
Contact Sandra Pardo

407-990-2746

Wendy Morris LLC

Licensed in the State of Florida
BK 3146762
16797 Broadwater Avenue
Winter Garden, Florida 34787

Your privacy is our utmost concern. We will never sell your personal information. Privacy Policy
©2026 sandrapardohomes.com - all rights reserved. | Site Map