Property Features
Property Sub Type
Condominium
Frontage
Intracoastal Waterway
Parking
Assigned, Off Street, Driveway, On Street, Electric Vehicle Charging Station(s), Basement, Guest, Ground Level, Boat, Other
Pool
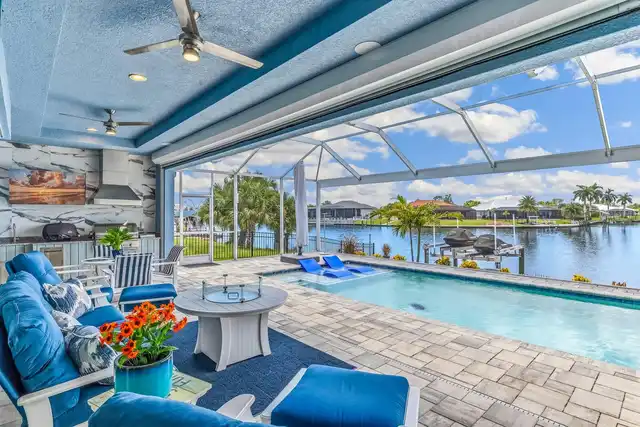
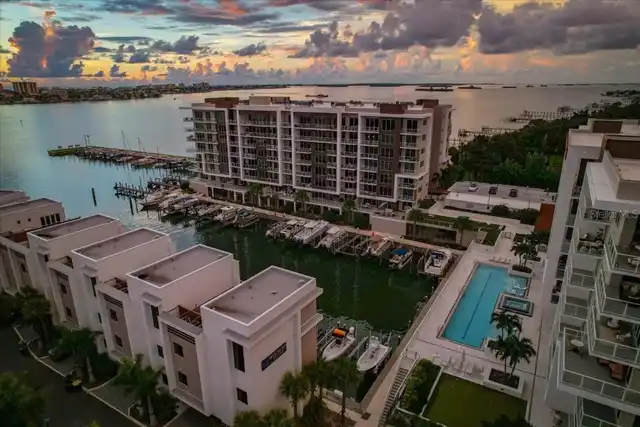
Heated, Gunite, Deck, Lap, Salt Water
Subdivision
MARINA BAY MASTER CONDO
Building Name
MARINA BAY 880
Additional Information
Additional Lease Restrictions
There shall be no more than two (2) leases of a unit in any twelve (12) month period, and any and all leases shall be for a minimum term of not less than six (6) months.
Additional Parcels YN
false
Additional Rooms
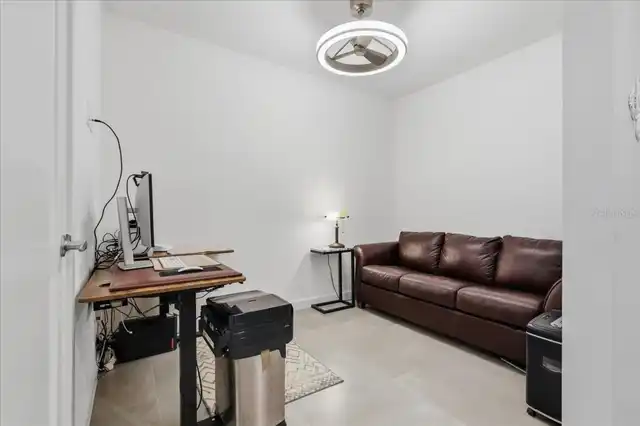
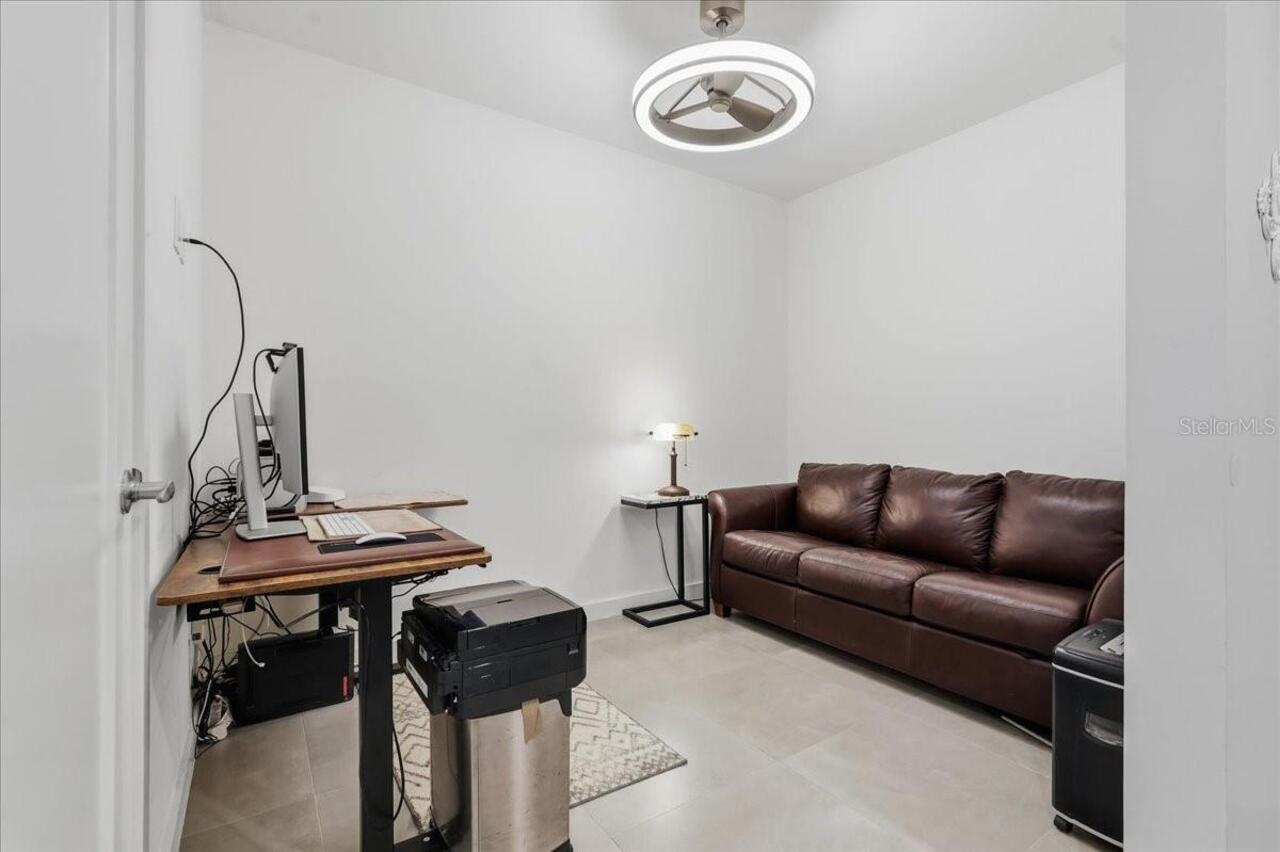
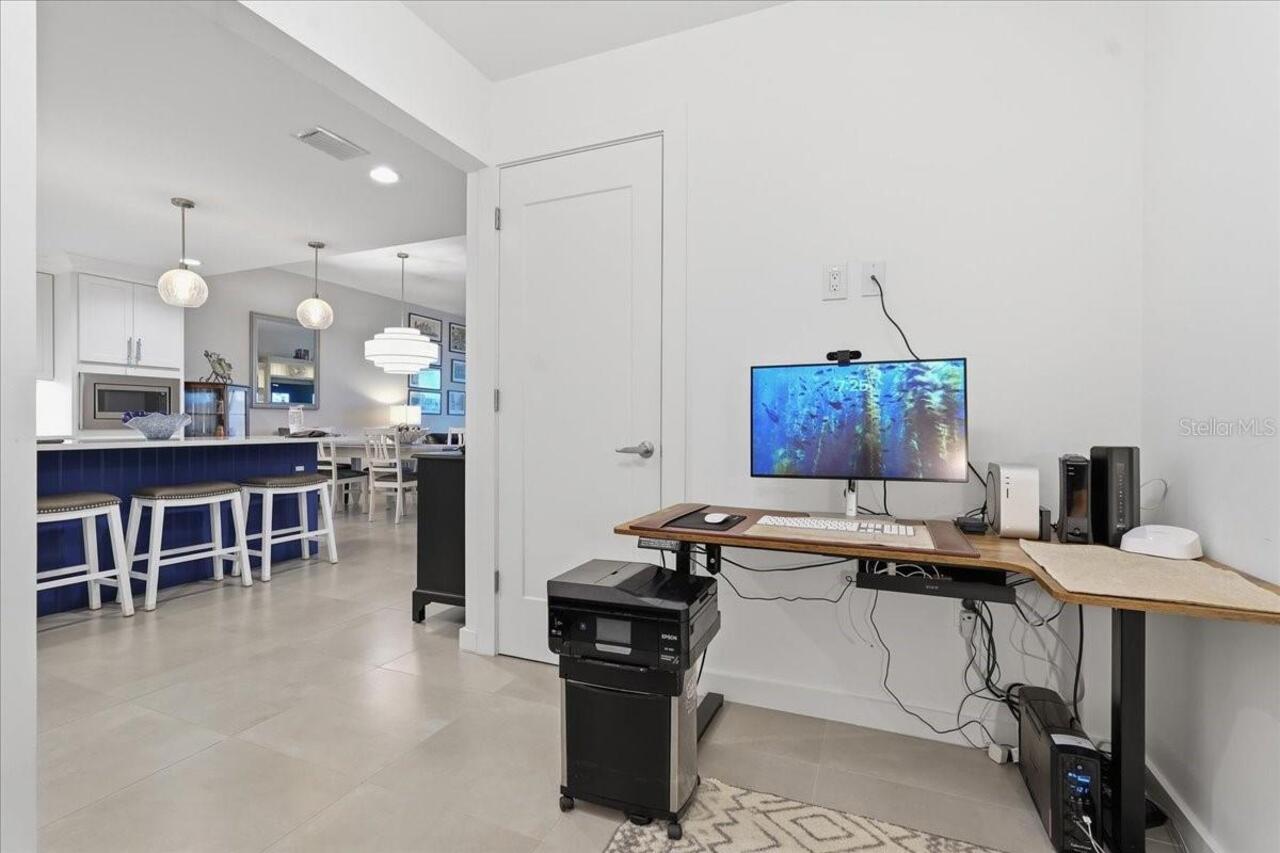
Den/Library/Office, Storage Rooms
Additional Water Information
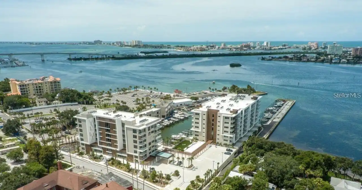
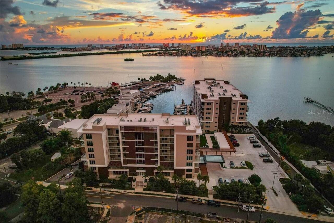
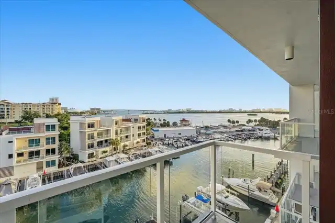
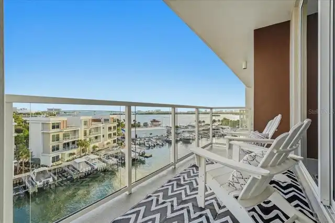
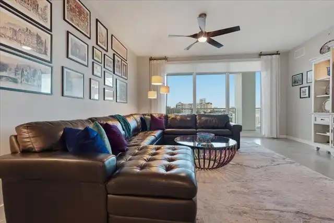
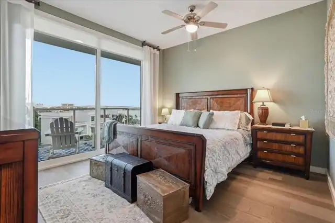
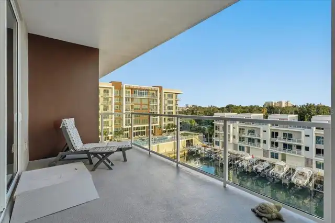
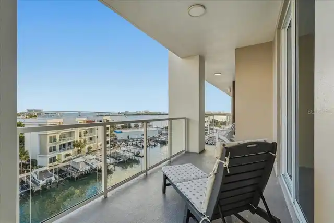
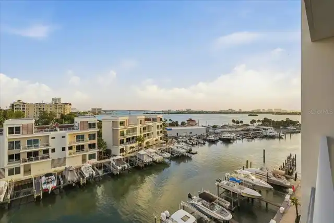
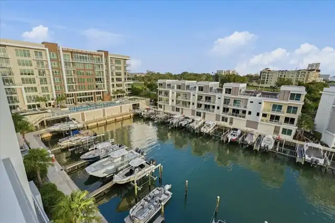
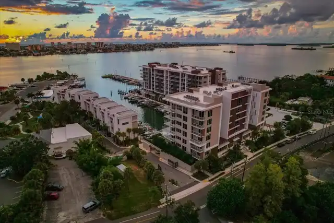
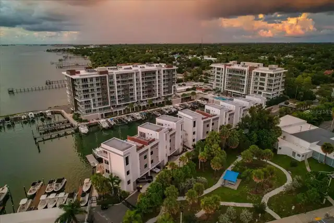
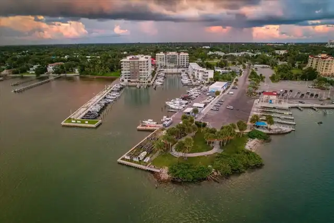
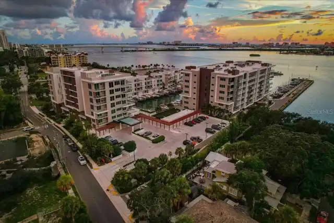
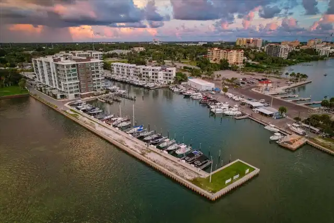
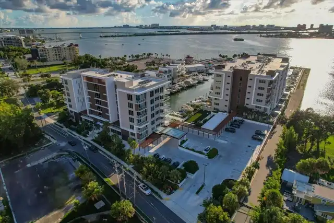
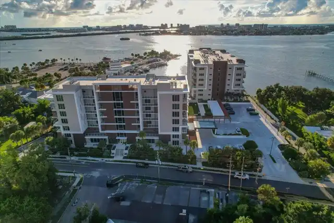
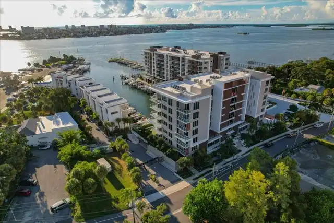
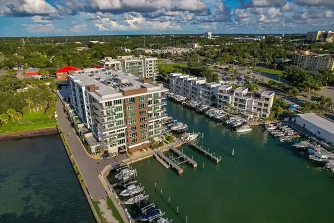
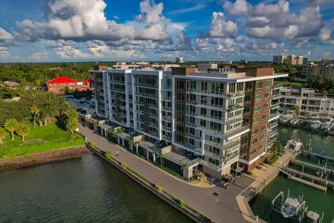
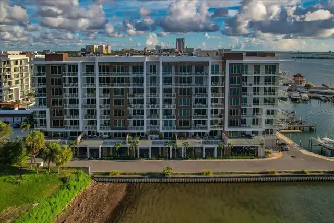
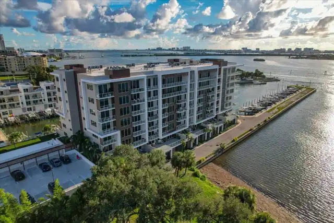
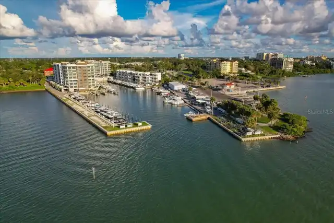
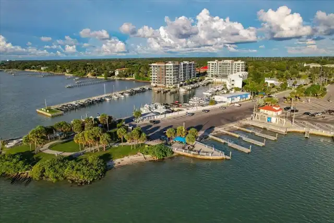
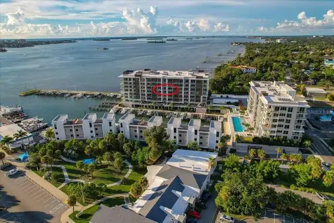
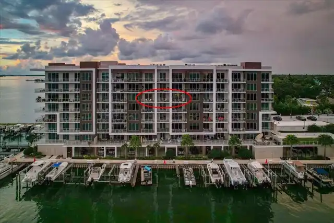
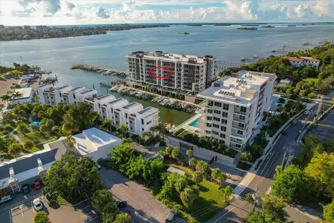
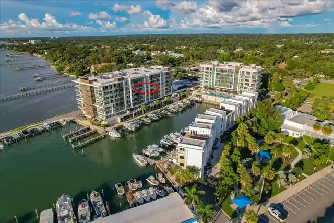
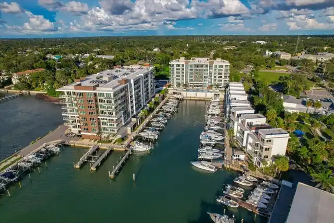
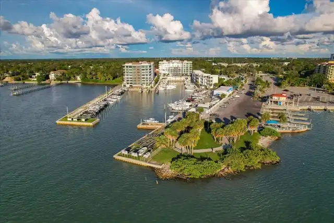
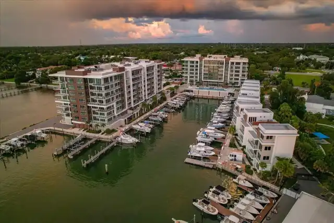
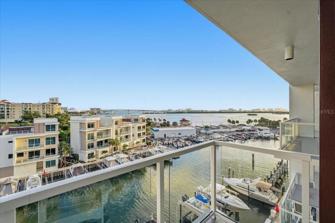
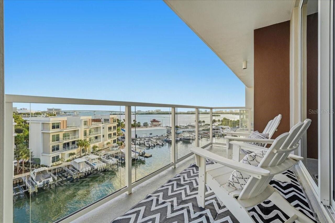
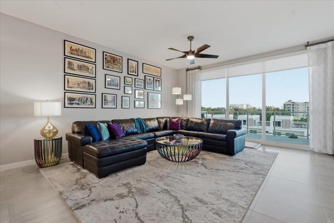
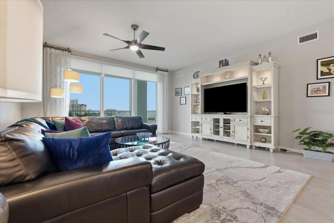
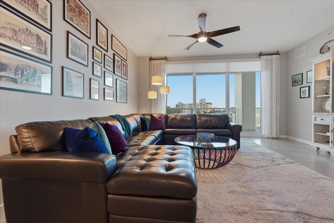
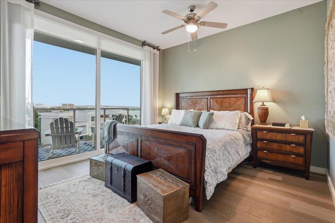
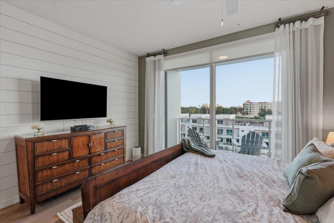
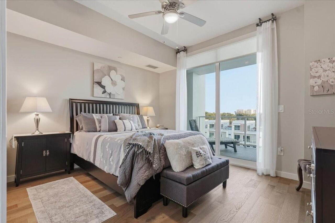
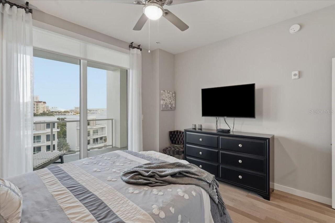
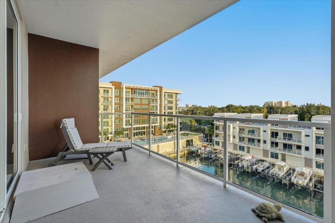
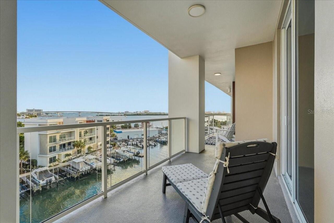
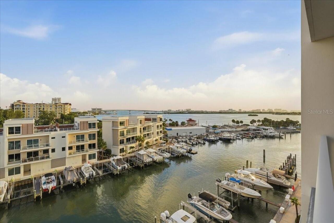
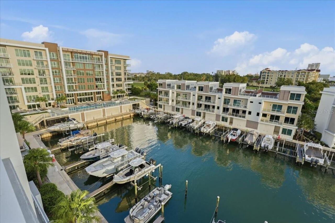
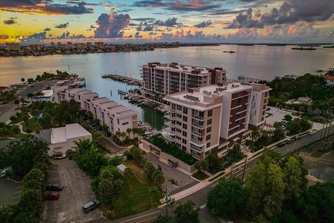
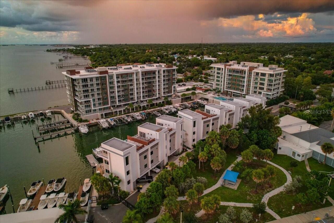
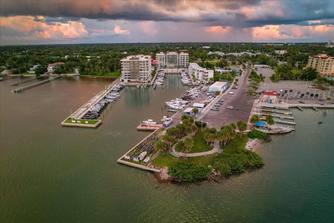
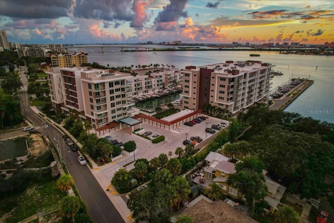
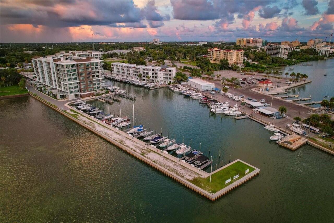
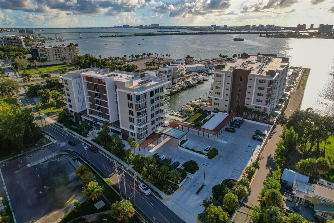
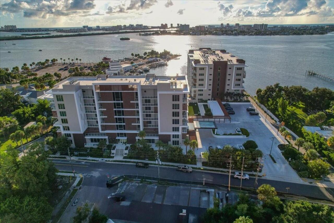
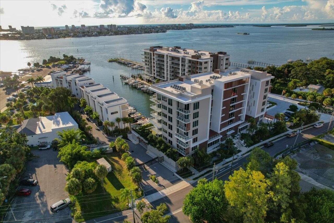
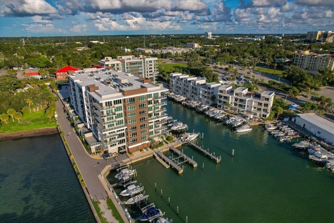
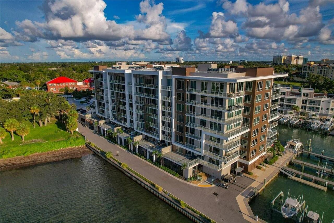
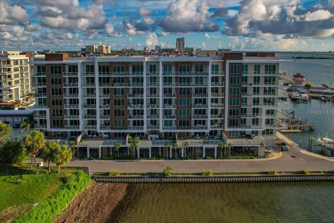
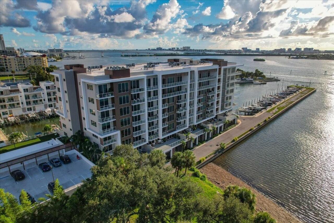
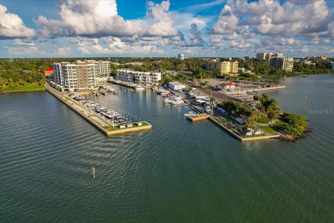
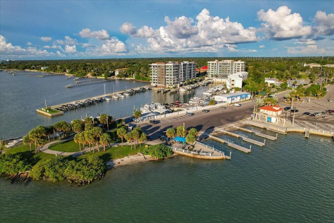
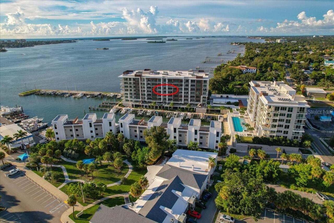
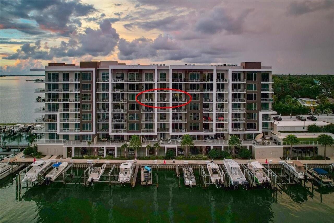
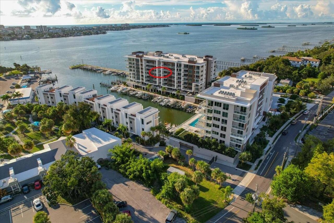
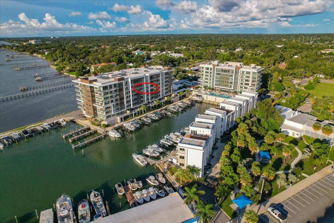
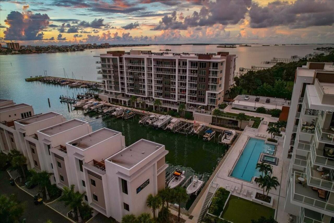
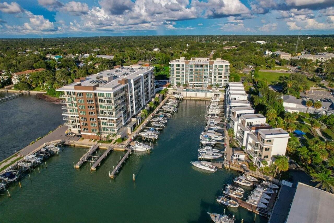
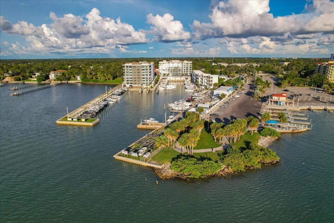
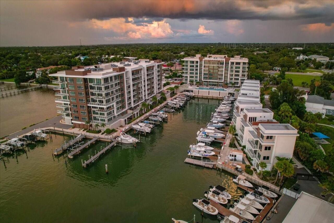
Each and every unit has a water view, without exception. Adjacent marina offers slips (69 slips, 47 with lifts) that can be leased with condo owners getting priority to choose and lease short or long term. All others are on a month to month.
Amenities Additional Fees
The adjacent marina is available to buyers/owners on a preferential basis. All others are on a month to month lease.
Appliances
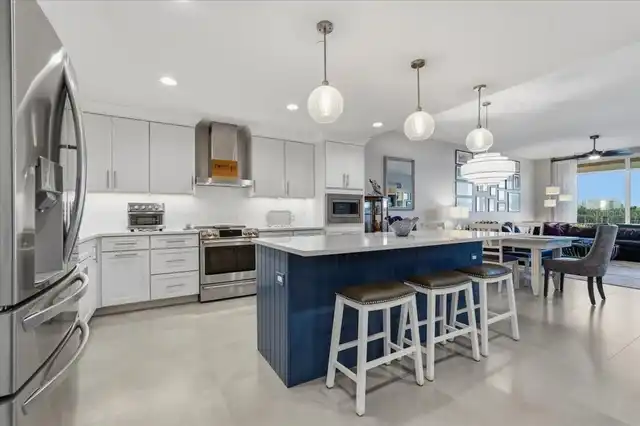
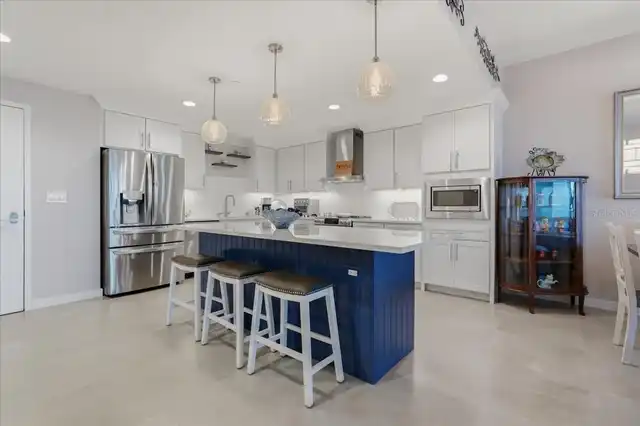
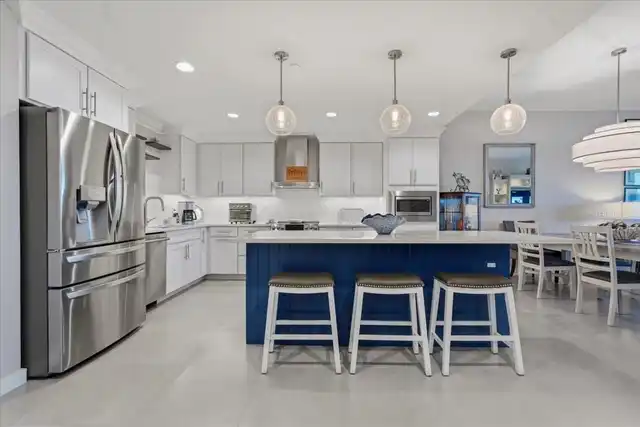
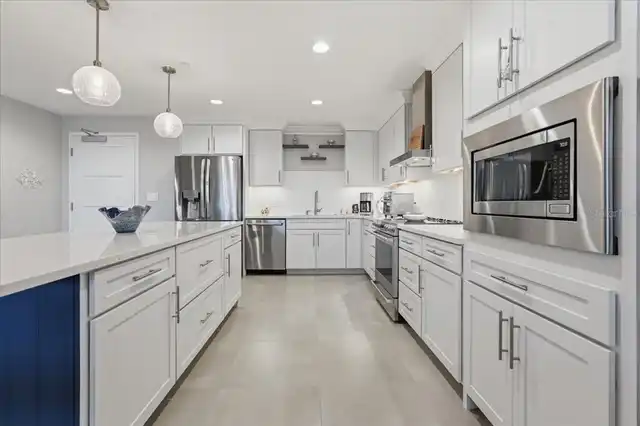
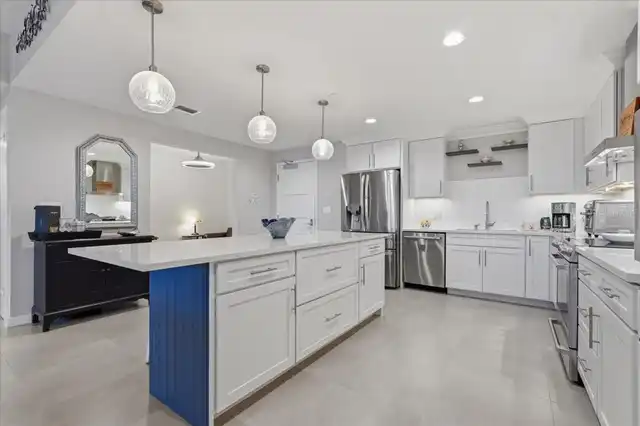
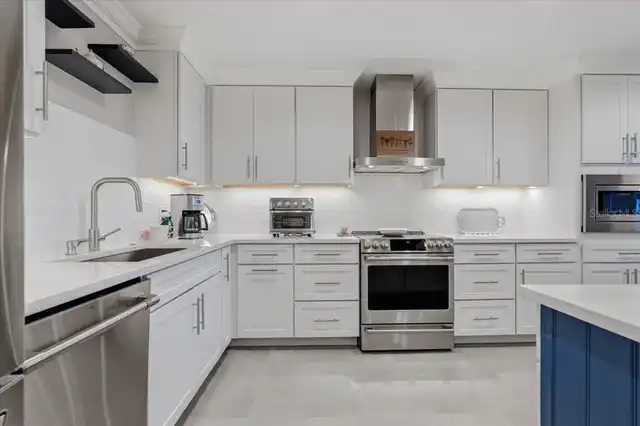
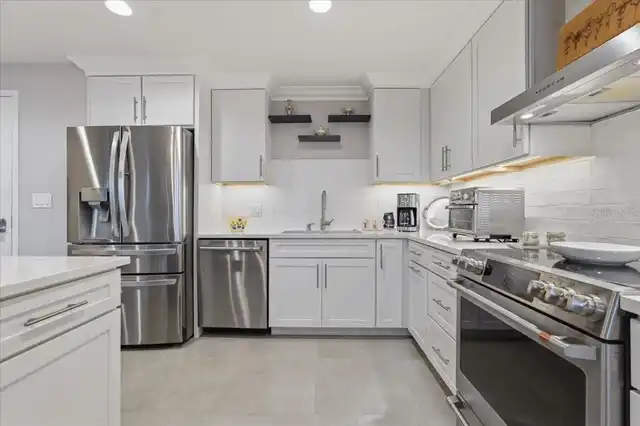
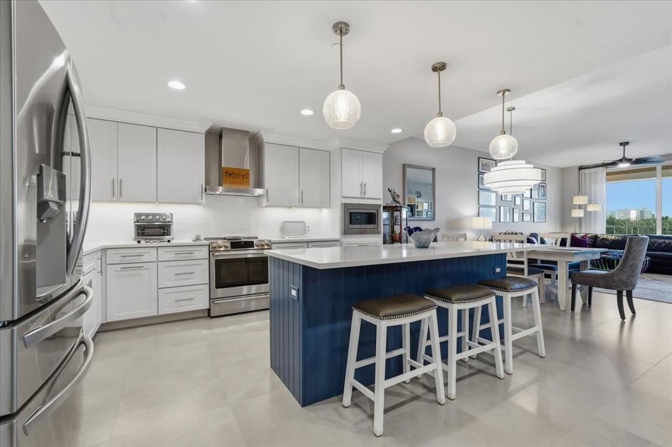
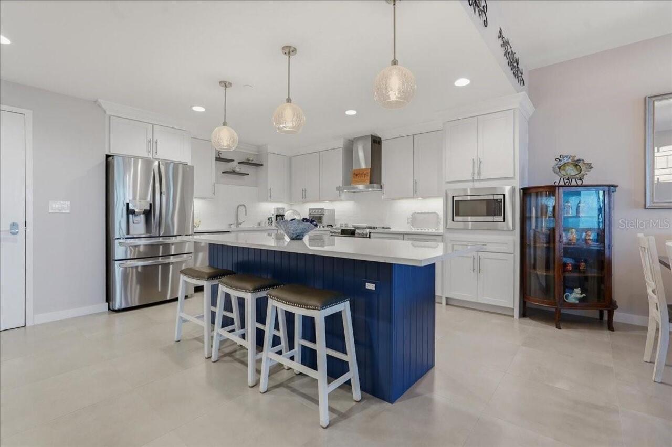
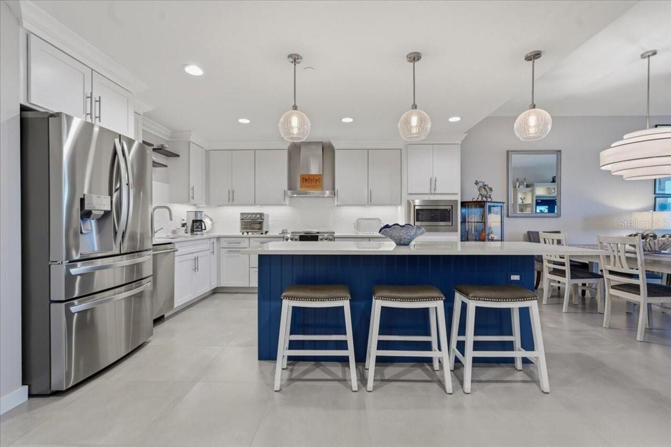
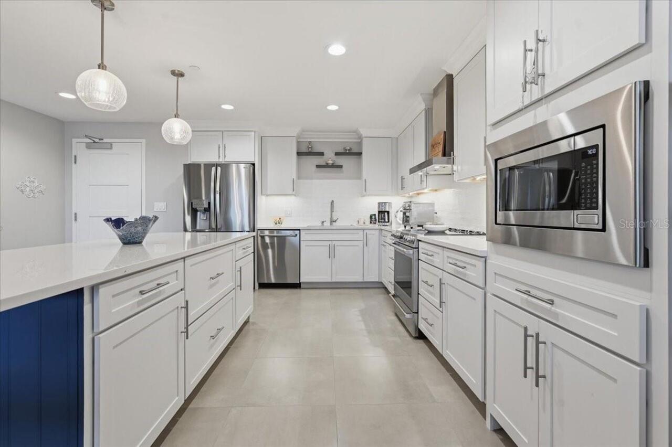
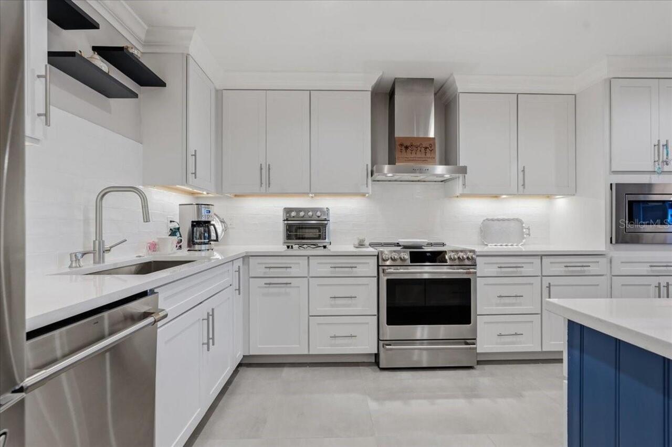
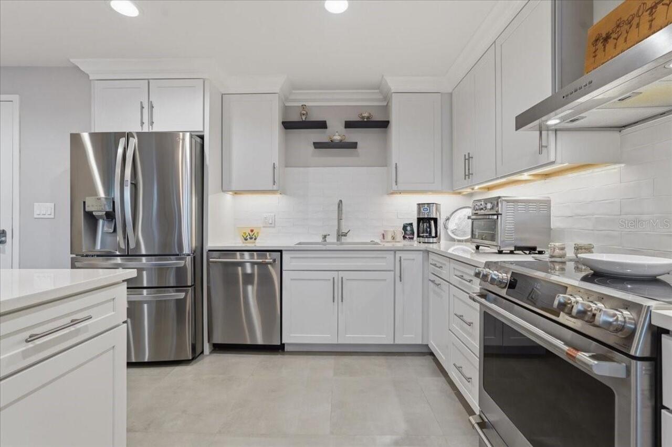
Built-In Oven, Dishwasher, Disposal, Electric Water Heater, Exhaust Fan, Microwave, Range, Refrigerator, Washer
Approval Process
Board assigned approval.
Architectural Style
Contemporary
Association Amenities
Cable TV, Clubhouse, Elevators, Fitness Center, Gated, Lobby Key Required, Maintenance, Other, Pool, Recreation Facilities, Spa/Hot Tub, Storage
Association Approval Required YN
1
Association Email
MarinaBay880concierge@gmail.com
Association Fee Frequency
Monthly
Association Fee Includes
Cable TV, Pool, Escrow Reserves Fund, Insurance, Internet, Maintenance Structure, Maintenance Grounds, Management, Recreational Facilities, Sewer, Trash, Water
Building Area Source
Builder
Building Area Total Srch SqM
166.20
Building Area Units
Square Feet
Calculated List Price By Calculated SqFt
480.72
Community Features
Association Recreation - Owned, Buyer Approval Required, Clubhouse, Fitness Center, Gated Community - No Guard, Golf Carts OK, Pool, Street Lights
Construction Materials
Block, Concrete
Cumulative Days On Market
32
Disaster Mitigation
Fire Resistant Exterior, Lightning Protection System
Elementary School
Sandy Lane Elementary-PN
Exterior Features
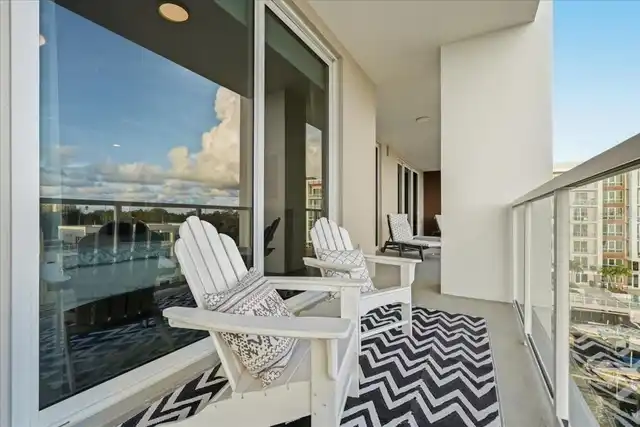
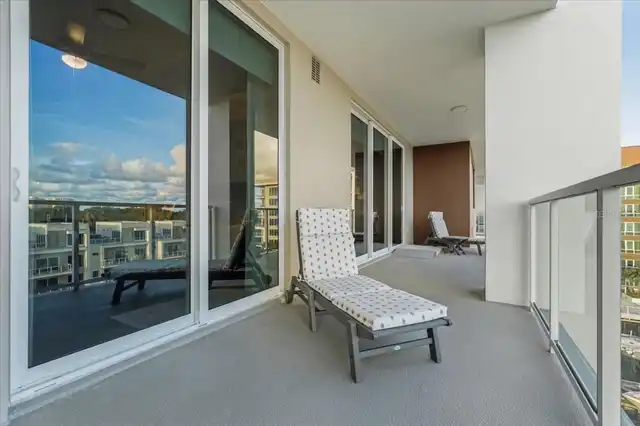
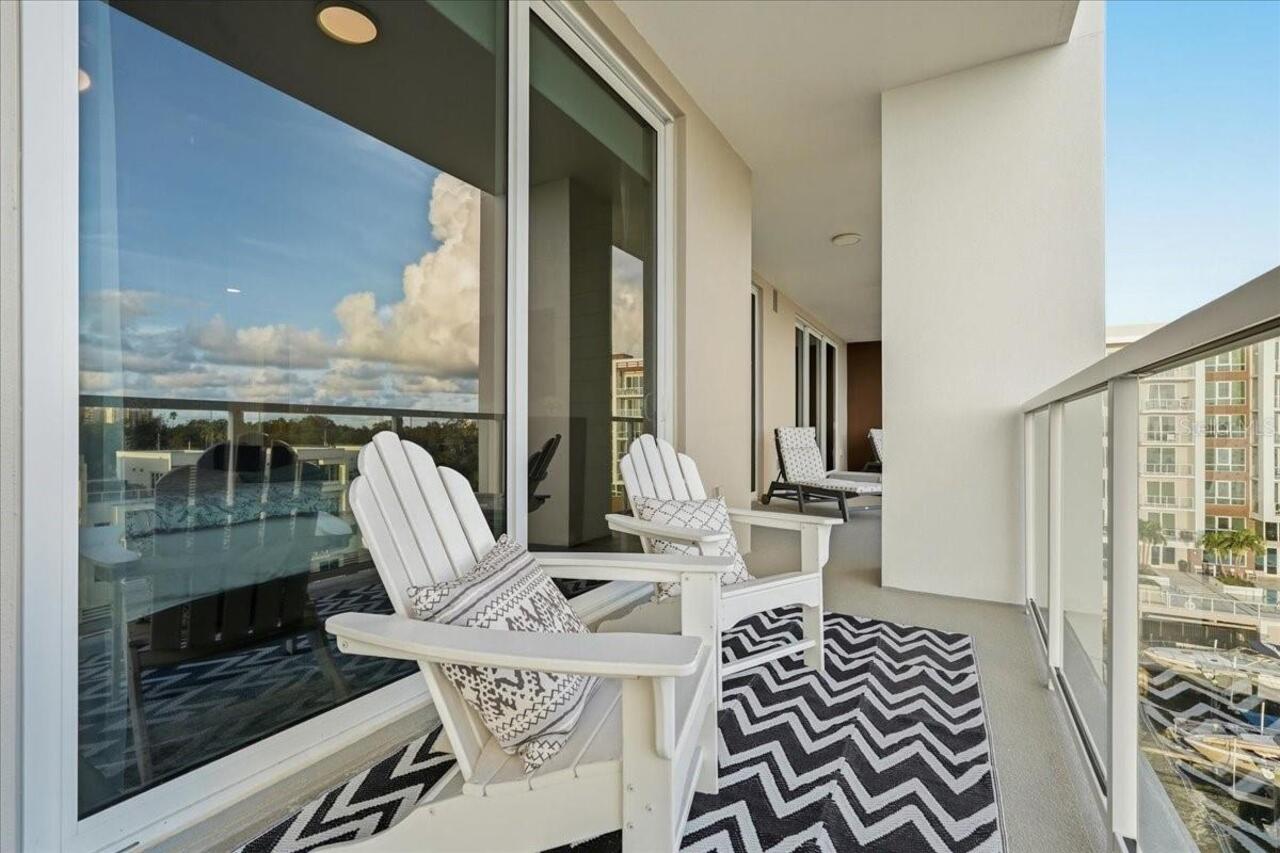
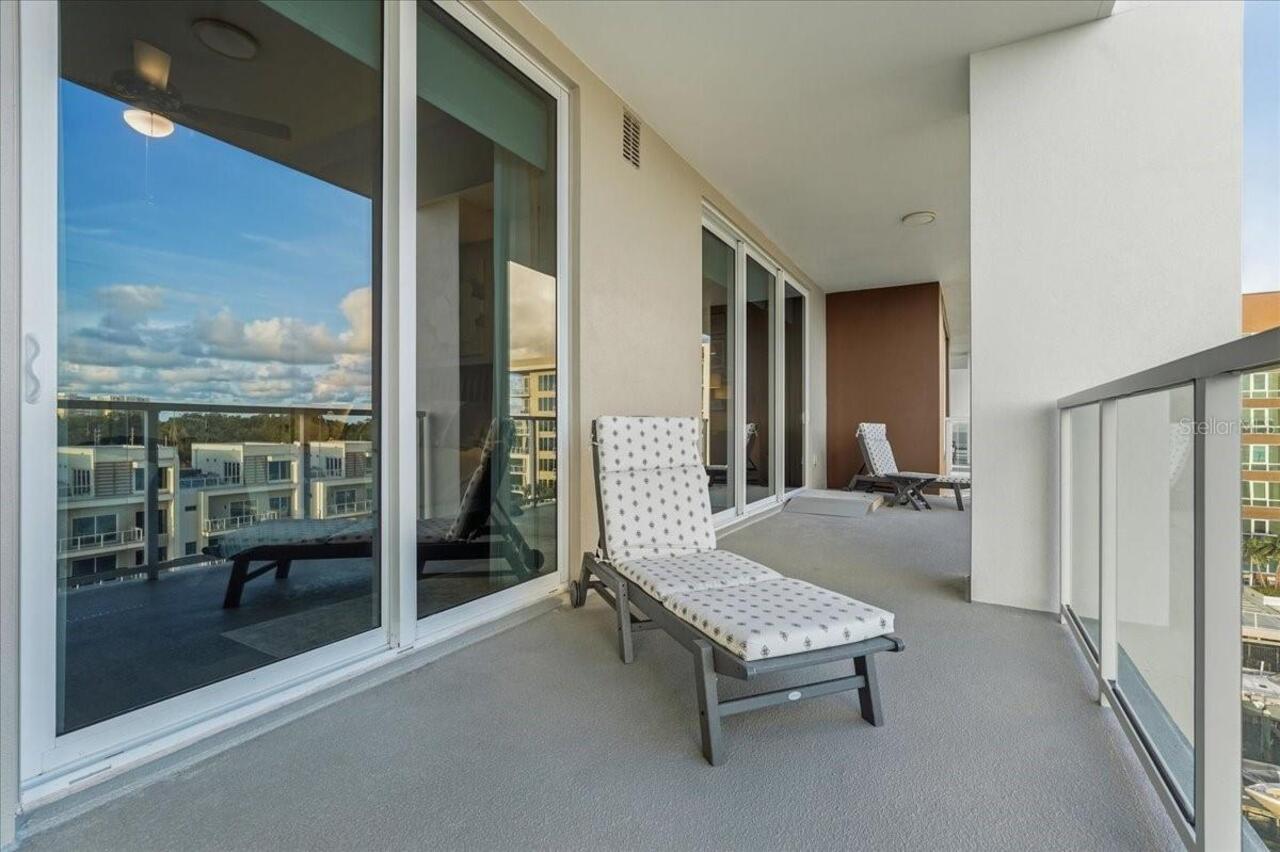
Balcony, Dog Run, Lighting, Outdoor Grill, Outdoor Shower, Sauna, Sidewalk, Storage
Foundation Details
Slab, Stilt/On Piling
Green Energy Efficient
Roof, Water Heater, Windows
Green Indoor Air Quality
No/Low VOC Cabinets/Counters, No/Low VOC Flooring, No/Low VOC Paint/Finish, Ventilation
Green Landscaping
Fl. Friendly/Native Landscape
Green Sustainability
Conserving Methods, Onsite Recycling Center
Green Water Conservation
Irrigation-Reclaimed Water
High School
Palm Harbor Univ High-PN
Interior Features
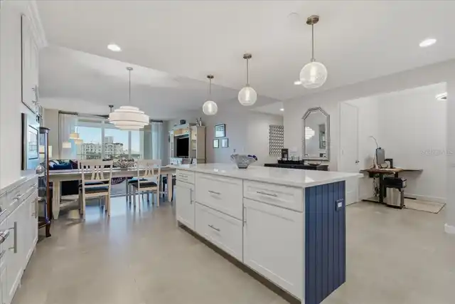
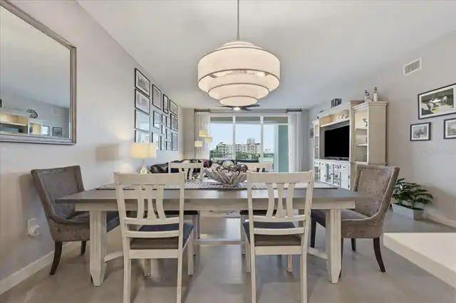
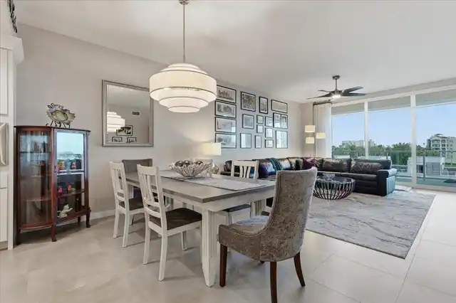
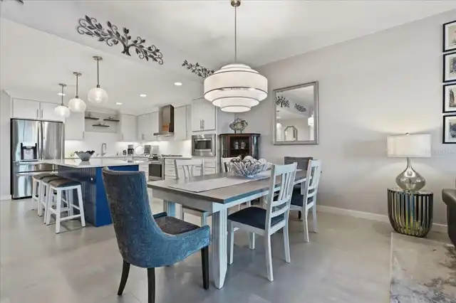
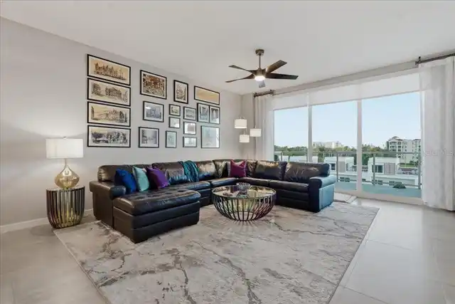
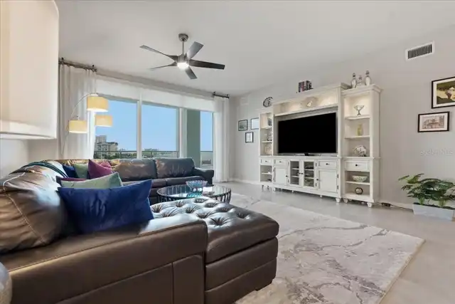
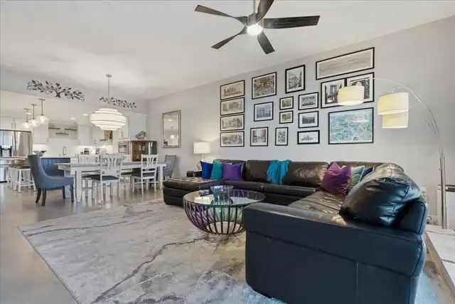
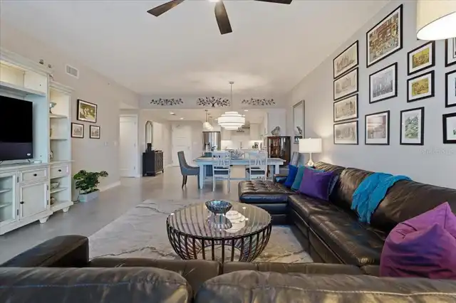
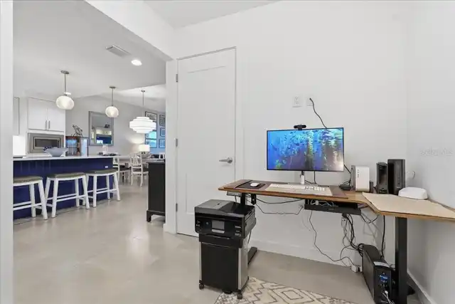
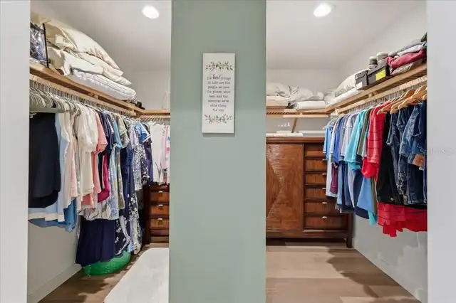
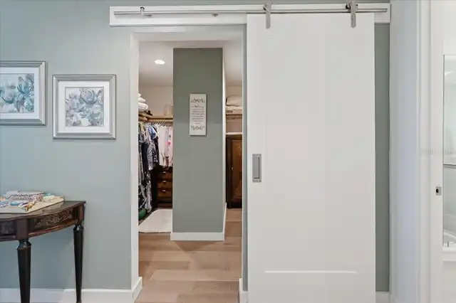
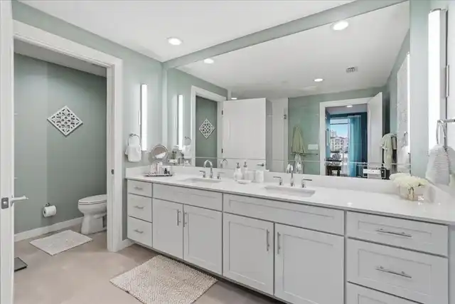
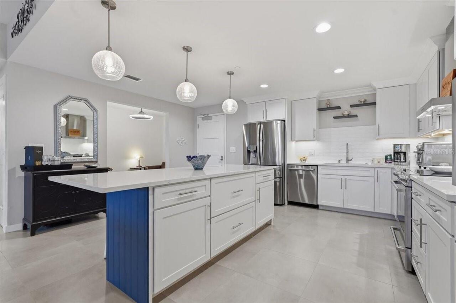
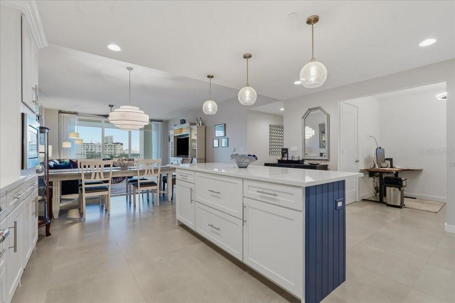
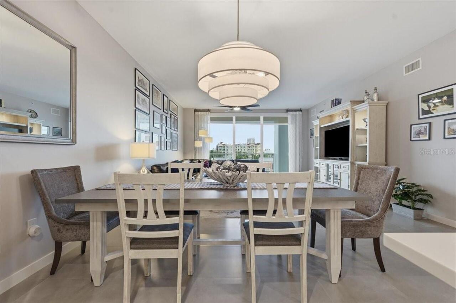
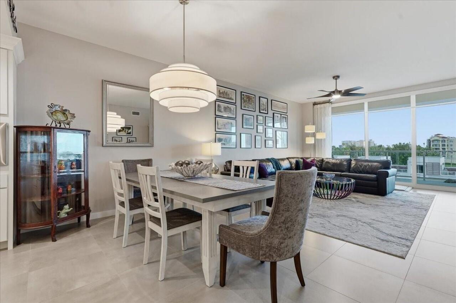
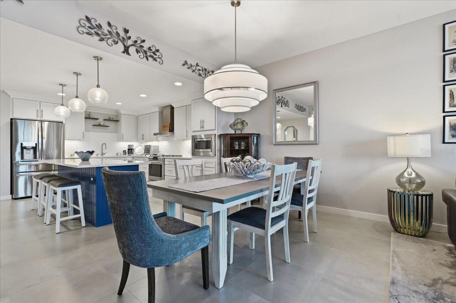
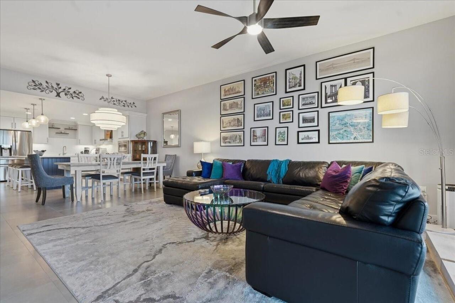
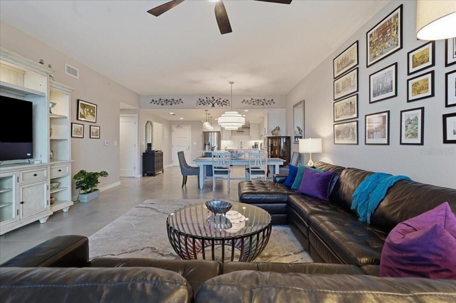
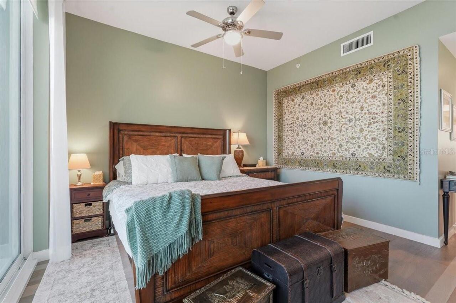
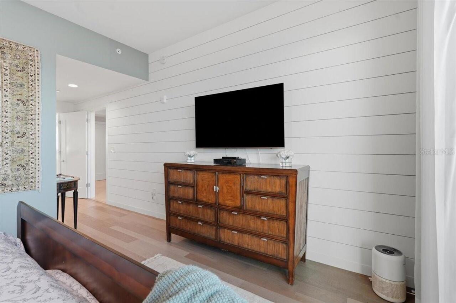
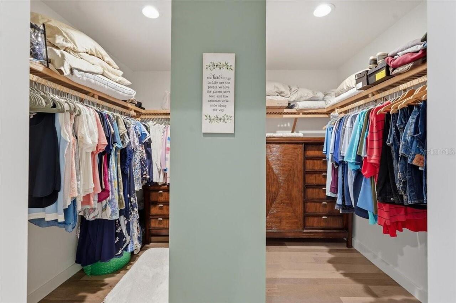
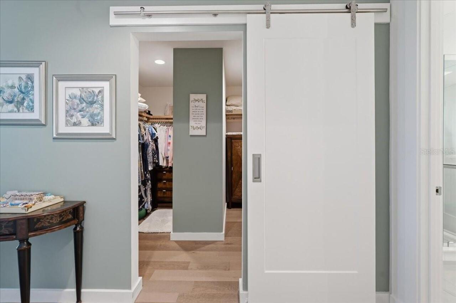
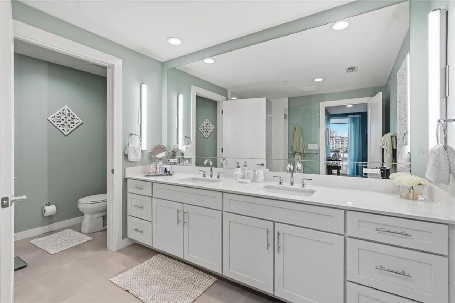
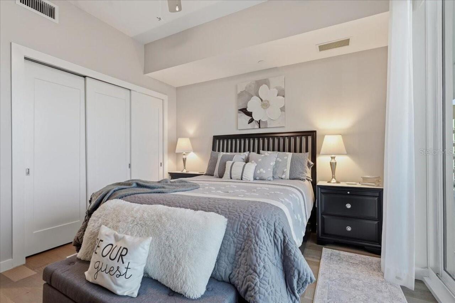
Living Room/Dining Room Combo, Open Floorplan, Solid Surface Counters, Solid Wood Cabinets, Walk-In Closet(s)
Internet Address Display YN
true
Internet Automated Valuation Display YN
true
Internet Consumer Comment YN
false
Internet Entire Listing Display YN
true
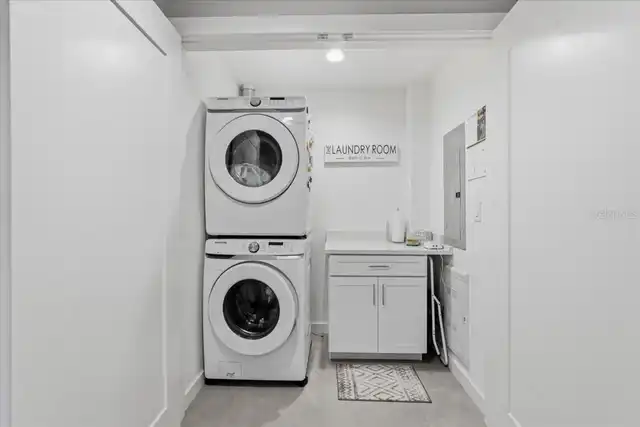
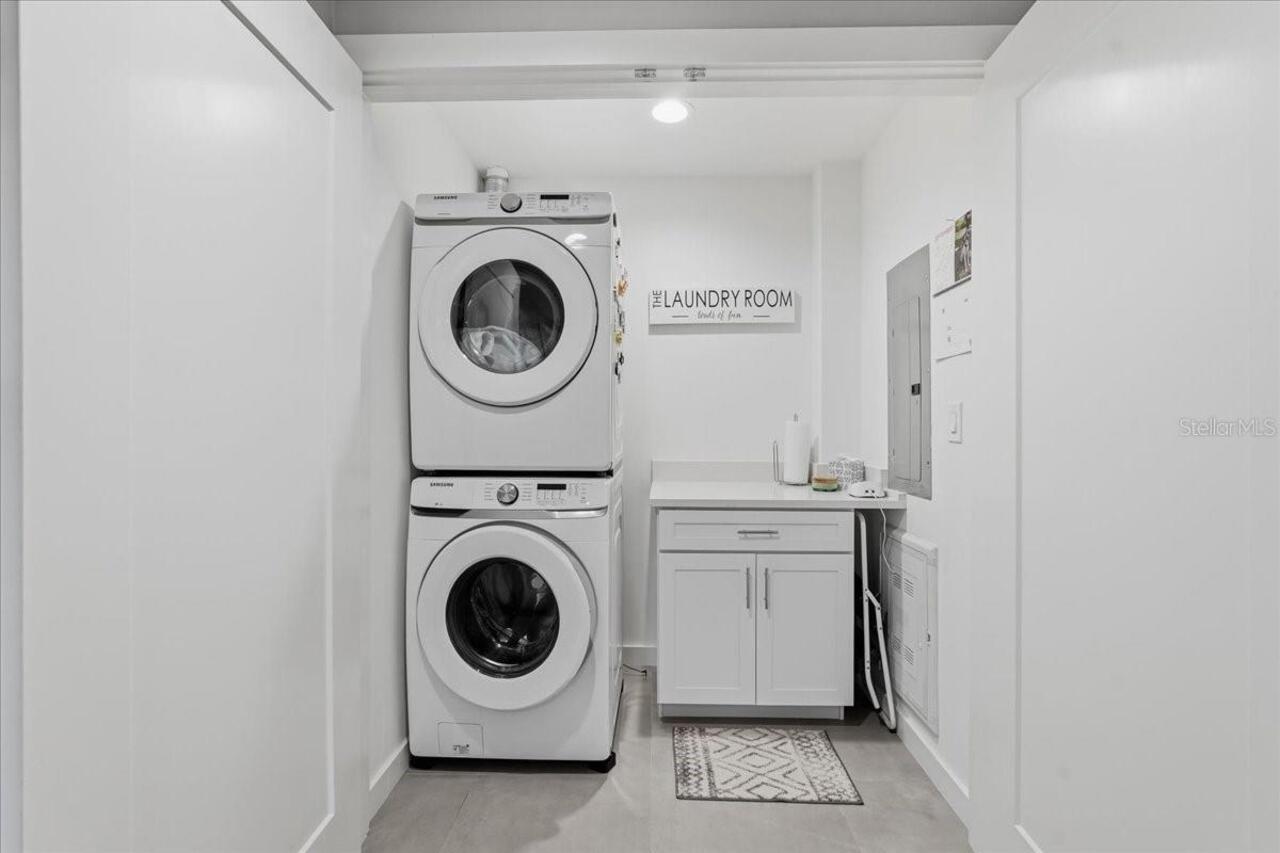
Laundry Features
Inside, Laundry Room
Living Area Source
Builder
Living Area Units
Square Feet
Lot Features
Near Marina, Near Public Transit, Sidewalk, Paved
Middle Or Junior School
Dunedin Highland Middle-PN
Modification Timestamp
2026-10-12T19:56:10.399Z
Monthly HOA Amount
1597.00
Other Equipment
Irrigation Equipment
Parcel Number
09-29-15-55245-001-6050
Pet Restrictions
2 household dog(s) or cat(s) in his or her unit, without any weight limitation, provided that no pets are kept, bred or maintained for commercial purposes and do not become a nuisance or annoyance to neighbors. Fish & Birds okay in unit.
Pets Allowed
Number Limit, Yes
Property Condition
Completed
RATIO Current Price By Calculated SqFt
480.72
Realtor Info
As-Is, No Sign
Road Responsibility
Private Maintained Road
Road Surface Type
Asphalt, Other
Security Features
Closed Circuit Camera(s), Fire Alarm, Fire Sprinkler System, Gated Community, Key Card Entry, Secured Garage/Parking, Security Gate, Security System Owned, Smoke Detector(s)
Showing Requirements
Appointment Only, ShowingTime
Status Change Timestamp
2026-09-10T16:30:39.000Z
Tax Legal Description
MARINA BAY 880 CONDO BLDG 1 AKA NORTH BLDG UNIT 605 TOGETHER WITH THE USE OF PARKING SPACES 53 & 91, CABANA 20 & STORAGE SPACE 75
Total Annual Fees
19164.00
Total Monthly Fees
1597.00
Universal Property Id
US-12103-N-092915552450016050-S-605
Unparsed Address
920 N OSCEOLA AVE #605
Utilities
Cable Available, Cable Connected, Electricity Available, Electricity Connected, Fire Hydrant, Public, Sewer Connected, Underground Utilities, Water Available, Water Connected
Vegetation
Bamboo, Trees/Landscaped
Water Access
Bay/Harbor, Intracoastal Waterway, Marina
Water Extras
Boat Port, Fishing Pier, Lift, Seawall - Concrete
Water Frontage Feet ICW
984
Water View
Intracoastal Waterway, Marina
Window Features
ENERGY STAR Qualified Windows, Insulated Windows, Low-Emissivity Windows, Thermal Windows