407-990-2746
Menu

8412 Dunham Station Drive, Tampa, FL

NEXT
PREV
$1,295,000

($314/sqft)

List Status: Active
8412 Dunham Station Drive
Tampa, FL 33647


5 beds
5 baths
4123 living sqft
Top Features
  • View: Trees/Woods
  • Subdivision: Grand Hampton Ph 3
  • Built in  2007
  • Single Family Residence
Description
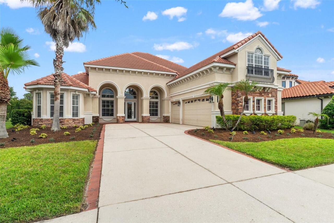
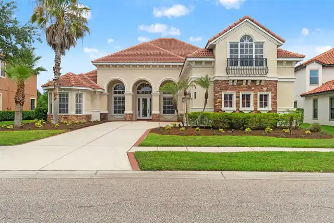
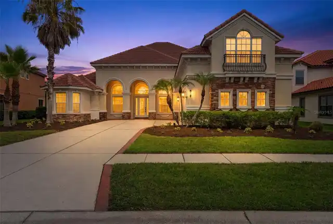
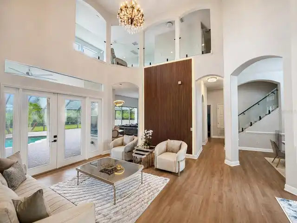
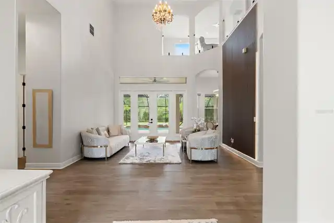
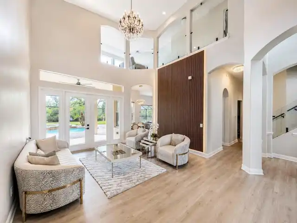
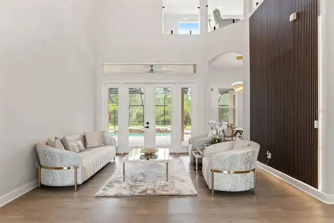
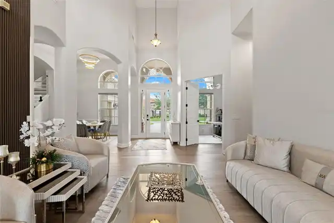
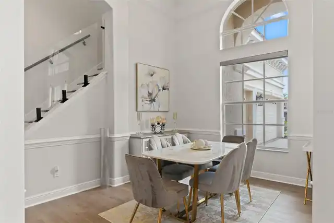
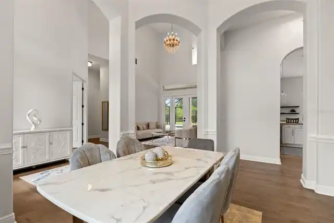
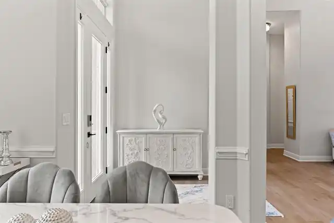
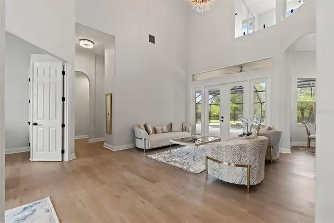
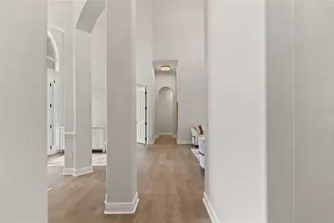
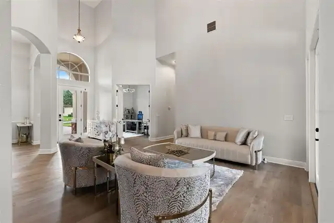
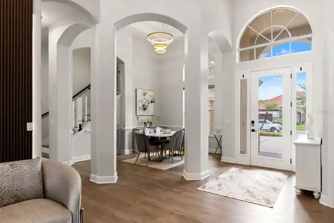
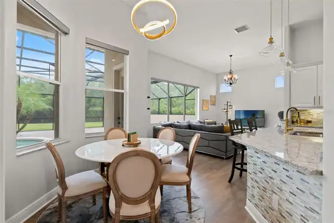
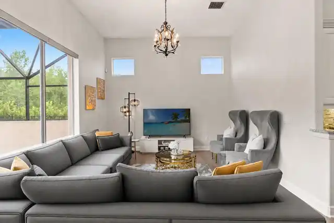
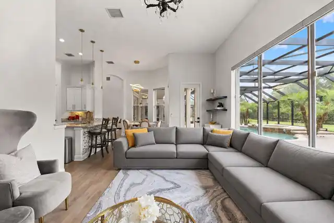
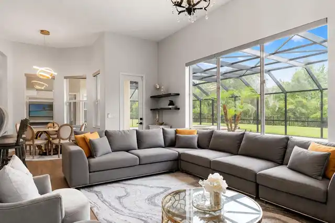
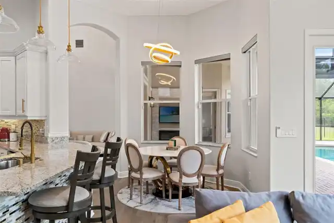
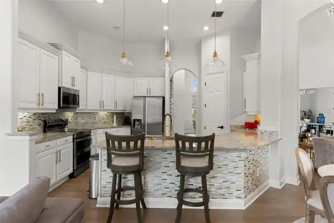
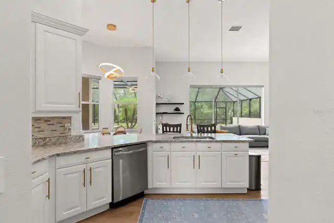
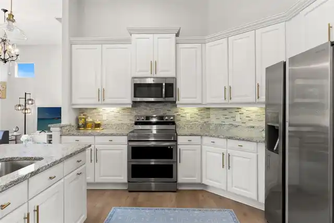
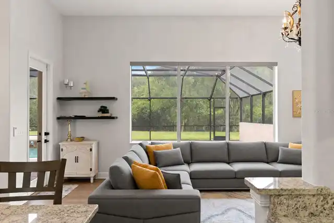
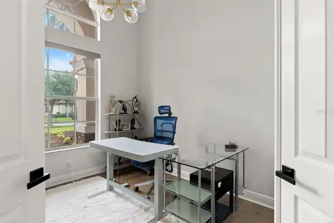
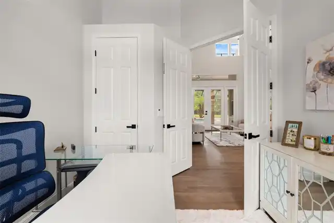
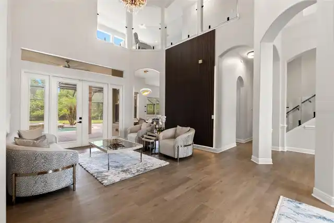
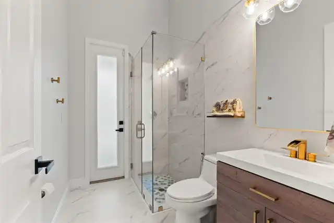
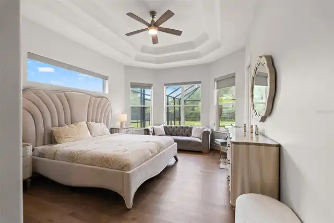
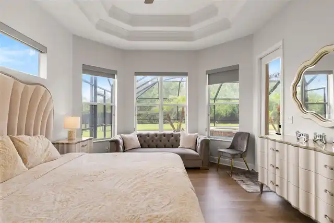
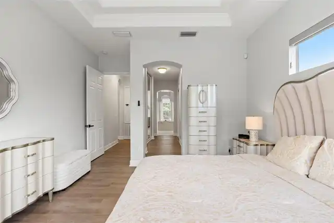
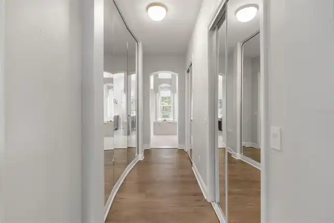
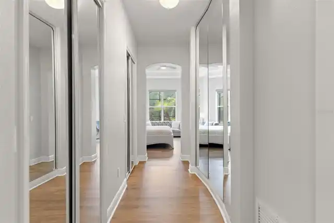
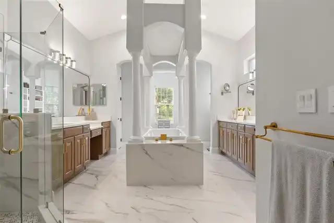
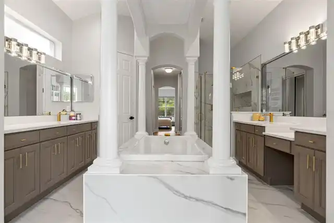
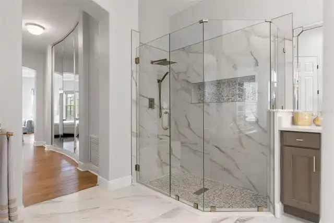
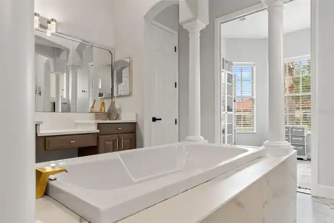
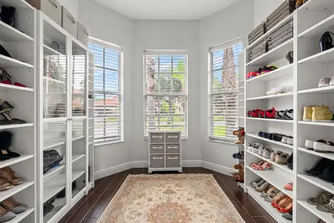
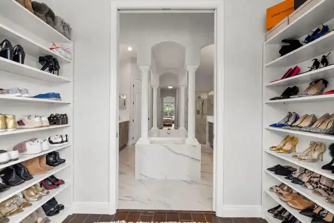
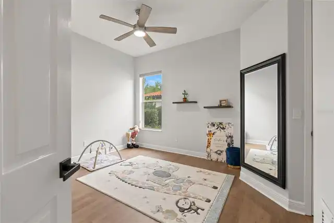
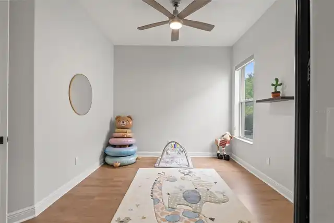
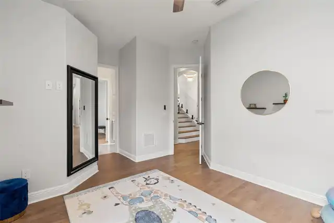
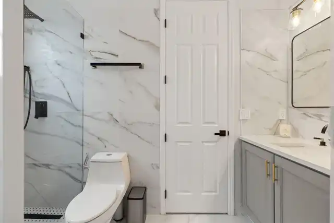
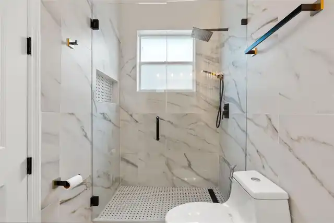
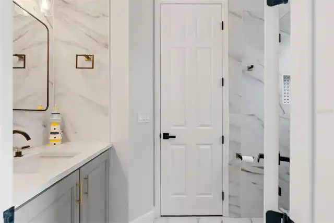
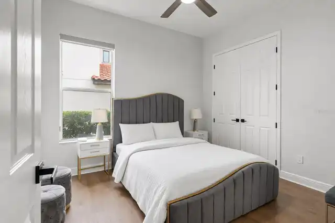
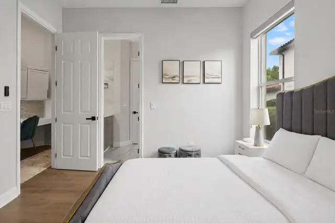
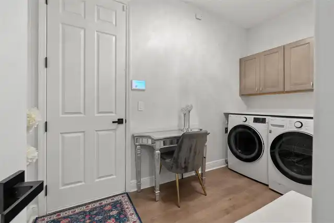
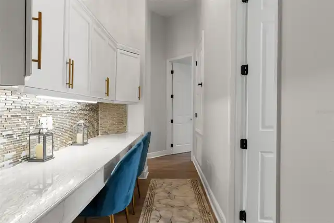
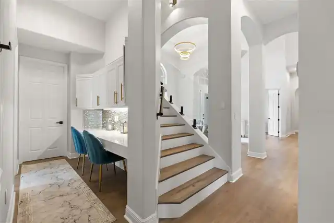
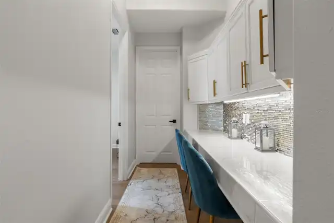
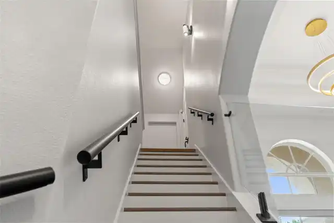
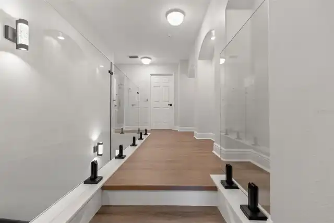
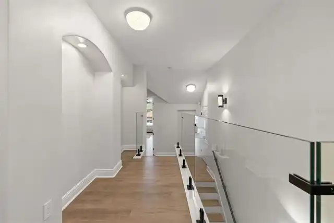
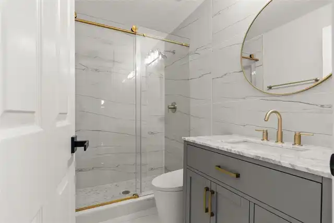
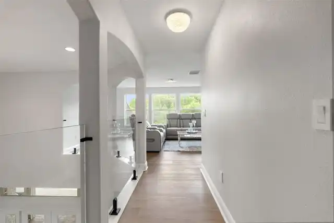
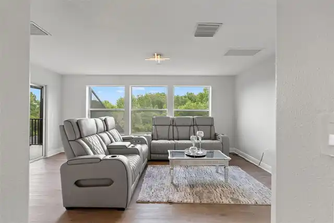
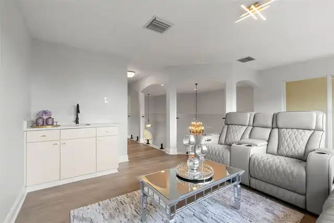
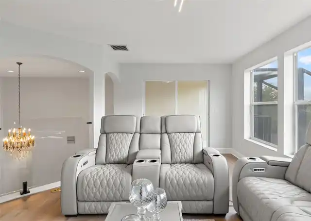
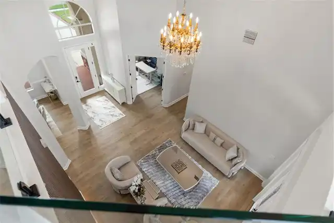
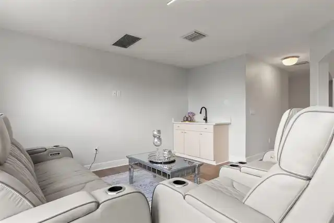
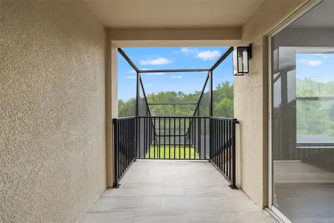
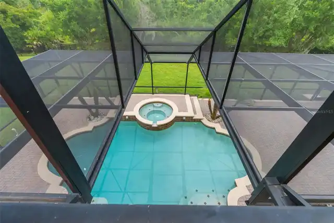
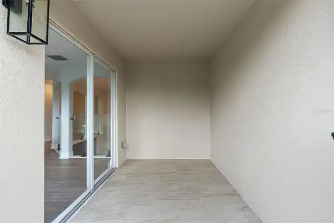
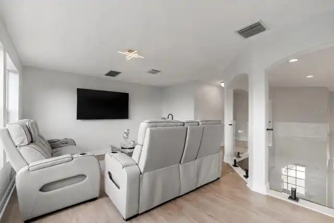
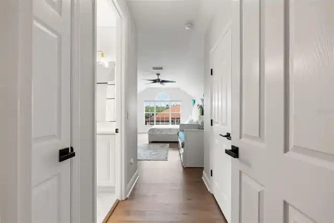
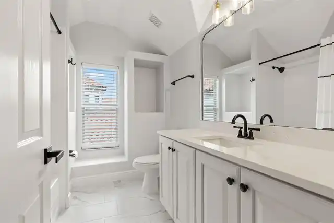
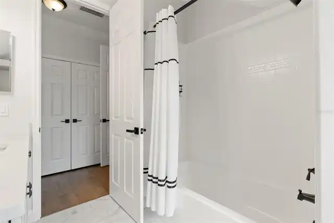
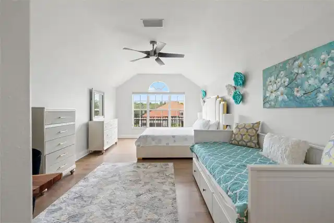
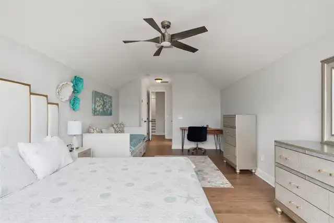
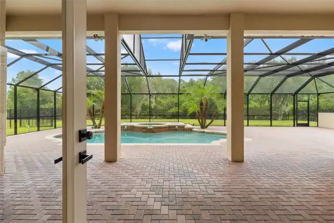
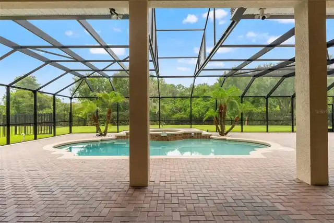
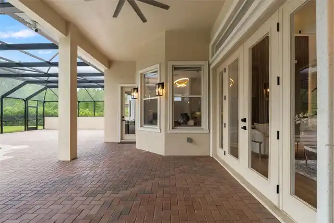
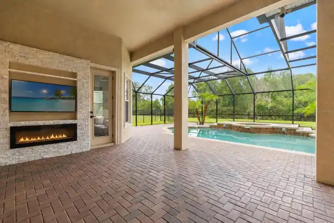
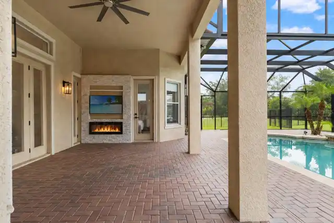
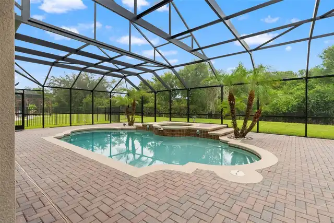
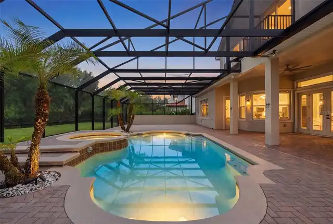
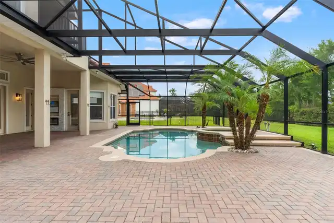
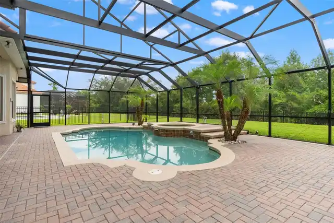
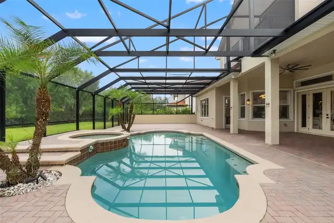
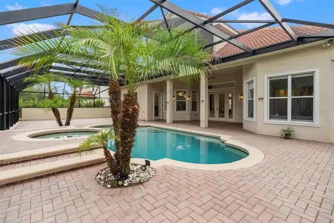
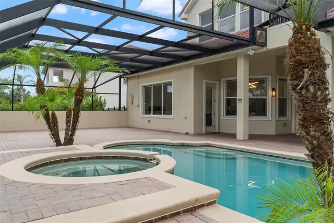
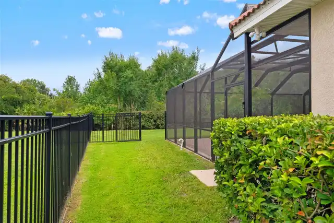
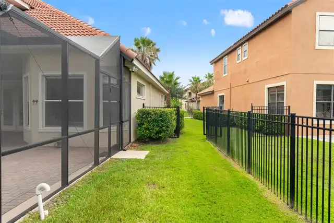
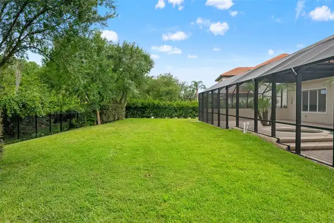
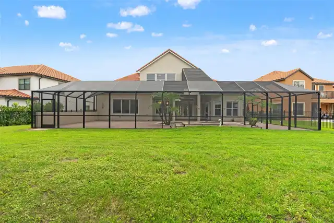
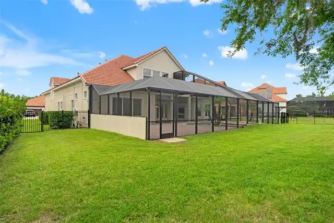
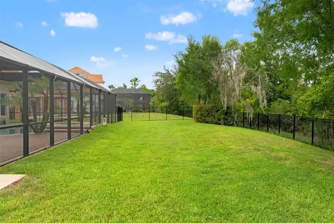
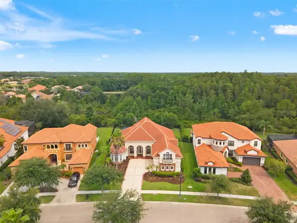
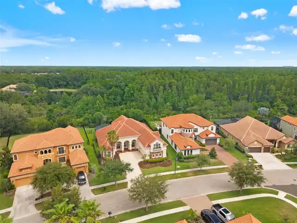
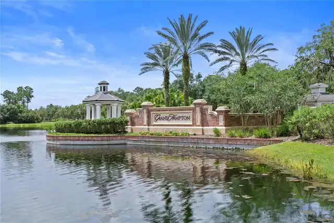
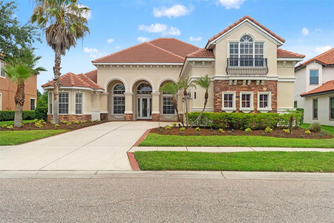
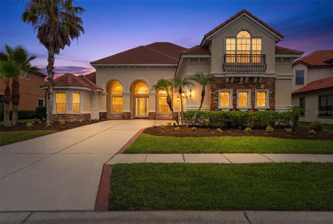
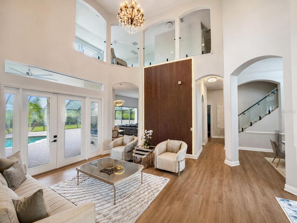
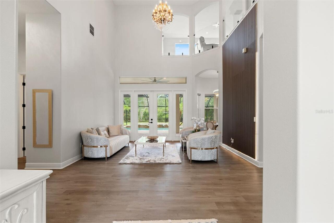
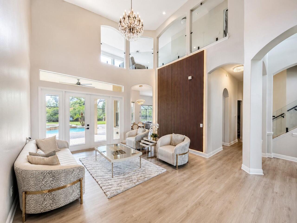
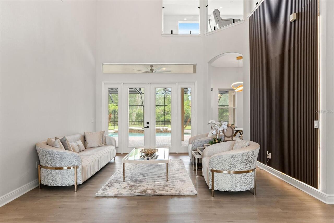
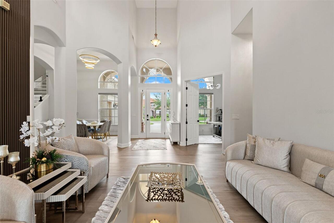
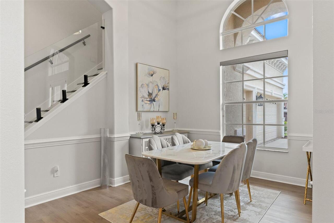
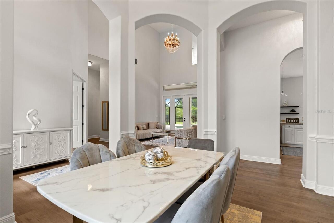
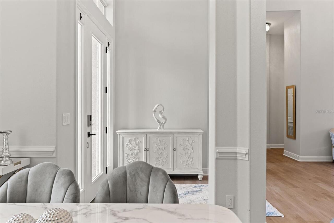
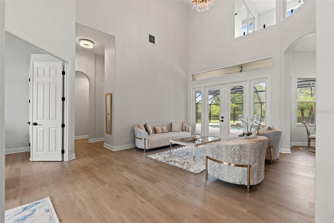
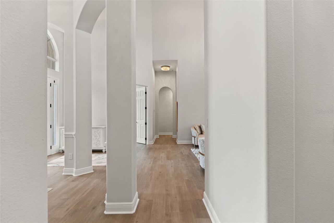
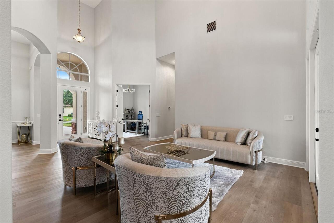
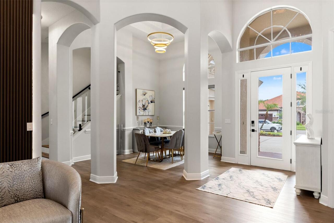
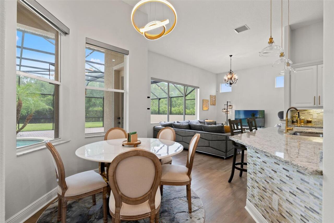
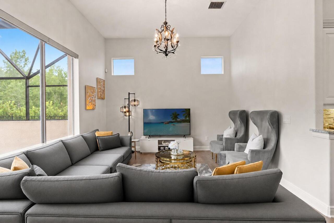
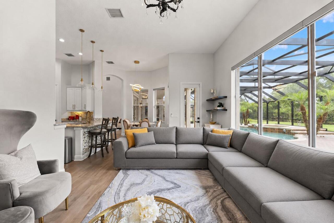
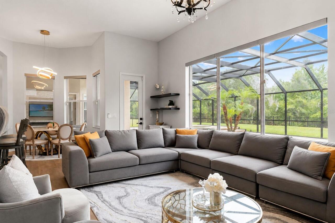
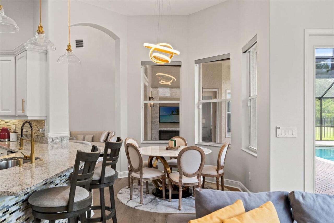
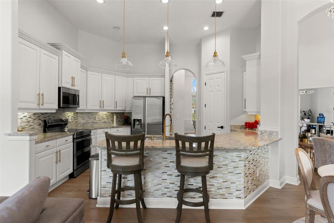
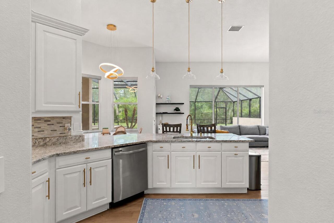
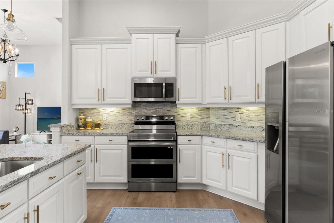
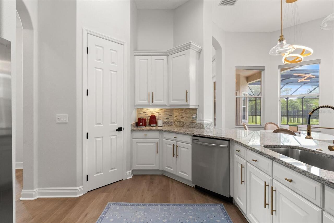
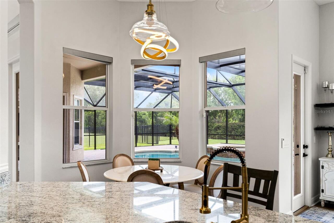
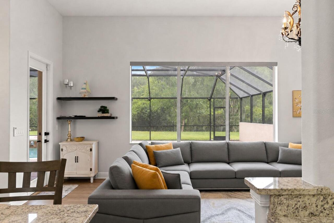
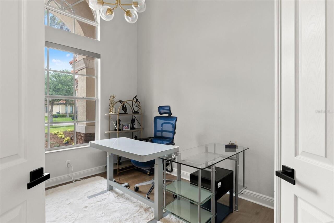
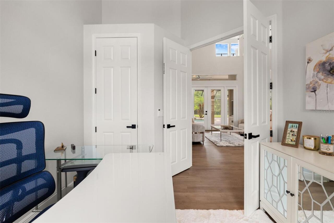
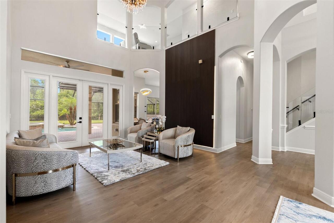
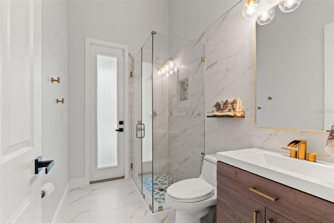
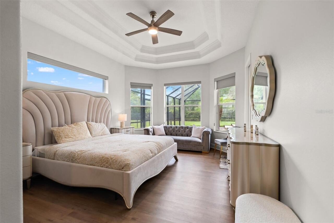
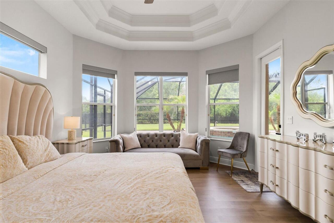
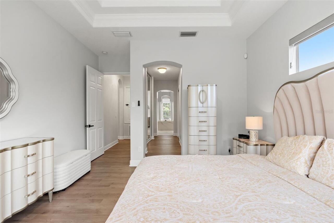
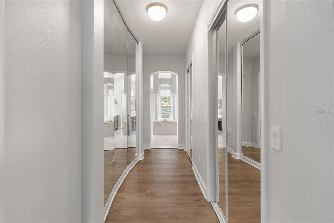
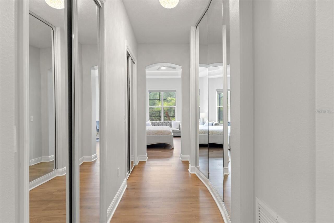
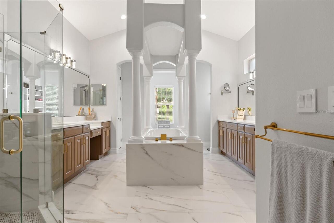
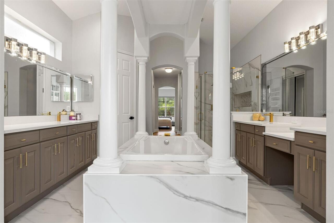
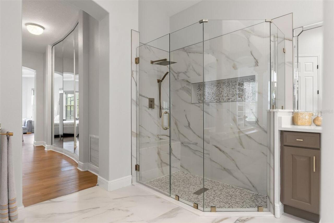
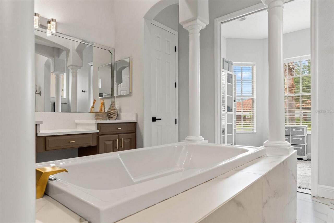
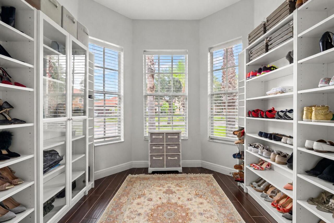
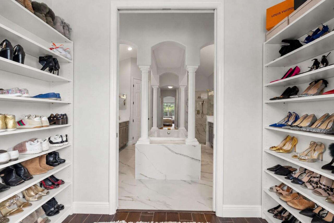
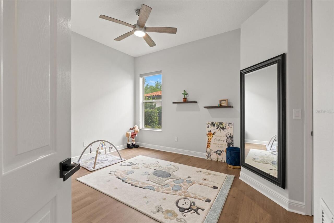
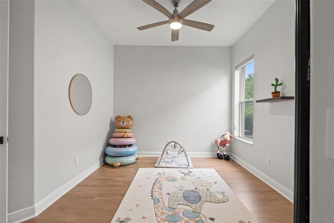
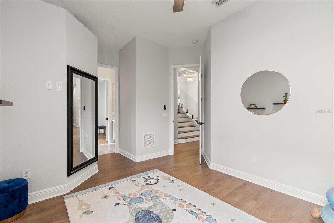
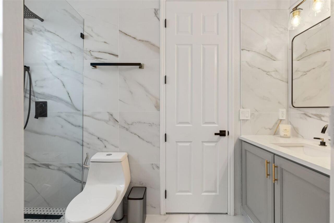
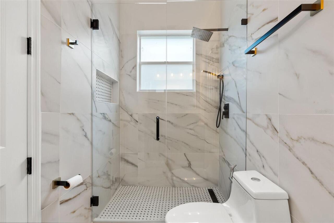
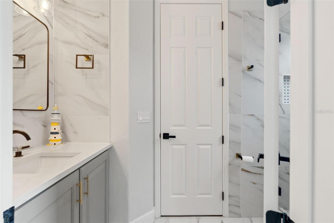
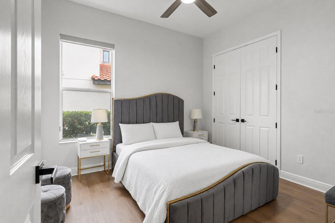
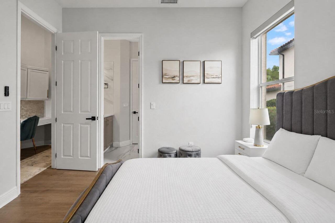
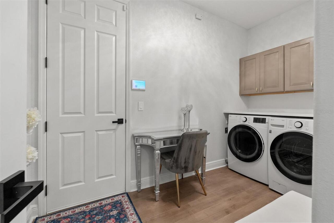
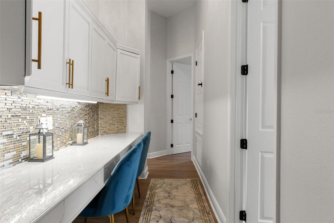
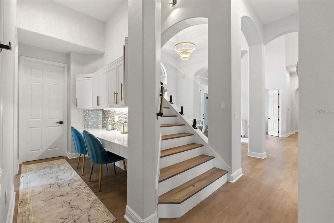
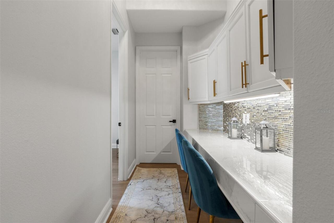
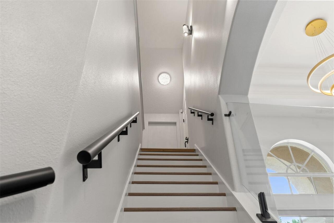
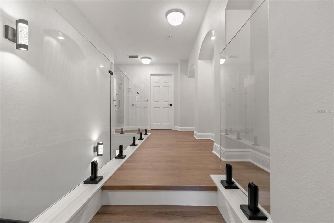
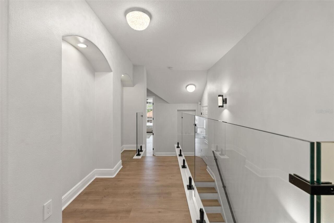
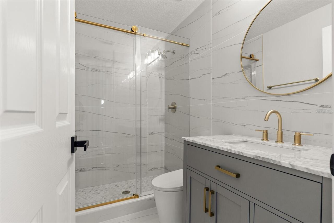
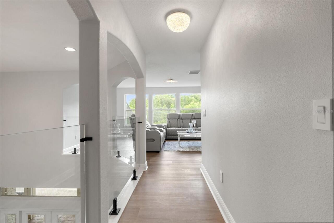
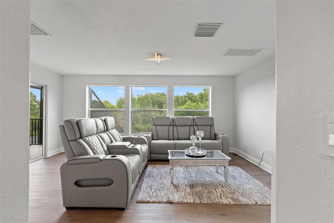
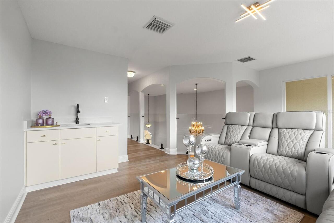
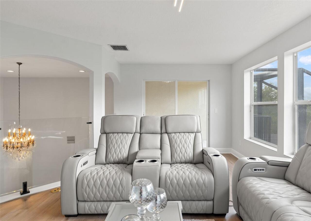
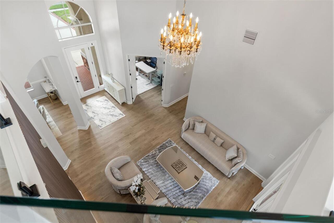
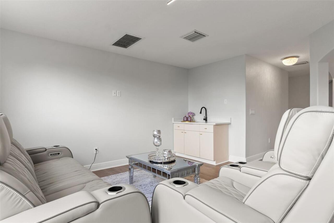
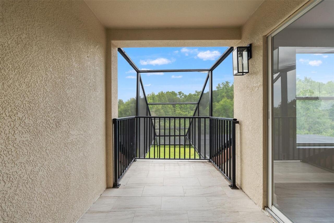
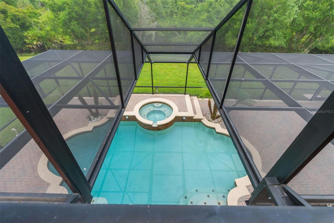
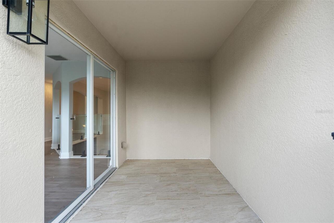
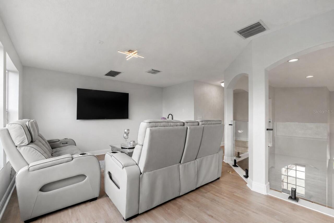
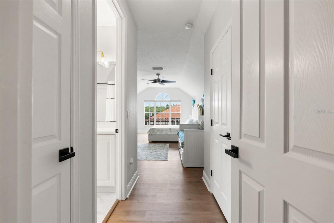
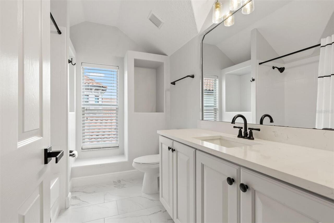
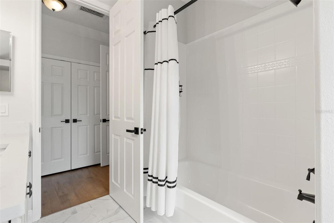
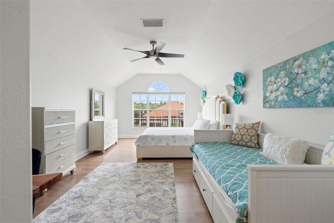
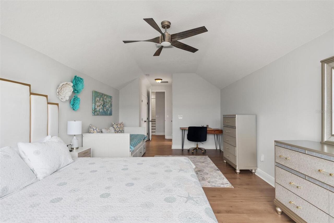
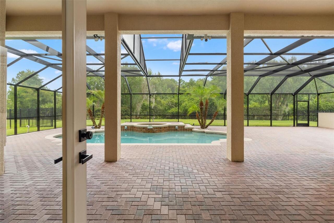
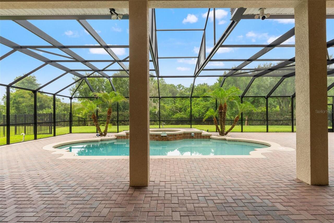
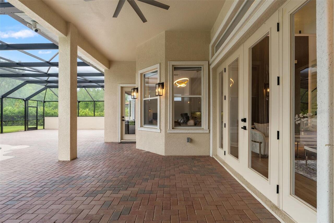
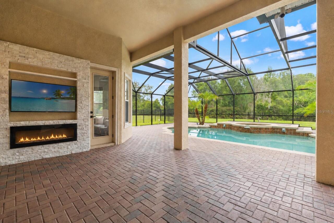
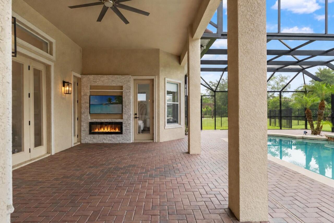
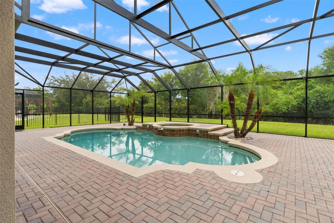
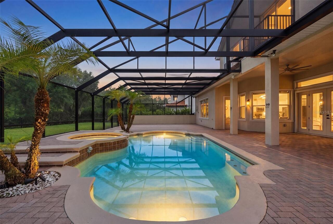
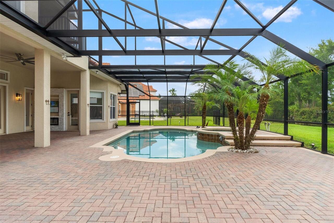
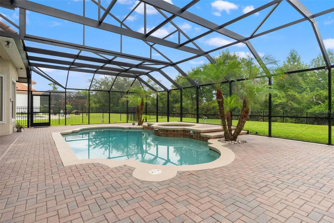
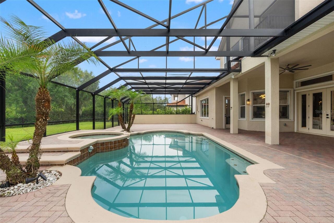
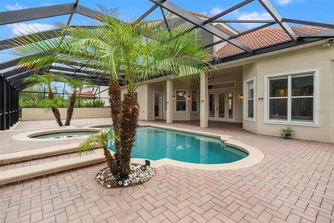
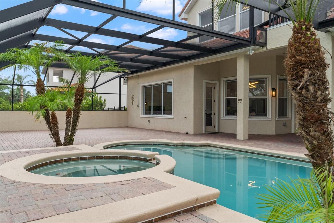
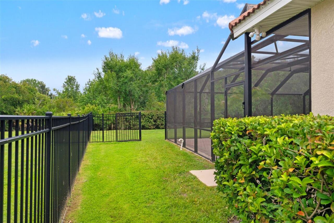
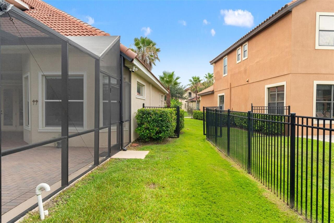
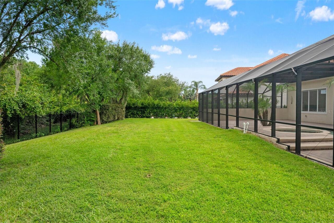
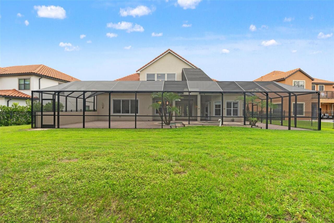
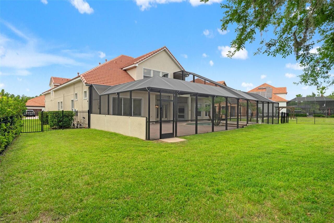
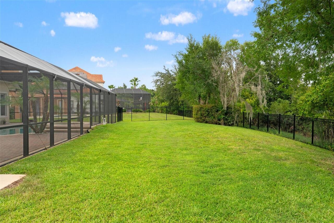
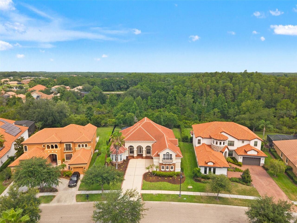
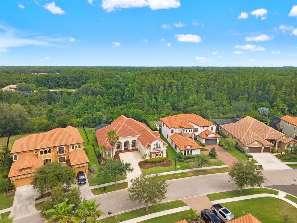
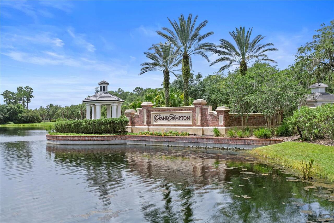
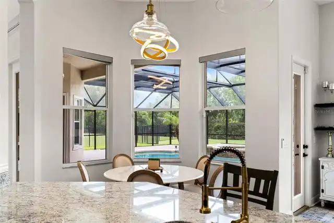
Welcome to luxury living in the prestigious guard-gated community of Grand Hampton! Perfectly positioned on a private conservation homesite, this beautifully updated residence blends timeless Mediterranean architecture with a fresh, modern interior. Offering 5 bedrooms, 5 full baths, a loft, 3-car garage, and an impressive screened pool and spa retreat, this home was designed for both everyday comfort and effortless entertaining. A grand exterior with tile roof, stone accents, lush landscaping, and double glass entry doors creates an elegant first impression. Inside, soaring ceilings, abundant natural light, and wide-plank luxury vinyl flooring set the stage for the home’s stunning modern transformation. The formal living room makes an immediate statement with a dramatic two-story wood-paneled accent wall, adding warmth, texture, and architectural impact. Upstairs, sleek glass railings overlook the main living areas, giving the home a clean, contemporary feel. The open kitchen and family room are light, bright, and beautifully connected to the outdoor living space. The kitchen features white 42-inch cabinetry, granite countertops, stainless steel appliances, a glass tile backsplash, upgraded hardware, pendant lighting, and a large breakfast bar. The adjoining casual dining and family room enjoy walls of windows overlooking the pool, lanai, and peaceful conservation backdrop. The first-floor primary suite is a spacious retreat with tray ceilings, pool views, private lanai access, and dual walk-in closets. The remodeled primary bath feels like a private spa with marble-look flooring, a soaking tub framed by columns, dual vanities, gold accents, and a large glass-enclosed shower. The main level also includes three generously sized secondary bedrooms, one of which is currently being used as an office, offering excellent flexibility for guests, work-from-home needs, or multigenerational living. All bathrooms have been remodeled with sleek, modern finishes, creating a coh
Property Details
Property Features
Property Sub Type
Single Family Residence
View
Trees/Woods
Parking
Driveway
Pool
Screen Enclosure, Lighting, Outside Bath Access, In Ground
County
Hillsborough
Subdivision
GRAND HAMPTON PH 3
Additional Information
Additional Lease Restrictions
Buyer to verify with HOA.
Additional Parcels YN
false
Additional Rooms
Attic, Bonus Room, Loft, Storage Rooms
Alternate Key Folio Num
0329033618
Amenities Additional Fees
Buyer to verify with HOA.
Appliances
Dishwasher, Disposal, Dryer, Microwave, Range, Refrigerator, Washer
Approval Process
Buyer to verify with HOA.
Architectural Style
Contemporary
Association Amenities
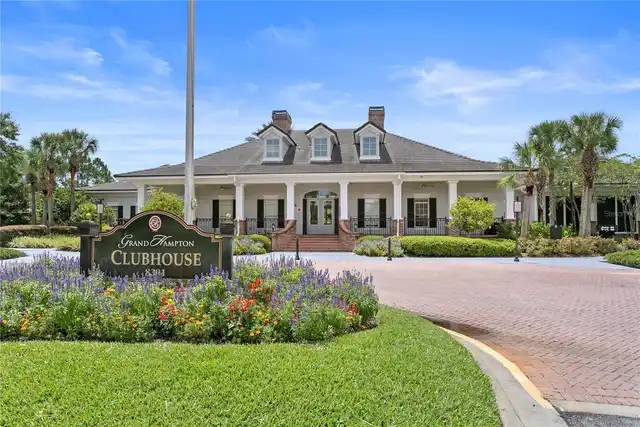
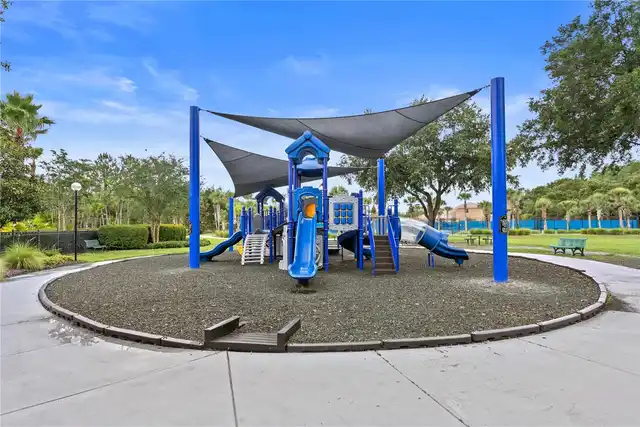
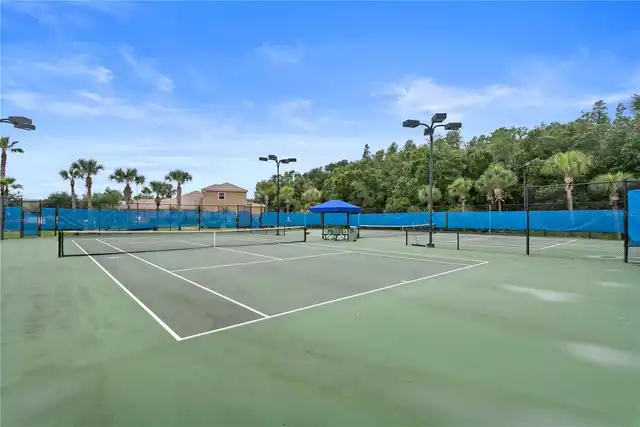
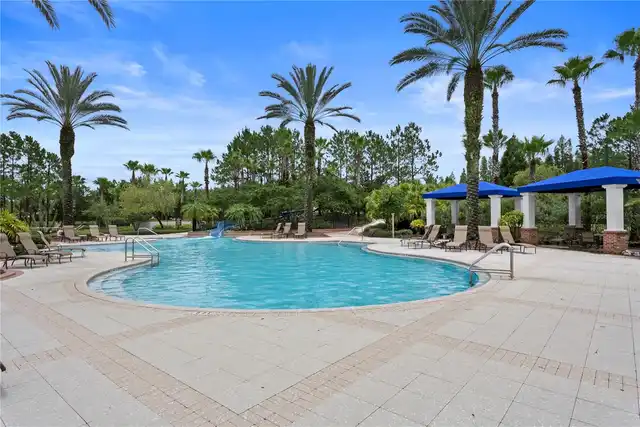
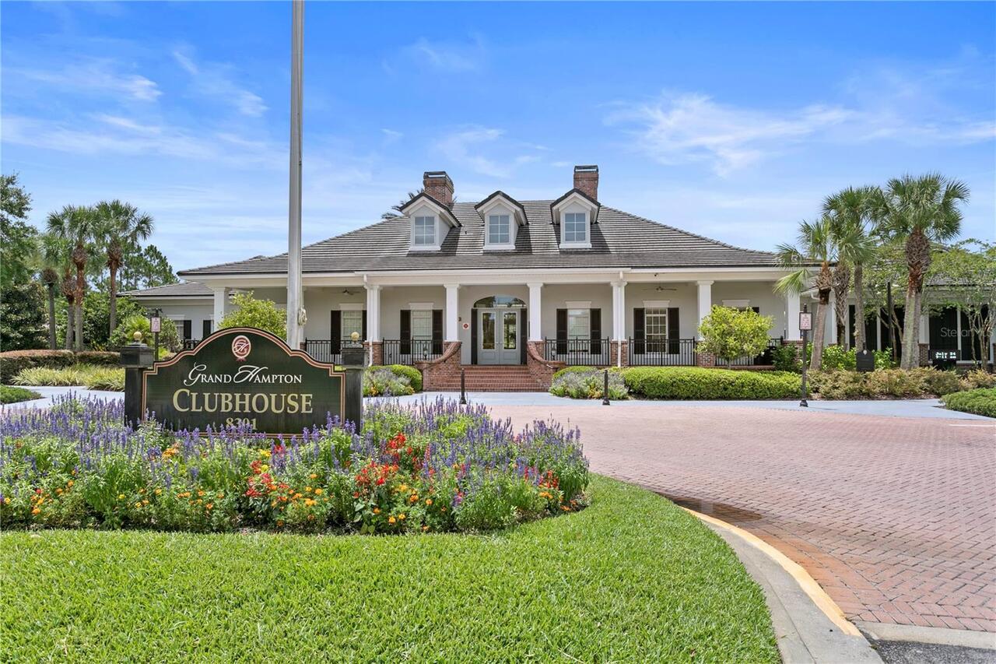
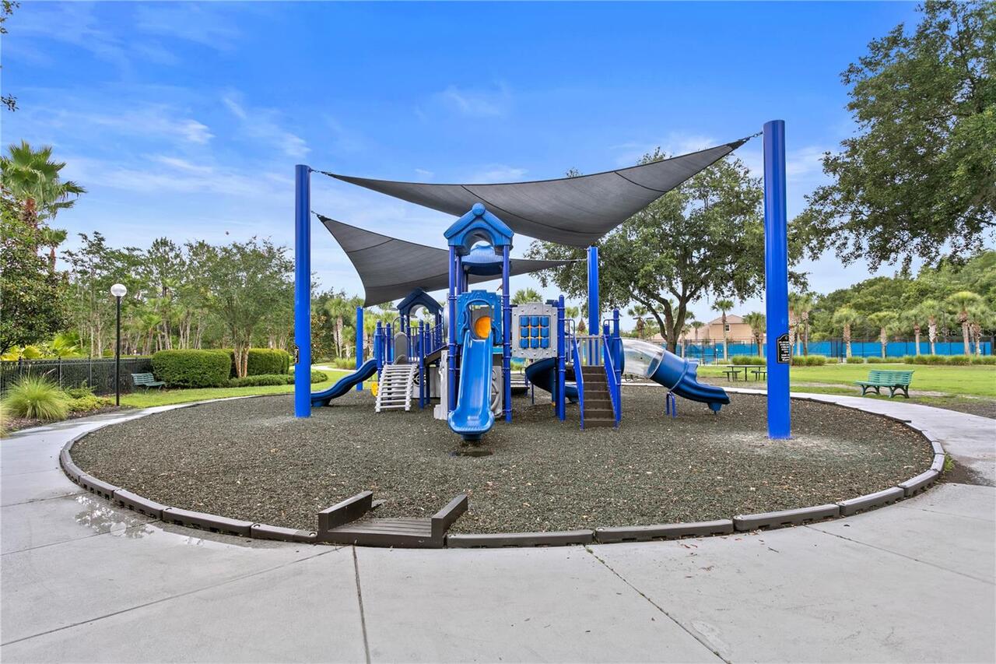
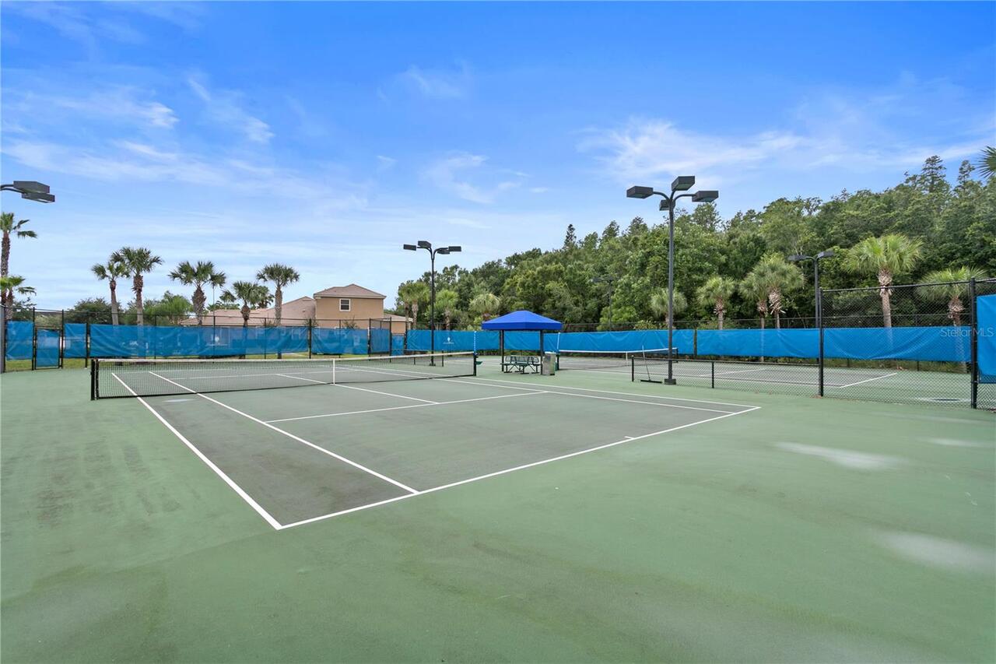
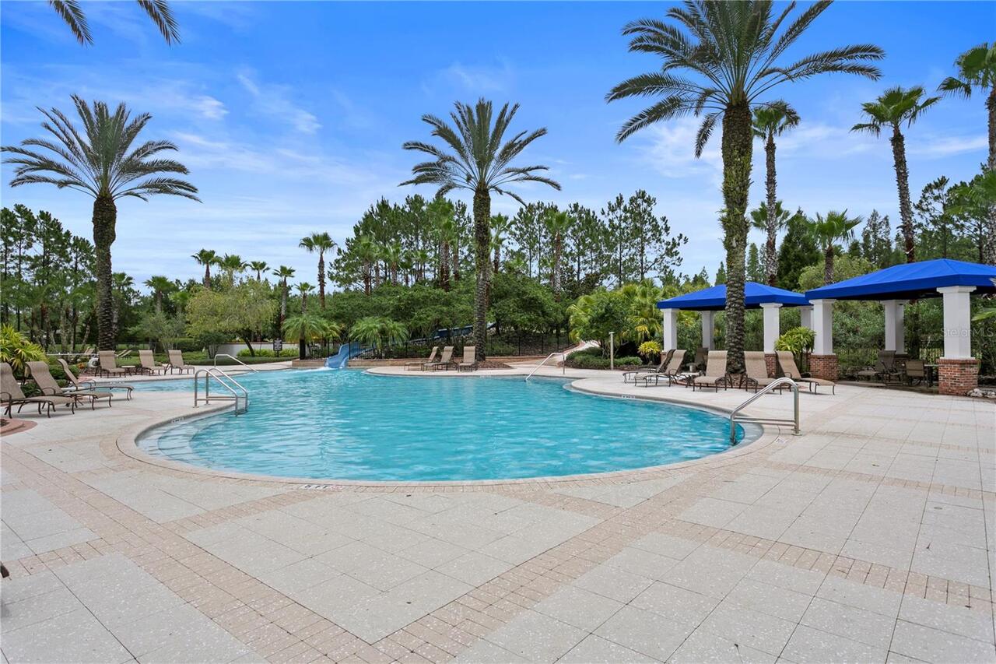
Basketball Court, Clubhouse, Fence Restrictions, Fitness Center, Gated, Playground, Pool, Recreation Facilities, Tennis Court(s)
Association Approval Required YN
1
Association Email
grandhampton@melrosemanagement.com
Association Fee Includes
Guard - 24 Hour, Pool, Internet, Recreational Facilities
Association URL
https://www.egrandhampton.com
Association YN
false
Attached Garage YN
true
Available For Lease YN
1
Bathrooms Total Integer
5
Building Area Source
Public Records
Building Area Total
5159
Building Area Total Srch SqM
479.29
Building Area Units
Square Feet
CDDYN
1
Calculated List Price By Calculated SqFt
314.09
Carport YN
false
Community Features
Clubhouse, Deed Restrictions, Fitness Center, Gated Community - Guard, Park, Playground, Pool, Sidewalks, Special Community Restrictions, Tennis Court(s), Street Lights
Construction Materials
Block, Stucco
Cooling
Central Air
Country
US
Cumulative Days On Market
47
Current Price
1295000.00
Direction Faces
Northwest
Elementary School
Turner Elem-HB
Exterior Features
Balcony, Lighting, Rain Gutters, Sidewalk, Sliding Doors
Fencing
Fenced, Other
Fireplace YN
false
Flood Zone Code
X
Flood Zone Date
2008-08-28
Flood Zone Panel
12057C0070H
Flooring
Luxury Vinyl
Foundation Details
Slab
Furnished
Furnished
Garage Spaces
3
Garage YN
true
Heating
Central
High School
Wharton-HB
Interior Features
Ceiling Fans(s), Eat-in Kitchen, High Ceilings, Open Floorplan, Primary Bedroom Main Floor, Split Bedroom, Thermostat, Walk-In Closet(s)
Internet Address Display YN
true
Internet Automated Valuation Display YN
false
Internet Consumer Comment YN
false
Internet Entire Listing Display YN
true
Laundry Features
Inside, Laundry Room
Lease Restrictions YN
1
Levels
Two
List AOR
Suncoast Tampa
Living Area Meters
383.04
Living Area Source
Public Records
Living Area Units
Square Feet
Lot Features
Conservation Area, City Limits, Sidewalk, Private
Lot Size Acres
0.33
Lot Size Dimensions
80.74x179
Lot Size Square Feet
14452
Lot Size Square Meters
1343
Middle Or Junior School
Bartels Middle
Minimum Lease
8-12 Months
Modification Timestamp
2026-08-11T14:22:29.424Z
New Construction YN
false
Occupant Type
Vacant
Other Equipment
Irrigation Equipment
Ownership
Fee Simple
Parcel Number
A-02-27-19-84N-000012-00004.0
Patio And Porch Features
Covered, Patio, Screened
Pet Restrictions
Buyer to verify with HOA.
Pets Allowed
Yes
Pool Private YN
true
Postal Code Plus 4
3321
Public Survey Range
19
Public Survey Section
02
RATIO Current Price By Calculated SqFt
314.09
Realtor Info
Brochure Available, Floor Plan Available, See Attachments, Sign
Road Responsibility
Private Maintained Road
Road Surface Type
Asphalt
Roof
Tile
Room Count
11
Security Features
Security System
Senior Community YN
false
Sewer
Public Sewer
Showing Requirements
Appointment Only, Lock Box Electronic-CBS Code Required, ShowingTime
Spa Features
In Ground
Spa YN
true
Status Change Timestamp
2026-06-25T18:48:06.000Z
Stories Total
2
Tax Annual Amount
18858.73
Tax Block
12
Tax Book Number
104-286
Tax Legal Description
GRAND HAMPTON PHASE 3 LOT 4 BLOCK 12
Tax Lot
4
Tax Other Annual Assessment Amount
1432
Tax Year
2025
Total Acreage
1/4 to less than 1/2
Total Annual Fees
2327.68
Total Monthly Fees
193.97
Township
27
Universal Property Id
US-12057-N-02271984000012000040-R-N
Unparsed Address
8412 DUNHAM STATION DR
Utilities
BB/HS Internet Available, Cable Available, Electricity Connected, Phone Available, Public, Sewer Connected, Water Connected
Vegetation
Trees/Landscaped
Water Source
Public
Waterfront YN
false
Window Features
Window Treatments
Zoning
PD-A
Neighborhood Map
Popup

Property Photos
Listing Photo
Listing Photo
Listing Photo
Listing Photo
Listing Photo
Listing Photo
Listing Photo
Listing Photo
Listing Photo
Listing Photo
Listing Photo
Listing Photo
Listing Photo
Listing Photo
Listing Photo
Listing Photo
Listing Photo
Listing Photo
Listing Photo
Listing Photo
Listing Photo
Listing Photo
Listing Photo
Listing Photo
Listing Photo
Listing Photo
Listing Photo
Listing Photo
Listing Photo
Listing Photo
Listing Photo
Listing Photo
Listing Photo
Listing Photo
Listing Photo
Listing Photo
Listing Photo
Listing Photo
Listing Photo
Listing Photo
Listing Photo
Listing Photo
Listing Photo
Listing Photo
Listing Photo
Listing Photo
Listing Photo
Listing Photo
Listing Photo
Listing Photo
Listing Photo
Listing Photo
Listing Photo
Listing Photo
Listing Photo
Listing Photo
Listing Photo
Listing Photo
Listing Photo
Listing Photo
Listing Photo
Listing Photo
Listing Photo
Listing Photo
Listing Photo
Listing Photo
Listing Photo
Listing Photo
Listing Photo
Listing Photo
Listing Photo
Listing Photo
Listing Photo
Listing Photo
Listing Photo
Listing Photo
Listing Photo
Listing Photo
Listing Photo
Listing Photo
Listing Photo
Listing Photo
Listing Photo
Listing Photo
Listing Photo
Listing Photo
Listing Photo
Listing Photo
Listing Photo
Listing Photo
Listing Photo
Listing Photo
Listing Photo
Listing Photo
Listing Photo
Listing Photo
Listing Photo
Listing Photo
Listing Photo
Listing Photo
Listing Photo
Listing Photo
Listing Photo
Listing Photo
Listing Photo
Listing Photo
Listing Photo
Listing Photo
Listing Photo
Listing Photo
Listing Photo
Listing Photo
Listing Photo
Listing Photo
Listing Photo
Listing Photo
Listing Photo
Listing Photo
Listing Photo
Listing Photo
Listing Photo
Listing Photo
Listing Photo
Listing Photo
Listing Photo
Listing Photo
Listing Photo
Listing Photo
Listing Photo
Listing Photo
Listing Photo
Listing Photo
Listing Photo
Listing Photo
Listing Photo
Listing Photo
Listing Photo
Listing Photo
Listing Photo
Listing Photo
Listing Photo
Listing Photo
Listing Photo
Listing Photo
Listing Photo
Listing Photo
Listing Photo
Listing Photo
Listing Photo
Listing Photo
Listing Photo
Listing Photo
Listing Photo
Listing Photo
Listing Photo
Listing Photo
Listing Photo
Listing Photo
Listing Photo
Listing Photo
Listing Photo
Listing Photo
Listing Photo
Listing Photo
Listing Photo
Listing Photo
Listing Photo
Listing Photo
Listing Photo
Listing Photo
Listing Photo
Listing Photo
Listing Photo
Listing Photo
Listing Photo
Listing Photo
Listing Photo
Listing Photo
Listing Photo
Listing Photo
Listing Photo
Listing Photo
Listing Photo
Listing Photo
Listing Photo
Listing Photo
Listing Photo
Listing Photo
Listing Photo
Listing Photo
Listing Photo
Listing Photo
Listing Photo
Listing Photo

MLS #MFRTB8520749 Listing courtesy of Florida Executive Realty provided by Stellar MLS.

Similar Listings

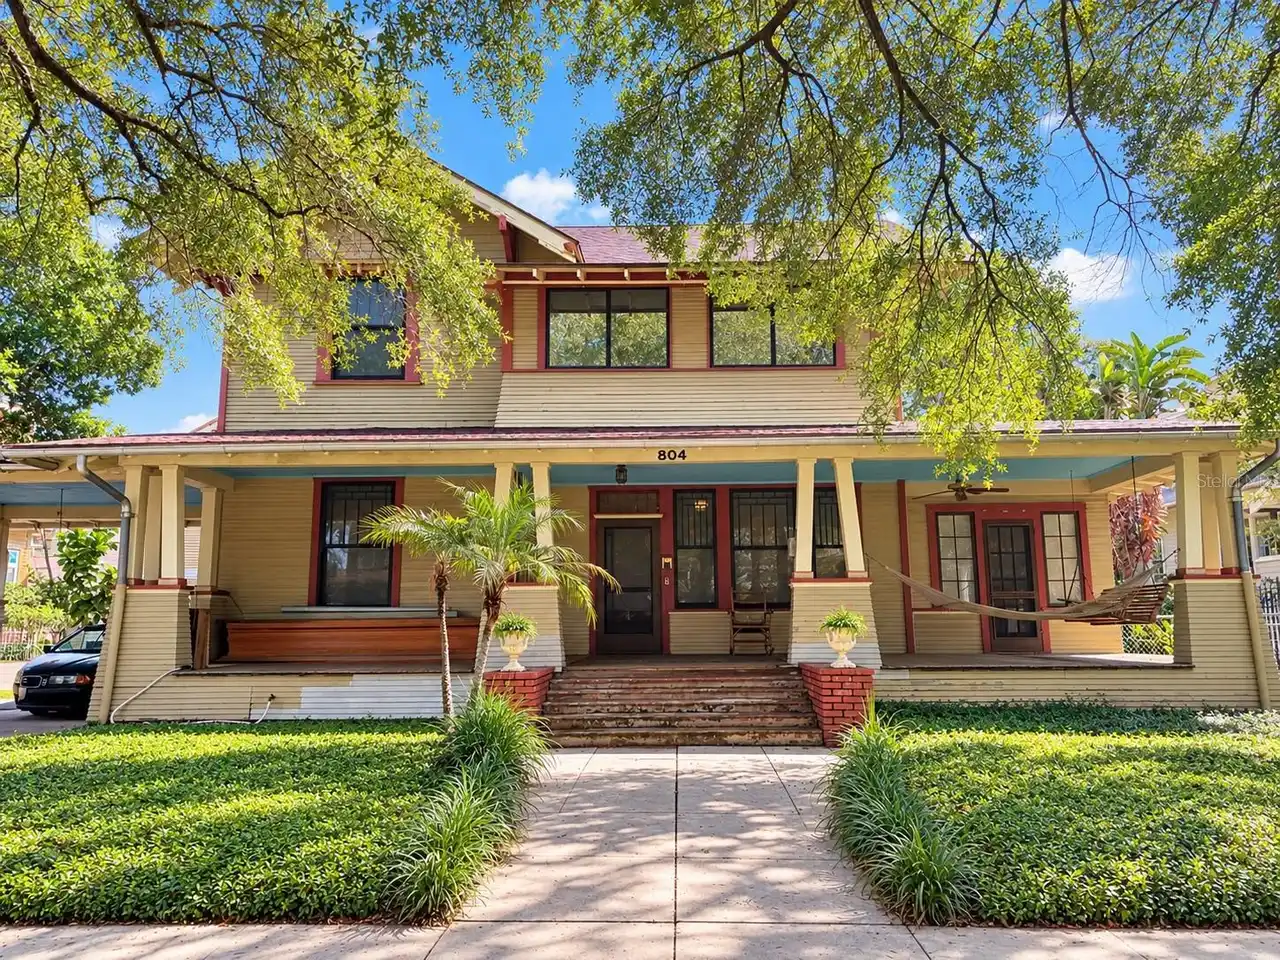
$1,350,000
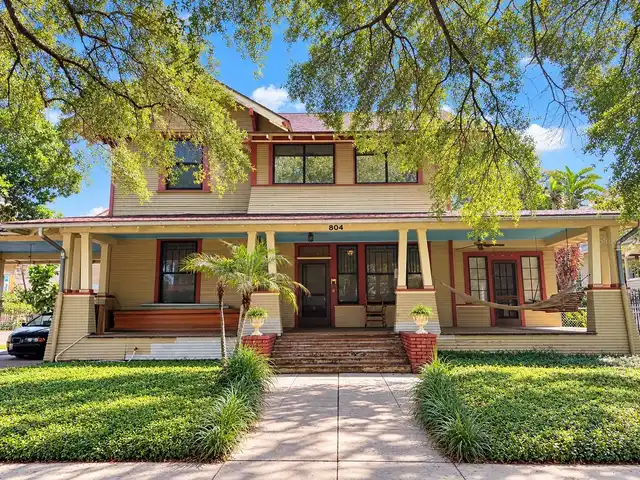
804 S Newport Avenue
Tampa
5BR/5BA
| Active
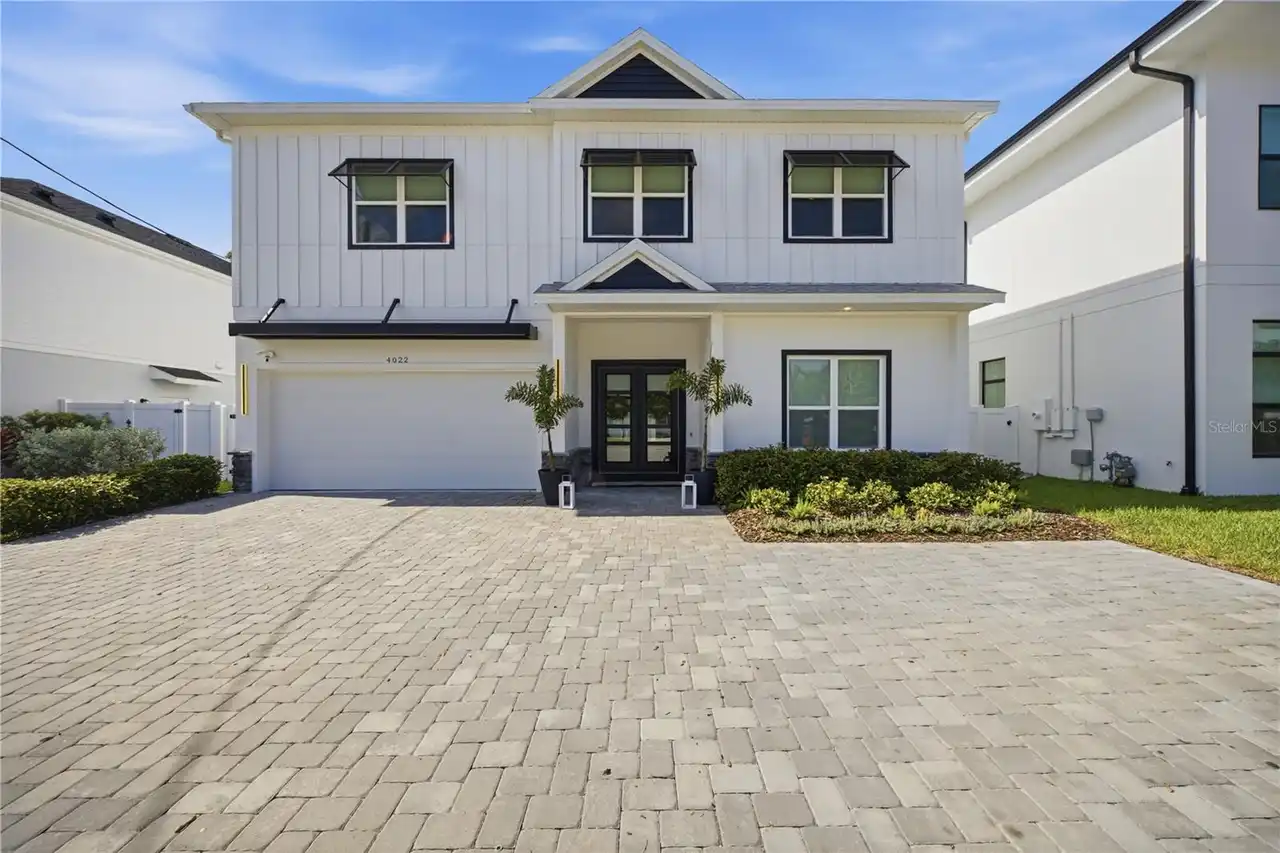
$1,390,000
4022 W Bay To Bay Boulevard
Tampa
5BR/5BA
| Active


All listing information is deemed reliable but not guaranteed and should be independently verified through personal inspection by appropriate professionals. Listings displayed on this website may be subject to prior sale or removal from sale; availability of any listing should always be independent verified. Listing information is provided for consumer personal, non-commercial use, solely to identify potential properties for potential purchase; all other use is strictly prohibited and may violate relevant federal and state law. The source of the listing data is as follows: Stellar MLS (updated 10/11/26 12:55 AM) |

Listing Search


Translate Tool

Featured Listings
Tampa Real Estate
$825,000
4 BED
3 BATH
***ASSUMABLE 5.25% INTEREST RATE*** Set within the gated waterfront community of Inlet Shores in Tampa’s sought-after We... Read More
Orlando Real Estate
$1,199,000
4 BED
4 BATH
Welcome to Belle Vie, a French Country-inspired luxury gated enclave, where charm meets sophistication. The charm of Fre... Read More
Venice Real Estate
$869,000
3 BED
3 BATH
Welcome to Sarasota National, a Silver-Certified Audubon International Signature Sanctuary where luxury living and natur... Read More
Treasure Island Real Estate
$1,100,000
2 BED
2 BATH
Imagine waking up to extensive Intracoastal waterway views, spectacular sunrises, and endless possibilities from your ow... Read More
Bradenton Real Estate
$970,000
3 BED
3 BATH
Under contract-accepting backup offers. Welcome to 4914 Lighthouse Bay Lane, situated on one of the most desirable premi... Read More
Tampa Real Estate
$985,900
3 BED
2 BATH
Experience the best of Davis Islands living in this beautifully reimagined, fully renovated three-bedroom, two-bath resi... Read More
Tampa Real Estate
$1,350,000
5 BED
5 BATH
Short Sale. **A Rare Opportunity to Restore a Piece of Tampa's History in the Heart of Hyde Park!** Built in 1912, this ... Read More
Palm Coast Real Estate
$824,900
3 BED
2 BATH
Coastal charm abounds from the moment you step inside this oceanfront condo in Cinnamon Beach! With 3 bedrooms, 2 full b... Read More
Bradenton Real Estate
$989,000
4 BED
3 BATH
THE LOT. THE PRIVACY. THE SPACE. THE EGRET. Set on an exceptional 0.53-acre premium homesite in sought-after Rye Wildern... Read More
Wesley Chapel Real Estate
$1,494,990
5 BED
4 BATH
HOME BUYERS: The Seller's Preferred lender is offering up to $5,000 towards the Buyers Closing Costs.Some homes are buil... Read More
Contact Sandra Pardo

407-990-2746

Wendy Morris LLC

Licensed in the State of Florida
BK 3146762
16797 Broadwater Avenue
Winter Garden, Florida 34787

Your privacy is our utmost concern. We will never sell your personal information. Privacy Policy
©2026 sandrapardohomes.com - all rights reserved. | Site Map