407-990-2746
Menu

33161 Kateland Drive, Wesley Chapel, FL

NEXT
PREV
$1,494,990

($375/sqft)

List Status: Active
33161 Kateland Drive
Wesley Chapel, FL 33545


5 beds
4 baths
3984 living sqft
Top Features
  • View: Pool
  • Subdivision: Watergrass - Graybrook (gated)
  • Built in  2022
  • Single Family Residence
Description
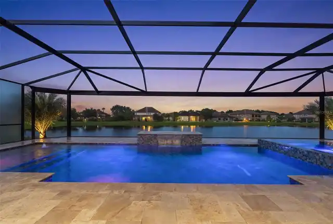
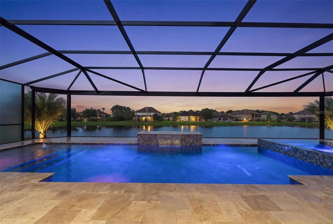
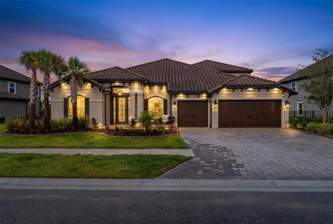
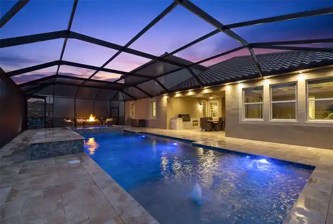
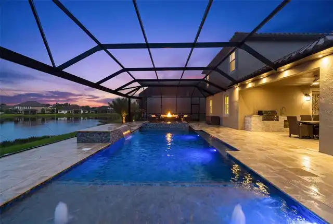
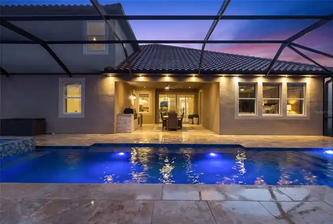
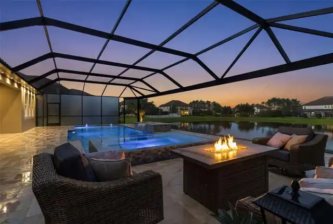
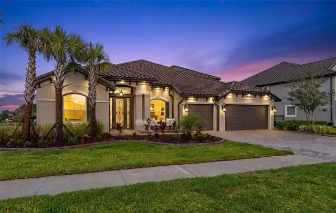
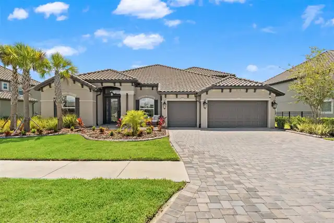
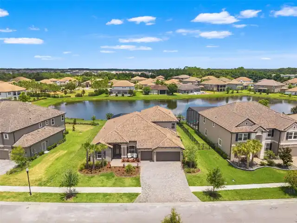
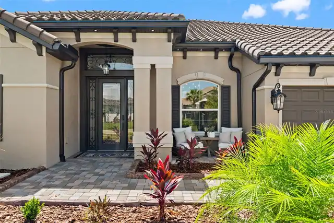
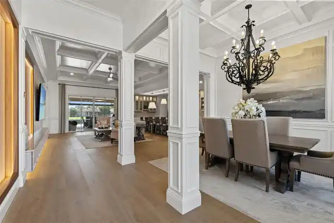
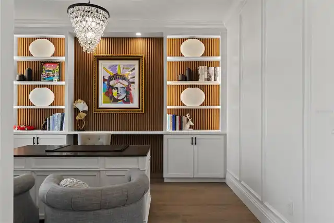
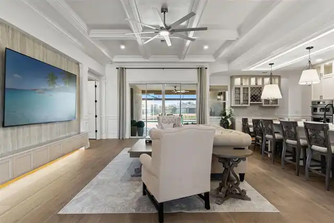
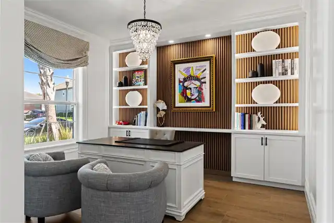
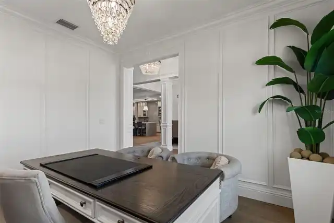
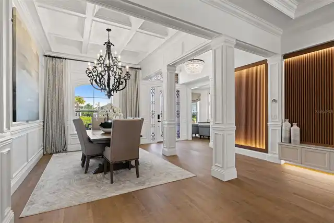
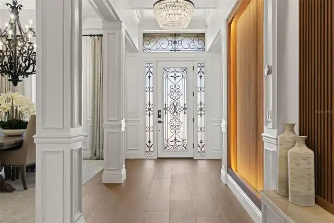
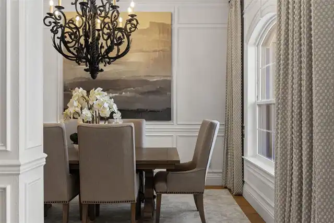
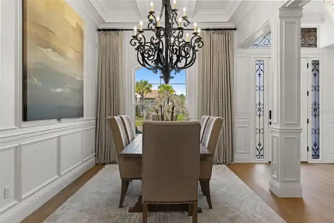
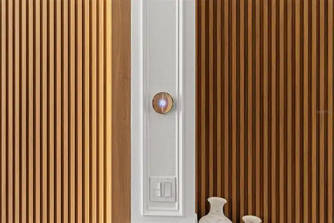
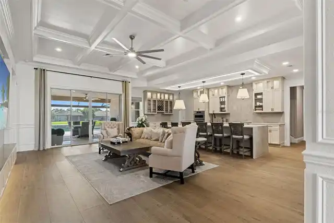
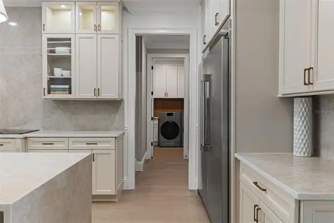
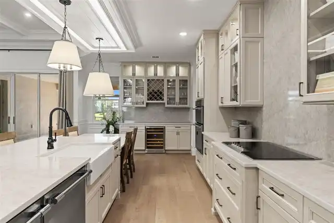
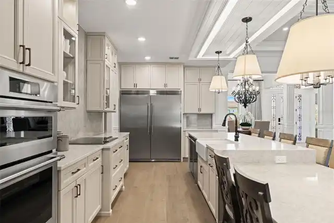
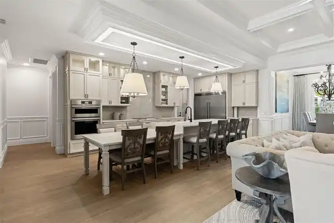
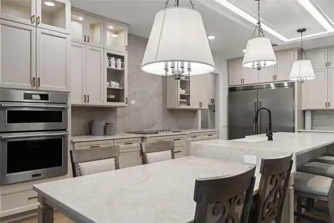
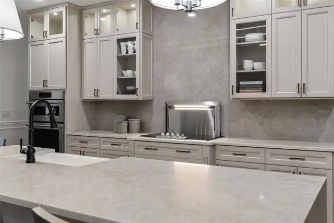
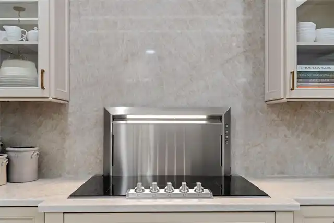
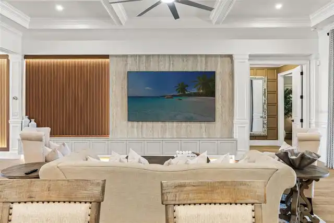
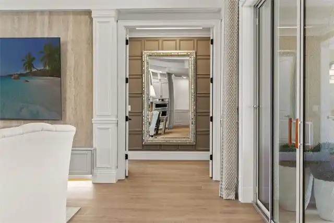
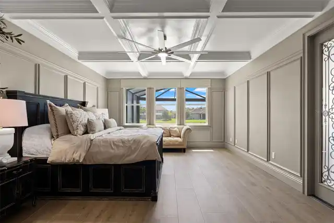
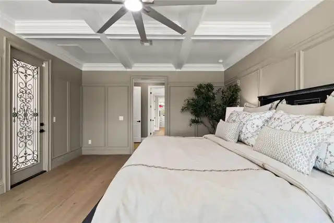
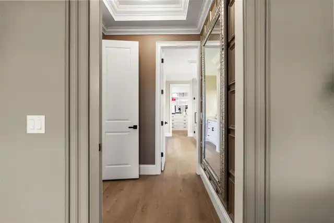
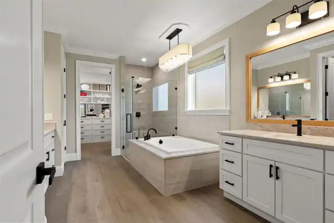
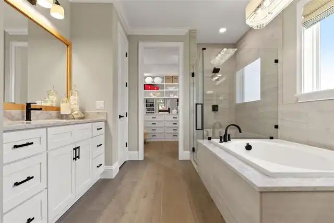
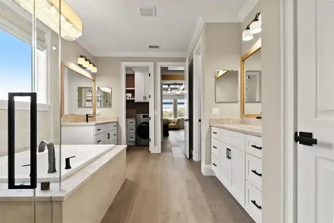
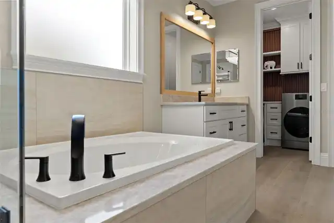
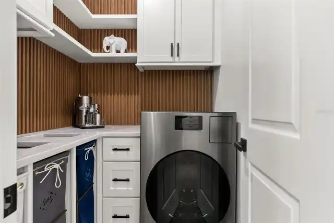
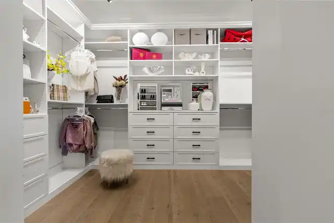
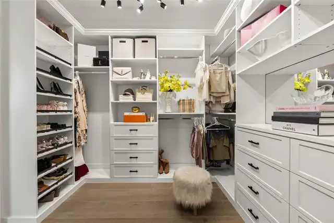
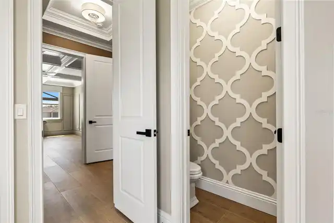
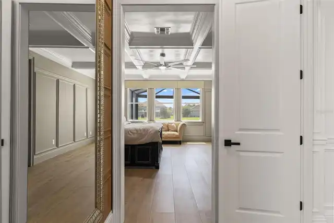
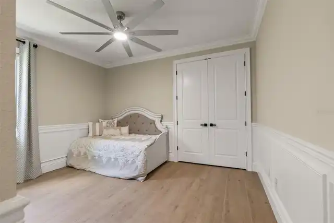
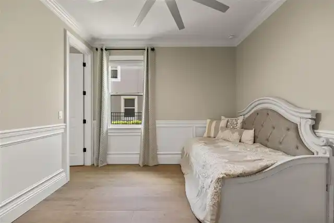
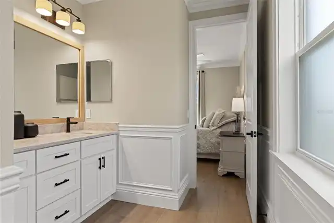
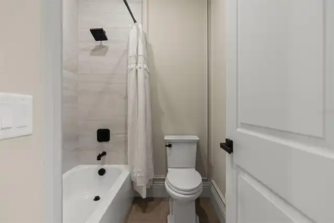
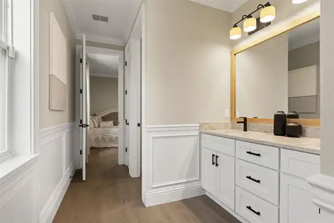
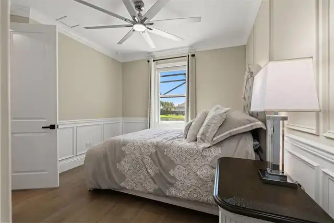
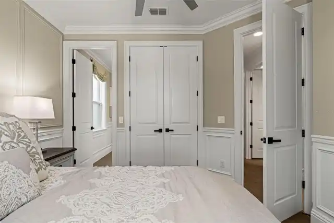
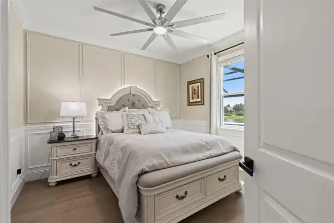
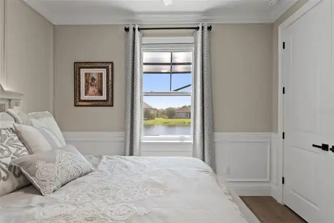
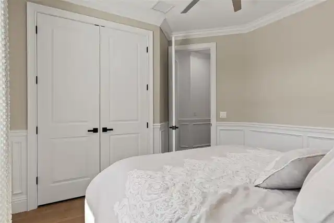
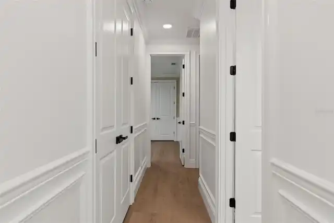
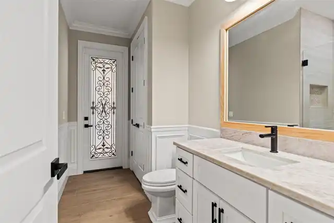
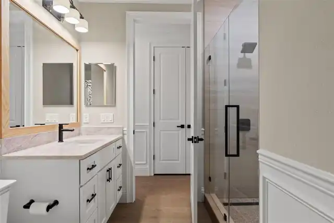
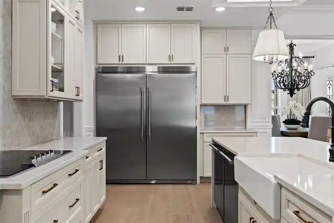
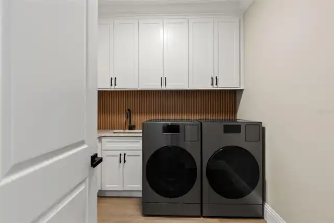
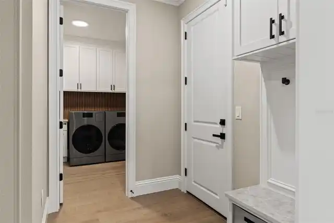
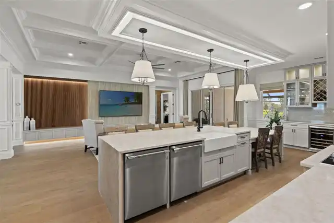
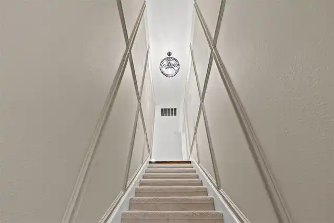
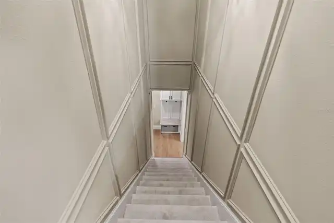
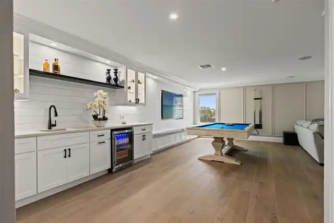
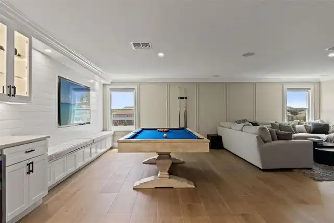
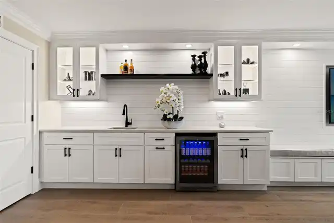
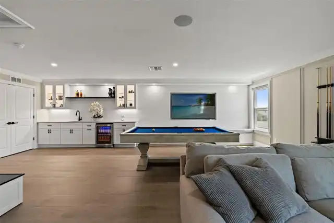
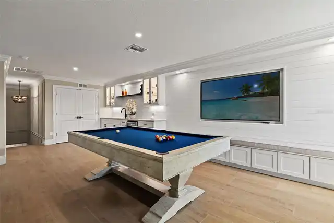
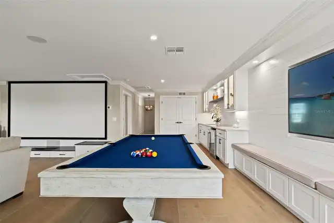
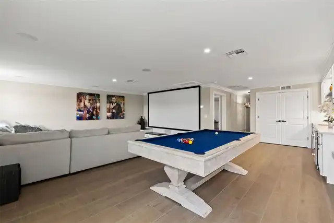
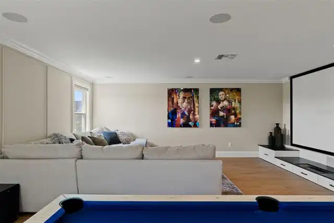
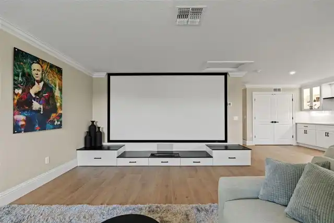
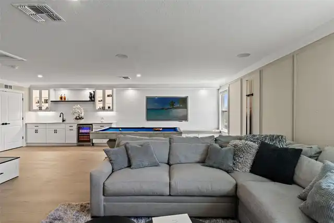
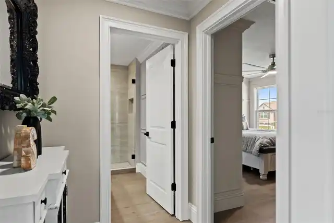
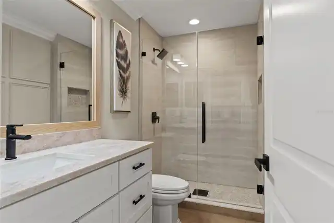
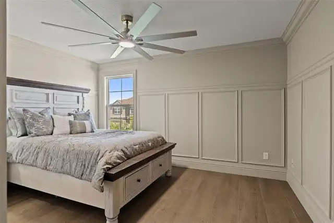
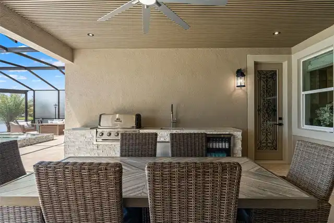
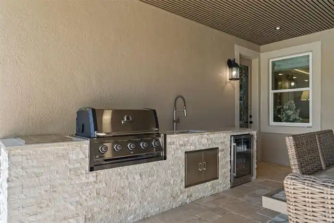
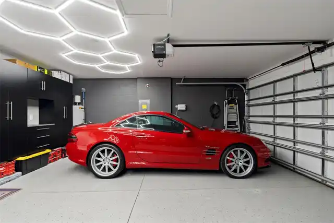
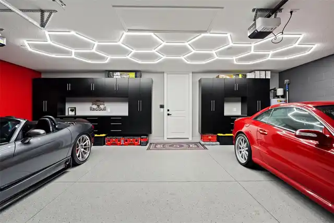
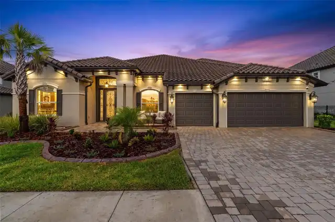
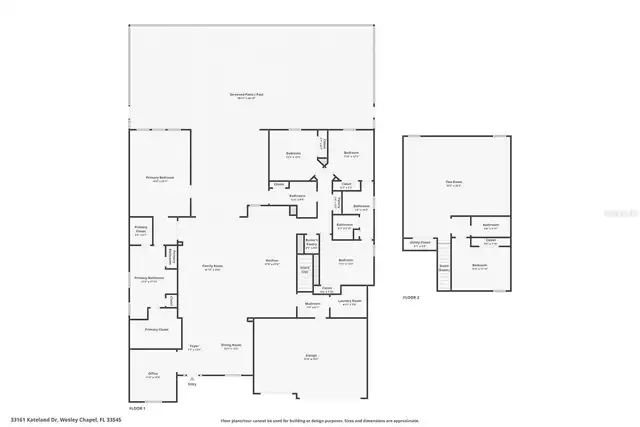
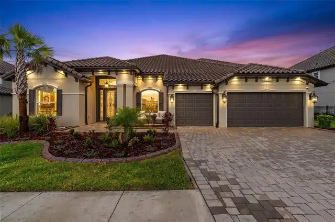
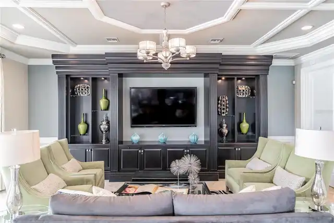
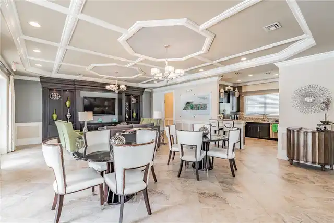
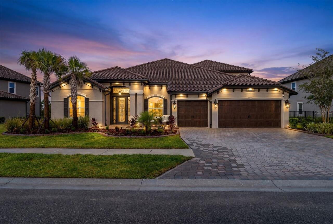
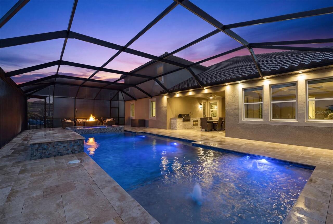
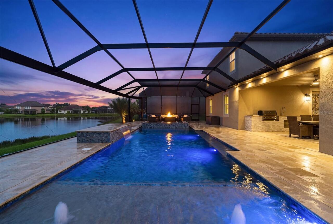
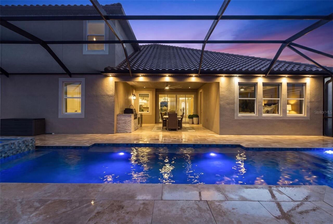
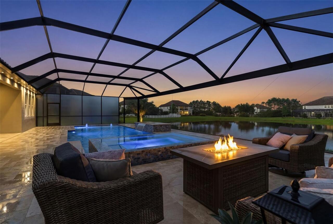
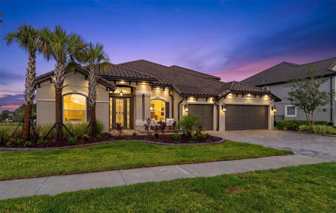
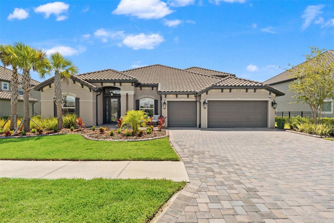
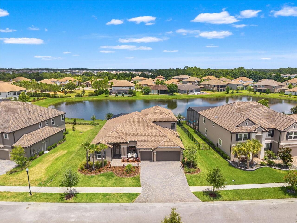
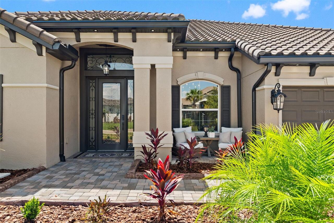
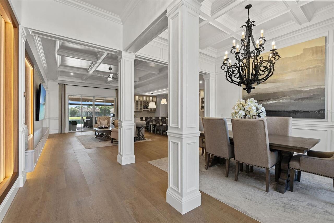
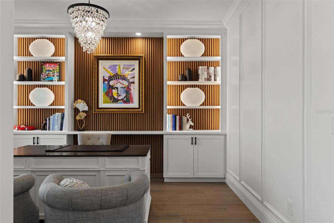
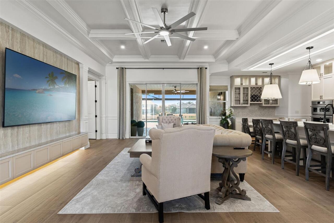
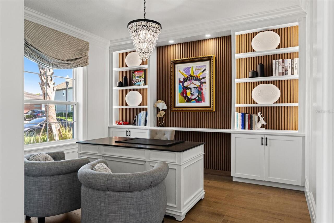
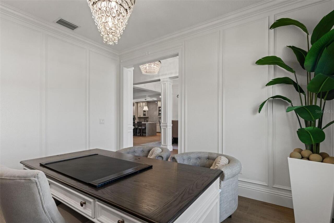
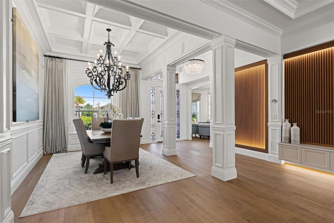
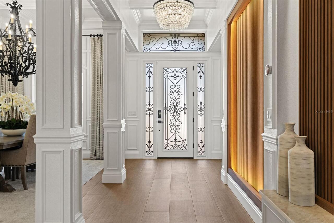
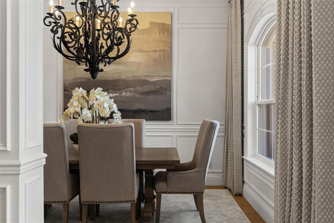
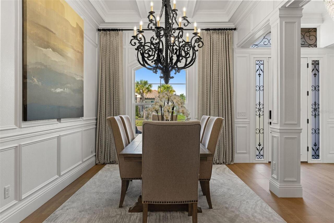
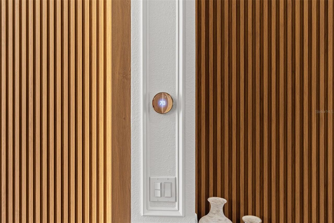
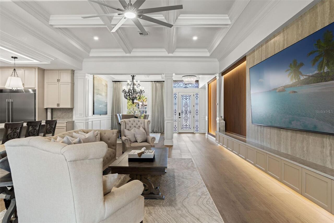
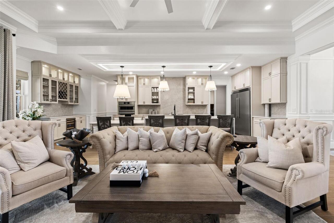
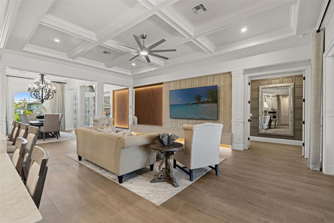
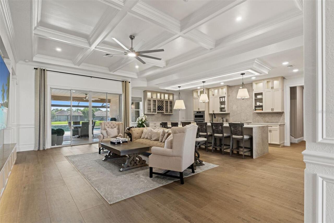
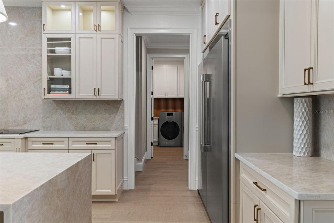
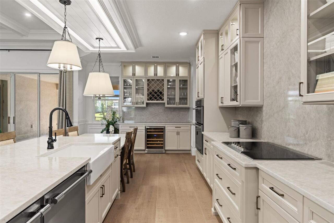
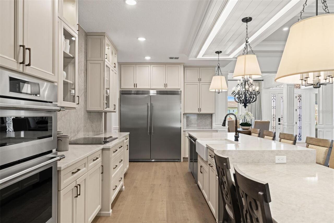
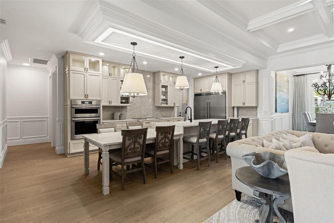
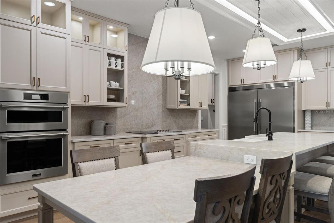
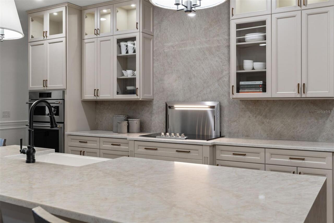
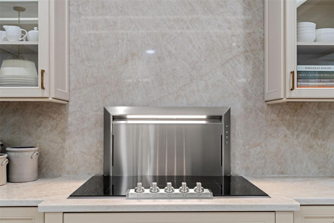
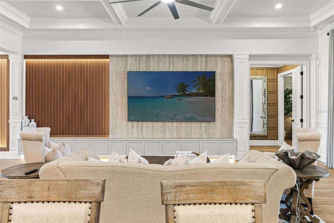
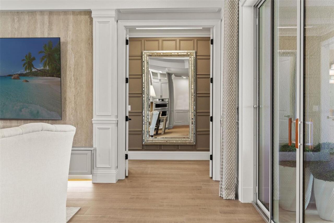
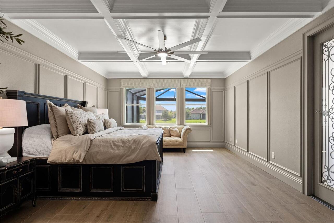
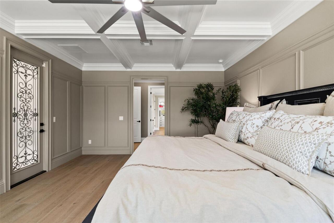
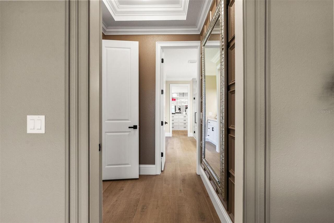
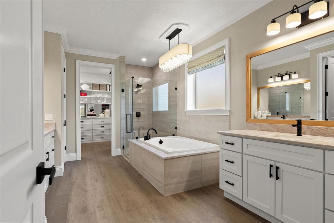
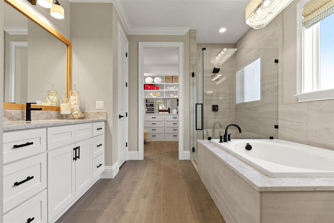
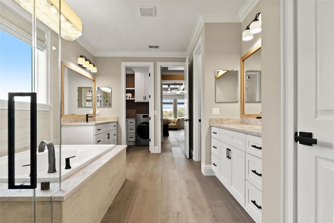
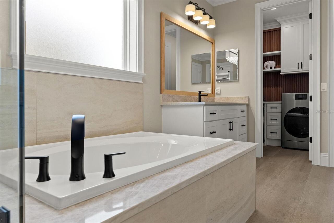
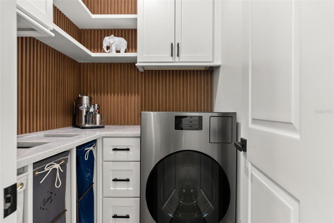
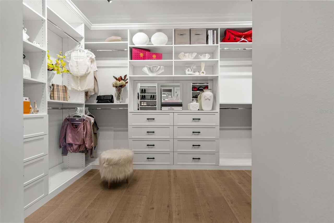
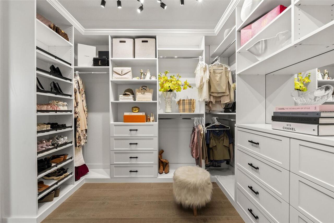
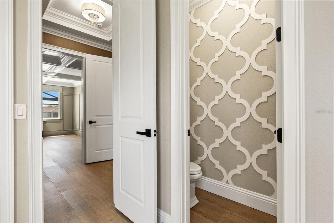
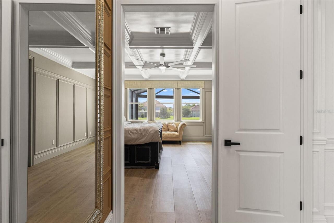
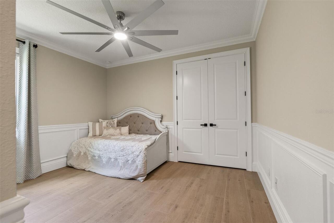
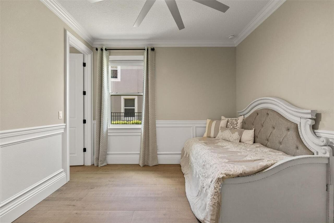
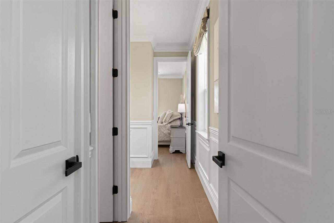
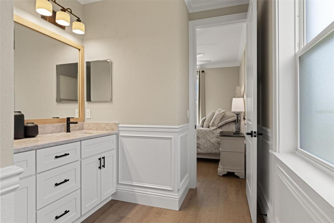
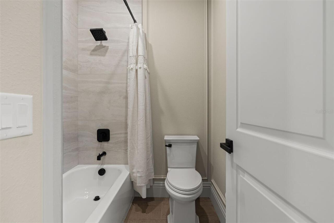
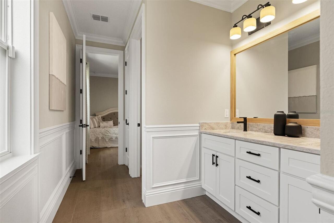
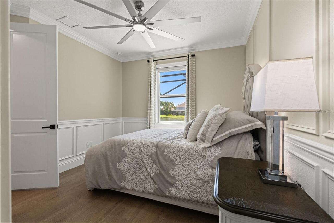
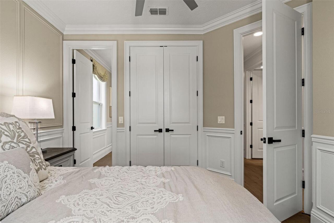
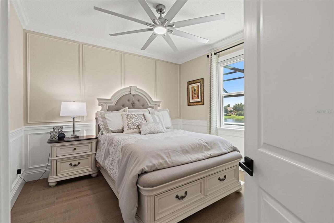
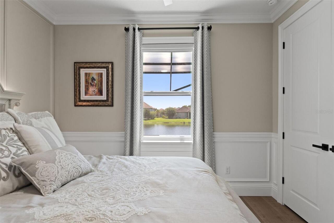
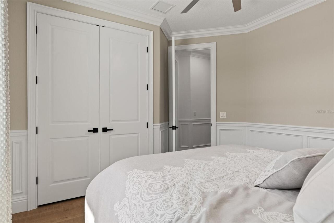
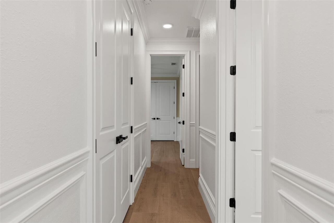
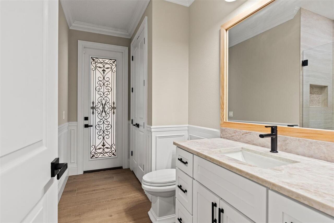
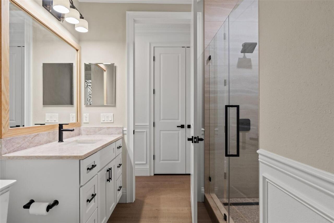
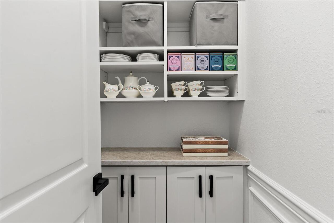
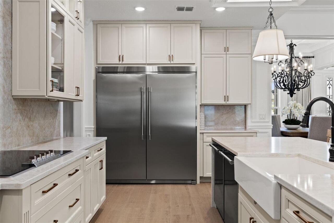
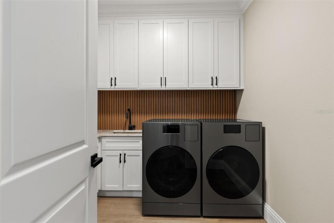
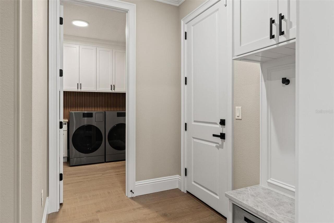
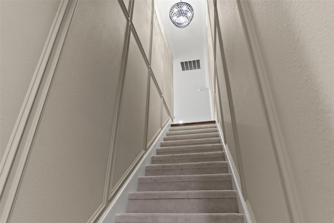
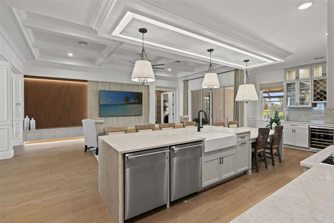
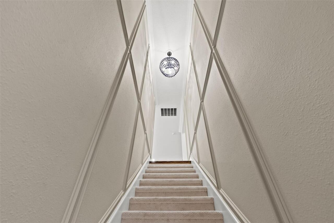
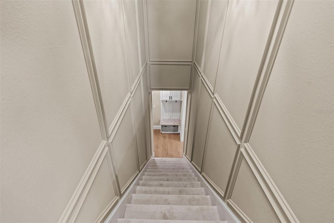
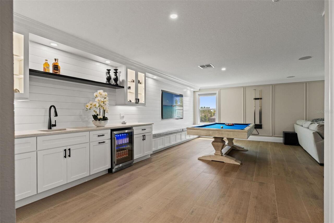
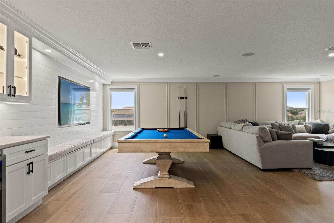
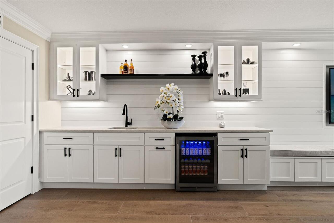
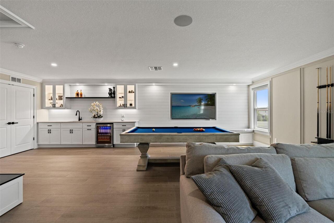
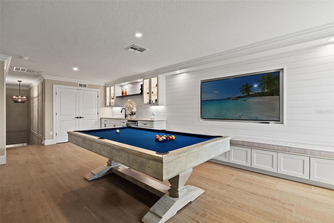
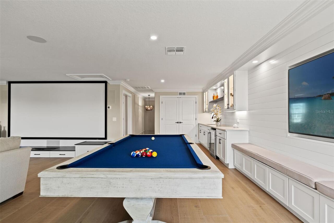
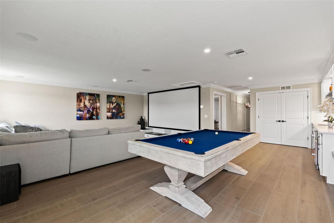
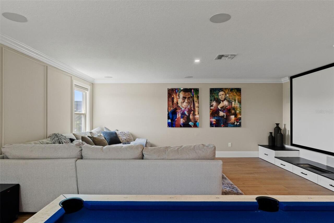
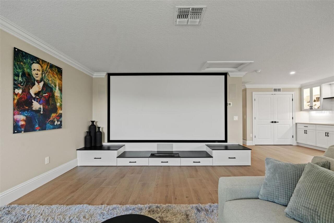
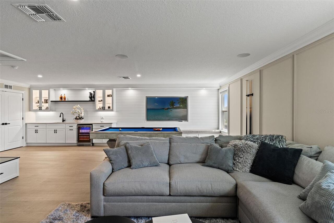
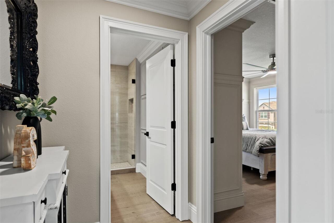
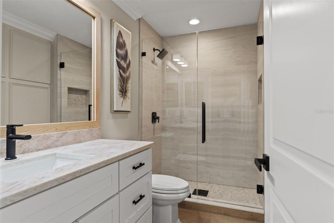
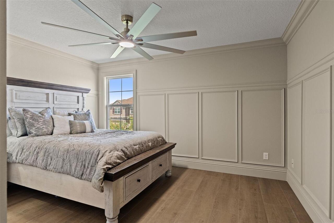
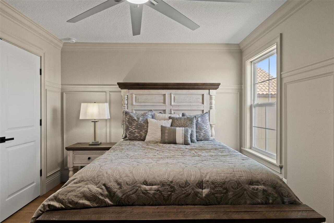
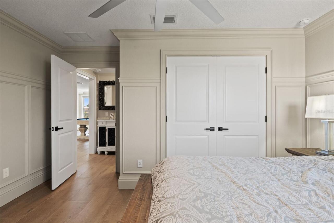
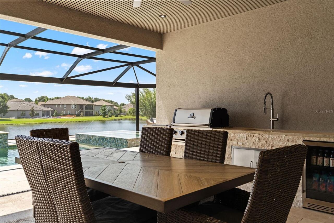
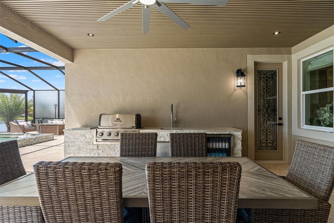
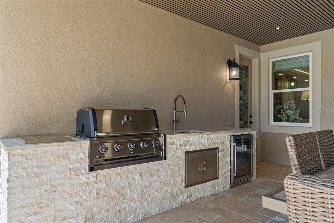
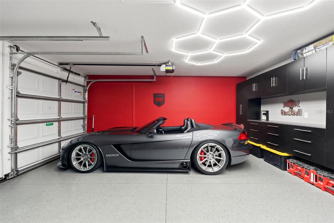
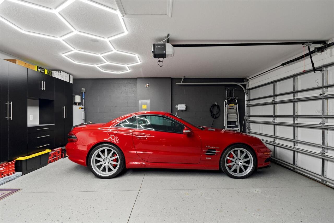
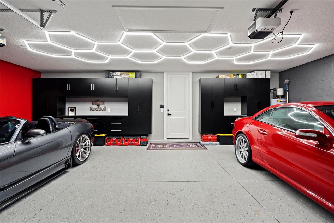
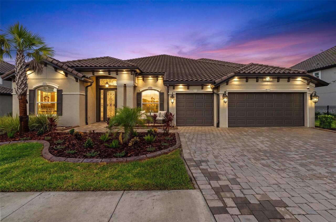
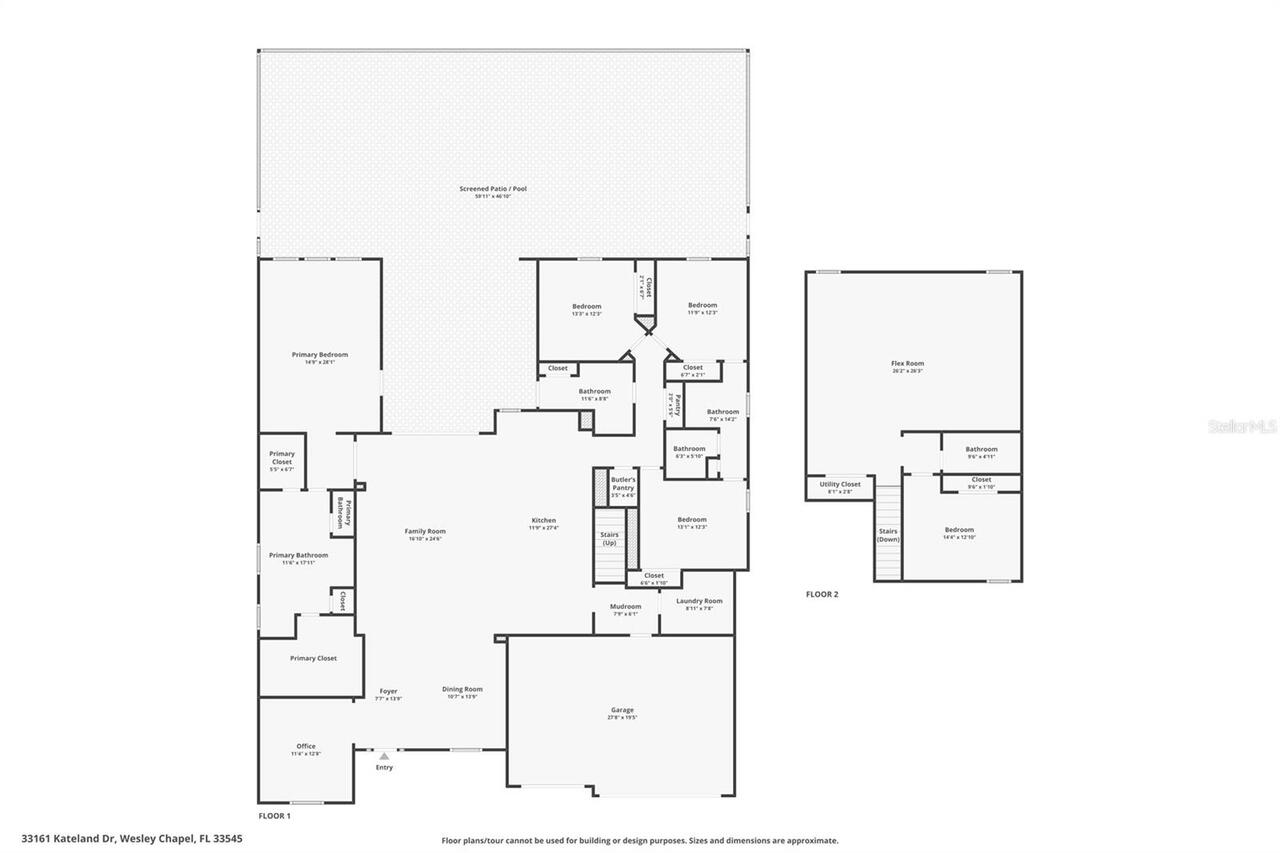
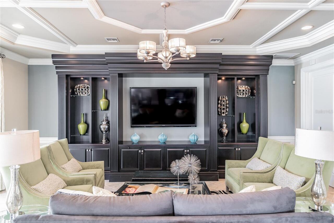
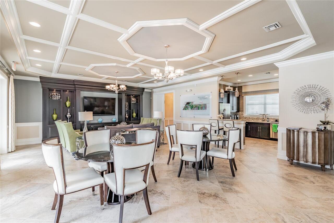
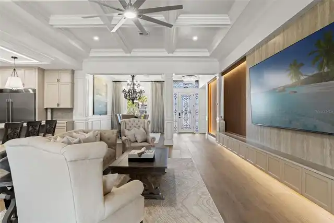
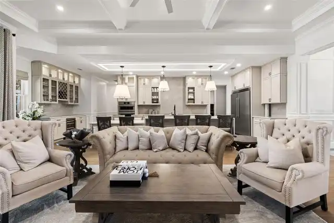
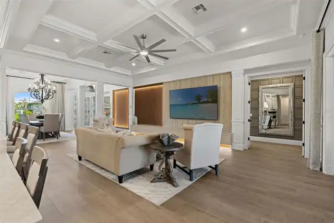
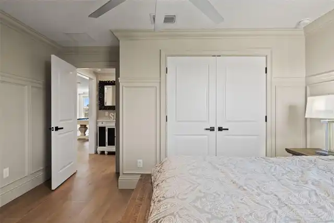
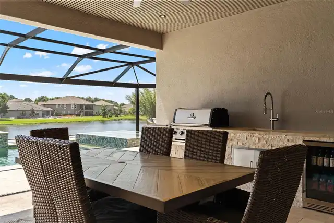
HOME BUYERS: The Seller's Preferred lender is offering up to $5,000 towards the Buyers Closing Costs.Some homes are built. This one was curated. Beyond a custom wrought iron entry with matching sidelights and transom window lies a residence where no surface was left to chance. Rectified 12x60 oak-look porcelain tile flows beneath 8-foot doors throughout, framed by 6½" crown molding, coffered ceilings, and floor-to-ceiling shadowbox millwork that would make a Parisian atelier jealous. The kitchen is a masterclass: glass-front lighted uppers, waterfall quartz island with farmhouse apron sink, induction cooktop with custom downdraft hood, 2 dishwashers, 72" side-by-side fridge/freezer, wine fridge, built-in quartz dinette, and voice-activated smart faucet. In this house, even the sink listens. The primary suite is like its own address. Coffered ceilings, color-drenched walls, motorized blinds, private wrought iron pool access, a boutique-worthy closet with retail spotlight lighting, plus a private second laundry. The bathtub stuns with a crystal chandelier crowning an ornate tub medallion, frameless pebble-floor shower, and matte black Moen fixtures throughout. Upstairs, the bonus room becomes your private cinema: built-in theater with 150" screen, front-throw projector, premium surround sound, and a wet bar with LED-lit glass display cabinets. An 87" TV is hung and ready for the nights popcorn's casual. Outside, resort living isn't a phrase. It's the floor plan. A panoramic 52-foot pool cage frames the oversized spa with 360° infinity edge, glass tile jewelry bands, sun shelf with twin fountains, lookout shelf waterfall, and WiFi pool automation. The travertine lanai hosts a full outdoor kitchen with 36" propane grill, beverage fridge, and honed granite counters under composite-clad ceilings. In the garage there's an EV charger, hexagon LED lighting, and epoxy-floor, water softener system, wheelchair-accessible paver entry, and dual laundry rooms with 3 washer/dryers
Property Details
Property Features
Property Sub Type
Single Family Residence
View
Pool
Pool
Screen Enclosure, Lighting, Tile, In Ground
County
Pasco
Subdivision
WATERGRASS - GRAYBROOK (GATED)
Additional Information
Additional Lease Restrictions
Please refer to HOA rules and regulation
Additional Parcels YN
false
Additional Rooms
Bonus Room, Den/Library/Office, Formal Dining Room Separate, Inside Utility, Loft
Appliances
Dryer, Washer
Association Amenities
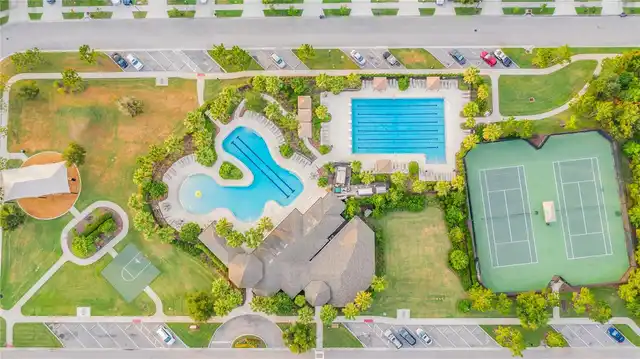
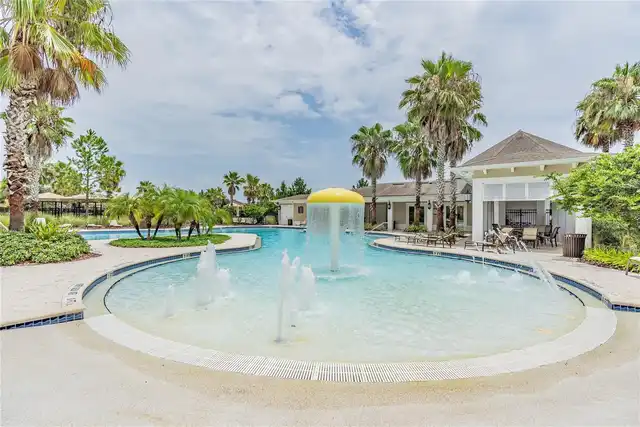
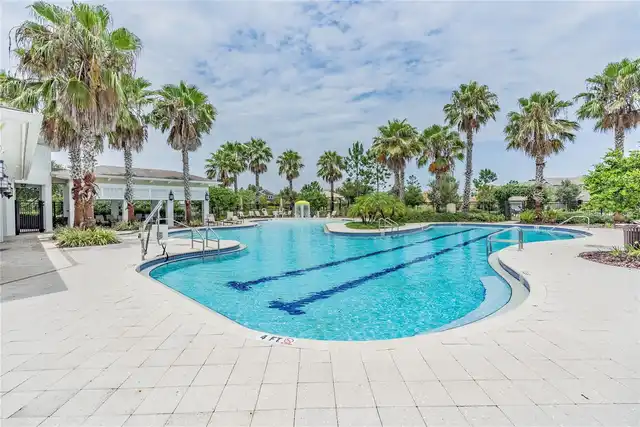
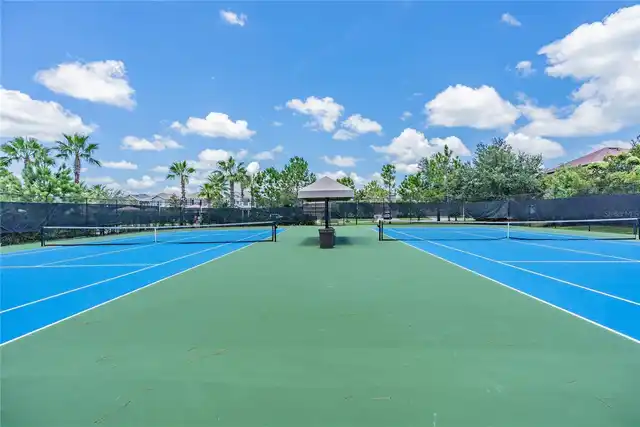
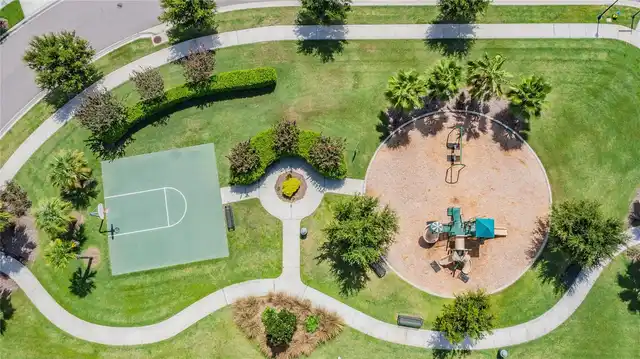
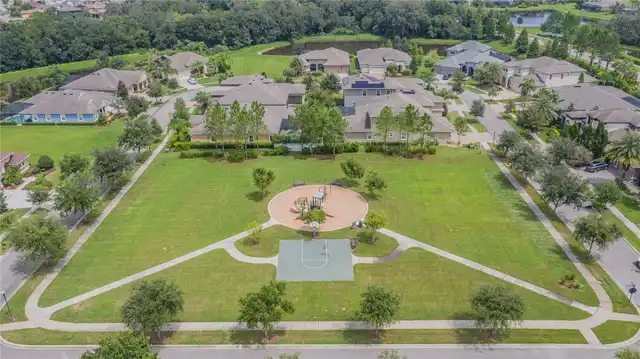
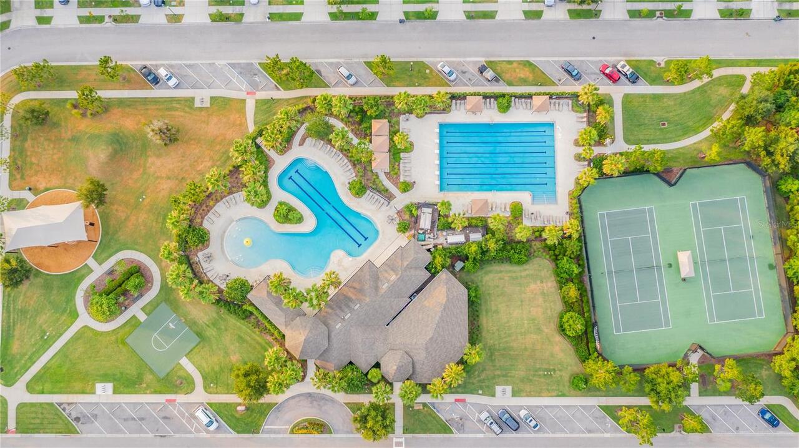
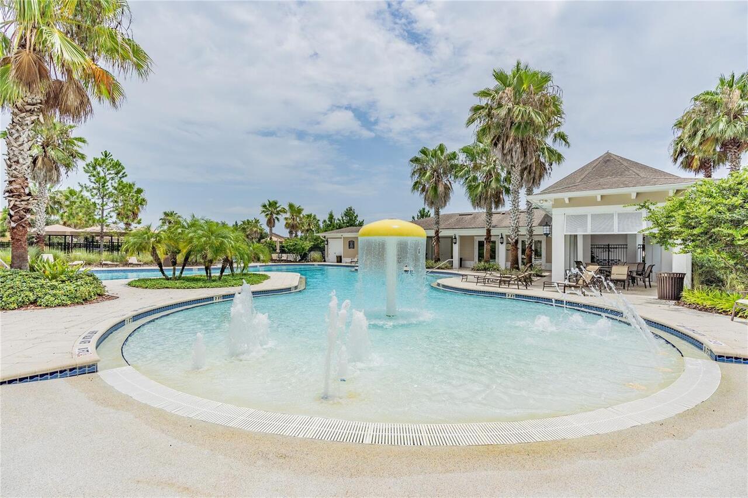
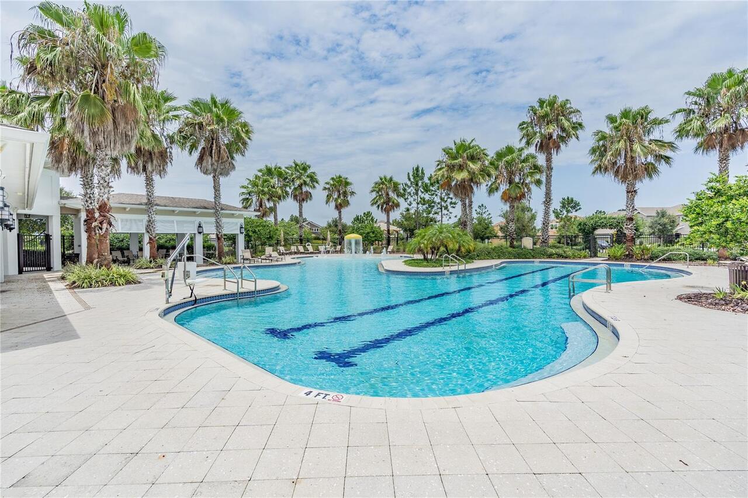
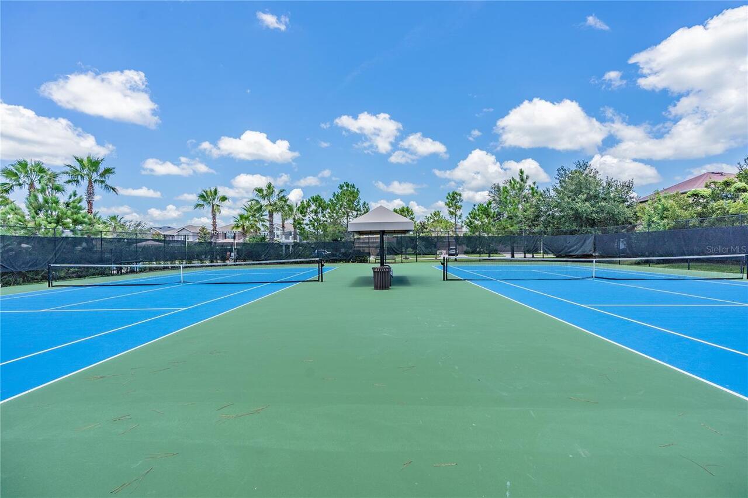
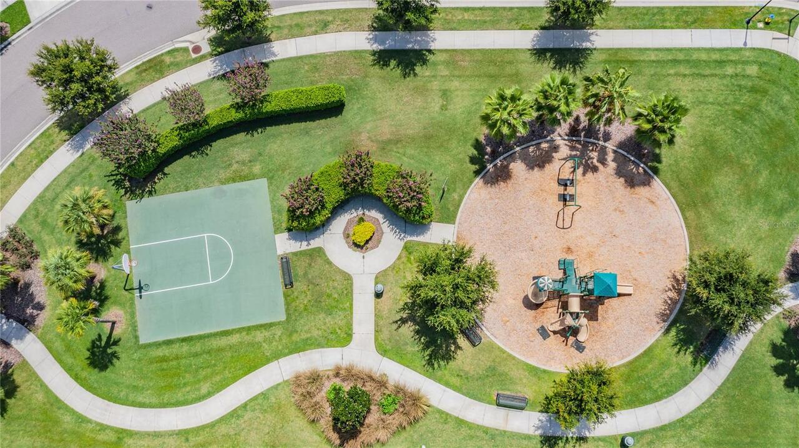
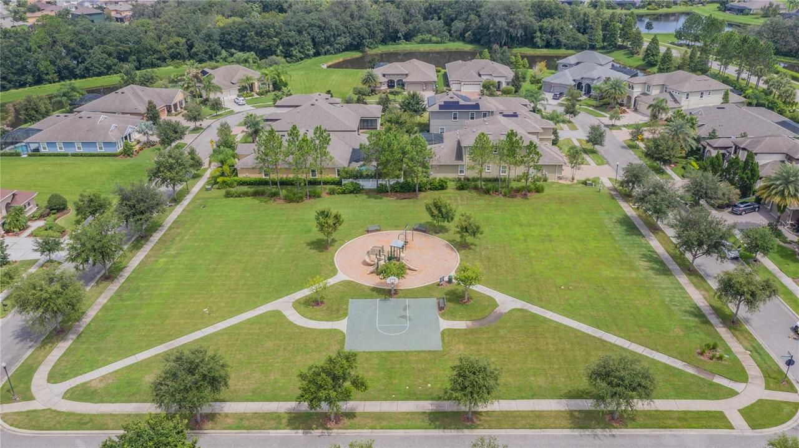
Clubhouse, Fitness Center, Gated, Park, Playground, Pool
Association Fee
161
Association Fee Frequency
Annually
Association Fee Requirement
Required
Association YN
true
Attached Garage YN
true
Available For Lease YN
1
Bathrooms Total Integer
4
Building Area Source
Public Records
Building Area Total
4949
Building Area Total Srch SqM
459.78
Building Area Units
Square Feet
CDDYN
1
Calculated List Price By Calculated SqFt
375.25
Carport YN
false
Community Features
Clubhouse, Deed Restrictions, Gated Community - No Guard, Park, Playground, Pool, Sidewalks
Construction Materials
Block
Cooling
Central Air
Country
US
Cumulative Days On Market
89
Current Price
1494990.00
Direction Faces
Northwest
Elementary School
Watergrass Elementary-PO
Exterior Features
Lighting, Outdoor Grill, Outdoor Kitchen, Private Mailbox
Fireplace YN
false
Flood Zone Code
X
Flooring
Carpet, Tile
Foundation Details
Block, Slab
Furnished
Unfurnished
Garage Spaces
3
Garage YN
true
Heating
Electric
High School
Wesley Chapel High-PO
Homestead YN
1
Interior Features
Ceiling Fans(s), Coffered Ceiling(s), High Ceilings, Open Floorplan, Primary Bedroom Main Floor, Thermostat, Walk-In Closet(s), Wet Bar
Internet Address Display YN
true
Internet Automated Valuation Display YN
true
Internet Consumer Comment YN
true
Internet Entire Listing Display YN
true
Laundry Features
Laundry Room
Lease Restrictions YN
1
Levels
Two
List AOR
Suncoast Tampa
Living Area Meters
370.13
Living Area Source
Public Records
Living Area Units
Square Feet
Lot Features
Sidewalk
Lot Size Acres
0.27
Lot Size Square Feet
11828
Lot Size Square Meters
1099
Middle Or Junior School
Thomas E Weightman Middle-PO
Minimum Lease
8-12 Months
Modification Timestamp
2026-09-30T15:55:10.912Z
Monthly HOA Amount
13.42
New Construction YN
false
Occupant Type
Owner
Ownership
Fee Simple
Parcel Number
20-25-36-002.0-047.00-0050
Pets Allowed
Yes
Pool Private YN
true
Previous List Price
1540000
Price Change Timestamp
2026-09-30T15:54:11.000Z
Property Condition
Completed
Public Survey Range
20
Public Survey Section
36
RATIO Current Price By Calculated SqFt
375.25
Realtor Info
CDD Addendum required, Floor Plan Available, Sign, Survey Available
Road Surface Type
Asphalt, Paved
Roof
Tile
Room Count
4
Security Features
Gated Community
Senior Community YN
false
Sewer
Public Sewer
Showing Requirements
Supra Lock Box, Appointment Only, Lock Box Electronic-CBS Code Required, ShowingTime
Spa Features
In Ground
Spa YN
true
Status Change Timestamp
2026-07-03T14:04:28.000Z
Tax Annual Amount
14106
Tax Block
04700
Tax Book Number
0069/0056
Tax Legal Description
WATERGRASS PARCELS D2 D3 & D4 PB 69 PG 056 BLOCK 47 LOT 5
Tax Lot
0050
Tax Other Annual Assessment Amount
3706
Tax Year
2025
Total Acreage
1/4 to less than 1/2
Total Annual Fees
161.00
Total Monthly Fees
13.42
Township
25
Universal Property Id
US-12101-N-2025360020047000050-R-N
Unparsed Address
33161 KATELAND DR
Utilities
Cable Connected, Electricity Connected, Public, Sewer Connected, Water Connected
Water Source
Public
Waterfront YN
false
Window Features
Shades
Zoning
MPUD
Neighborhood Map
Popup

Property Photos
Listing Photo
Listing Photo
Listing Photo
Listing Photo
Listing Photo
Listing Photo
Listing Photo
Listing Photo
Listing Photo
Listing Photo
Listing Photo
Listing Photo
Listing Photo
Listing Photo
Listing Photo
Listing Photo
Listing Photo
Listing Photo
Listing Photo
Listing Photo
Listing Photo
Listing Photo
Listing Photo
Listing Photo
Listing Photo
Listing Photo
Listing Photo
Listing Photo
Listing Photo
Listing Photo
Listing Photo
Listing Photo
Listing Photo
Listing Photo
Listing Photo
Listing Photo
Listing Photo
Listing Photo
Listing Photo
Listing Photo
Listing Photo
Listing Photo
Listing Photo
Listing Photo
Listing Photo
Listing Photo
Listing Photo
Listing Photo
Listing Photo
Listing Photo
Listing Photo
Listing Photo
Listing Photo
Listing Photo
Listing Photo
Listing Photo
Listing Photo
Listing Photo
Listing Photo
Listing Photo
Listing Photo
Listing Photo
Listing Photo
Listing Photo
Listing Photo
Listing Photo
Listing Photo
Listing Photo
Listing Photo
Listing Photo
Listing Photo
Listing Photo
Listing Photo
Listing Photo
Listing Photo
Listing Photo
Listing Photo
Listing Photo
Listing Photo
Listing Photo
Listing Photo
Listing Photo
Listing Photo
Listing Photo
Listing Photo
Listing Photo
Listing Photo
Listing Photo
Listing Photo
Listing Photo
Listing Photo
Listing Photo
Listing Photo
Listing Photo
Listing Photo
Listing Photo
Listing Photo
Listing Photo
Listing Photo
Listing Photo
Listing Photo
Listing Photo
Listing Photo
Listing Photo
Listing Photo
Listing Photo
Listing Photo
Listing Photo
Listing Photo
Listing Photo
Listing Photo
Listing Photo
Listing Photo
Listing Photo
Listing Photo
Listing Photo
Listing Photo
Listing Photo
Listing Photo
Listing Photo
Listing Photo
Listing Photo
Listing Photo
Listing Photo
Listing Photo
Listing Photo
Listing Photo
Listing Photo
Listing Photo
Listing Photo
Listing Photo
Listing Photo
Listing Photo
Listing Photo
Listing Photo
Listing Photo
Listing Photo
Listing Photo
Listing Photo
Listing Photo
Listing Photo
Listing Photo
Listing Photo
Listing Photo
Listing Photo
Listing Photo
Listing Photo
Listing Photo
Listing Photo
Listing Photo
Listing Photo
Listing Photo
Listing Photo
Listing Photo
Listing Photo
Listing Photo
Listing Photo
Listing Photo
Listing Photo
Listing Photo
Listing Photo
Listing Photo
Listing Photo
Listing Photo
Listing Photo
Listing Photo
Listing Photo
Listing Photo
Listing Photo
Listing Photo
Listing Photo
Listing Photo
Listing Photo
Listing Photo
Listing Photo
Listing Photo
Listing Photo
Listing Photo
Listing Photo
Listing Photo
Listing Photo
Listing Photo
Listing Photo
Listing Photo
Listing Photo
Listing Photo
Listing Photo
Listing Photo
Listing Photo
Listing Photo
Listing Photo
Listing Photo
Listing Photo
Listing Photo
Listing Photo
Listing Photo
Listing Photo
Listing Photo

MLS #MFRTB8525138 Listing courtesy of Frank Albert Realty provided by Stellar MLS.

Similar Listings

$1,349,000
33774 Castaway Loop
Wesley Chapel
5BR/4BA
| Active
$1,350,000
9260 Sanders Tree Loop
Wesley Chapel
5BR/4BA
| Active
$1,395,000
33376 Kateland Drive
Wesley Chapel
5BR/4BA
| Contingent
$1,399,900
7224 Graybrook Drive
Wesley Chapel
5BR/4BA
| Active


All listing information is deemed reliable but not guaranteed and should be independently verified through personal inspection by appropriate professionals. Listings displayed on this website may be subject to prior sale or removal from sale; availability of any listing should always be independent verified. Listing information is provided for consumer personal, non-commercial use, solely to identify potential properties for potential purchase; all other use is strictly prohibited and may violate relevant federal and state law. The source of the listing data is as follows: Stellar MLS (updated 9/30/26 12:55 PM) |
Listing Search


Translate Tool

Featured Listings
Indialantic Real Estate
$897,654
4 BED
3 BATH
Beautifully updated 4-bedroom pool home offering a long list of thoughtful improvements, quality upgrades, and major sys... Read More
Wesley Chapel Real Estate
$1,494,990
5 BED
4 BATH
HOME BUYERS: The Seller's Preferred lender is offering up to $5,000 towards the Buyers Closing Costs.Some homes are buil... Read More
Windermere Real Estate
$800,000
4 BED
3 BATH
Recent price adjustment creates a compelling opportunity in Peachtree Park, a boutique Windermere community of just 28 h... Read More
Orlando Real Estate
$999,000
5 BED
4 BATH
Priced BELOW appraised value! Offering approximately 4,482 square feet of total living space, this distinctive property ... Read More
New Port Richey Real Estate
$1,050,000
5 BED
3 BATH
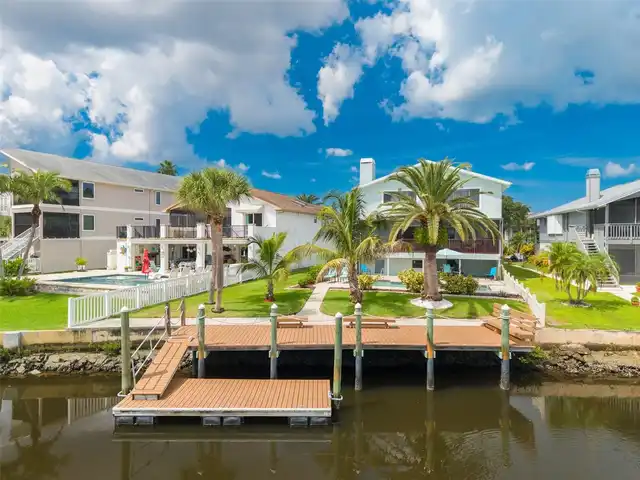
Elevated luxury 5 bed 3 ½ bath pool home on a bay with a wonderful view. All of the finished area is above flood elevati... Read More
Crystal Beach Real Estate
$1,050,000
4 BED
3 BATH
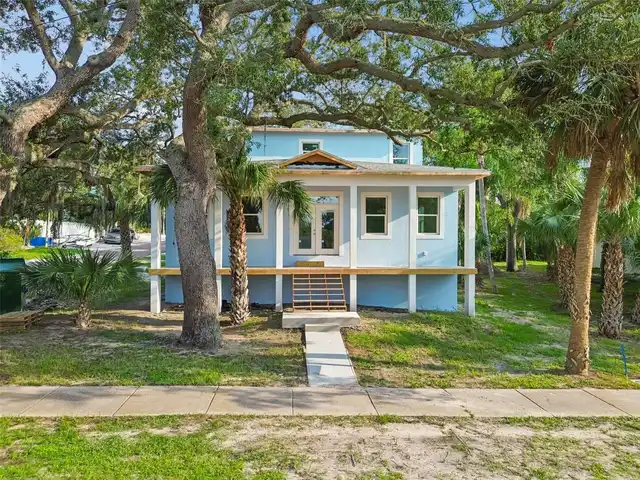
Under Construction. Welcome to this stunning brand-new custom home in the charming waterfront community of Crystal Beach... Read More
Davenport Real Estate
$1,141,500
13 BED
10 BATH
3D Home Tour & floor plan available by clicking on Virtual Tour 2 above. BRAND NEW LUXURY VINYL PLANK THROUGHOUT. NO CAR... Read More
Orlando Real Estate
$935,000
4 BED
3 BATH
Virtually Staged. Set against a tranquil pond view in Laureate Park, this 2024 Dream Finders residence offers 3,852 squa... Read More
Cocoa Beach Real Estate
$899,900
6 BED
3 BATH
Under contract-accepting backup offers. An extraordinary, high-income producing real estate asset awaits at 921 South Or... Read More
St Petersburg Real Estate
$864,900
7 BED
5 BATH
Welcome to 1039 53rd Ave N — a newly built 2024 luxury compound in the heart of St. Petersburg, offering the rare combin... Read More
Contact Sandra Pardo

407-990-2746

Wendy Morris LLC

Licensed in the State of Florida
BK 3146762
16797 Broadwater Avenue
Winter Garden, Florida 34787

Your privacy is our utmost concern. We will never sell your personal information. Privacy Policy
©2026 sandrapardohomes.com - all rights reserved. | Site Map