407-990-2746
Menu

839 Ashton Oaks Circle, Lakeland, FL

NEXT
PREV
$949,000

($245/sqft)

List Status: Active
839 Ashton Oaks Circle
Lakeland, FL 33813


5 beds
4 baths
3867 living sqft
Top Features
  • Subdivision: Ashton Oaks
  • Built in  2005
  • Single Family Residence
Description
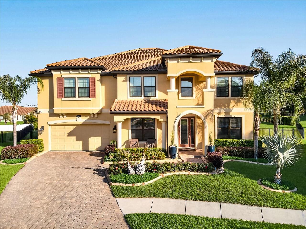
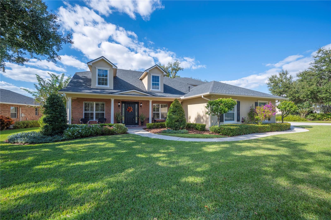
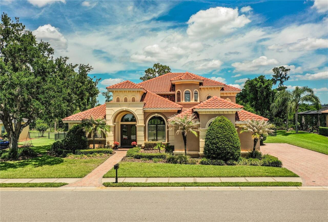
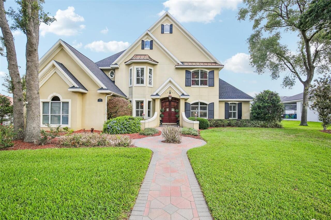
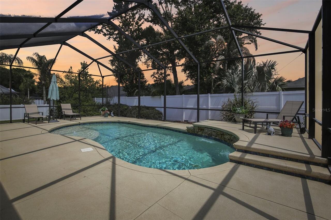
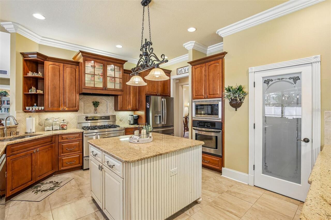
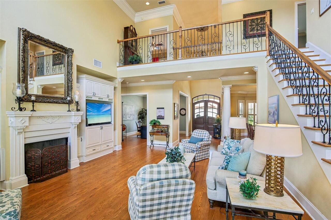
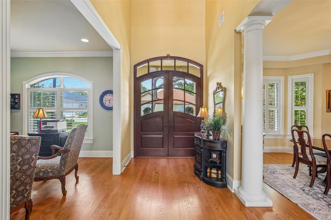
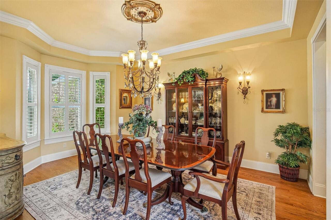
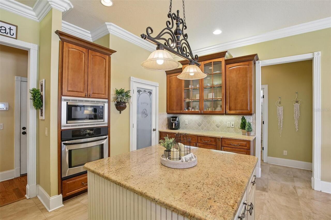
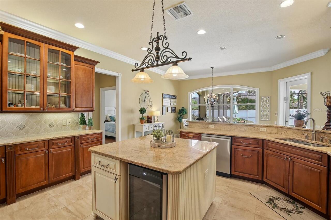
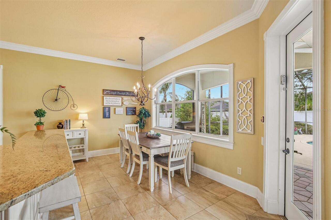
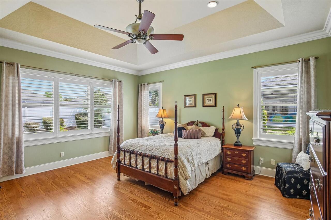
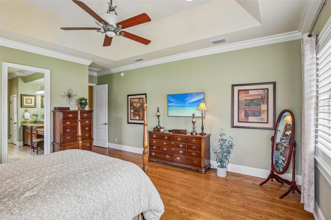
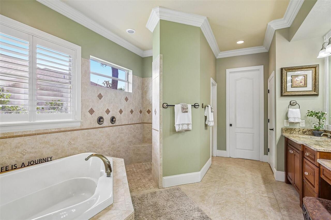
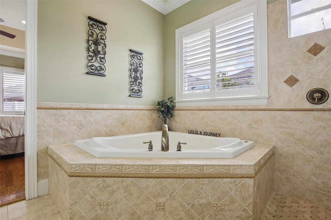
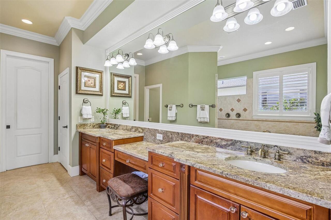
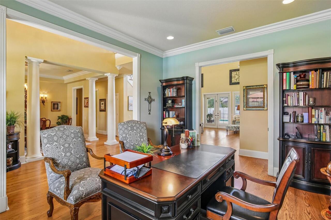
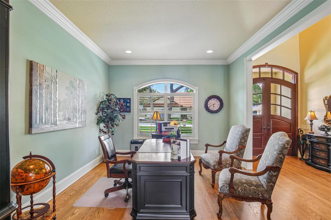
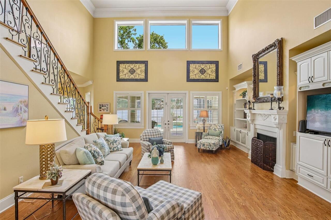
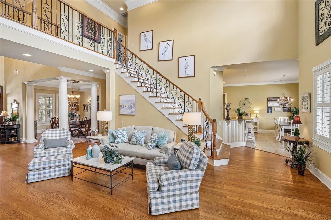
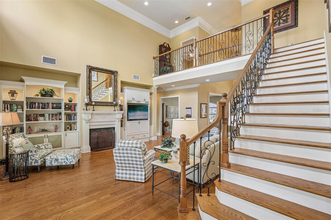
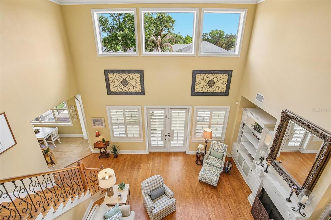
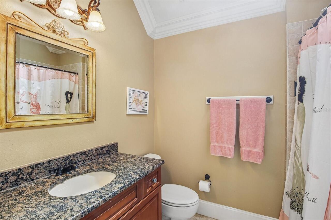
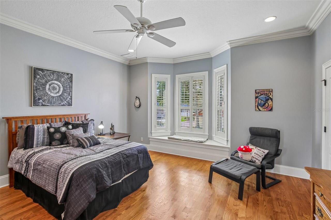
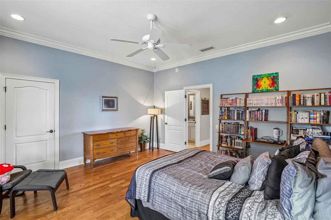
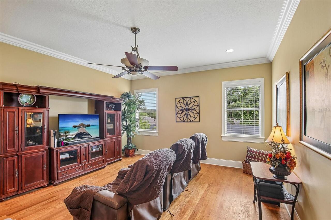
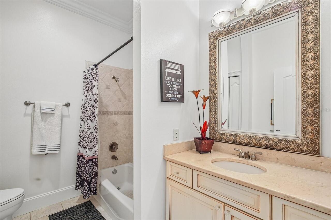
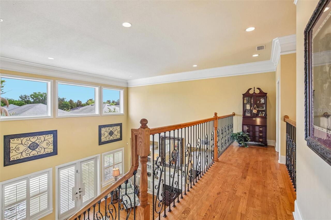
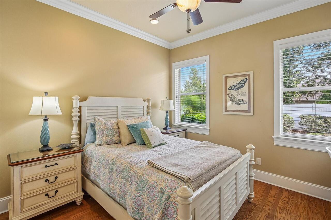
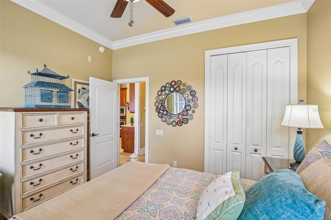
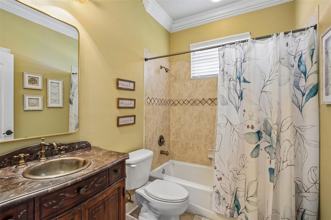
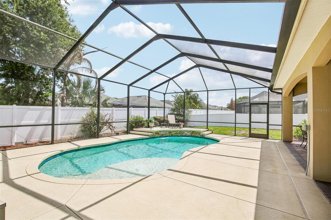
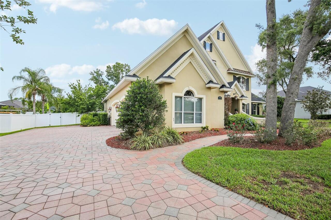
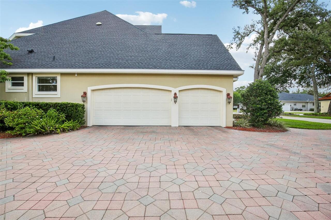
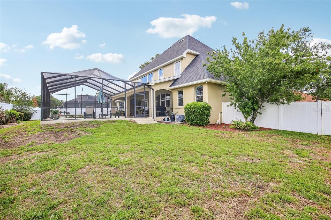
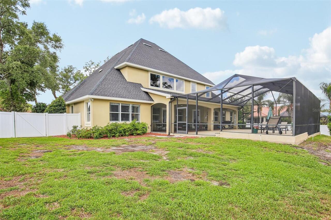
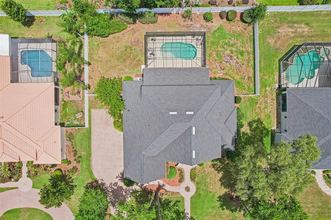
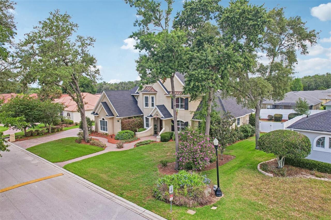
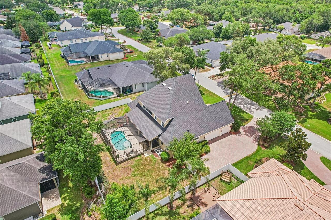
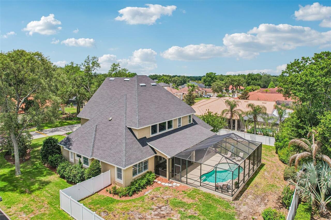
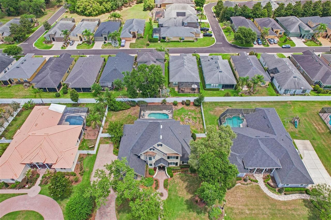
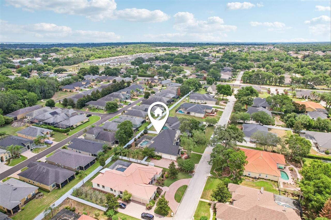
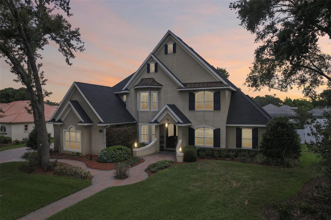
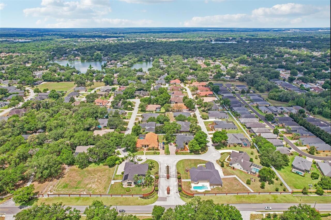
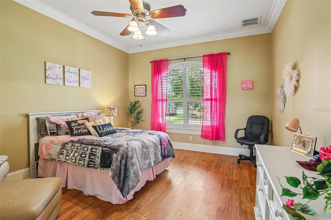
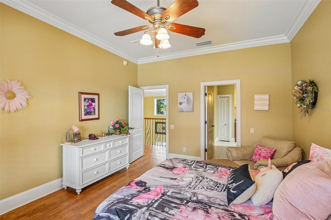
Nestled within the gated community of Ashton Oaks, this exceptional 5 bedroom home offers an elevated blend of sophistication, comfort, and timeless design in one of Lakeland’s most desirable settings. Thoughtfully updated and impeccably maintained, every detail of this home has been curated to deliver refined living at its finest. Built by Tapia Construction, the home showcases quality craftsmanship and a seamless flow designed for both upscale entertaining and everyday comfort. Expansive living spaces are filled with natural light and elegant finishes throughout. This home features two ensuite bedrooms, including a luxurious primary suite downstairs and an additional ensuite upstairs, ideal for guests or multigenerational living. The beautifully appointed kitchen features stainless steel appliances, a spacious walk-in pantry, and an ideal layout that perfectly balances style and functionality. The heart of the home extends effortlessly outdoors to your private resort-style oasis, featuring a stunning saltwater pool and screened enclosure completed in 2020, creating the perfect setting to enjoy Florida living year-round. Recent high-value upgrades provide peace of mind and modern convenience, including a new roof (2023), a tankless water heater (2019), and updated A/C. A spacious 3 car garage offers ample room for vehicles, storage, and recreational equipment while complementing the home’s impressive curb appeal. From quiet evenings poolside to hosting unforgettable gatherings, this home offers the ideal balance of elegance and comfort. Perfectly positioned near premier dining, shopping, golf, and all that Lakeland has to offer, this remarkable property presents a rare opportunity to experience luxury living in a private gated enclave. Call for your private showing!
Property Details
Property Features
Property Sub Type
Single Family Residence
Parking
Garage Faces Side
Pool
Screen Enclosure, In Ground
County
Polk
Subdivision
ASHTON OAKS
Additional Information
Additional Lease Restrictions
Buyer to verify with HOA
Additional Parcels YN
false
Additional Rooms
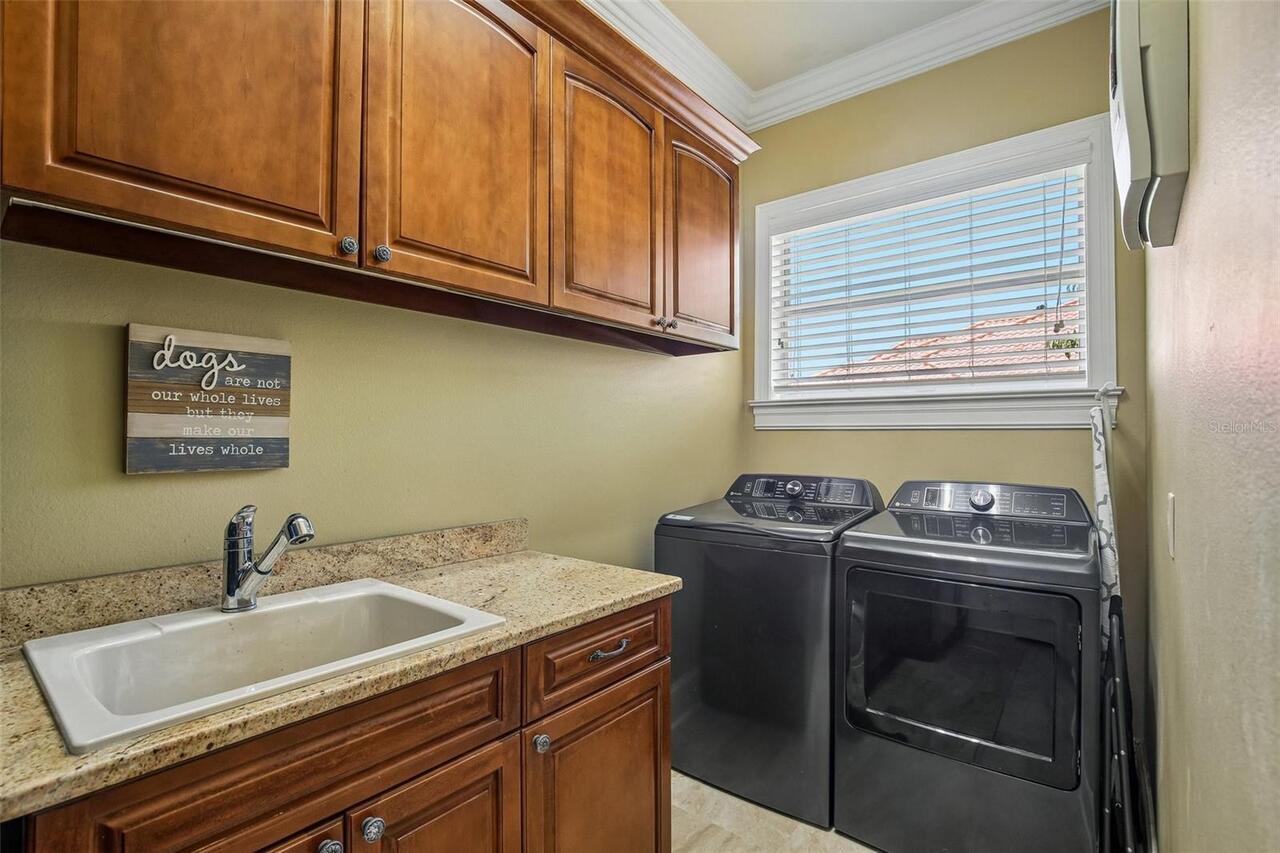
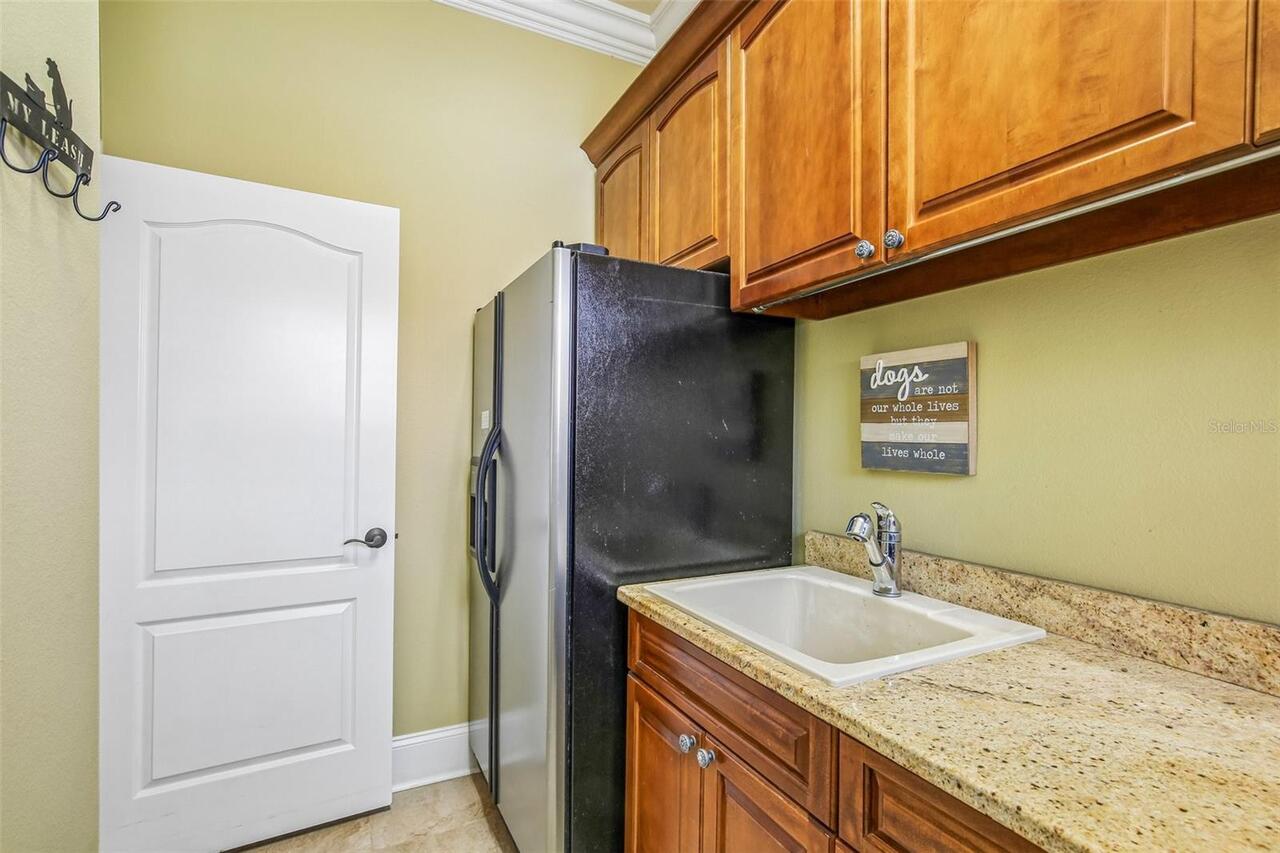
Attic, Den/Library/Office, Family Room, Formal Dining Room Separate, Inside Utility
Appliances
Bar Fridge, Dishwasher, Disposal, Exhaust Fan, Gas Water Heater, Microwave, Range, Tankless Water Heater, Wine Refrigerator
Architectural Style
Mediterranean, Traditional
Association Amenities
Gated
Association Email
doug_wim@yahoo.com
Association Fee
700
Association Fee Frequency
Annually
Association Fee Includes
Escrow Reserves Fund, Private Road
Association Fee Requirement
Required
Association YN
true
Attached Garage YN
true
Available For Lease YN
1
Bathrooms Total Integer
4
Builder Name
Tapia Construction
Building Area Source
Public Records
Building Area Total
5094
Building Area Total Srch SqM
473.25
Building Area Units
Square Feet
Calculated List Price By Calculated SqFt
245.41
Carport YN
false
Community Features
Deed Restrictions, Street Lights
Construction Materials
Block, Stucco, Frame
Cooling
Central Air
Country
US
Current Price
949000.00
Direction Faces
South
Elementary School
Scott Lake Elem
Exterior Features
French Doors, Lighting, Sprinkler Metered
Fencing
Fenced, Vinyl
Fireplace Features
Family Room, Gas
Fireplace YN
true
Flood Zone Code
X
Flood Zone Date
2016-12-22
Flood Zone Panel
12105C0480G
Flooring
Ceramic Tile, Hardwood, Tile
Foundation Details
Slab
Furnished
Unfurnished
Garage Dimensions
38x24
Garage Spaces
3
Garage YN
true
Heating
Heat Pump, Zoned
High School
George Jenkins High
Homestead YN
1
Interior Features
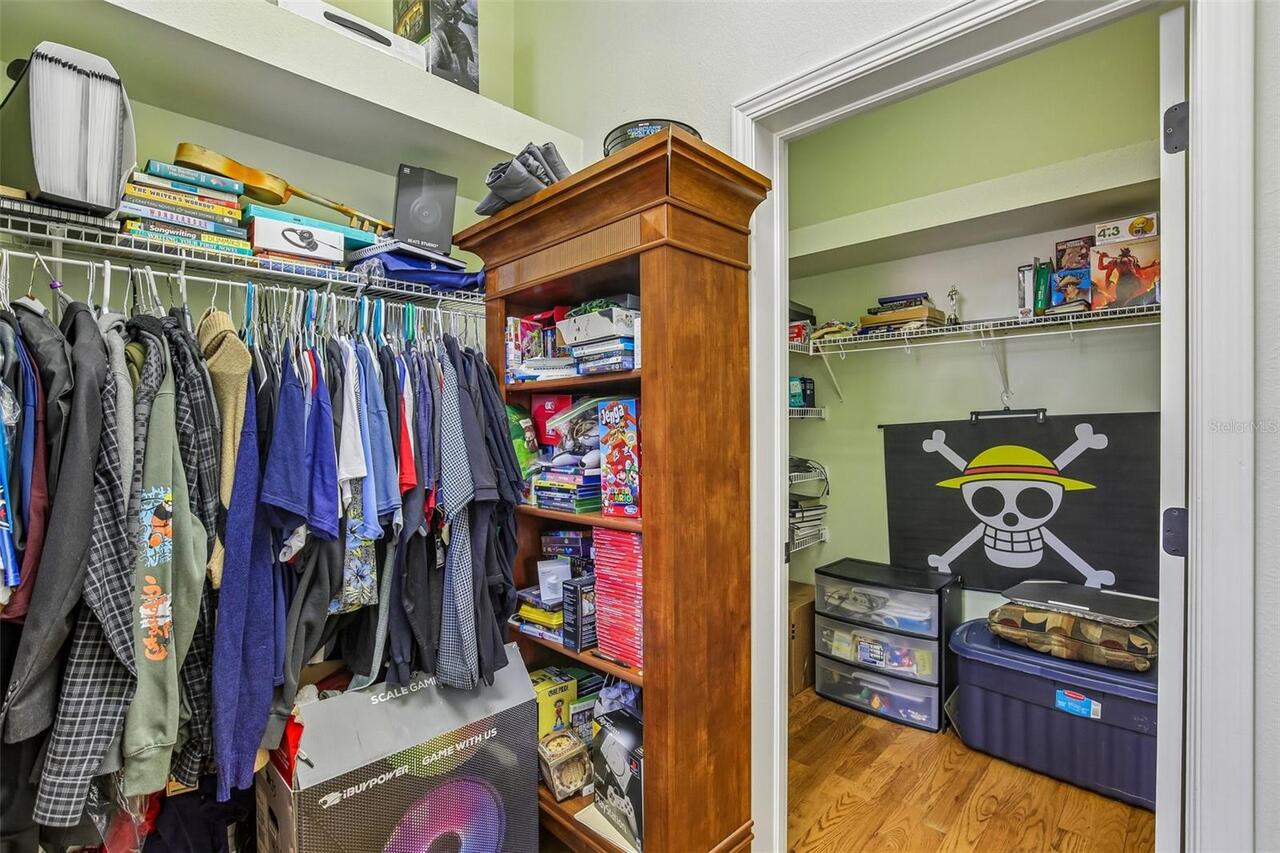
Built-in Features, Cathedral Ceiling(s), Ceiling Fans(s), Crown Molding, Eat-in Kitchen, High Ceilings, Open Floorplan, Primary Bedroom Main Floor, Split Bedroom, Stone Counters, Tray Ceiling(s), Vaulted Ceiling(s), Walk-In Closet(s), Window Treatments
Internet Address Display YN
true
Internet Automated Valuation Display YN
true
Internet Consumer Comment YN
false
Internet Entire Listing Display YN
true
Laundry Features
Inside, Laundry Room
Levels
Two
List AOR
Lakeland
Living Area Meters
359.26
Living Area Source
Public Records
Living Area Units
Square Feet
Lot Features
In County, Street Dead-End, Paved, Private
Lot Size Acres
0.4
Lot Size Square Feet
17446
Lot Size Square Meters
1621
Middle Or Junior School
Lakeland Highlands Middl
Minimum Lease
8-12 Months
Modification Timestamp
2026-05-25T10:02:09.681Z
Monthly HOA Amount
58.33
New Construction YN
false
Occupant Type
Owner
Other Equipment
Irrigation Equipment, Satellite Dish
Ownership
Fee Simple
Parcel Number
24-29-19-286034-000210
Patio And Porch Features
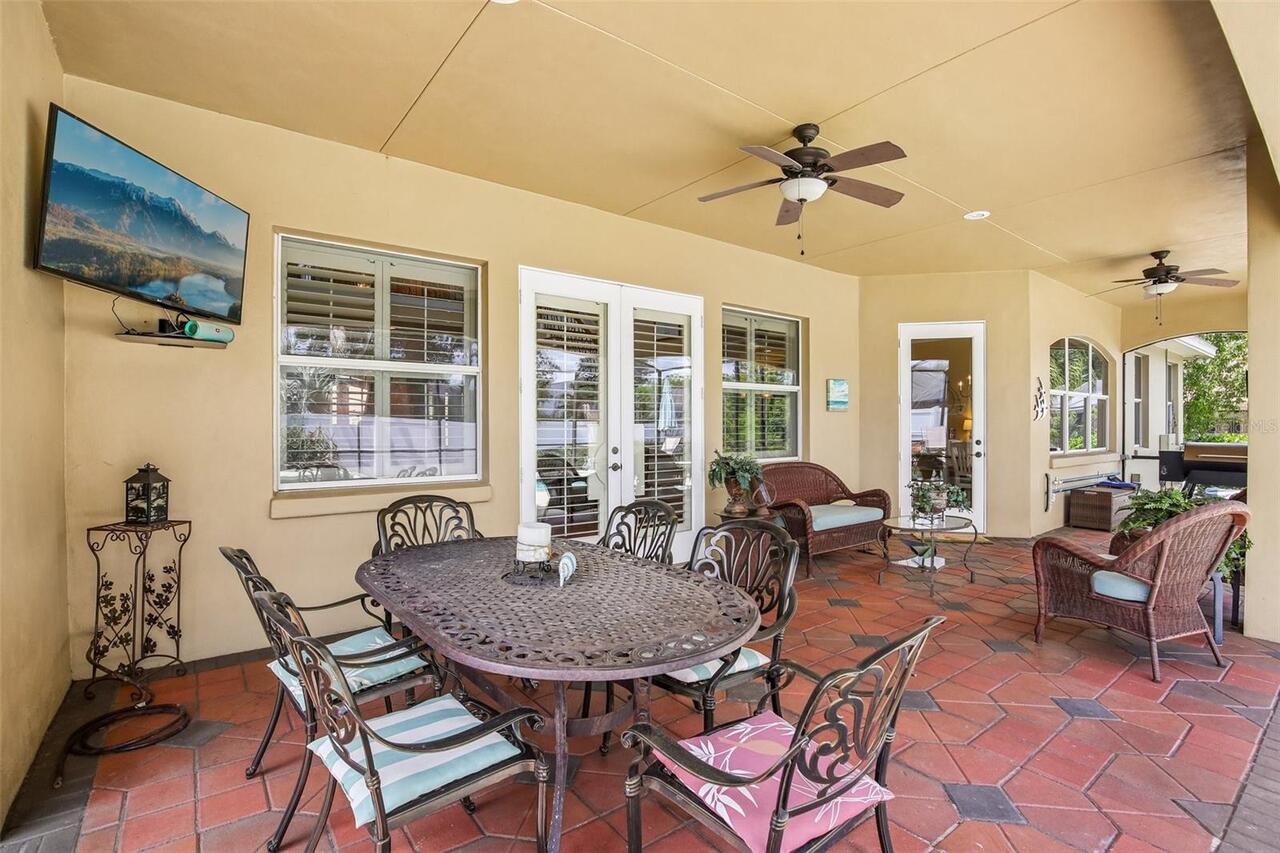
Covered, Deck, Front Porch, Patio, Porch, Screened
Pet Restrictions
Buyer to verify with HOA
Pets Allowed
Yes
Pool Private YN
true
Postal Code Plus 4
5656
Property Attached YN
false
Property Condition
Completed
Public Survey Range
24
Public Survey Section
19
RATIO Current Price By Calculated SqFt
245.41
Road Surface Type
Asphalt
Roof
Shingle
Room Count
10
Security Features
Gated Community, Security System, Smoke Detector(s)
Senior Community YN
false
Sewer
Public Sewer
Showing Requirements
Supra Lock Box, 24 Hour Notice, Appointment Only, ShowingTime
Spa YN
false
Status Change Timestamp
2026-05-25T10:00:00.000Z
Tax Annual Amount
7357
Tax Book Number
116-37
Tax Legal Description
ASHTON OAKS PB 116 PGS 37 & 38 LOT 21
Tax Lot
21
Tax Year
2025
Total Acreage
1/4 to less than 1/2
Total Annual Fees
700.00
Total Monthly Fees
58.33
Township
29
Universal Property Id
US-12105-N-242919286034000210-R-N
Unparsed Address
839 ASHTON OAKS CIR
Utilities
BB/HS Internet Available, Cable Connected, Electricity Connected, Public, Sprinkler Meter, Underground Utilities
Vegetation
Mature Landscaping, Trees/Landscaped
Water Source
Public
Waterfront YN
false
Window Features
Blinds, Thermal Windows, Window Treatments
Zoning Compatible YN
1
Neighborhood Map
Popup

Property Photos
Listing Photo
Listing Photo
Listing Photo
Listing Photo
Listing Photo
Listing Photo
Listing Photo
Listing Photo
Listing Photo
Listing Photo
Listing Photo
Listing Photo
Listing Photo
Listing Photo
Listing Photo
Listing Photo
Listing Photo
Listing Photo
Listing Photo
Listing Photo
Listing Photo
Listing Photo
Listing Photo
Listing Photo
Listing Photo
Listing Photo
Listing Photo
Listing Photo
Listing Photo
Listing Photo
Listing Photo
Listing Photo
Listing Photo
Listing Photo
Listing Photo
Listing Photo
Listing Photo
Listing Photo
Listing Photo
Listing Photo
Listing Photo
Listing Photo
Listing Photo
Listing Photo
Listing Photo
Listing Photo
Listing Photo
Listing Photo
Listing Photo
Listing Photo
Listing Photo
Listing Photo
Listing Photo
Listing Photo
Listing Photo
Listing Photo
Listing Photo
Listing Photo
Listing Photo
Listing Photo
Listing Photo
Listing Photo
Listing Photo
Listing Photo
Listing Photo
Listing Photo
Listing Photo
Listing Photo
Listing Photo
Listing Photo
Listing Photo
Listing Photo
Listing Photo
Listing Photo
Listing Photo
Listing Photo
Listing Photo
Listing Photo
Listing Photo
Listing Photo
Listing Photo
Listing Photo
Listing Photo
Listing Photo
Listing Photo
Listing Photo
Listing Photo
Listing Photo
Listing Photo
Listing Photo
Listing Photo
Listing Photo
Listing Photo
Listing Photo
Listing Photo
Listing Photo
Listing Photo
Listing Photo

MLS #MFRL4961734 Listing courtesy of Remax Experts provided by Stellar MLS.
Similar Listings
$884,990
3905 Aquilla Drive
Lakeland
5BR/4BA
| Active
$899,999
5789 Lake Victoria Drive
Lakeland
5BR/4BA
| Pending
$925,000
845 E Edgewood Drive
Lakeland
5BR/4BA
| Active
$949,000
6739 Eagle Ridge Boulevard
Lakeland
5BR/4BA
| Active


All listing information is deemed reliable but not guaranteed and should be independently verified through personal inspection by appropriate professionals. Listings displayed on this website may be subject to prior sale or removal from sale; availability of any listing should always be independent verified. Listing information is provided for consumer personal, non-commercial use, solely to identify potential properties for potential purchase; all other use is strictly prohibited and may violate relevant federal and state law. The source of the listing data is as follows: Stellar MLS (updated 5/25/26 8:00 AM) |

Listing Search


Translate Tool

Featured Listings
Wesley Chapel Real Estate
$1,097,000
5 BED
4 BATH
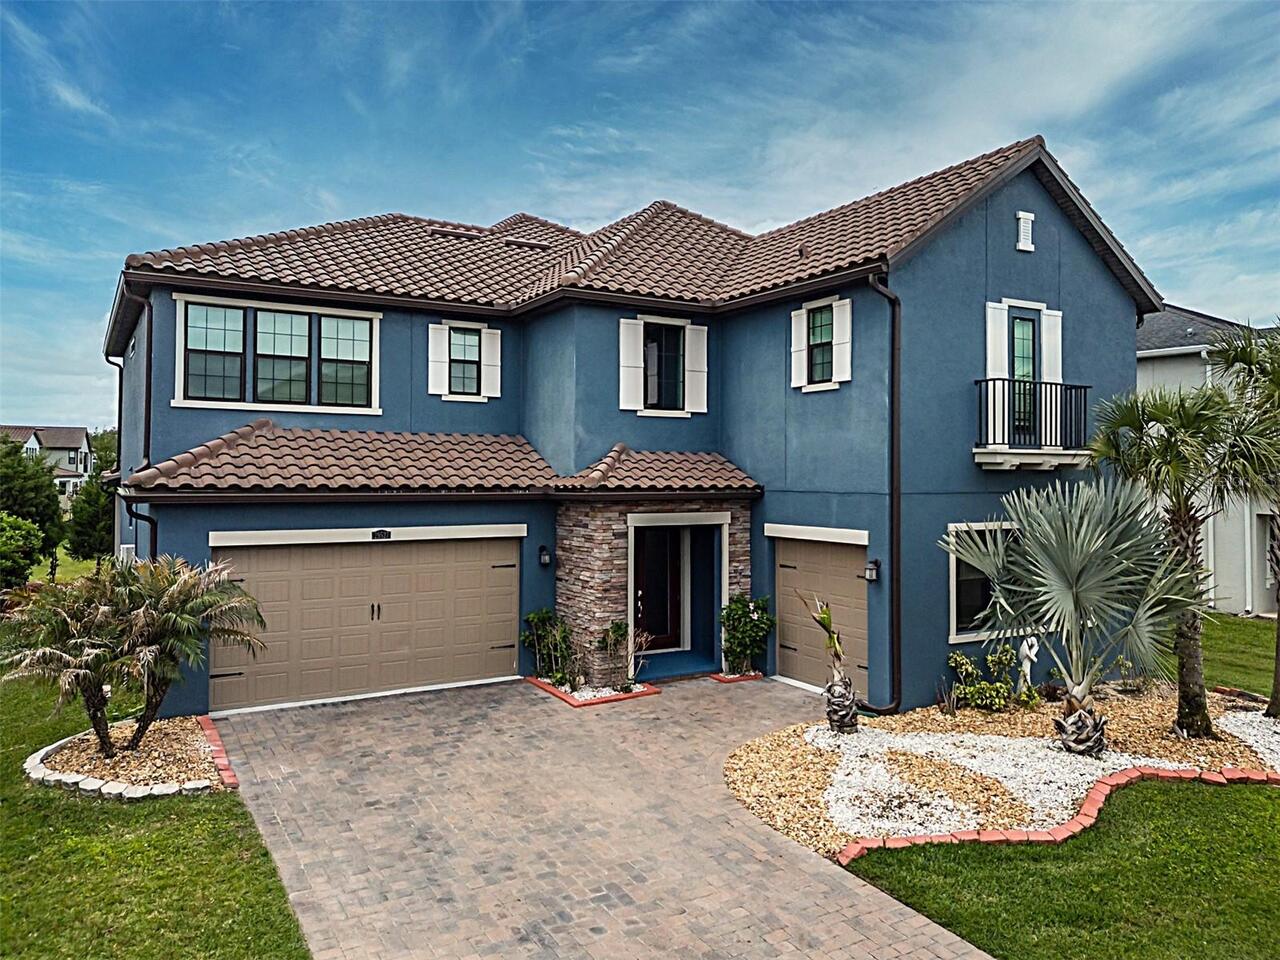
Welcome to luxury living in the gated Ravello neighborhood of highly sought-after Estancia at Wiregrass. Perfectly posit... Read More
The Villages Real Estate
$1,425,000
3 BED
2 BATH
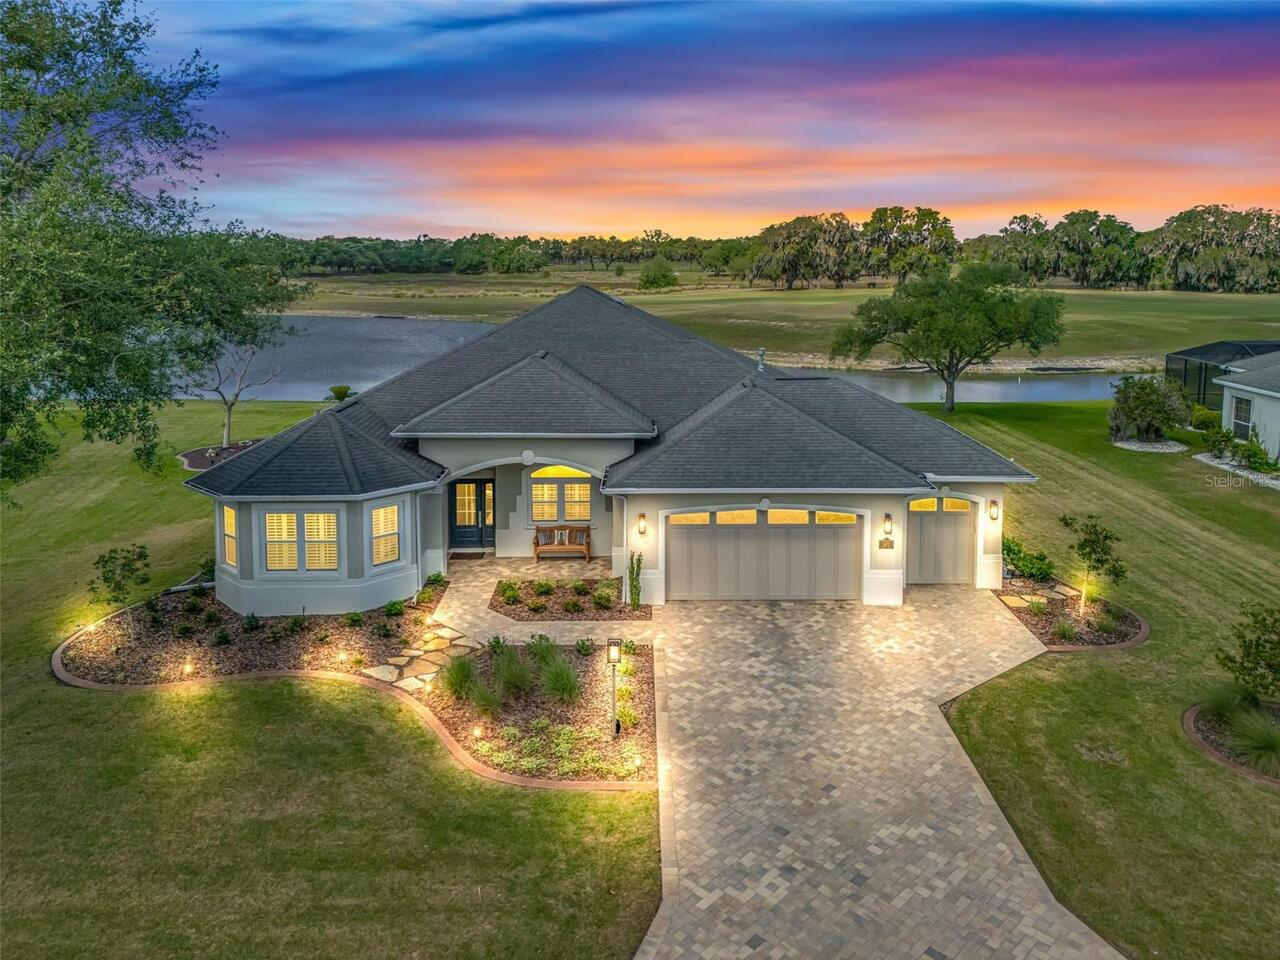
LUXURY GOLF & WATER FRONT PREMIER HOME AND THE BEST VALUE ON A CHAMPIONSHIP GOLF COURSE-EXTENSIVELY RENOVATED. New ROOF ... Read More
Longboat Key Real Estate
$1,295,000
2 BED
2 BATH
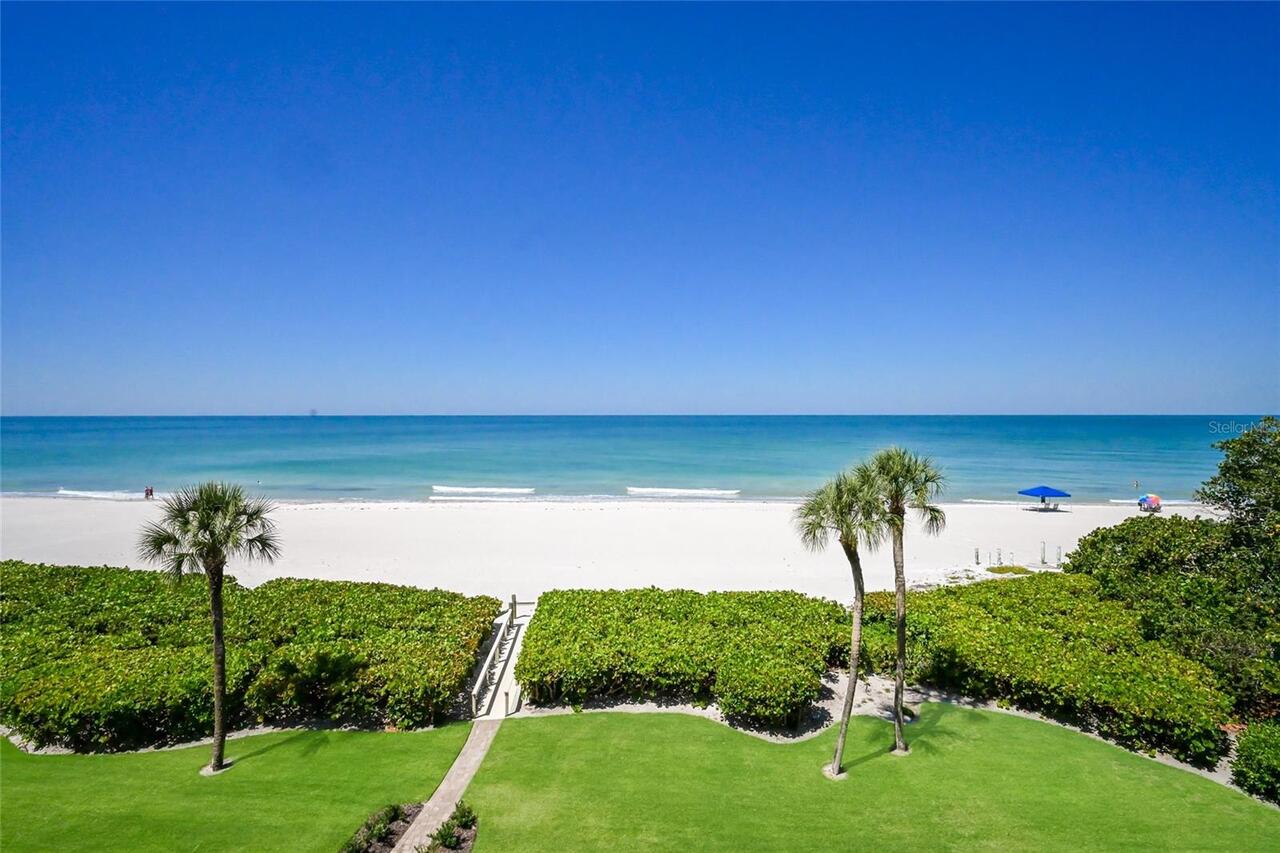
Experience the ultimate in coastal luxury in this strikingly beautiful 1,900 sq. ft., furnished, direct Gulf-front resid... Read More
Bradenton Real Estate
$979,000
3 BED
4 BATH
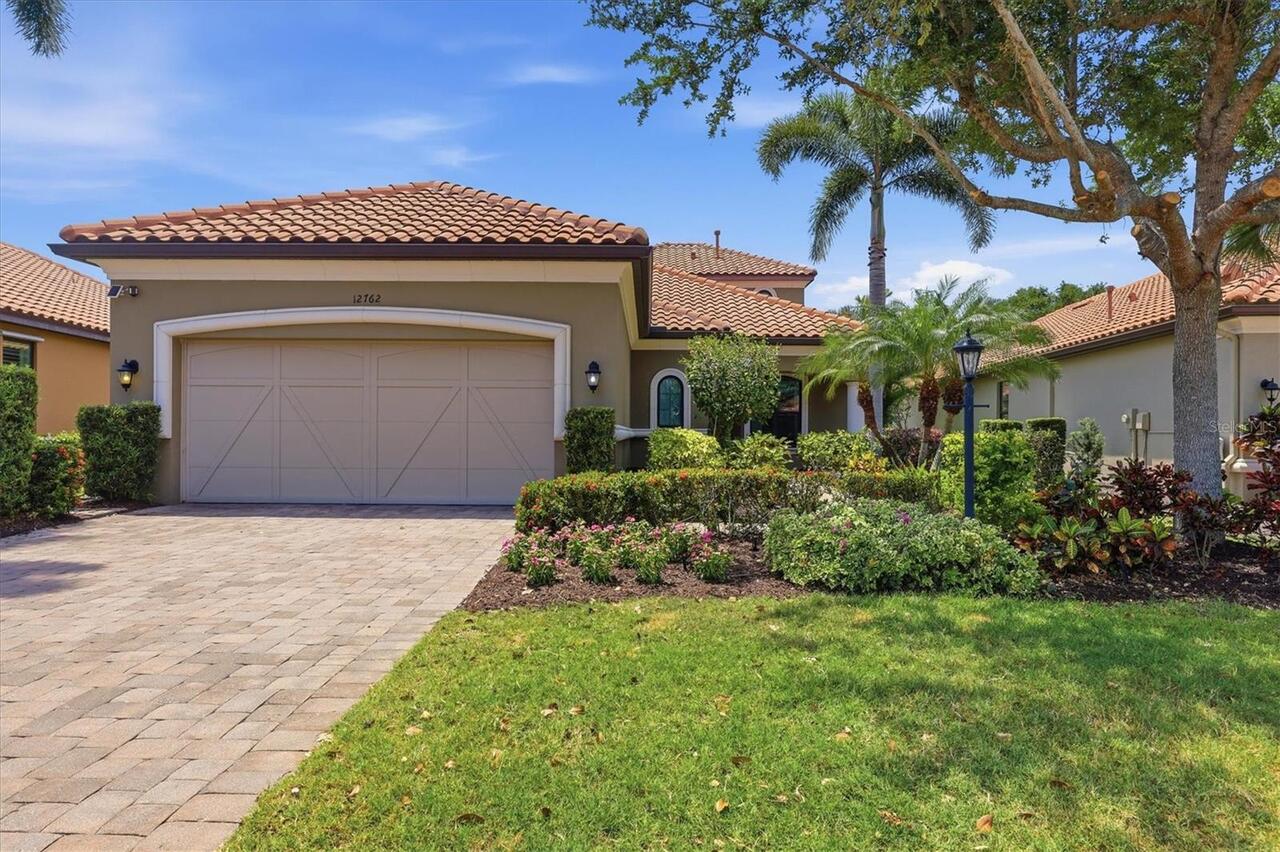
WAIT TILL YOU SEE this newly renovated, custom-built “Trevi” floor plan with 4 baths, one Master bedroom, TWO en-suites,... Read More
Deer Island Real Estate
$1,395,000
4 BED
4 BATH
HARRIS CHAIN OF LAKES-Living the Florida Lifestyle at its BEST! This beautiful Harris Chain Lakefront pool home features... Read More
Plant City Real Estate
$1,099,000
4 BED
3 BATH
Make this unique, uncommon RETREAT your own, with all the benefits and beauty it provides! New construction developments... Read More
Riverview Real Estate
$839,000
4 BED
3 BATH
Stunning Pool Home in Gated Hawkstone Artisan. Step into a beautifully upgraded home that shows like a model—complete wi... Read More
Deland Real Estate
$945,000
4 BED
3 BATH
Luxury, Space & Florida Living All in One Welcome to this stunning 2-story contemporary home nestled on 3 beautiful acre... Read More
Leesburg Real Estate
$899,000
4 BED
2 BATH
One or more photo(s) has been virtually staged. Exquisite Waterfront Estate on Lake Harris with Birdcage Enclosed Pool, ... Read More
Sarasota Real Estate
$1,279,000
2 BED
2 BATH
Nestled on the renowned shores of Siesta Key, Horizons West offers a truly exceptional waterfront living experience wher... Read More
Contact Sandra Pardo

407-990-2746

Wendy Morris LLC

Licensed in the State of Florida
BK 3146762
16797 Broadwater Avenue
Winter Garden, Florida 34787

Your privacy is our utmost concern. We will never sell your personal information. Privacy Policy
©2026 sandrapardohomes.com - all rights reserved. | Site Map