407-990-2746
Menu

12762 Del Corso Loop, Bradenton, FL

NEXT
PREV
$979,000

($349/sqft)

List Status: Active
12762 Del Corso Loop
Bradenton, FL 34211


3 beds
4 baths
2807 living sqft
Top Features
  • View: Garden, Trees/Woods, Pool
  • Subdivision: Esplanade Ph I
  • Built in  2013
  • Single Family Residence
Description
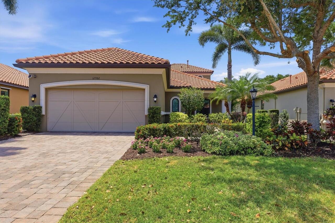
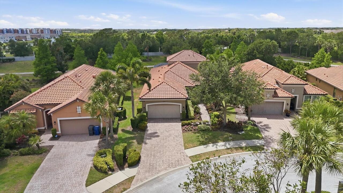
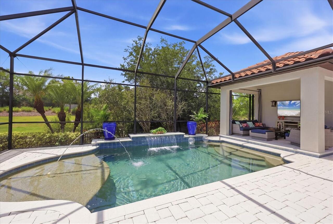
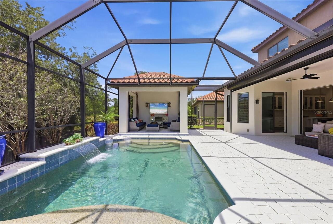
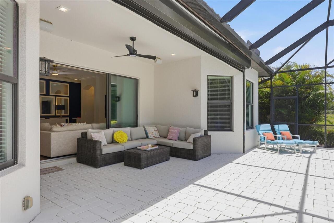
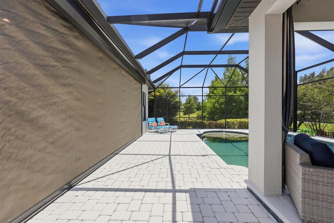
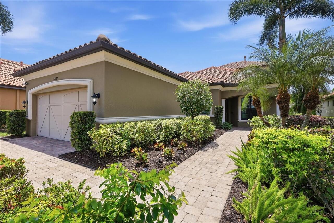
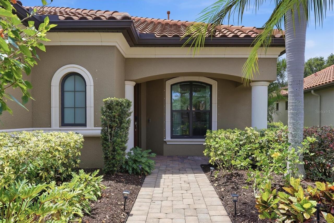
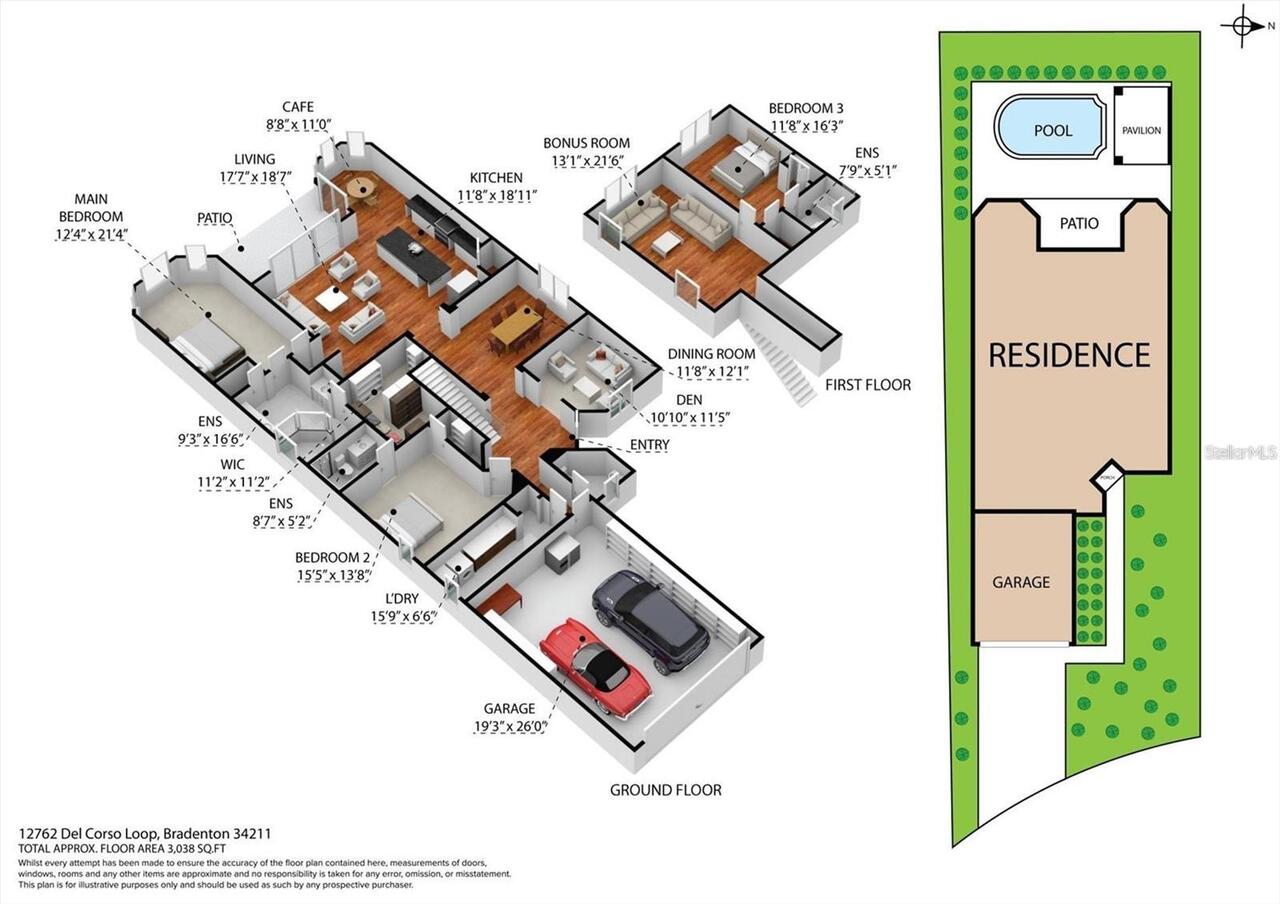
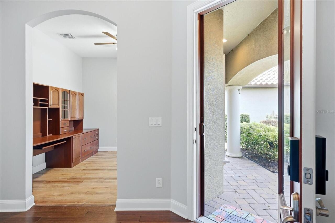
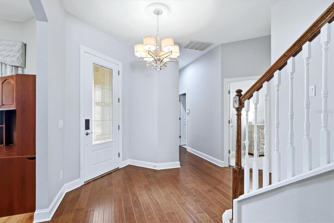
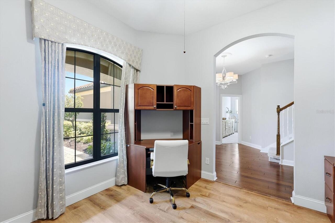
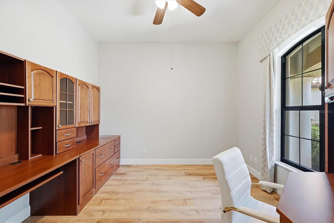
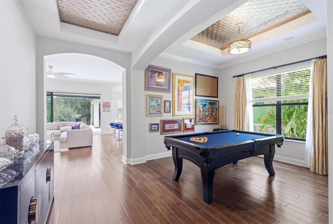
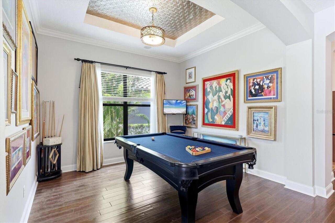
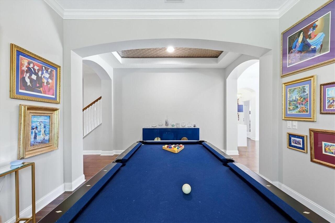
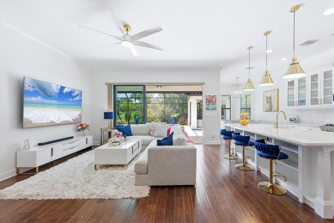
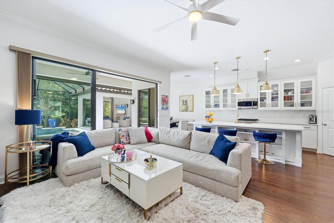
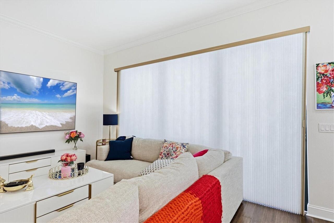
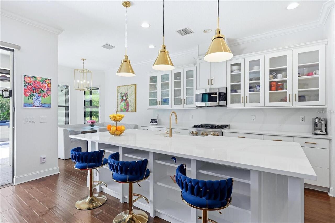
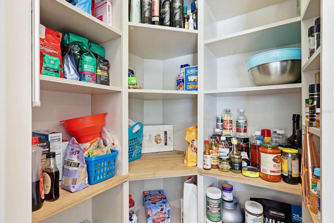
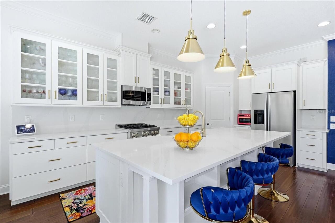
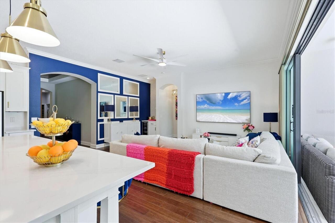
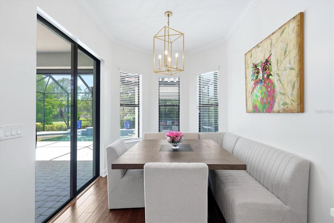
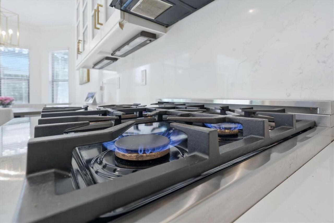
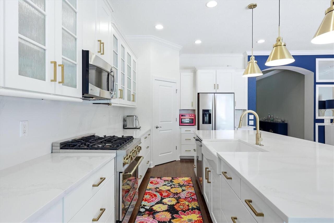
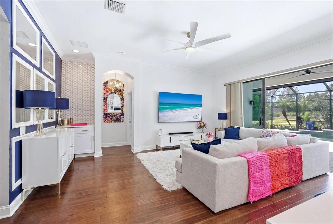
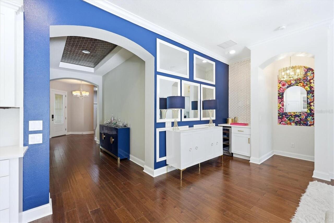
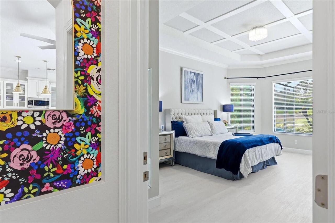
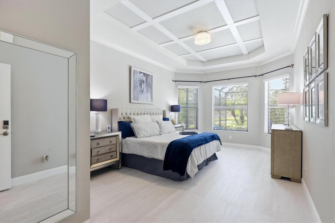
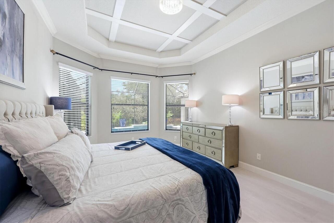
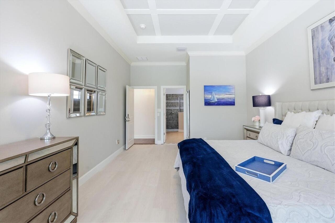
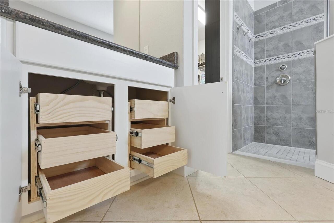
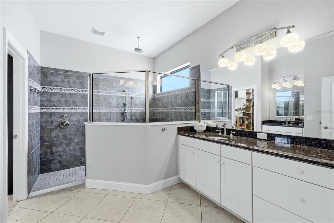
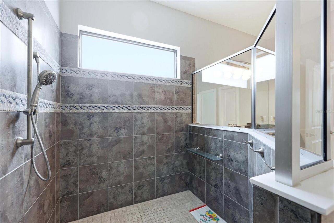
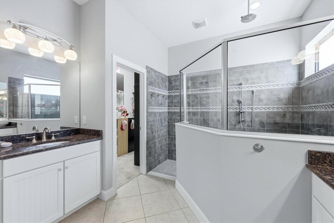
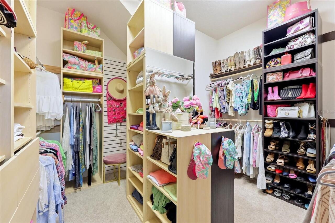
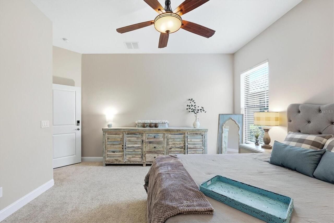
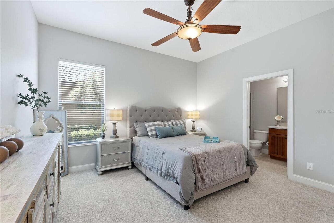
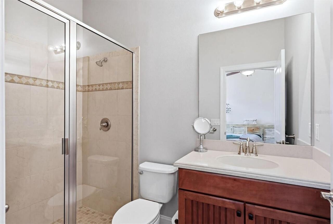
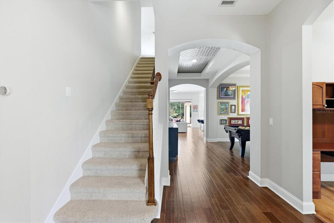
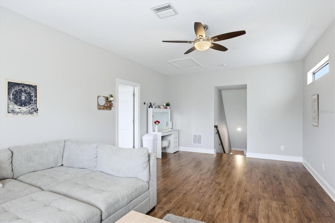
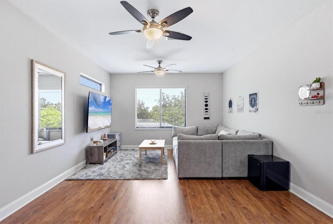
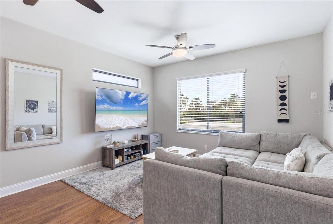
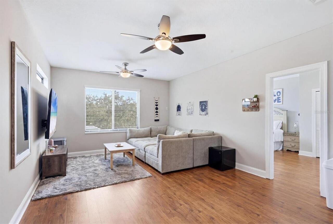
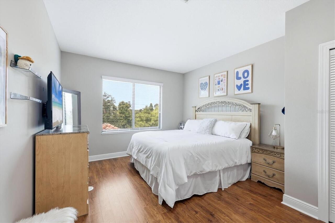
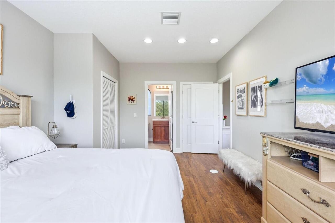
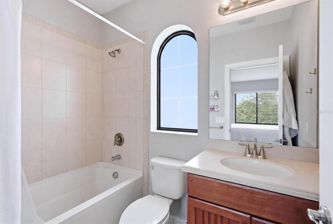
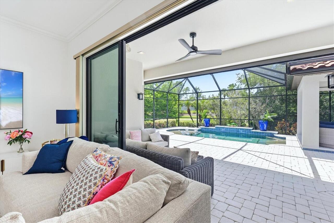
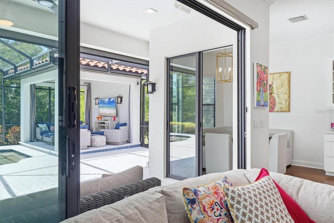
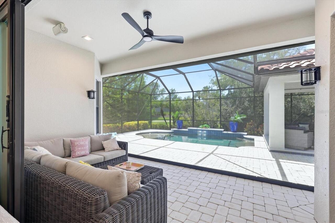
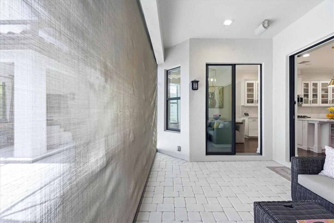
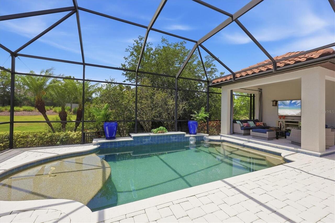
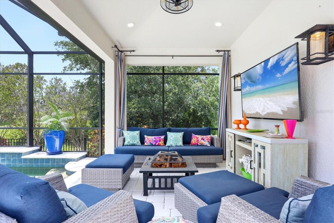
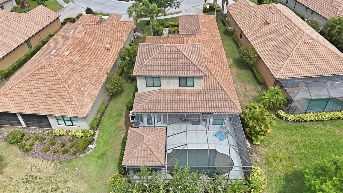
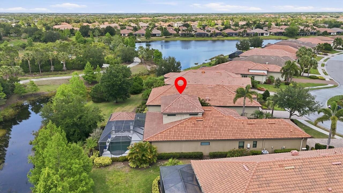
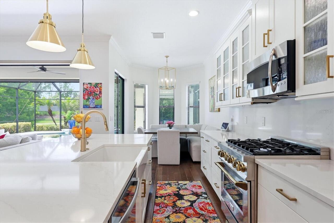
WAIT TILL YOU SEE this newly renovated, custom-built “Trevi” floor plan with 4 baths, one Master bedroom, TWO en-suites, dining room, office, ample sized loft, super rare FOUR FOOT garage extension AND stunning pebble tech coated heated pool with a resort-style cabana! This property is also located on a desirable "loop road". The grand entryway sets the stage for this high-end experience, focusing on the oversized, open spaces enhanced by captivating pool deck Vistas overlooking the undisturbed rear preserve (NO neighbors). Rest assured your new home is built super strong with its concrete block construction, HURRICANE IMPACT WINDOWS AND motorized HURRICANE IMPACT shade for the covered lanai. Additional features include: Paver driveway, rain gutters, 10'+ high ceilings throughout with multiple tray ceilings, premium luxury vinyl plank flooring, high-end light fixtures, crown molding, custom closet cabinetry, and MUCH more. Open the three-paneled slider and step outside to your freshly painted paver rich lanai and you will be instantly captivated by this backyard oasis! Your new home features a resort style cabana with LED recessed lighting, a large flatscreen for gamedays, a dog run for your furry friends AND a custom built heated pool with super smooth "Pebble Tech" surface! Your new modern kitchen boasts a LARGE island with a breakfast bar, a full suite of premium Stainless Steel appliances, 5-burner gas range, a closet pantry with custom cabinetry and LED undercabinet lighting that compliments the high level quartz countertops and matching backsplash! The master suite located downstairs boasts immense space, HEATED flooring, custom trey ceiling and large windows that allow Florida sunshine inside. The oversized primary bathroom provides his-and-hers vanities, an amply sized walk-in shower and a walk-in closet larger than most bedrooms, complete with wall-to-wall custom cabinetry ideal for clothing storage. The second bedroom also located downstairs provides guest
Property Details
Property Features
Property Sub Type
Single Family Residence
View
Garden, Trees/Woods, Pool
Parking
Oversized, Driveway, Garage Door Opener, Golf Cart Garage, Golf Cart Parking, Ground Level
Pool
Screen Enclosure, Heated, Lighting, In Ground
County
Manatee
Subdivision
ESPLANADE PH I
Additional Information
Additional Lease Restrictions
Please clarify with HOA manager
Additional Parcels YN
false
Additional Rooms
Den/Library/Office, Loft
Alternate Key Folio Num
579906959
Appliances
Dishwasher, Disposal, Dryer, Electric Water Heater, Exhaust Fan, Freezer, Ice Maker, Microwave, Range, Refrigerator, Tankless Water Heater, Washer
Approval Process
Please clarify with HOA manager
Architectural Style
Florida
Association Amenities
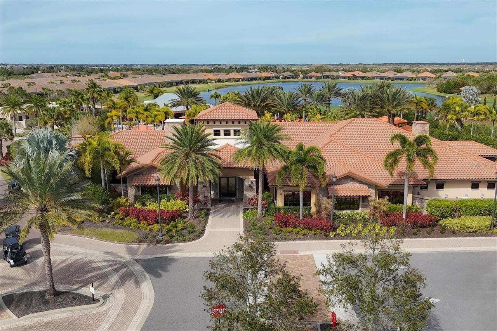
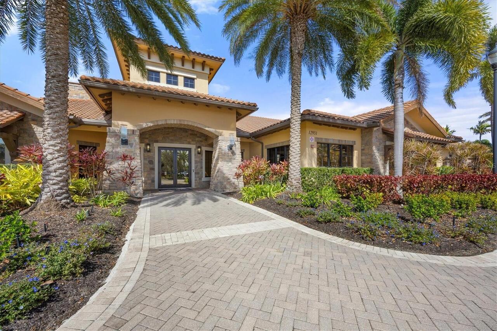
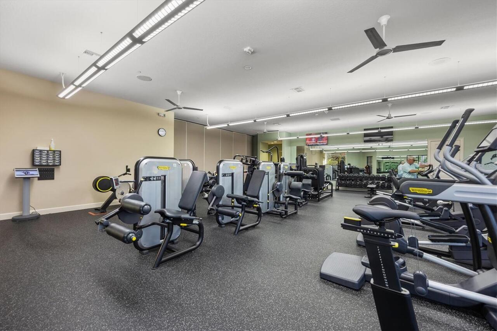
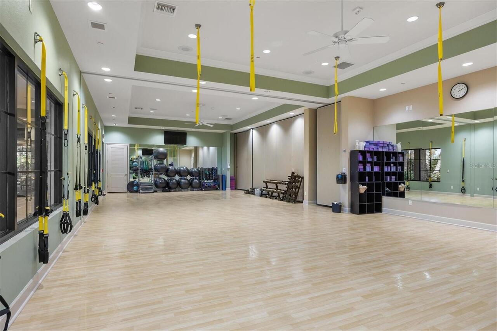
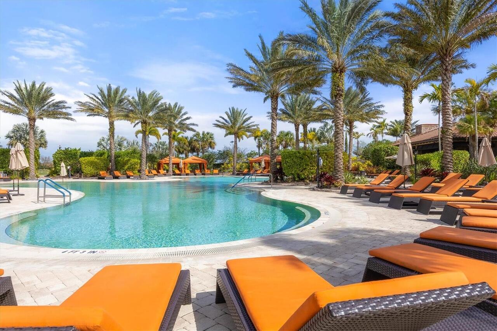
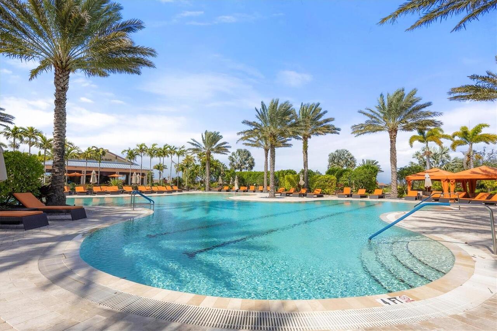
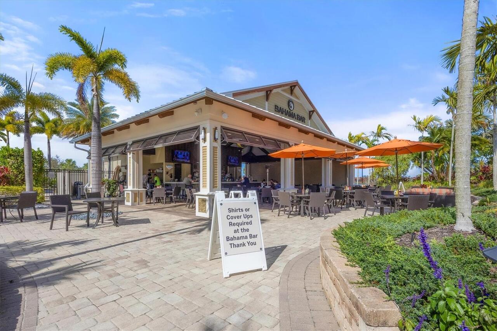
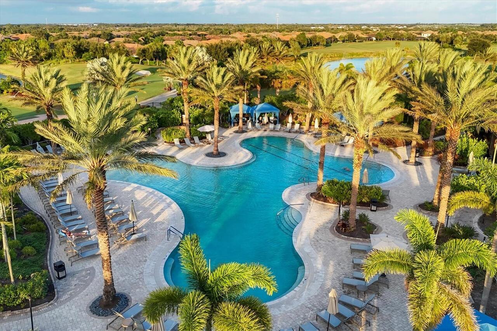
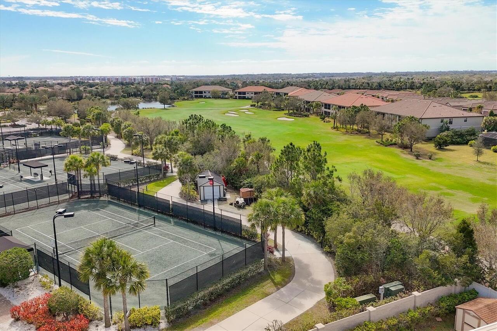
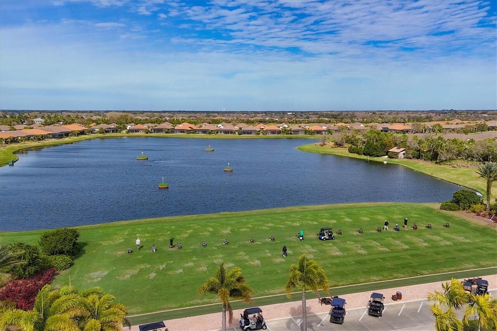
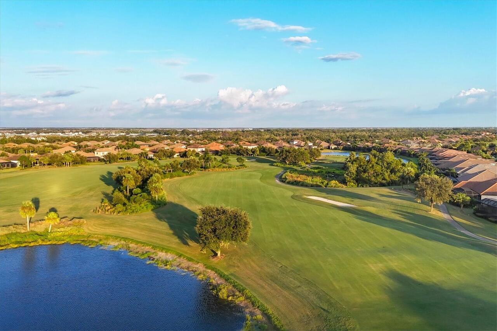
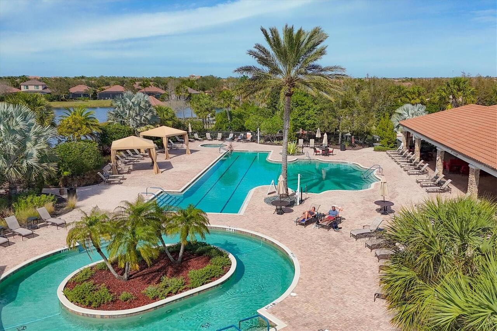
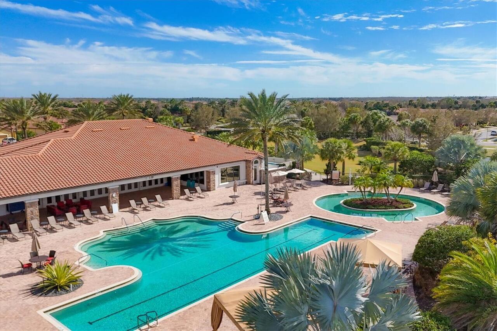
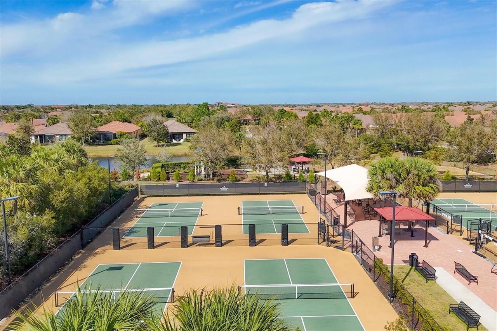
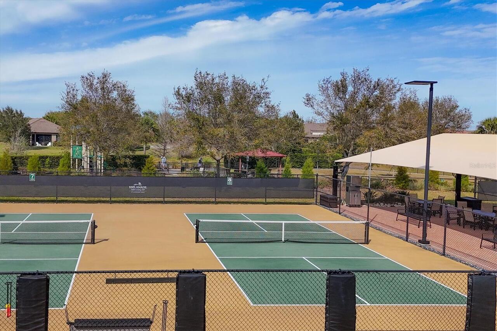
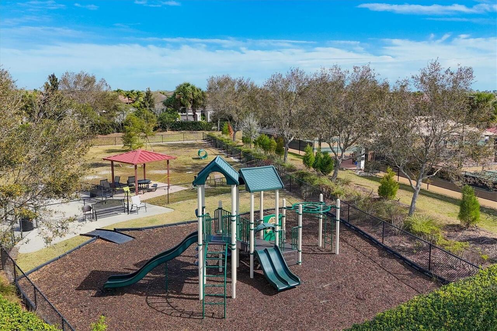
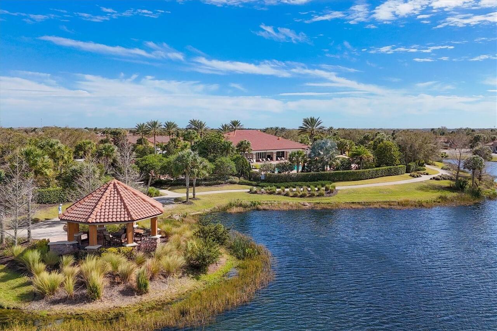
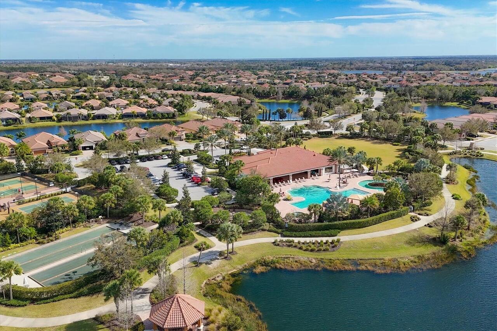
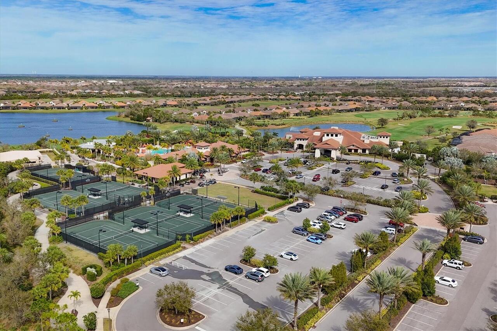
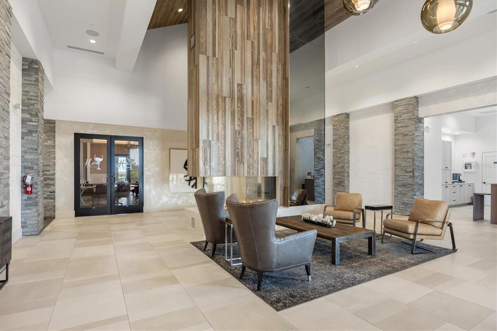
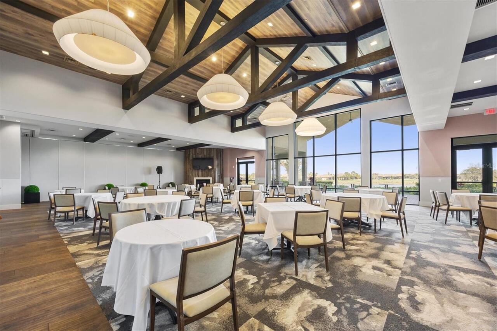
Clubhouse, Fitness Center, Gated, Golf Course, Maintenance, Pickleball Court(s), Playground, Pool, Recreation Facilities, Security, Spa/Hot Tub, Tennis Court(s)
Association Email
ASaad@EsplanadeLWR.com
Association Fee
1950
Association Fee Frequency
Quarterly
Association Fee Includes
Pool, Escrow Reserves Fund, Maintenance Structure, Maintenance Grounds, Management, Other, Private Road, Recreational Facilities, Security
Association Fee Requirement
Required
Association URL
https://esplanadelwr.com/hoa
Association YN
true
Attached Garage YN
true
Available For Lease YN
1
Bathrooms Total Integer
4
Builder Model
Trevi
Builder Name
Taylor Morrison
Building Area Source
Public Records
Building Area Total
3737
Building Area Total Srch SqM
347.18
Building Area Units
Square Feet
CDDYN
1
Calculated List Price By Calculated SqFt
348.77
Carport YN
false
Community Features
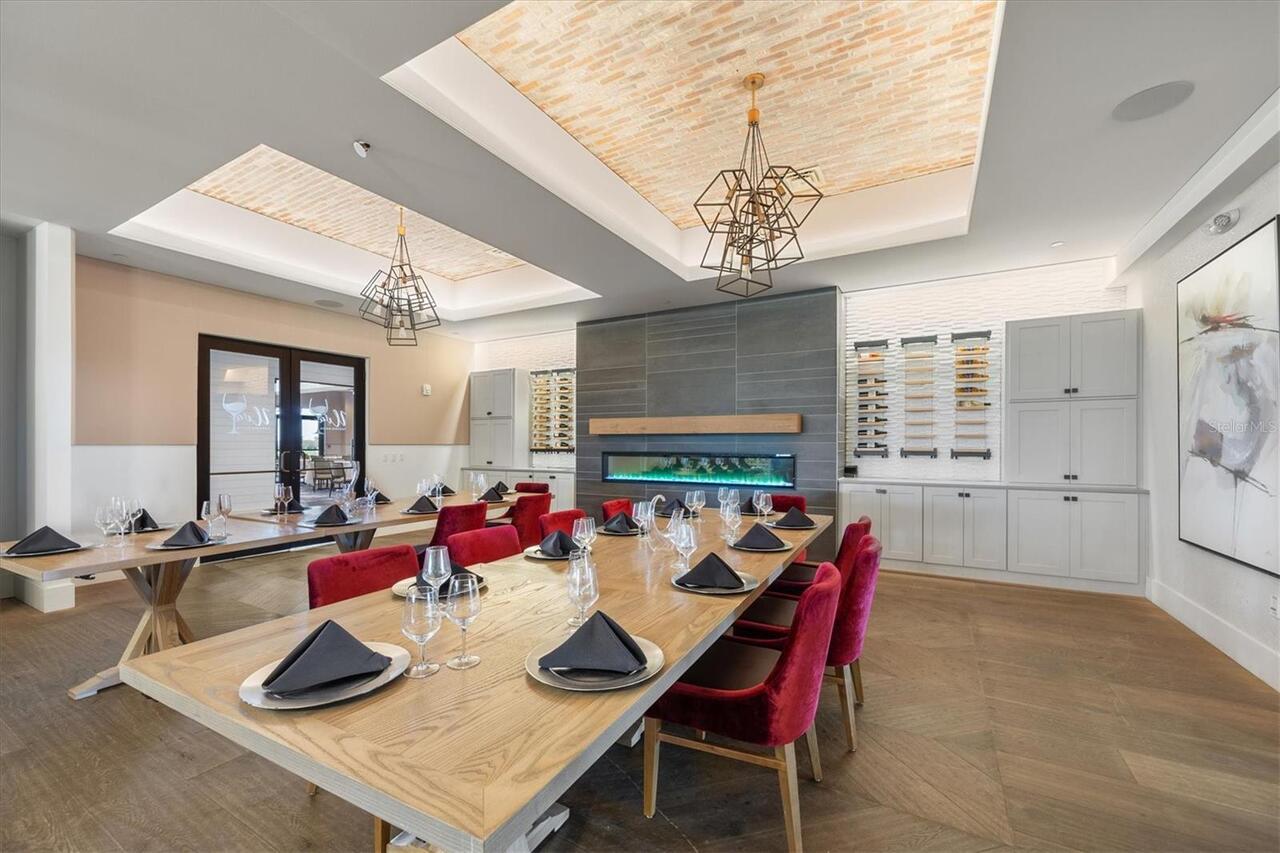
Clubhouse, Community Mailbox, Deed Restrictions, Dog Park, Fitness Center, Gated Community - Guard, Golf Carts OK, Golf, Irrigation-Reclaimed Water, Playground, Pool, Restaurant, Sidewalks, Tennis Court(s)
Construction Materials
Block, Stucco
Cooling
Central Air
Country
US
Cumulative Days On Market
151
Current Price
979000.00
Direction Faces
East
Disaster Mitigation
Fire/Smoke Detection Integration, Hurricane Shutters/Windows
Elementary School
Gullett Elementary
Exterior Features
Dog Run, Lighting, Rain Gutters, Sidewalk, Sliding Doors, Sprinkler Metered
Fencing
Fenced
Fireplace YN
false
Flood Zone Code
X
Flood Zone Date
2014-03-17
Flood Zone Panel
12081C0333E
Flooring
Ceramic Tile, Luxury Vinyl
Foundation Details
Slab
Furnished
Negotiable
Garage Dimensions
19X26
Garage Spaces
2
Garage YN
true
Green Energy Efficient
Appliances, Construction, Insulation
Green Water Conservation
Irrig. System-Drip/Microheads, Irrig. System-Rainwater from Ponds
Heating
Natural Gas
High School
Lakewood Ranch High
Home Warranty YN
false
Homestead YN
1
Interior Features
Built-in Features, Ceiling Fans(s), Eat-in Kitchen, High Ceilings, In Wall Pest System, Open Floorplan, Primary Bedroom Main Floor, Smart Home, Stone Counters, Thermostat, Tray Ceiling(s), Walk-In Closet(s), Window Treatments
Internet Address Display YN
true
Internet Automated Valuation Display YN
true
Internet Consumer Comment YN
true
Internet Entire Listing Display YN
true
Laundry Features
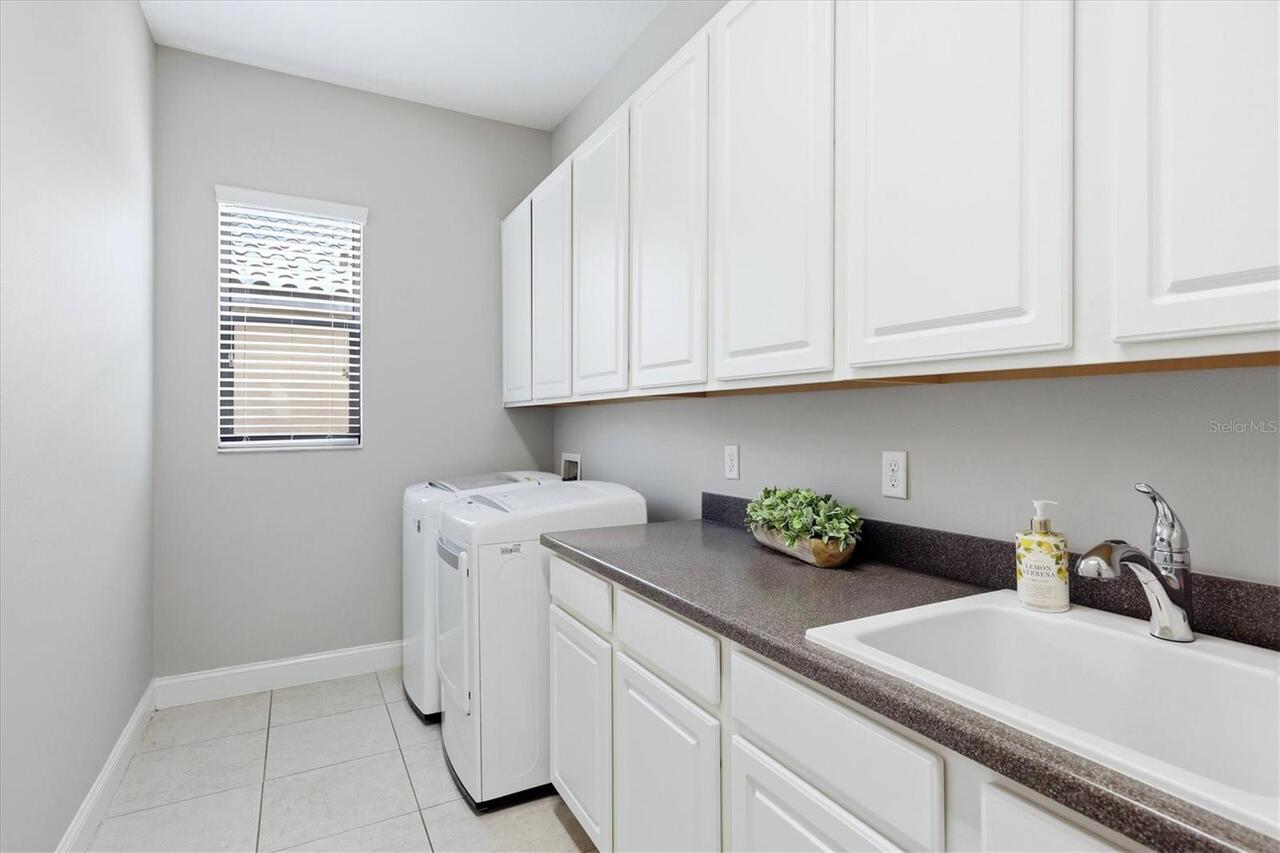
Gas Dryer Hookup, Laundry Room, Washer Hookup
Lease Restrictions YN
1
Levels
Two
List AOR
Sarasota - Manatee
Living Area Meters
260.78
Living Area Source
Owner
Living Area Units
Square Feet
Lot Features
Cleared, Conservation Area, Cul-De-Sac, City Limits, In County, Landscaped, Near Golf Course, Near Public Transit, Private, Sidewalk
Lot Size Acres
0.2
Lot Size Square Feet
8612
Lot Size Square Meters
800
Middle Or Junior School
Dr Mona Jain Middle
Minimum Lease
1 Month
Modification Timestamp
2026-05-25T11:28:09.388Z
Monthly HOA Amount
650.00
New Construction YN
false
Occupant Type
Owner
Other Equipment
Irrigation Equipment
Other Structures
Cabana, Kennel/Dog Run
Ownership
Fee Simple
Parcel Number
579906959
Patio And Porch Features
Covered, Porch, Screened
Pet Restrictions
Please clarify with HOA manager
Pets Allowed
Dogs OK, Yes
Pool Dimensions
13X24
Pool Private YN
true
Postal Code Plus 4
8432
Property Attached YN
false
Property Condition
Completed
Public Survey Range
19E
Public Survey Section
09
RATIO Current Price By Calculated SqFt
348.77
Realtor Info
CDD Addendum required, Docs Available, Floor Plan Available, Lease Restrictions, Owner Motivated, See Attachments, Sign
Road Responsibility
Private Maintained Road
Road Surface Type
Asphalt
Roof
Tile
Room Count
13
SW Subdiv Community Name
Esplanade
Security Features
Gated Community, Security Fencing/Lighting/Alarms, Security System, Security System Owned, Smoke Detector(s), Touchless Entry
Senior Community YN
false
Sewer
Public Sewer
Showing Requirements
Appointment Only, Listing Agent Must Accompany, No Lockbox, See Remarks
Spa YN
false
Status Change Timestamp
2026-05-07T22:46:55.000Z
Tax Annual Amount
12469.19
Tax Legal Description
LOT 101, ESPLANADE, PHASE I PI#5799.0695/9
Tax Lot
101
Tax Other Annual Assessment Amount
1110
Tax Year
2024
Total Acreage
0 to less than 1/4
Total Annual Fees
7800.00
Total Monthly Fees
650.00
Township
35S
Universal Property Id
US-12081-N-579906959-R-N
Unparsed Address
12762 DEL CORSO LOOP
Utilities
Cable Connected, Electricity Connected, Natural Gas Connected, Sewer Connected, Underground Utilities, Water Connected
Vegetation
Mature Landscaping, Oak Trees, Trees/Landscaped
Water Source
Public
Waterfront YN
false
Window Features
Blinds, ENERGY STAR Qualified Windows, Storm Window(s), Window Treatments
Zoning
PDR
Neighborhood Map
Popup

Property Photos
Listing Photo
Listing Photo
Listing Photo
Listing Photo
Listing Photo
Listing Photo
Listing Photo
Listing Photo
Listing Photo
Listing Photo
Listing Photo
Listing Photo
Listing Photo
Listing Photo
Listing Photo
Listing Photo
Listing Photo
Listing Photo
Listing Photo
Listing Photo
Listing Photo
Listing Photo
Listing Photo
Listing Photo
Listing Photo
Listing Photo
Listing Photo
Listing Photo
Listing Photo
Listing Photo
Listing Photo
Listing Photo
Listing Photo
Listing Photo
Listing Photo
Listing Photo
Listing Photo
Listing Photo
Listing Photo
Listing Photo
Listing Photo
Listing Photo
Listing Photo
Listing Photo
Listing Photo
Listing Photo
Listing Photo
Listing Photo
Listing Photo
Listing Photo
Listing Photo
Listing Photo
Listing Photo
Listing Photo
Listing Photo
Listing Photo
Listing Photo
Listing Photo
Listing Photo
Listing Photo
Listing Photo
Listing Photo
Listing Photo
Listing Photo
Listing Photo
Listing Photo
Listing Photo
Listing Photo
Listing Photo
Listing Photo
Listing Photo
Listing Photo
Listing Photo
Listing Photo
Listing Photo
Listing Photo
Listing Photo
Listing Photo
Listing Photo
Listing Photo
Listing Photo
Listing Photo
Listing Photo
Listing Photo
Listing Photo
Listing Photo
Listing Photo
Listing Photo
Listing Photo
Listing Photo
Listing Photo
Listing Photo
Listing Photo
Listing Photo
Listing Photo
Listing Photo
Listing Photo
Listing Photo
Listing Photo
Listing Photo
Listing Photo
Listing Photo
Listing Photo
Listing Photo
Listing Photo
Listing Photo
Listing Photo
Listing Photo
Listing Photo
Listing Photo
Listing Photo
Listing Photo
Listing Photo
Listing Photo
Listing Photo
Listing Photo
Listing Photo
Listing Photo
Listing Photo
Listing Photo
Listing Photo
Listing Photo
Listing Photo
Listing Photo
Listing Photo
Listing Photo
Listing Photo
Listing Photo
Listing Photo
Listing Photo
Listing Photo
Listing Photo
Listing Photo
Listing Photo
Listing Photo
Listing Photo
Listing Photo
Listing Photo
Listing Photo
Listing Photo
Listing Photo
Listing Photo
Listing Photo
Listing Photo
Listing Photo
Listing Photo
Listing Photo
Listing Photo
Listing Photo
Listing Photo
Listing Photo
Listing Photo
Listing Photo
Listing Photo
Listing Photo
Listing Photo
Listing Photo
Listing Photo
Listing Photo
Listing Photo
Listing Photo
Listing Photo
Listing Photo
Listing Photo
Listing Photo
Listing Photo
Listing Photo
Listing Photo
Listing Photo
Listing Photo
Listing Photo
Listing Photo
Listing Photo
Listing Photo
Listing Photo
Listing Photo
Listing Photo
Listing Photo
Listing Photo
Listing Photo
Listing Photo
Listing Photo
Listing Photo
Listing Photo

MLS #MFRA4691240 Listing courtesy of Fine Properties provided by Stellar MLS.

Similar Listings

$1,075,000
3409 54th W Drive
Bradenton
3BR/4BA
| Active


All listing information is deemed reliable but not guaranteed and should be independently verified through personal inspection by appropriate professionals. Listings displayed on this website may be subject to prior sale or removal from sale; availability of any listing should always be independent verified. Listing information is provided for consumer personal, non-commercial use, solely to identify potential properties for potential purchase; all other use is strictly prohibited and may violate relevant federal and state law. The source of the listing data is as follows: Stellar MLS (updated 5/25/26 9:00 AM) |

Listing Search


Translate Tool

Featured Listings
Orlando Real Estate
$1,100,000
4 BED
2 BATH
One or more photo(s) has been virtually staged. One or more photo(s) has been virtually staged. This desirable, Top tier... Read More
Tampa Real Estate
$1,300,000
4 BED
3 BATH
Welcome to a residence that defines luxury living-where architectural elegance meets modern comfort in a prestigious, gu... Read More
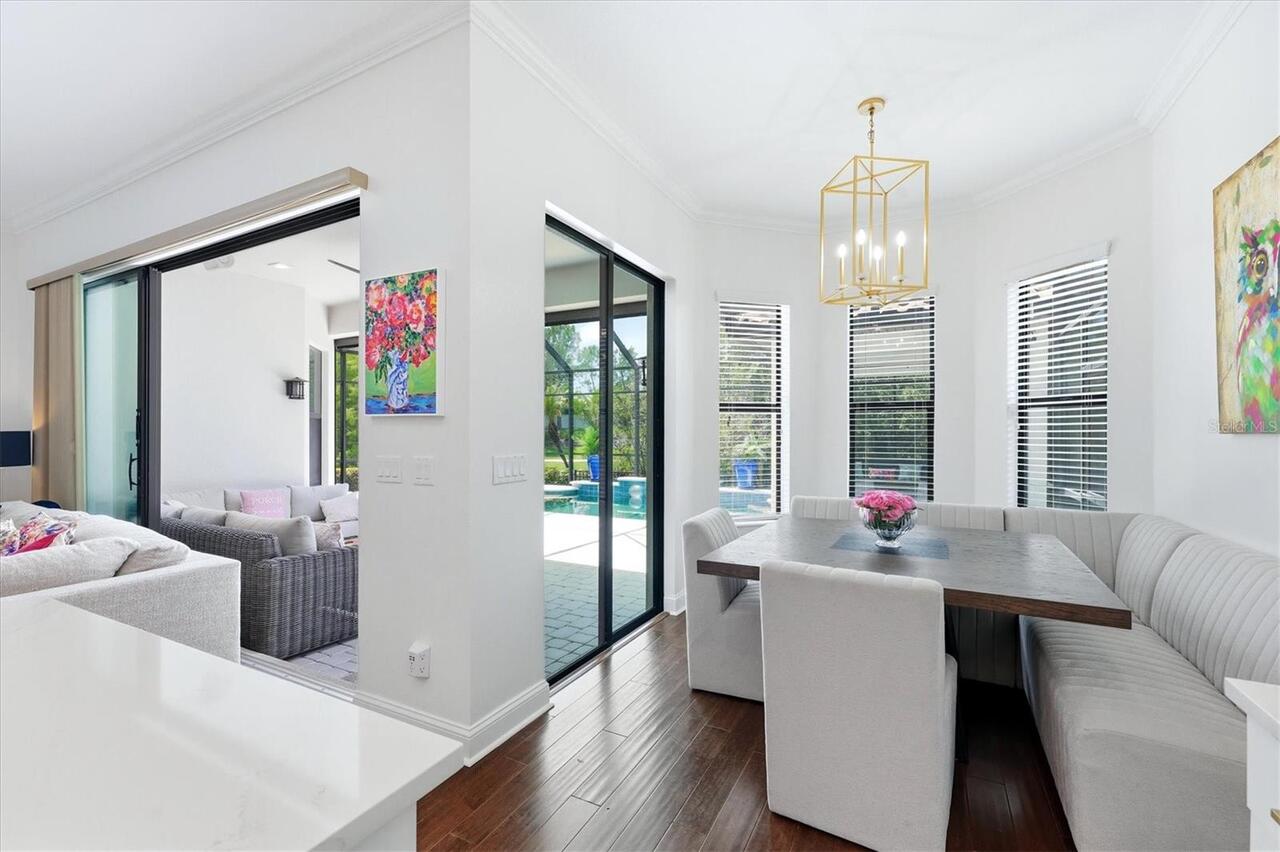
Riverview Real Estate
$849,000
5 BED
6 BATH
Better than new construction and without the wait! Welcome to this stunning 5-bedroom, 6-bathroom Homes by WestBay home ... Read More
Odessa Real Estate
$899,900
5 BED
2 BATH
5 Beds, 2 Full Baths & 1 Half-Bath FL 33556 Read More
Reunion Real Estate
$934,000
5 BED
4 BATH
CUSTOM HOME**ACTIVE REUNION RESORT MEMBERSHIP** *PRICED BELOW MARKET VALUE FOR QUICK SALE. OVER 3300 square feet with pr... Read More
Tampa Real Estate
$874,900
5 BED
3 BATH
Stunning energy-efficient custom home with sweeping views of the 7th fairway at Temple Terrace Golf & Country Club. Buil... Read More
Orlando Real Estate
$895,000
4 BED
2 BATH
WELCOME HOME to your private lakefront oasis on Lake Pearl! This exceptional pool home with 165+ feet of waterfront sits... Read More
Orlando Real Estate
$900,000
4 BED
3 BATH
Located in one of Dr. Phillips’ premier guard-gated luxury communities, Vizcaya, this beautifully maintained SINGLE-STOR... Read More
St Petersburg Real Estate
$850,000
4 BED
4 BATH
This beautifully updated duplex blends timeless St. Petersburg charm with the confidence of modern upgrades, creating a ... Read More
Tarpon Springs Real Estate
$1,225,000
4 BED
3 BATH
A rare opportunity awaits in one of Tarpon Springs' most exclusive addresses. Nestled within the gated enclave of Cypres... Read More
Contact Sandra Pardo

407-990-2746

Wendy Morris LLC
Licensed in the State of Florida
BK 3146762
16797 Broadwater Avenue
Winter Garden, Florida 34787

Your privacy is our utmost concern. We will never sell your personal information. Privacy Policy
©2026 sandrapardohomes.com - all rights reserved. | Site Map