407-990-2746
Menu

838 Oak Bend Lane, Dunedin, FL

NEXT
PREV
$862,000

($372/sqft)

List Status: Active
838 Oak Bend Lane
Dunedin, FL 34698


3 beds
3 baths
2319 living sqft
Top Features
  • View: Trees/Woods, Pool
  • Subdivision: Oak Bend Twnhms
  • Built in  2024
  • Townhouse
Description
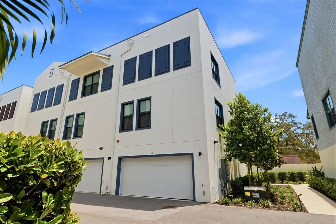
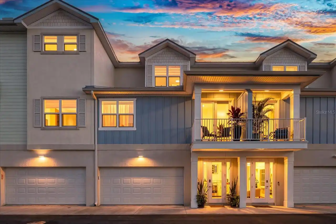
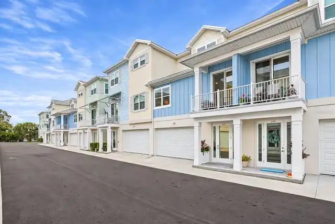
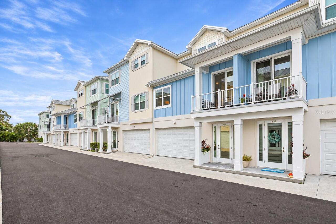
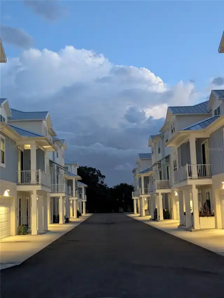
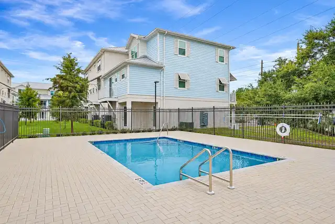
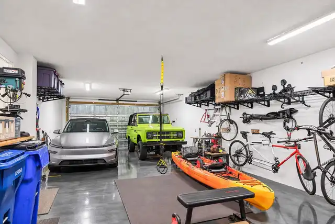
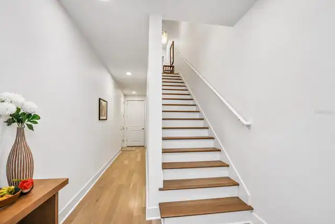
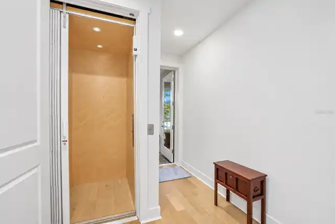
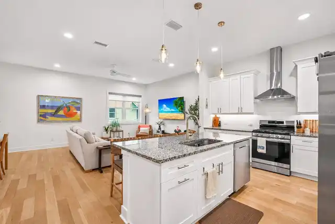
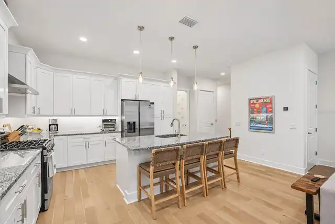
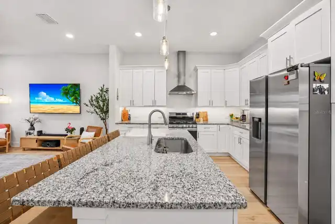
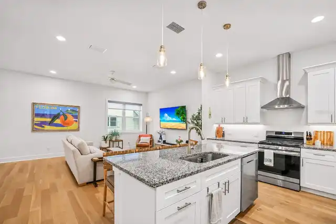
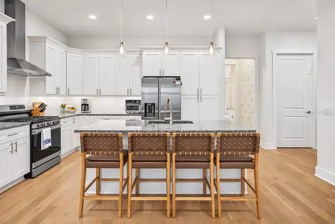
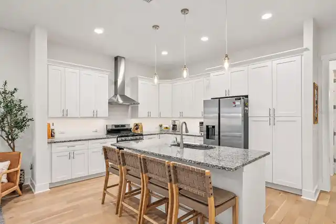
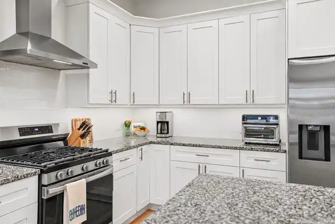
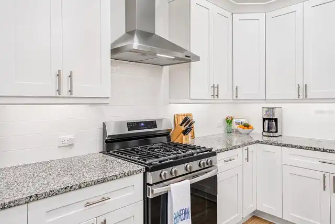
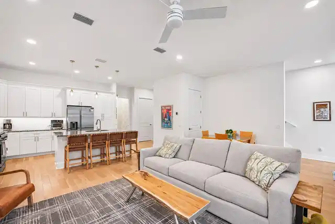
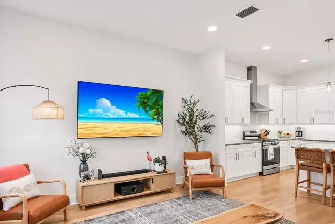
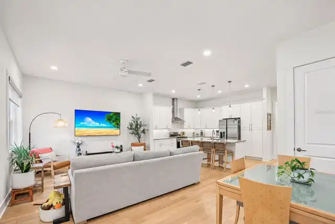
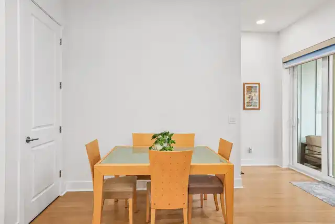
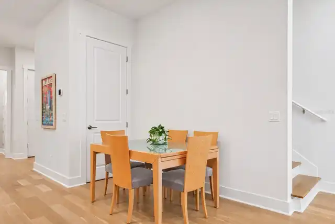
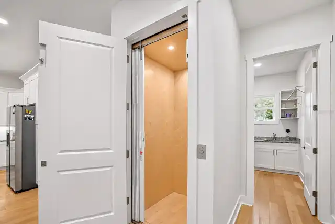
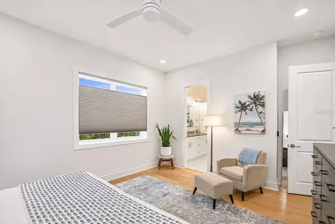
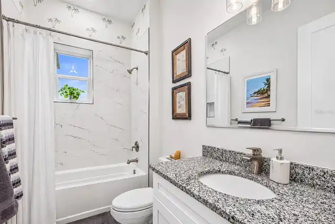
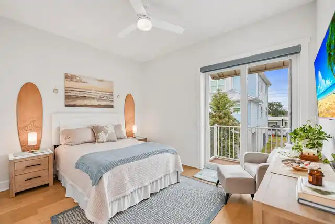
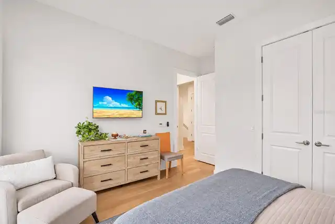
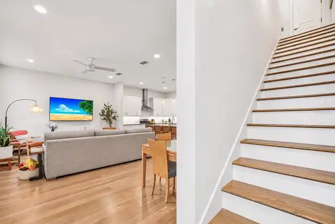
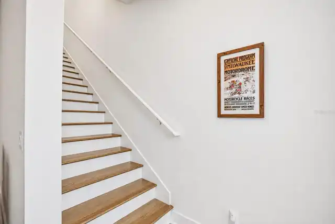
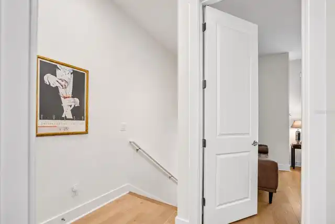
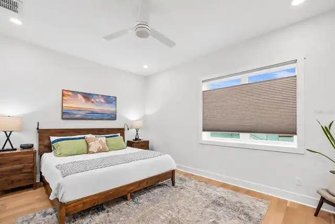
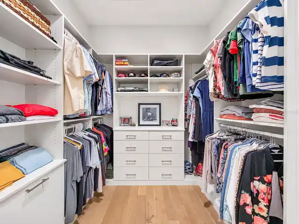
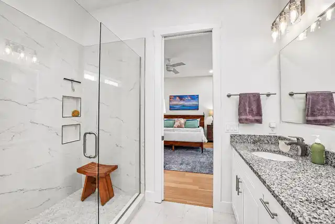
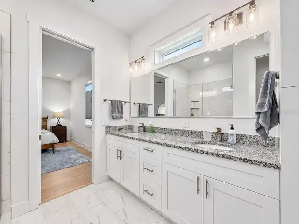
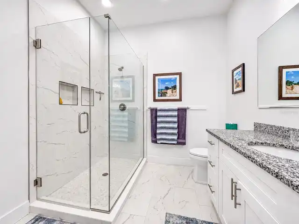
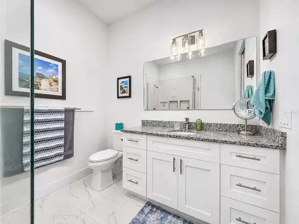
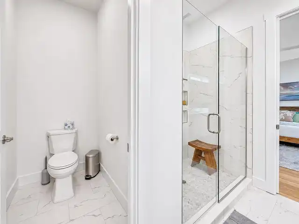
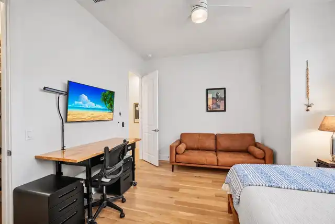
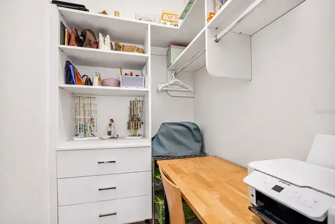
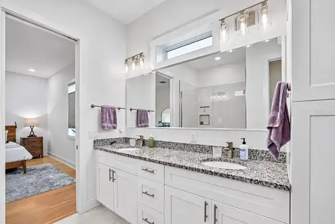
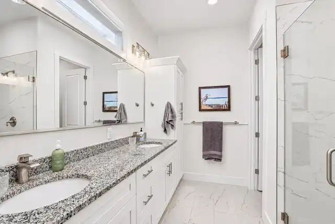
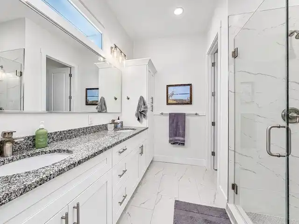
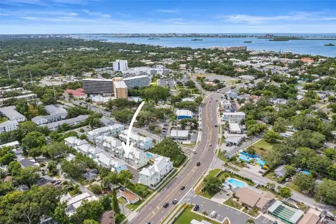
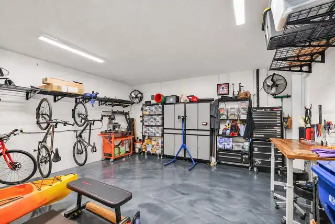
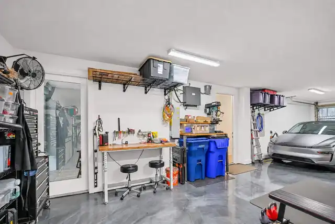
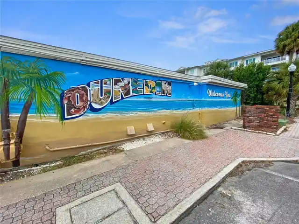
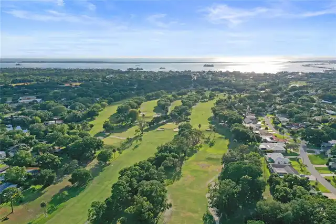
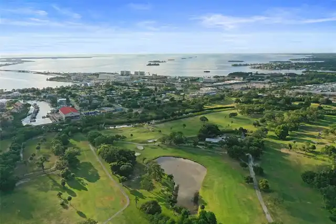
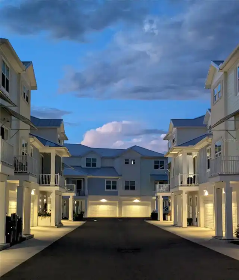
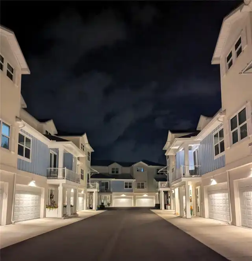
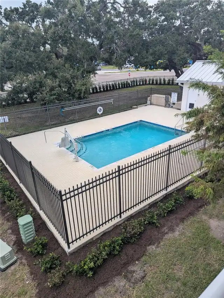
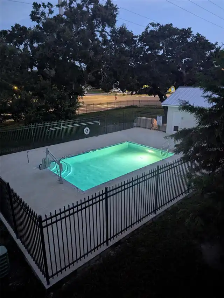
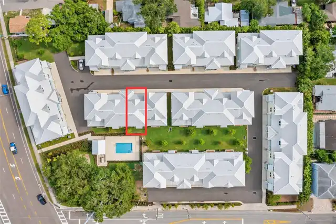
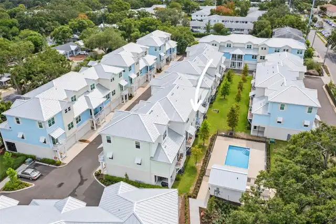
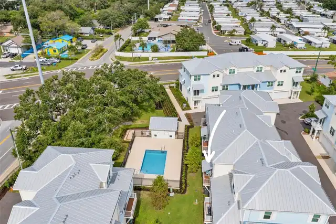
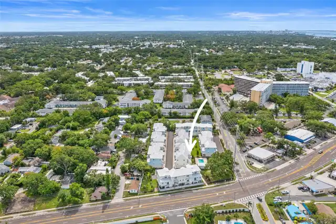
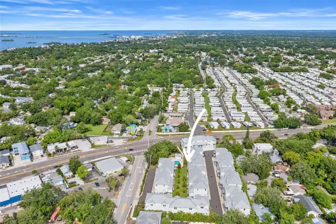
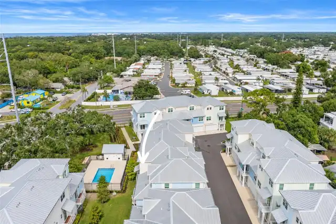
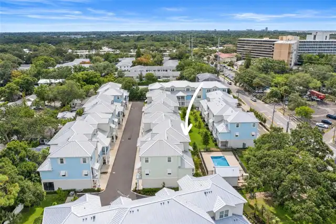
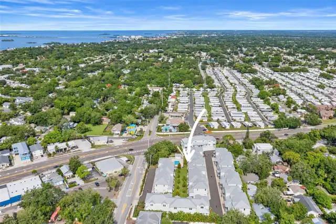
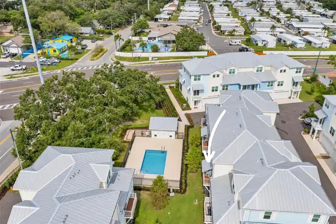
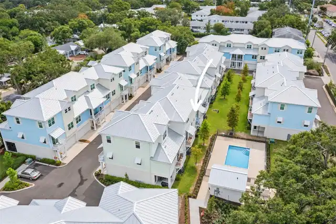
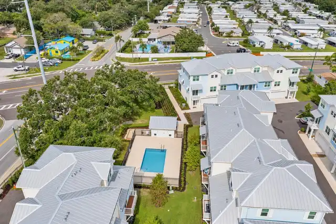
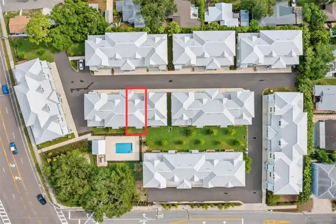
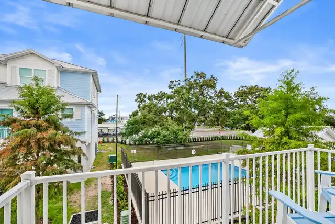
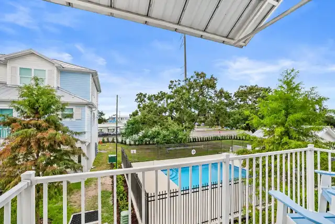
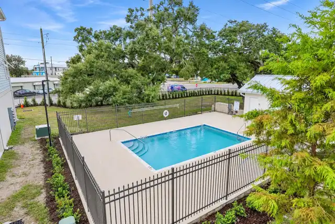
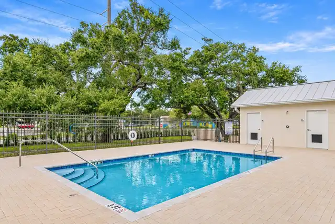
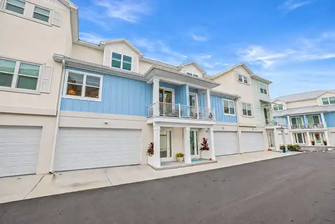
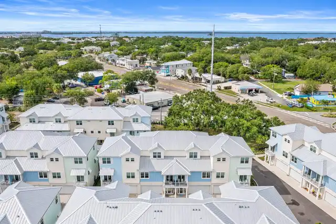
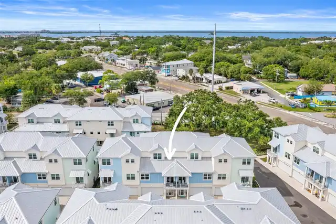
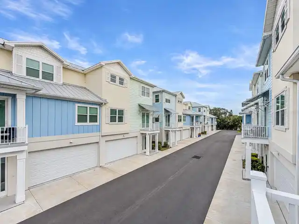
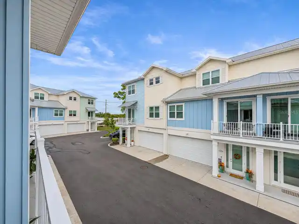
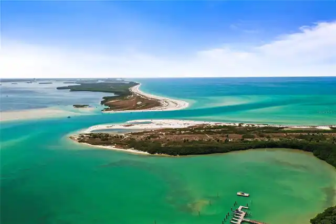
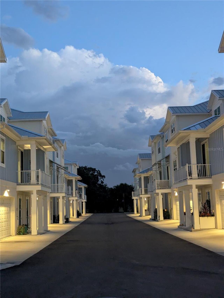
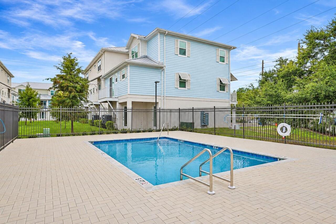
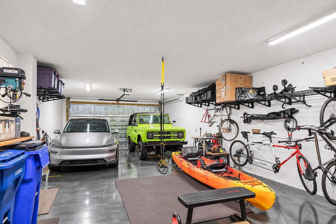
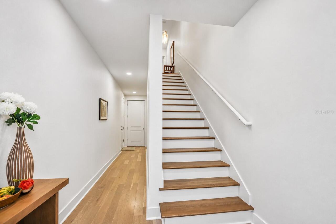
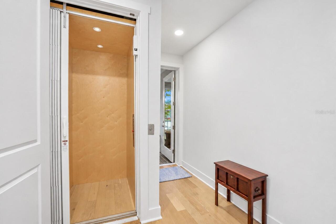
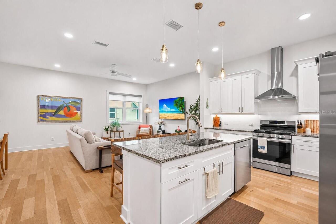
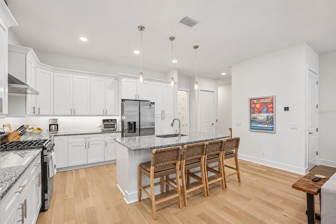
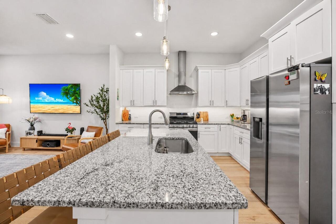
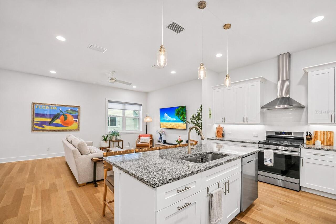
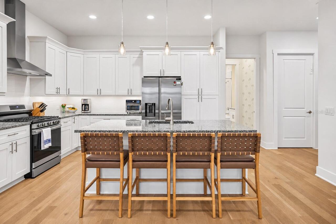
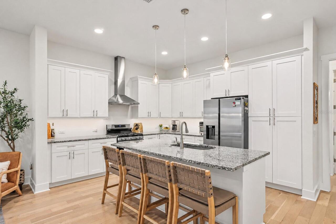
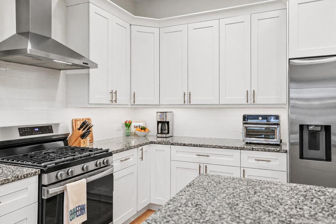
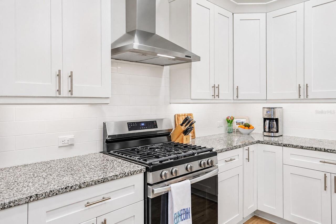
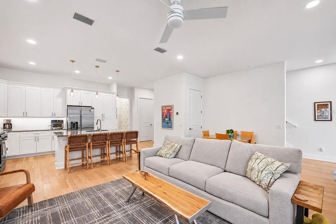
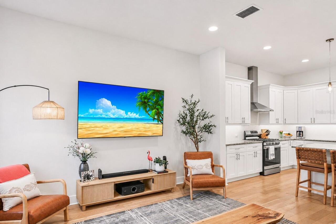
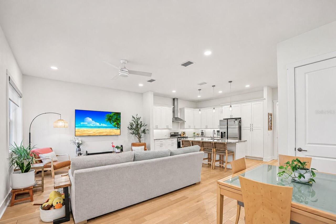
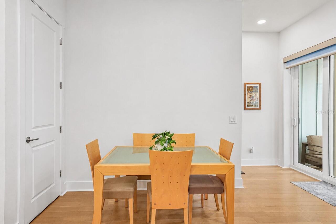
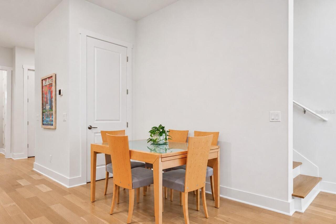
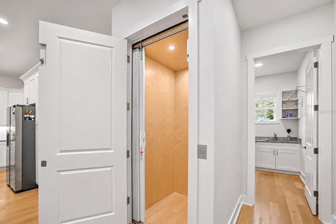
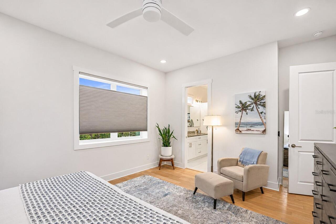
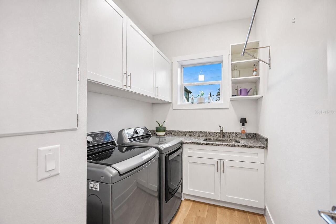
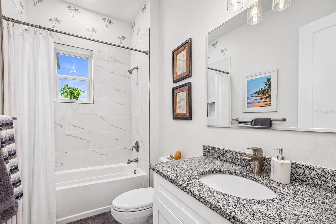
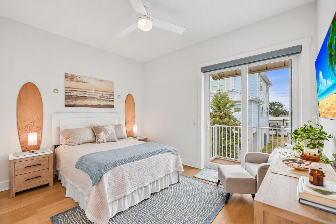
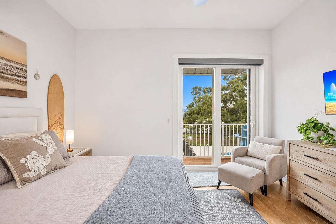
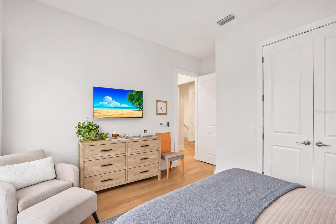
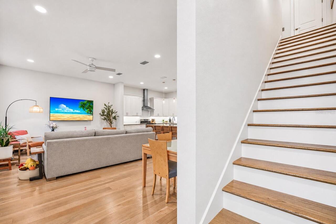
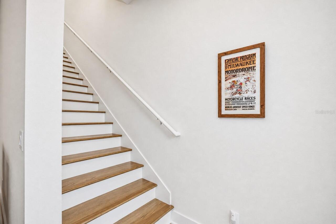
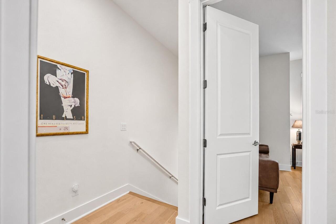
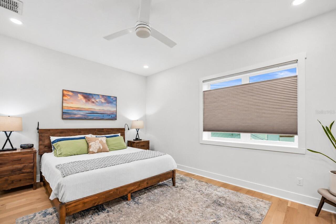
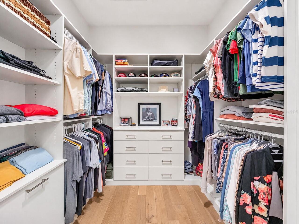
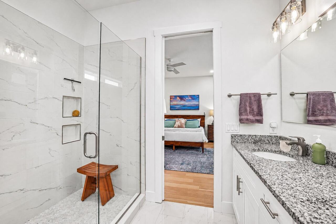
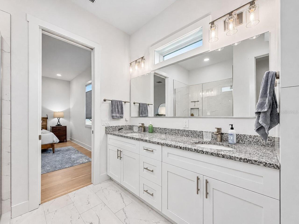
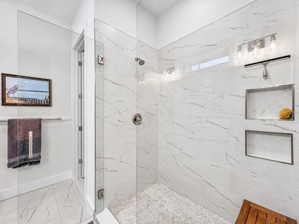
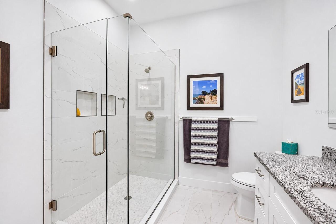
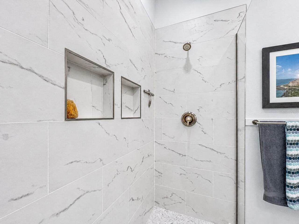
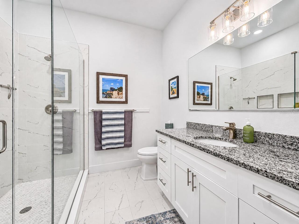
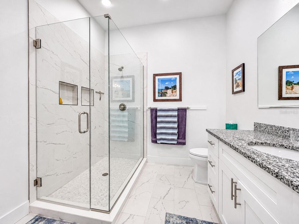
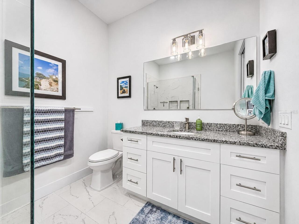
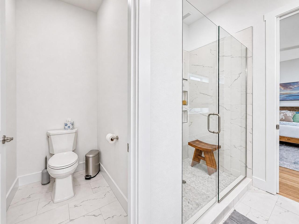
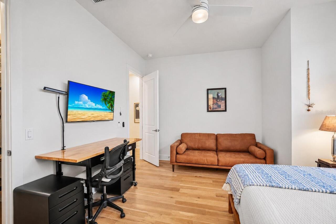
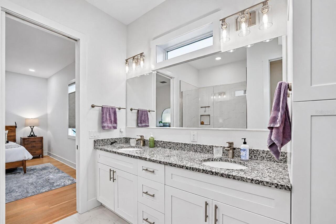
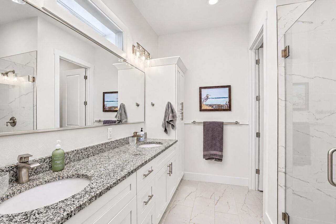
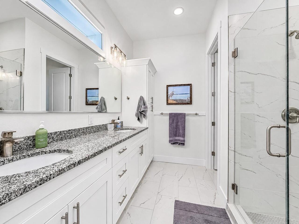
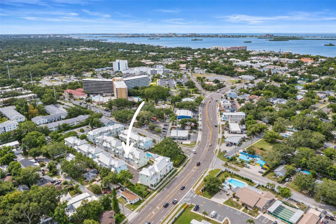
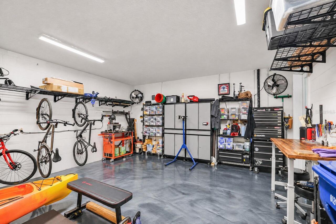
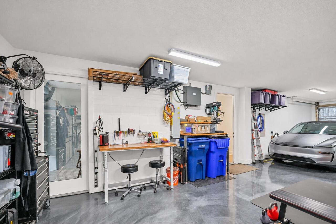
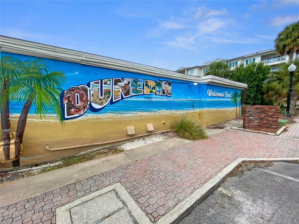
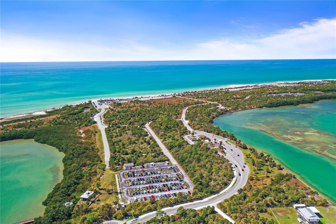
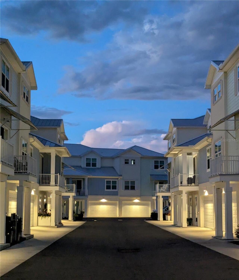
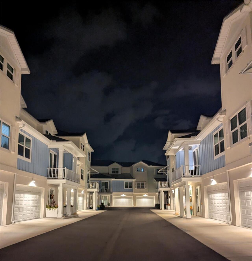
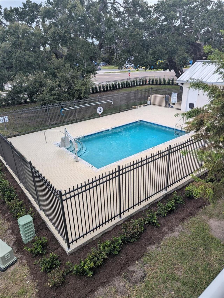
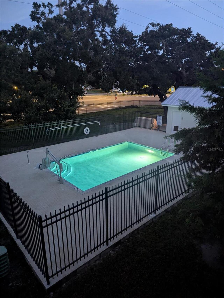
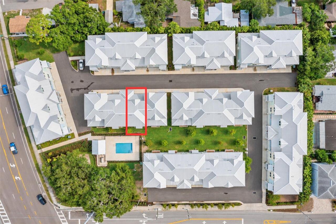
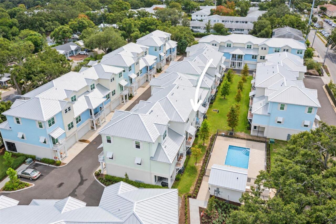
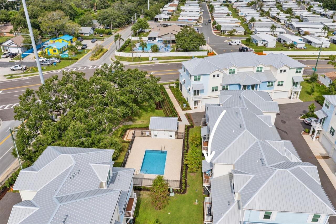
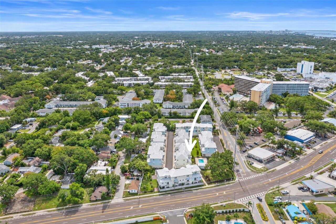
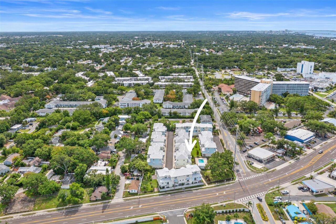
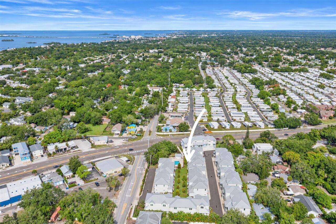
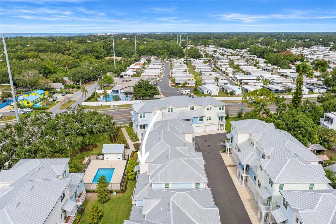
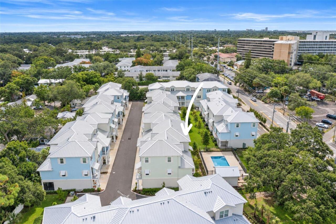
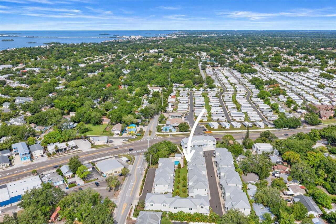
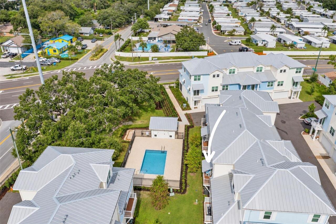
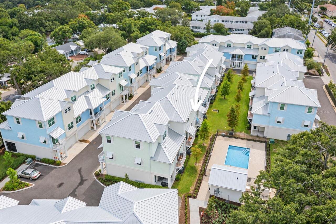
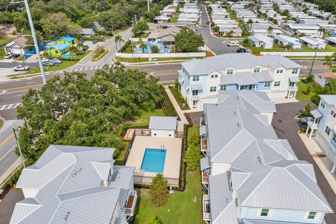
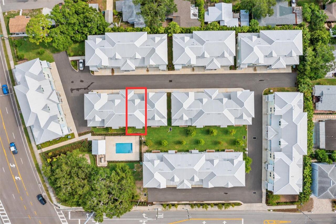
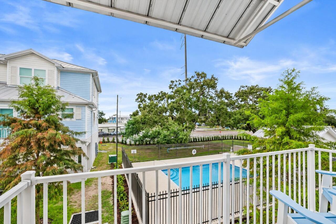
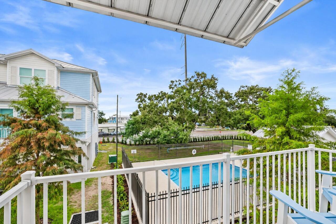
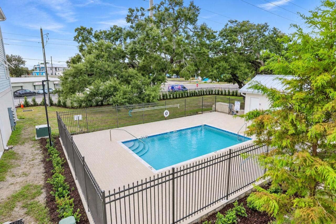
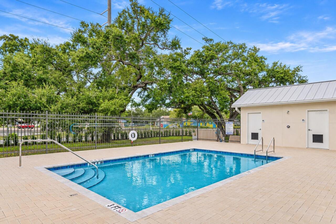
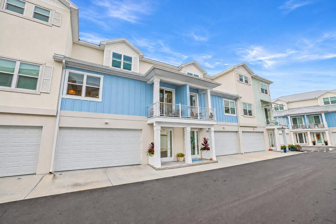
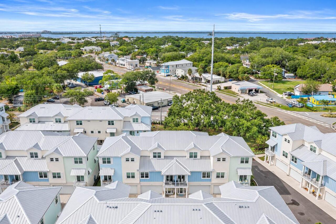
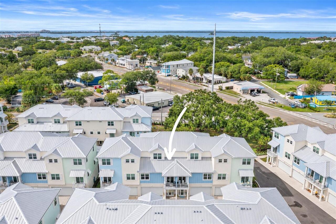
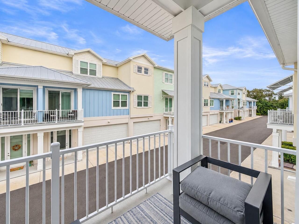
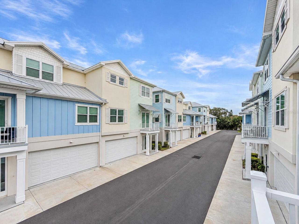
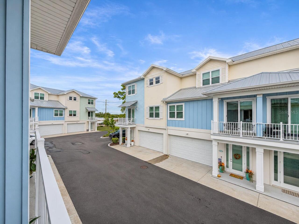
Rare Four-Car Garage Townhome - Downtown Dunedin! Elevator, Pool, and Modern Construction, Non-Evac Zone (56' above sea level)! Enjoy the very best of Florida living in this beautifully appointed, just two year-old townhome that locks up easy for you part timers, ideally located just a short stroll from the lively, charming downtown Dunedin community! Offering 3 bedrooms, 3 full bathrooms, and an exceptional four-car tandem garage, this home combines modern comfort, thoughtful design, and an unbeatable outdoor lifestyle. Bring your golf cart, water toys, bikes, and walking shoes for the almost 50 miles of the Pinellas Trail—your next adventure is just around the corner! From exploring downtown’s beloved restaurants, shops, and local events to enjoying the nearby outdoor recreation, this is the lifestyle you’ve been waiting for. This home is built for durability and peace of mind, as the home features insulated concrete form (ICF) construction, a metal roof, and hurricane impact windows and doors througout. The oversized four-car tandem garage is a rare find, complete with gorgeous marble-look epoxy flooring and plenty of room for vehicles, recreational gear, and extra storage, a tankless water heater, and is wired for an EV charging station. The first level offers convenient garage access, a private elevator serving all floors, and a lovely screened lanai perfect for grilling, relaxing, and entertaining. Just steps away, the recently added community pool provides a wonderful place to unwind, with lush landscaping, quickly growing and soon to enhance the setting even further. The main living level welcomes you with a warm, light-filled atmosphere, soaring 10-foot ceilings, and beautiful light-toned engineered hardwood flooring that flows throughout the home. The spacious kitchen is designed for both everyday living and entertaining, featuring white wood cabinetry with 42-inch upper cabinets, granite countertops, and a gas range, along with modern conveniences that ma
Property Details
Property Features
Property Sub Type
Townhouse
View
Trees/Woods, Pool
Parking
Golf Cart Parking, Tandem
County
Pinellas
Subdivision
OAK BEND TWNHMS
Building Name
838
Additional Information
Additional Lease Restrictions
All lease restrictions must be verified with the HOA
Additional Parcels YN
false
Additional Rooms
Inside Utility
Alternate Key Folio Num
262815620730000160
Appliances
Dishwasher, Disposal, Dryer, Gas Cooktop, Tankless Water Heater, Washer
Approval Process
Verify approval process with HOA
Association Approval Required YN
1
Association Email
oakbendhoaboard@gmail.com
Association Fee
300
Association Fee Frequency
Monthly
Association Fee Includes
Common Area Taxes, Pool, Maintenance Grounds, Management
Association Fee Requirement
Required
Association YN
true
Attached Garage YN
true
Available For Lease YN
1
Bathrooms Total Integer
3
Building Area Source
Public Records
Building Area Total
3255
Building Area Total Srch SqM
302.40
Building Area Units
Square Feet
Calculated List Price By Calculated SqFt
371.71
Carport YN
false
Community Features
Community Mailbox, Deed Restrictions, Golf Carts OK, Pool
Construction Materials
ICFs (Insulated Concrete Forms)
Cooling
Central Air
Country
US
Current Price
862000.00
Direction Faces
East
Elementary School
San Jose Elementary-PN
Exterior Features
Balcony, Lighting, Rain Gutters, Sidewalk
Fireplace YN
false
Flood Zone Code
x
Flooring
Hardwood
Foundation Details
Block, Concrete Perimeter
Furnished
Unfurnished
Garage Spaces
4
Garage YN
true
Heating
Central, Electric
High School
Dunedin High-PN
Homestead YN
1
Interior Features
Ceiling Fans(s), Eat-in Kitchen, Elevator, High Ceilings, Kitchen/Family Room Combo, Living Room/Dining Room Combo, Open Floorplan, Solid Surface Counters, Stone Counters, Thermostat, Window Treatments
Internet Address Display YN
true
Internet Automated Valuation Display YN
true
Internet Consumer Comment YN
false
Internet Entire Listing Display YN
true
Laundry Features
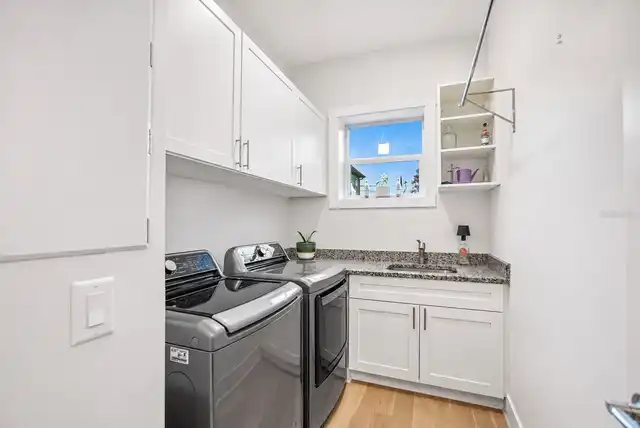
Inside, Laundry Room, Sink
Lease Restrictions YN
1
Levels
Three Or More
List AOR
Suncoast Tampa
Living Area Meters
215.44
Living Area Source
Public Records
Living Area Units
Square Feet
Lot Features
City Limits, In County, Near Marina, Near Public Transit, Paved
Lot Size Acres
0.03
Lot Size Square Feet
1416
Lot Size Square Meters
132
Middle Or Junior School
Dunedin Highland Middle-PN
Minimum Lease
1-2 Years
Modification Timestamp
2026-11-06T13:23:11.790Z
Monthly HOA Amount
300.00
New Construction YN
false
Occupant Type
Owner
Other Equipment
Irrigation Equipment
Ownership
Fee Simple
Parcel Number
26-28-15-62073-000-0160
Pet Restrictions
All pet restrictions must be verified with HOA
Pets Allowed
Yes
Pool Private YN
false
Postal Code Plus 4
5109
Property Condition
Completed
Public Survey Range
15
Public Survey Section
26
RATIO Current Price By Calculated SqFt
371.71
Road Surface Type
Asphalt, Paved
Roof
Metal
Room Count
5
Senior Community YN
false
Sewer
Public Sewer
Showing Requirements
Coming Soon - Allowing Showings, Supra Lock Box, Lock Box Electronic
Status Change Timestamp
2026-11-06T11:51:52.000Z
Stories Total
3
Tax Annual Amount
10490.11
Tax Block
000
Tax Book Number
144-61
Tax Legal Description
OAK BEND TOWNHOMES LOT 16
Tax Lot
16
Tax Year
2025
Total Acreage
0 to less than 1/4
Total Annual Fees
3600.00
Total Monthly Fees
300.00
Township
28
Universal Property Id
US-12103-N-262815620730000160-R-N
Unparsed Address
838 OAK BEND LN
Utilities
Public
Water Source
Public
Waterfront YN
false
Window Features
Blinds
Neighborhood Map
Popup

Property Photos
Listing Photo
Listing Photo
Listing Photo
Listing Photo
Listing Photo
Listing Photo
Listing Photo
Listing Photo
Listing Photo
Listing Photo
Listing Photo
Listing Photo
Listing Photo
Listing Photo
Listing Photo
Listing Photo
Listing Photo
Listing Photo
Listing Photo
Listing Photo
Listing Photo
Listing Photo
Listing Photo
Listing Photo
Listing Photo
Listing Photo
Listing Photo
Listing Photo
Listing Photo
Listing Photo
Listing Photo
Listing Photo
Listing Photo
Listing Photo
Listing Photo
Listing Photo
Listing Photo
Listing Photo
Listing Photo
Listing Photo
Listing Photo
Listing Photo
Listing Photo
Listing Photo
Listing Photo
Listing Photo
Listing Photo
Listing Photo
Listing Photo
Listing Photo
Listing Photo
Listing Photo
Listing Photo
Listing Photo
Listing Photo
Listing Photo
Listing Photo
Listing Photo
Listing Photo
Listing Photo
Listing Photo
Listing Photo
Listing Photo
Listing Photo
Listing Photo
Listing Photo
Listing Photo
Listing Photo
Listing Photo
Listing Photo
Listing Photo
Listing Photo
Listing Photo
Listing Photo
Listing Photo
Listing Photo
Listing Photo
Listing Photo
Listing Photo
Listing Photo
Listing Photo
Listing Photo
Listing Photo
Listing Photo
Listing Photo
Listing Photo
Listing Photo
Listing Photo
Listing Photo
Listing Photo
Listing Photo
Listing Photo
Listing Photo
Listing Photo
Listing Photo
Listing Photo
Listing Photo
Listing Photo
Listing Photo
Listing Photo
Listing Photo
Listing Photo
Listing Photo
Listing Photo
Listing Photo
Listing Photo
Listing Photo
Listing Photo
Listing Photo
Listing Photo
Listing Photo
Listing Photo
Listing Photo
Listing Photo
Listing Photo
Listing Photo
Listing Photo
Listing Photo
Listing Photo
Listing Photo
Listing Photo
Listing Photo
Listing Photo
Listing Photo
Listing Photo
Listing Photo
Listing Photo
Listing Photo
Listing Photo
Listing Photo
Listing Photo
Listing Photo
Listing Photo
Listing Photo
Listing Photo
Listing Photo
Listing Photo
Listing Photo
Listing Photo
Listing Photo
Listing Photo
Listing Photo
Listing Photo
Listing Photo
Listing Photo
Listing Photo
Listing Photo
Listing Photo
Listing Photo
Listing Photo
Listing Photo
Listing Photo
Listing Photo
Listing Photo
Listing Photo
Listing Photo
Listing Photo
Listing Photo
Listing Photo
Listing Photo
Listing Photo
Listing Photo
Listing Photo
Listing Photo
Listing Photo
Listing Photo
Listing Photo
Listing Photo
Listing Photo
Listing Photo
Listing Photo
Listing Photo
Listing Photo
Listing Photo
Listing Photo
Listing Photo

MLS #MFRTB8562565 Listing courtesy of Coastal Properties Group International provided by Stellar MLS.

Similar Listings

$874,900
946 Highland Avenue
Dunedin
3BR/3BA
| Contingent
$875,000
819 Oak Bend Lane
Dunedin
3BR/3BA
| Active


All listing information is deemed reliable but not guaranteed and should be independently verified through personal inspection by appropriate professionals. Listings displayed on this website may be subject to prior sale or removal from sale; availability of any listing should always be independent verified. Listing information is provided for consumer personal, non-commercial use, solely to identify potential properties for potential purchase; all other use is strictly prohibited and may violate relevant federal and state law. The source of the listing data is as follows: Stellar MLS (updated 11/6/26 8:29 AM) |

Listing Search


Translate Tool

Featured Listings
Dunedin Real Estate
$862,000
3 BED
3 BATH
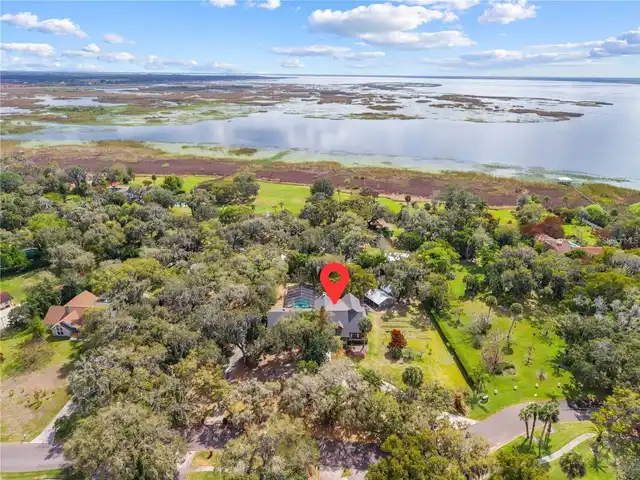
Rare Four-Car Garage Townhome - Downtown Dunedin! Elevator, Pool, and Modern Construction, Non-Evac Zone (56' above sea ... Read More
Longboat Key Real Estate
$1,499,000
2 BED
2 BATH
Under contract-accepting backup offers. *Gorgeous Canal Home Featuring A Huge 125x90 Ft.Lot! This Completely Remodeled W... Read More
Placida Real Estate
$849,500
2 BED
2 BATH
Beachfront Island Escape on Don Pedro Island – Fully Renovated with Incredible Investment Potential! Welcome to your own... Read More
Placida Real Estate
$849,500
2 BED
2 BATH
Beachfront Investment Opportunity on Don Pedro Island – Renovated Coastal Retreat with Rare Expansion Potential! Experie... Read More
Punta Gorda Real Estate
$1,195,000
3 BED
2 BATH
WHY BUILD WHEN YOU CAN BUY THIS LUXURIOUS & STUNNING QUICK access to Charlotte harbor DEEP SAILBOAT WATERFRONT POOL HOME... Read More
St Petersburg Real Estate
$1,295,000
5 BED
2 BATH
Under Construction. Estimated completion April 2027. Introducing 721 47th Ave N, now under construction in Arcadia Garde... Read More
Kissimmee Real Estate
$850,000
4 BED
4 BATH
Virtually Staged. IF YOU HAVE BEEN WAITING, NOW IS THE TIME! BACK ON THE MARKET * REGAL OAK SHORES * CUSTOM BUILT BRICK ... Read More
Flagler Beach Real Estate
$897,600
2 BED
2 BATH
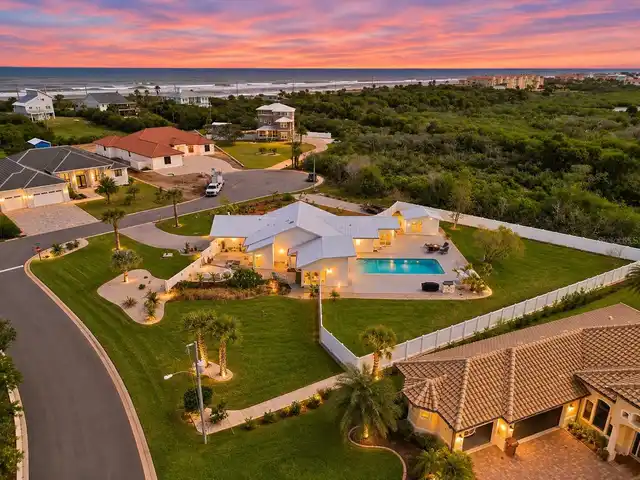
DISTINCTIVE COASTAL ARCHITECTURE. PRIVATE RESORT LIVING. EXCEPTIONAL UPGRADES. Just a short stroll from the Atlantic Oce... Read More
Lake Mary Real Estate
$897,900
5 BED
3 BATH
Come see this easy show home 24/7. Extraordinary home in the exclusive, gated community of Island Club, located near the... Read More
St Petersburg Real Estate
$1,400,000
3 BED
2 BATH
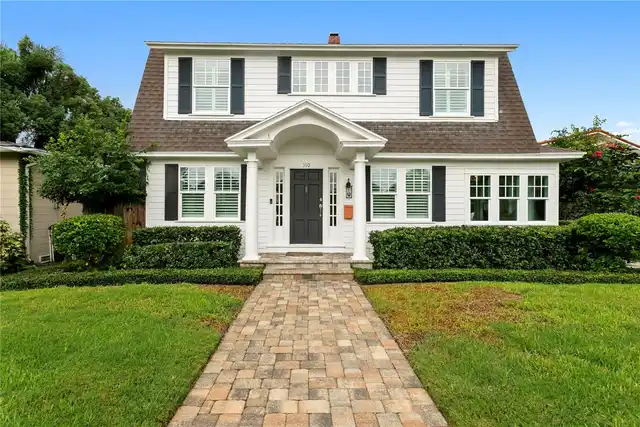
Beautifully updated Dutch Colonial in the heart of Old Northeast! This charming 3-bedroom, 2.5-bath home with saltwater ... Read More
Contact Sandra Pardo

407-990-2746

Wendy Morris LLC

Licensed in the State of Florida
BK 3146762
16797 Broadwater Avenue
Winter Garden, Florida 34787

Your privacy is our utmost concern. We will never sell your personal information. Privacy Policy
©2026 sandrapardohomes.com - all rights reserved. | Site Map